



















 Recent Posts RSS
Viewing Listing MLS# 2612718





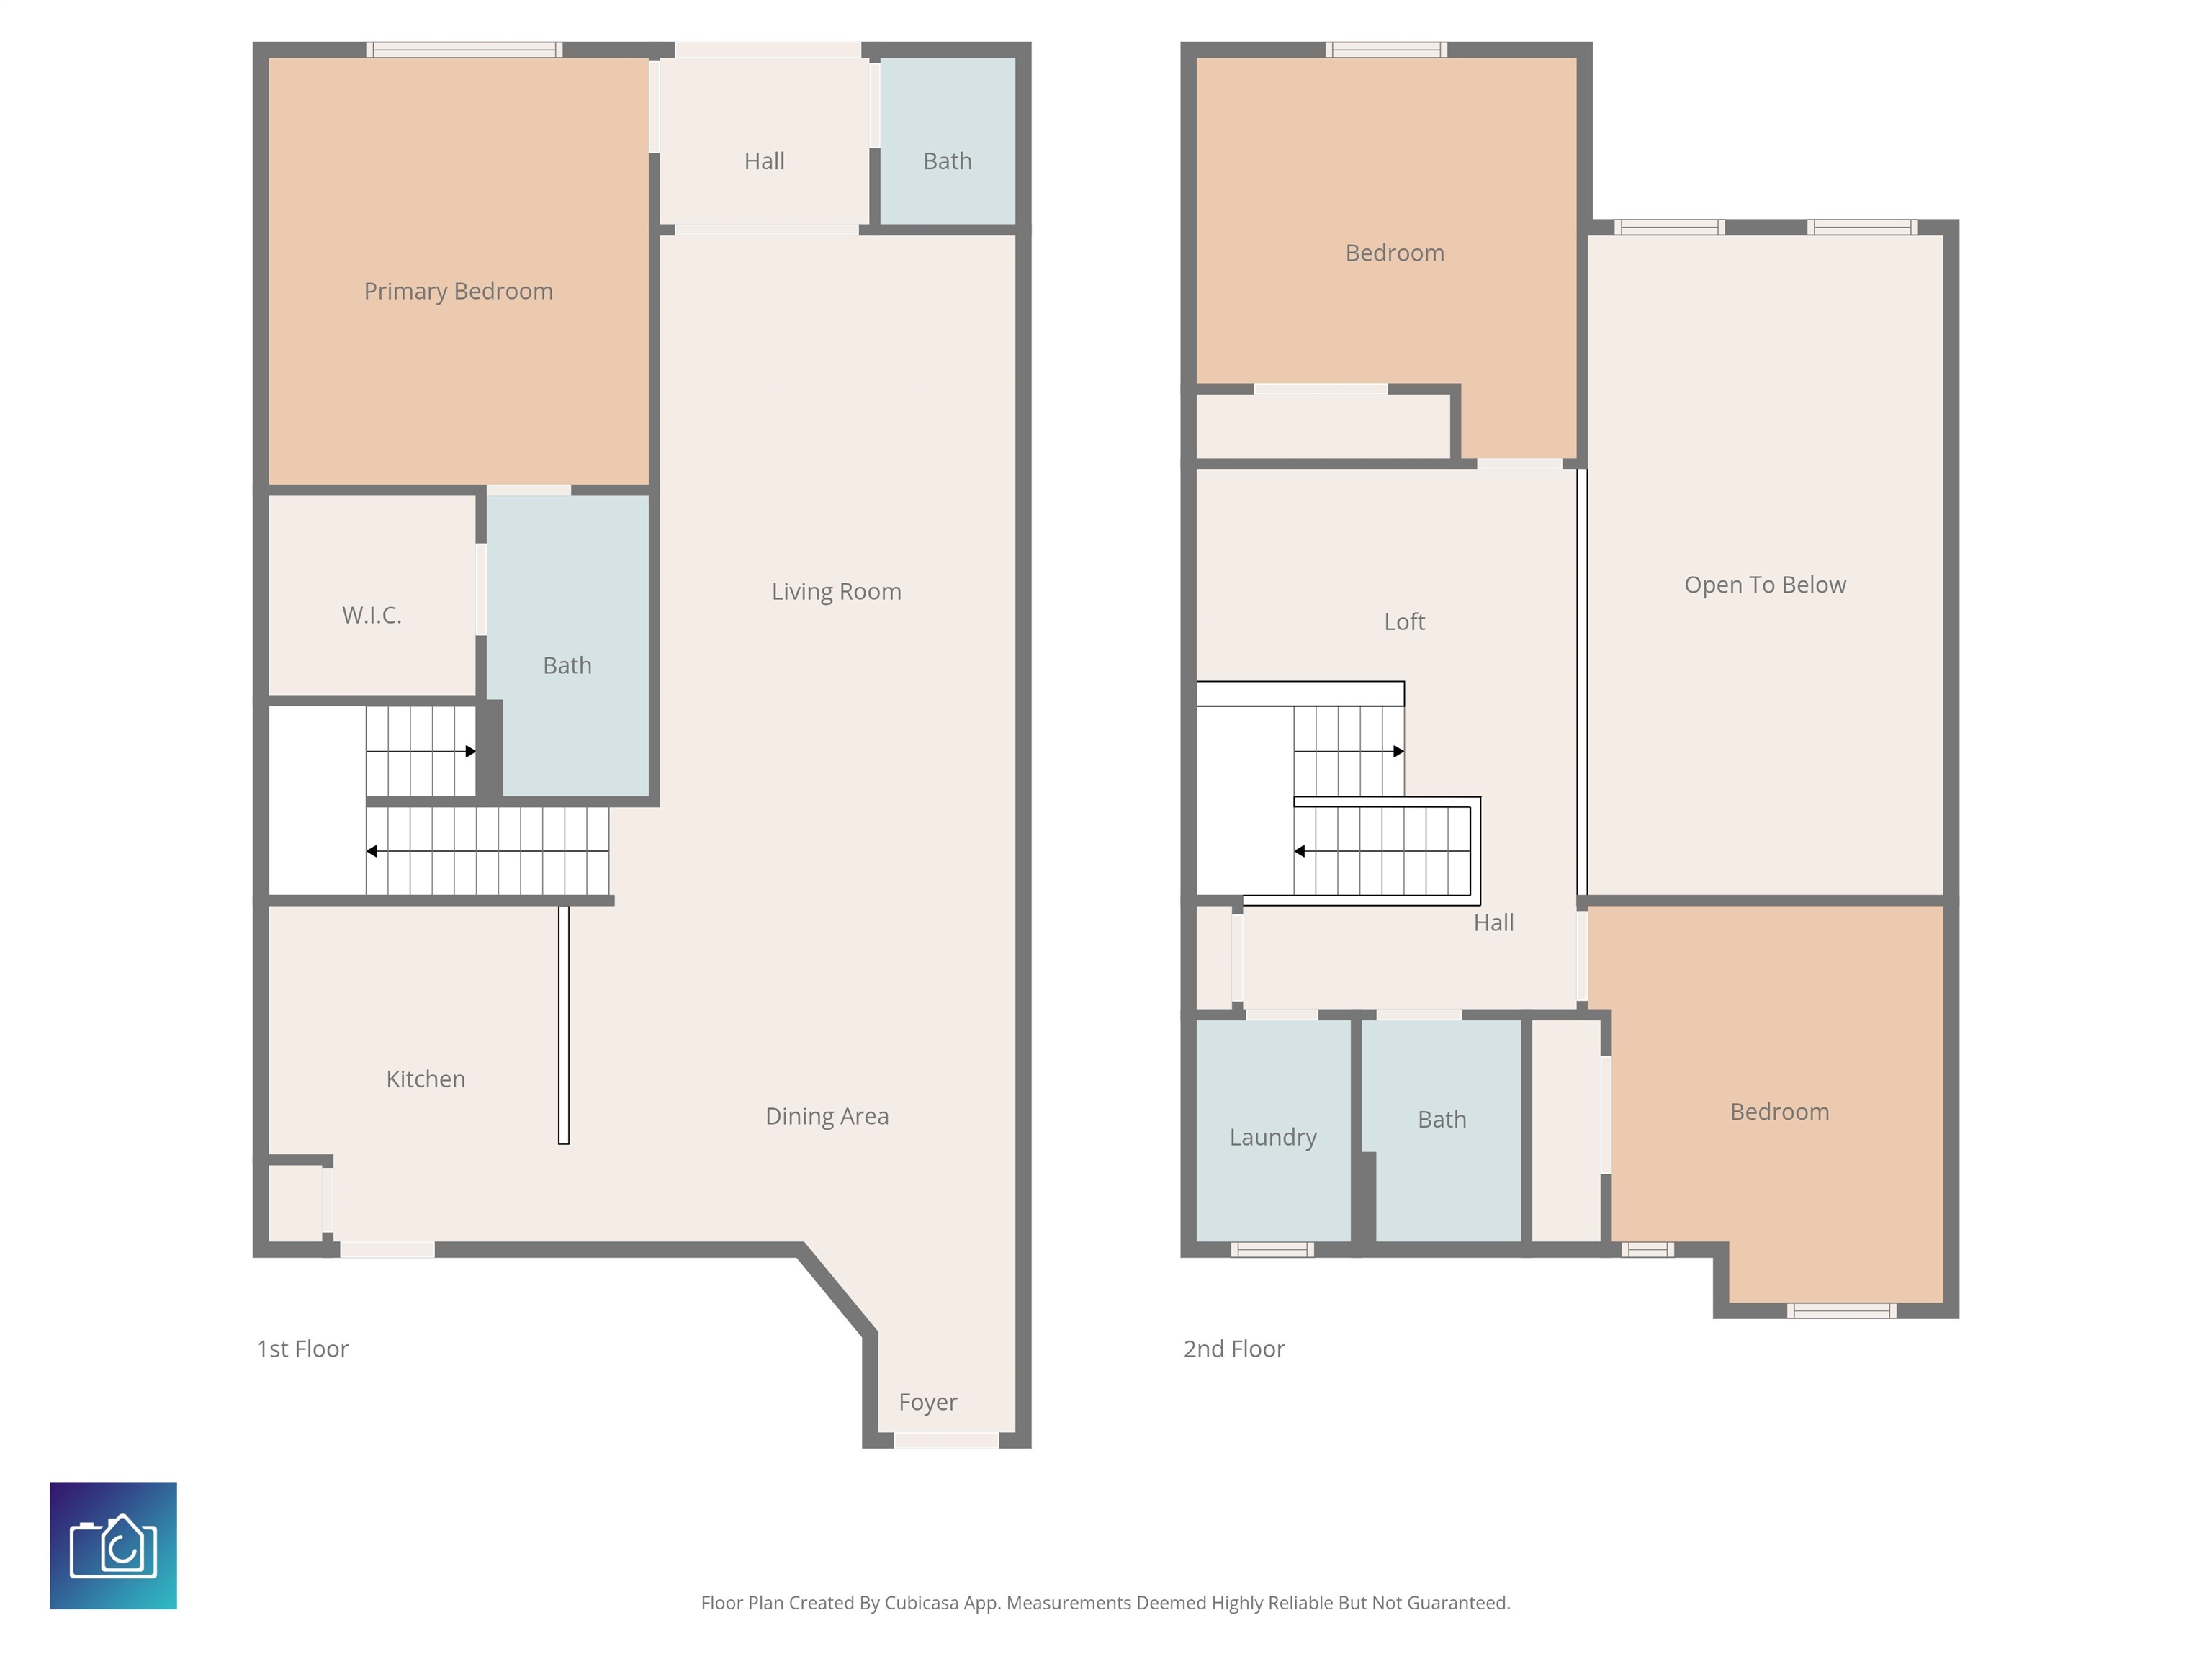
$229,000 | 3 beds | 2 full baths | 1 half baths | 1,720 sqft
Conway, SC 29526
- 3Beds
- 2Full Baths
- 1Half Baths
- 1,720SqFt
- 2007Year Built
- 0.00Acres
- MLS# 2612718
- Residential
- Townhouse
- Active
- Approx Time on Market10 days
- AreaMyrtle Beach Area--Carolina Forest
- CountyHorry
- Subdivision Fairways At Wild Wing
Overview
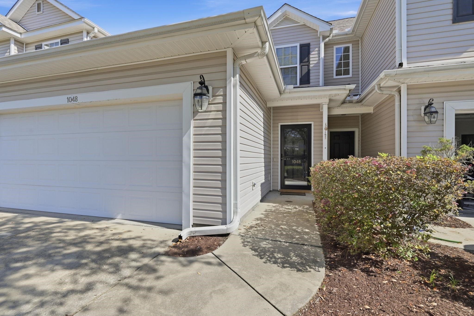
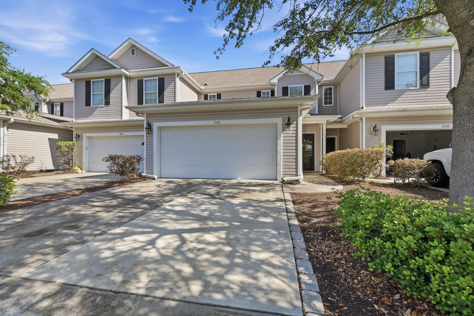
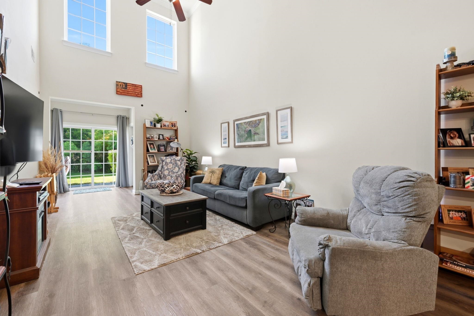
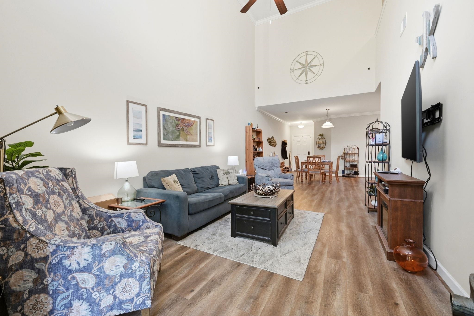
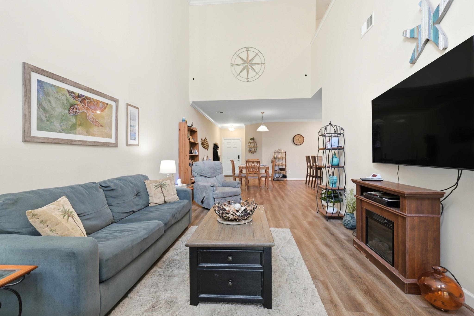
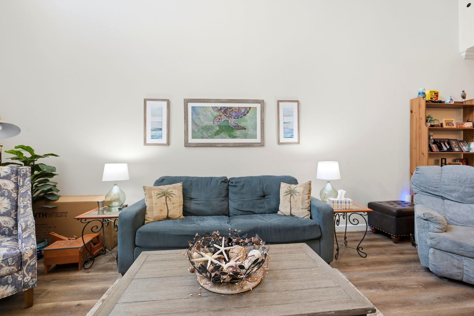
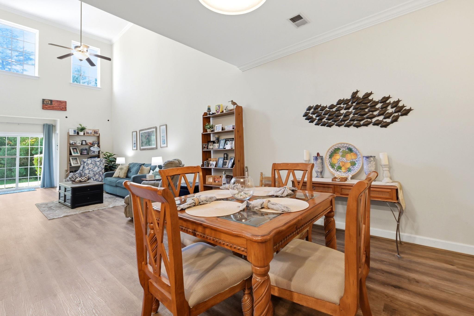
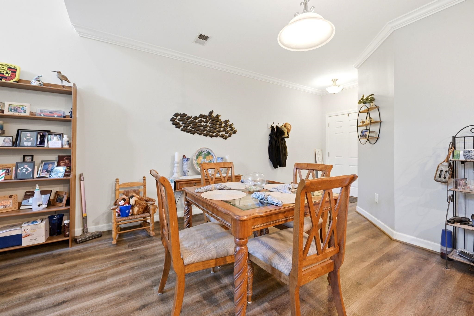
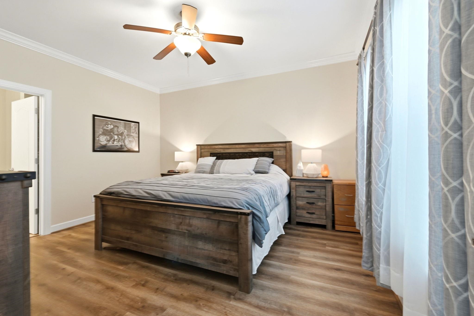
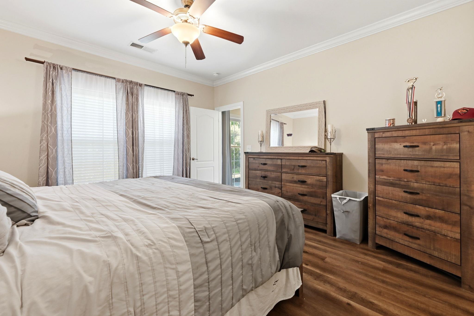
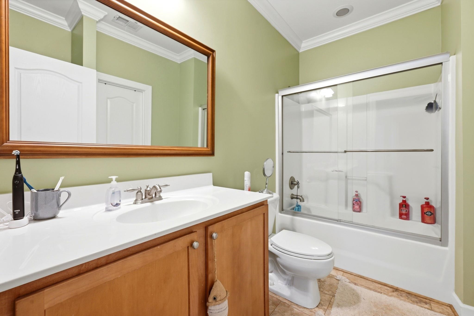
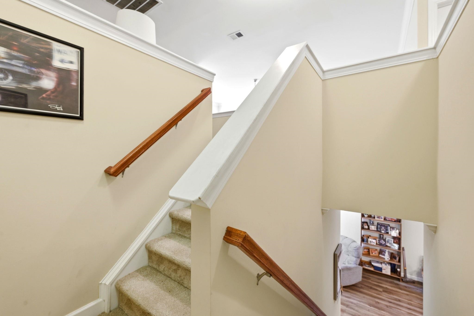
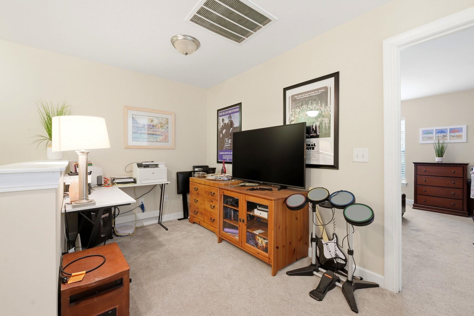
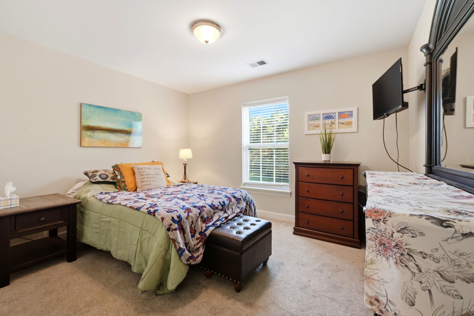
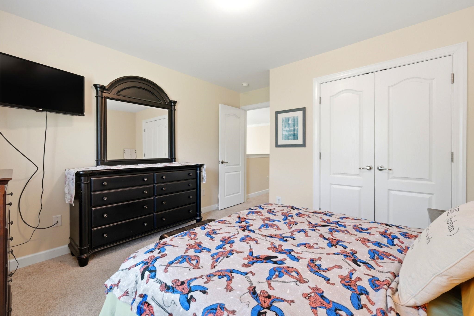
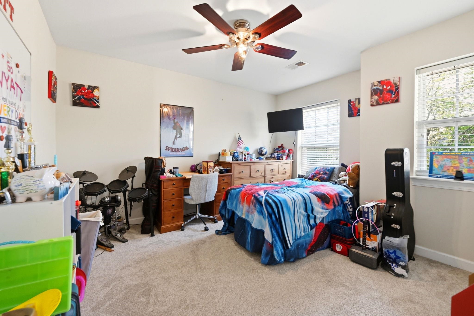
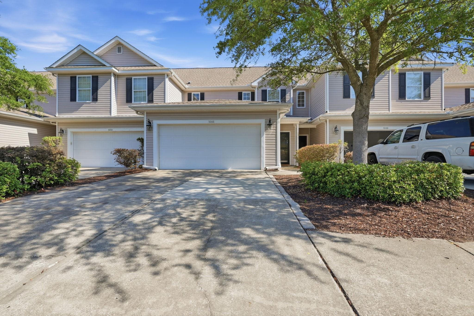
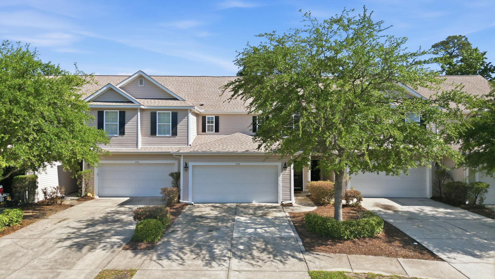
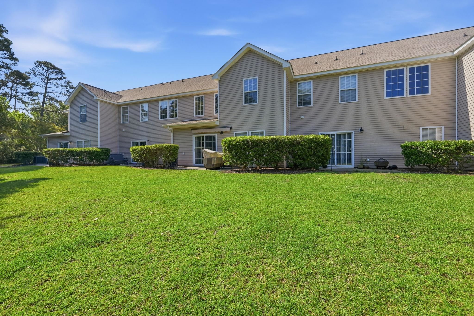
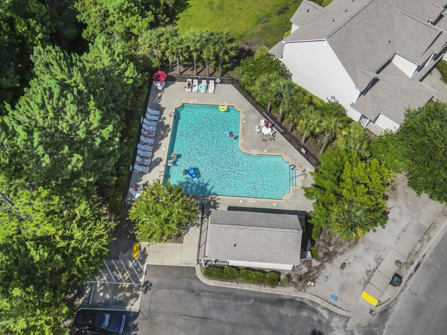
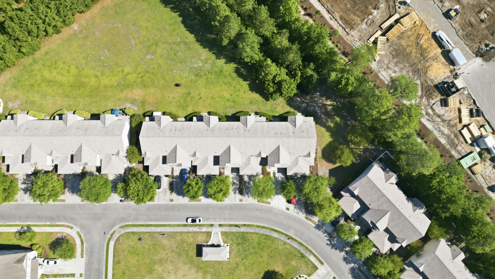
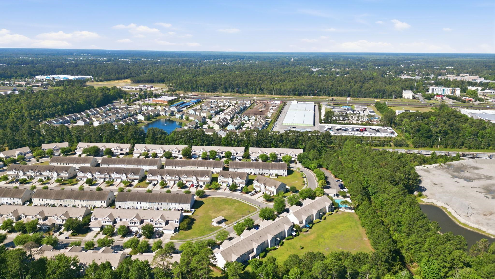
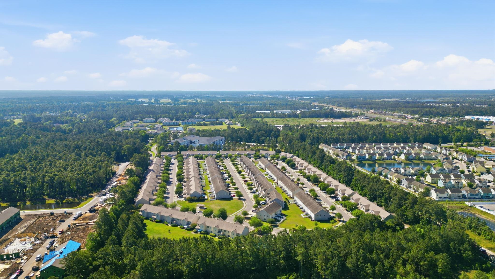
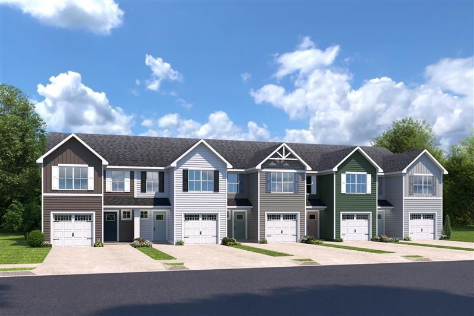
Welcome to your next home or investment property! This townhome checks all the boxes with a spacious 2-car garage, soaring ceilings, an open floor plan, and a large primary bedroom and bathroom conveniently located on the first floor. Upstairs features two additional bedrooms plus a loft, perfect for a second living room, office, or hangout space. Located just minutes from Coastal Carolina University, shopping, dining, and a short drive to the beach, this home offers everyday convenience in a great location. Enjoy Carolina Forest schools, a community pool, new flooring, plenty of parking, and low-maintenance living without the headache of tons of yard work. Come enjoy life in a new place that truly has it all!
Agriculture / Farm
Association Fees / Info
Hoa Frequency: Monthly
Hoa Fees: 380
Hoa: Yes
Hoa Includes: CommonAreas, Internet, LegalAccounting, MaintenanceGrounds, Other, PestControl, Pools, Trash
Community Features: Clubhouse, CableTv, GolfCartsOk, InternetAccess, RecreationArea, LongTermRentalAllowed, Pool
Assoc Amenities: Clubhouse, OwnerAllowedGolfCart, PetRestrictions, PetsAllowed, TenantAllowedGolfCart, Trash, CableTv
Bathroom Info
Total Baths: 3.00
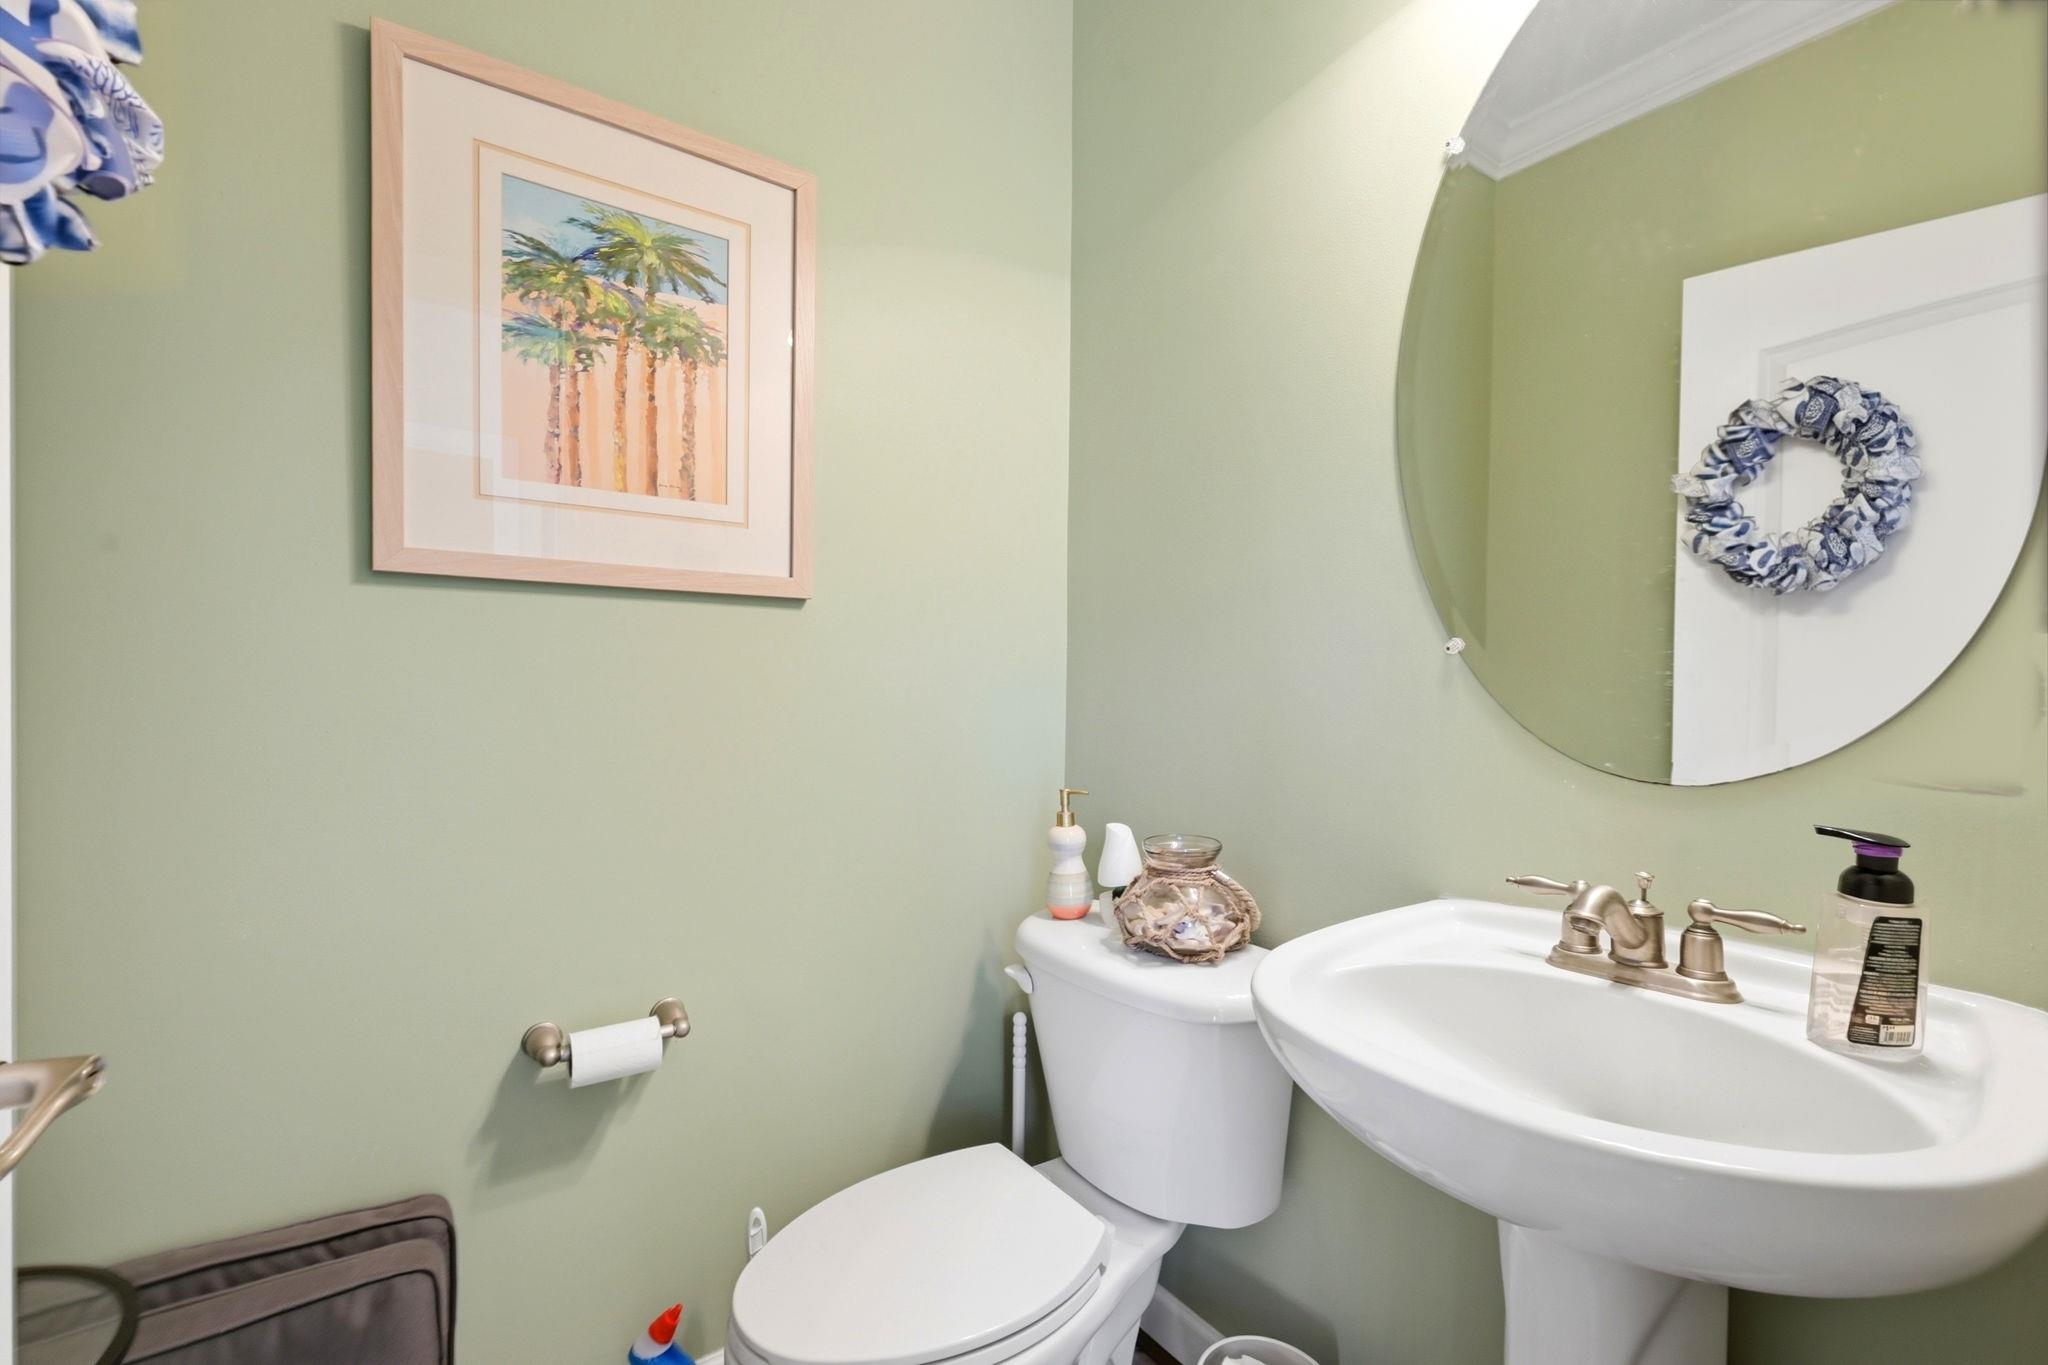
Halfbaths: 1
Fullbaths: 2
Room Level
PrimaryBedroom: First
Room Features
DiningRoom: CeilingFans
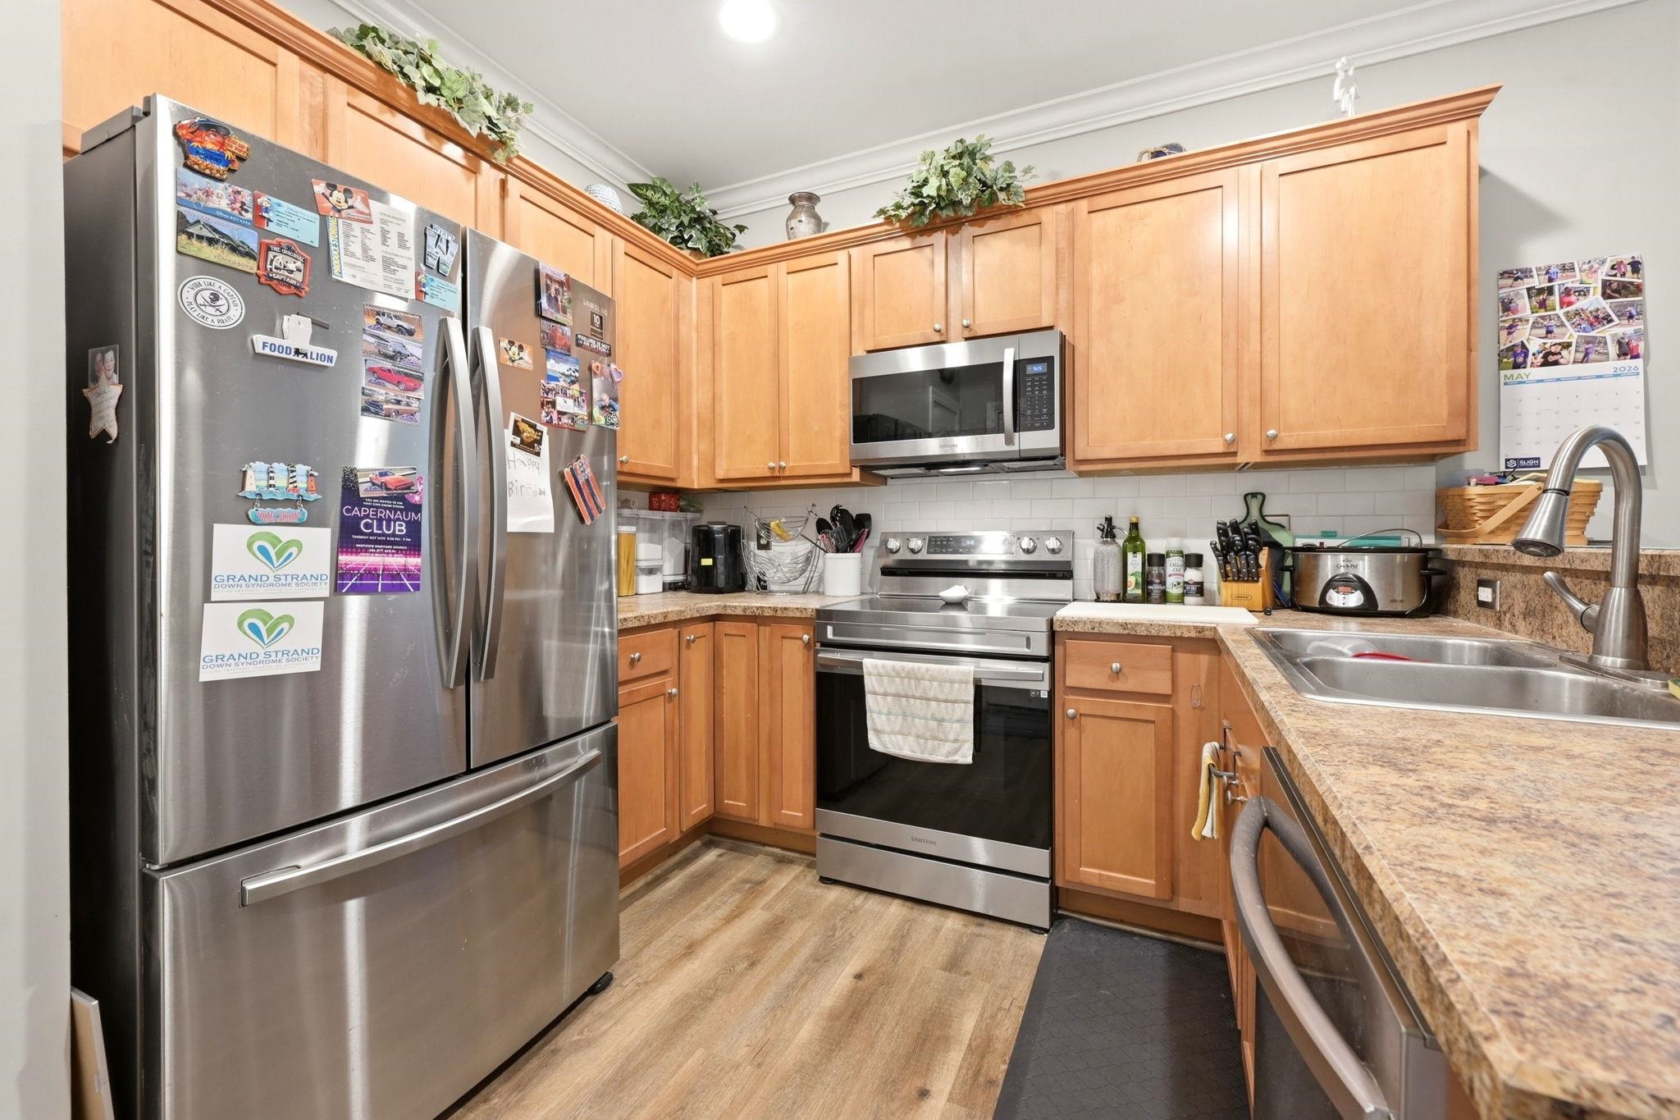
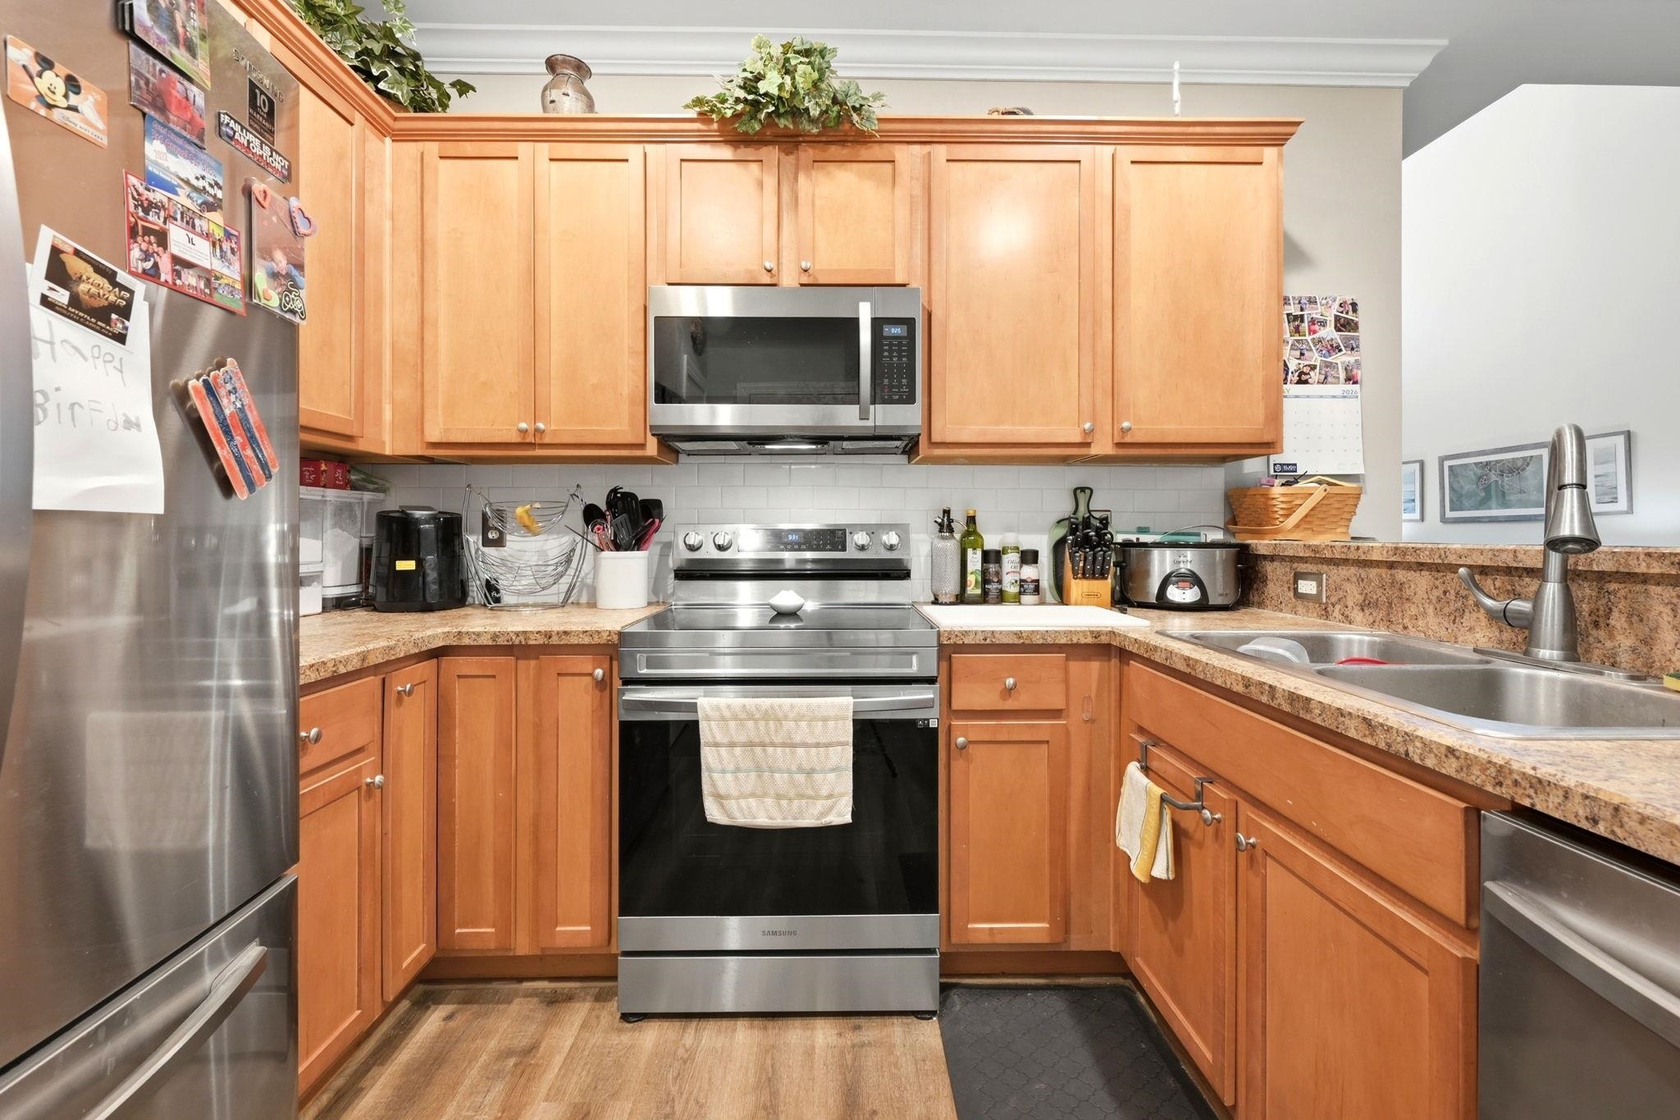
Kitchen: Dishwasher, KitchenIsland, Pantry
LivingRoom: VaultedCeilings
Other: EntranceFoyer, Library
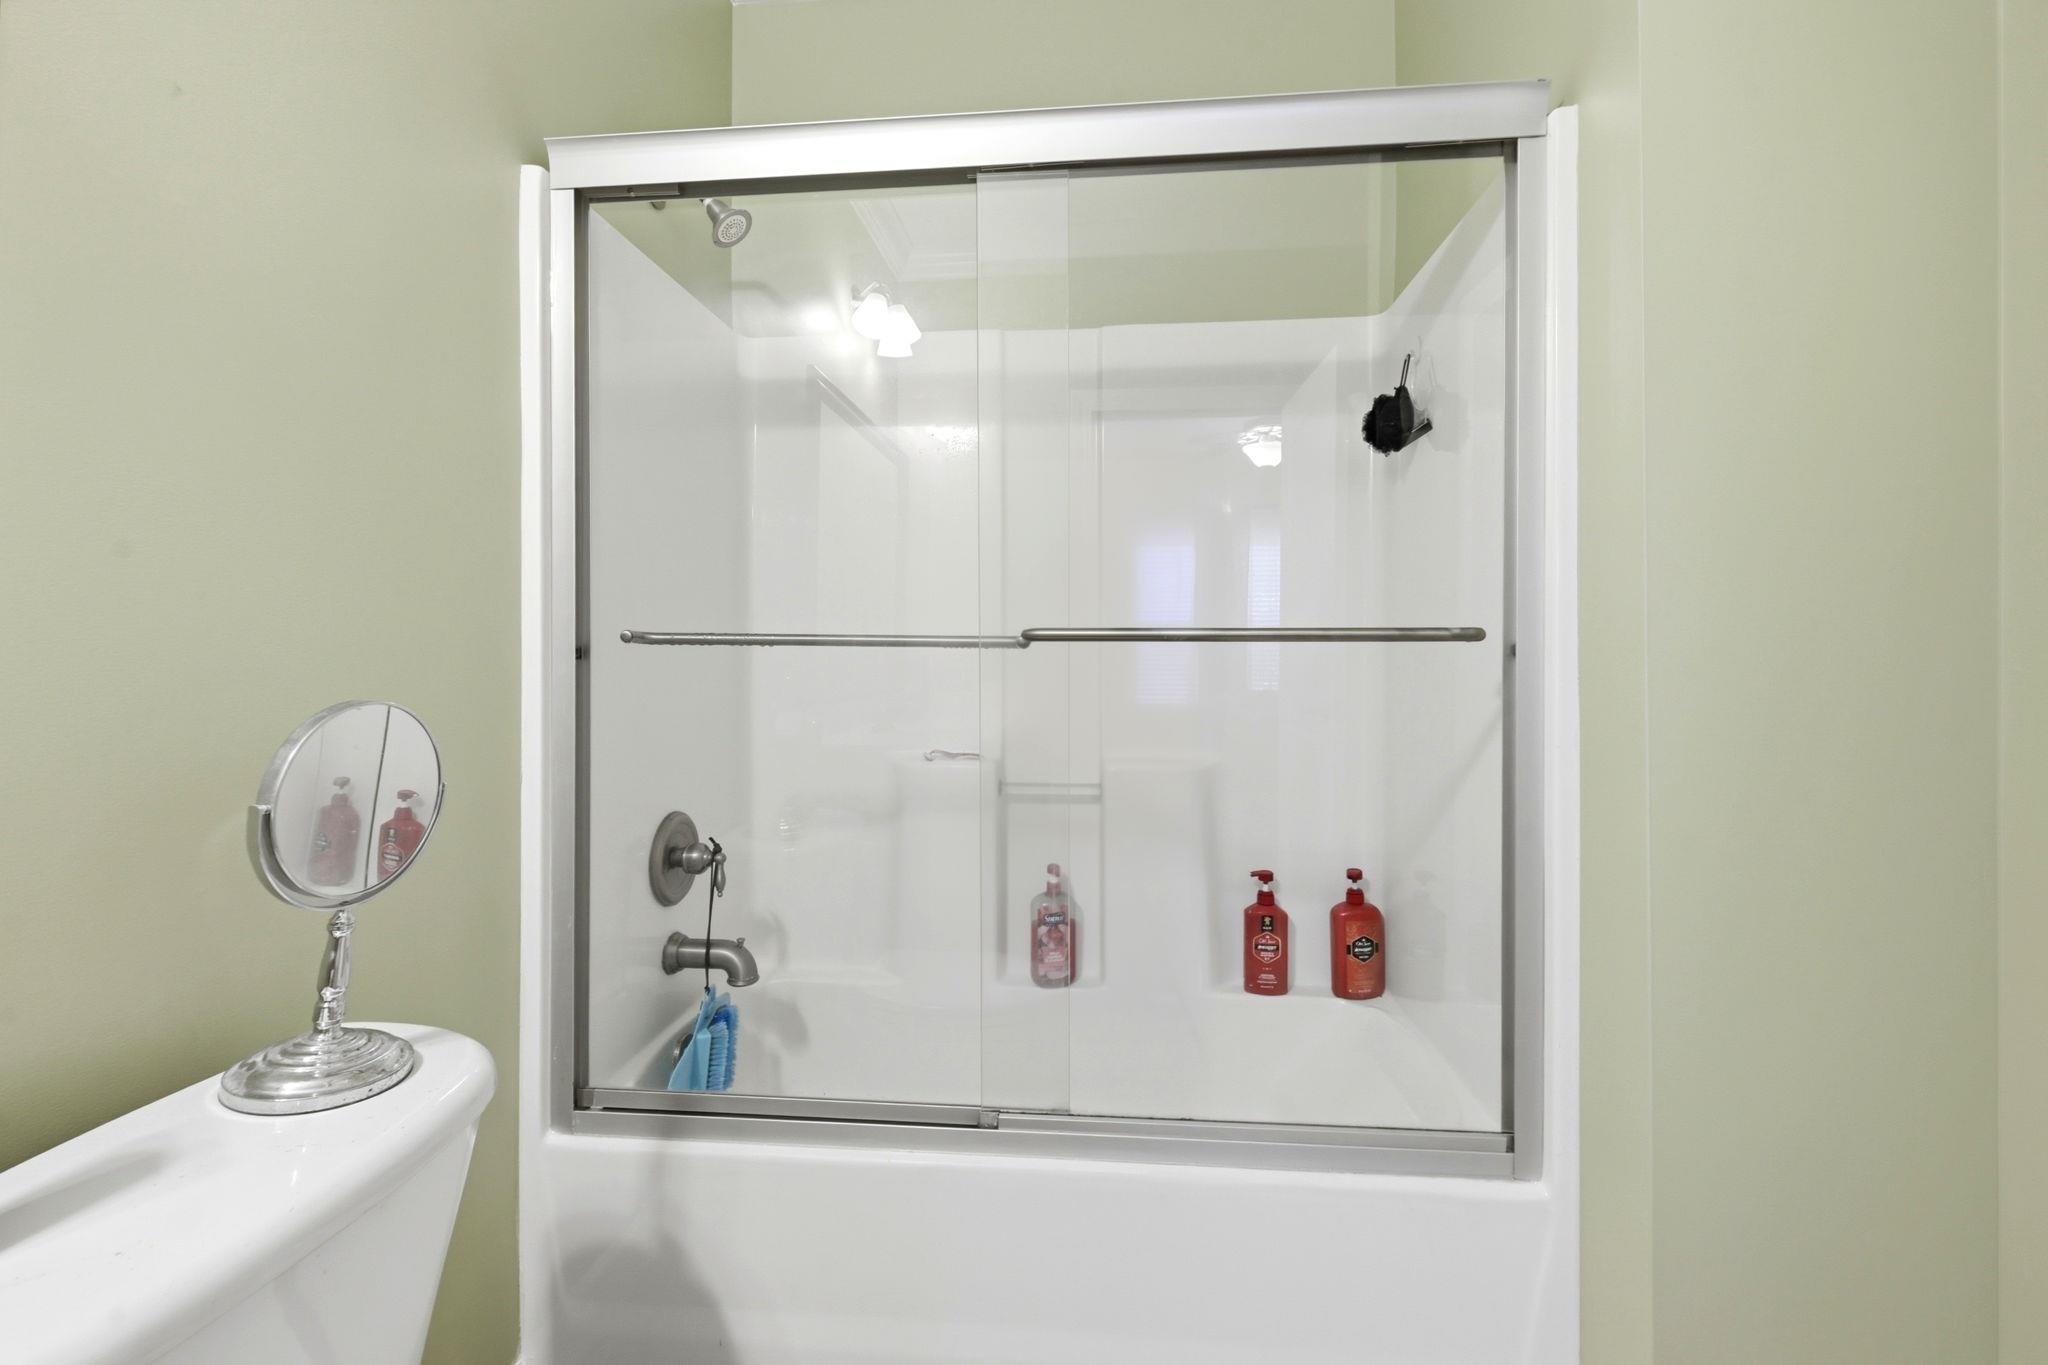
PrimaryBathroom: TubShower
PrimaryBedroom: MainLevelPrimary, WalkInClosets
Bedroom Info
Beds: 3
Building Info
Levels: Two
Year Built: 2007
Structure Type: Townhouse
Zoning: PUD
Construction Materials: VinylSiding
Entry Level: 1
Buyer Compensation
Exterior Features
Pool Features: Community, OutdoorPool
Exterior Features: HandicapAccessible
Financial
Garage / Parking
Garage: Yes
Parking Type: TwoCarGarage, Private
Garage Spaces: 2
Green / Env Info
Interior Features
Floor Cover: Carpet, Laminate, Vinyl
Furnished: Unfurnished
Interior Features: MainLevelPrimary, TubShower, WalkInClosets, EntranceFoyer, HighSpeedInternet, KitchenIsland
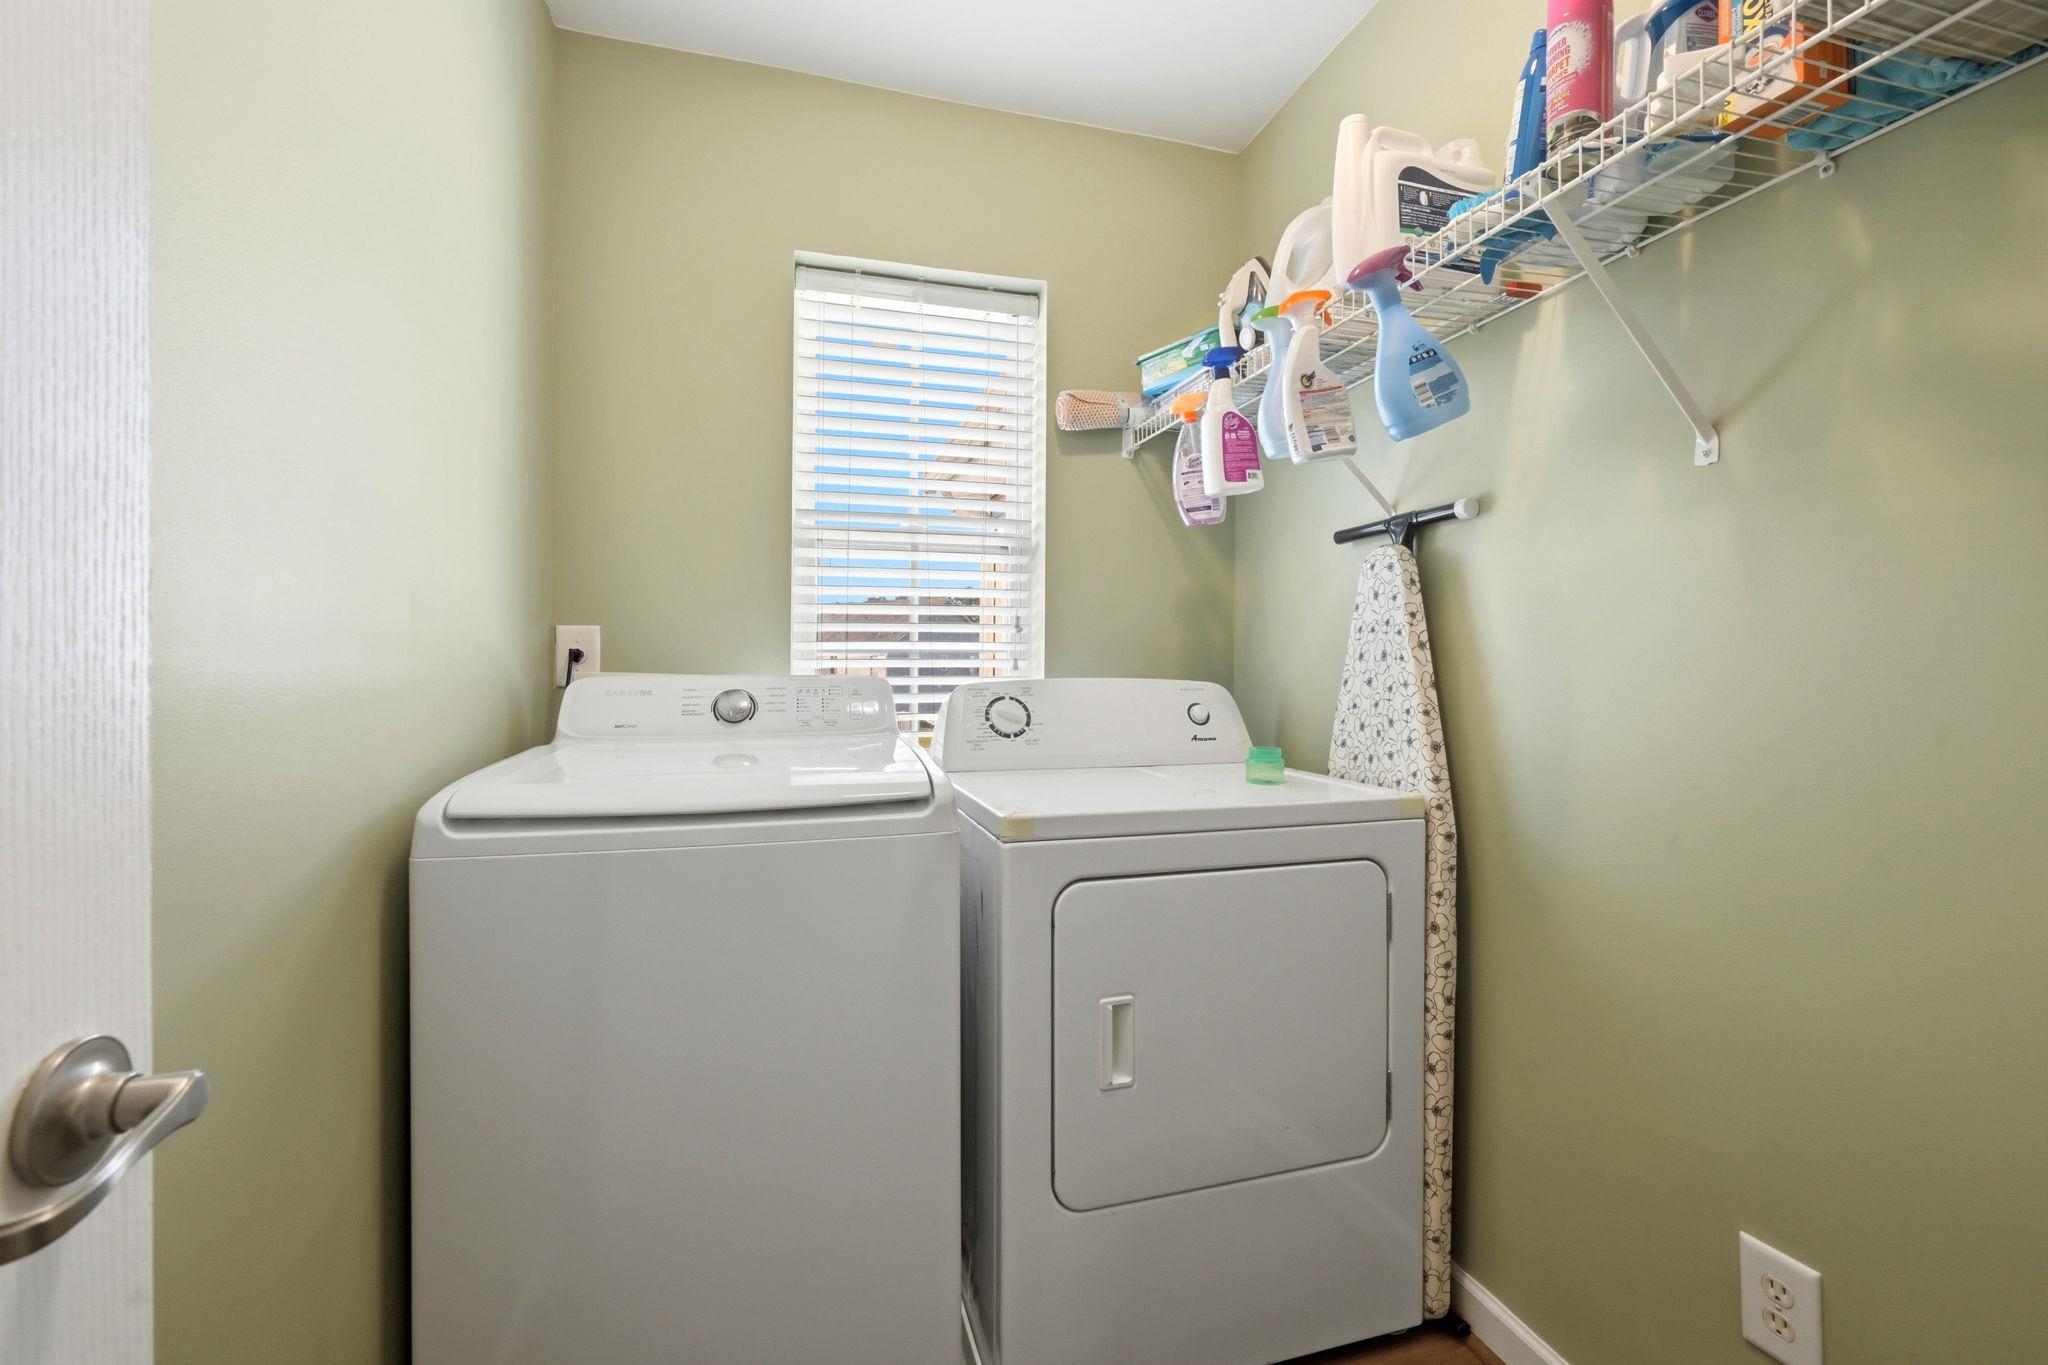
Appliances: Dishwasher, Disposal, Microwave, Refrigerator, Dryer, Washer
Lot Info
Acres: 0.00
Misc
Pets Allowed: OwnerOnly, Yes
Offer Compensation
Other School Info
Property Info
County: Horry
Stipulation of Sale: None
Property Sub Type Additional: Townhouse
Security Features: SmokeDetectors
Disclosures: CovenantsRestrictionsDisclosure
Construction: Resale
Room Info
Sold Info
Sqft Info
Total Sqft: 2140
Living Area Source: Assessor
Sqft: 1720
Tax Info
Unit Info
Utilities / Hvac
Utilities Available: CableAvailable, ElectricityAvailable, Other, SewerAvailable, UndergroundUtilities, WaterAvailable, HighSpeedInternetAvailable, TrashCollection
Water Source: Public
Waterfront / Water
Courtesy of Realty One Group Dockside

 MLS# 2612813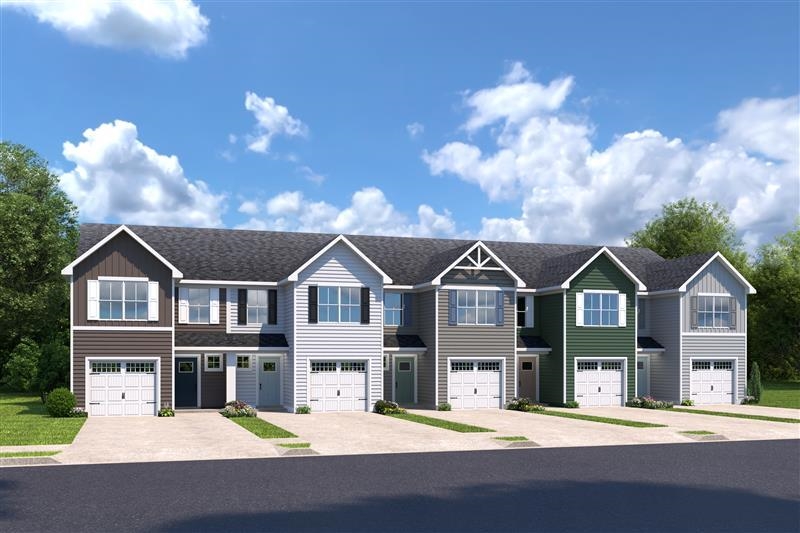
 Provided courtesy of © Copyright 2026 Coastal Carolinas Multiple Listing Service, Inc.®. Information Deemed Reliable but Not Guaranteed. © Copyright 2026 Coastal Carolinas Multiple Listing Service, Inc.® MLS. All rights reserved. Information is provided exclusively for consumers’ personal, non-commercial use, that it may not be used for any purpose other than to identify prospective properties consumers may be interested in purchasing.
Images related to data from the MLS is the sole property of the MLS and not the responsibility of the owner of this website. MLS IDX data last updated on 05-28-2026 10:02 AM EST.
Any images related to data from the MLS is the sole property of the MLS and not the responsibility of the owner of this website.
Provided courtesy of © Copyright 2026 Coastal Carolinas Multiple Listing Service, Inc.®. Information Deemed Reliable but Not Guaranteed. © Copyright 2026 Coastal Carolinas Multiple Listing Service, Inc.® MLS. All rights reserved. Information is provided exclusively for consumers’ personal, non-commercial use, that it may not be used for any purpose other than to identify prospective properties consumers may be interested in purchasing.
Images related to data from the MLS is the sole property of the MLS and not the responsibility of the owner of this website. MLS IDX data last updated on 05-28-2026 10:02 AM EST.
Any images related to data from the MLS is the sole property of the MLS and not the responsibility of the owner of this website.