


















 Recent Posts RSS
Viewing Listing MLS# 2612827

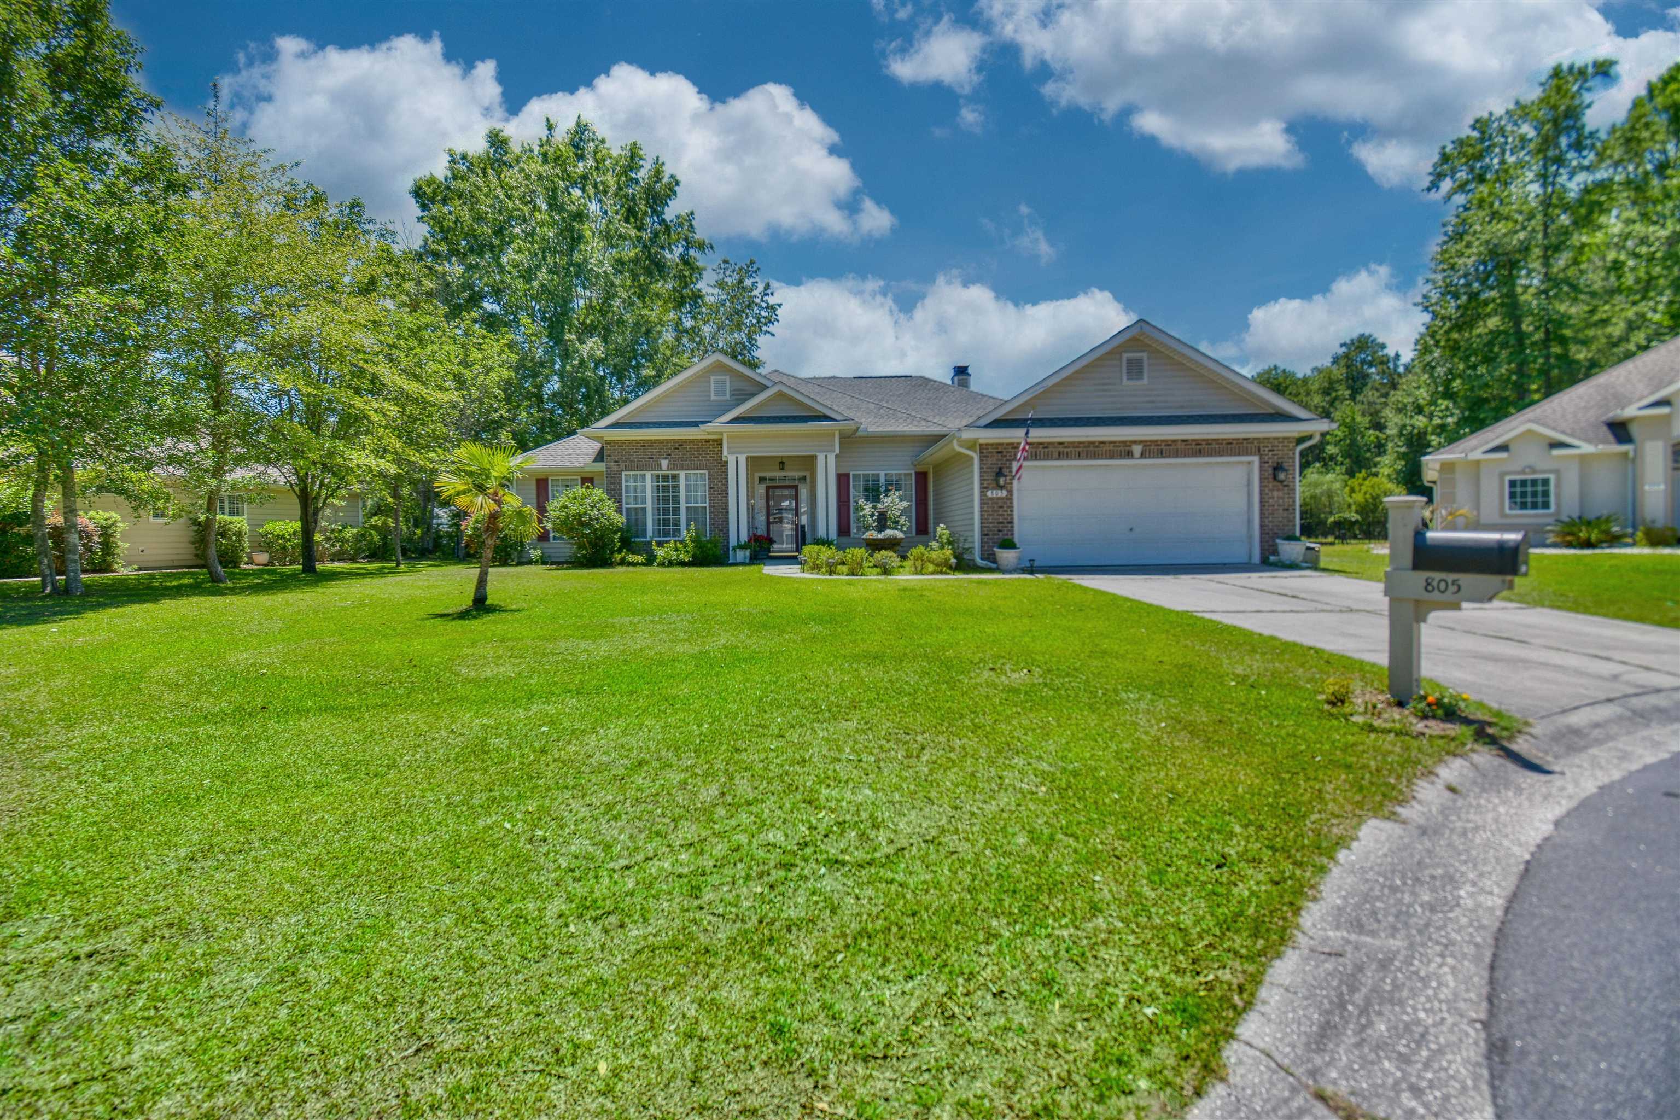





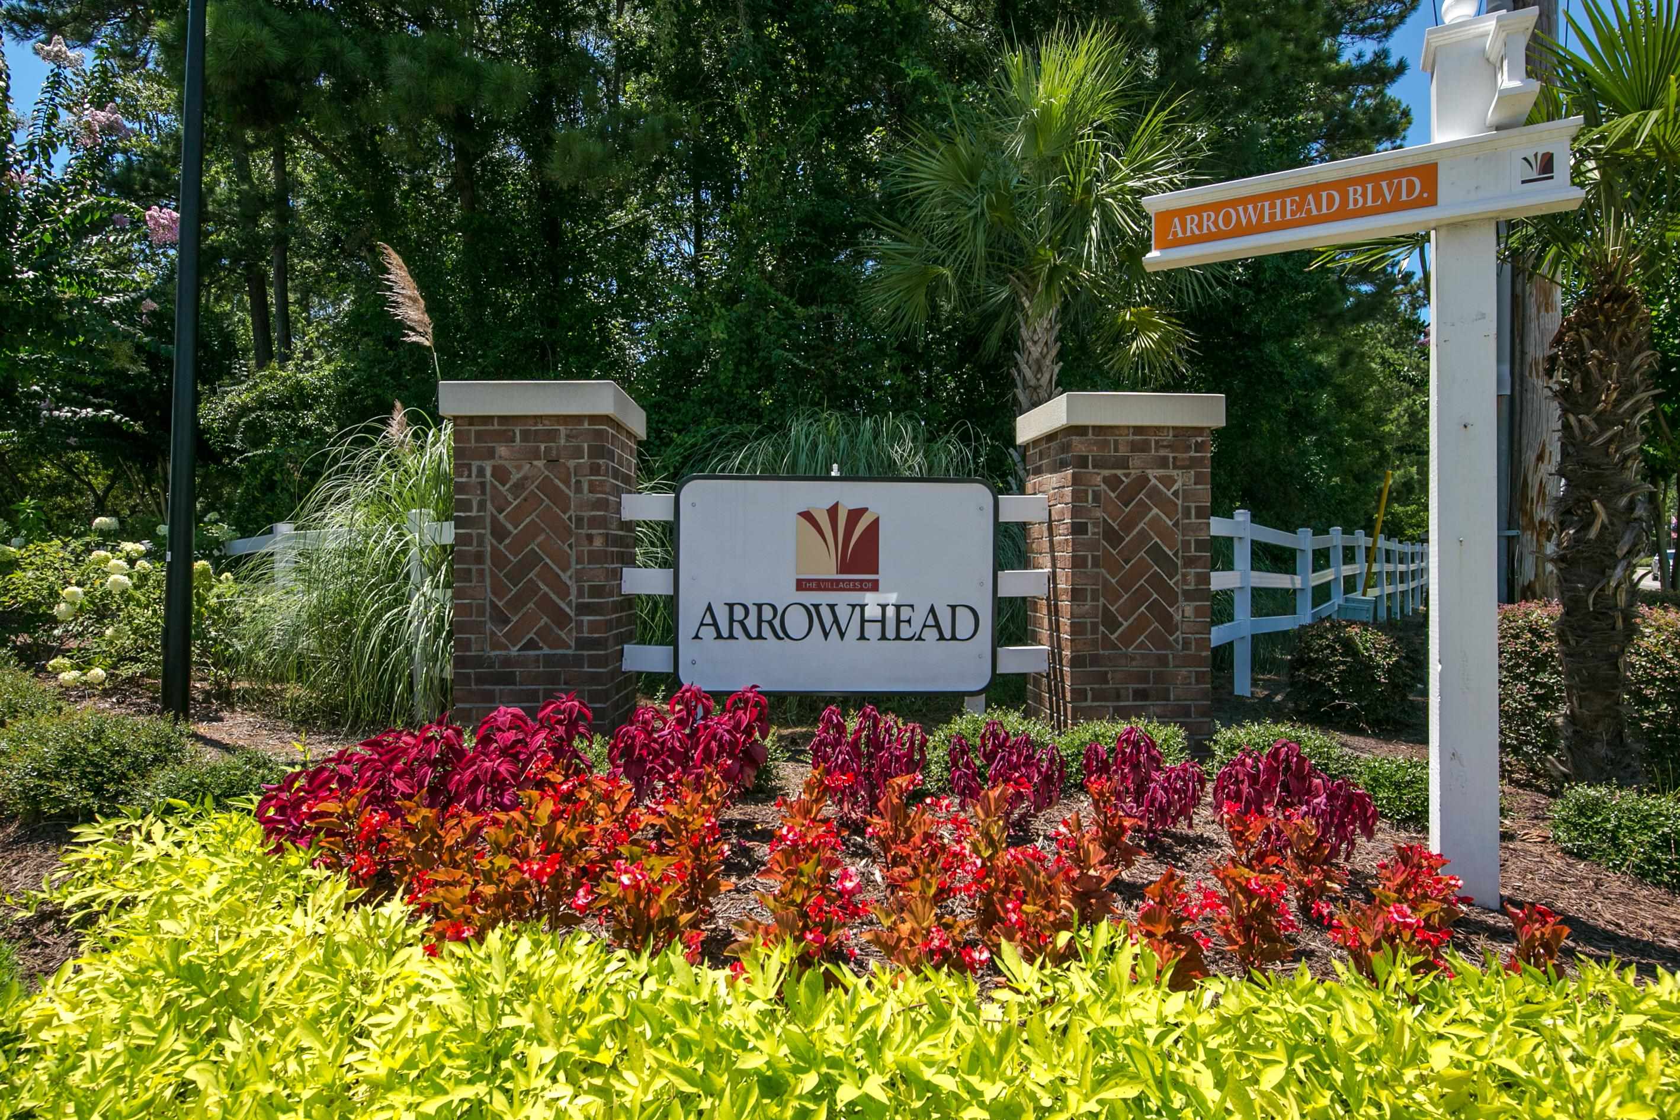
$439,999 | 4 beds | 3 full baths | N/A half baths | 2,100 sqft
Myrtle Beach, SC 29579
- 4Beds
- 3Full Baths
- N/AHalf Baths
- 2,100SqFt
- 2003Year Built
- 0.27Acres
- MLS# 2612827
- Residential
- Detached
- Active
- Approx Time on Market8 days
- AreaMyrtle Beach Area-- South of 501 Between Burcale & Waterway
- CountyHorry
- Subdivision Arrowhead
Overview
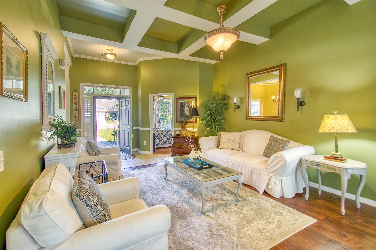
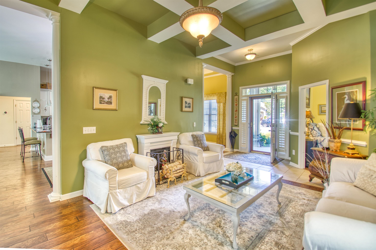
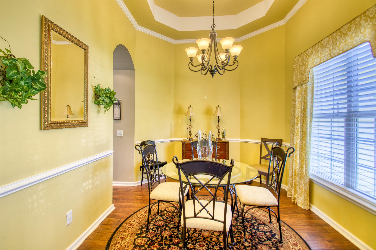
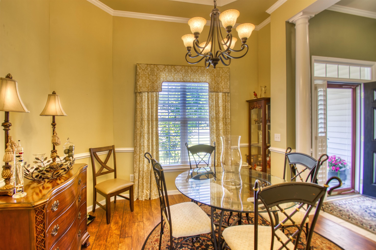
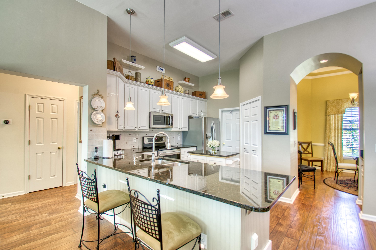
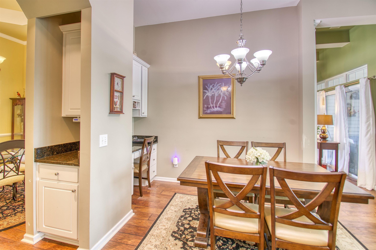
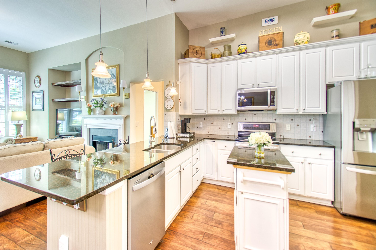
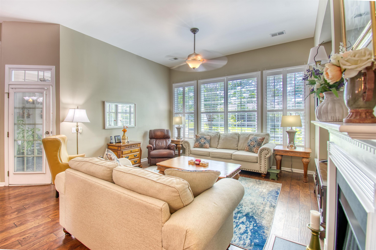
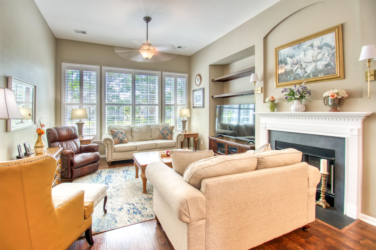
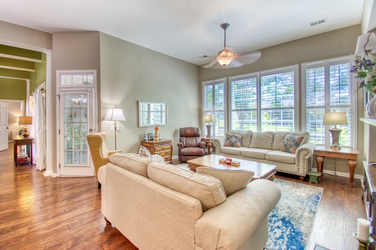
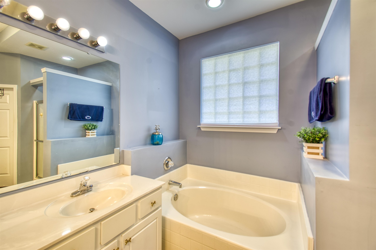
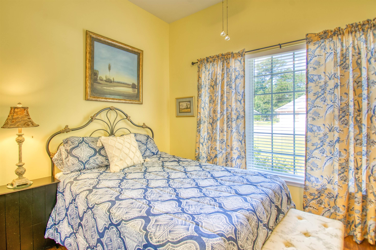
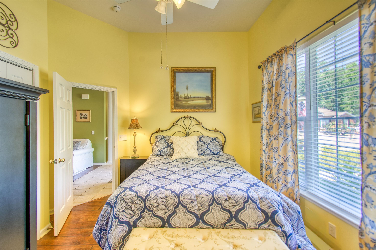
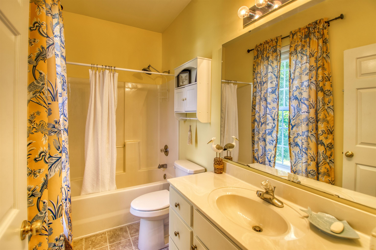
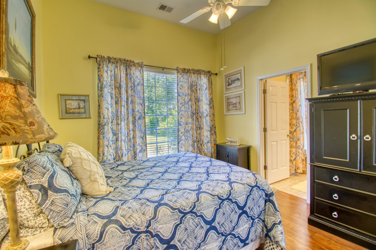
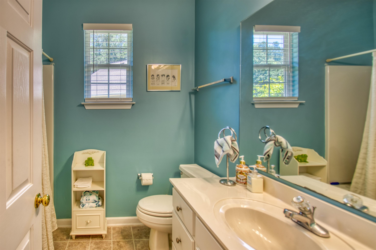
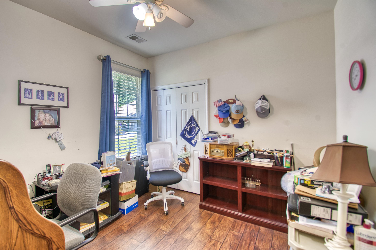
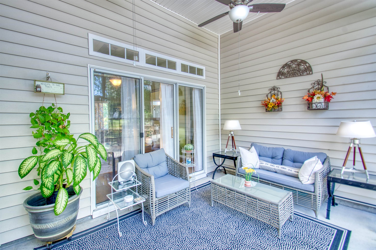
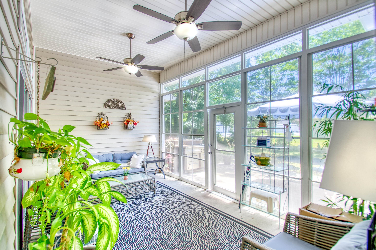
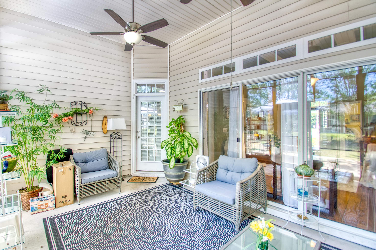
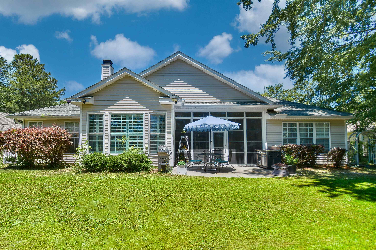
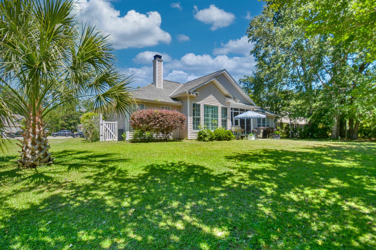
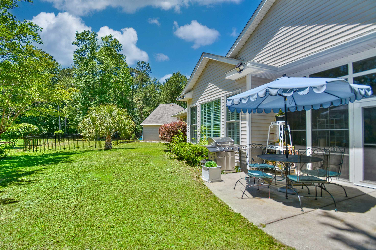
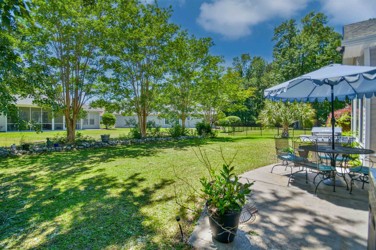
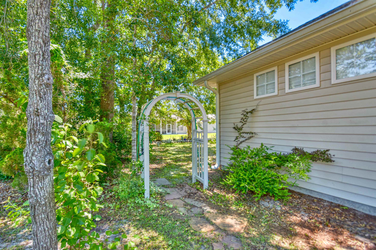
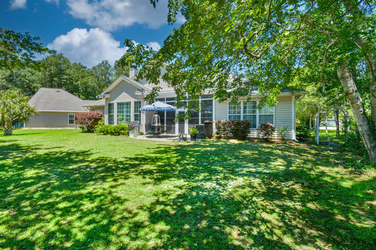
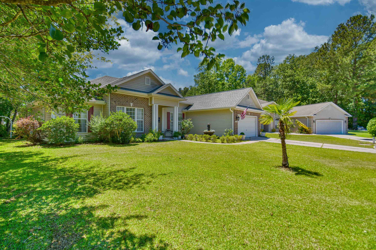
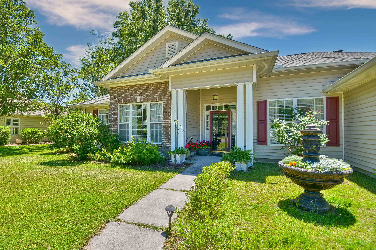
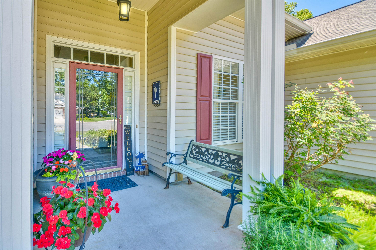
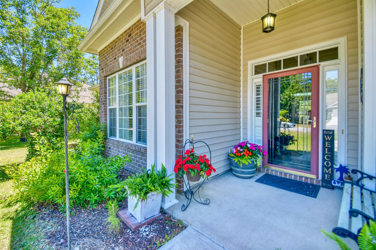
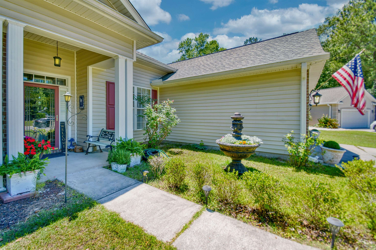
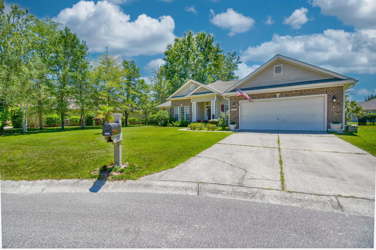
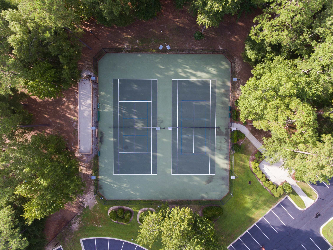
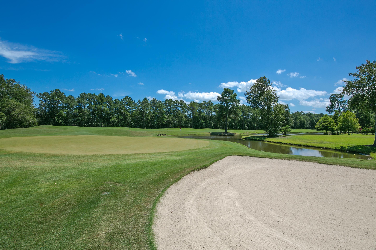
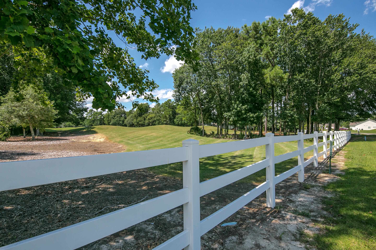
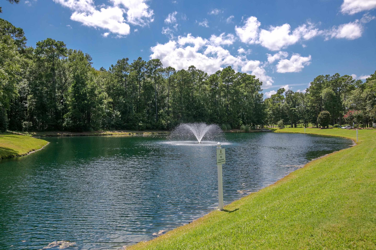
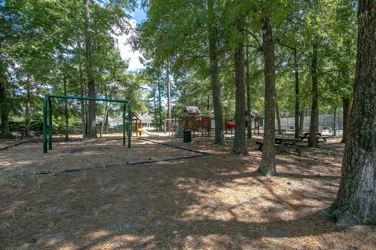
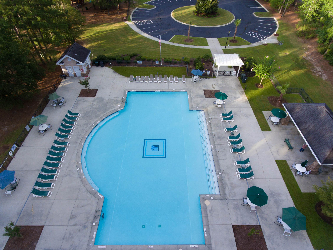
Located in the highly sought-after Arrowhead community, 805 Abalone Ct offers the perfect blend of comfort, space and golf course community living in the heart of Myrtle Beach. This spacious 4-bedroom, 3-bath home features approximately 2,500 square feet with an open and functional layout designed for both everyday living and entertaining. This TRUE 4bedroom SPLIT FLOORPLAN home is the perfect layout with Primary and Jr. Suite, each with their own bathrooms on one side of the house while the other 2 bedrooms and 1 bath are on the other side. Lots of space to stretch out with a Separate Living Room, Large Family room within the Eat-in Kitchen and a Large All Seasons Room. Interior features include a fireplace, tile and laminate flooring, attached 2 car garage, all situated on a generously sized homesite tucked away on a quiet cul-de-sac. Built in 2003, the home offers a balance of established neighborhood charm and modern convenience. Residents of Arrowhead enjoy a lifestyle centered around golf, recreation, and convenience. The community is known for its scenic setting surrounding the beautiful Arrowhead Country Club and offers amenities that include sparkling community pools, lighted tennis/pickleball courts, scenic walking trails that wind through the neighborhood, playgrounds, members clubhouse access, and beautifully maintained common areas. Whether you're looking to relax, stay active, or entertain, these resort-style amenities offer something for everyone right outside your door. Arrowheads central location provides easy access to Highway 501 and Highway 31 which is the fastest North/South road making it easy to access all of the Grand Strand very quickly and easily. HVAC replaced in 2022, Roof in 2023 and Porch in 2024. Short drive to everything Myrtle Beach has to offer including: Myrtle Beach International Airport, Broadway At The Beach, Barefoot Landing, The Market Common, Myrtle Beach State Park, Coastal Grande Mall, 2-Tanger Outlets, and Coastal Carolina University (CCU),marinas, public docks, landings, restaurants, golf courses, shops, entertainment. Also, only 90 miles south to beautiful Charleston, SC
Agriculture / Farm
Association Fees / Info
Hoa Frequency: Monthly
Hoa Fees: 57
Hoa: Yes
Hoa Includes: CommonAreas, Pools, RecreationFacilities
Community Features: Clubhouse, GolfCartsOk, RecreationArea, TennisCourts, LongTermRentalAllowed, Pool
Assoc Amenities: Clubhouse, OwnerAllowedGolfCart, OwnerAllowedMotorcycle, PetRestrictions, TennisCourts
Bathroom Info
Total Baths: 3.00
Fullbaths: 3
Room Dimensions
DiningRoom: Formal
GreatRoom: In Kitchen
Kitchen: Eat-in
LivingRoom: Separate
Room Level
Bedroom1: First
Bedroom2: First
Bedroom3: First
PrimaryBedroom: First
Room Features
DiningRoom: SeparateFormalDiningRoom
FamilyRoom: CeilingFans, Fireplace, VaultedCeilings
Kitchen: BreakfastBar, BreakfastArea, Dishwasher, KitchenIsland, Pantry, StainlessSteelAppliances, SolidSurfaceCounters
LivingRoom: TrayCeilings
Other: BedroomOnMainLevel, EntranceFoyer, UtilityRoom
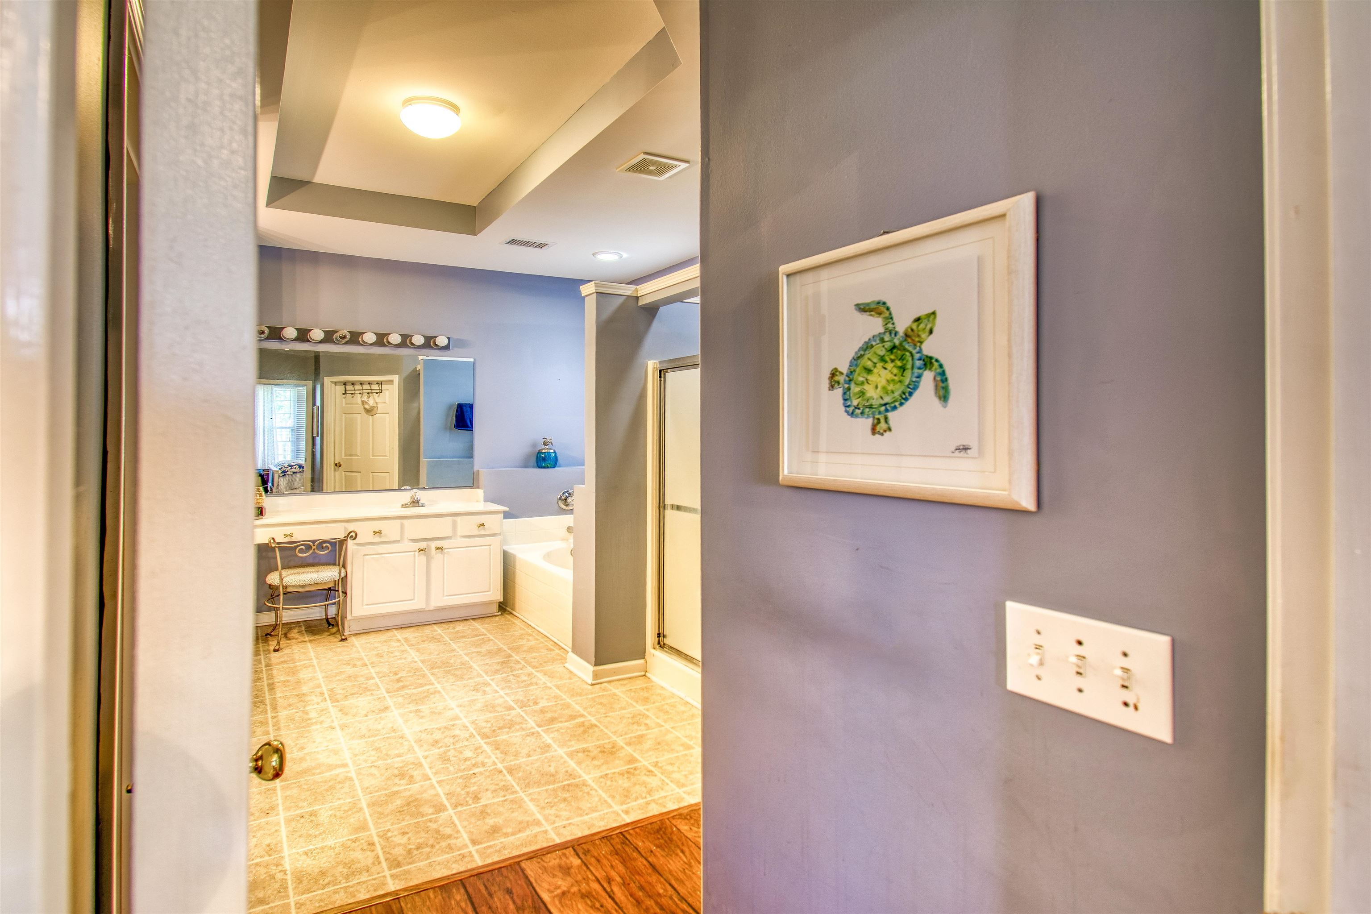
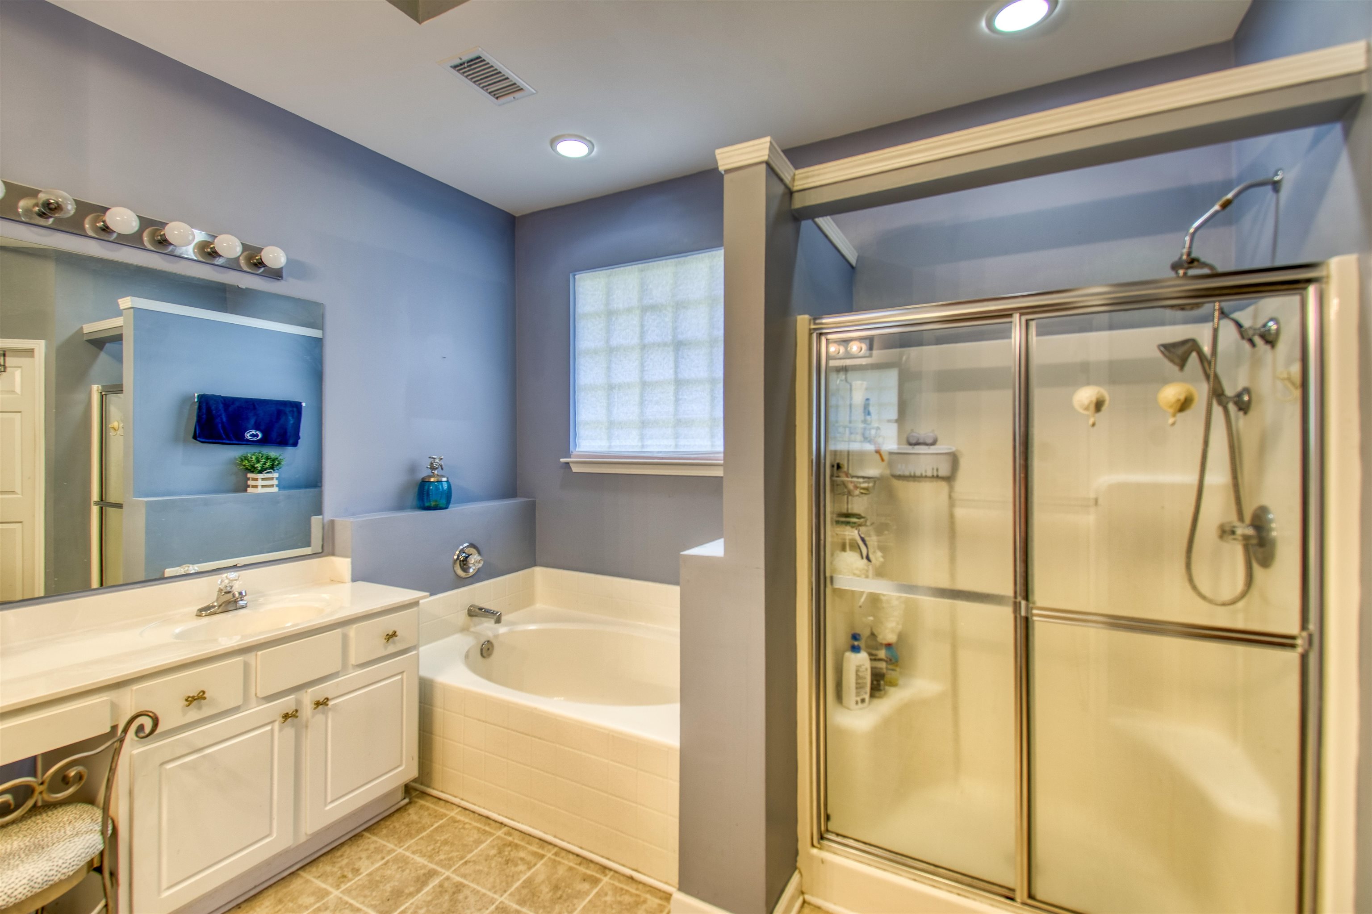
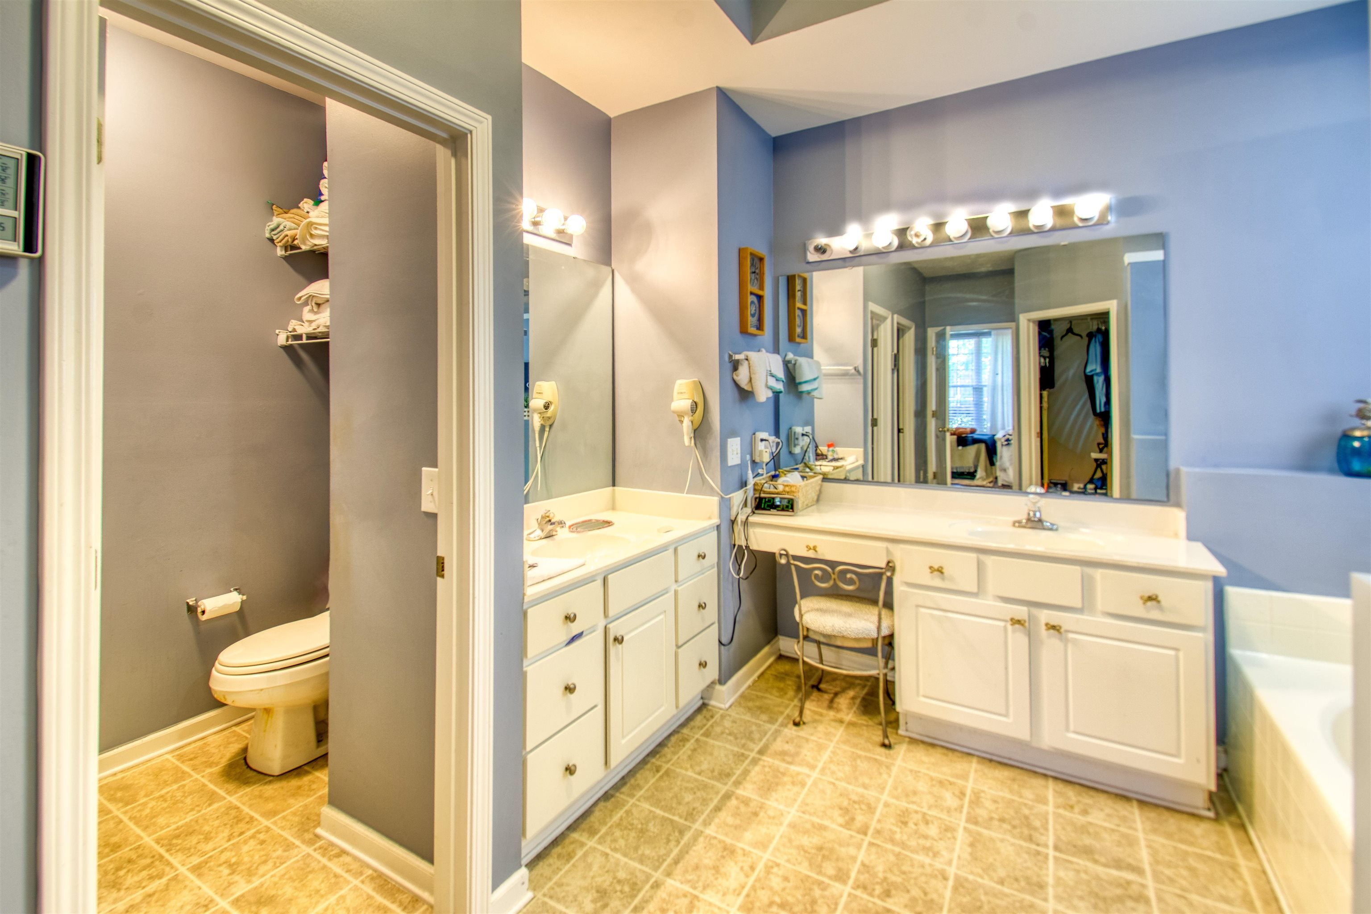
PrimaryBathroom: DualSinks, GardenTubRomanTub, BathInPrimaryBedroom, SeparateShower, Vanity
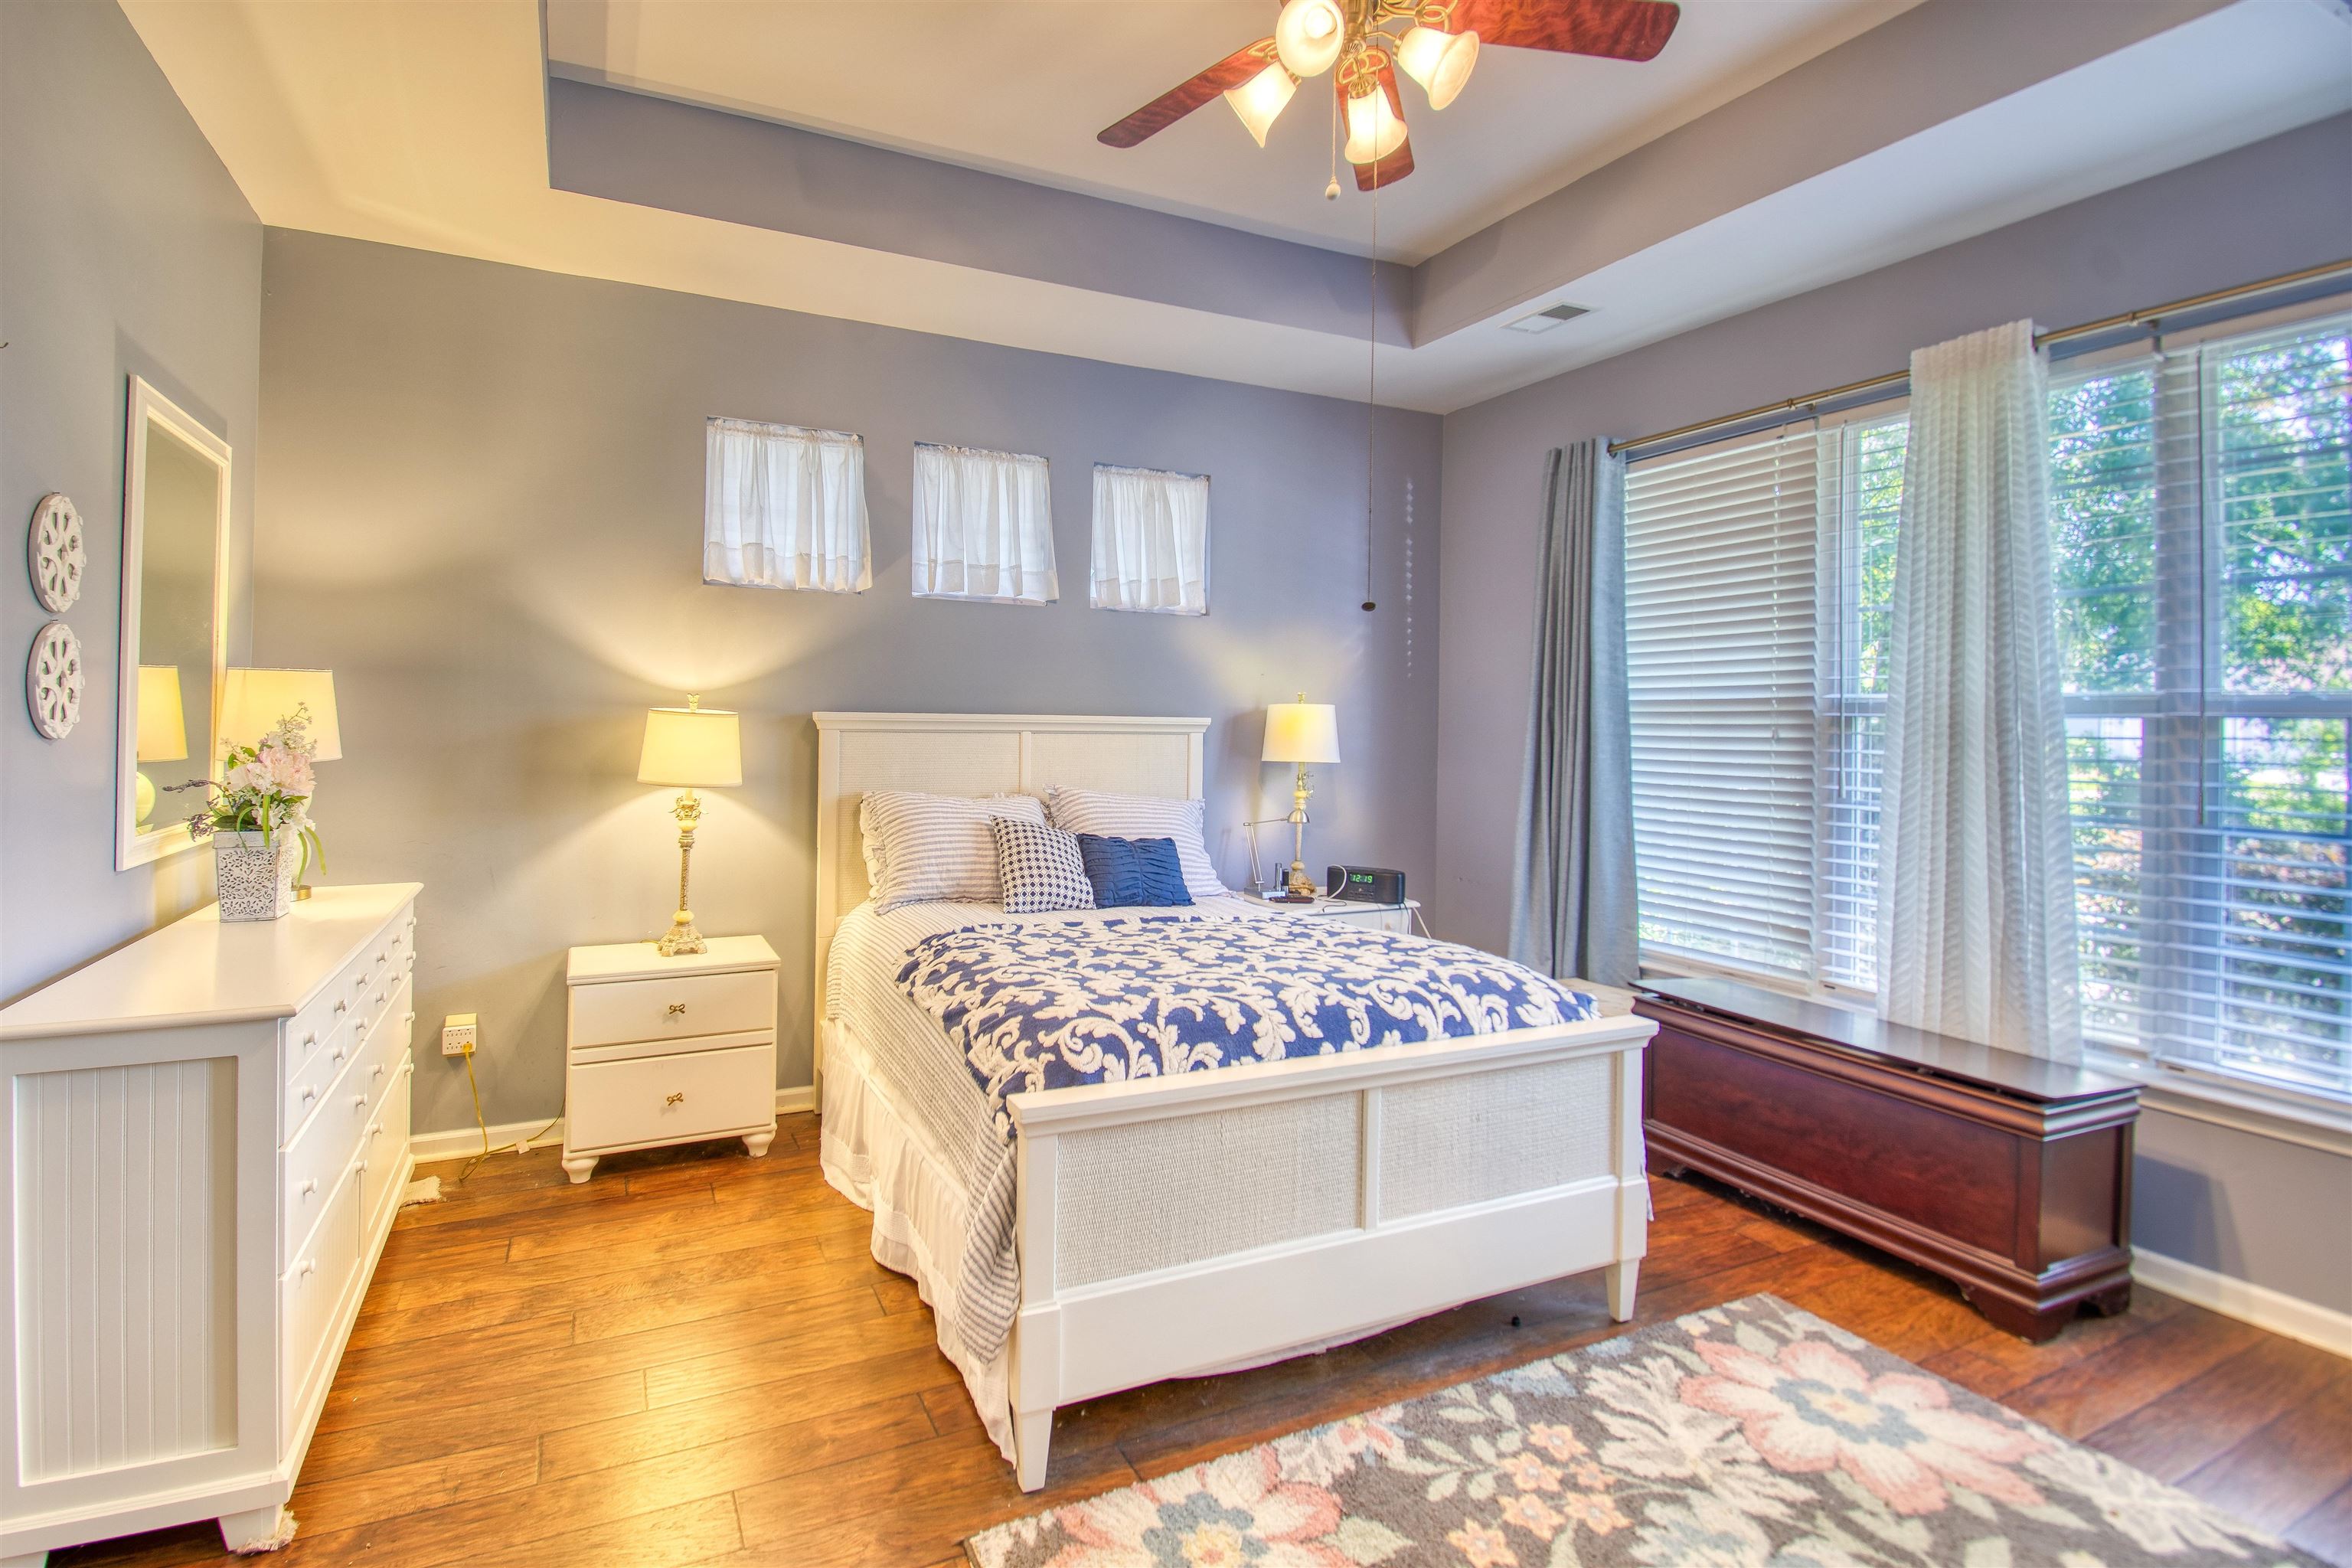
PrimaryBedroom: CeilingFans, MainLevelPrimary
Bedroom Info
Beds: 4
Building Info
Num Stories: 1
Levels: One
Year Built: 2003
Zoning: GR
Style: Ranch
Construction Materials: BrickVeneer
Buyer Compensation
Exterior Features
Patio and Porch Features: RearPorch, FrontPorch, Patio, Porch, Screened
Window Features: WindowTreatments
Pool Features: Community, OutdoorPool
Foundation: Slab
Exterior Features: BuiltInBarbecue, Barbecue, Porch, Patio
Financial
Garage / Parking
Parking Capacity: 4
Garage: Yes
Parking Type: Attached, Garage, TwoCarGarage
Attached Garage: Yes
Garage Spaces: 2
Green / Env Info
Green Energy Efficient: Doors, Windows
Interior Features
Floor Cover: Tile, Wood
Door Features: InsulatedDoors
Fireplace: Yes
Laundry Features: WasherHookup
Furnished: Unfurnished
Interior Features: CeilingFans, DualSinks, Fireplace, GardenTubRomanTub, BathInPrimaryBedroom, MainLevelPrimary, SplitBedrooms, SeparateShower, Vanity, WindowTreatments, BreakfastBar, BedroomOnMainLevel, BreakfastArea, EntranceFoyer, KitchenIsland, StainlessSteelAppliances, SolidSurfaceCounters
Appliances: Cooktop, Dishwasher, Freezer, Disposal, Microwave, Range, Refrigerator
Lot Info
Acres: 0.27
Lot Description: CulDeSac
Misc
Pets Allowed: OwnerOnly, Yes
Offer Compensation
Other School Info
Property Info
County: Horry
Stipulation of Sale: None
Property Sub Type Additional: Detached
Construction: Resale
Room Info
Sold Info
Sqft Info
Total Sqft: 2574
Living Area Source: Builder
Sqft: 2100
Tax Info
Unit Info
Utilities / Hvac
Heating: Central, Electric
Cooling: CentralAir
Cooling: Yes
Utilities Available: CableAvailable, ElectricityAvailable, PhoneAvailable, SewerAvailable, WaterAvailable
Heating: Yes
Water Source: Public
Waterfront / Water
Directions
From US-17 take Harrelson Blvd toward George Bishop Pkwy / Fantasy Harbour. Go 1.2 miles and turn left on Clay Pond Road. In .2mil turn left onto Arrowhead Blvd. Proceed 1 mile and turn left onto Tidal Point Lane. turn right onto Abalone ct. home is on the left. Established location and GPS will easily get you thereCourtesy of Watermark Real Estate Group
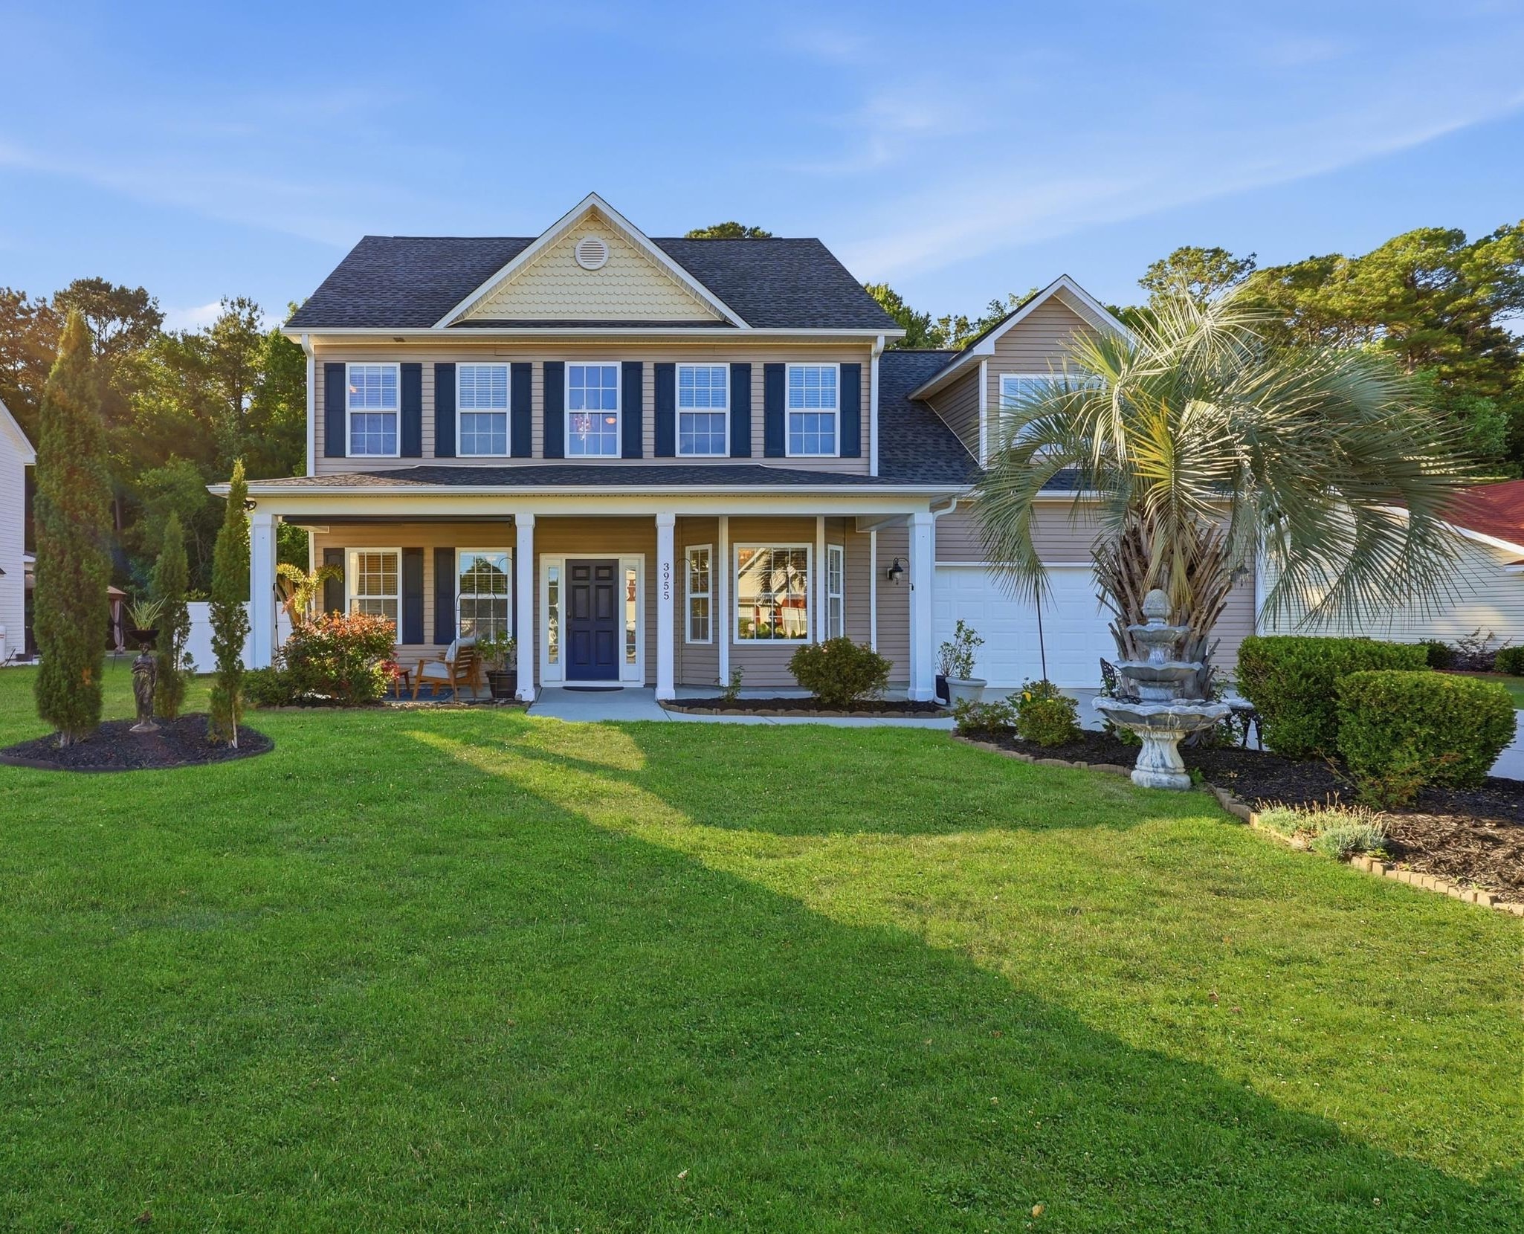
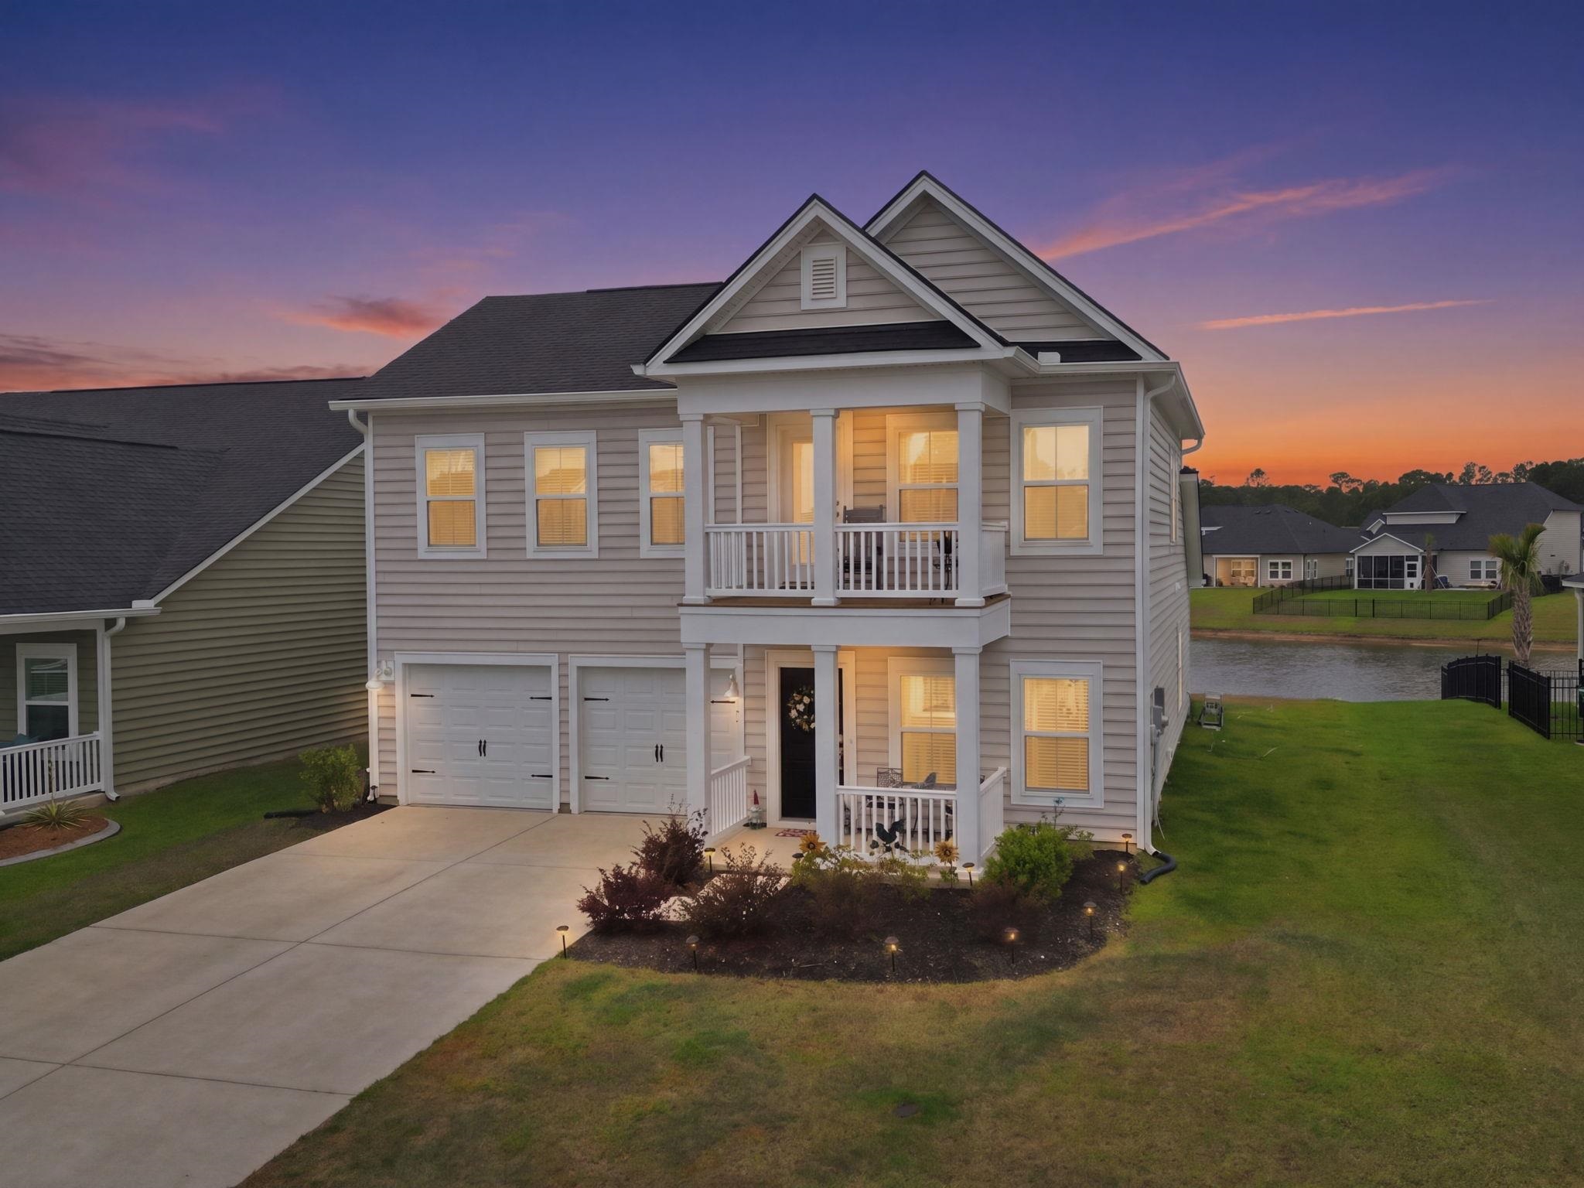
 MLS# 2613417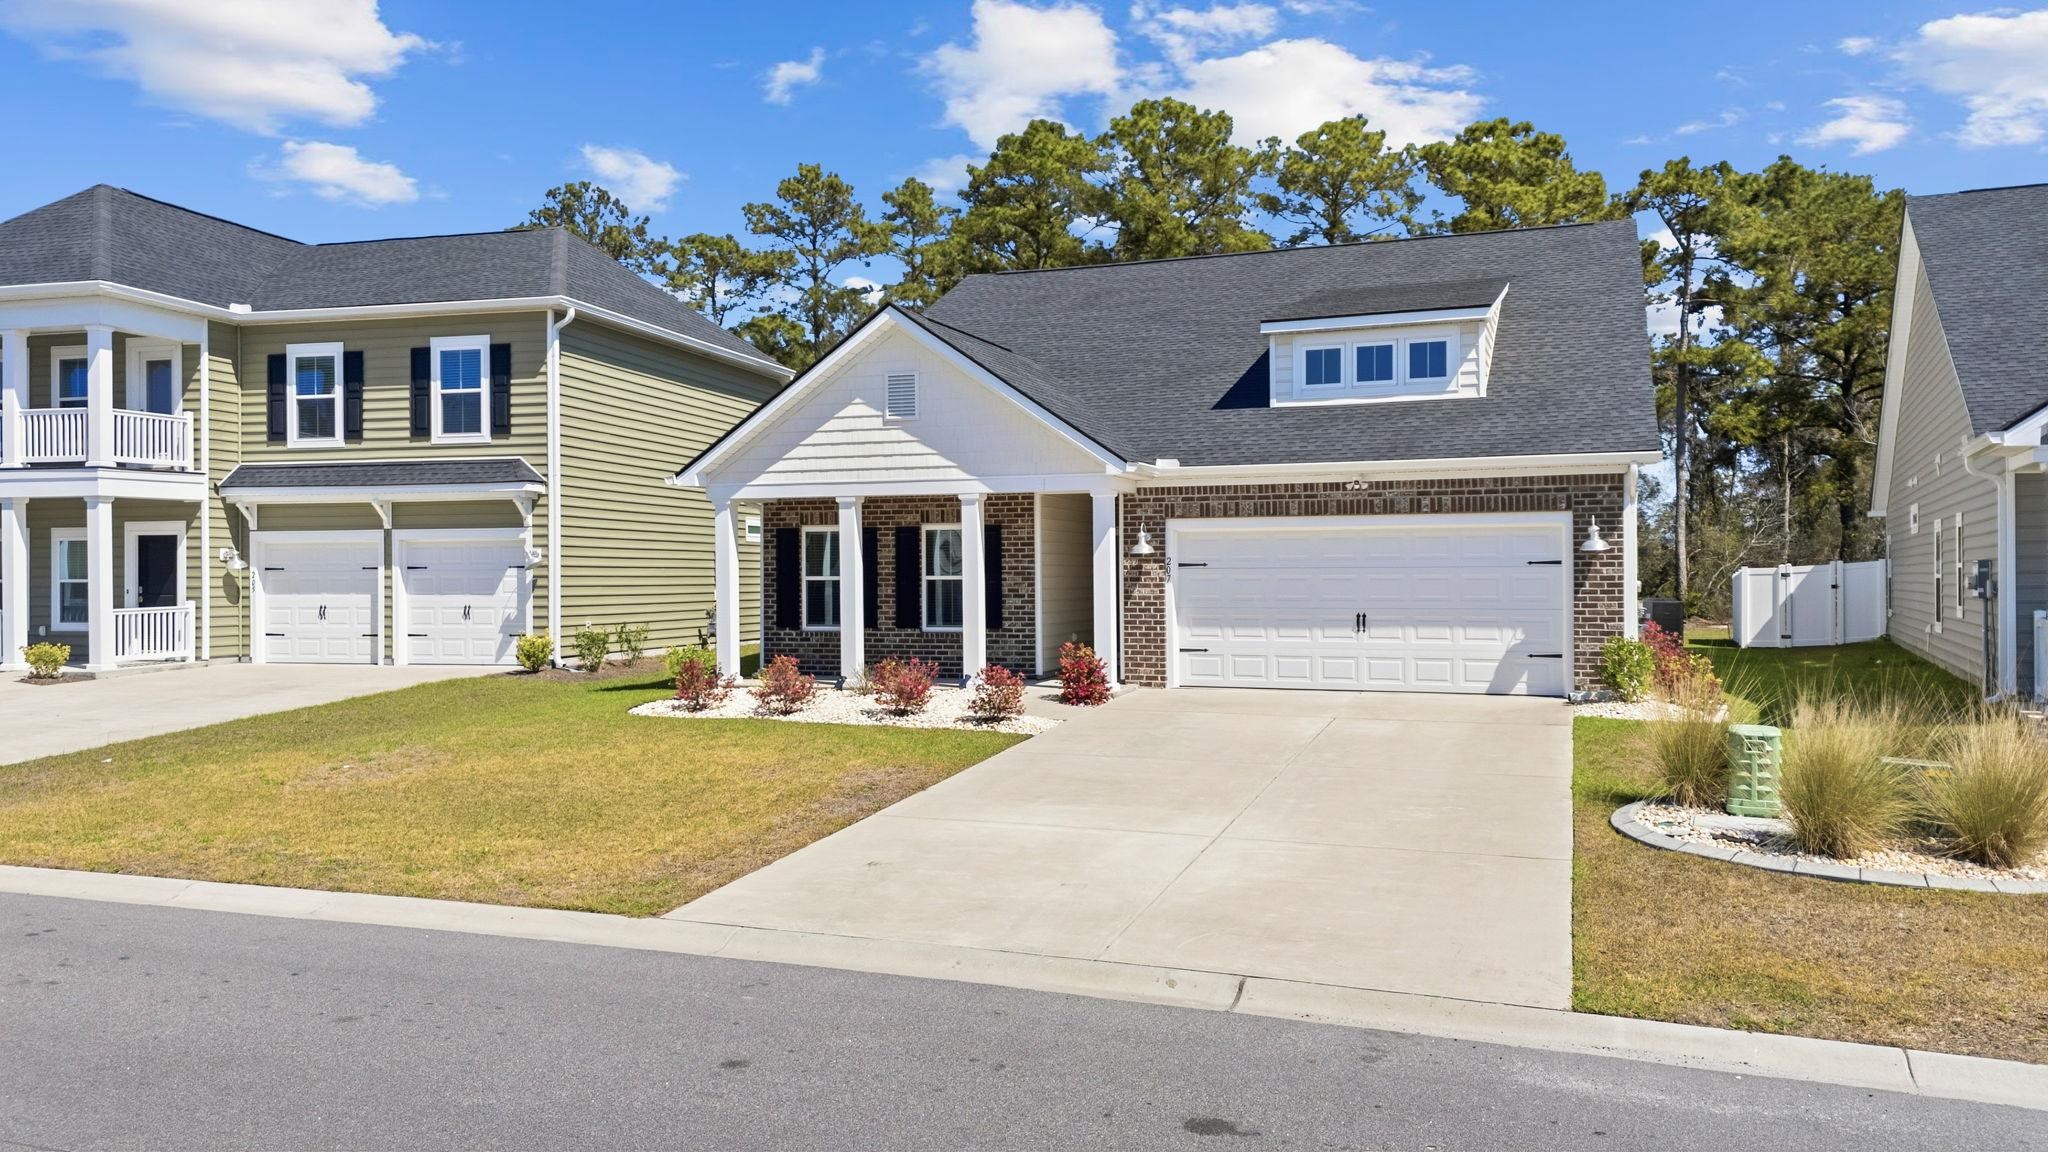

 Provided courtesy of © Copyright 2026 Coastal Carolinas Multiple Listing Service, Inc.®. Information Deemed Reliable but Not Guaranteed. © Copyright 2026 Coastal Carolinas Multiple Listing Service, Inc.® MLS. All rights reserved. Information is provided exclusively for consumers’ personal, non-commercial use, that it may not be used for any purpose other than to identify prospective properties consumers may be interested in purchasing.
Images related to data from the MLS is the sole property of the MLS and not the responsibility of the owner of this website. MLS IDX data last updated on 05-27-2026 3:32 PM EST.
Any images related to data from the MLS is the sole property of the MLS and not the responsibility of the owner of this website.
Provided courtesy of © Copyright 2026 Coastal Carolinas Multiple Listing Service, Inc.®. Information Deemed Reliable but Not Guaranteed. © Copyright 2026 Coastal Carolinas Multiple Listing Service, Inc.® MLS. All rights reserved. Information is provided exclusively for consumers’ personal, non-commercial use, that it may not be used for any purpose other than to identify prospective properties consumers may be interested in purchasing.
Images related to data from the MLS is the sole property of the MLS and not the responsibility of the owner of this website. MLS IDX data last updated on 05-27-2026 3:32 PM EST.
Any images related to data from the MLS is the sole property of the MLS and not the responsibility of the owner of this website.