



















 Recent Posts RSS
Viewing Listing MLS# 2612829

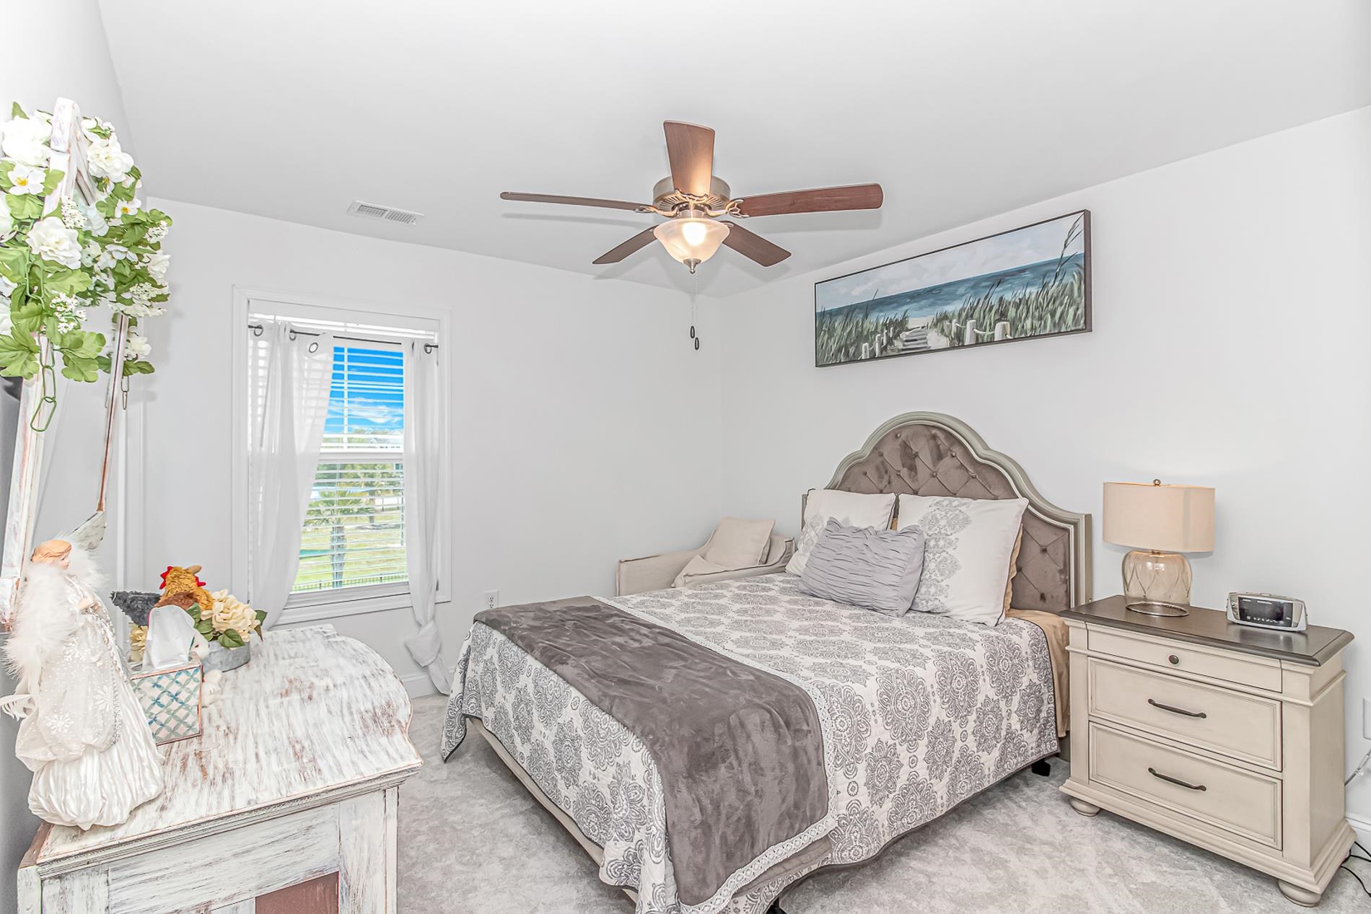

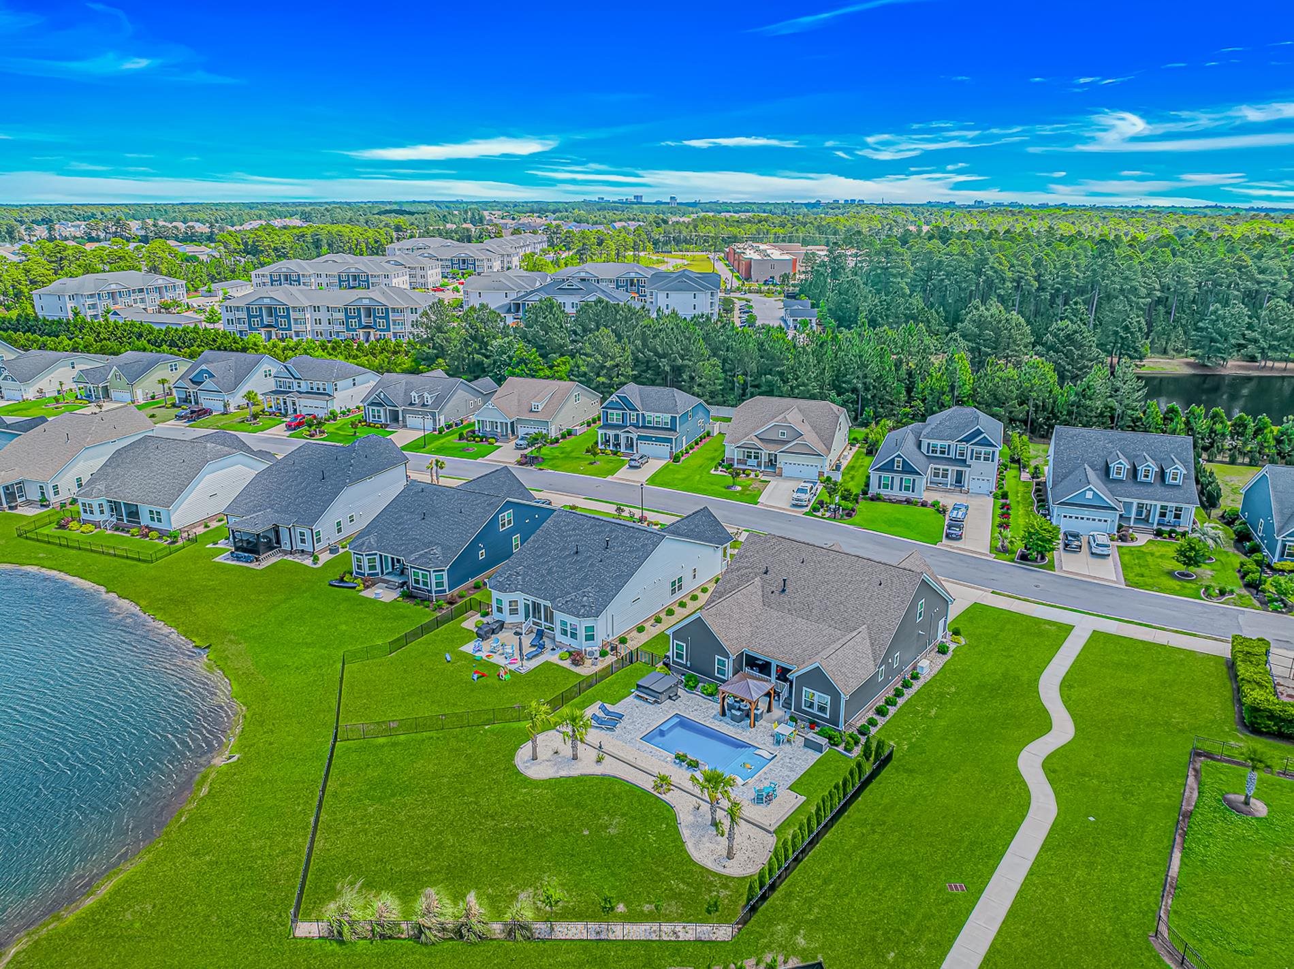
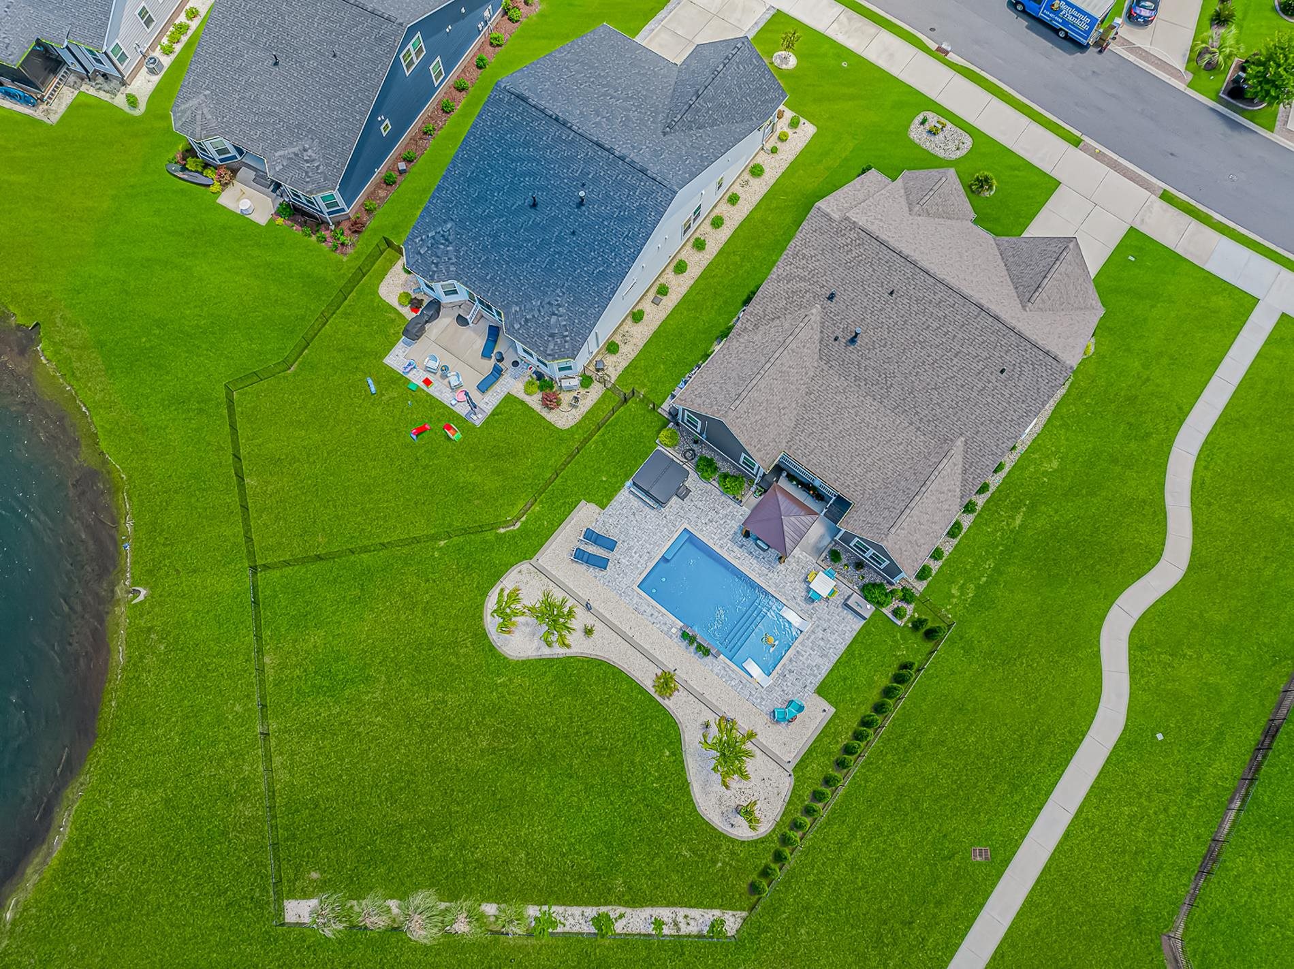
$749,900 | 5 beds | 3 full baths | N/A half baths | 3,072 sqft
Myrtle Beach, SC 29579
- 5Beds
- 3Full Baths
- N/AHalf Baths
- 3,072SqFt
- 2022Year Built
- 0.36Acres
- MLS# 2612829
- Residential
- Detached
- Active
- Approx Time on Market9 days
- AreaMyrtle Beach Area--Carolina Forest
- CountyHorry
- Subdivision Indigo Bay
Overview
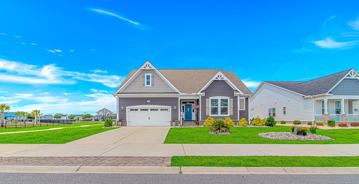
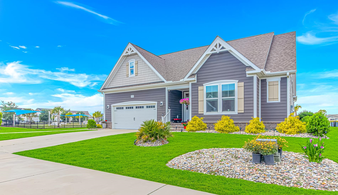
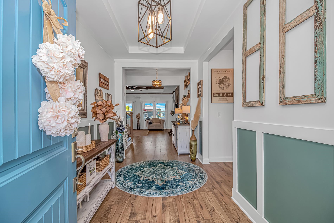
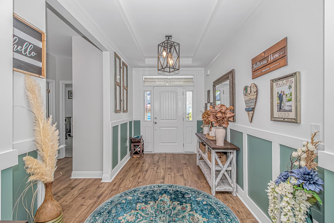
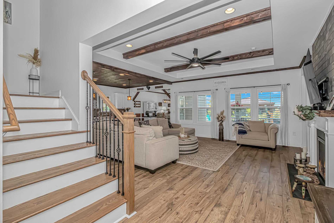
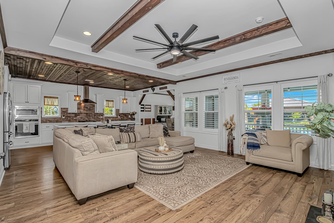
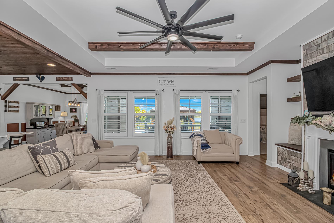
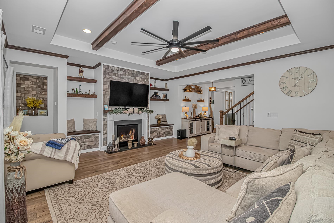
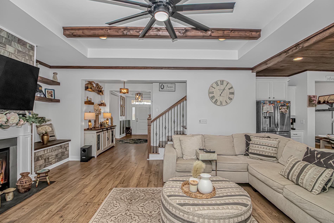
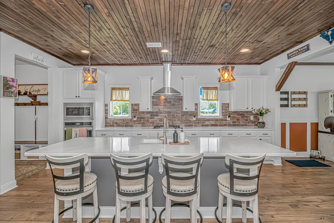
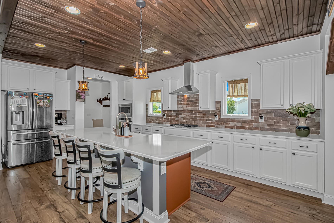
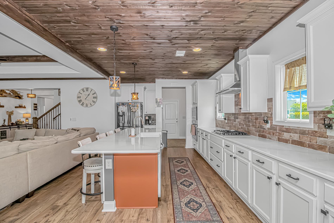
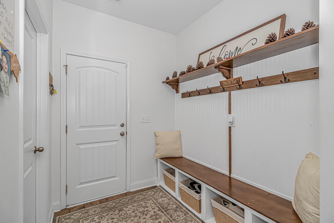
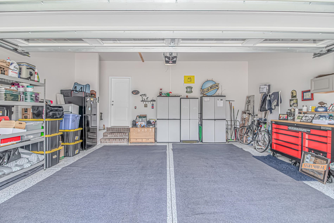
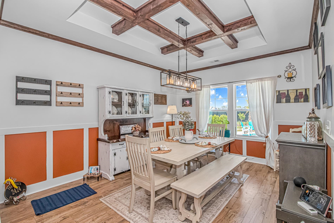
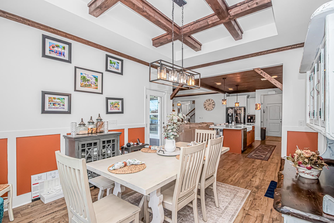
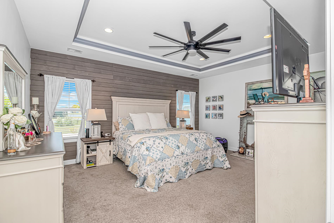
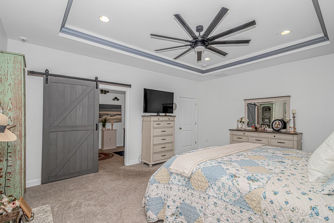
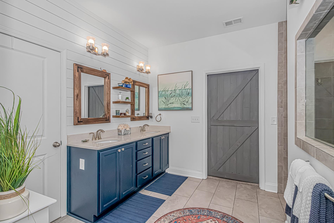
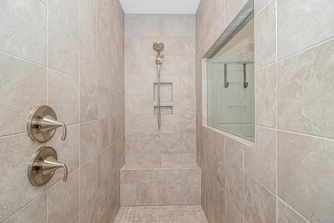
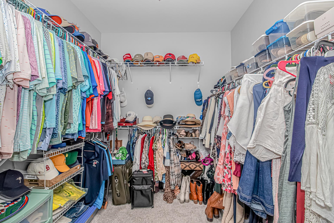
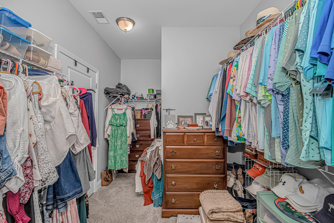
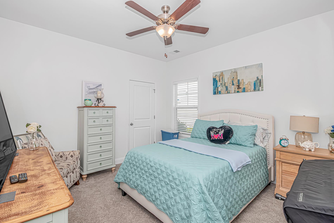
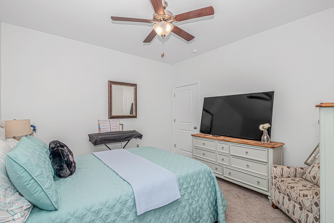
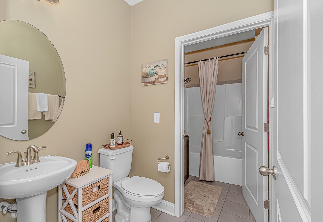
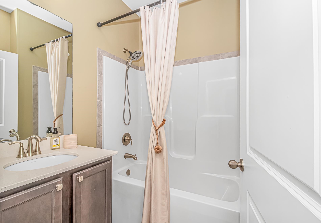
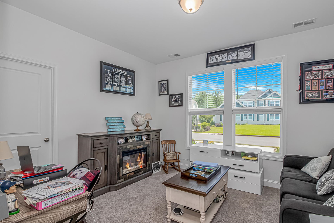
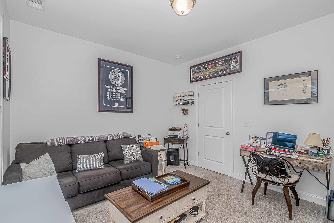
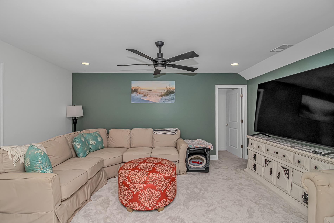
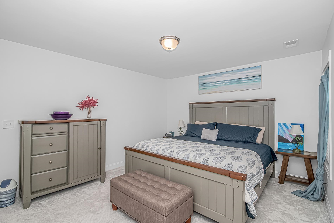
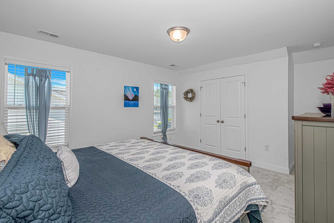
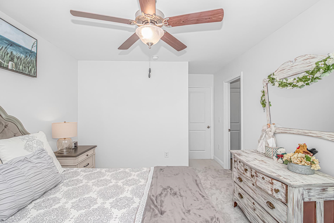
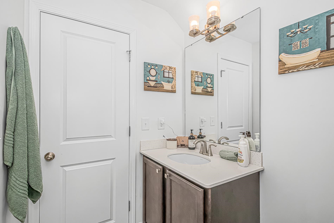
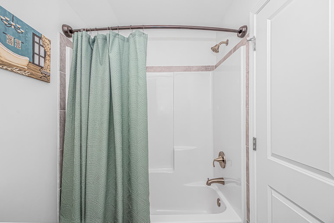
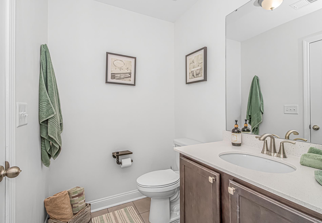
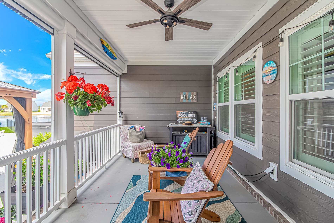
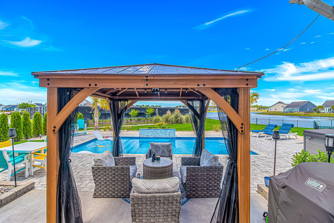
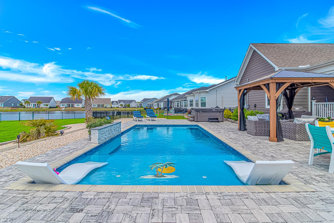
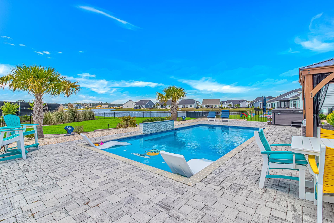
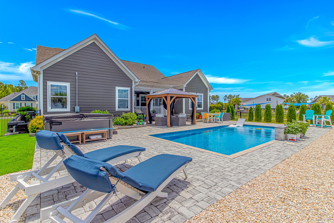
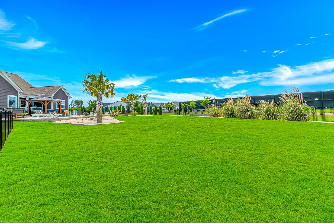
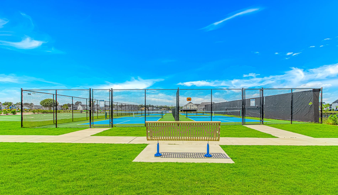
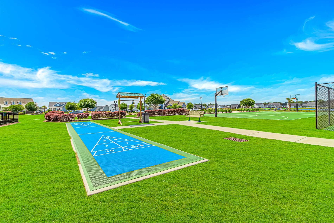
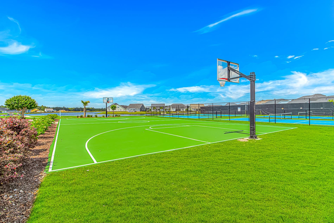
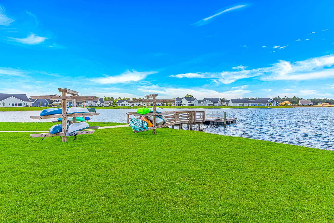
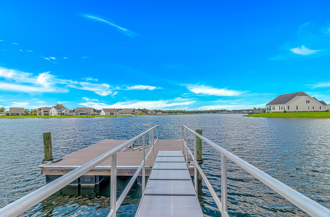
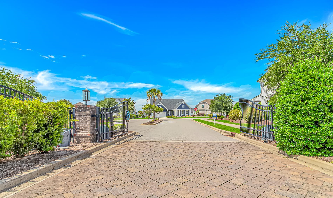
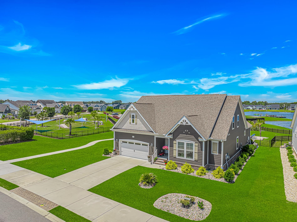
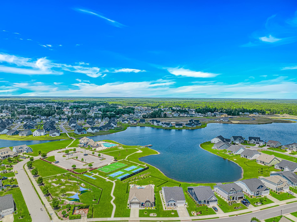
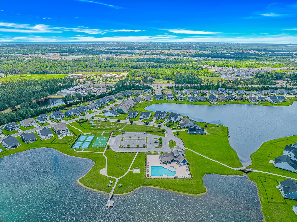
Lots of house for less money! 3.375% assumable interest rate! Welcome to this stunning 5-bedroom, 3-bath home located in the highly desirable Indigo Bay community, where upscale finishes, thoughtful upgrades, and incredible outdoor living come together to create a truly exceptional property. From the moment you arrive, the immaculate landscaping and newly installed Bermuda grass provide outstanding curb appeal and set the tone for what awaits inside. Step through the foyer and immediately notice the elegant coastal-inspired design and attention to detail throughout the home. The main living room is absolutely breathtaking with a tray ceiling accented by exposed beams, new crown molding, abundant natural light, and a gorgeous stone fireplace serving as the centerpiece. Built-in bench seating on both sides of the fireplace adds warmth, character, and functionality to the space. The kitchen is a true showstopper and designed for both entertaining and everyday living. A massive island with bar seating anchors the room, while ample counter and cabinet space, a built-in wall oven, stainless steel appliances, range hood, and stylish updated backsplash elevate the design. One of the standout features is the warm wood ceiling, adding charm and a custom feel. The dining room continues the upscale aesthetic with its tray ceiling, exposed beams, and elegant wainscoting, creating the perfect setting for gatherings and special occasions. The spacious first-floor primary suite offers a luxurious retreat featuring a tray ceiling, shiplap accent wall, and sliding barn door leading into the beautifully updated primary bathroom. Inside, youll find a double-sink vanity, stunning walk-in tile shower, and a large walk-in closet. Two additional bedrooms and a full bathroom are also conveniently located on the first floor. Upstairs, a large second living room provides additional flexible living space ideal for a media room, playroom, or lounge area. Two more generously sized bedrooms and another full bathroom complete the second floor. Step outside and prepare to be impressed by the incredible backyard oasis. The rear porch is equipped with new electric screens and overlooks the beautiful heated saltwater pool surrounded by an expansive paver patio. A large gazebo beside the pool offers the perfect shaded retreat with plenty of room for seating and entertaining. The fully fenced backyard overlooks one of the community lakes, creating a peaceful and picturesque setting. Additional upgrades and highlights include a two-car garage, gas line for an outdoor grill, new tankless water heater, whole-home surge protector, and wiring already in place for a generator. Even better, the sellers have an assumable mortgage with an incredibly low 3.375% interest ratean opportunity that is hard to find in todays market. The hot tub is also negotiable with an acceptable offer. Residents of Indigo Bay enjoy amenities including basketball courts, tennis courts, and a kayak launch site, all while being conveniently located near shopping, dining, and just minutes from the beach. This home offers exceptional value, luxury upgrades, and an unbeatable lifestyledont miss your chance to make it yours! Use preferred lender to buy this home and receive an incentive towards your closing costs!
Open House Info
Openhouse Start Time:
Saturday, May 30th, 2026 @ 12:00 PM
Openhouse End Time:
Saturday, May 30th, 2026 @ 3:00 PM
Openhouse Remarks: Open House 5/30 from 12:00pm-3:00pm!
Agriculture / Farm
Association Fees / Info
Hoa Frequency: Monthly
Hoa Fees: 85
Hoa: Yes
Hoa Includes: CommonAreas, LegalAccounting, RecreationFacilities, Trash
Community Features: Clubhouse, GolfCartsOk, Gated, RecreationArea, LongTermRentalAllowed, Pool
Assoc Amenities: Clubhouse, Gated, OwnerAllowedGolfCart, OwnerAllowedMotorcycle, PetRestrictions, TenantAllowedGolfCart, TenantAllowedMotorcycle
Bathroom Info
Total Baths: 3.00
Fullbaths: 3
Room Level
PrimaryBedroom: First
Room Features
DiningRoom: TrayCeilings, KitchenDiningCombo
FamilyRoom: TrayCeilings, CeilingFans, Fireplace
Kitchen: BreakfastBar, Dishwasher, KitchenExhaustFan, KitchenIsland, Pantry, StainlessSteelAppliances, SolidSurfaceCounters
Other: BedroomOnMainLevel, EntranceFoyer, UtilityRoom
PrimaryBathroom: DualSinks, SeparateShower
PrimaryBedroom: TrayCeilings, CeilingFans, MainLevelPrimary, WalkInClosets
Bedroom Info
Beds: 5
Building Info
Levels: Two
Year Built: 2022
Zoning: Res
Construction Materials: Block, HardiplankType, Masonry, WoodFrame
Buyer Compensation
Exterior Features
Patio and Porch Features: RearPorch, FrontPorch, Patio
Window Features: WindowTreatments
Pool Features: Community, OutdoorPool
Foundation: BrickMortar, Other, Slab
Exterior Features: Fence, SprinklerIrrigation, Porch, Patio
Financial
Garage / Parking
Parking Capacity: 4
Garage: Yes
Parking Type: Attached, Garage, TwoCarGarage, GarageDoorOpener
Attached Garage: Yes
Garage Spaces: 2
Green / Env Info
Green Energy Efficient: Doors, Windows
Interior Features
Floor Cover: Carpet, LuxuryVinyl, LuxuryVinylPlank, Tile
Door Features: InsulatedDoors
Fireplace: Yes
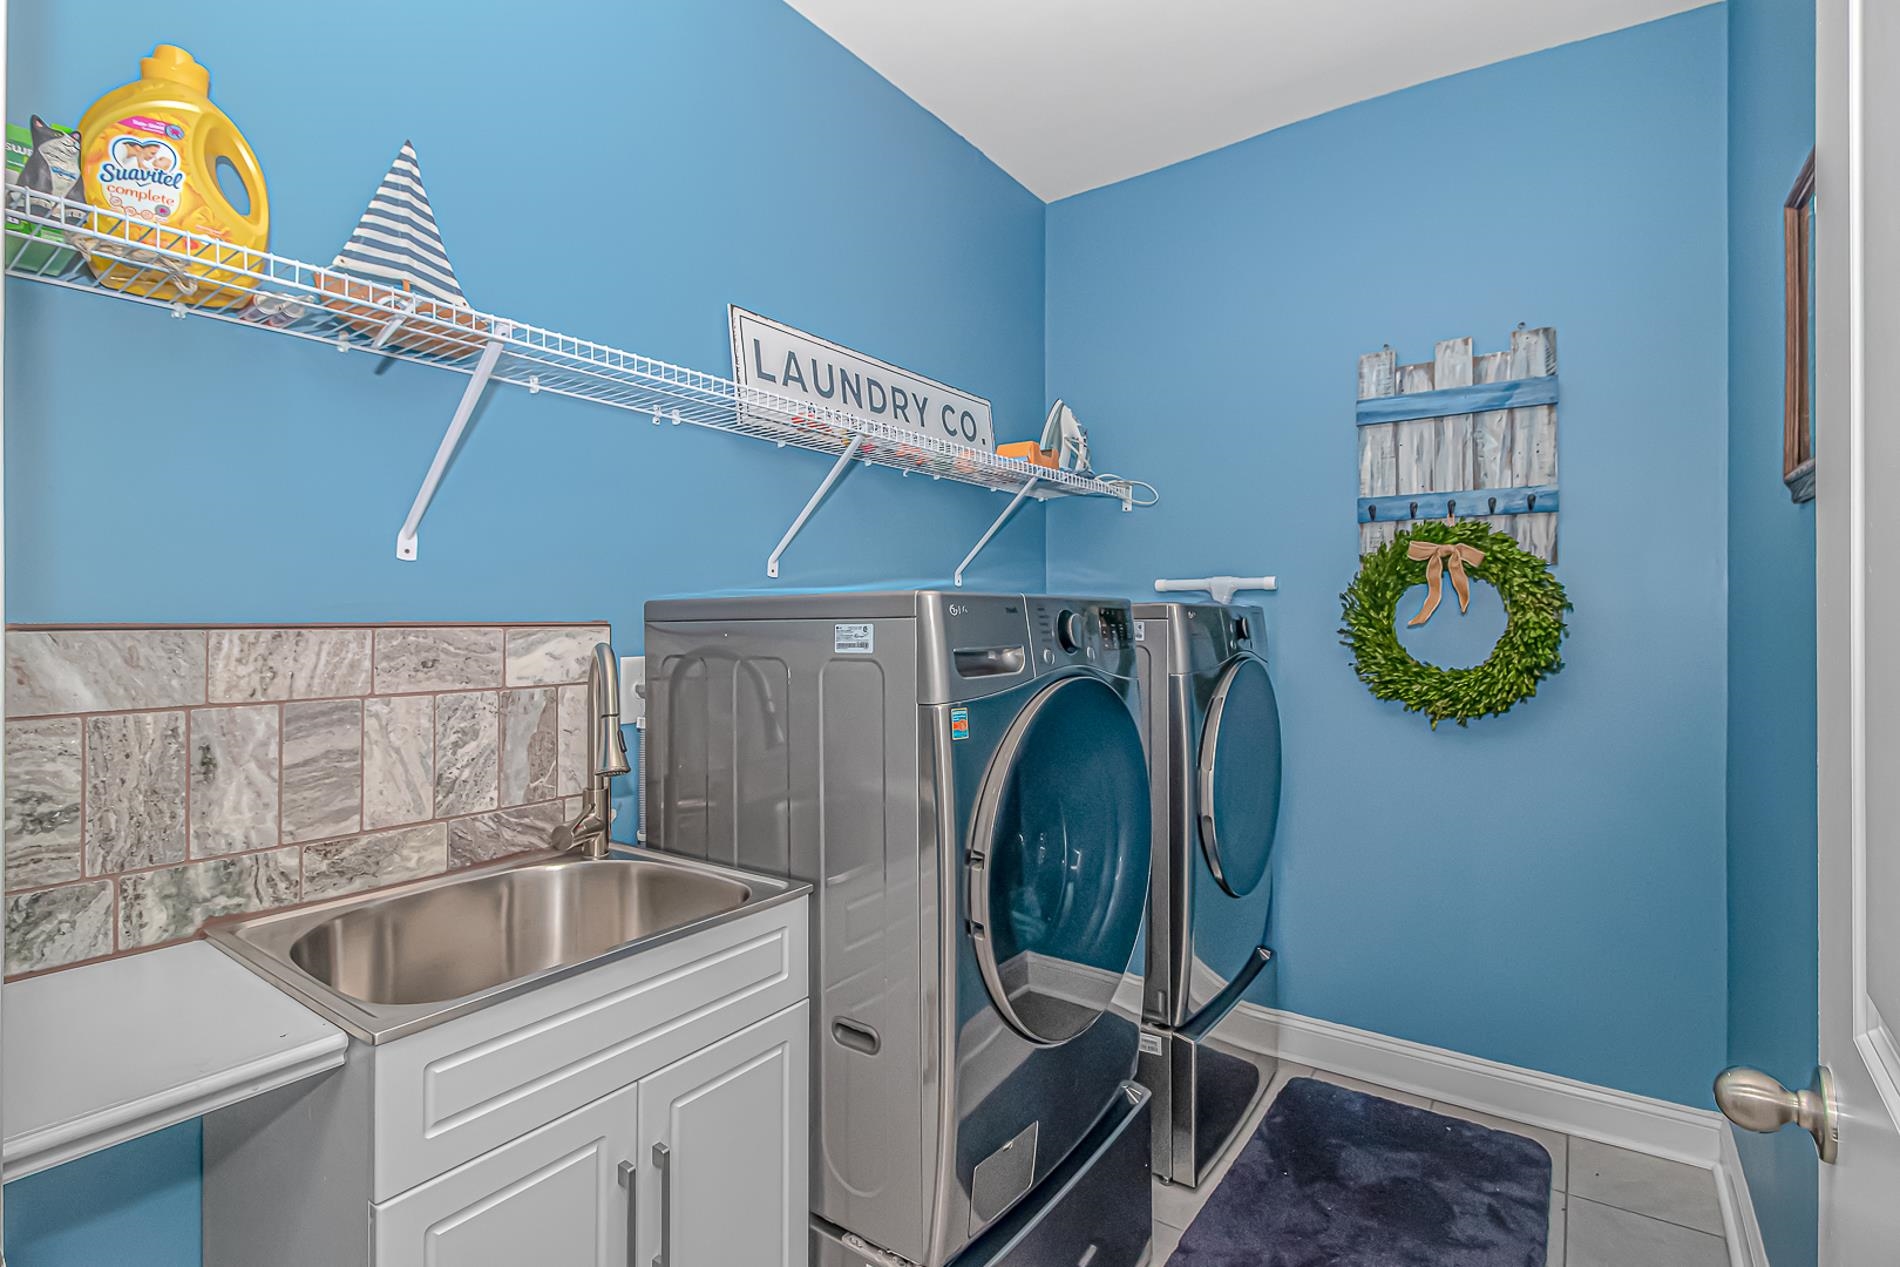
Laundry Features: WasherHookup
Furnished: Furnished
Interior Features: TrayCeilings, CeilingFans, DualSinks, Furnished, Fireplace, MainLevelPrimary, SplitBedrooms, SeparateShower, WalkInClosets, WindowTreatments, BreakfastBar, BedroomOnMainLevel, EntranceFoyer, KitchenIsland, StainlessSteelAppliances, SolidSurfaceCounters
Appliances: DoubleOven, Dishwasher, Freezer, Disposal, Microwave, Range, Refrigerator, RangeHood, Dryer, Washer
Lot Info
Acres: 0.36
Lot Description: IrregularLot, LakeFront, OutsideCityLimits, PondOnLot
Misc
Pets Allowed: OwnerOnly, Yes
Offer Compensation
Other School Info
Property Info
County: Horry
Stipulation of Sale: None
Property Sub Type Additional: Detached
Security Features: SecuritySystem, GatedCommunity, SmokeDetectors
Disclosures: CovenantsRestrictionsDisclosure,SellerDisclosure
Construction: Resale
Room Info
Sold Info
Sqft Info
Total Sqft: 3072
Living Area Source: Other
Sqft: 3072
Tax Info
Unit Info
Utilities / Hvac
Heating: Central, Electric, Gas
Cooling: CentralAir
Cooling: Yes
Utilities Available: CableAvailable, ElectricityAvailable, NaturalGasAvailable, PhoneAvailable, SewerAvailable, UndergroundUtilities, WaterAvailable
Heating: Yes
Water Source: Public
Waterfront / Water
Waterfront: Yes
Waterfront Features: Pond
Directions
From Highway 17 take Grissom Parkway West 1 mile to River Oaks Drive. Turn Right on Carolina Forest Blvd and go 1.5 miles, TurnRight at 1st entrance into Indigo Bay, at first stop sign make a Right onto Indigo Bay Circle. Home will be on your left. GPS will get youthere also.Courtesy of Keller Williams Innovate South
 MLS# 2610751


 Provided courtesy of © Copyright 2026 Coastal Carolinas Multiple Listing Service, Inc.®. Information Deemed Reliable but Not Guaranteed. © Copyright 2026 Coastal Carolinas Multiple Listing Service, Inc.® MLS. All rights reserved. Information is provided exclusively for consumers’ personal, non-commercial use, that it may not be used for any purpose other than to identify prospective properties consumers may be interested in purchasing.
Images related to data from the MLS is the sole property of the MLS and not the responsibility of the owner of this website. MLS IDX data last updated on 05-27-2026 5:32 PM EST.
Any images related to data from the MLS is the sole property of the MLS and not the responsibility of the owner of this website.
Provided courtesy of © Copyright 2026 Coastal Carolinas Multiple Listing Service, Inc.®. Information Deemed Reliable but Not Guaranteed. © Copyright 2026 Coastal Carolinas Multiple Listing Service, Inc.® MLS. All rights reserved. Information is provided exclusively for consumers’ personal, non-commercial use, that it may not be used for any purpose other than to identify prospective properties consumers may be interested in purchasing.
Images related to data from the MLS is the sole property of the MLS and not the responsibility of the owner of this website. MLS IDX data last updated on 05-27-2026 5:32 PM EST.
Any images related to data from the MLS is the sole property of the MLS and not the responsibility of the owner of this website.