















 Recent Posts RSS
Viewing Listing MLS# 2612830



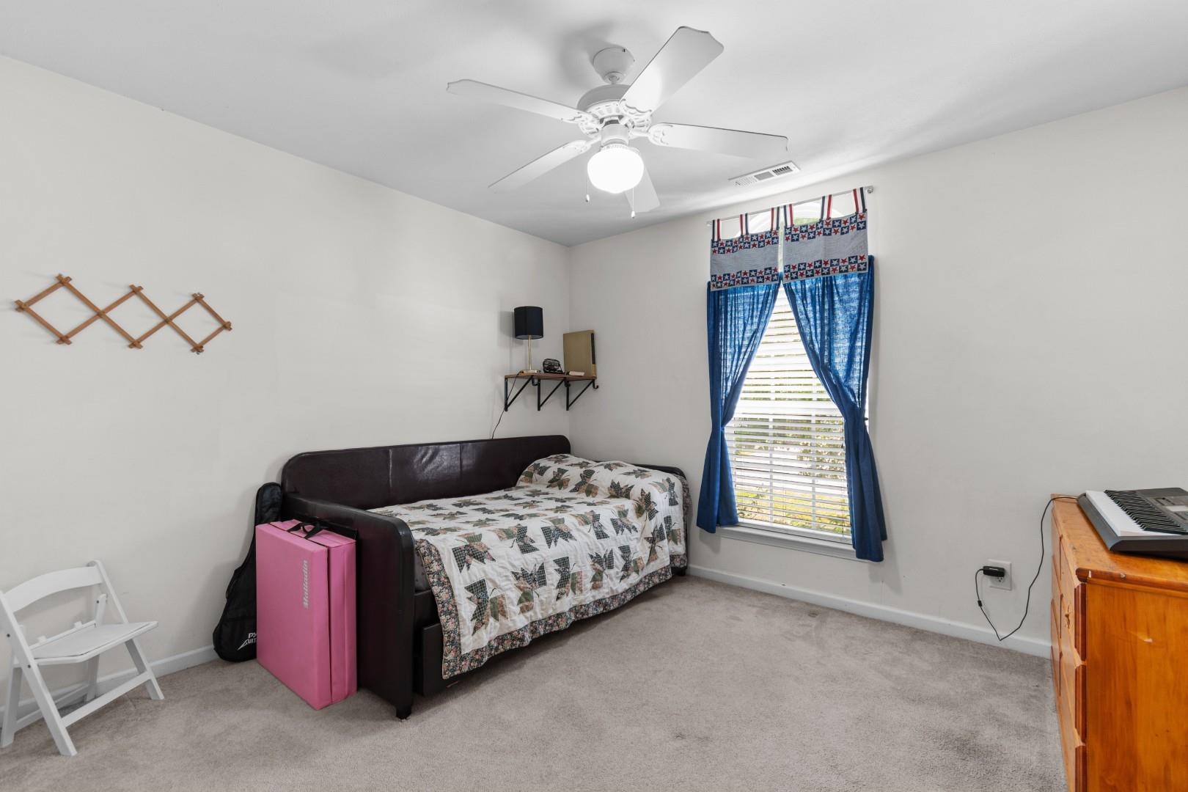

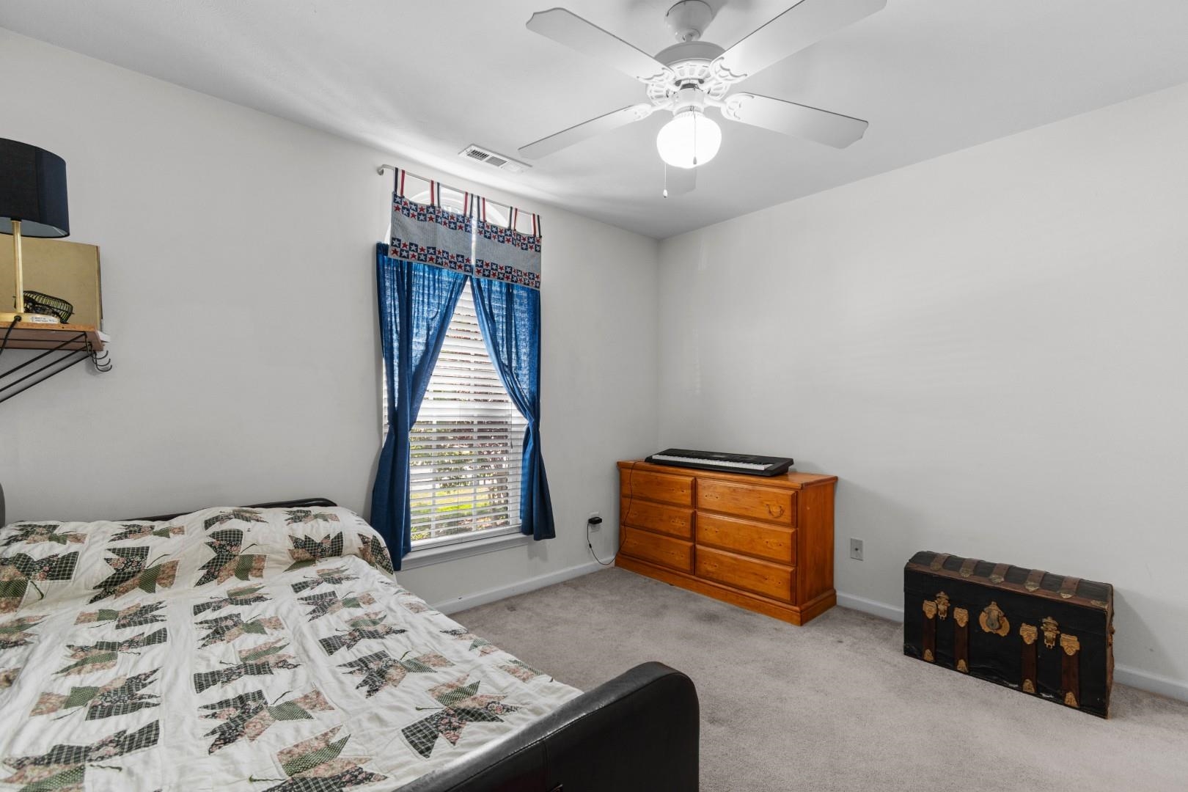
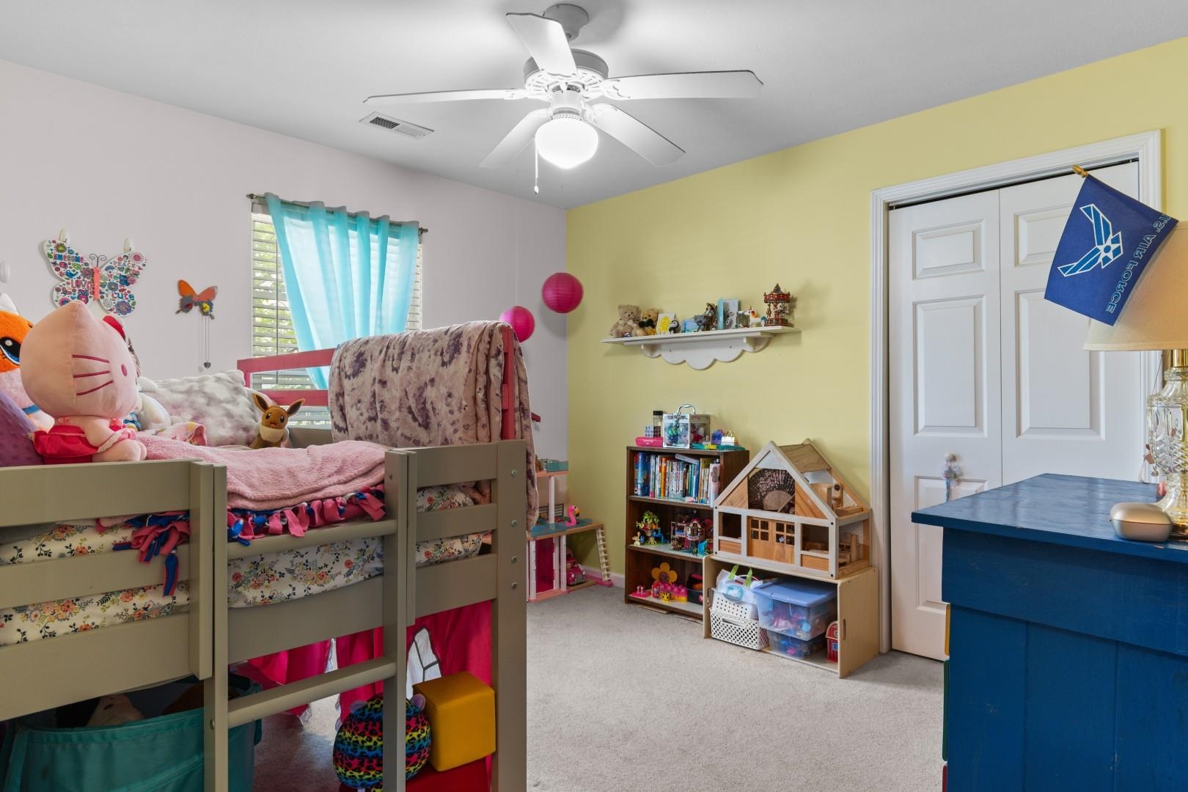

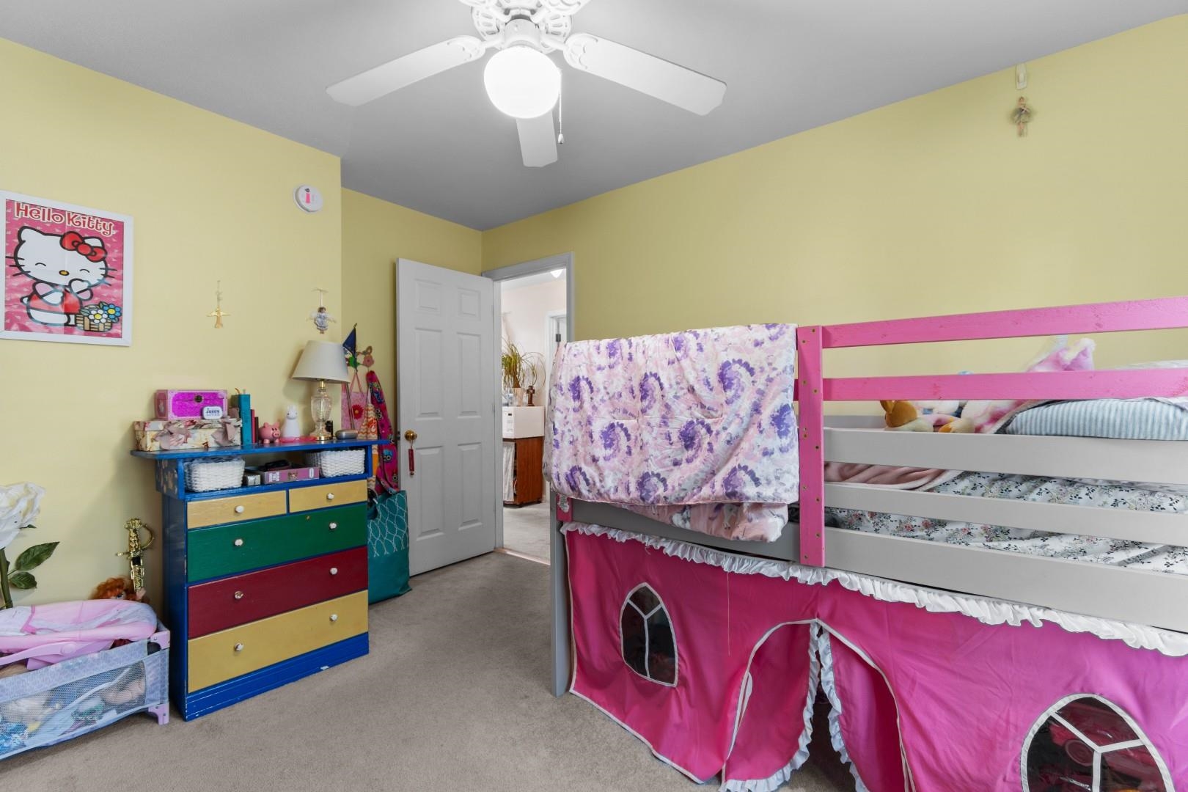


$299,999 | 4 beds | 2 full baths | N/A half baths | 1,400 sqft
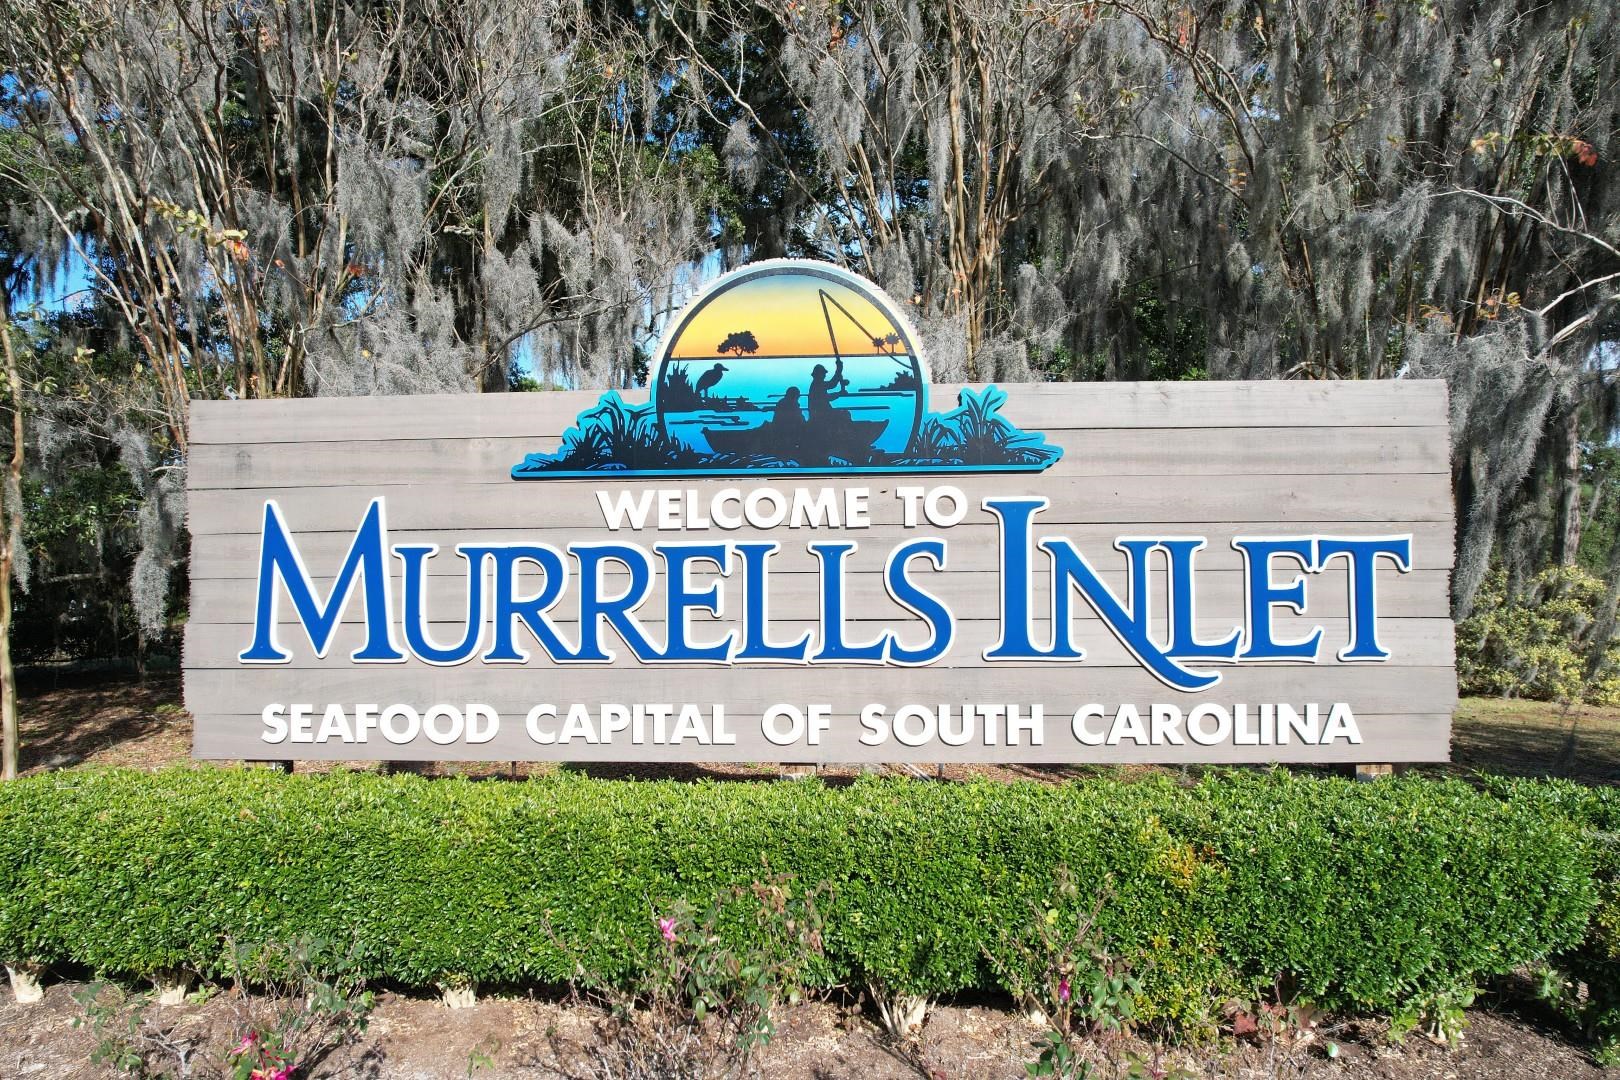
Murrells Inlet, SC 29576
- 4Beds
- 2Full Baths
- N/AHalf Baths
- 1,400SqFt
- 2005Year Built
- 0.15Acres
- MLS# 2612830
- Residential
- Detached
- Active
- Approx Time on Market9 days
- AreaMyrtle Beach Area--South of 544 & West of 17 Bypass M.i. Horry County
- CountyHorry
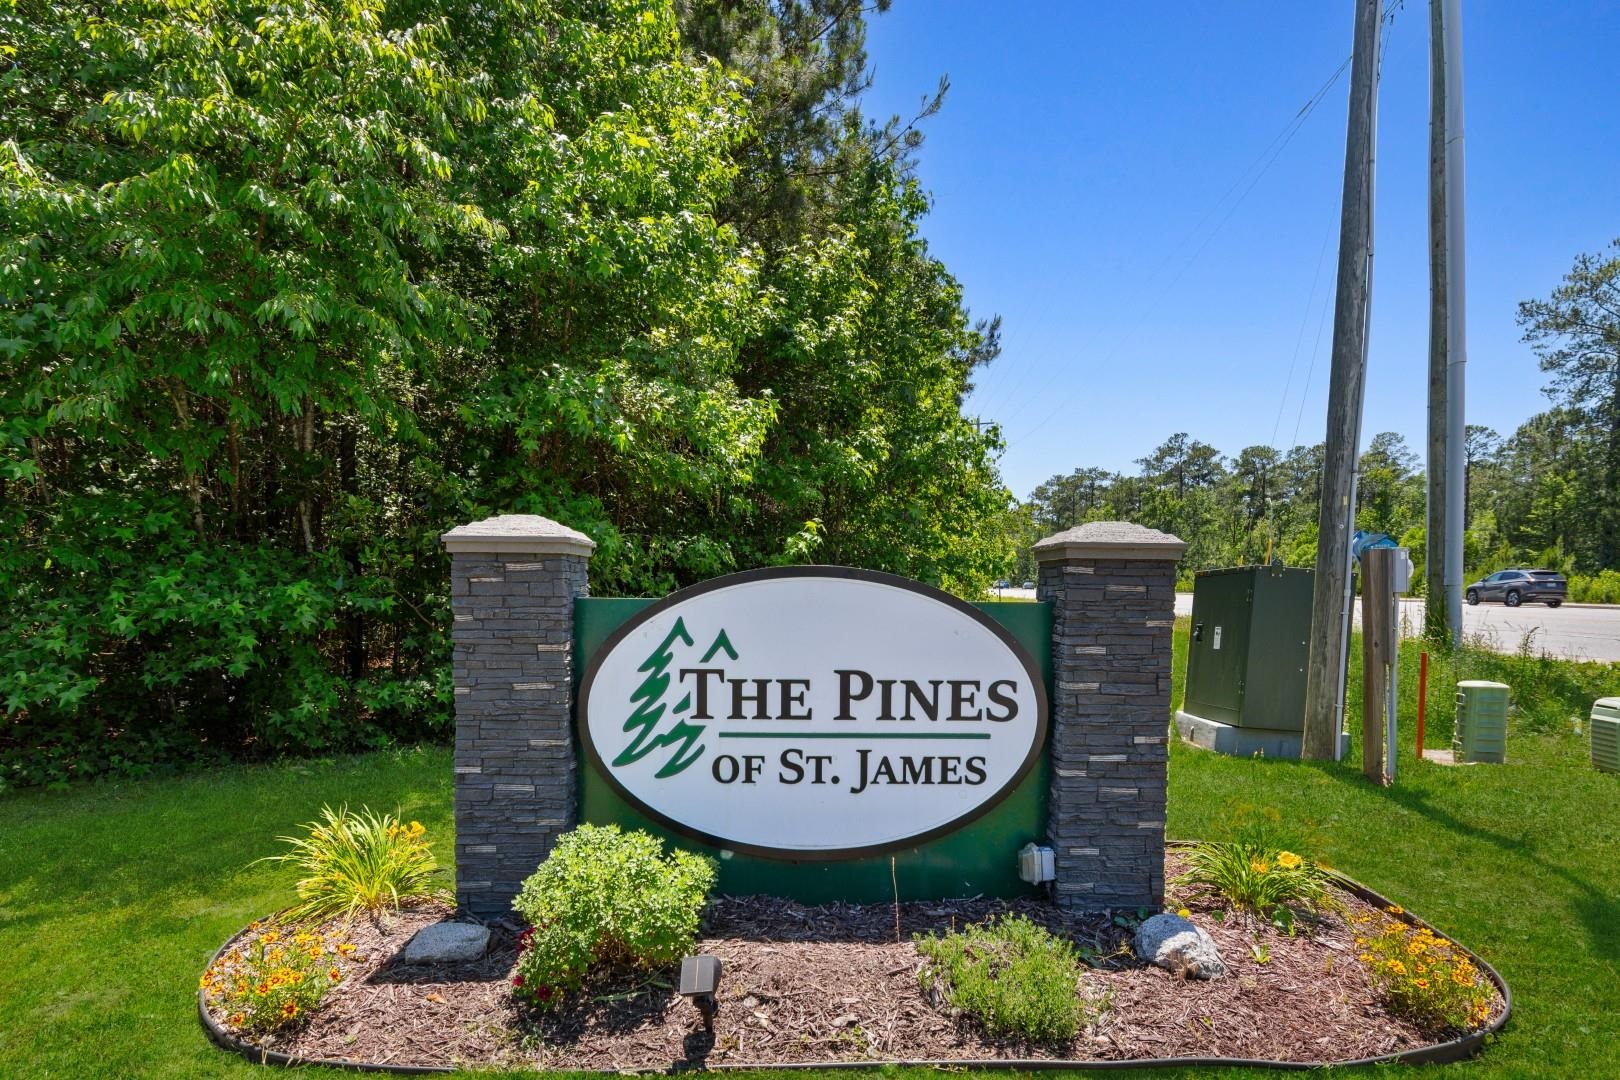
- Subdivision Pines Of St James
Overview
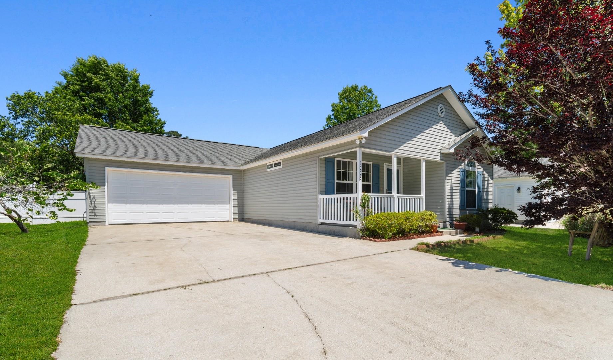
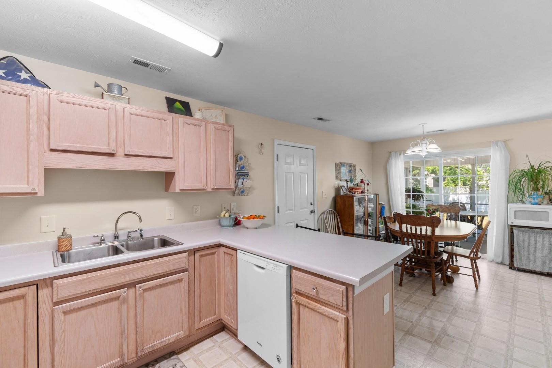
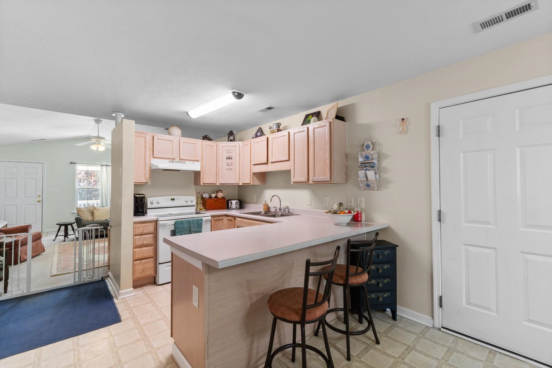
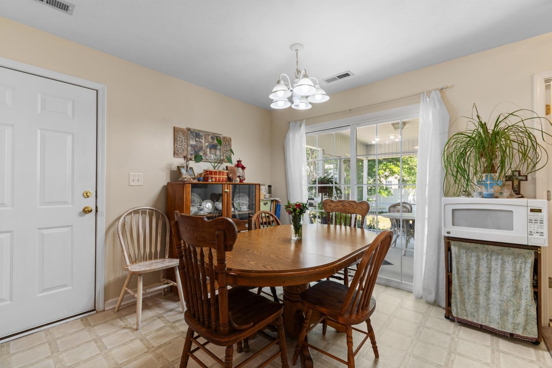
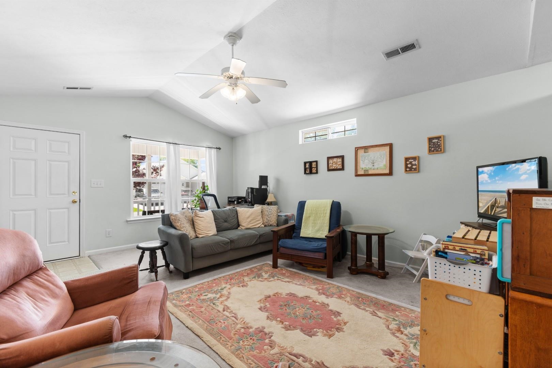
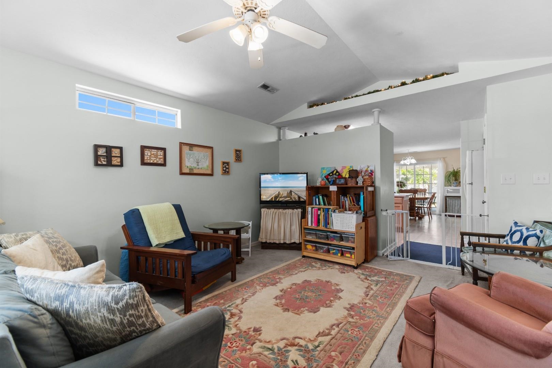
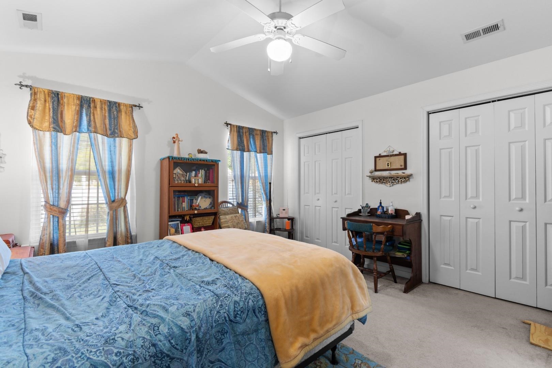
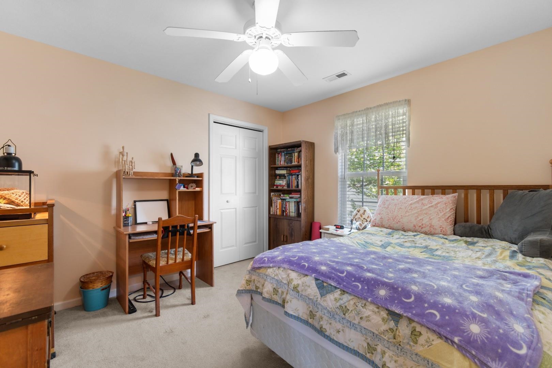
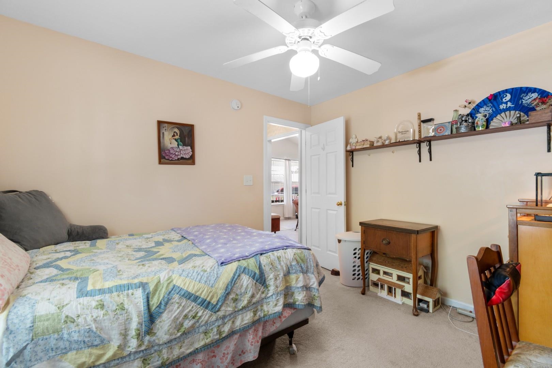
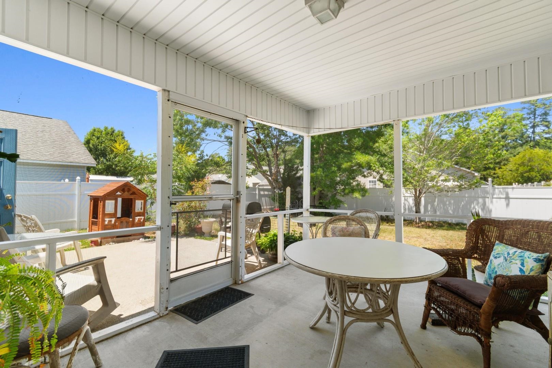
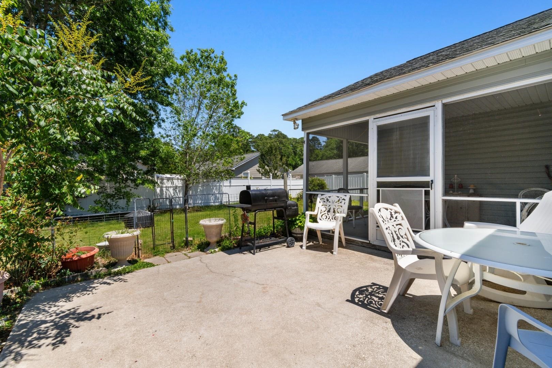
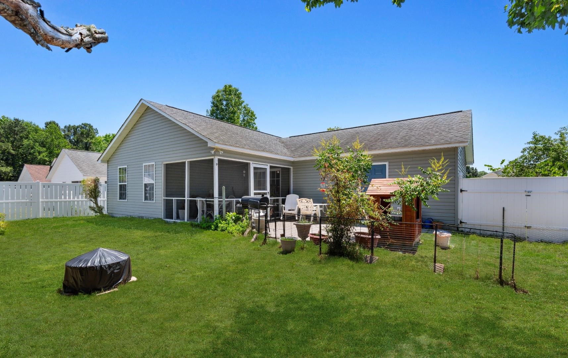
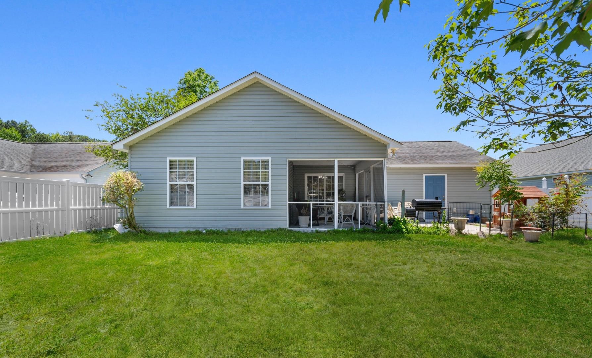
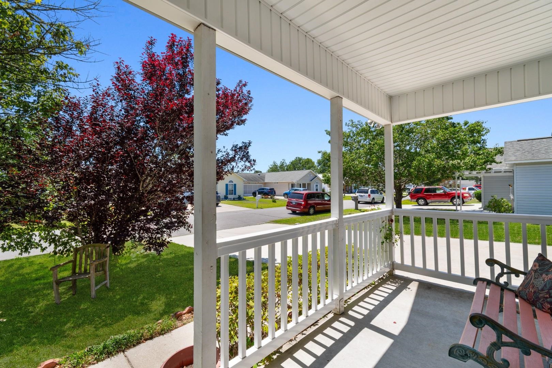
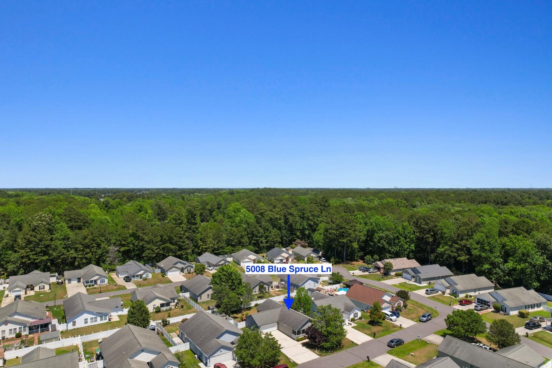
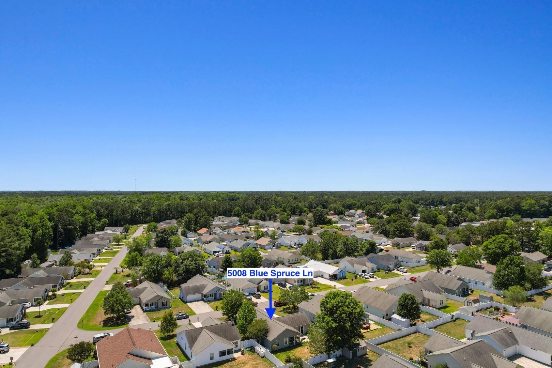
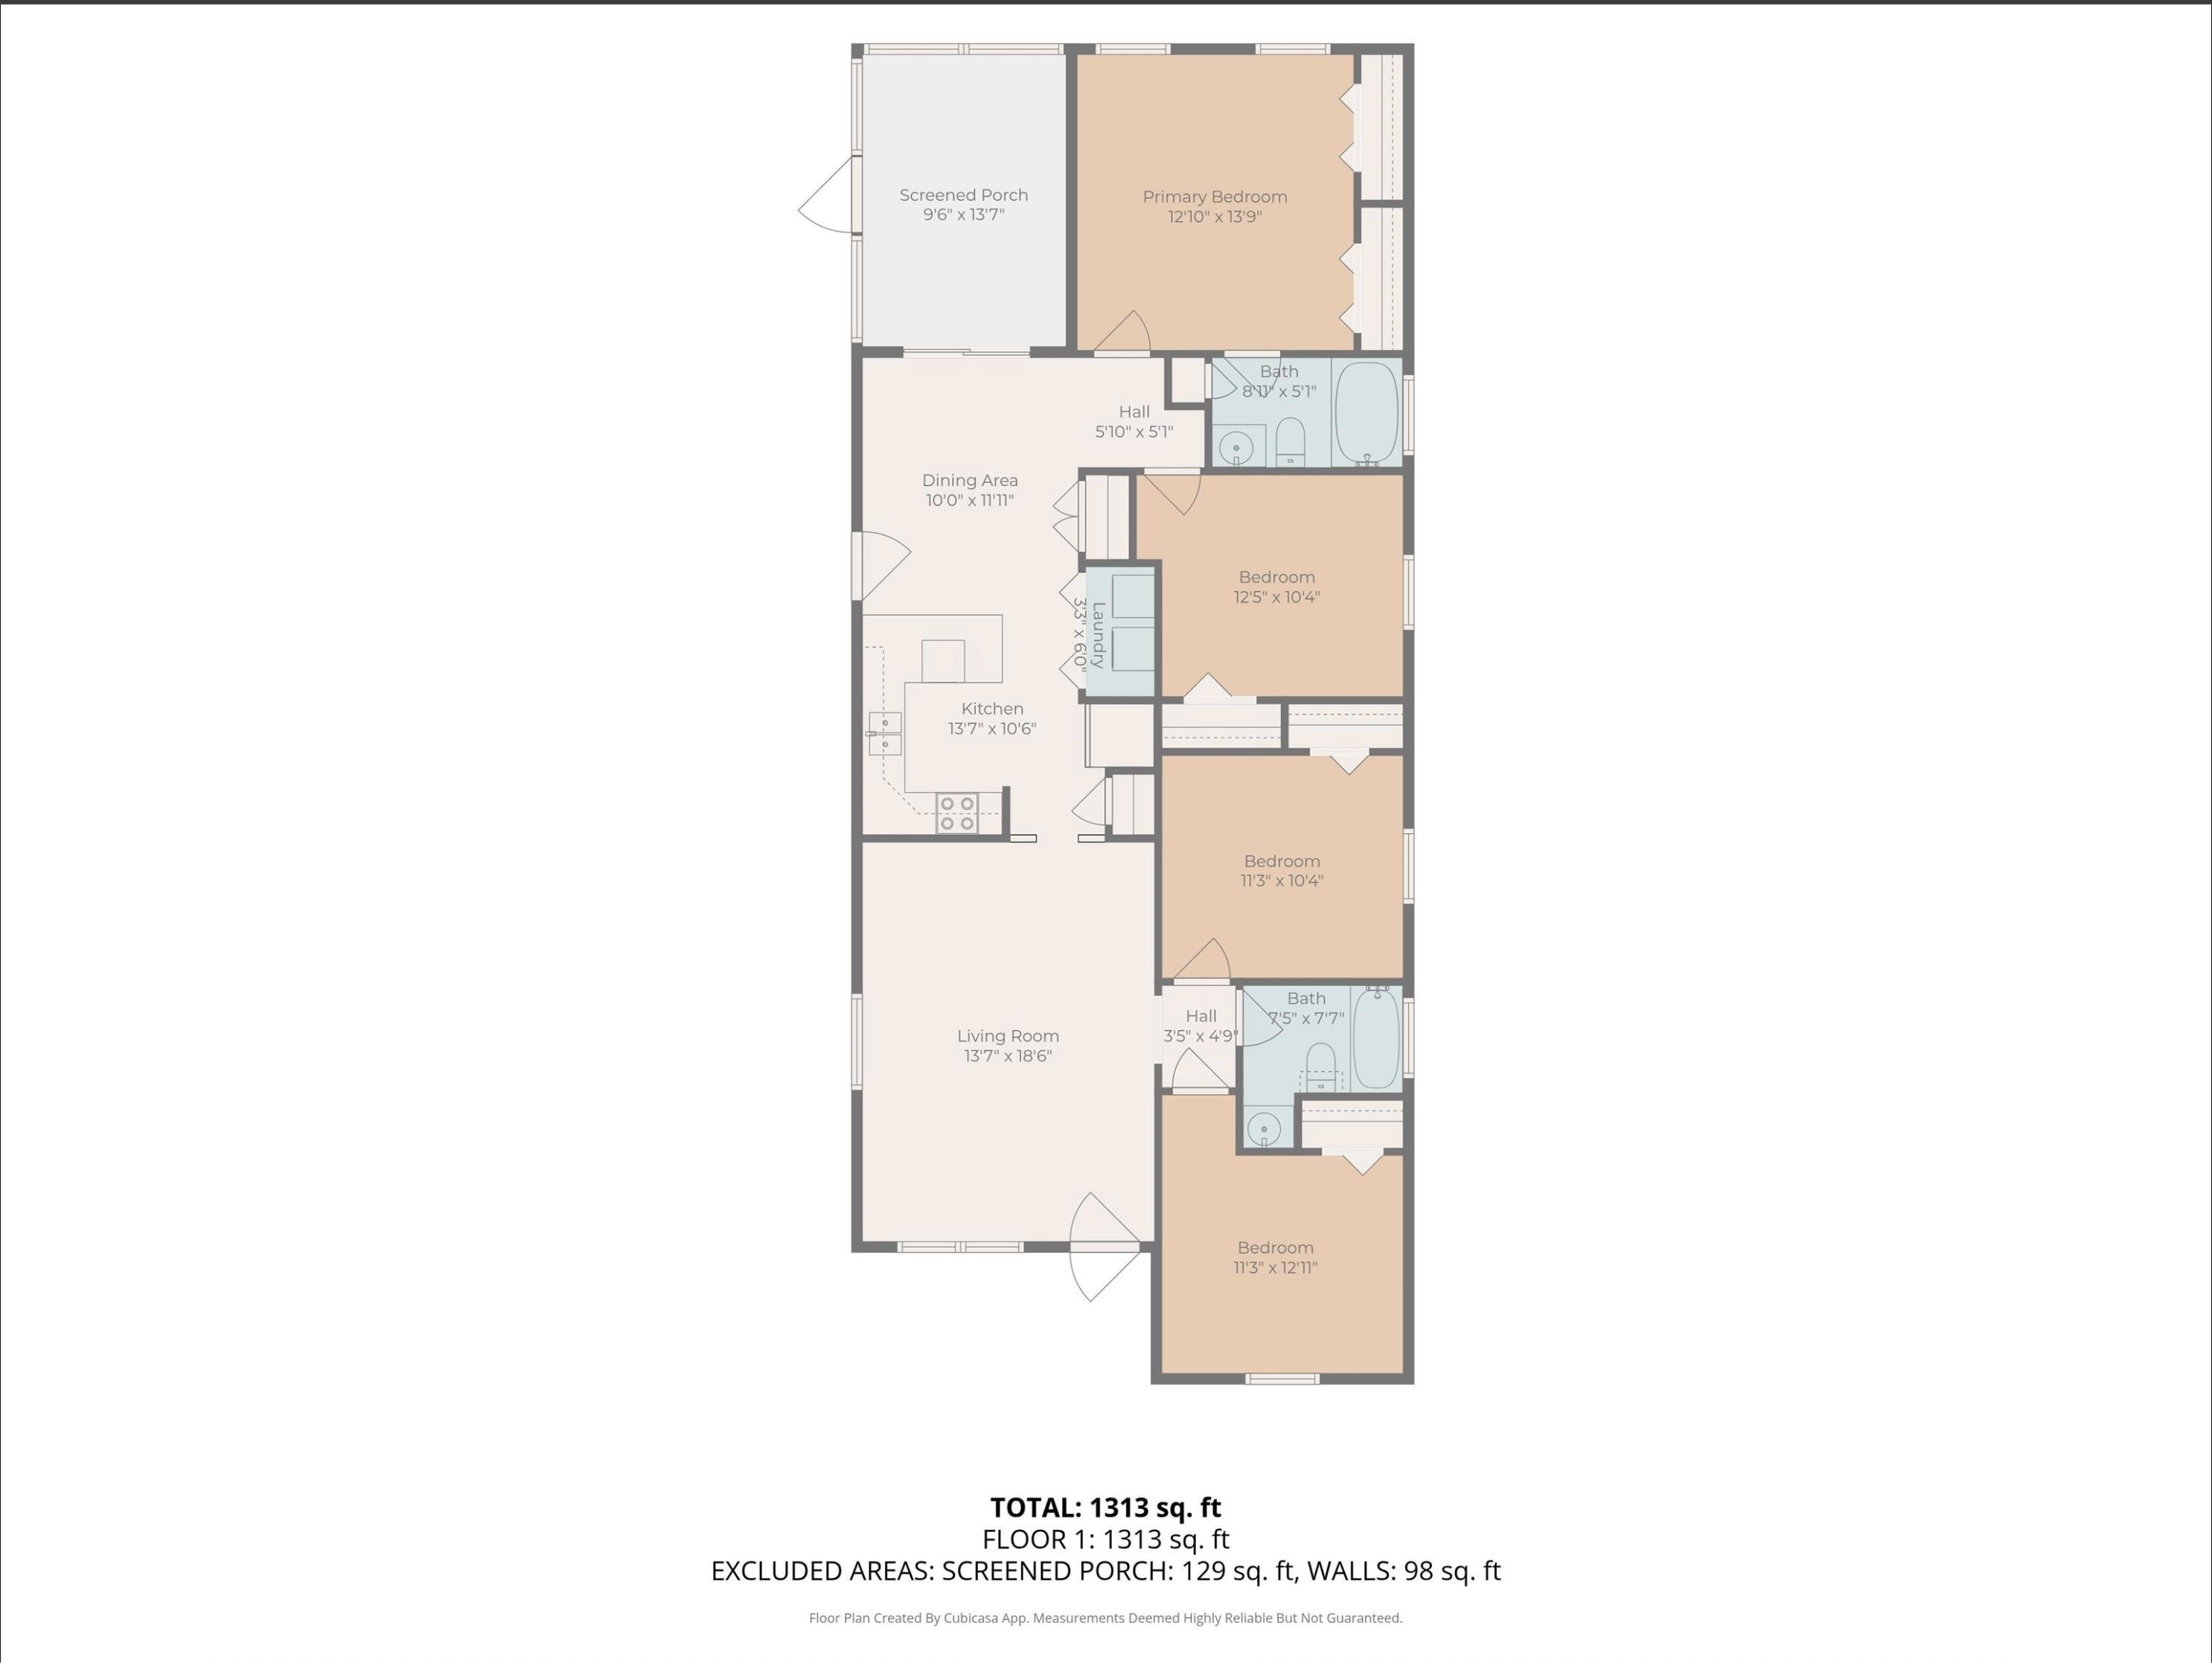
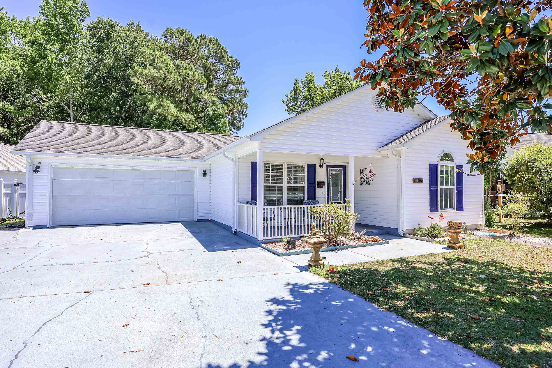
Tucked away in the welcoming community of Pines of Saint James, this charming 4-bedroom, 2-bath home offers the kind of lifestyle people move to Murrells Inlet for---easy living, coastal convenience, and space to truly feel at home. From the moment you step inside, you'll notice the bright, open feel created by vaulted ceilings in both the living room and primary bedroom, adding character and an airy sense of space throughout the home. The thoughtful floor plan offers flexibility for guests, a growing family, or even a dedicated home office. Step outside and you'll find spaces designed to enjoy the coastal lifestyle year-round. The screened-in back porch is the perfect place to sip your morning coffee or relax after a day at the beach, while the patio offers extra room for grilling, entertaining, or soaking up the Carolina sunshine. The fenced-in backyard provides privacy and plenty of space for pets, play, or gardening. The two-car garage offers ample room for vehicles, storage, beach gear, or hobbies, and the low HOA helps keep the neighborhood attractive without adding unnecessary expense. Located just minutes from Murrells Inlet's famous waterfront dining, shopping, entertainment, scenic marsh walks, and beautiful beaches, you'll love having everything the Grand Strand has to offer close by. Major updates have already been taken care of for added peace of mind, including a new HVAC system in 2024 and hot water heater replacement around 2023. If you've been searching for a move-in ready home with coastal charm, practical space, and a location that puts you near it all, this one is worth a closer look.
Agriculture / Farm
Association Fees / Info
Hoa Frequency: Monthly
Hoa Fees: 57
Hoa: Yes
Hoa Includes: AssociationManagement, CommonAreas
Community Features: GolfCartsOk, LongTermRentalAllowed
Assoc Amenities: OwnerAllowedMotorcycle, TenantAllowedGolfCart
Bathroom Info
Total Baths: 2.00
Fullbaths: 2
Room Level
PrimaryBedroom: First
Room Features
DiningRoom: KitchenDiningCombo
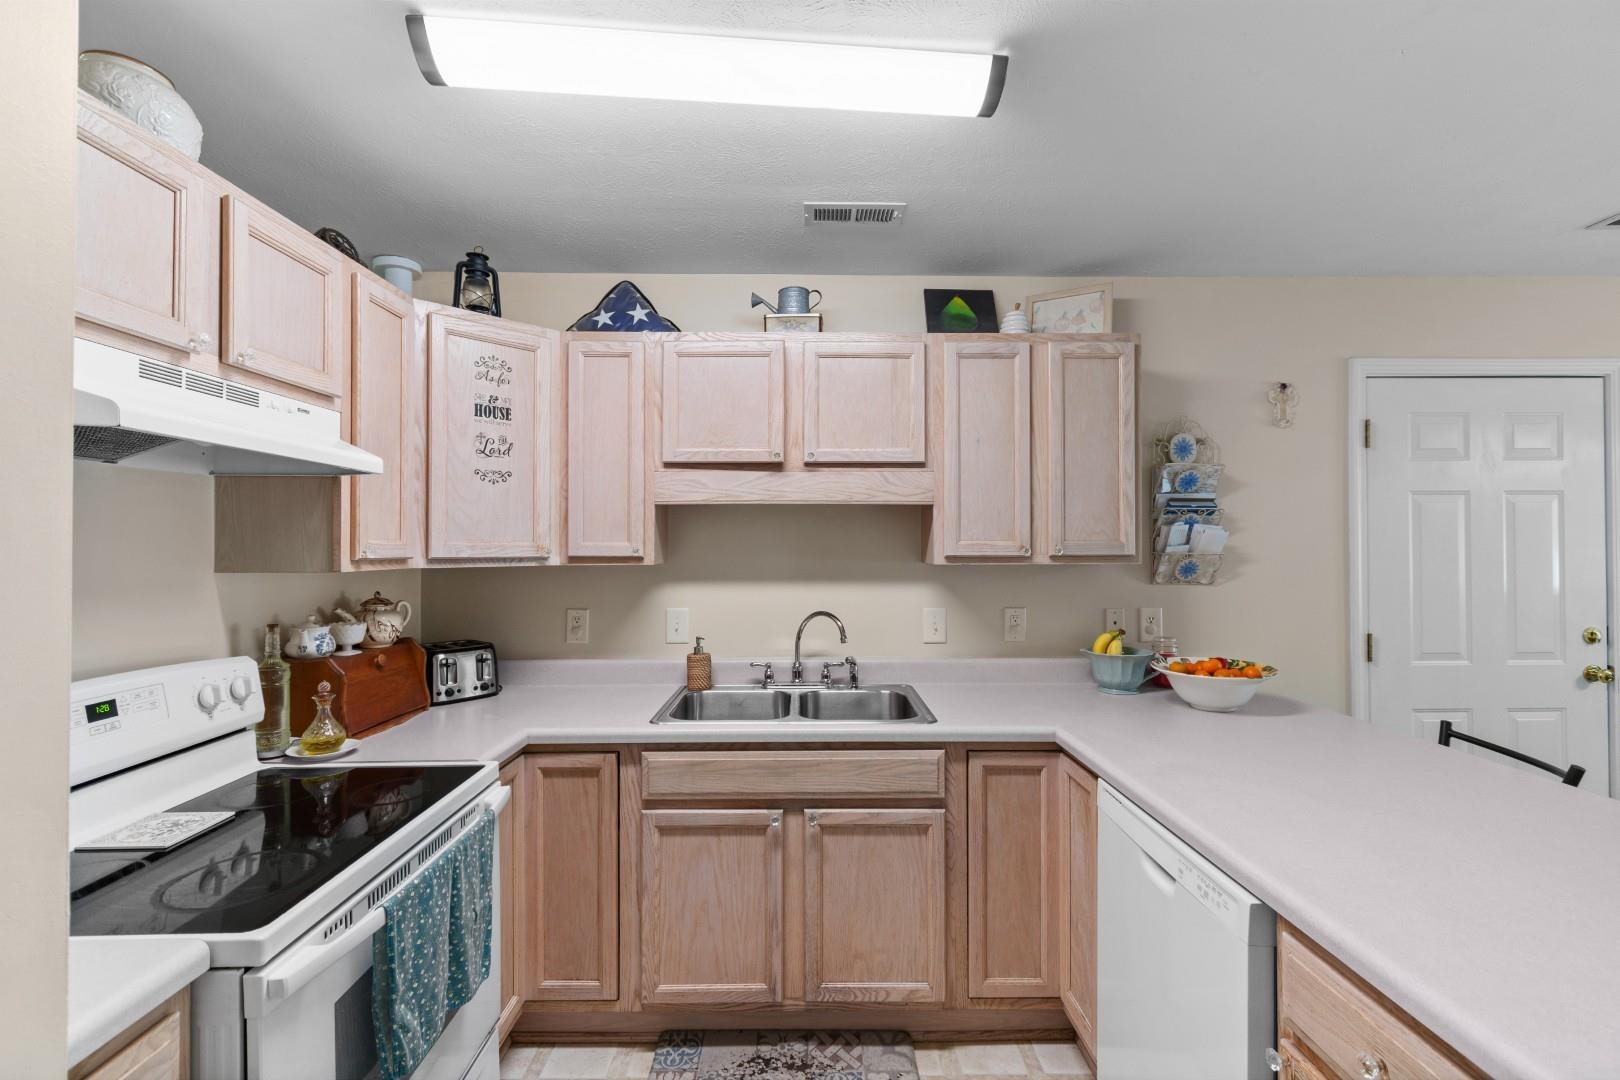
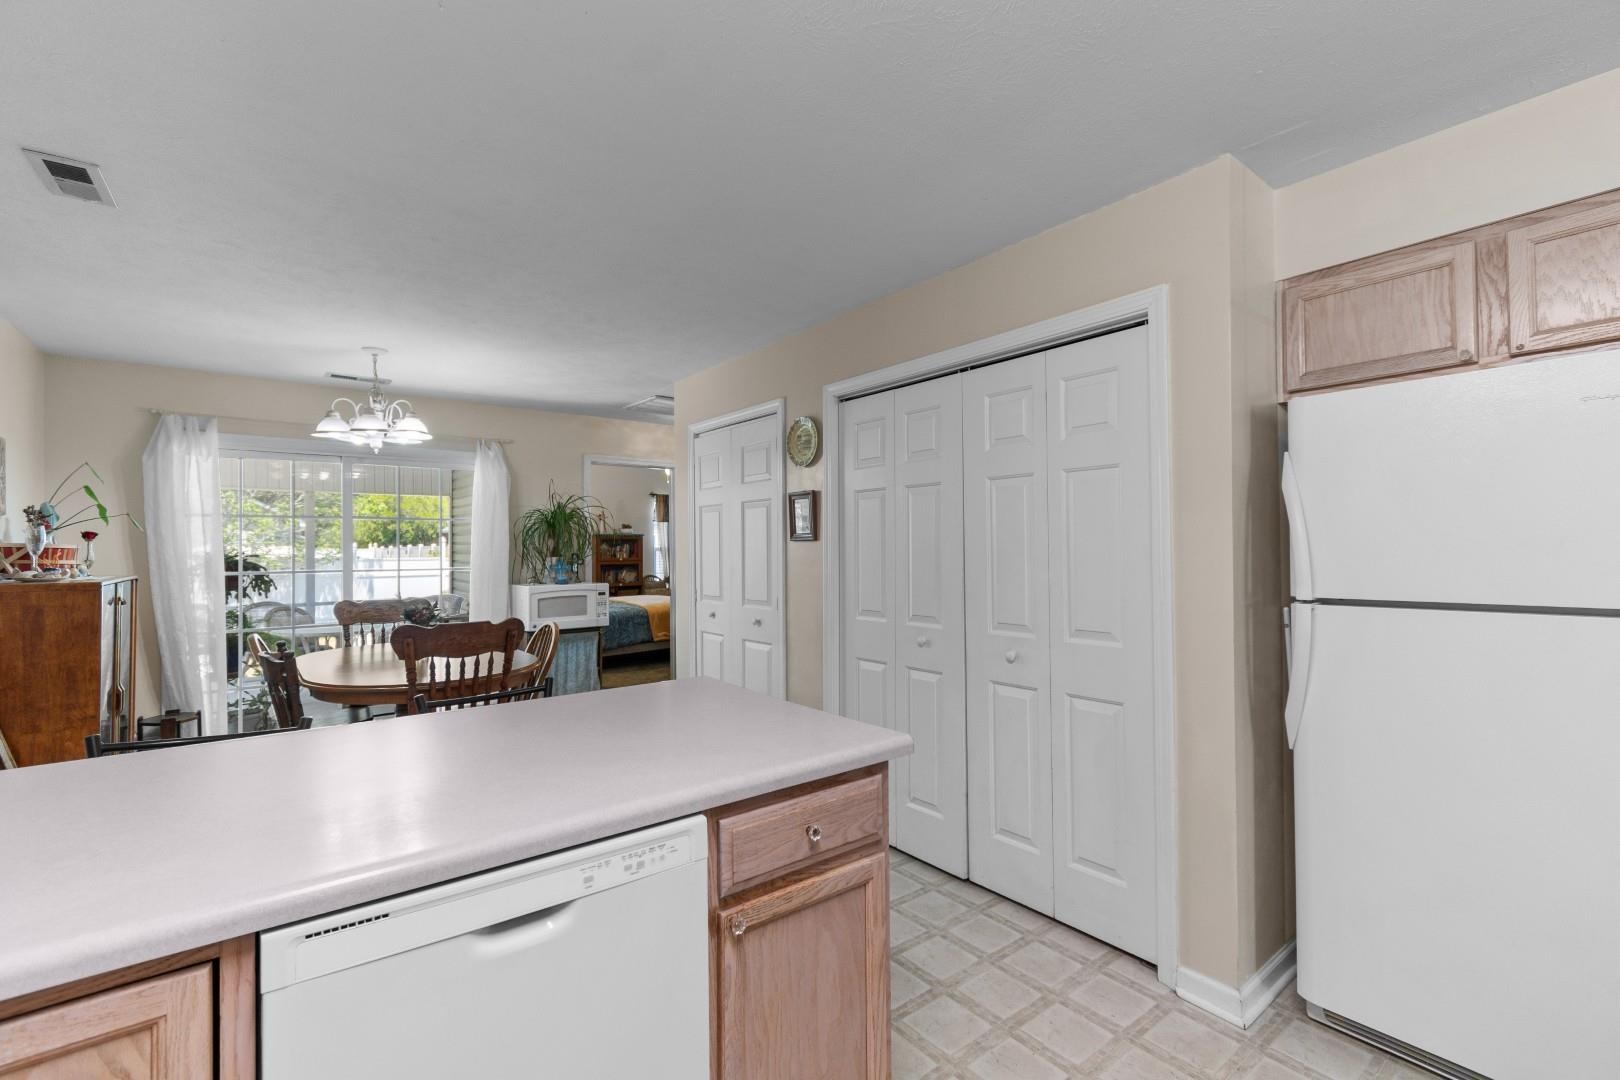
Kitchen: BreakfastBar, Dishwasher, KitchenExhaustFan
LivingRoom: CeilingFans, VaultedCeilings
Other: BedroomOnMainLevel, EntranceFoyer, UtilityRoom
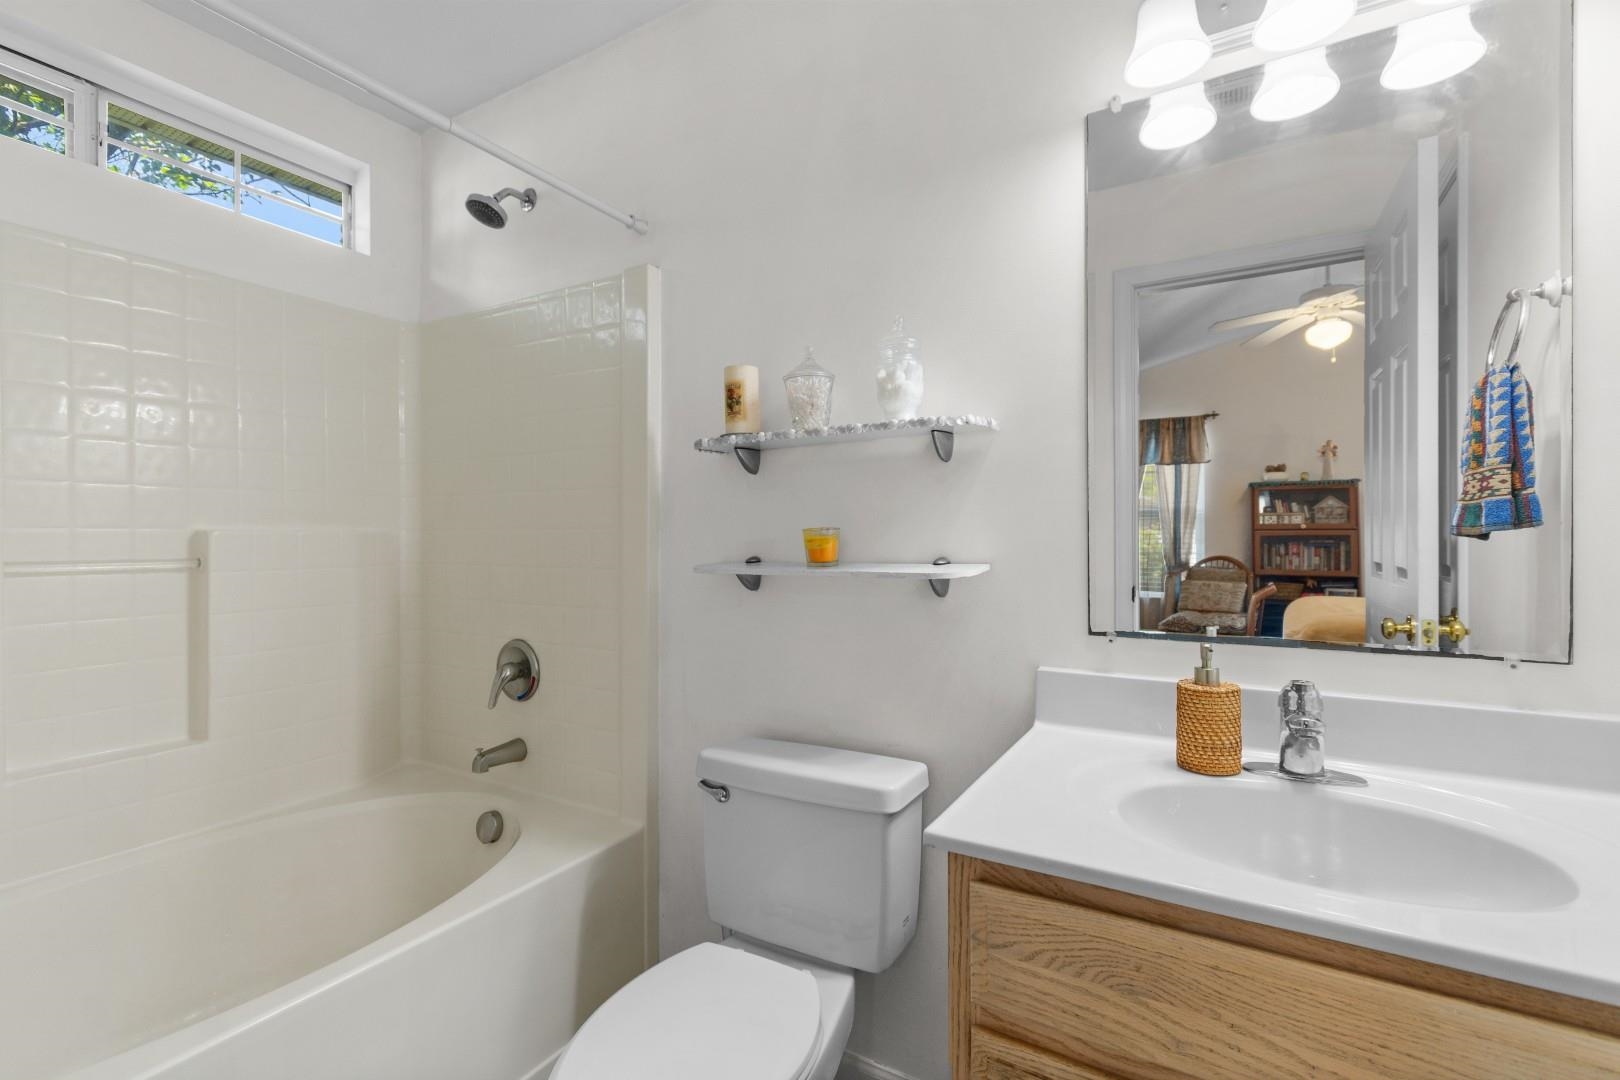
PrimaryBathroom: TubShower, Vanity
PrimaryBedroom: CeilingFans, MainLevelPrimary, VaultedCeilings
Bedroom Info
Beds: 4
Building Info
Num Stories: 1
Levels: One
Year Built: 2005
Zoning: PDD
Style: Ranch
Construction Materials: VinylSiding
Buyer Compensation
Exterior Features
Patio and Porch Features: RearPorch, FrontPorch, Patio, Porch, Screened
Window Features: WindowTreatments
Foundation: Slab
Exterior Features: Fence, Porch, Patio
Financial
Garage / Parking
Parking Capacity: 5
Garage: Yes
Parking Type: Attached, Garage, TwoCarGarage, GarageDoorOpener
Attached Garage: Yes
Garage Spaces: 2
Green / Env Info
Interior Features
Floor Cover: Carpet, Vinyl
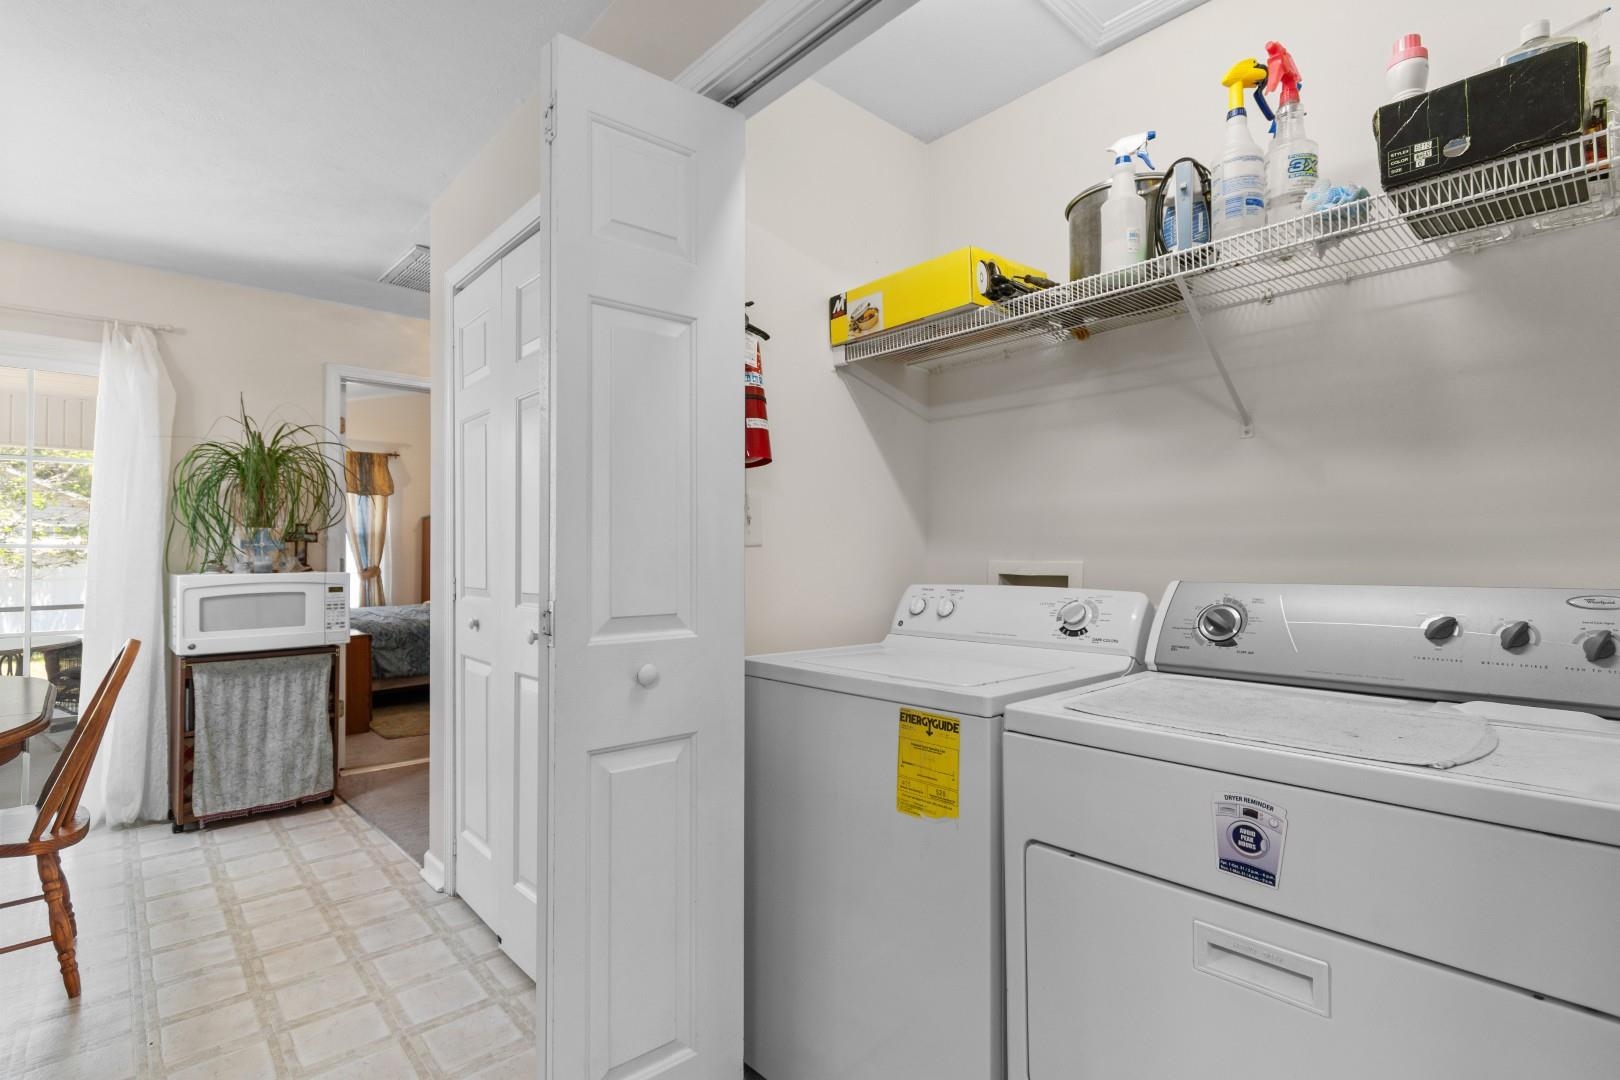
Laundry Features: WasherHookup
Furnished: Unfurnished
Interior Features: CeilingFans, MainLevelPrimary, TubShower, Vanity, VaultedCeilings, WindowTreatments, BreakfastBar, BedroomOnMainLevel, EntranceFoyer
Appliances: Dishwasher, Disposal, Range, Refrigerator, RangeHood
Lot Info
Acres: 0.15
Lot Description: Rectangular, RectangularLot
Misc
Offer Compensation
Other School Info
Property Info
County: Horry
Stipulation of Sale: None
Property Sub Type Additional: Detached
Security Features: SmokeDetectors
Disclosures: CovenantsRestrictionsDisclosure,SellerDisclosure
Construction: Resale
Room Info
Sold Info
Sqft Info
Total Sqft: 2174
Living Area Source: Estimated
Sqft: 1400
Tax Info
Unit Info
Utilities / Hvac
Heating: Central, Electric
Cooling: CentralAir
Cooling: Yes
Utilities Available: CableAvailable, ElectricityAvailable, PhoneAvailable, SewerAvailable, WaterAvailable
Heating: Yes
Water Source: Public
Waterfront / Water
Schools
Elem: Saint James Elementary School
Middle: Saint James Middle School
High: Saint James High School
Courtesy of Century 21 Barefoot Realty
 MLS# 2613090
  Provided courtesy of © Copyright 2026 Coastal Carolinas Multiple Listing Service, Inc.®. Information Deemed Reliable but Not Guaranteed. © Copyright 2026 Coastal Carolinas Multiple Listing Service, Inc.® MLS. All rights reserved. Information is provided exclusively for consumers’ personal, non-commercial use, that it may not be used for any purpose other than to identify prospective properties consumers may be interested in purchasing.
Images related to data from the MLS is the sole property of the MLS and not the responsibility of the owner of this website. MLS IDX data last updated on 05-27-2026 11:46 PM EST.
Any images related to data from the MLS is the sole property of the MLS and not the responsibility of the owner of this website.
Provided courtesy of © Copyright 2026 Coastal Carolinas Multiple Listing Service, Inc.®. Information Deemed Reliable but Not Guaranteed. © Copyright 2026 Coastal Carolinas Multiple Listing Service, Inc.® MLS. All rights reserved. Information is provided exclusively for consumers’ personal, non-commercial use, that it may not be used for any purpose other than to identify prospective properties consumers may be interested in purchasing.
Images related to data from the MLS is the sole property of the MLS and not the responsibility of the owner of this website. MLS IDX data last updated on 05-27-2026 11:46 PM EST.
Any images related to data from the MLS is the sole property of the MLS and not the responsibility of the owner of this website.