















 Recent Posts RSS
Viewing Listing MLS# 2612861












$399,900 | 2 beds | 2 full baths | N/A half baths | 2,100 sqft
Myrtle Beach, SC 29588
- 2Beds
- 2Full Baths
- N/AHalf Baths
- 2,100SqFt
- 1985Year Built
- 0.37Acres
- MLS# 2612861
- Residential
- Detached
- Active
- Approx Time on Market8 days
- AreaMyrtle Beach Area--South of 544 & West of 17 Bypass M.i. Horry County
- CountyHorry
- Subdivision Island Green
Overview
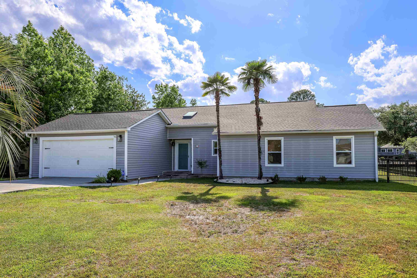
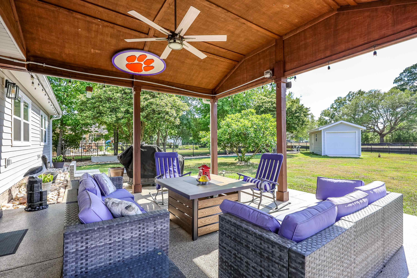
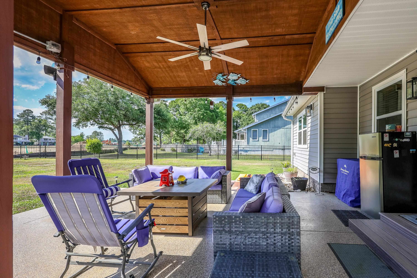
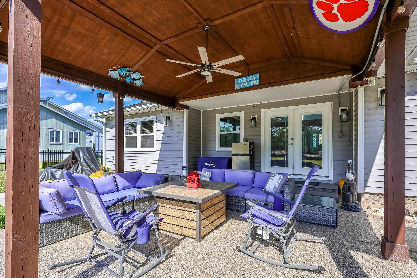
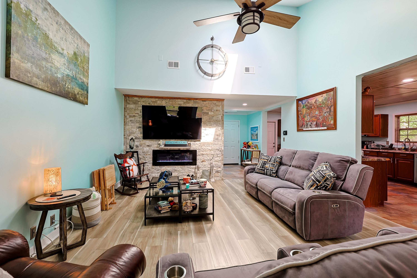
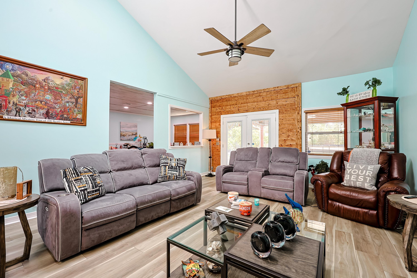
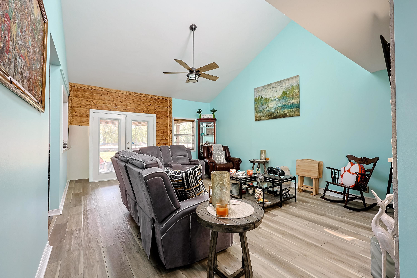
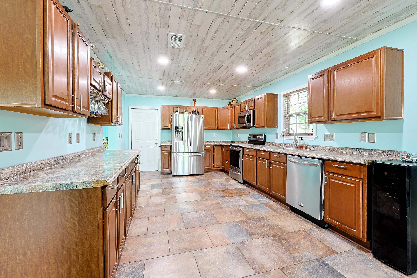
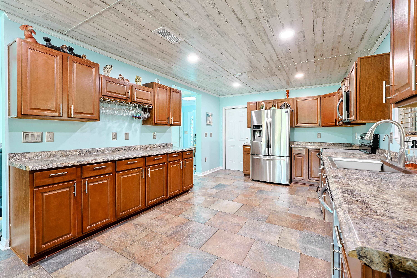
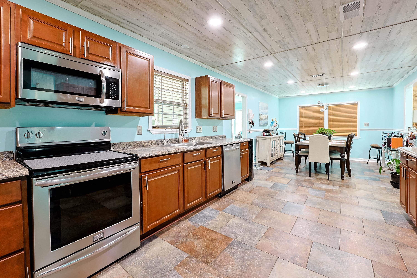
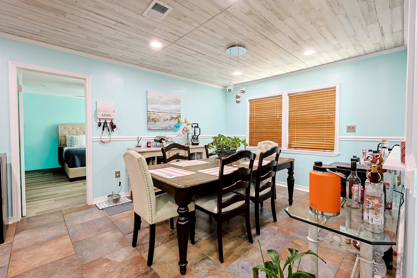
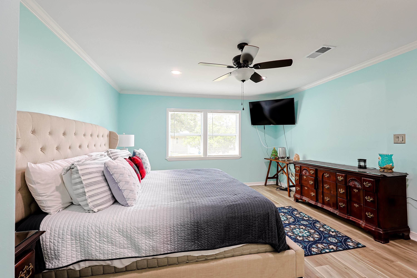
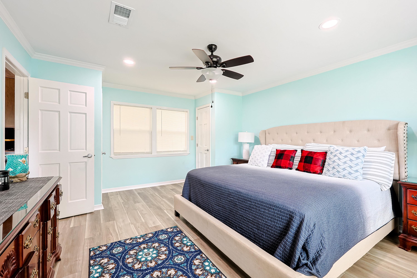
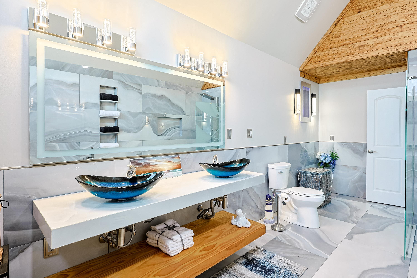
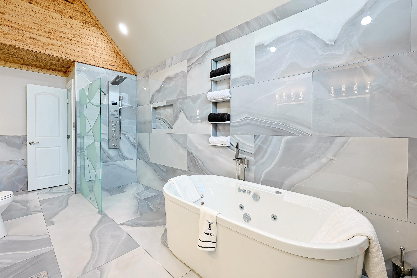
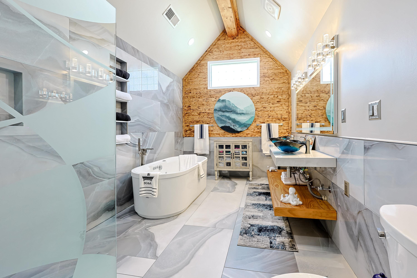
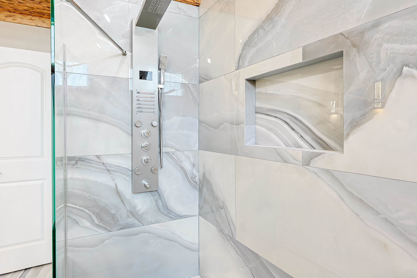
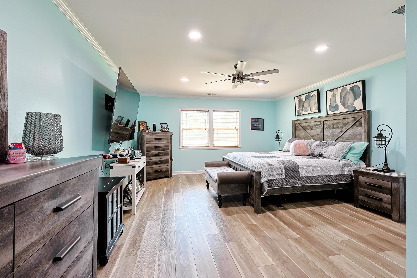
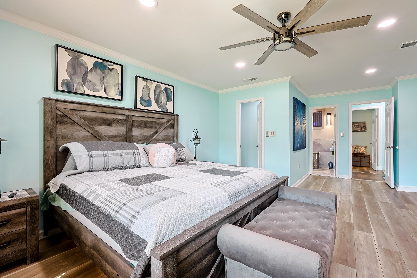
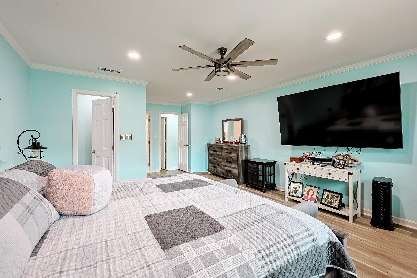
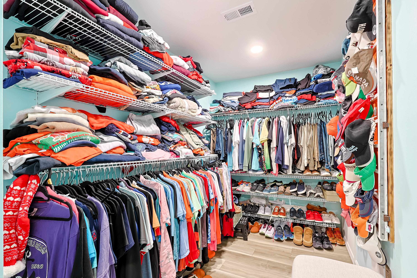
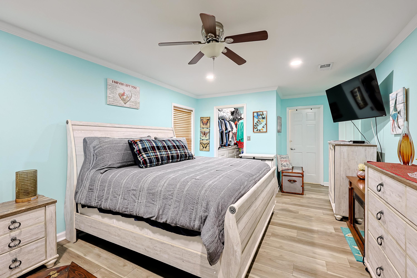
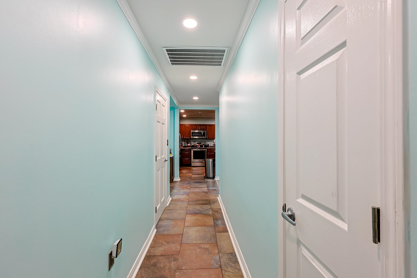
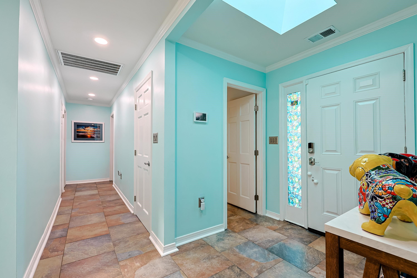
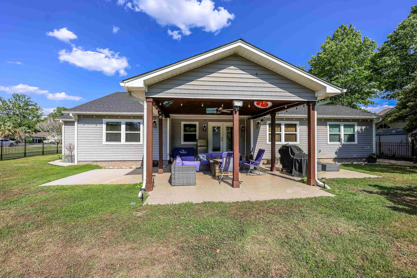
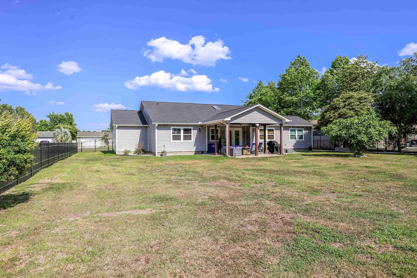
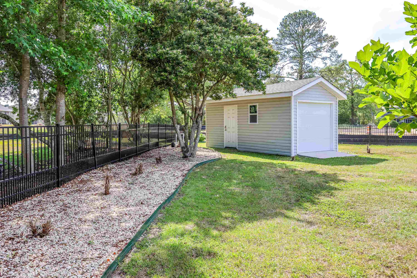
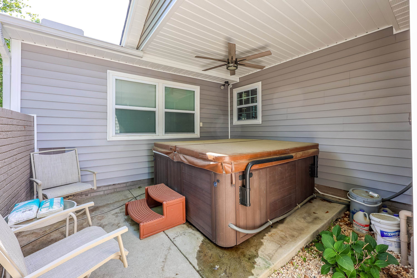
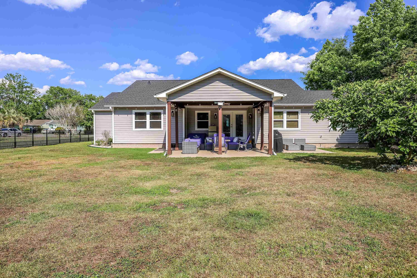
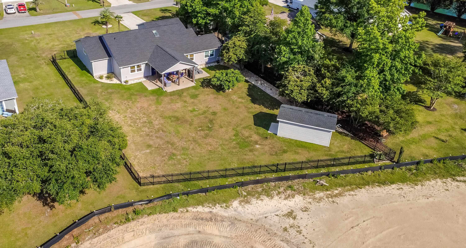
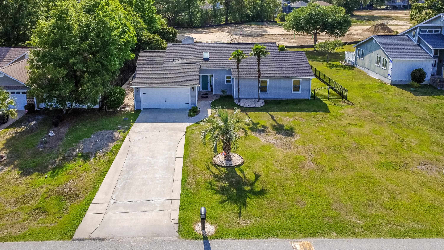
Welcome to 105 St. Andrews Lane in Myrtle Beach, South Carolina, a beautifully updated 3-bedroom, 2-bathroom home offering over 2,100 heated square feet of stylish living space on a spacious .37-acre lot! This impressive property combines modern upgrades, oversized rooms, and incredible outdoor living spaces to create the perfect place to call home. Inside, youll find fresh paint and new flooring throughout, along with oversized bedrooms that can all comfortably accommodate king-size beds and additional furniture. The inviting living room features a stunning accent wall with a built-in electric fireplace, creating the perfect focal point for relaxing or entertaining. The spacious kitchen is designed for both functionality and style with abundant cabinetry, generous counter space, and stainless steel appliances. One of the standout features of this home is the completely redesigned resort-style master bathroom. This luxurious retreat showcases high-end finishes throughout, including a floating double sink vanity, a mirror with built-in lighting, a beautifully tiled walk-in shower, and soaring vaulted ceilings accented with a wood beam for added character and elegance. The second bathroom has also been tastefully updated with a new vanity and brand-new tile shower. Step outside and enjoy exceptional outdoor living spaces built for comfort and entertaining. On the side of the home, youll find a covered patio with a hot tub, while the backyard features a large covered patio complete with electric lighting, a ceiling fan, and a durable polyaspartic epoxy coating, the perfect place to relax outdoors while staying shaded from the sun. The fenced backyard offers plenty of space to enjoy, and the detached one-car garage provides excellent storage for yard equipment, recreational toys, tools, or additional workspace. In addition to the incredible features of the home itself, the HOA includes trash pickup, cable TV, and high-speed internet, adding even more value and convenience. With a two-car attached garage, incredible upgrades throughout, oversized rooms, and unforgettable indoor and outdoor living spaces, this move-in-ready Myrtle Beach home is truly one of a kind!
Open House Info
Openhouse Start Time:
Saturday, May 30th, 2026 @ 11:00 AM
Openhouse End Time:
Saturday, May 30th, 2026 @ 1:00 PM
Openhouse Remarks: Open House
Agriculture / Farm
Other Structures: SecondGarage
Association Fees / Info
Hoa Frequency: Monthly
Hoa Fees: 103
Hoa: Yes
Hoa Includes: CommonAreas, Internet, Security, Trash
Community Features: GolfCartsOk, LongTermRentalAllowed
Assoc Amenities: OwnerAllowedGolfCart, PetRestrictions
Bathroom Info
Total Baths: 2.00
Fullbaths: 2
Room Level
PrimaryBedroom: First
Room Features
DiningRoom: KitchenDiningCombo
Kitchen: Dishwasher, StainlessSteelAppliances
LivingRoom: CeilingFans, Fireplace, VaultedCeilings
Other: BedroomOnMainLevel, Other, UtilityRoom
PrimaryBathroom: Bathtub, DualSinks, SeparateShower, Vanity
PrimaryBedroom: CeilingFans, MainLevelPrimary, WalkInClosets
Bedroom Info
Beds: 2
Building Info
Levels: One
Year Built: 1985
Zoning: GR
Style: Traditional
Construction Materials: Other
Buyer Compensation
Exterior Features
Patio and Porch Features: RearPorch, Patio
Window Features: Skylights, WindowTreatments
Foundation: Slab
Exterior Features: Fence, Porch, Patio, Storage
Financial
Garage / Parking
Parking Capacity: 4
Garage: Yes
Parking Type: Attached, Garage, TwoCarGarage, GolfCartGarage, GarageDoorOpener
Attached Garage: Yes
Garage Spaces: 2
Green / Env Info
Interior Features
Floor Cover: LuxuryVinyl, LuxuryVinylPlank, Tile
Laundry Features: WasherHookup
Furnished: Unfurnished
Interior Features: Bathtub, CeilingFans, DualSinks, MainLevelPrimary, SplitBedrooms, Skylights, SeparateShower, Vanity, WalkInClosets, WindowTreatments, BedroomOnMainLevel, StainlessSteelAppliances
Appliances: Dishwasher, Disposal, Microwave, Range
Lot Info
Acres: 0.37
Lot Description: OutsideCityLimits, Rectangular, RectangularLot
Misc
Pets Allowed: OwnerOnly, Yes
Offer Compensation
Other School Info
Property Info
County: Horry
Stipulation of Sale: None
Property Sub Type Additional: Detached
Security Features: SmokeDetectors
Disclosures: CovenantsRestrictionsDisclosure,SellerDisclosure
Construction: Resale
Room Info
Sold Info
Sqft Info
Total Sqft: 2500
Living Area Source: PublicRecords
Sqft: 2100
Tax Info
Unit Info
Utilities / Hvac
Heating: Central, Electric
Cooling: CentralAir
Cooling: Yes
Utilities Available: CableAvailable, ElectricityAvailable, Other, PhoneAvailable, SewerAvailable, UndergroundUtilities, WaterAvailable
Heating: Yes
Water Source: Public
Waterfront / Water
Schools
Elem: Saint James Elementary School
Middle: Saint James Middle School
High: Saint James High School
Directions
3120 Waccamaw Blvd Myrtle Beach, SC 29579 Get on SC-31 from Waccamaw Blvd 6 min (3.0 mi) Follow SC-31 to SC-707 S. Exit from SC-31 7 min (8.2 mi) Continue on SC-707 S. Take Freewoods Rd to St Andrews Ln 6 min (2.8 mi) 105 St Andrews Ln Myrtle Beach, SC 29588Courtesy of Sloan Realty Group - Fax: 843-619-7111
 MLS# 2613525
 Provided courtesy of © Copyright 2026 Coastal Carolinas Multiple Listing Service, Inc.®. Information Deemed Reliable but Not Guaranteed. © Copyright 2026 Coastal Carolinas Multiple Listing Service, Inc.® MLS. All rights reserved. Information is provided exclusively for consumers’ personal, non-commercial use, that it may not be used for any purpose other than to identify prospective properties consumers may be interested in purchasing.
Images related to data from the MLS is the sole property of the MLS and not the responsibility of the owner of this website. MLS IDX data last updated on 05-27-2026 11:46 PM EST.
Any images related to data from the MLS is the sole property of the MLS and not the responsibility of the owner of this website.
Provided courtesy of © Copyright 2026 Coastal Carolinas Multiple Listing Service, Inc.®. Information Deemed Reliable but Not Guaranteed. © Copyright 2026 Coastal Carolinas Multiple Listing Service, Inc.® MLS. All rights reserved. Information is provided exclusively for consumers’ personal, non-commercial use, that it may not be used for any purpose other than to identify prospective properties consumers may be interested in purchasing.
Images related to data from the MLS is the sole property of the MLS and not the responsibility of the owner of this website. MLS IDX data last updated on 05-27-2026 11:46 PM EST.
Any images related to data from the MLS is the sole property of the MLS and not the responsibility of the owner of this website.