



















 Recent Posts RSS
Viewing Listing MLS# 2612934
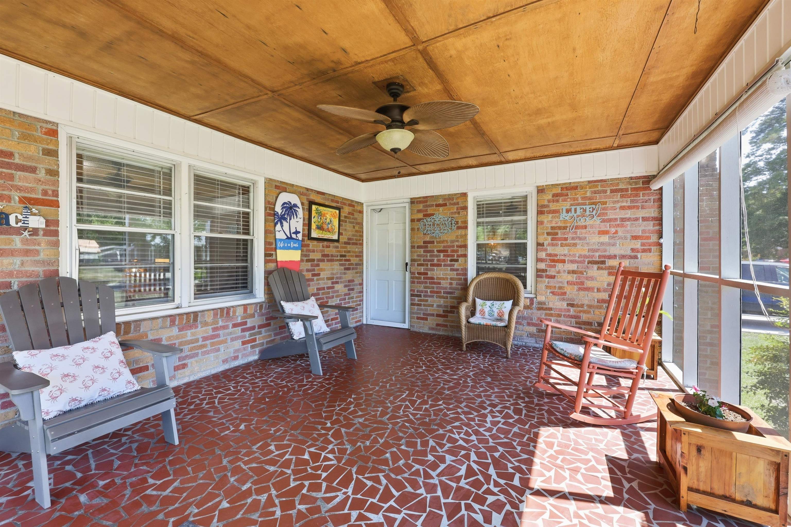

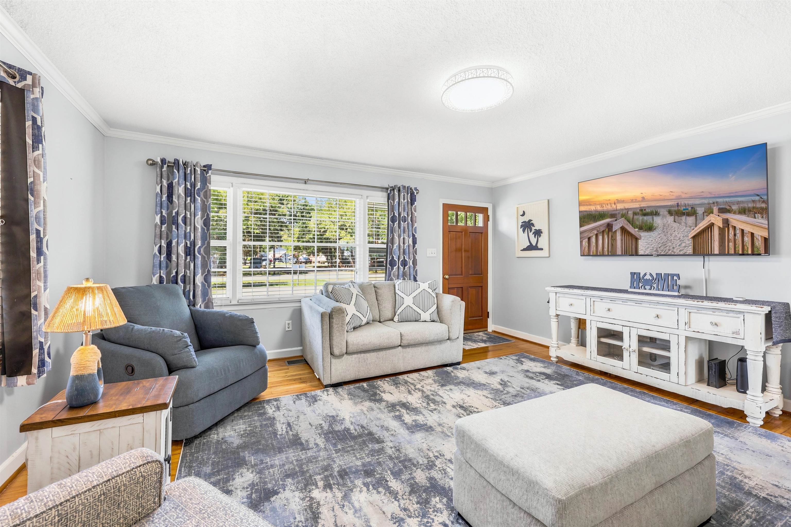
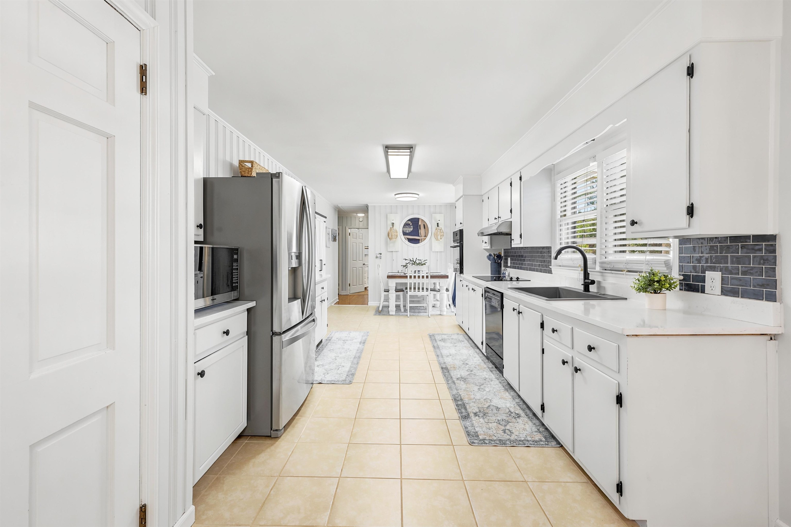
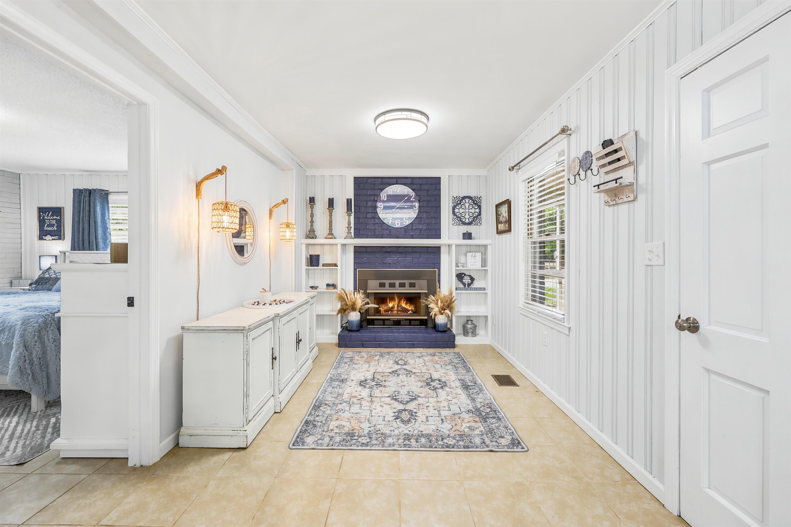
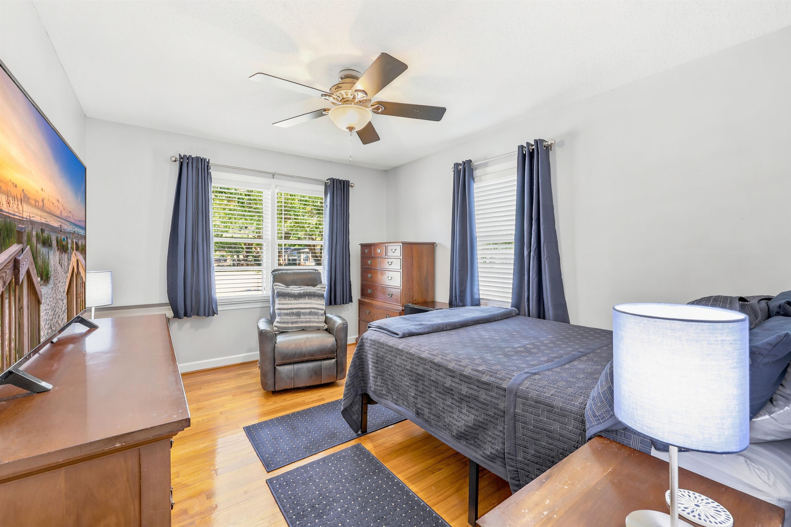

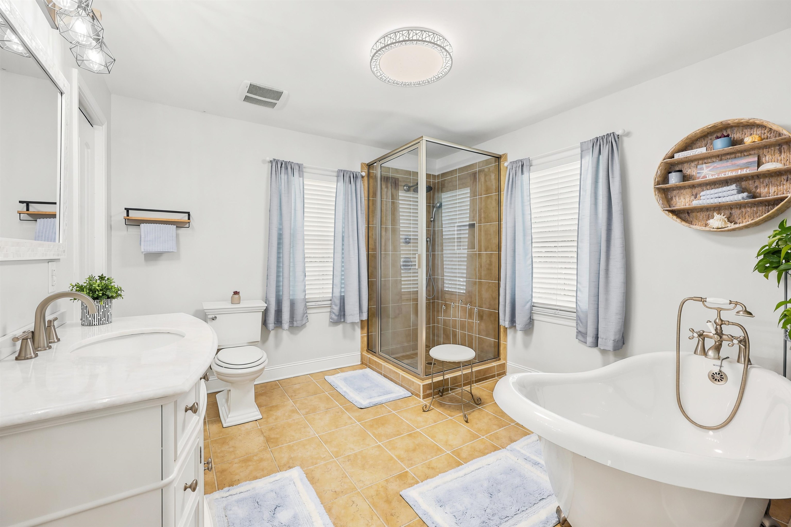

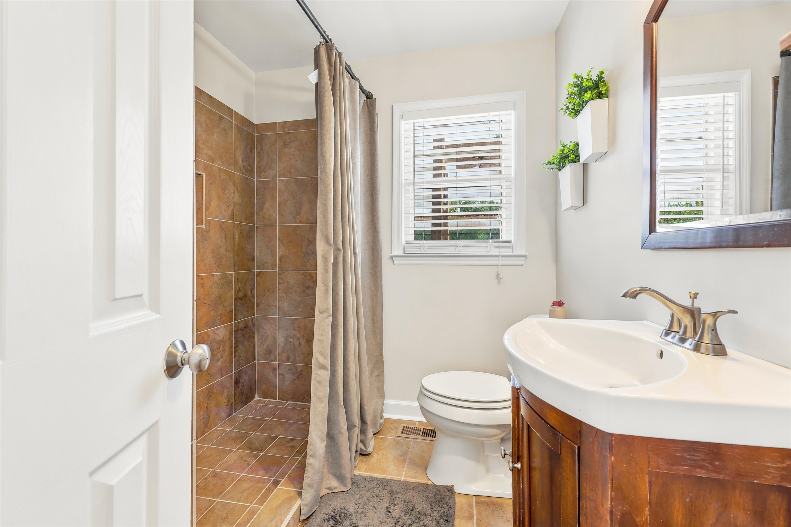

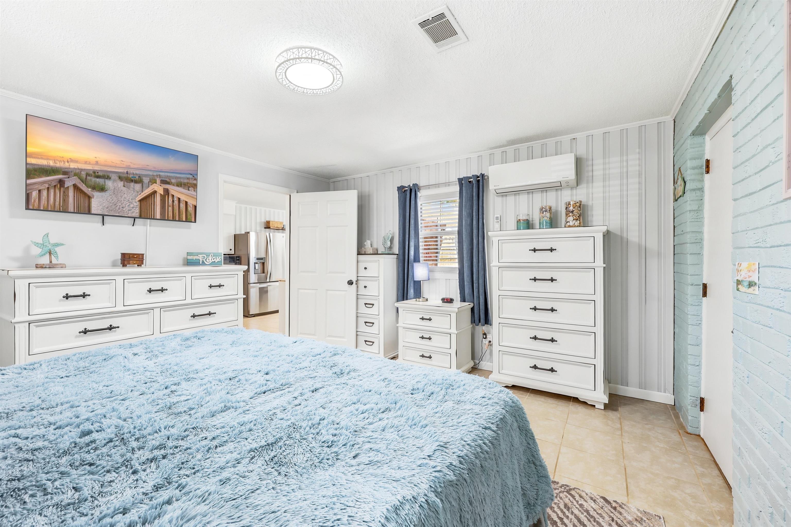



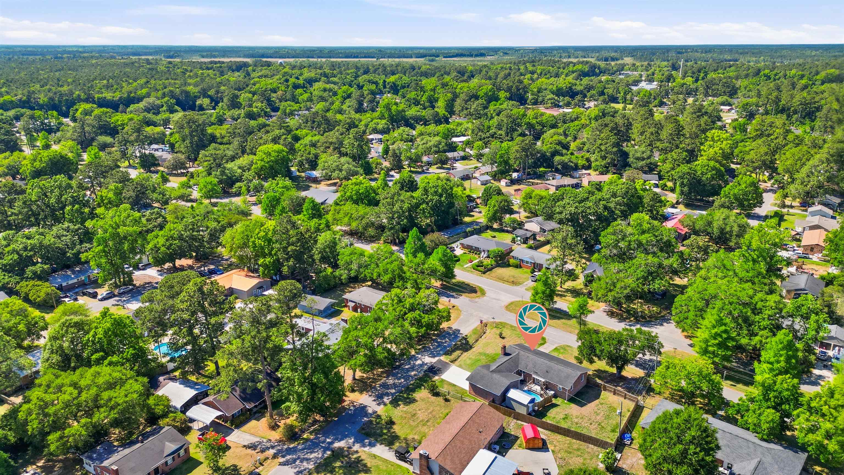
$340,000 | 3 beds | 2 full baths | N/A half baths | 1,478 sqft
Georgetown, SC 29440
- 3Beds
- 2Full Baths
- N/AHalf Baths
- 1,478SqFt
- 1959Year Built
- 0.30Acres
- MLS# 2612934
- Residential
- Detached
- Active
- Approx Time on Market11 days
- AreaGeorgetown Area--Kensington/northern Side of Gtown
- CountyGeorgetown
- Subdivision Kensington Estates
Overview
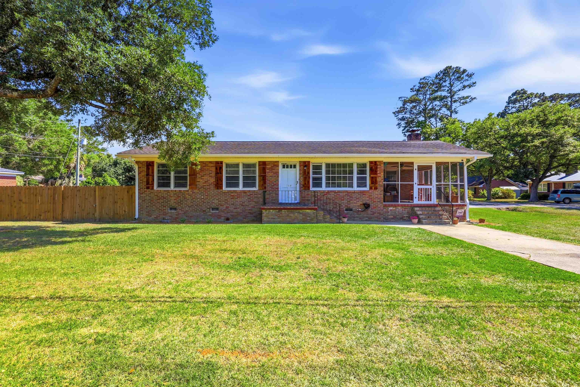
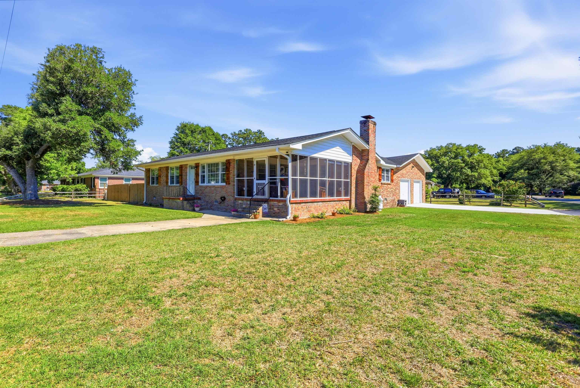
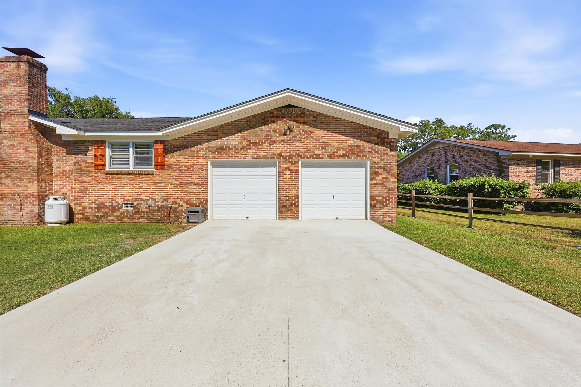
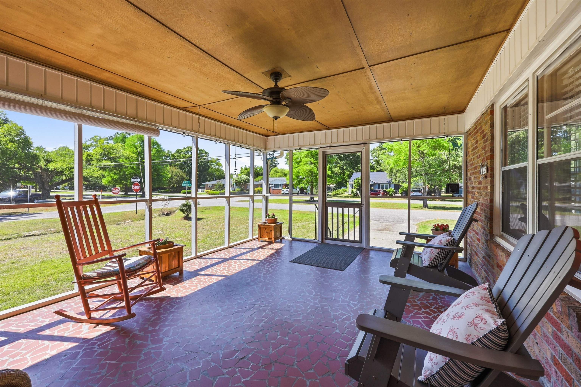
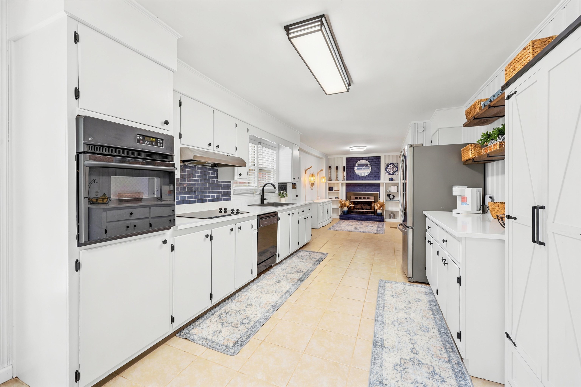
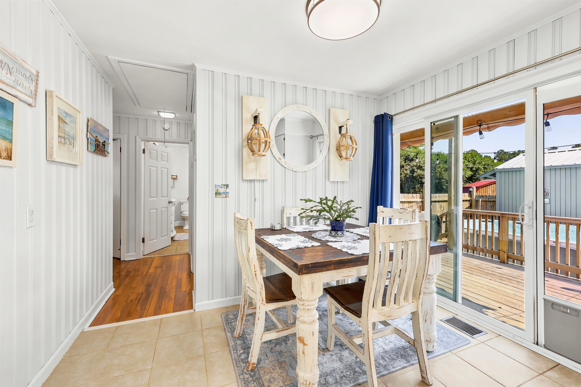
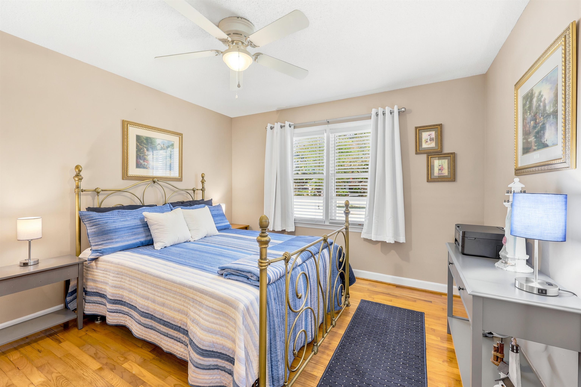
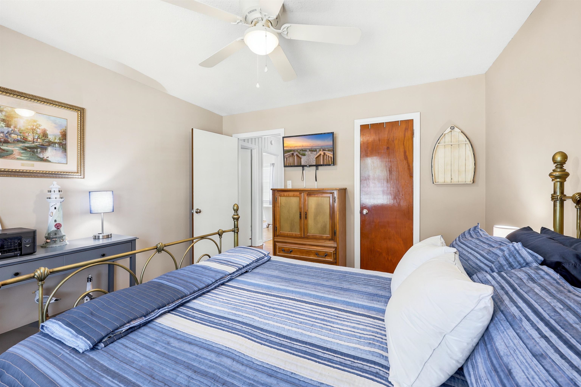
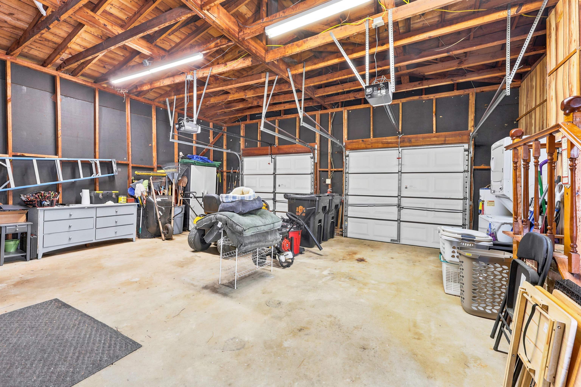
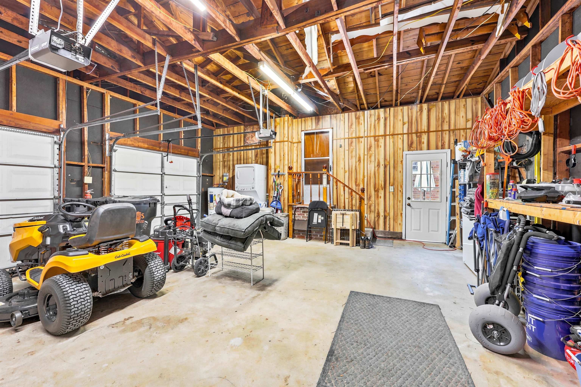
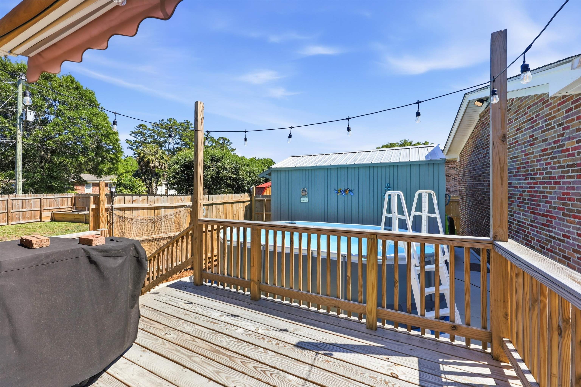
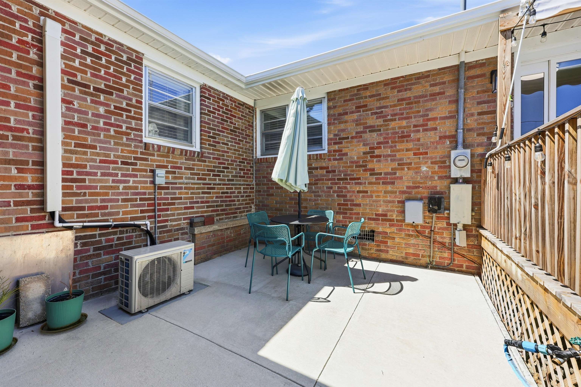
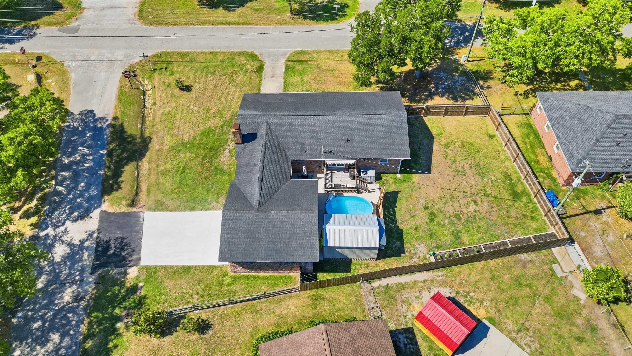
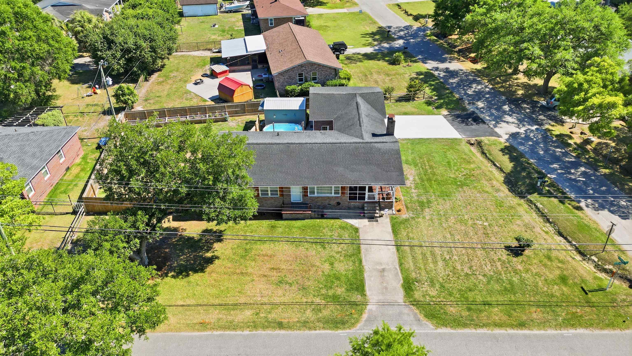
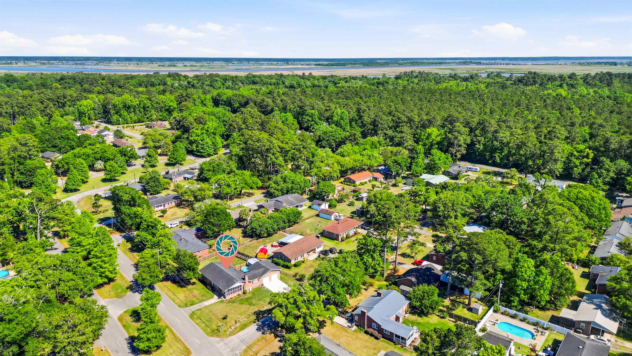
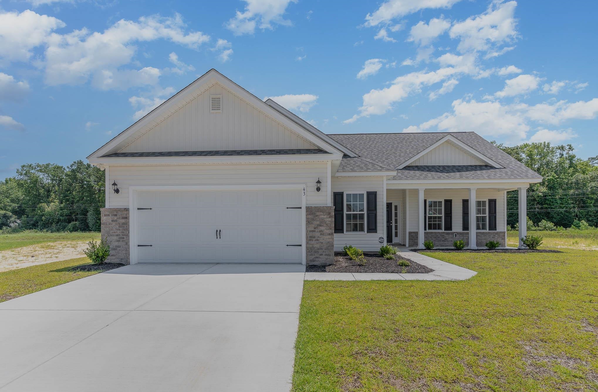
Located in Kensington Estates, 360 Kensington Blvd. offers a comfortable and practical layout with 3 bedrooms, 2 bathrooms, and 1,733 heated square feet. This classic brick ranch home combines single-level living with functional spaces that work well for a variety of lifestyles. The home features a large attached 2-car garage, a comfortable screened-in porch, and a back deck thats well-suited for grilling and outdoor gatherings. The large fenced backyard provides plenty of room to relax, play, or entertain, while the above-ground swimming pool adds another space to enjoy during the warmer months. With no HOA, homeowners also have added flexibility and freedom to enjoy their property. Inside, the one-story floor plan provides an easy flow between living areas and bedrooms, making daily living convenient and accessible. Situated within walking distance of Kensington Elementary School, the location offers added convenience for families while also being just a short drive from many of Georgetowns local shops, restaurants, and waterfront attractions.
Agriculture / Farm
Association Fees / Info
Hoa Frequency: Monthly
Community Features: GolfCartsOk, LongTermRentalAllowed, ShortTermRentalAllowed
Assoc Amenities: OwnerAllowedGolfCart, OwnerAllowedMotorcycle, PetRestrictions, TenantAllowedGolfCart, TenantAllowedMotorcycle
Bathroom Info
Total Baths: 2.00
Fullbaths: 2
Bedroom Info
Beds: 3
Building Info
Num Stories: 1
Levels: One
Year Built: 1959
Zoning: res
Style: Ranch
Construction Materials: Brick
Buyer Compensation
Exterior Features
Patio and Porch Features: Deck, FrontPorch, Porch, Screened
Pool Features: AboveGround
Foundation: Crawlspace
Exterior Features: Deck, Fence, Pool
Financial
Garage / Parking
Parking Capacity: 4
Garage: Yes
Parking Type: Attached, Garage, TwoCarGarage
Attached Garage: Yes
Garage Spaces: 2
Green / Env Info
Interior Features
Floor Cover: Tile, Wood
Fireplace: Yes
Laundry Features: WasherHookup
Furnished: Unfurnished
Interior Features: Fireplace, GardenTubRomanTub, MainLevelPrimary, SeparateShower, Vanity, BreakfastBar, BedroomOnMainLevel, SolidSurfaceCounters
Appliances: Cooktop, Dishwasher, Disposal, Refrigerator, RangeHood
Lot Info
Acres: 0.30
Lot Description: Rectangular, RectangularLot
Misc
Pets Allowed: OwnerOnly, Yes
Offer Compensation
Other School Info
Property Info
County: Georgetown
Stipulation of Sale: None
Property Sub Type Additional: Detached
Disclosures: LeadBasedPaintDisclosure,SellerDisclosure
Construction: Resale
Room Info
Basement: CrawlSpace
Sold Info
Sqft Info
Total Sqft: 2378
Living Area Source: Assessor
Sqft: 1478
Tax Info
Unit Info
Utilities / Hvac
Heating: Central, Electric, Propane
Cooling: CentralAir
Cooling: Yes
Utilities Available: CableAvailable, ElectricityAvailable, PhoneAvailable, SewerAvailable, WaterAvailable
Heating: Yes
Water Source: Public
Waterfront / Water
Schools
Elem: Kensington Elementary School
Middle: Georgetown Middle School
High: Georgetown High School
Courtesy of The Litchfield Company Real Estate - Cell: 843-979-5380
 MLS# 2613483

 Provided courtesy of © Copyright 2026 Coastal Carolinas Multiple Listing Service, Inc.®. Information Deemed Reliable but Not Guaranteed. © Copyright 2026 Coastal Carolinas Multiple Listing Service, Inc.® MLS. All rights reserved. Information is provided exclusively for consumers’ personal, non-commercial use, that it may not be used for any purpose other than to identify prospective properties consumers may be interested in purchasing.
Images related to data from the MLS is the sole property of the MLS and not the responsibility of the owner of this website. MLS IDX data last updated on 05-29-2026 11:46 PM EST.
Any images related to data from the MLS is the sole property of the MLS and not the responsibility of the owner of this website.
Provided courtesy of © Copyright 2026 Coastal Carolinas Multiple Listing Service, Inc.®. Information Deemed Reliable but Not Guaranteed. © Copyright 2026 Coastal Carolinas Multiple Listing Service, Inc.® MLS. All rights reserved. Information is provided exclusively for consumers’ personal, non-commercial use, that it may not be used for any purpose other than to identify prospective properties consumers may be interested in purchasing.
Images related to data from the MLS is the sole property of the MLS and not the responsibility of the owner of this website. MLS IDX data last updated on 05-29-2026 11:46 PM EST.
Any images related to data from the MLS is the sole property of the MLS and not the responsibility of the owner of this website.