



















 Recent Posts RSS
Viewing Listing MLS# 2612939

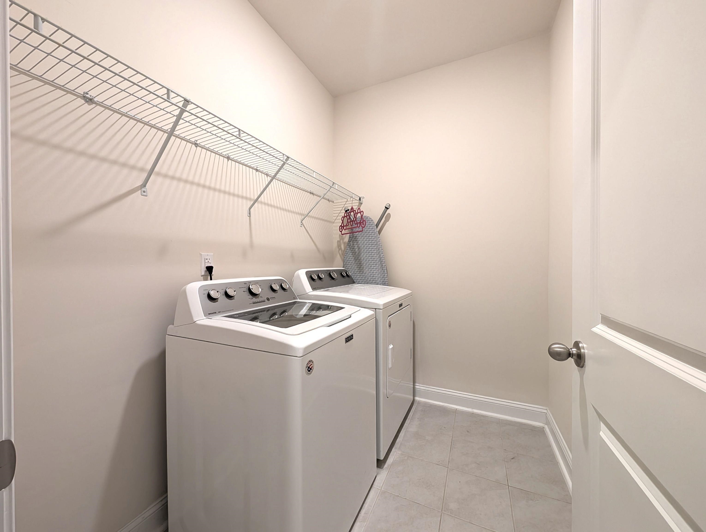
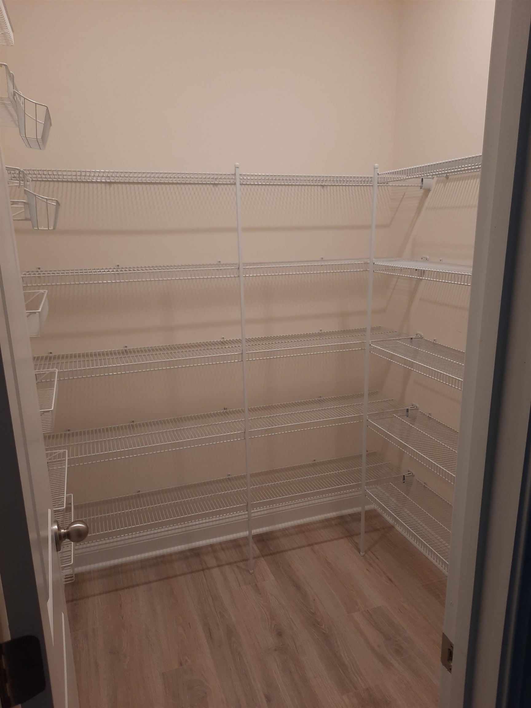
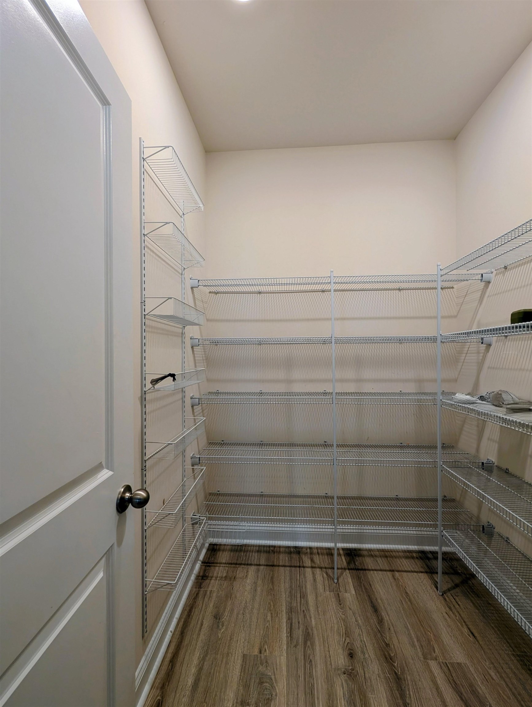
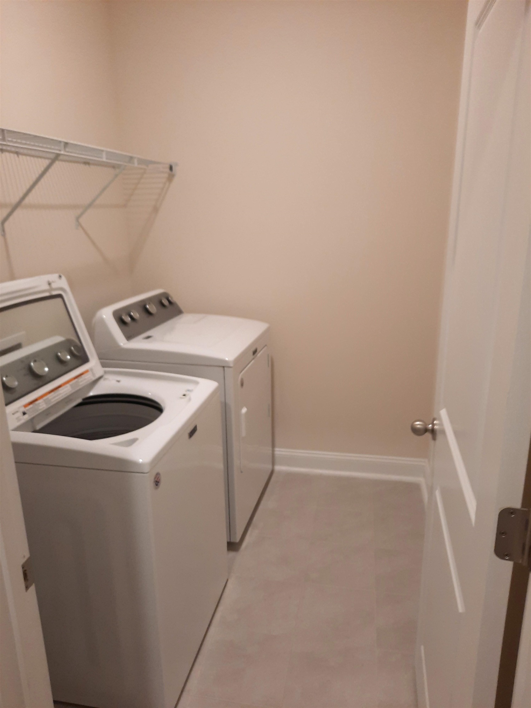
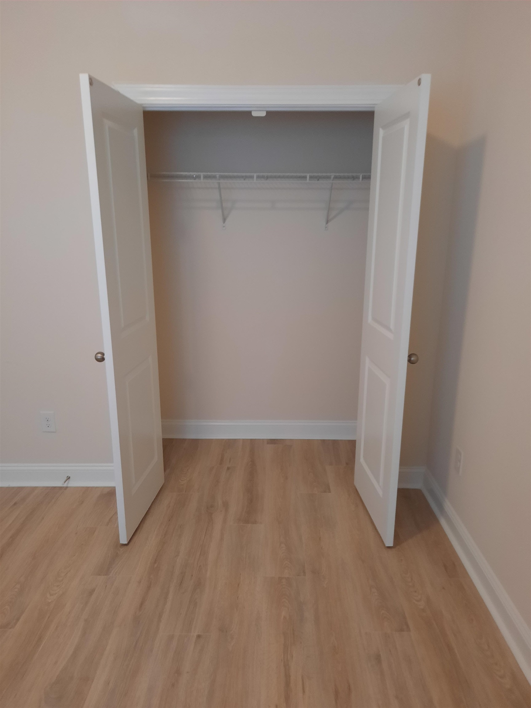
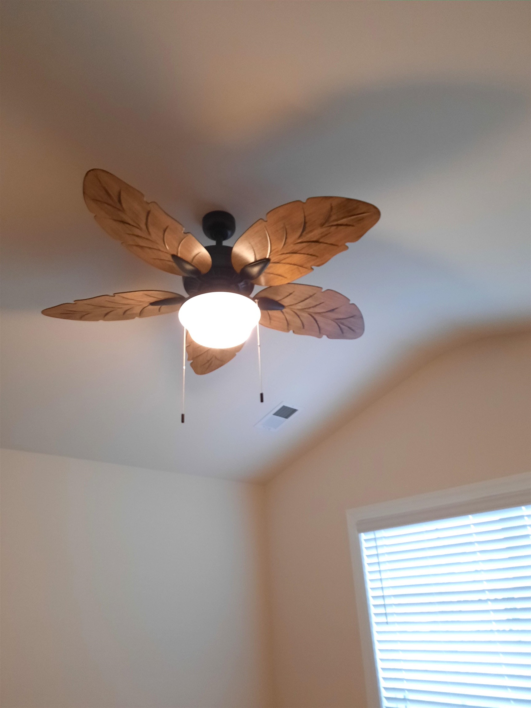
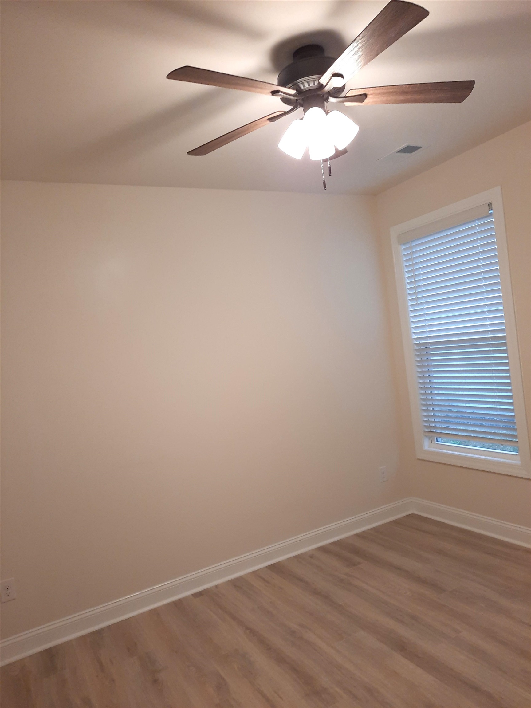
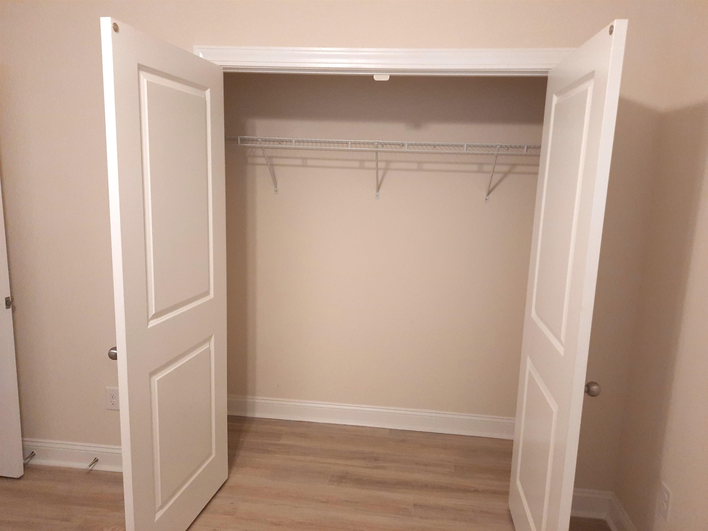

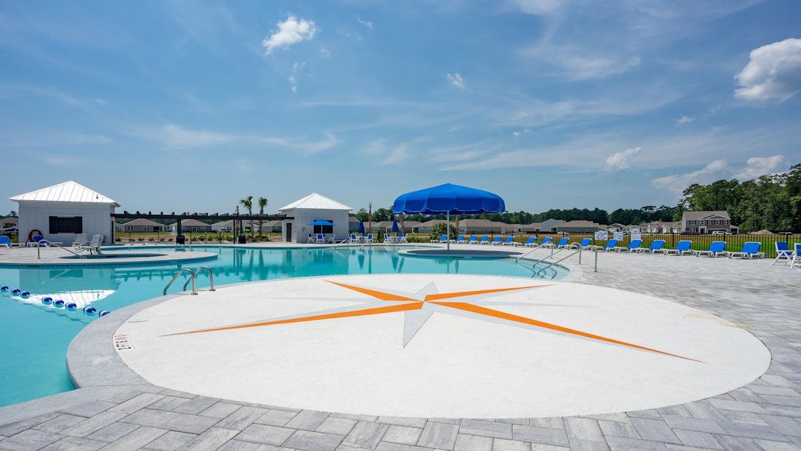
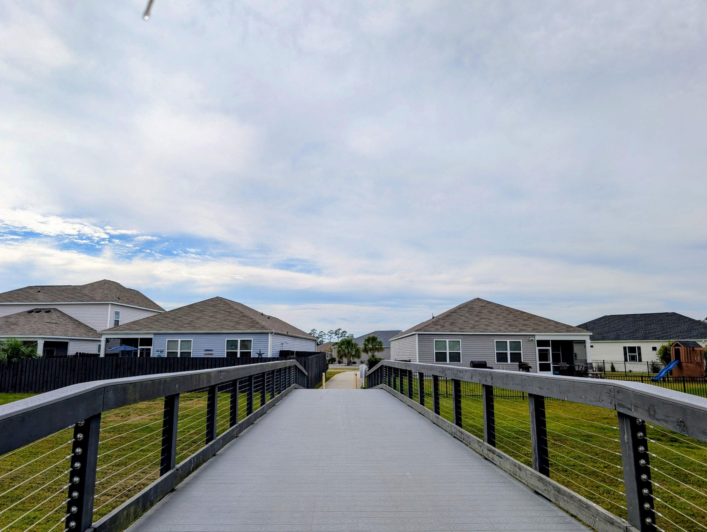
$449,900 | 3 beds | 2 full baths | N/A half baths | 1,733 sqft
Myrtle Beach, SC 29577
- 3Beds
- 2Full Baths
- N/AHalf Baths
- 1,733SqFt
- 2021Year Built
- 0.14Acres
- MLS# 2612939
- Residential
- Detached
- Active
- Approx Time on Market10 days
- AreaMyrtle Beach Area--Southern Limit To 10th Ave N
- CountyHorry
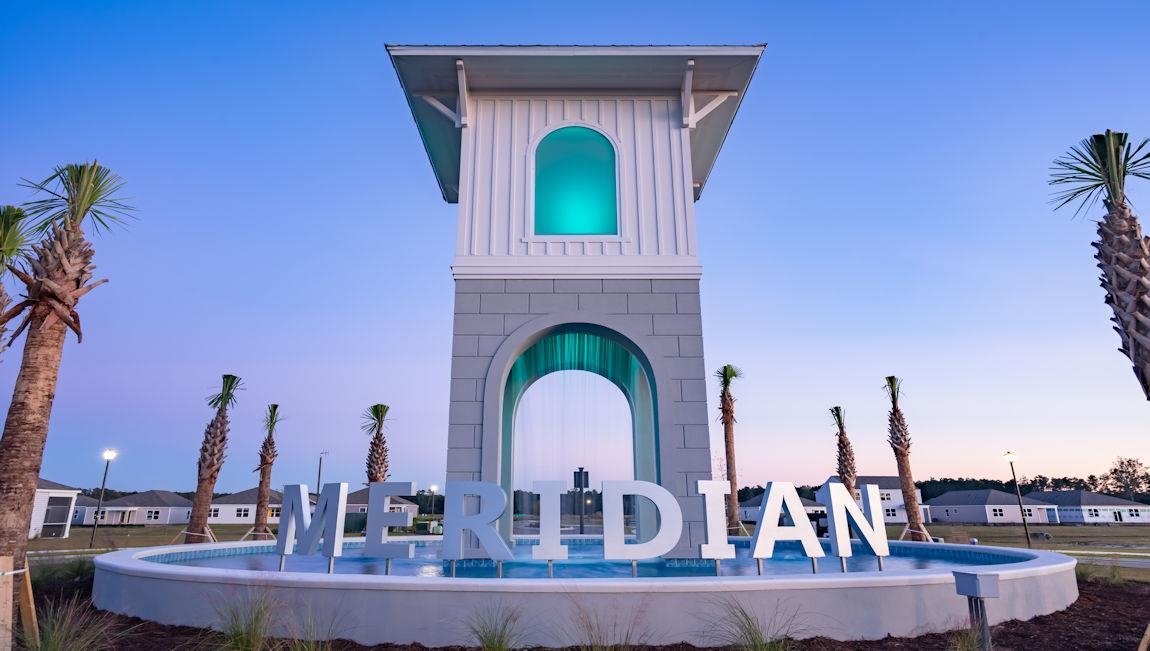
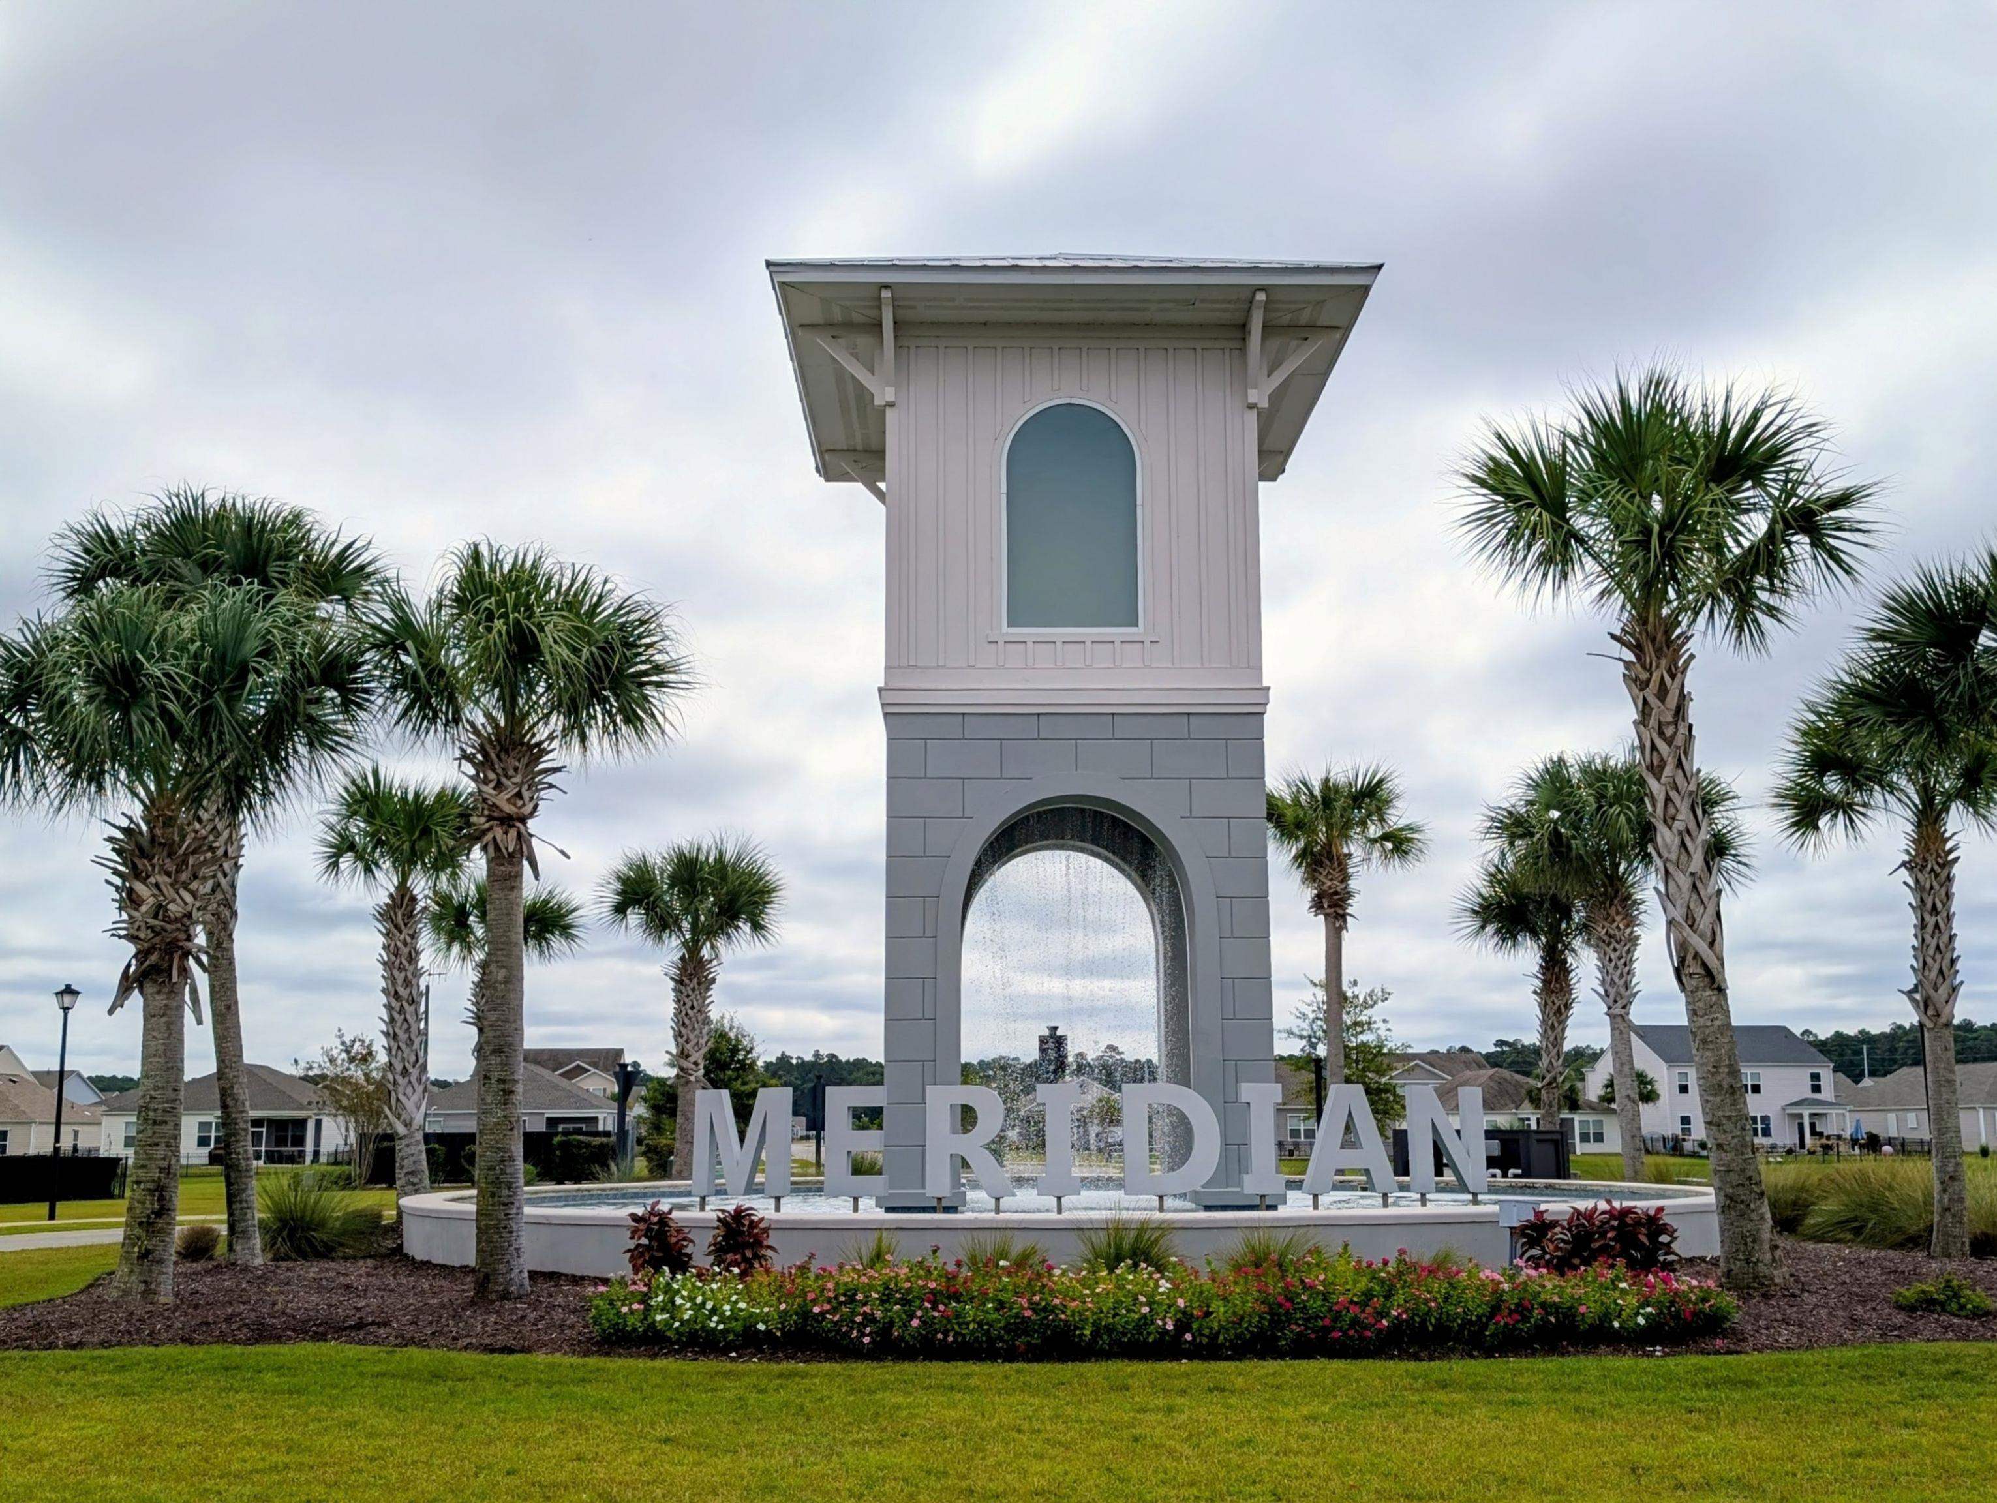
- Subdivision Summit At Meridian - Market Common
Overview
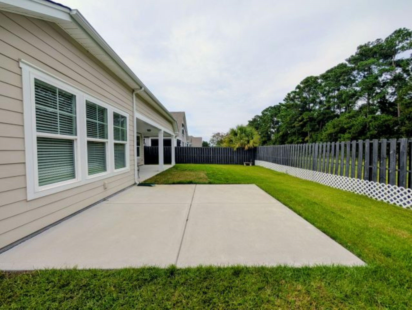
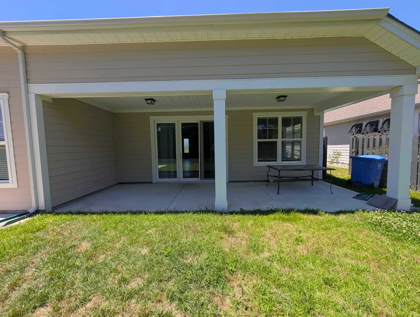
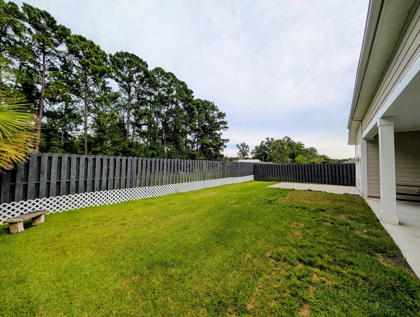
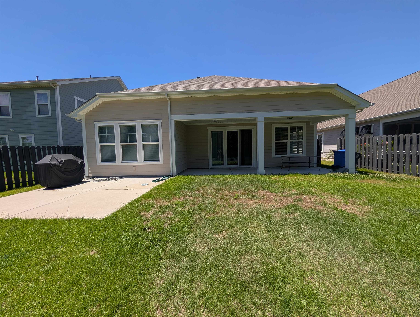
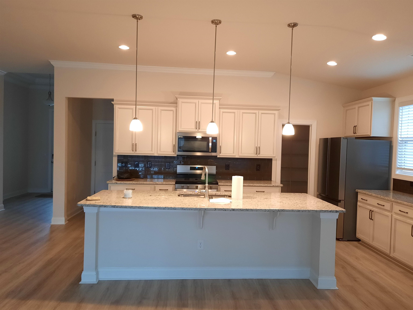
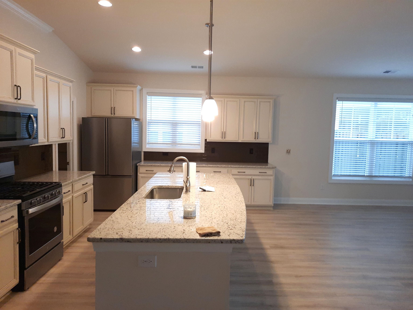
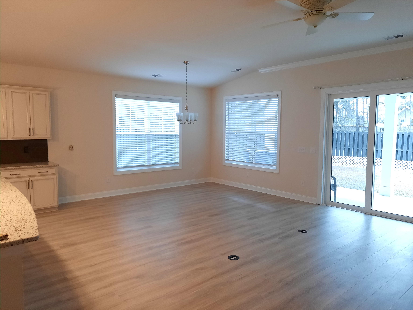
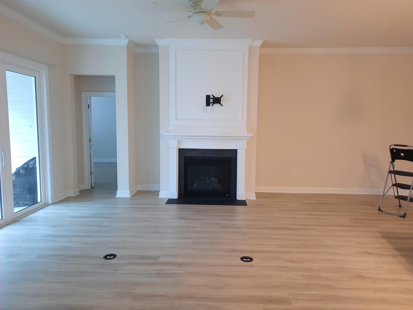
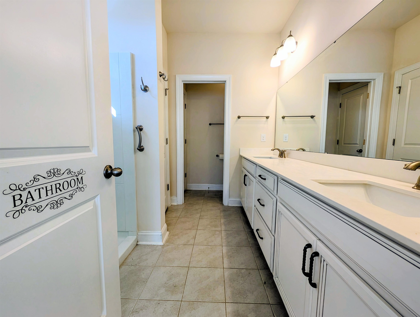
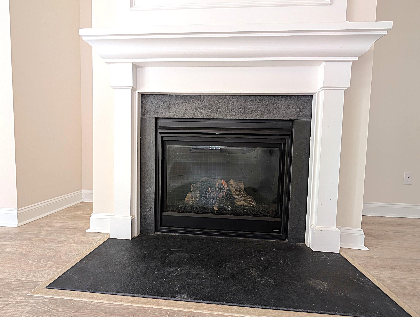
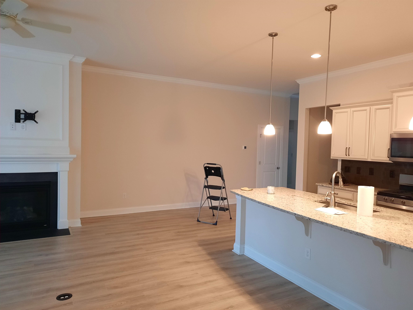
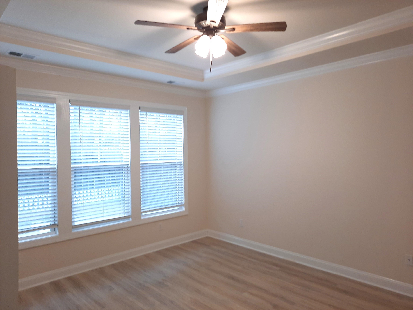
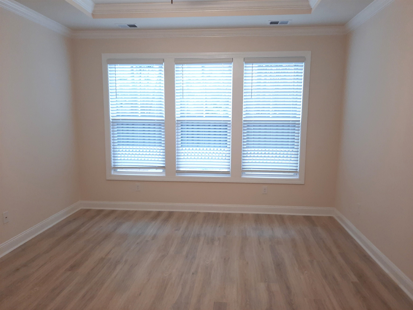
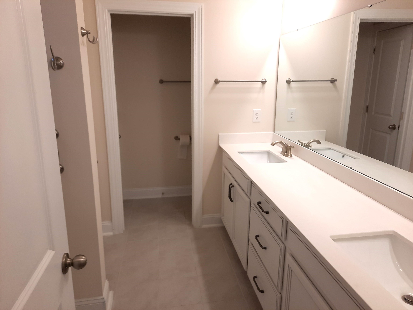
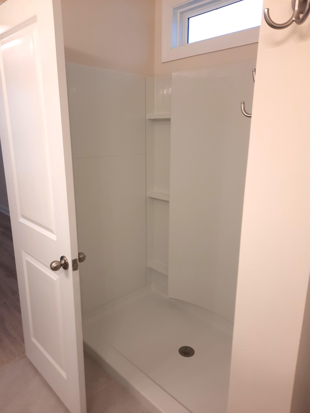
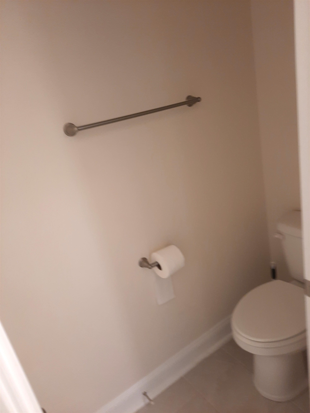
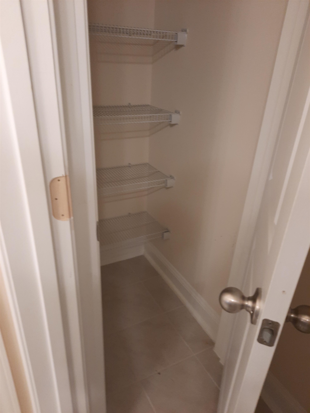
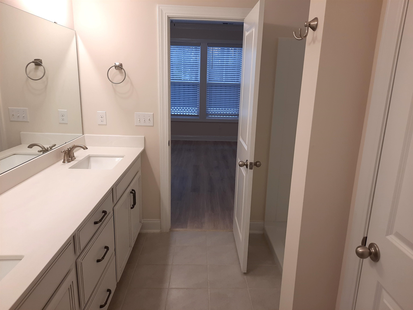
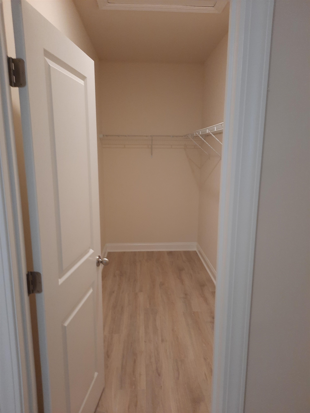
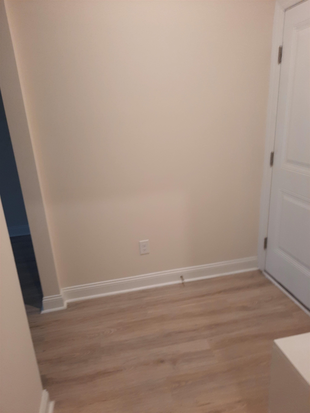
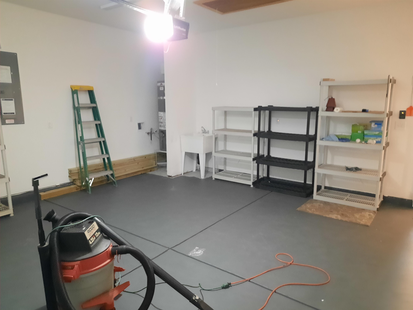
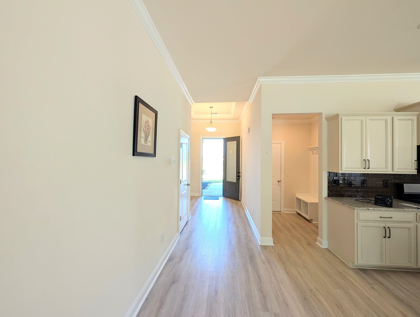
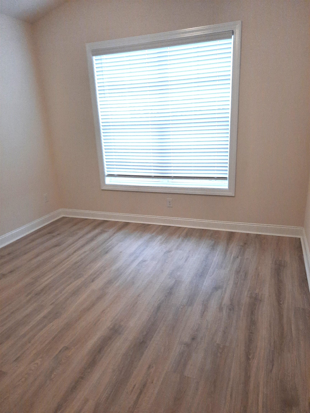
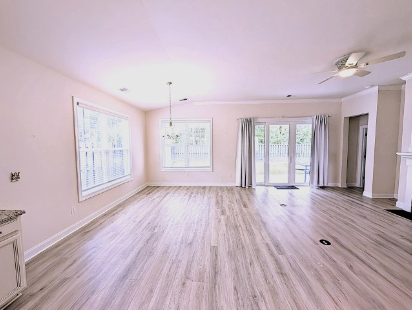
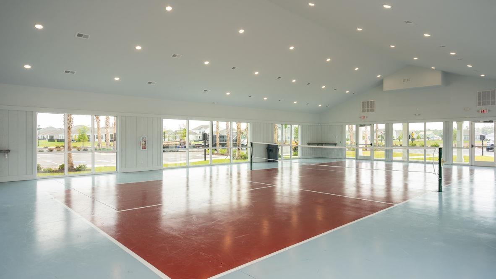
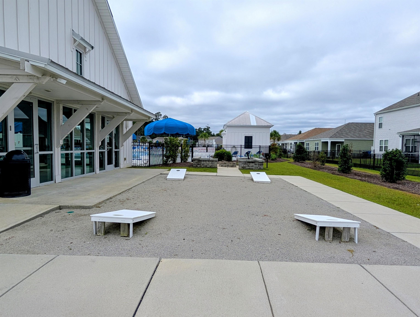
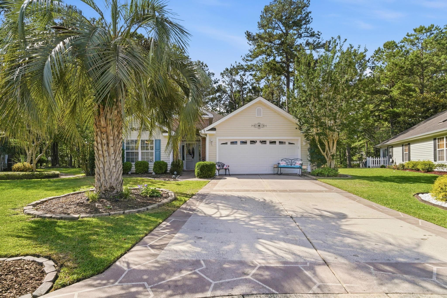
Interior freshly repainted less than a year ago! Located in close proximity to one of Myrtle Beach's most desirable premier destinations The Market Common. Plenty of recreation, shopping, entertainment and dining. This 3 bedroom 2 bath ranch style open floor plan Eaton model single story home boasts a gas fireplace in the living room! No thru traffic on this street, located on a cul-de-sac. Owners' suite has a huge walk-in closet, master bath has dual vanities, large shower, and two linen closets. Wait til you see this gourmet kitchen with all the Granite counters, glass tile backsplash, stainless appliances including a gas range, large walk-in pantry, huge island overlooking the family room. Fenced in backyard, 26'x9' covered rear porch and an addition uncovered back patio area! Has ShieldGold home warranty with American HomeShield until Nov. 2026. Owner is SC REALTOR
Agriculture / Farm
Association Fees / Info
Hoa Frequency: Monthly
Hoa Fees: 115
Hoa: Yes
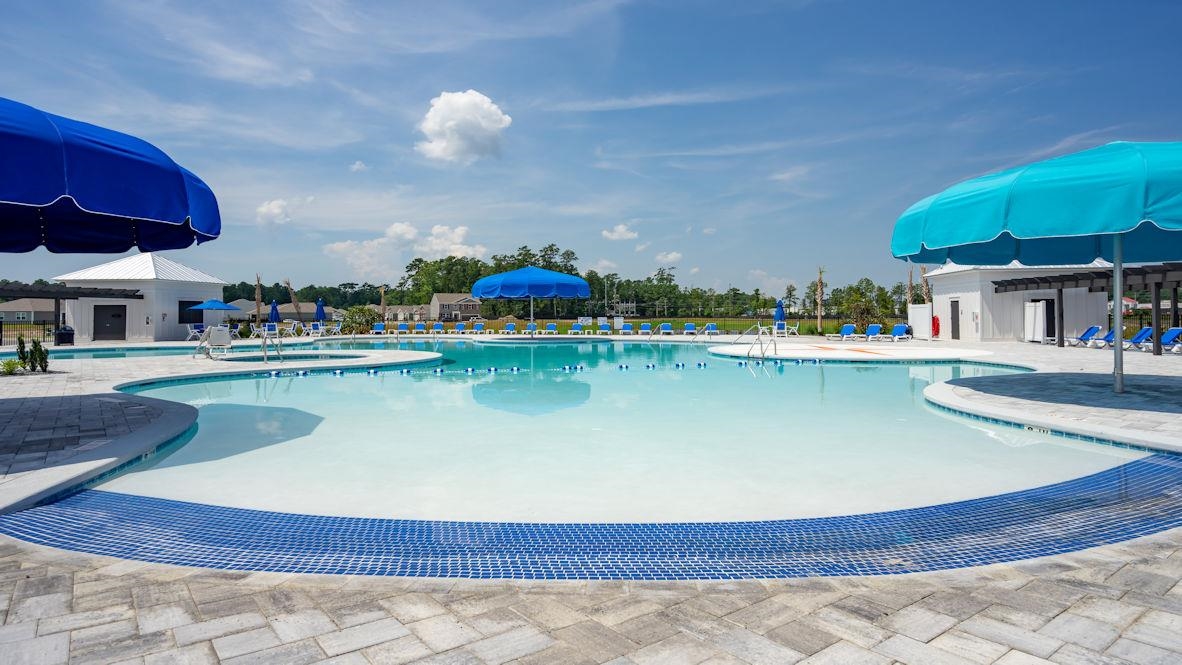
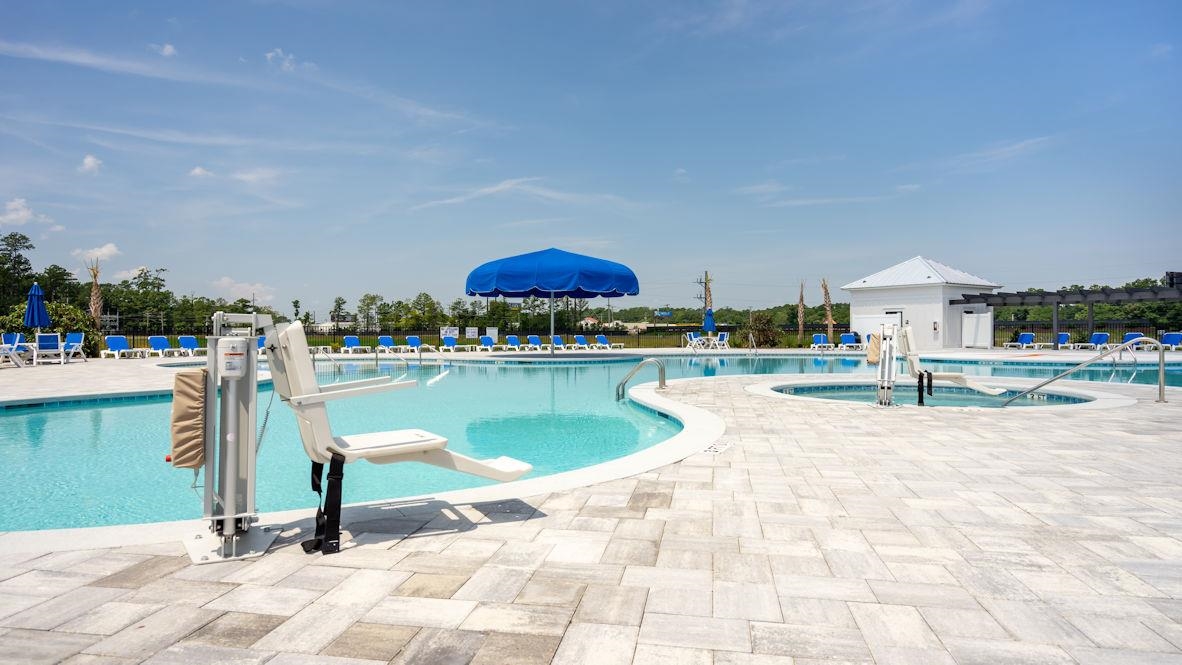
Community Features: GolfCartsOk
Assoc Amenities: OwnerAllowedGolfCart, OwnerAllowedMotorcycle, PetRestrictions
Bathroom Info
Total Baths: 2.00
Fullbaths: 2
Room Dimensions
Bedroom1: 11'10x12'
Bedroom2: 11'10x10'11
DiningRoom: 9x13'8
GreatRoom: 16X16
Kitchen: 19'8x13'2
PrimaryBedroom: 13'5x15'4
Room Features
DiningRoom: LivingDiningRoom
FamilyRoom: Fireplace
Kitchen: Dishwasher
Bedroom Info
Beds: 3
Building Info
Num Stories: 1
Year Built: 2021
Zoning: RES
Style: Ranch
Construction Materials: Masonry, WoodFrame
Builder Model: Eaton H
Buyer Compensation
Exterior Features
Foundation: Slab
Financial
Garage / Parking
Parking Capacity: 4
Garage: Yes
Parking Type: Attached, Garage, TwoCarGarage, GarageDoorOpener
Attached Garage: Yes
Garage Spaces: 2
Green / Env Info
Interior Features
Laundry Features: WasherHookup
Furnished: Unfurnished
Interior Features: Attic, PullDownAtticStairs, PermanentAtticStairs
Appliances: Dishwasher, Microwave, Range, Refrigerator, Dryer, Washer
Lot Info
Acres: 0.14
Misc
Pets Allowed: OwnerOnly, Yes
Offer Compensation
Other School Info
Property Info
County: Horry
Stipulation of Sale: None
Property Sub Type Additional: Detached
Security Features: SmokeDetectors
Construction: Resale
Room Info
Sold Info
Sqft Info
Total Sqft: 2502
Living Area Source: Builder
Sqft: 1733
Tax Info
Unit Info
Utilities / Hvac
Heating: Central
Cooling: CentralAir
Cooling: Yes
Heating: Yes
Waterfront / Water
Schools
Elem: Myrtle Beach Elementary School
Middle: Myrtle Beach Middle School
High: Myrtle Beach High School
Directions
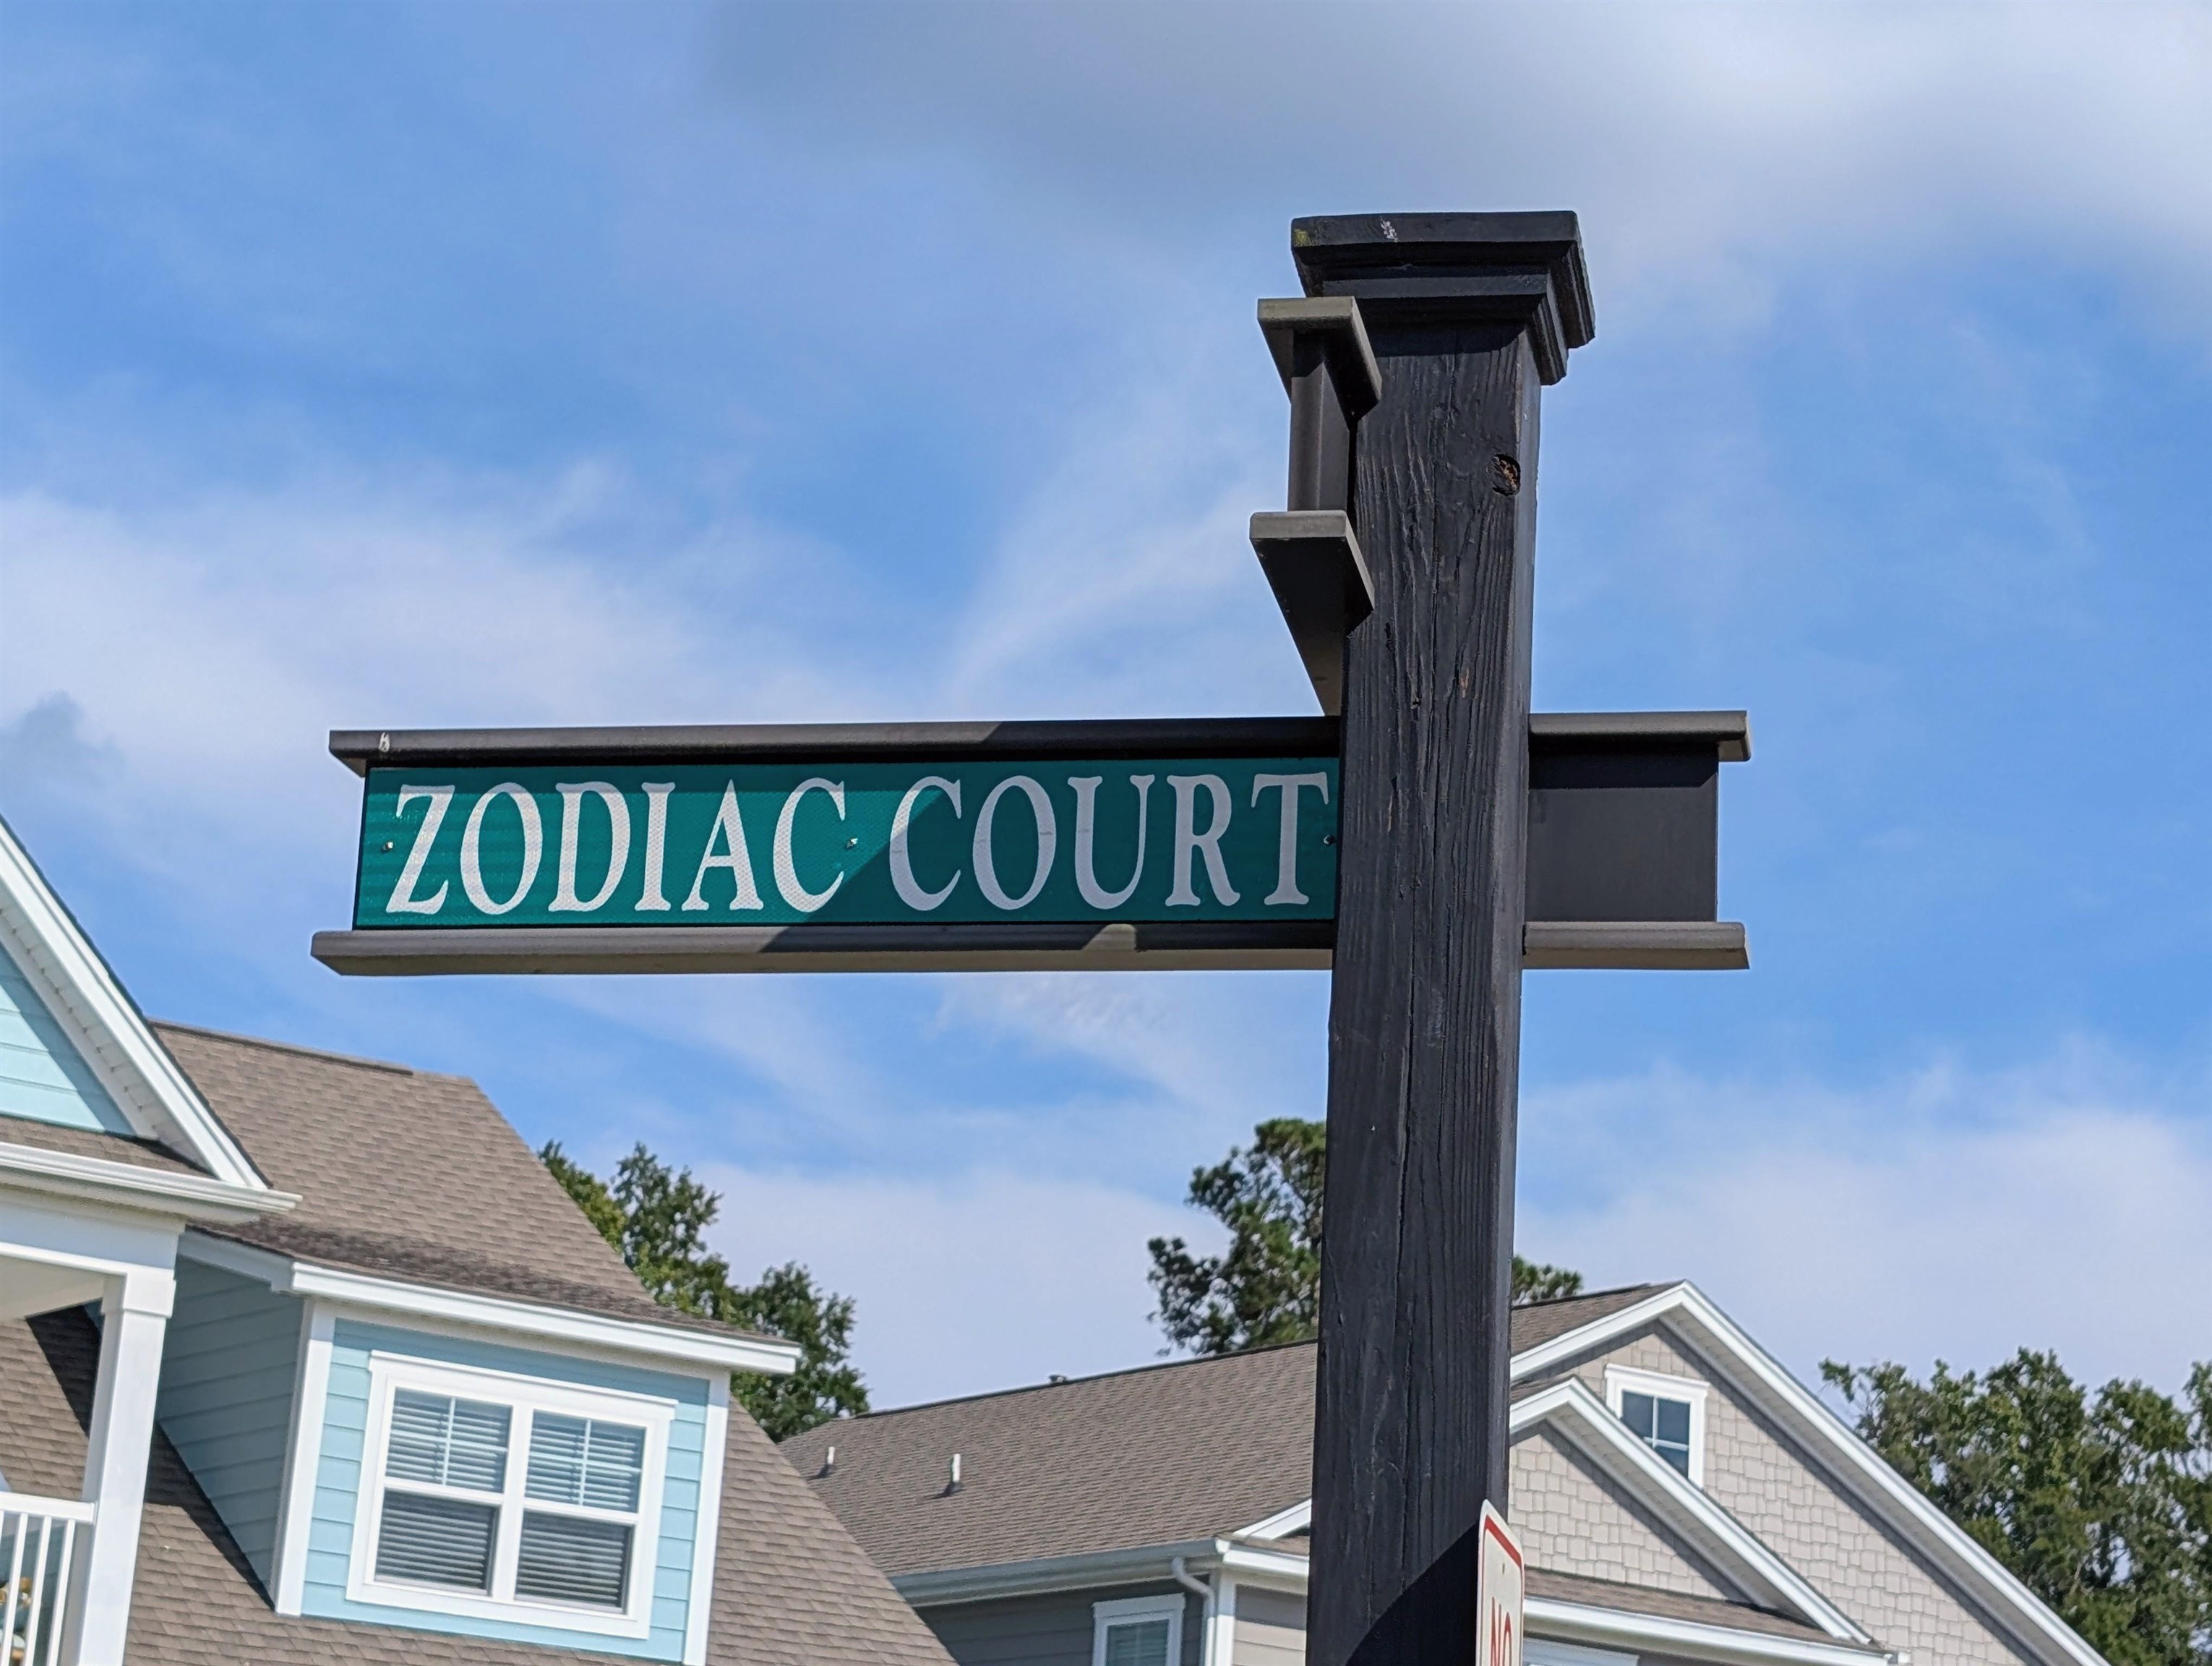
Heading south on US-17 bypass: Take the Farrow Parkway exit and use the left lane to turn left onto Farrow Parkway. Turn left at the light onto Fred Nash Blvd. At the traffic circle, continue straight to stay on Fred Nash Blvd. At the stop sign, continue straight and the Meridian entrance will be just ahead on your right. Look for Stellar Loop take Stellar turn onto Zodiac Ct. Heading north on US-17 bypass: Turn right off of US-17 bypass onto Shetland Lane (at Joe's Diner) and then take a right onto Fred Nash Blvd. Continue on Fred Nash Blvd. and you will see the Meridian entrance on your left. Look for Stellar Loop turn onto Zodiac Ct.Courtesy of Realty One Group Docksidesouth
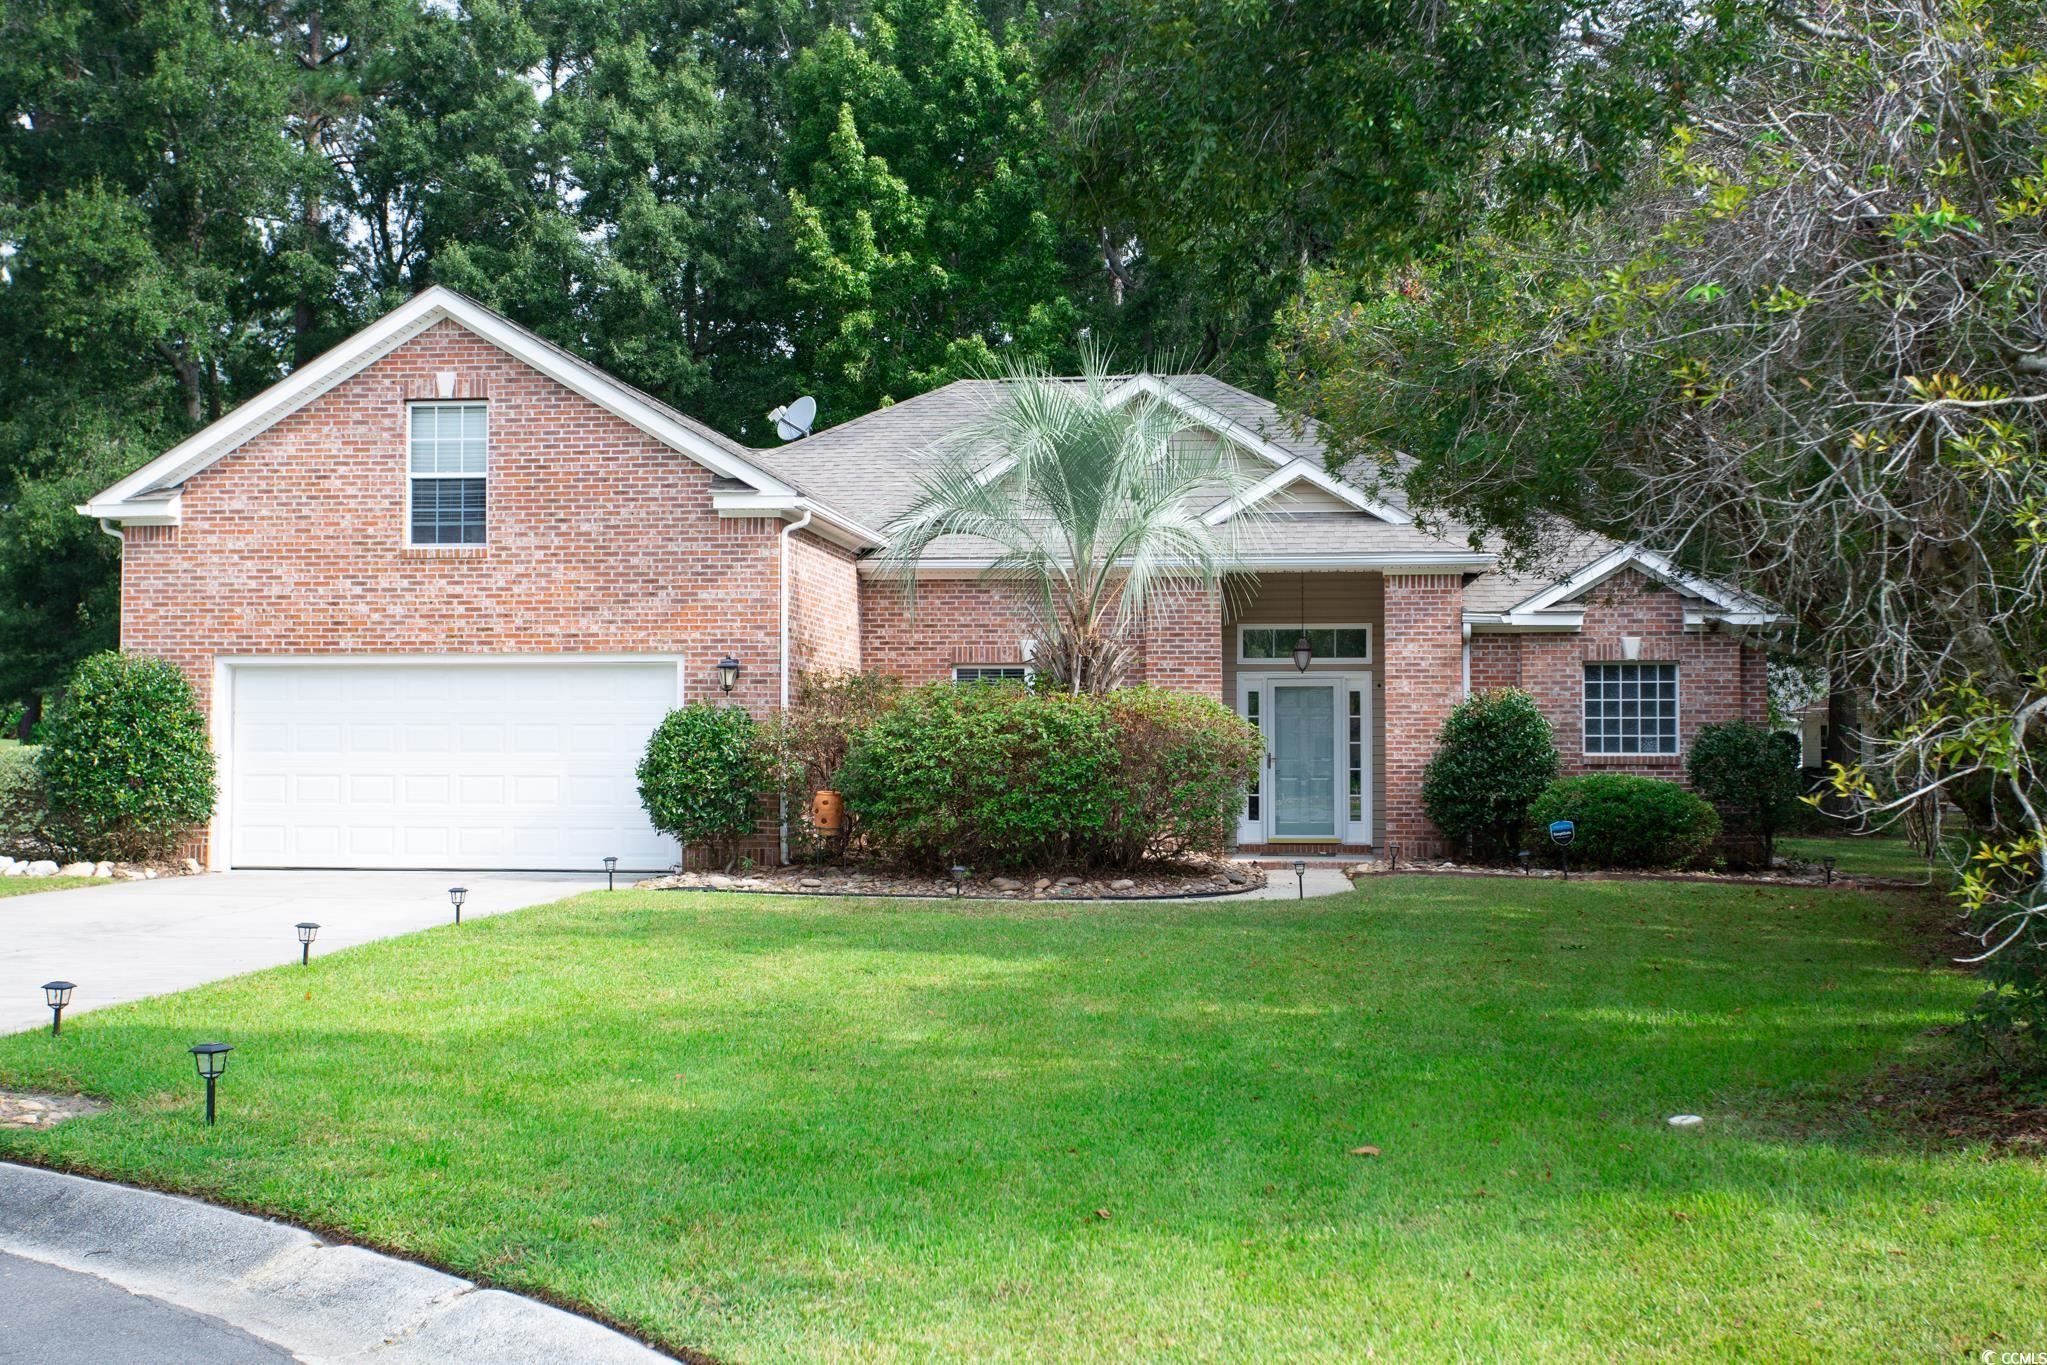
 MLS# 2613886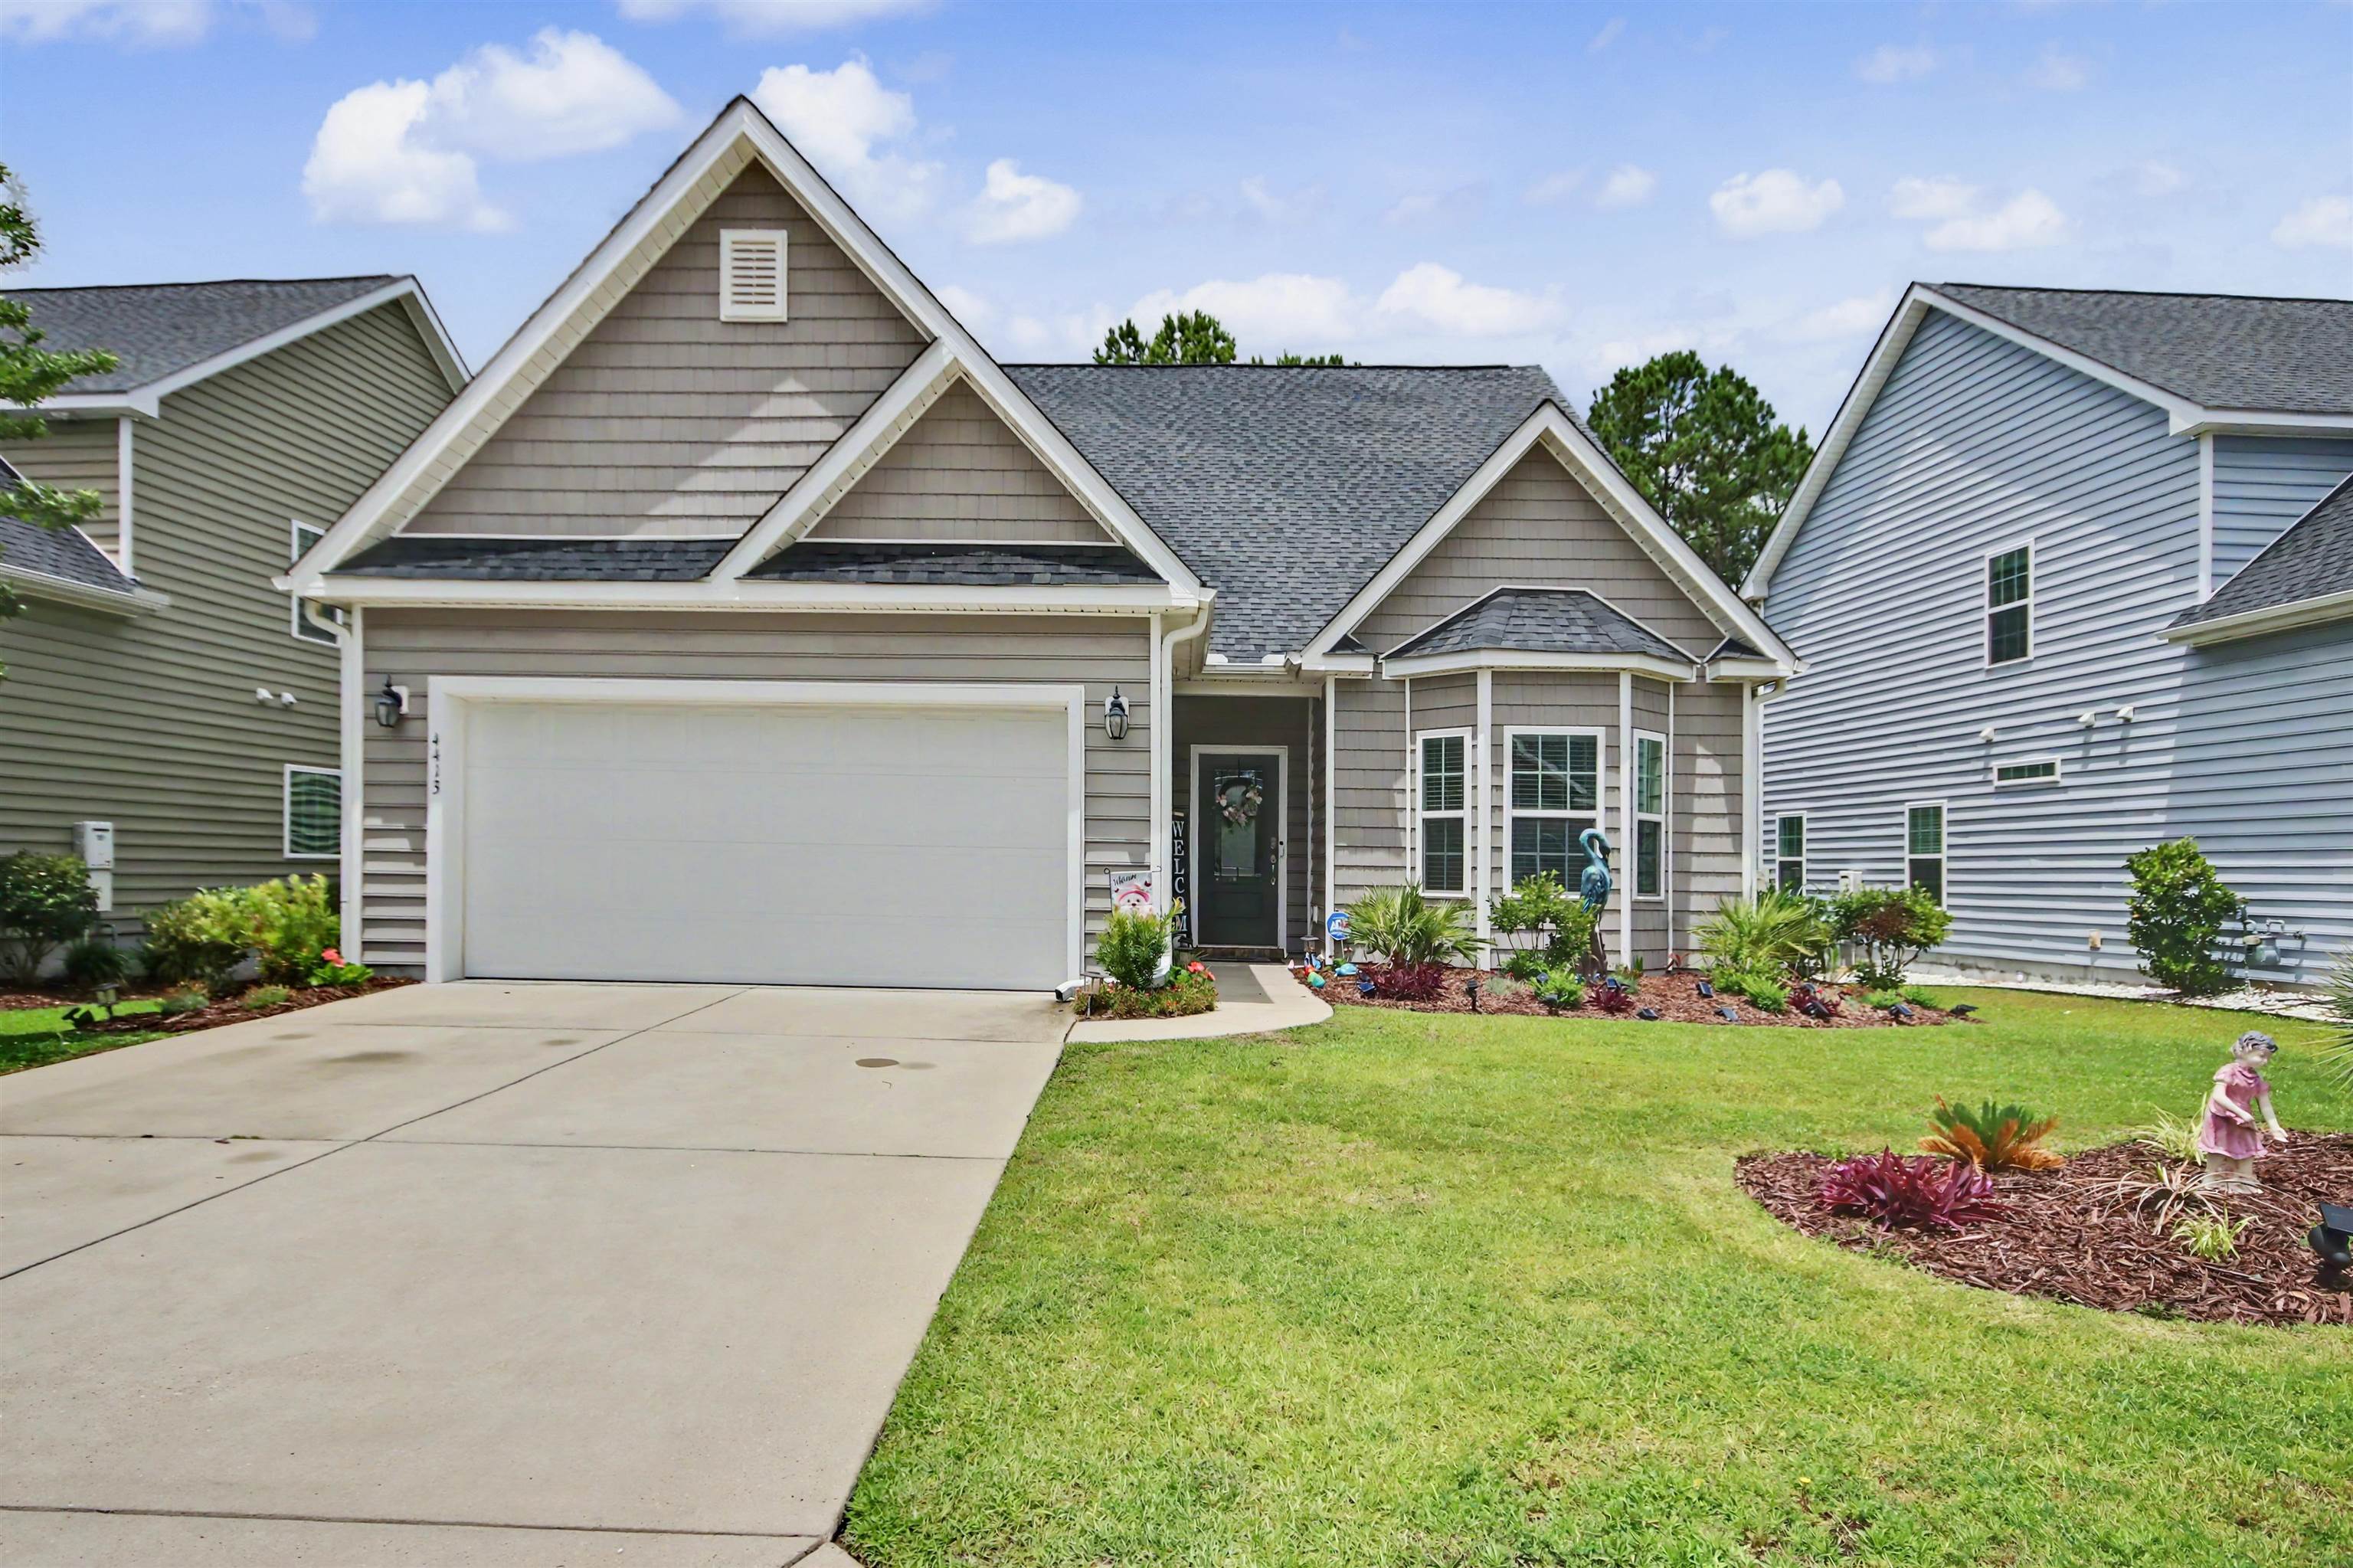
 Provided courtesy of © Copyright 2026 Coastal Carolinas Multiple Listing Service, Inc.®. Information Deemed Reliable but Not Guaranteed. © Copyright 2026 Coastal Carolinas Multiple Listing Service, Inc.® MLS. All rights reserved. Information is provided exclusively for consumers’ personal, non-commercial use, that it may not be used for any purpose other than to identify prospective properties consumers may be interested in purchasing.
Images related to data from the MLS is the sole property of the MLS and not the responsibility of the owner of this website. MLS IDX data last updated on 05-30-2026 6:33 AM EST.
Any images related to data from the MLS is the sole property of the MLS and not the responsibility of the owner of this website.
Provided courtesy of © Copyright 2026 Coastal Carolinas Multiple Listing Service, Inc.®. Information Deemed Reliable but Not Guaranteed. © Copyright 2026 Coastal Carolinas Multiple Listing Service, Inc.® MLS. All rights reserved. Information is provided exclusively for consumers’ personal, non-commercial use, that it may not be used for any purpose other than to identify prospective properties consumers may be interested in purchasing.
Images related to data from the MLS is the sole property of the MLS and not the responsibility of the owner of this website. MLS IDX data last updated on 05-30-2026 6:33 AM EST.
Any images related to data from the MLS is the sole property of the MLS and not the responsibility of the owner of this website.