



















 Recent Posts RSS
Viewing Listing MLS# 2613096
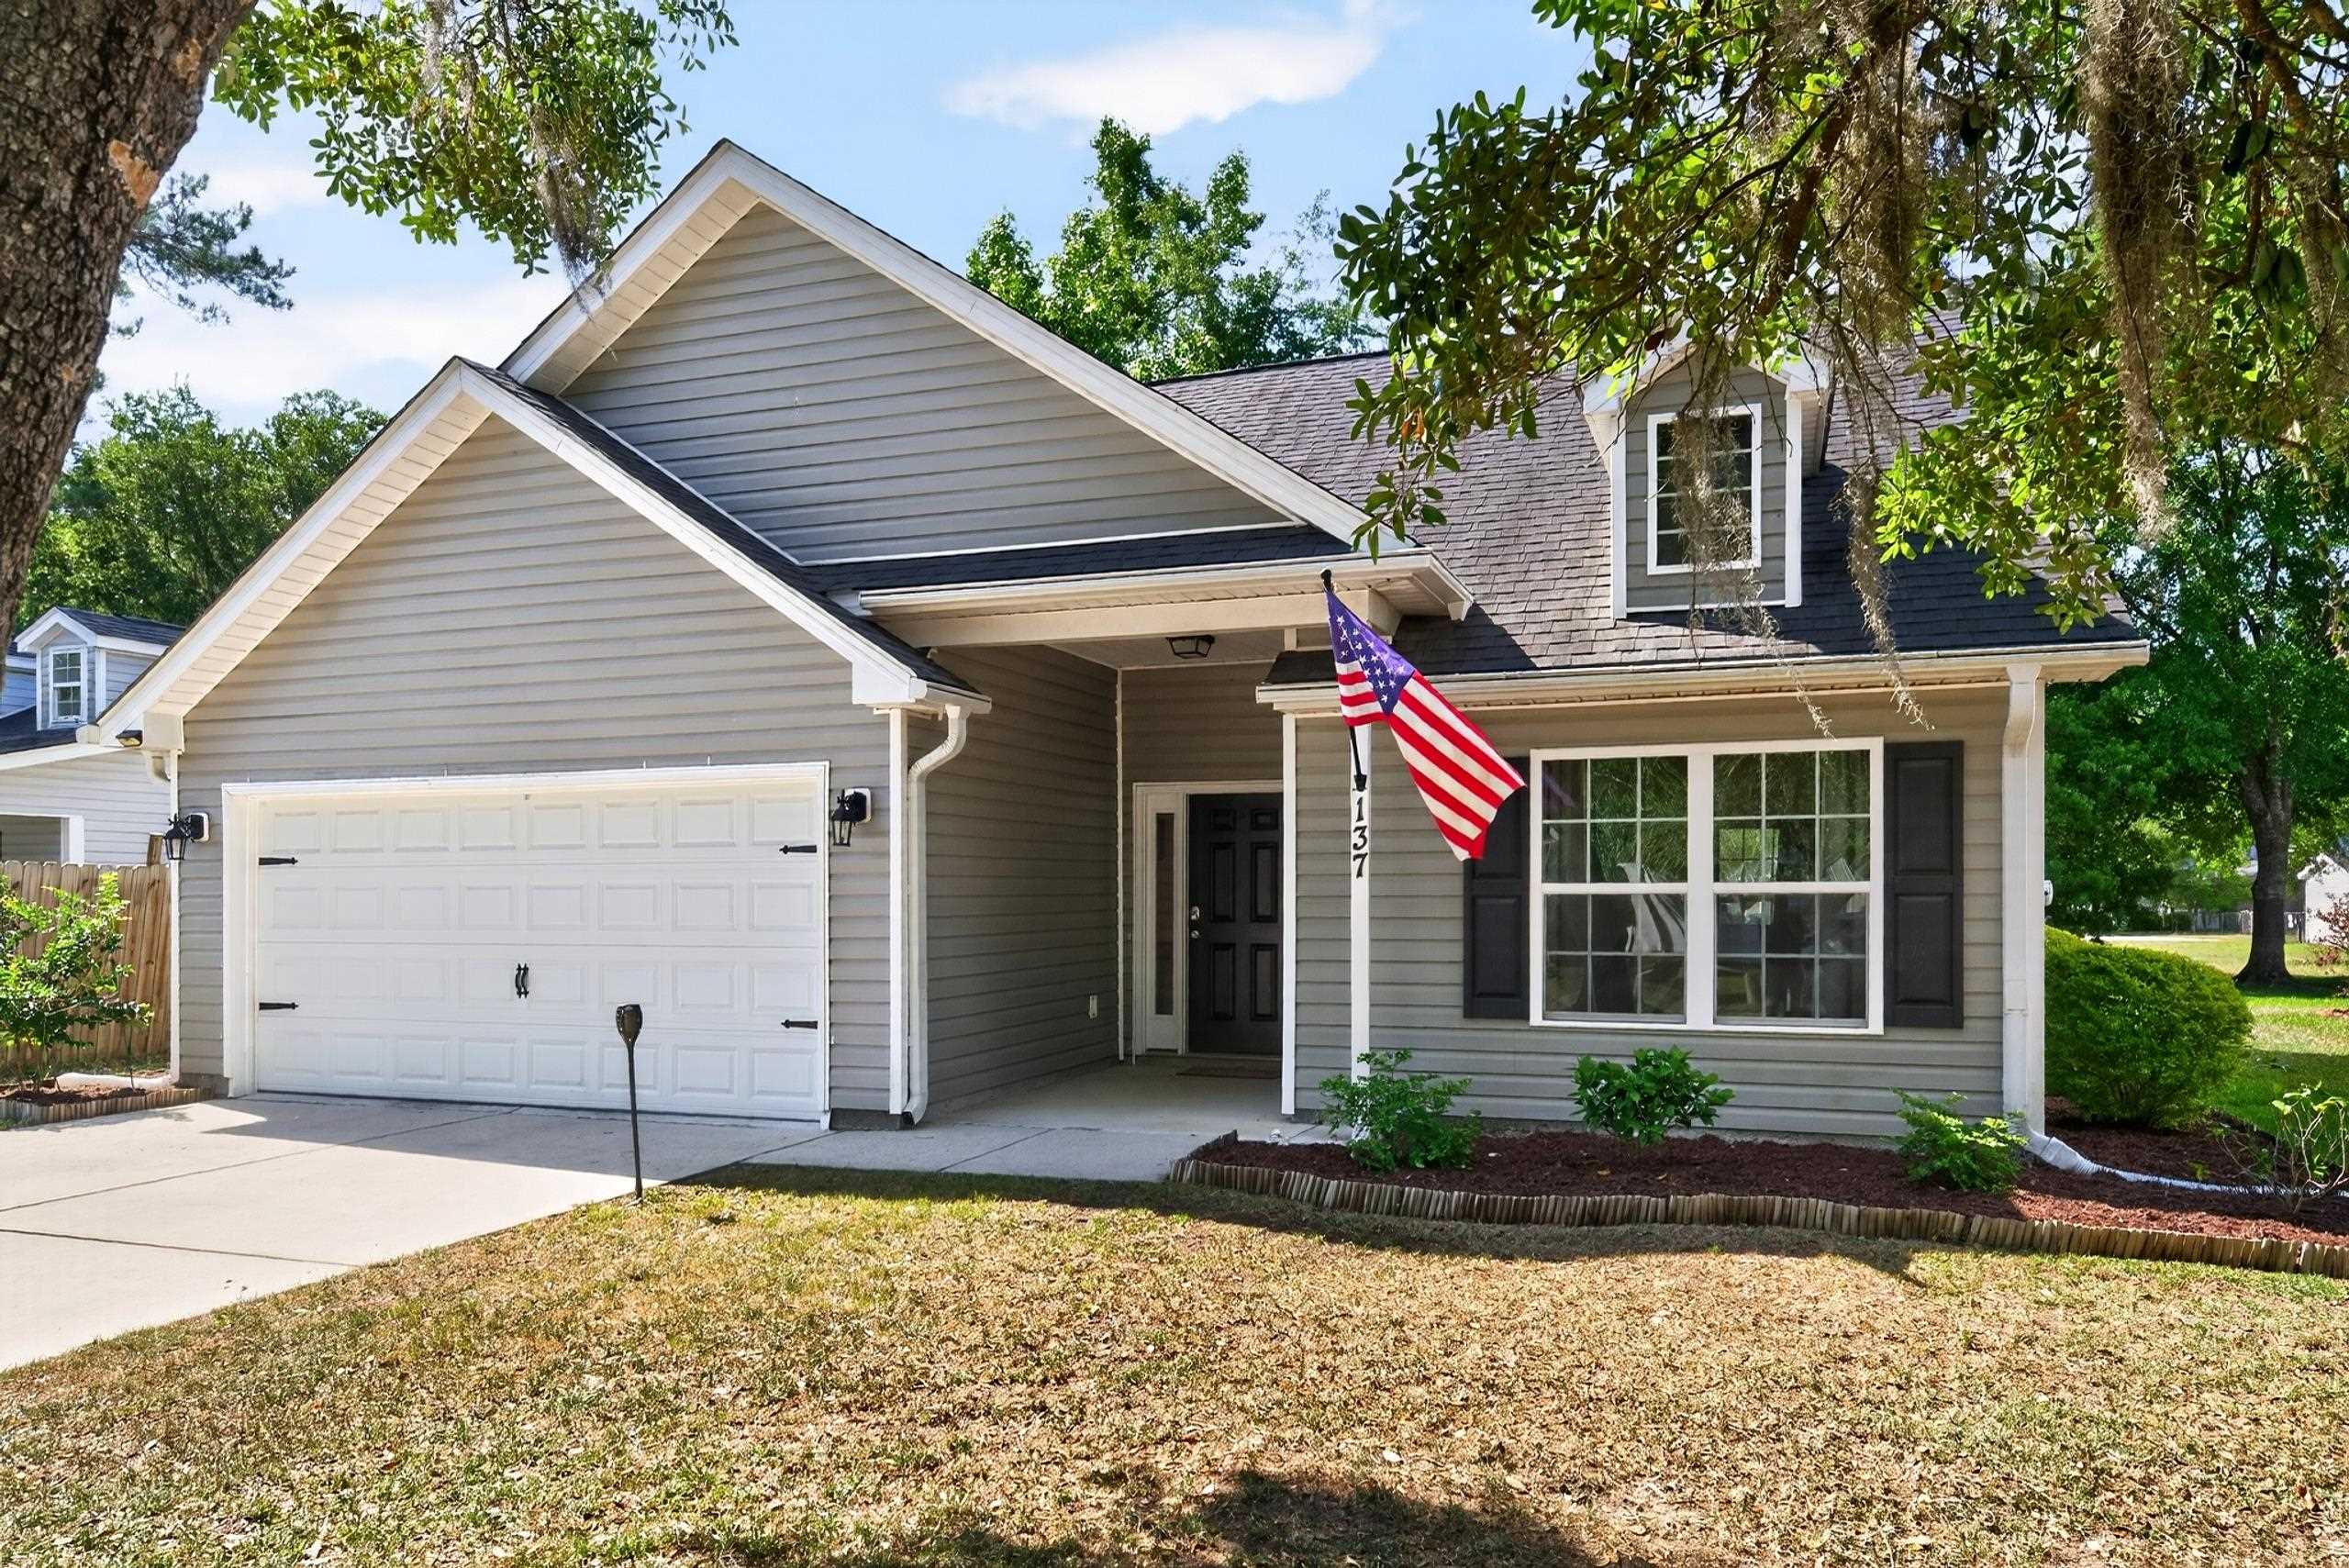





$289,900 | 3 beds | 2 full baths | N/A half baths | 1,155 sqft
Georgetown, SC 29440
- 3Beds
- 2Full Baths
- N/AHalf Baths
- 1,155SqFt
- 2018Year Built
- 0.17Acres
- MLS# 2613096
- Residential
- Detached
- Active
- Approx Time on Market8 days
- AreaGeorgetown Area--Wedgefield/norther Side of Gtown
- CountyGeorgetown
- Subdivision The Arbors At Wedgefield Plantation
Overview
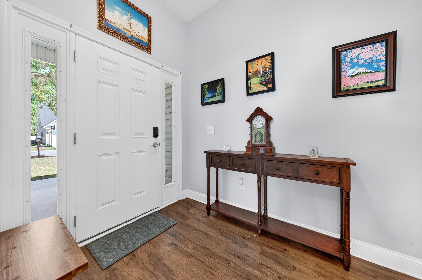
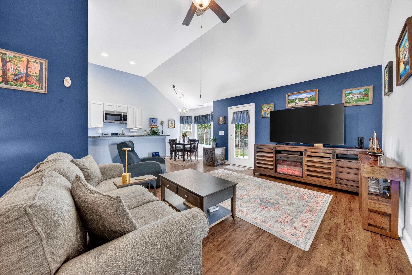
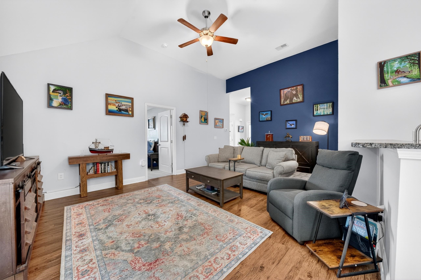
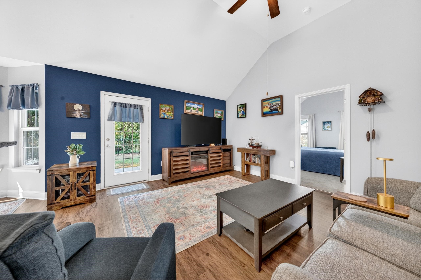
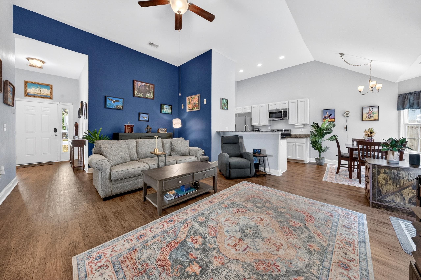
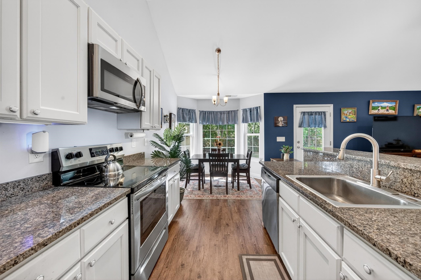
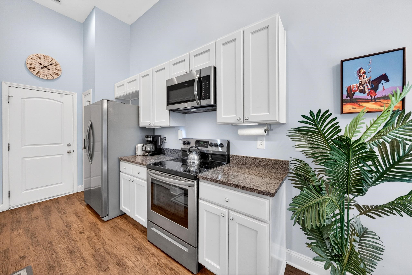
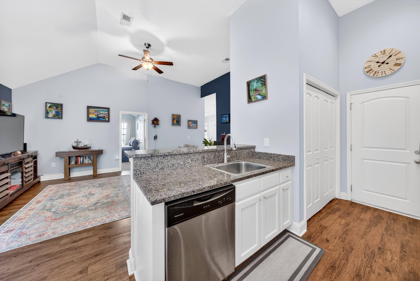
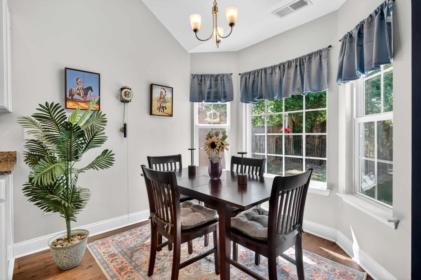
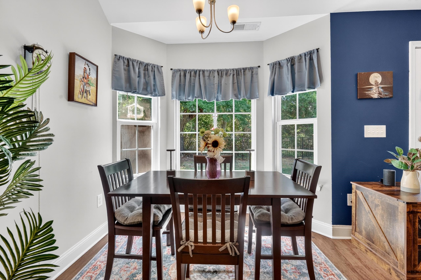
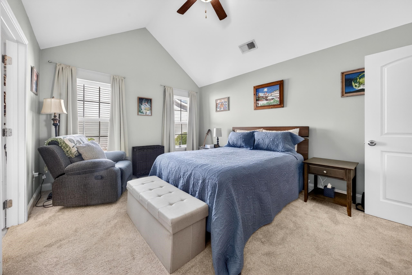
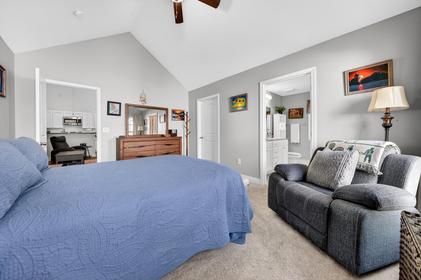
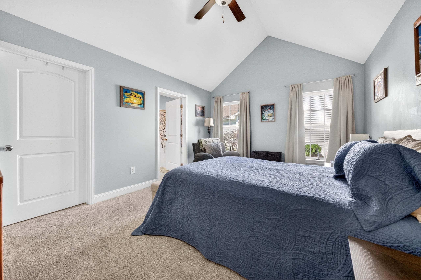
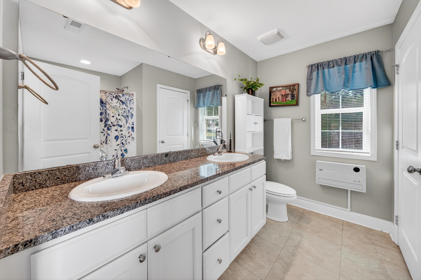
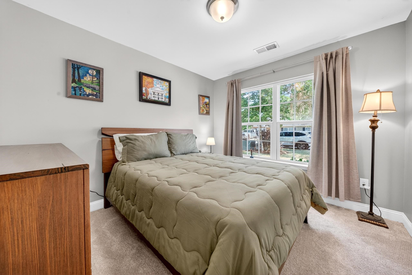
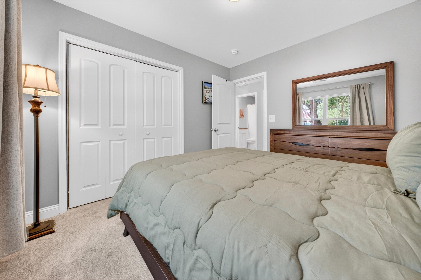
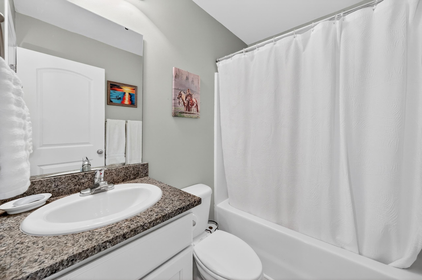
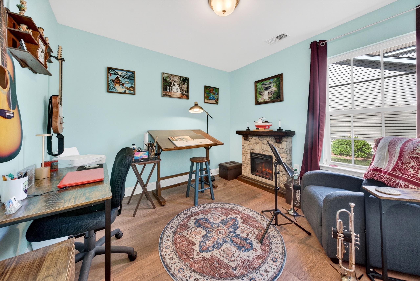
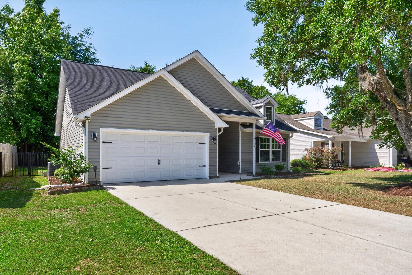
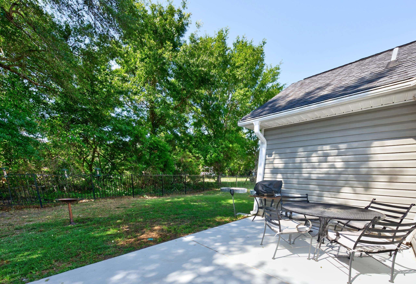
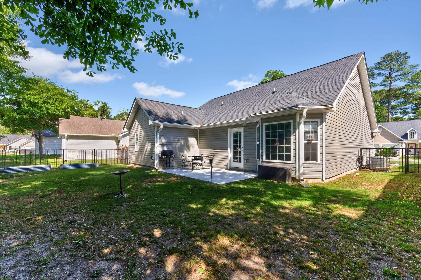
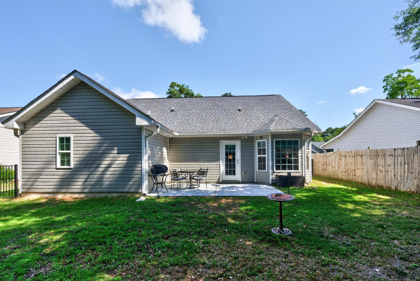
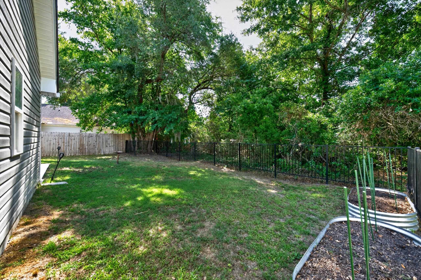
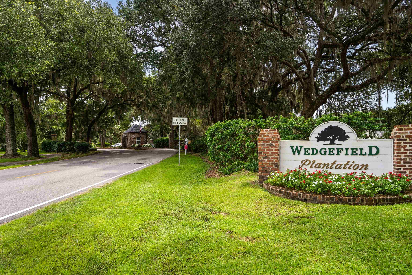
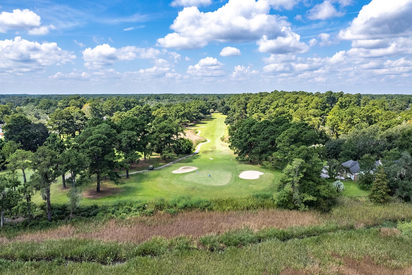
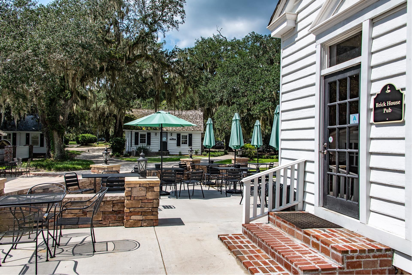
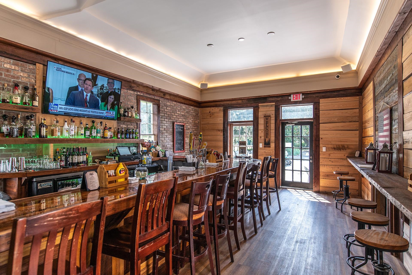
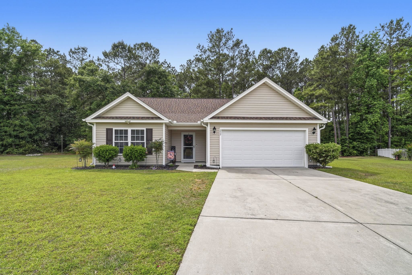
Located in The Arbors section of Wedgefield Plantation, this beautifully maintained one-level home offers the perfect blend of comfort, functionality, and Lowcountry convenience. Built in 2018, the home features 3 bedrooms, 2 bathrooms, and a thoughtfully designed layout with spacious living areas and modern finishes throughout. A welcoming foyer sets the tone as you enter, leading into an open living room with vaulted ceilings that create an airy, inviting feel. The galley-style kitchen offers granite countertops, stainless steel appliances, ample cabinet space, and a cozy breakfast nook perfect for casual dining. Durable vinyl plank flooring runs throughout the main living areas, while the bedrooms feature carpet and both bathrooms are finished with tile flooring. The primary suite also boasts vaulted ceilings and serves as a relaxing retreat with a large walk-in closet and private bath complete with a double sink vanity, walk-in shower, and oversized linen closet. Two guest bedrooms share a well-appointed hall bath, while the convenient laundry closet and attached two-car garage add to the homes practical appeal. Step outside to enjoy the spacious rear patio and fully fenced backyard, ideal for entertaining, pets, or simply relaxing outdoors. Residents of The Arbors at Wedgefield Plantation enjoy easy access to historic Georgetown, local marinas, waterfront dining, and nearby beaches, along with optional membership opportunities at Wedgefield Country Club featuring golf, and social activities. The popular Brick House Pub, open to the public, is just a golf cart ride away and offers a full menu in a casual neighborhood setting.
Agriculture / Farm
Association Fees / Info
Hoa Frequency: Monthly
Community Features: GolfCartsOk, Golf, LongTermRentalAllowed, ShortTermRentalAllowed
Assoc Amenities: OwnerAllowedGolfCart, OwnerAllowedMotorcycle, PetRestrictions, TenantAllowedGolfCart, TenantAllowedMotorcycle
Bathroom Info
Total Baths: 2.00
Fullbaths: 2
Room Level
PrimaryBedroom: First
Room Features
DiningRoom: KitchenDiningCombo, VaultedCeilings
FamilyRoom: CeilingFans, VaultedCeilings
Kitchen: BreakfastBar, BreakfastArea, Dishwasher, Pantry, StainlessSteelAppliances, SolidSurfaceCounters
LivingRoom: CeilingFans, VaultedCeilings
Other: BedroomOnMainLevel, EntranceFoyer
PrimaryBathroom: DualSinks, SeparateShower, Vanity
PrimaryBedroom: CeilingFans, LinenCloset, MainLevelPrimary, VaultedCeilings, WalkInClosets
Bedroom Info
Beds: 3
Building Info
Num Stories: 1
Levels: One
Year Built: 2018
Zoning: PD
Style: Ranch
Construction Materials: VinylSiding
Buyer Compensation
Exterior Features
Patio and Porch Features: FrontPorch, Patio
Window Features: WindowTreatments
Foundation: Slab
Exterior Features: Fence, Patio
Financial
Garage / Parking
Parking Capacity: 6
Garage: Yes
Parking Type: Attached, Garage, TwoCarGarage, Boat, GarageDoorOpener
Attached Garage: Yes
Garage Spaces: 2
Green / Env Info
Green Energy Efficient: Doors, Windows
Interior Features
Floor Cover: Carpet, LuxuryVinyl, LuxuryVinylPlank, Tile
Door Features: InsulatedDoors
Laundry Features: WasherHookup
Furnished: Unfurnished
Interior Features: Attic, CeilingFans, DualSinks, LinenCloset, MainLevelPrimary, PullDownAtticStairs, PermanentAtticStairs, SeparateShower, Vanity, VaultedCeilings, WalkInClosets, WindowTreatments, BreakfastBar, BedroomOnMainLevel, BreakfastArea, EntranceFoyer, StainlessSteelAppliances, SolidSurfaceCounters
Appliances: Dishwasher, Disposal, Microwave, Range, Refrigerator, Dryer, Washer
Lot Info
Acres: 0.17
Lot Size: 120 x 60 x 120 x 60
Lot Description: FloodZone, NearGolfCourse, OutsideCityLimits, Rectangular, RectangularLot
Misc
Pets Allowed: OwnerOnly, Yes
Offer Compensation
Other School Info
Property Info
County: Georgetown
Stipulation of Sale: None
Property Sub Type Additional: Detached
Security Features: SmokeDetectors
Disclosures: SellerDisclosure
Construction: Resale
Room Info
Sold Info
Sqft Info
Total Sqft: 1643
Living Area Source: PublicRecords
Sqft: 1155
Tax Info
Unit Info
Utilities / Hvac
Heating: Central, Electric
Cooling: CentralAir
Cooling: Yes
Utilities Available: CableAvailable, ElectricityAvailable, PhoneAvailable, SewerAvailable, WaterAvailable
Heating: Yes
Water Source: Public
Waterfront / Water
Schools
Elem: Kensington Elementary School
Middle: Georgetown Middle School
High: Georgetown High School
Directions
When entering Wedgefield Plantation, turn at first Right onto Wraggs Ferry Road. Take all the way around to dead end and turn Left onto Robert Conway Ct. Home will be on your left.Courtesy of Peace Sotheby's Intl Realty Pi
 MLS# 2613763
 Provided courtesy of © Copyright 2026 Coastal Carolinas Multiple Listing Service, Inc.®. Information Deemed Reliable but Not Guaranteed. © Copyright 2026 Coastal Carolinas Multiple Listing Service, Inc.® MLS. All rights reserved. Information is provided exclusively for consumers’ personal, non-commercial use, that it may not be used for any purpose other than to identify prospective properties consumers may be interested in purchasing.
Images related to data from the MLS is the sole property of the MLS and not the responsibility of the owner of this website. MLS IDX data last updated on 05-29-2026 11:46 PM EST.
Any images related to data from the MLS is the sole property of the MLS and not the responsibility of the owner of this website.
Provided courtesy of © Copyright 2026 Coastal Carolinas Multiple Listing Service, Inc.®. Information Deemed Reliable but Not Guaranteed. © Copyright 2026 Coastal Carolinas Multiple Listing Service, Inc.® MLS. All rights reserved. Information is provided exclusively for consumers’ personal, non-commercial use, that it may not be used for any purpose other than to identify prospective properties consumers may be interested in purchasing.
Images related to data from the MLS is the sole property of the MLS and not the responsibility of the owner of this website. MLS IDX data last updated on 05-29-2026 11:46 PM EST.
Any images related to data from the MLS is the sole property of the MLS and not the responsibility of the owner of this website.