



















 Recent Posts RSS
Viewing Listing MLS# 2613162
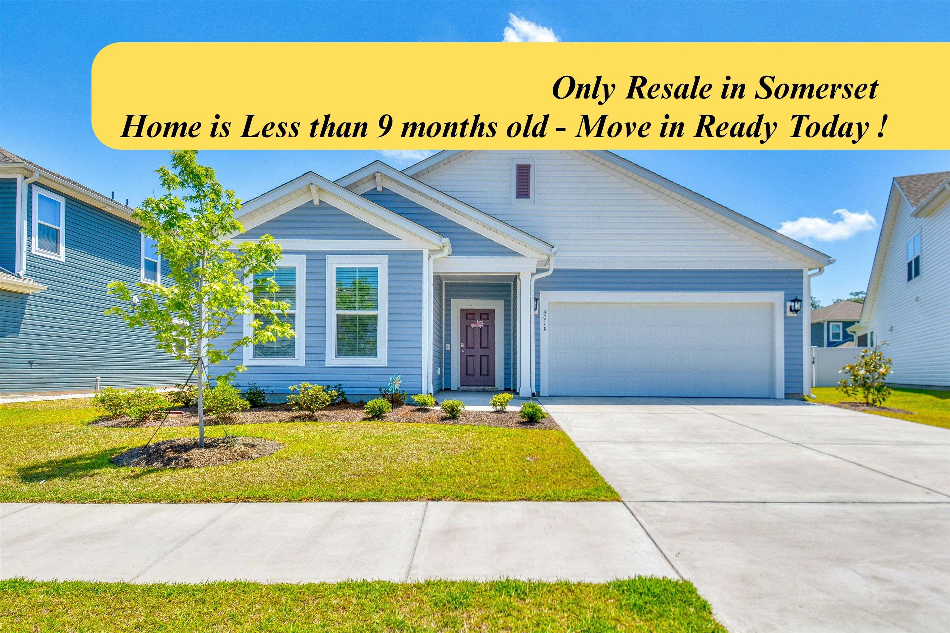





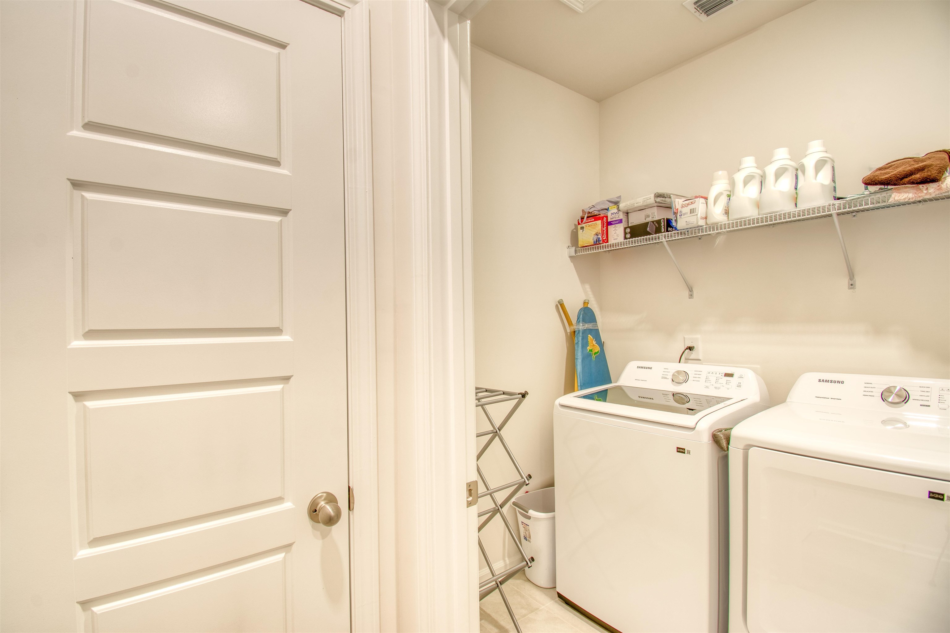
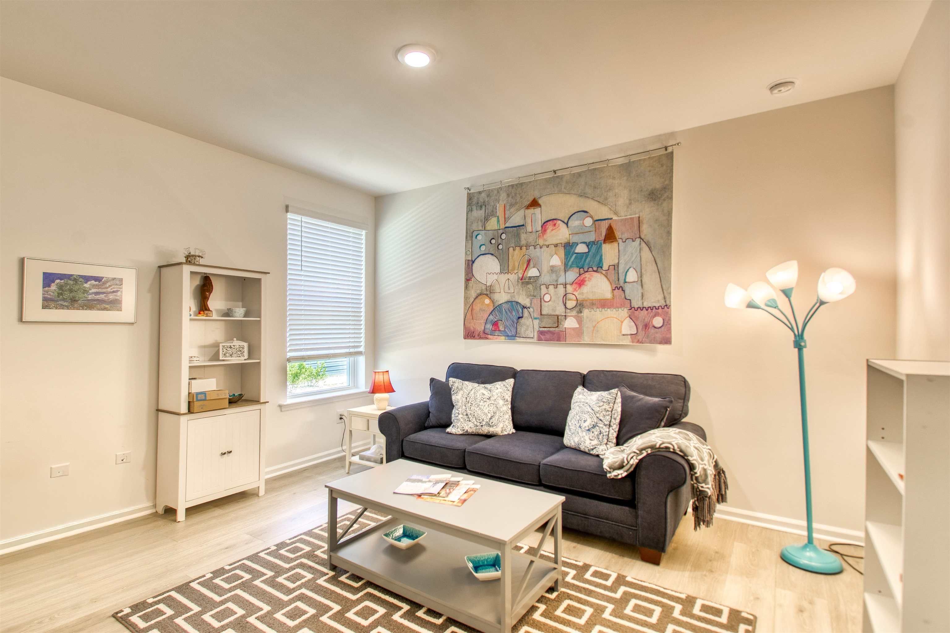

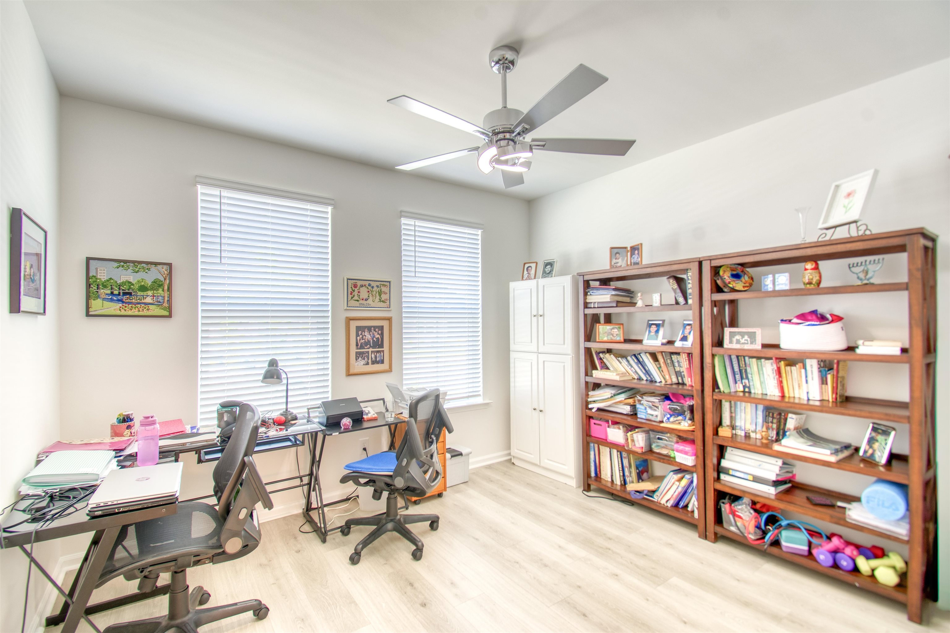

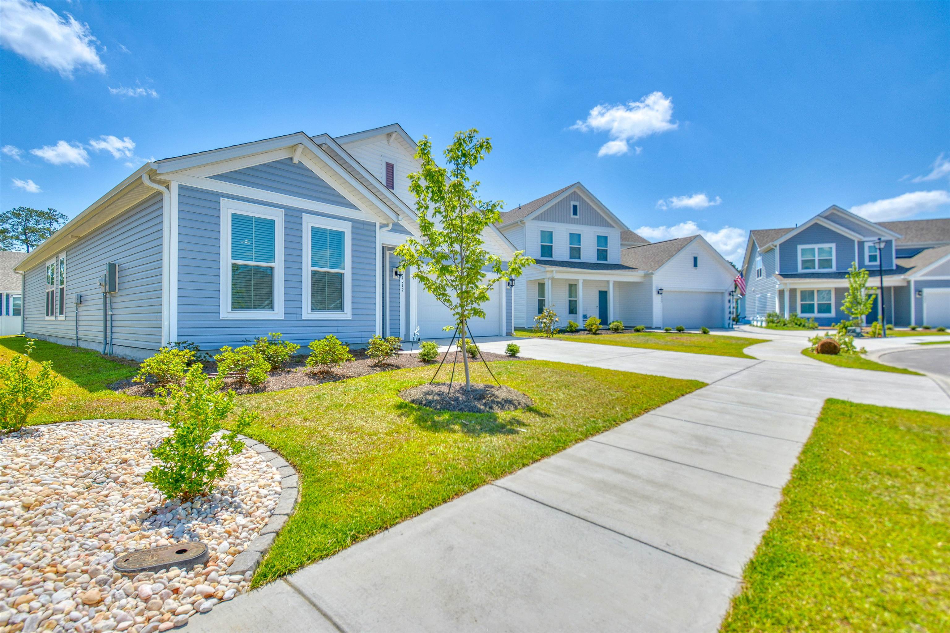


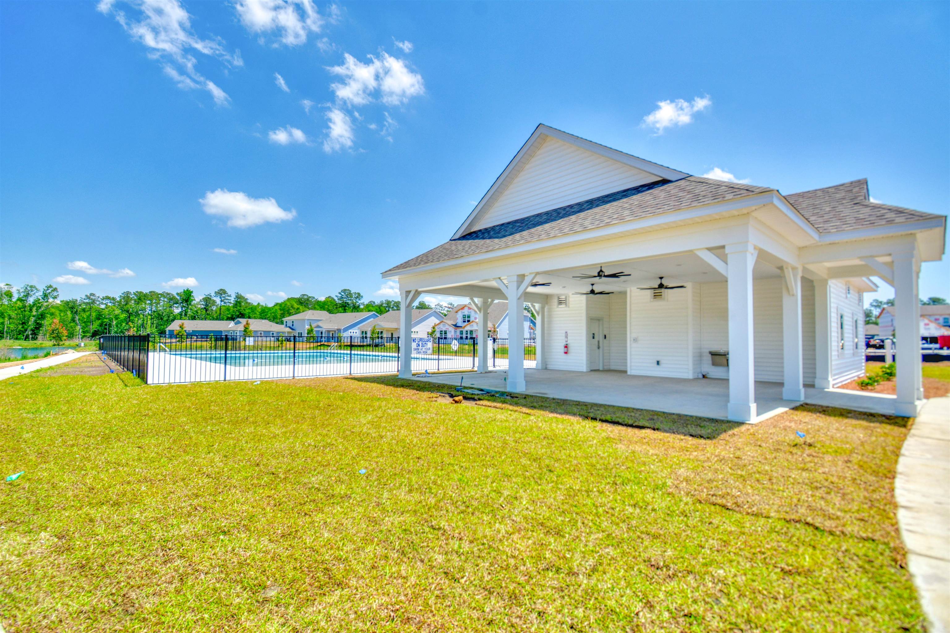


$399,999 | 3 beds | 2 full baths | N/A half baths | 1,839 sqft
Myrtle Beach, SC 29588
- 3Beds
- 2Full Baths
- N/AHalf Baths
- 1,839SqFt
- 2025Year Built
- 0.15Acres
- MLS# 2613162
- Residential
- Detached
- Active
- Approx Time on Market6 days
- AreaConway Area--South of Conway Between 501 & Wacc. River
- CountyHorry
- Subdivision Somerset
Overview
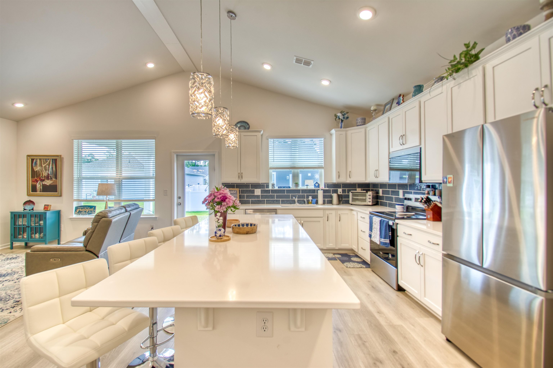
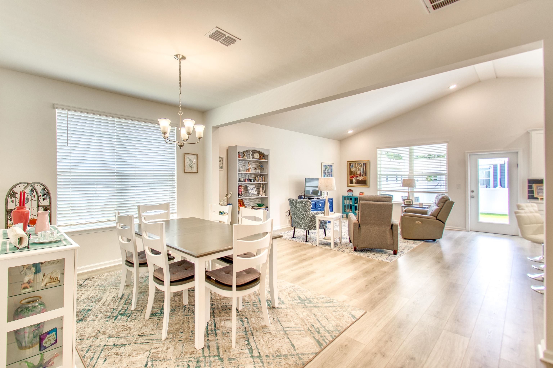
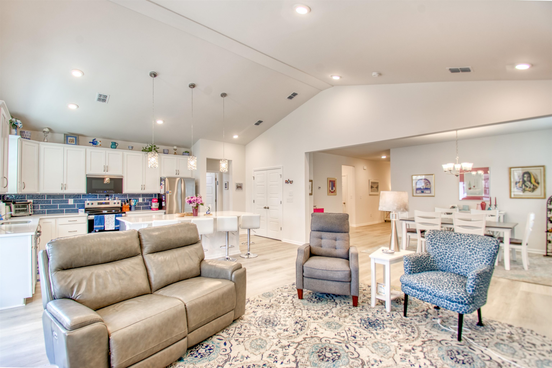
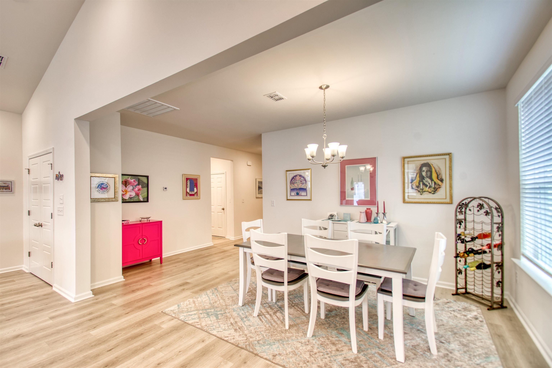
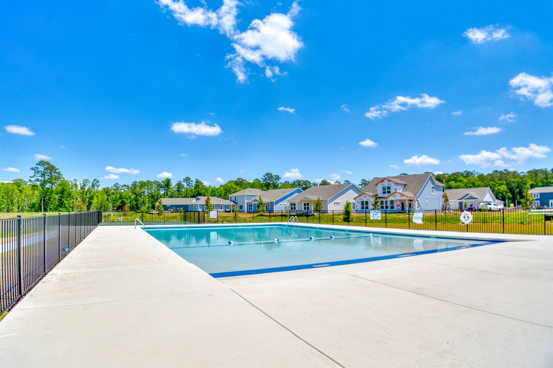
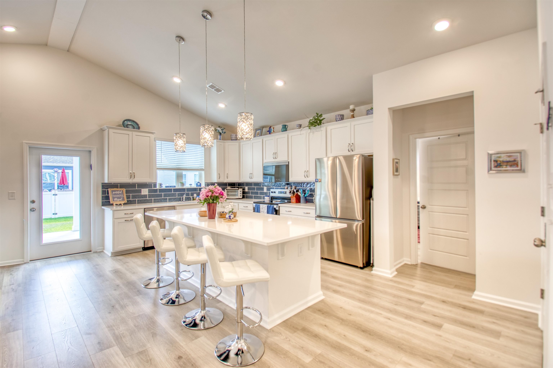
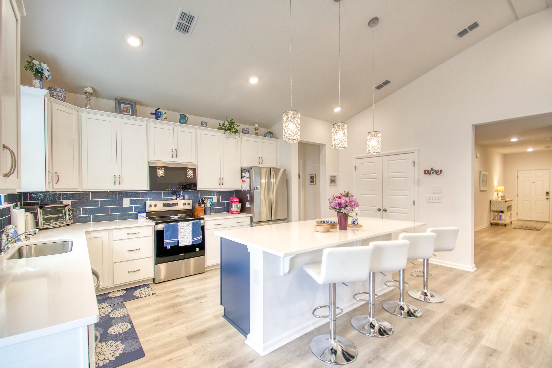
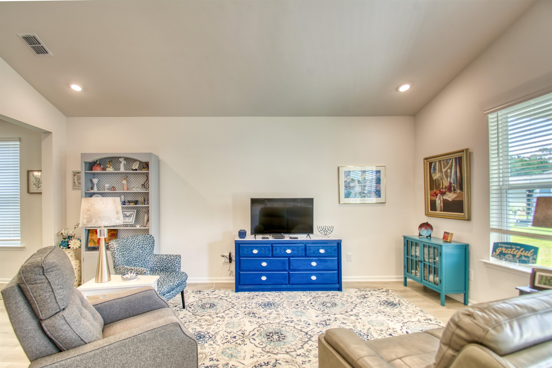
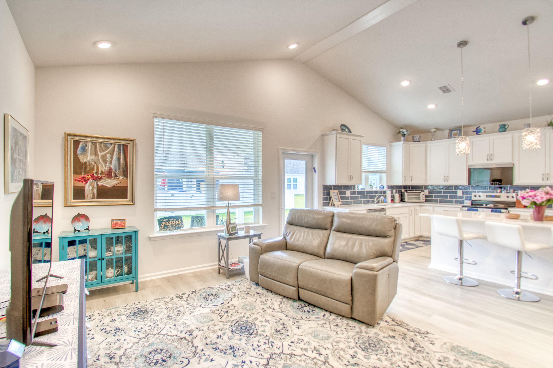
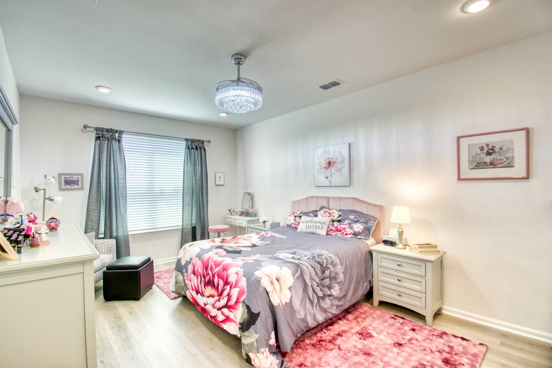
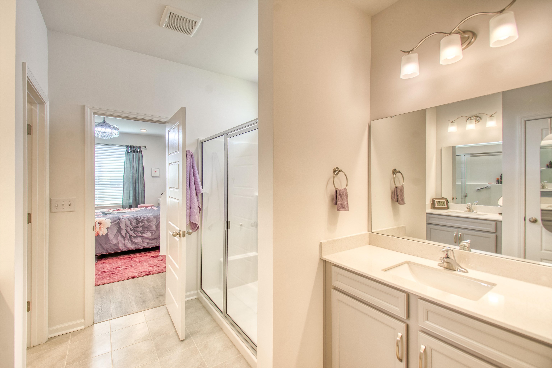
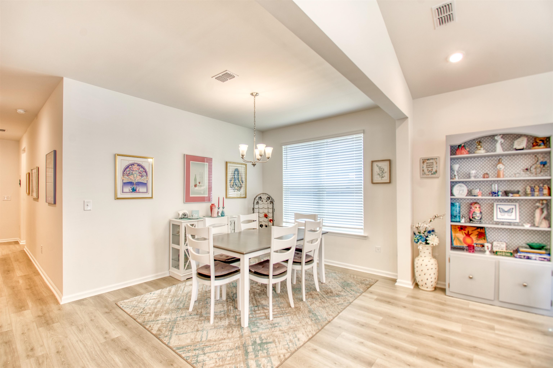
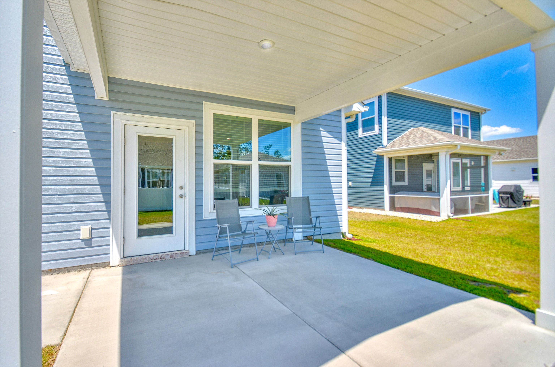
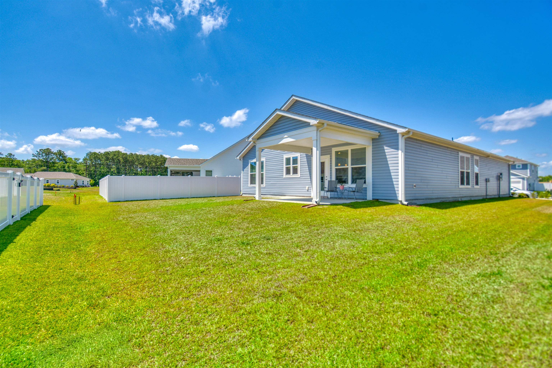
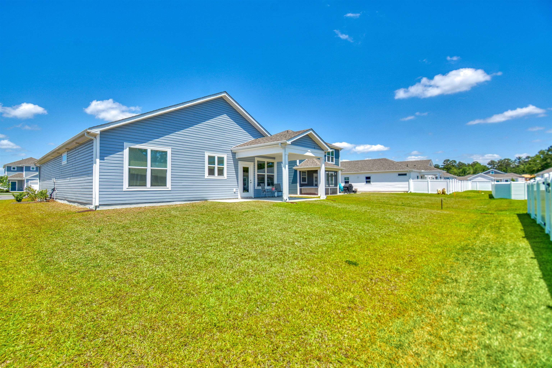
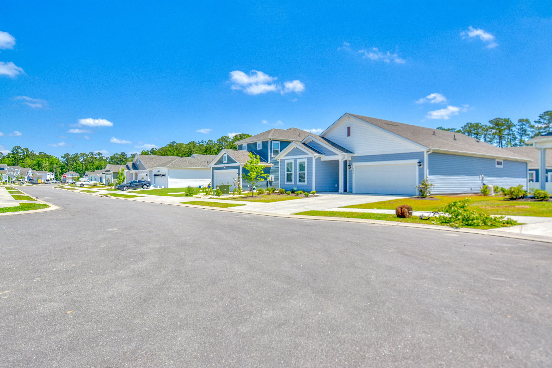
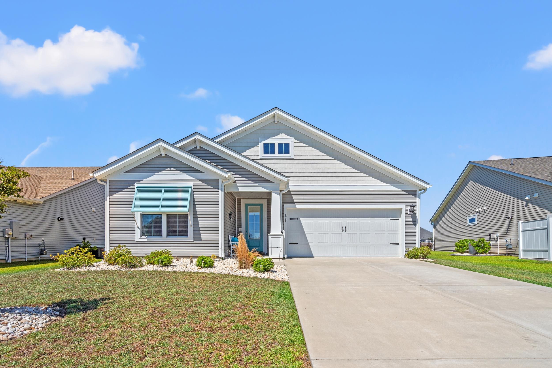
Welcome to 4019 Braid Court in the desirable Brand New Somerset community of Myrtle Beach just 10 miles to the beach! ALMOST NEW everything as this house was just completed in August 2025. Plus, it still smells like a BRAND NEW house because the seller does not have any pets. This SINGLE-STORY beautifully maintained 3 bedroom, 2 bathroom home features an Split-Floorplan and OPEN LAYOUT with VAULTED ceilings and stylish upgrades throughout. The stunning kitchen truly set this home apart with light, bright and airy colors, upgraded stainless steel appliances, upgraded lighting package, and modern finishes like granite and beautiful engineered hardwood flooring throughout. Enjoy relaxing on the covered back porch with an additional patio pad perfect for grilling and entertaining. SOMERSET Community offers a beautiful POOL, CABANA AND PLAYGROUND. Short drive to everything Myrtle Beach has to offer including: Myrtle Beach International Airport, Broadway At The Beach, Barefoot Landing, The Market Common, Myrtle Beach State Park, Coastal Grande Mall, 2-Tanger Outlets, and Coastal Carolina University (CCU),marinas, public docks, landings, restaurants, golf courses, shops, entertainment. Also, only 90 miles south to beautiful Charleston, SC
Open House Info
Openhouse Start Time:
Saturday, June 6th, 2026 @ 1:00 PM
Openhouse End Time:
Saturday, June 6th, 2026 @ 3:00 PM
Openhouse Remarks: OPEN HOUSE
Agriculture / Farm
Association Fees / Info
Hoa Frequency: Monthly
Hoa Fees: 111
Hoa: Yes
Hoa Includes: CommonAreas, Pools, RecreationFacilities
Community Features: Clubhouse, GolfCartsOk, RecreationArea, LongTermRentalAllowed, Pool
Assoc Amenities: Clubhouse, OwnerAllowedGolfCart, OwnerAllowedMotorcycle, PetRestrictions
Bathroom Info
Total Baths: 2.00
Fullbaths: 2
Room Dimensions
DiningRoom: Off Kit/Lv
Kitchen: Gorgeous
Room Level
Bedroom1: Main
Bedroom2: Main
PrimaryBedroom: Main
Room Features
DiningRoom: LivingDiningRoom, VaultedCeilings
Kitchen: BreakfastBar, Dishwasher, Pantry, StainlessSteelAppliances, SolidSurfaceCounters
LivingRoom: VaultedCeilings
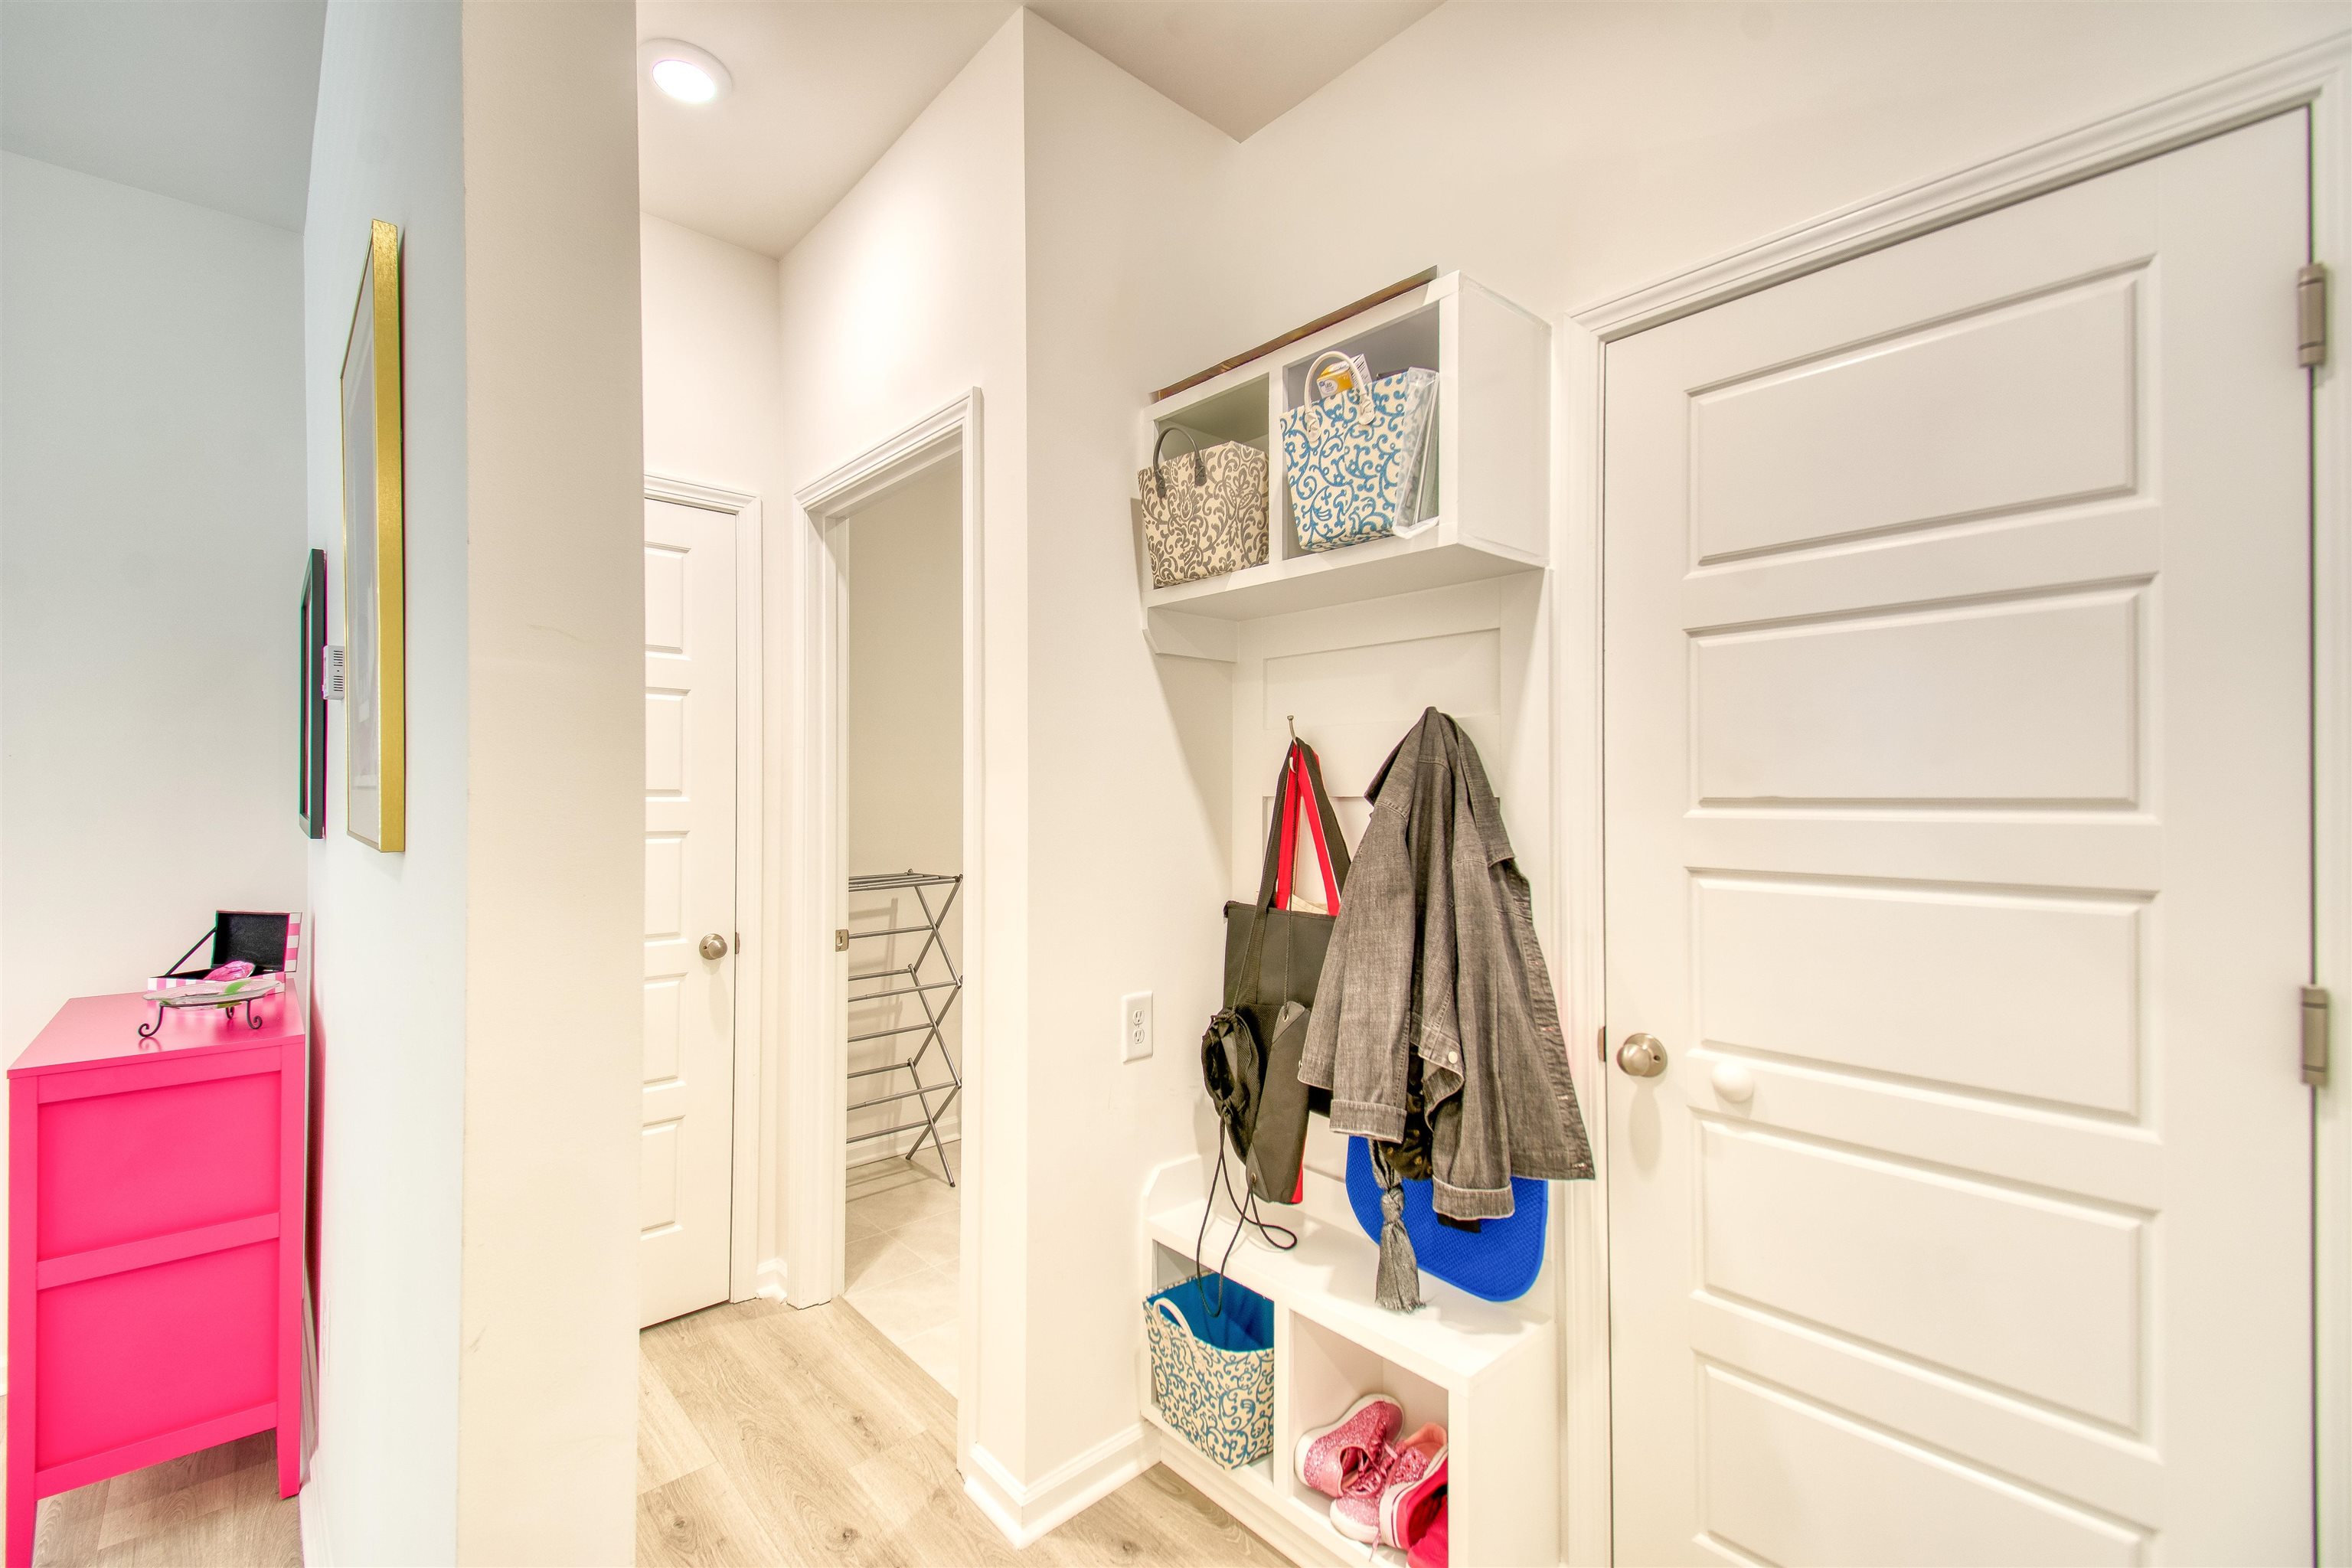
Other: BedroomOnMainLevel, EntranceFoyer, UtilityRoom
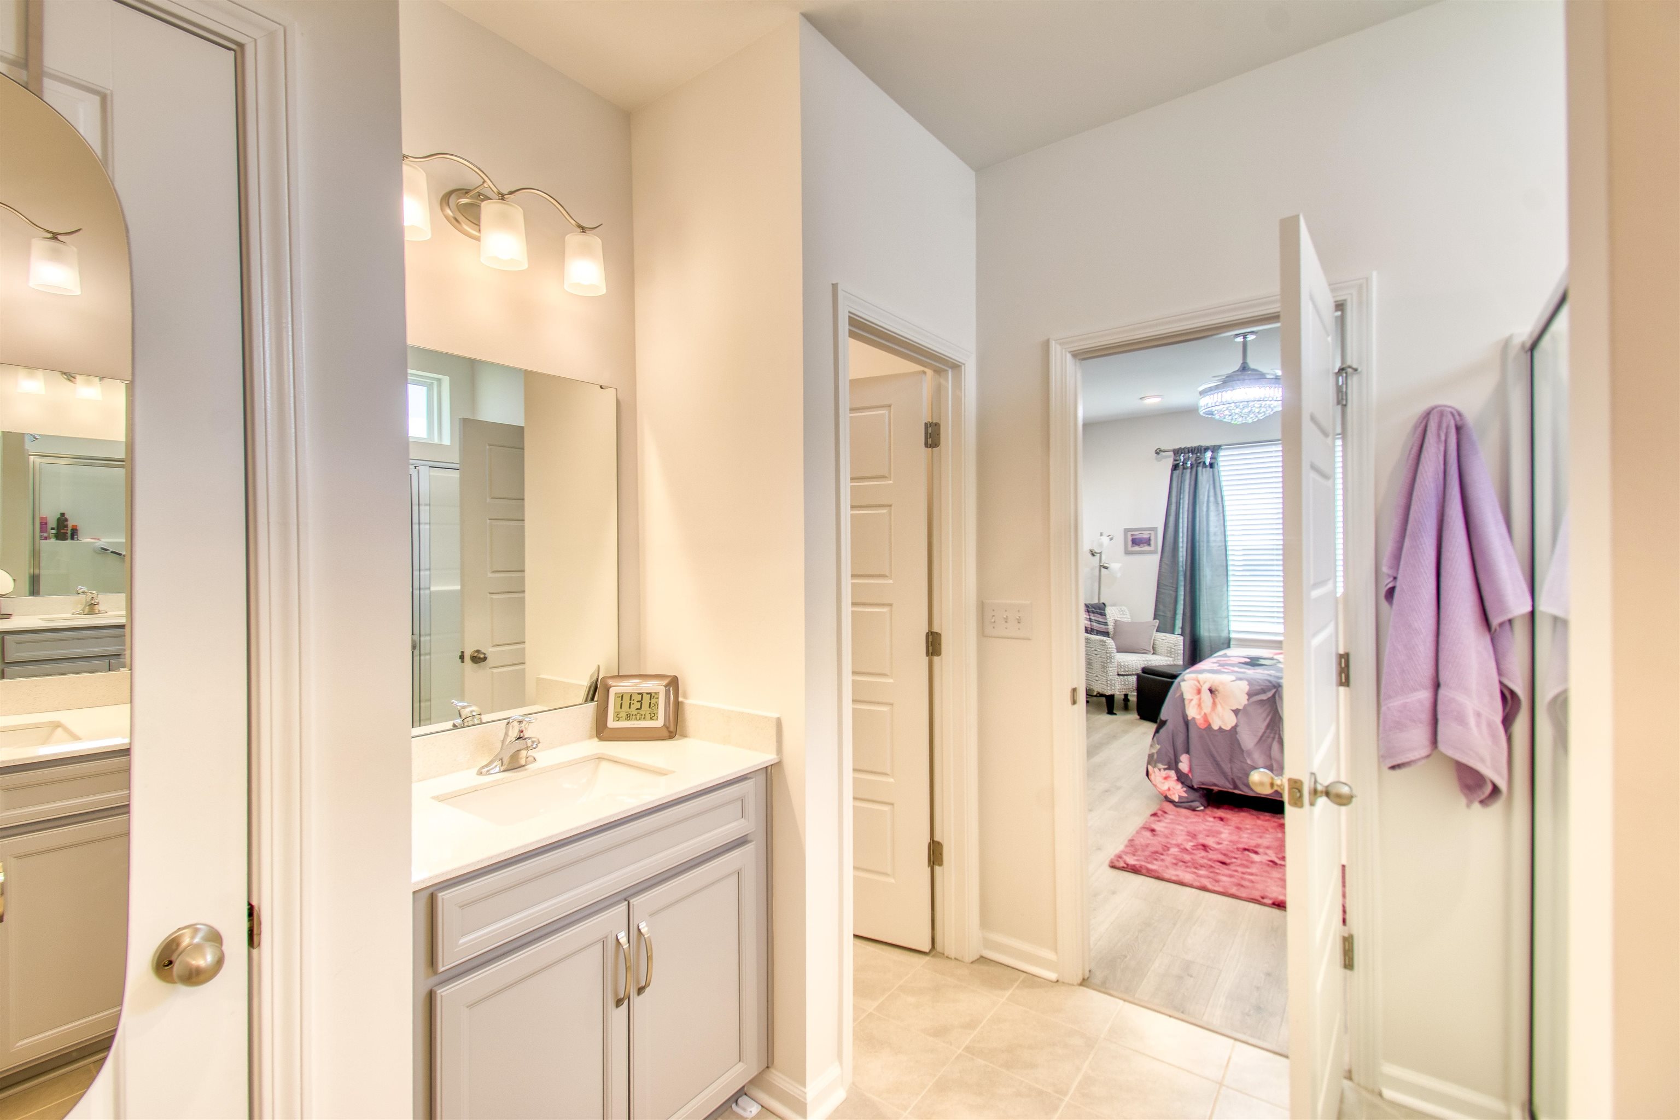
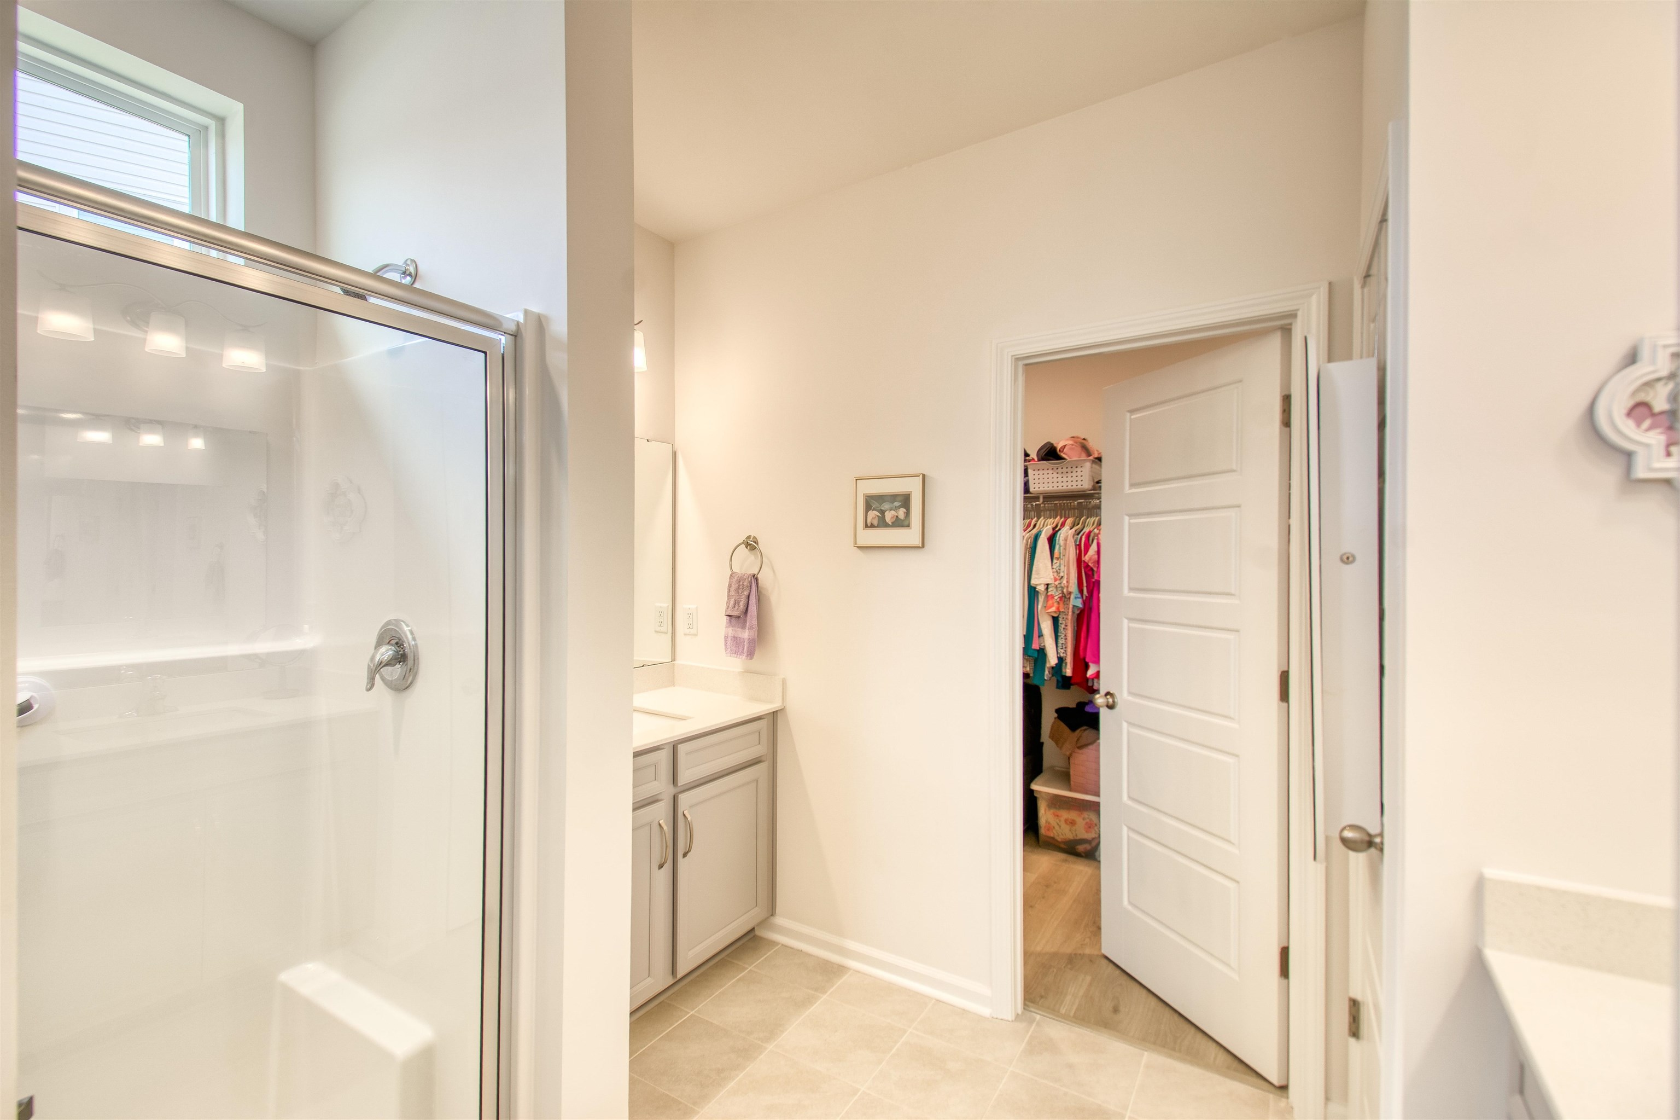
PrimaryBathroom: DualSinks, BathInPrimaryBedroom, SeparateShower, Vanity, VaultedCeilings
PrimaryBedroom: CeilingFans, LinenCloset, MainLevelPrimary, VaultedCeilings, WalkInClosets
Bedroom Info
Beds: 3
Building Info
Num Stories: 1
Levels: One
Year Built: 2025
Zoning: res
Style: Ranch
Construction Materials: VinylSiding
Buyer Compensation
Exterior Features
Patio and Porch Features: RearPorch, FrontPorch, Patio
Pool Features: Community, OutdoorPool
Foundation: Slab
Exterior Features: Porch, Patio
Financial
Garage / Parking
Parking Capacity: 4
Garage: Yes
Parking Type: Attached, Garage, TwoCarGarage
Attached Garage: Yes
Garage Spaces: 2
Green / Env Info
Interior Features
Floor Cover: Tile, Wood
Laundry Features: WasherHookup
Furnished: Unfurnished
Interior Features: CeilingFans, DualSinks, LinenCloset, BathInPrimaryBedroom, MainLevelPrimary, SittingAreaInPrimary, SplitBedrooms, SeparateShower, Vanity, VaultedCeilings, WalkInClosets, BreakfastBar, BedroomOnMainLevel, EntranceFoyer, StainlessSteelAppliances, SolidSurfaceCounters
Appliances: Dishwasher, Microwave, Range, Refrigerator
Lot Info
Acres: 0.15
Lot Description: CulDeSac, OutsideCityLimits
Misc
Pets Allowed: OwnerOnly, Yes
Offer Compensation
Other School Info
Property Info
County: Horry
Stipulation of Sale: None
Property Sub Type Additional: Detached
Security Features: SmokeDetectors
Disclosures: CovenantsRestrictionsDisclosure
Construction: Resale
Room Info
Sold Info
Sqft Info
Total Sqft: 2466
Living Area Source: PublicRecords
Sqft: 1839
Tax Info
Unit Info
Utilities / Hvac
Heating: Central, Electric
Cooling: CentralAir
Cooling: Yes
Utilities Available: CableAvailable, ElectricityAvailable, PhoneAvailable, SewerAvailable, WaterAvailable
Heating: Yes
Water Source: Public
Waterfront / Water
Directions
from 544 turn onto Farrier Rd. (Across from the New Palmetto Bays Elementary Construction site) Turn onto Braid. 4019 is in the cul-de-sac Gps will easily take you there.Courtesy of Watermark Real Estate Group
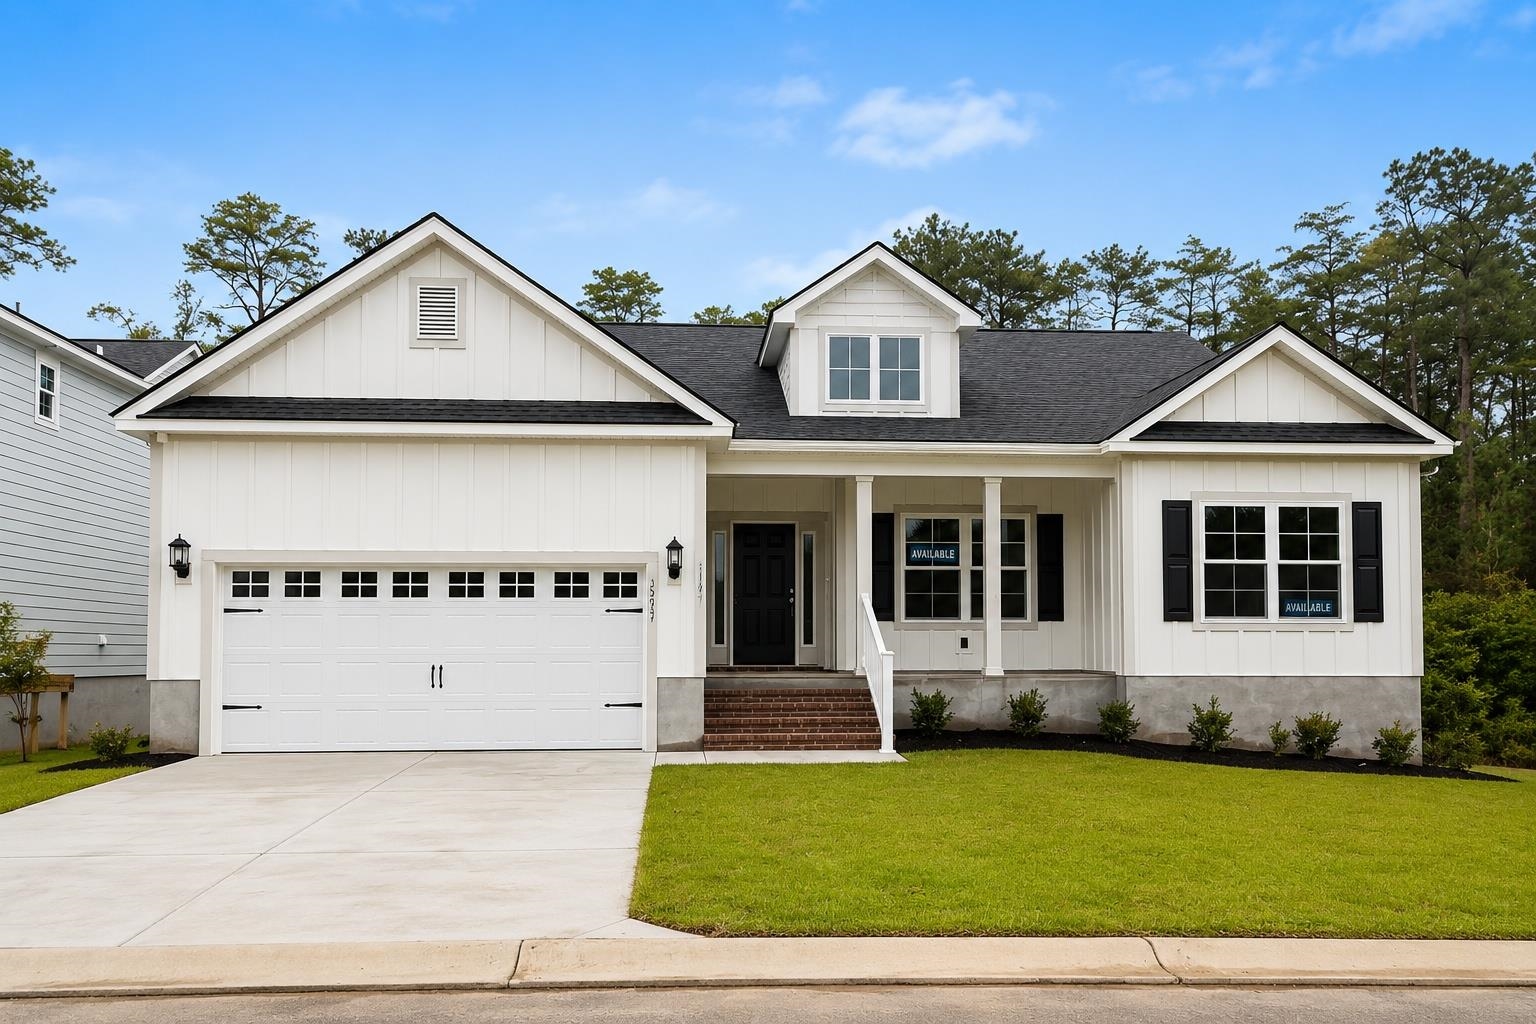
 MLS# 2613525
 Provided courtesy of © Copyright 2026 Coastal Carolinas Multiple Listing Service, Inc.®. Information Deemed Reliable but Not Guaranteed. © Copyright 2026 Coastal Carolinas Multiple Listing Service, Inc.® MLS. All rights reserved. Information is provided exclusively for consumers’ personal, non-commercial use, that it may not be used for any purpose other than to identify prospective properties consumers may be interested in purchasing.
Images related to data from the MLS is the sole property of the MLS and not the responsibility of the owner of this website. MLS IDX data last updated on 05-28-2026 8:31 AM EST.
Any images related to data from the MLS is the sole property of the MLS and not the responsibility of the owner of this website.
Provided courtesy of © Copyright 2026 Coastal Carolinas Multiple Listing Service, Inc.®. Information Deemed Reliable but Not Guaranteed. © Copyright 2026 Coastal Carolinas Multiple Listing Service, Inc.® MLS. All rights reserved. Information is provided exclusively for consumers’ personal, non-commercial use, that it may not be used for any purpose other than to identify prospective properties consumers may be interested in purchasing.
Images related to data from the MLS is the sole property of the MLS and not the responsibility of the owner of this website. MLS IDX data last updated on 05-28-2026 8:31 AM EST.
Any images related to data from the MLS is the sole property of the MLS and not the responsibility of the owner of this website.