



















 Recent Posts RSS
Viewing Listing MLS# 2613178





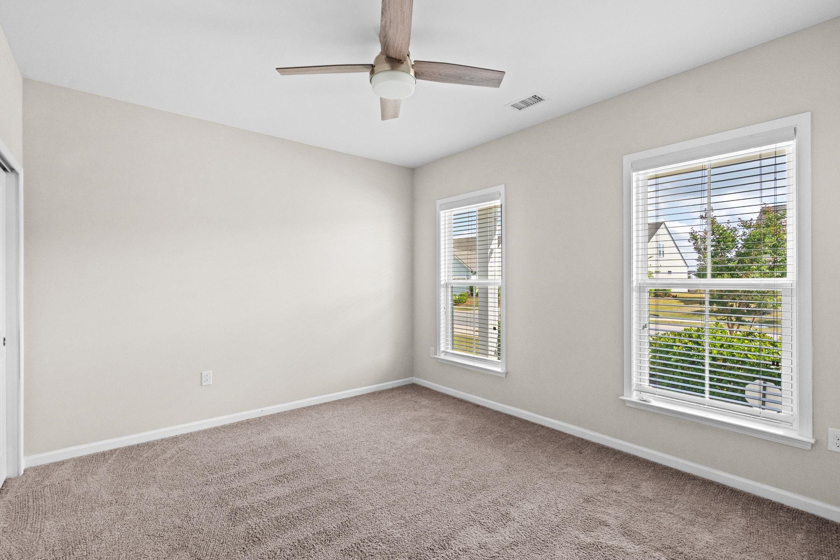
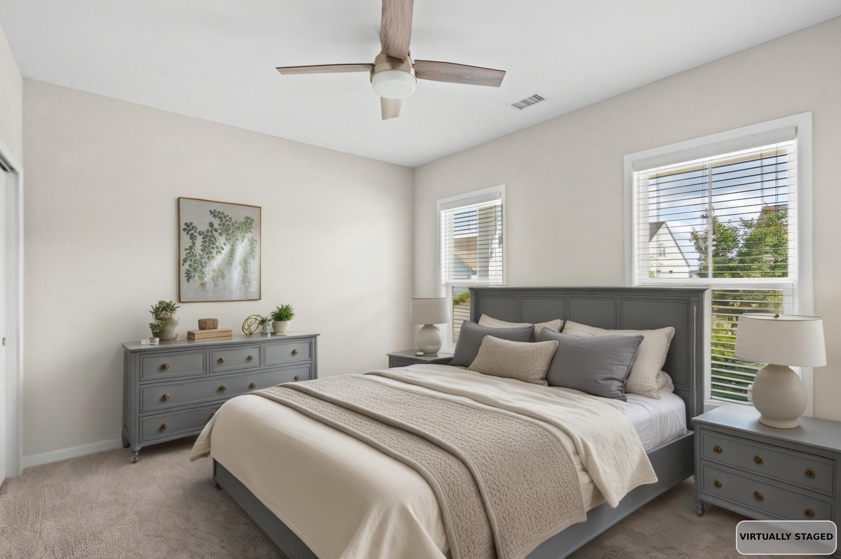
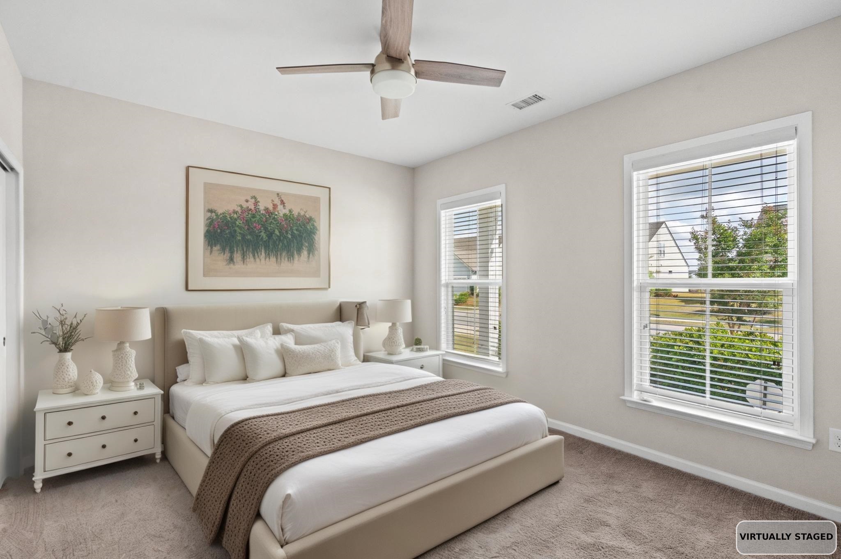

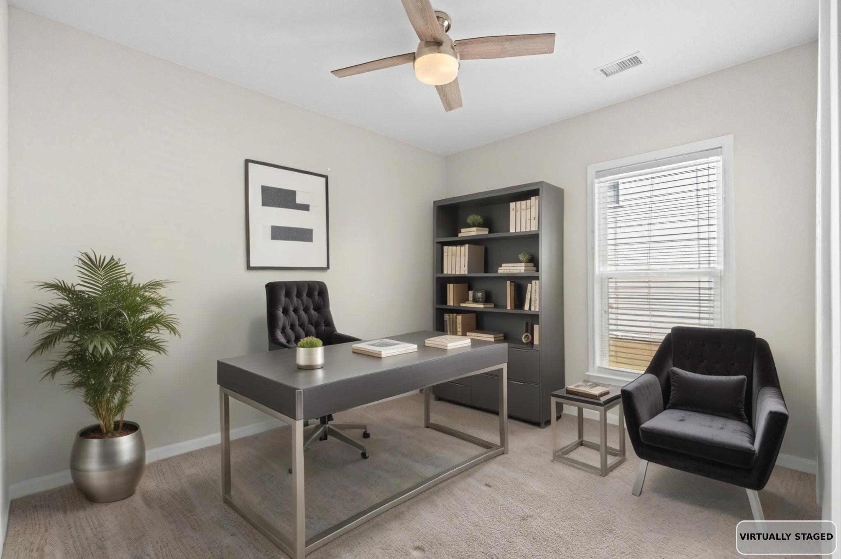

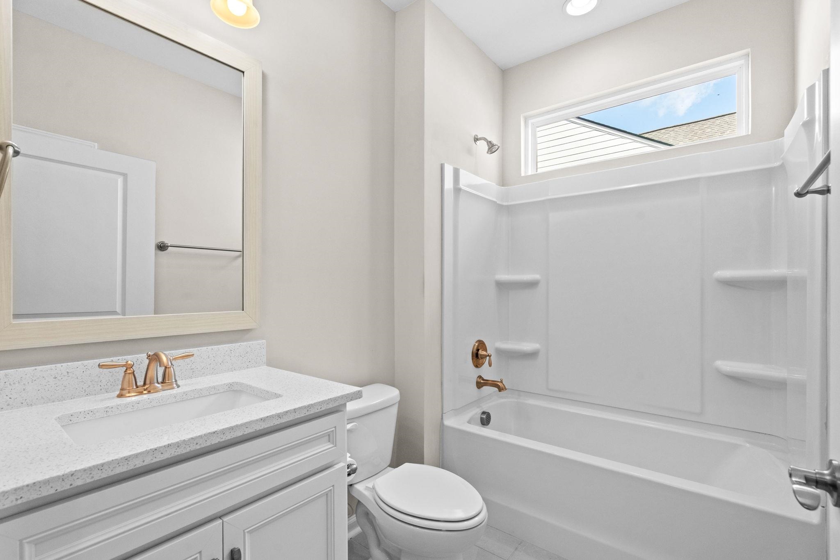
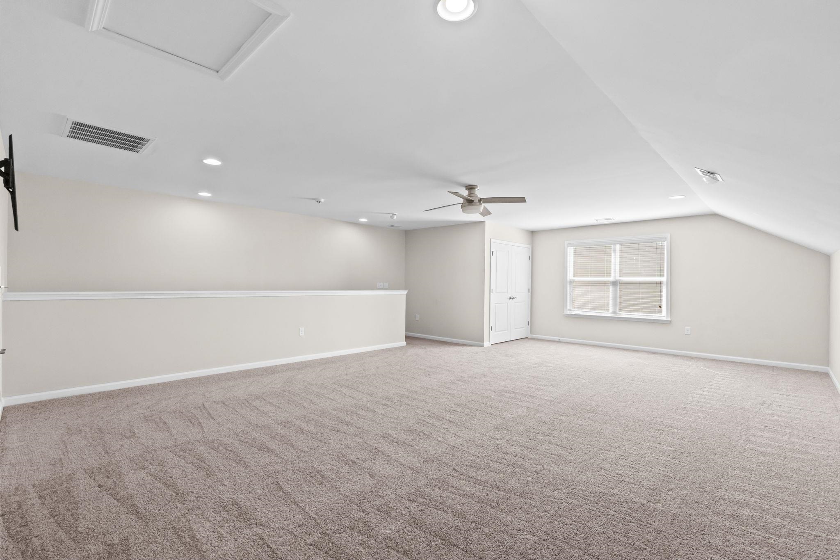
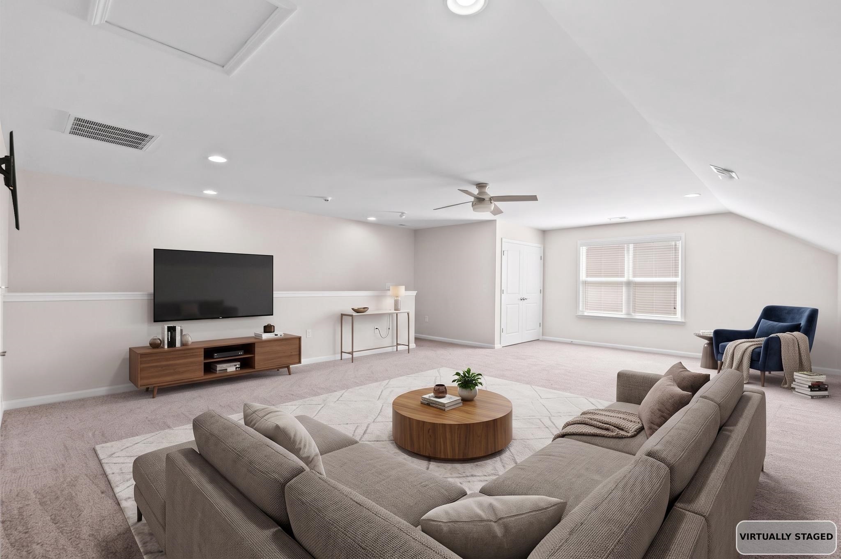
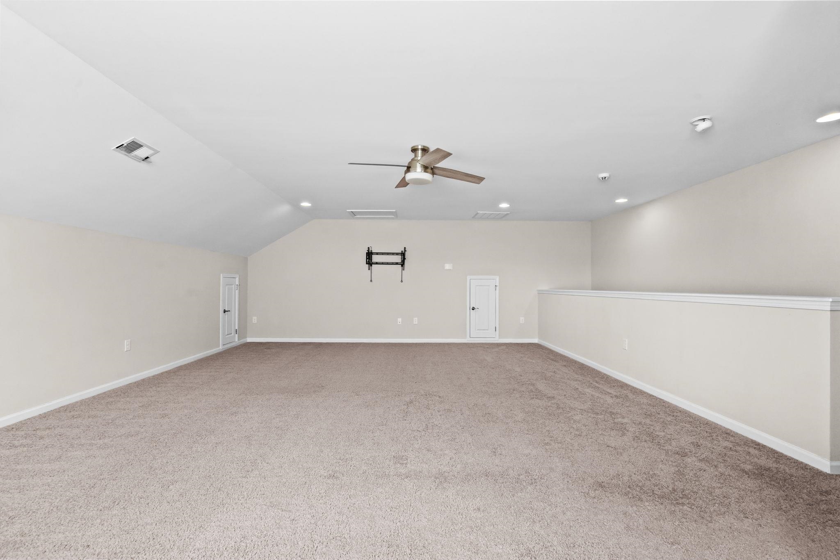





$719,000 | 3 beds | 2 full baths | N/A half baths | 2,754 sqft
Myrtle Beach, SC 29572
- 3Beds
- 2Full Baths
- N/AHalf Baths
- 2,754SqFt
- 2018Year Built
- 0.16Acres
- MLS# 2613178
- Residential
- Detached
- Active
- Approx Time on Market6 days
- AreaMyrtle Beach Area--48th Ave N To 79th Ave N
- CountyHorry
- Subdivision Grande Dunes - Del Webb
Overview
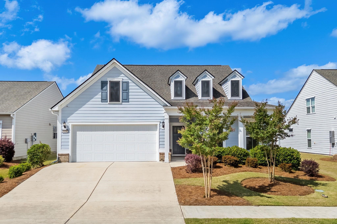
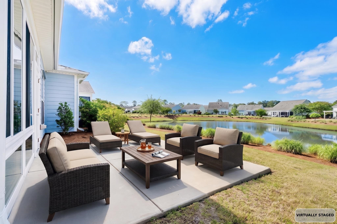
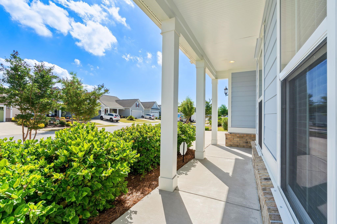
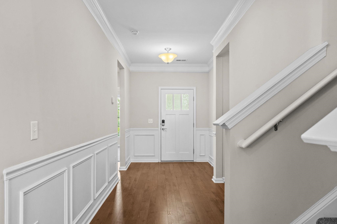
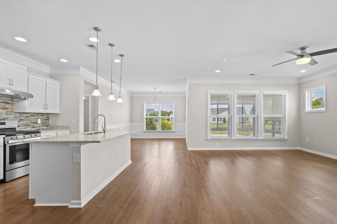
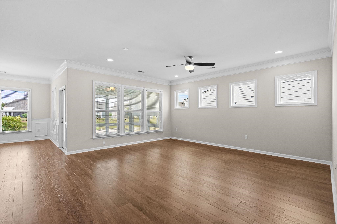
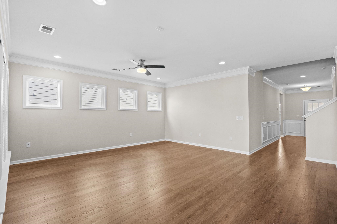
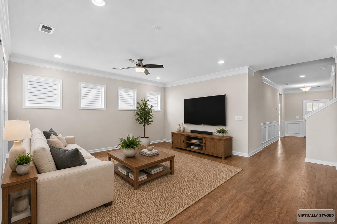
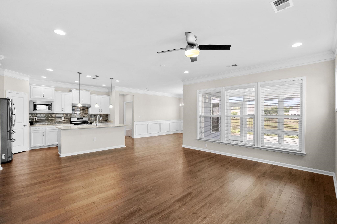
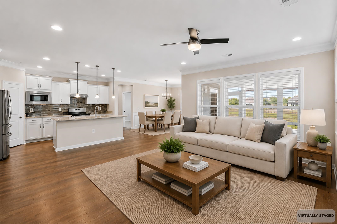
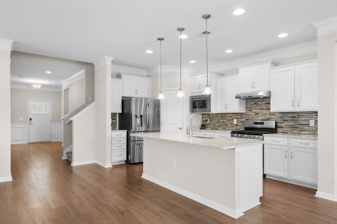
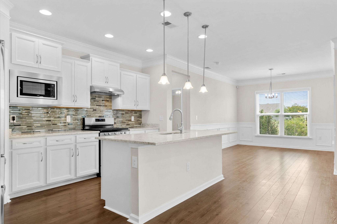
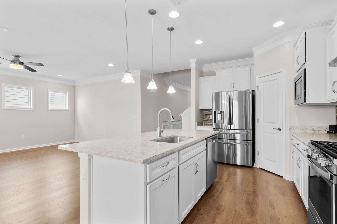
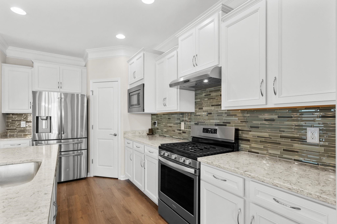
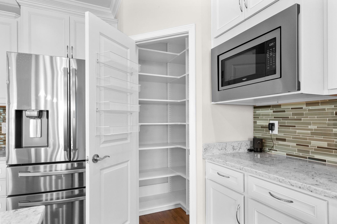
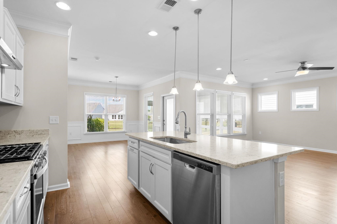
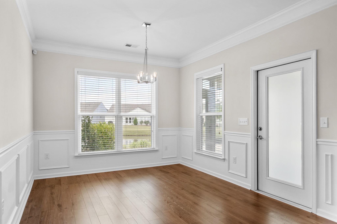
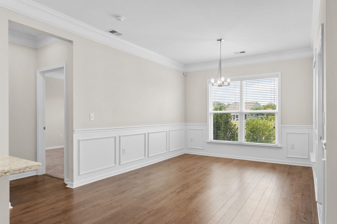
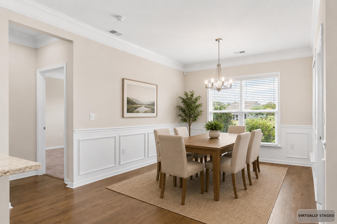
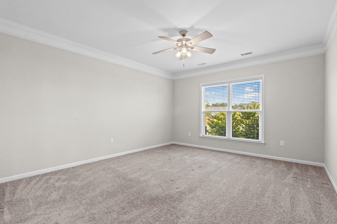
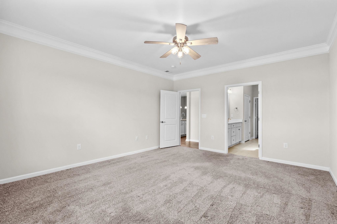
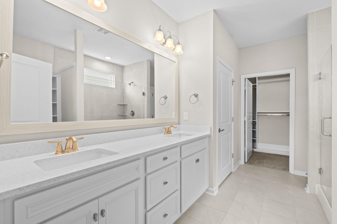
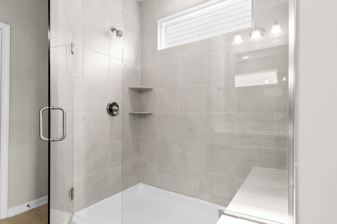
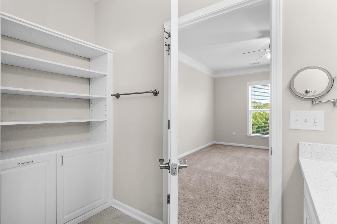
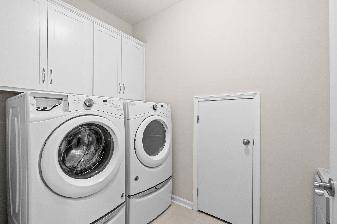
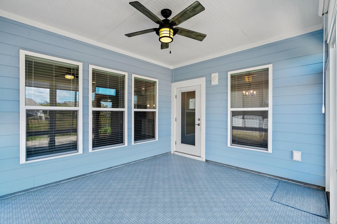
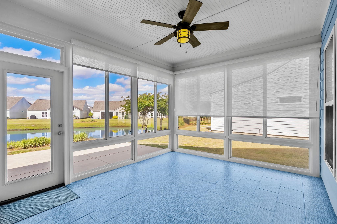
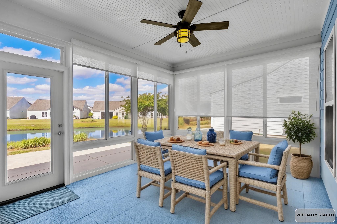
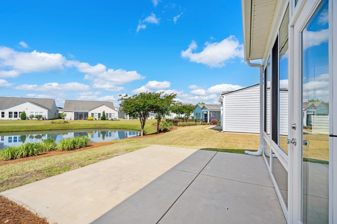
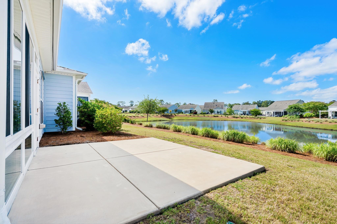
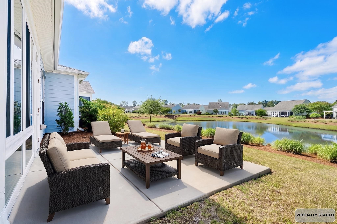
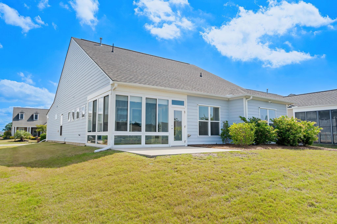
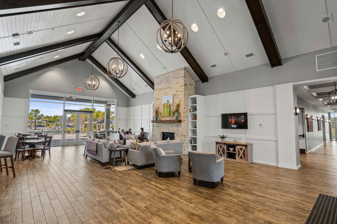
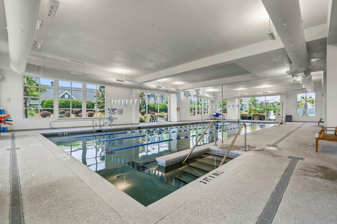
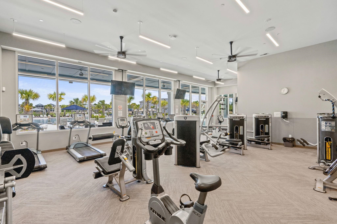
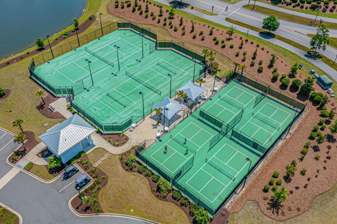
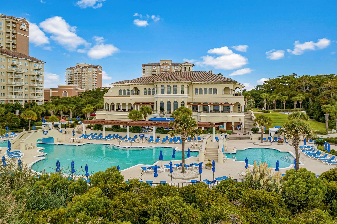
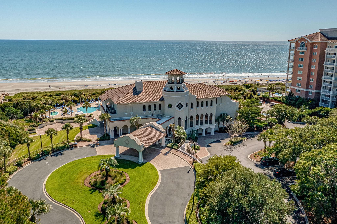
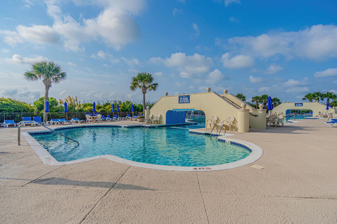
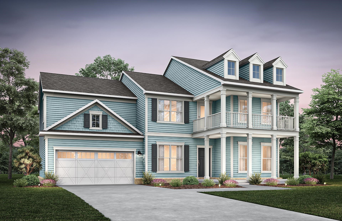
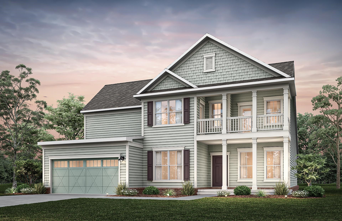
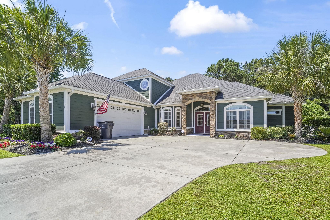
Located within the highly sought-after Del Webb at Grande Dunes community, 6356 Cascata offers upgraded coastal living in one of Myrtle Beachs premier gated neighborhoods. This beautifully maintained, better-than-new Summerwood floor plan features 3 bedrooms, 2 full bathrooms, and thoughtfully designed living spaces enhanced with luxury finishes, custom storage solutions, and modern upgrades throughout. Designed for both comfort and functionality, the spacious upstairs loft creates the perfect secondary living area, media room, game room, home office, or oversized TV lounge. A large storage closet is already positioned for a potential future bathroom conversion, offering added flexibility and long-term value. The gourmet kitchen is beautifully appointed with Pietra Quartz countertops, Lilian white cabinetry, upgraded stainless steel appliances, a gas range, striking infusion glass backsplash, and custom pantry storage. Elegant wainscoting, crown moulding, and built-in cabinetry throughout the home add refined detail, warmth, and exceptional organization. Enjoy indoor-outdoor living year-round in the tiled, glass-enclosed all-seasons room featuring motorized sunshades and tranquil lake views. The adjacent patio creates the ideal setting for outdoor dining, grilling, and entertaining while enjoying the coastal Carolina climate. The spacious primary suite features a custom closet system along with built-in storage enhancements in both the closet and bath area. The split-bedroom layout provides separation between the primary suite and guest bedrooms, offering flexibility and privacy for visiting family and guests. Additional highlights include an epoxy-finished tandem garage with overhead storage racks, pull-down attic access, and generous under-stair storage space. Residents of Del Webb at Grande Dunes enjoy access to resort-style amenities, including indoor and outdoor pools, a fitness center, pickleball courts, tennis courts, bocce, walking trails, social gathering spaces, and exclusive access to the Grande Dunes Ocean Club with private oceanfront amenities and beach access. Conveniently located near Myrtle Beach golf courses, waterfront dining, shopping, medical facilities, entertainment, and the Atlantic Ocean, 6356 Cascata presents an exceptional opportunity for buyers searching for luxury homes in Myrtle Beach, upgraded homes in Grande Dunes, gated communities near the beach, and low-maintenance coastal living in South Carolina.
Agriculture / Farm
Association Fees / Info
Hoa Frequency: Monthly
Hoa Fees: 401
Hoa: Yes
Hoa Includes: AssociationManagement, CommonAreas, LegalAccounting, MaintenanceGrounds, Pools, RecreationFacilities, Security
Community Features: Beach, Clubhouse, PrivateBeach, RecreationArea, TennisCourts, LongTermRentalAllowed, Pool
Assoc Amenities: BeachRights, Clubhouse, OwnerAllowedMotorcycle, PrivateMembership, Security, TennisCourts
Bathroom Info
Total Baths: 2.00
Fullbaths: 2
Room Level
PrimaryBedroom: First
Room Features
FamilyRoom: CeilingFans
Kitchen: Dishwasher, KitchenIsland, StainlessSteelAppliances, SolidSurfaceCounters
Other: BedroomOnMainLevel, UtilityRoom
PrimaryBathroom: DualSinks, SeparateShower
PrimaryBedroom: TrayCeilings, LinenCloset, MainLevelPrimary, WalkInClosets
Bedroom Info
Beds: 3
Building Info
Levels: OneAndOneHalf
Year Built: 2018
Zoning: PUD
Construction Materials: HardiplankType
Builders Name: Del Webb
Builder Model: Summerwood
Buyer Compensation
Exterior Features
Patio and Porch Features: Patio
Pool Features: Community, Indoor, OutdoorPool
Foundation: Slab
Exterior Features: SprinklerIrrigation, Patio
Financial
Garage / Parking
Parking Capacity: 4
Garage: Yes
Parking Type: Attached, Garage, TwoCarGarage, GarageDoorOpener
Attached Garage: Yes
Garage Spaces: 2
Green / Env Info
Green Energy Efficient: Doors, Windows
Interior Features
Floor Cover: Carpet, LuxuryVinyl, LuxuryVinylPlank, Tile
Door Features: InsulatedDoors
Laundry Features: WasherHookup
Furnished: Unfurnished
Interior Features: TrayCeilings, DualSinks, LinenCloset, MainLevelPrimary, SeparateShower, WalkInClosets, BedroomOnMainLevel, KitchenIsland, StainlessSteelAppliances, SolidSurfaceCounters
Appliances: Cooktop, Dishwasher, Disposal, Microwave, Refrigerator, Dryer, Washer
Lot Info
Acres: 0.16
Lot Description: CityLot, LakeFront, PondOnLot, Rectangular, RectangularLot
Misc
Offer Compensation
Other School Info
Property Info
County: Horry
Senior Community: Yes
Stipulation of Sale: None
Property Sub Type Additional: Detached
Security Features: SecuritySystem, SmokeDetectors, SecurityService
Disclosures: CovenantsRestrictionsDisclosure,SellerDisclosure
Construction: Resale
Room Info
Sold Info
Sqft Info
Total Sqft: 3136
Living Area Source: Assessor
Sqft: 2754
Tax Info
Unit Info
Utilities / Hvac
Heating: Central, Electric
Cooling: CentralAir
Cooling: Yes
Utilities Available: CableAvailable, ElectricityAvailable, NaturalGasAvailable, PhoneAvailable, SewerAvailable, UndergroundUtilities, WaterAvailable
Heating: Yes
Water Source: Public
Waterfront / Water
Waterfront: Yes
Waterfront Features: Pond
Schools
Elem: Myrtle Beach Elementary School
Middle: Myrtle Beach Middle School
High: Myrtle Beach High School
Courtesy of Grande Dunes Properties - lindsay@grandedunesproperties.com

 MLS# 2613523
 Provided courtesy of © Copyright 2026 Coastal Carolinas Multiple Listing Service, Inc.®. Information Deemed Reliable but Not Guaranteed. © Copyright 2026 Coastal Carolinas Multiple Listing Service, Inc.® MLS. All rights reserved. Information is provided exclusively for consumers’ personal, non-commercial use, that it may not be used for any purpose other than to identify prospective properties consumers may be interested in purchasing.
Images related to data from the MLS is the sole property of the MLS and not the responsibility of the owner of this website. MLS IDX data last updated on 05-28-2026 9:02 AM EST.
Any images related to data from the MLS is the sole property of the MLS and not the responsibility of the owner of this website.
Provided courtesy of © Copyright 2026 Coastal Carolinas Multiple Listing Service, Inc.®. Information Deemed Reliable but Not Guaranteed. © Copyright 2026 Coastal Carolinas Multiple Listing Service, Inc.® MLS. All rights reserved. Information is provided exclusively for consumers’ personal, non-commercial use, that it may not be used for any purpose other than to identify prospective properties consumers may be interested in purchasing.
Images related to data from the MLS is the sole property of the MLS and not the responsibility of the owner of this website. MLS IDX data last updated on 05-28-2026 9:02 AM EST.
Any images related to data from the MLS is the sole property of the MLS and not the responsibility of the owner of this website.