















 Recent Posts RSS
Viewing Listing MLS# 2613364



















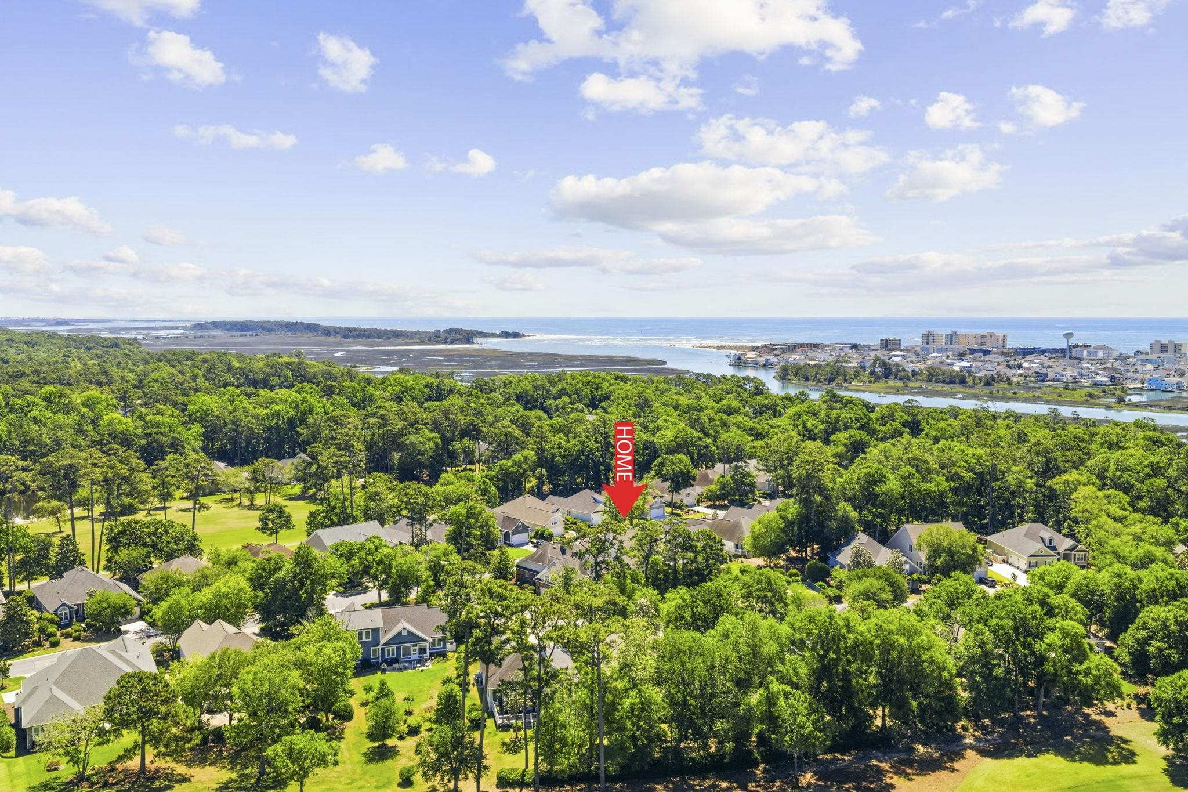
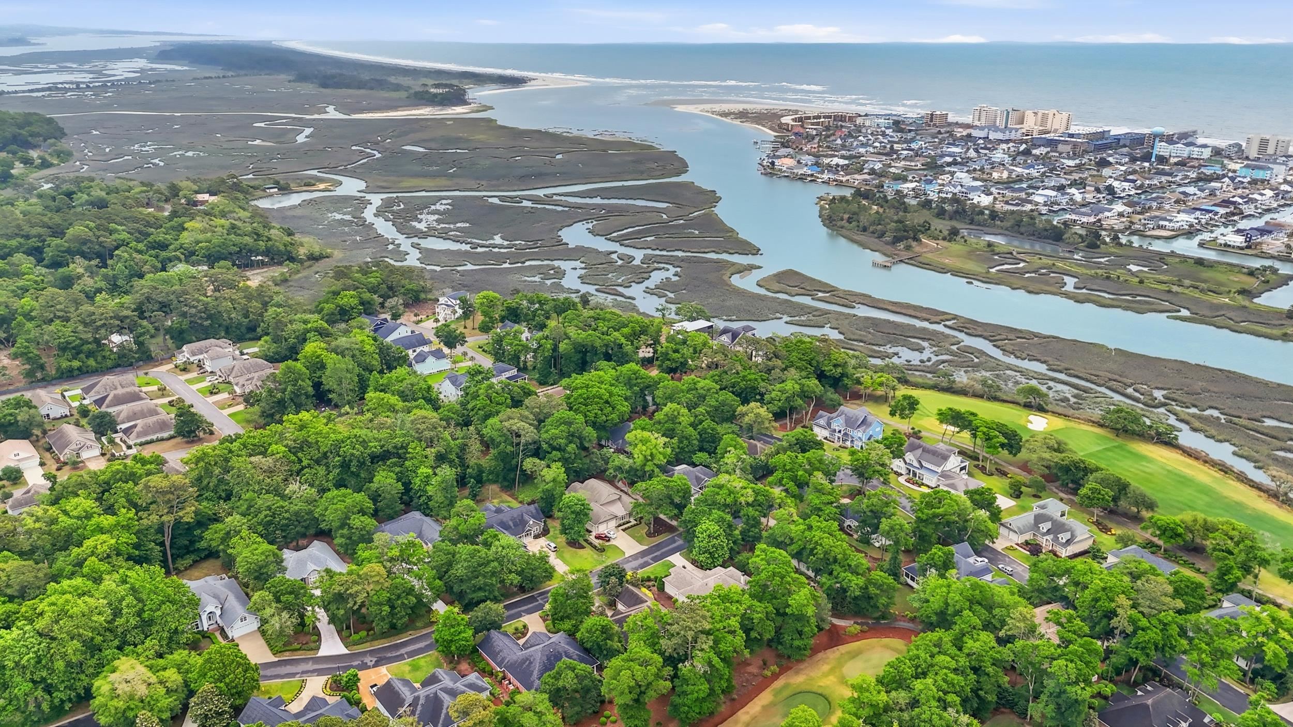


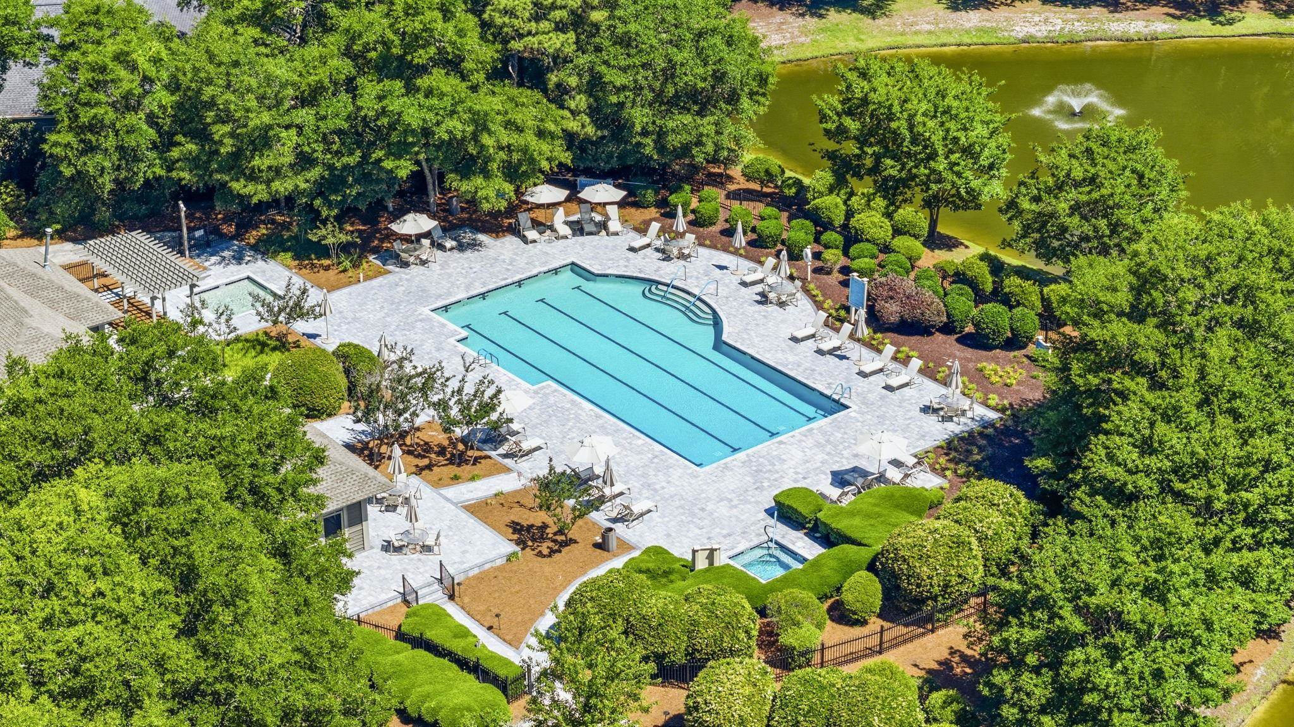
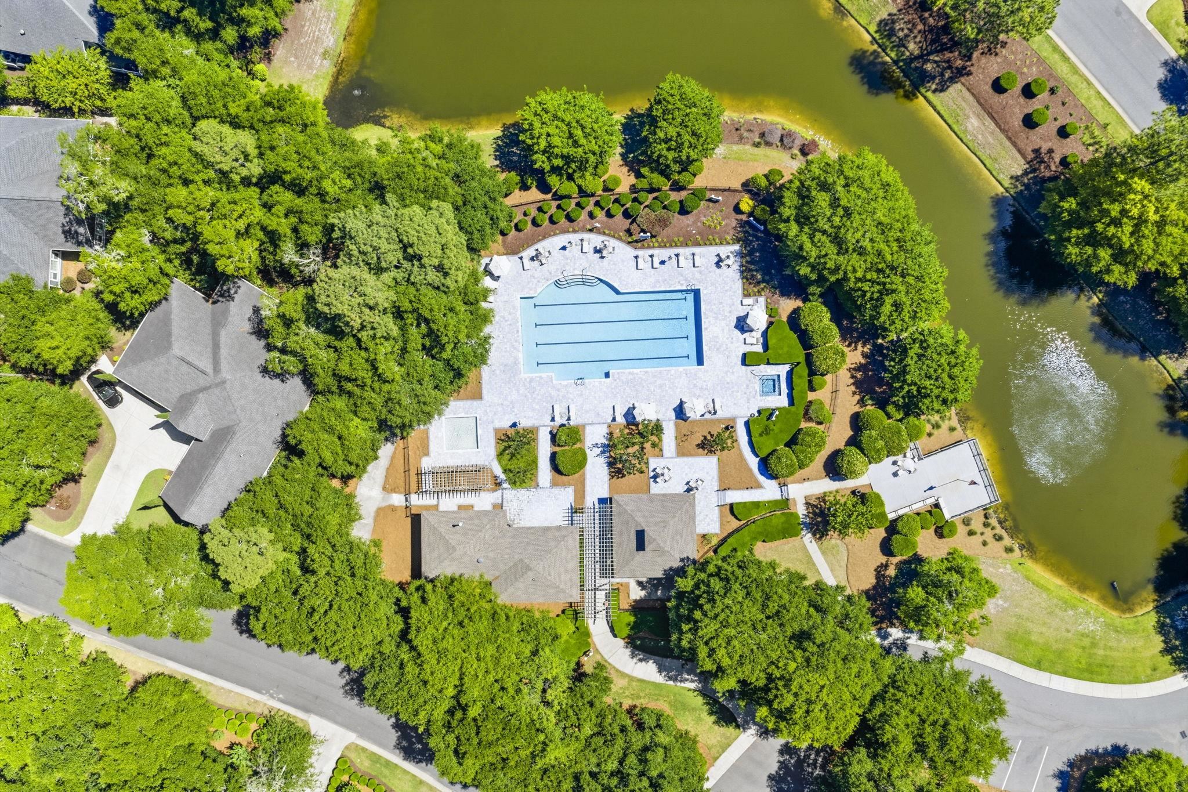
$879,000 | 3 beds | 2 full baths | 1 half baths | 2,577 sqft
North Myrtle Beach, SC 29582
- 3Beds
- 2Full Baths
- 1Half Baths
- 2,577SqFt
- 2022Year Built
- 0.29Acres
- MLS# 2613364
- Residential
- Detached
- Active
- Approx Time on Market4 days
- AreaNorth Myrtle Beach Area--Cherry Grove
- CountyHorry
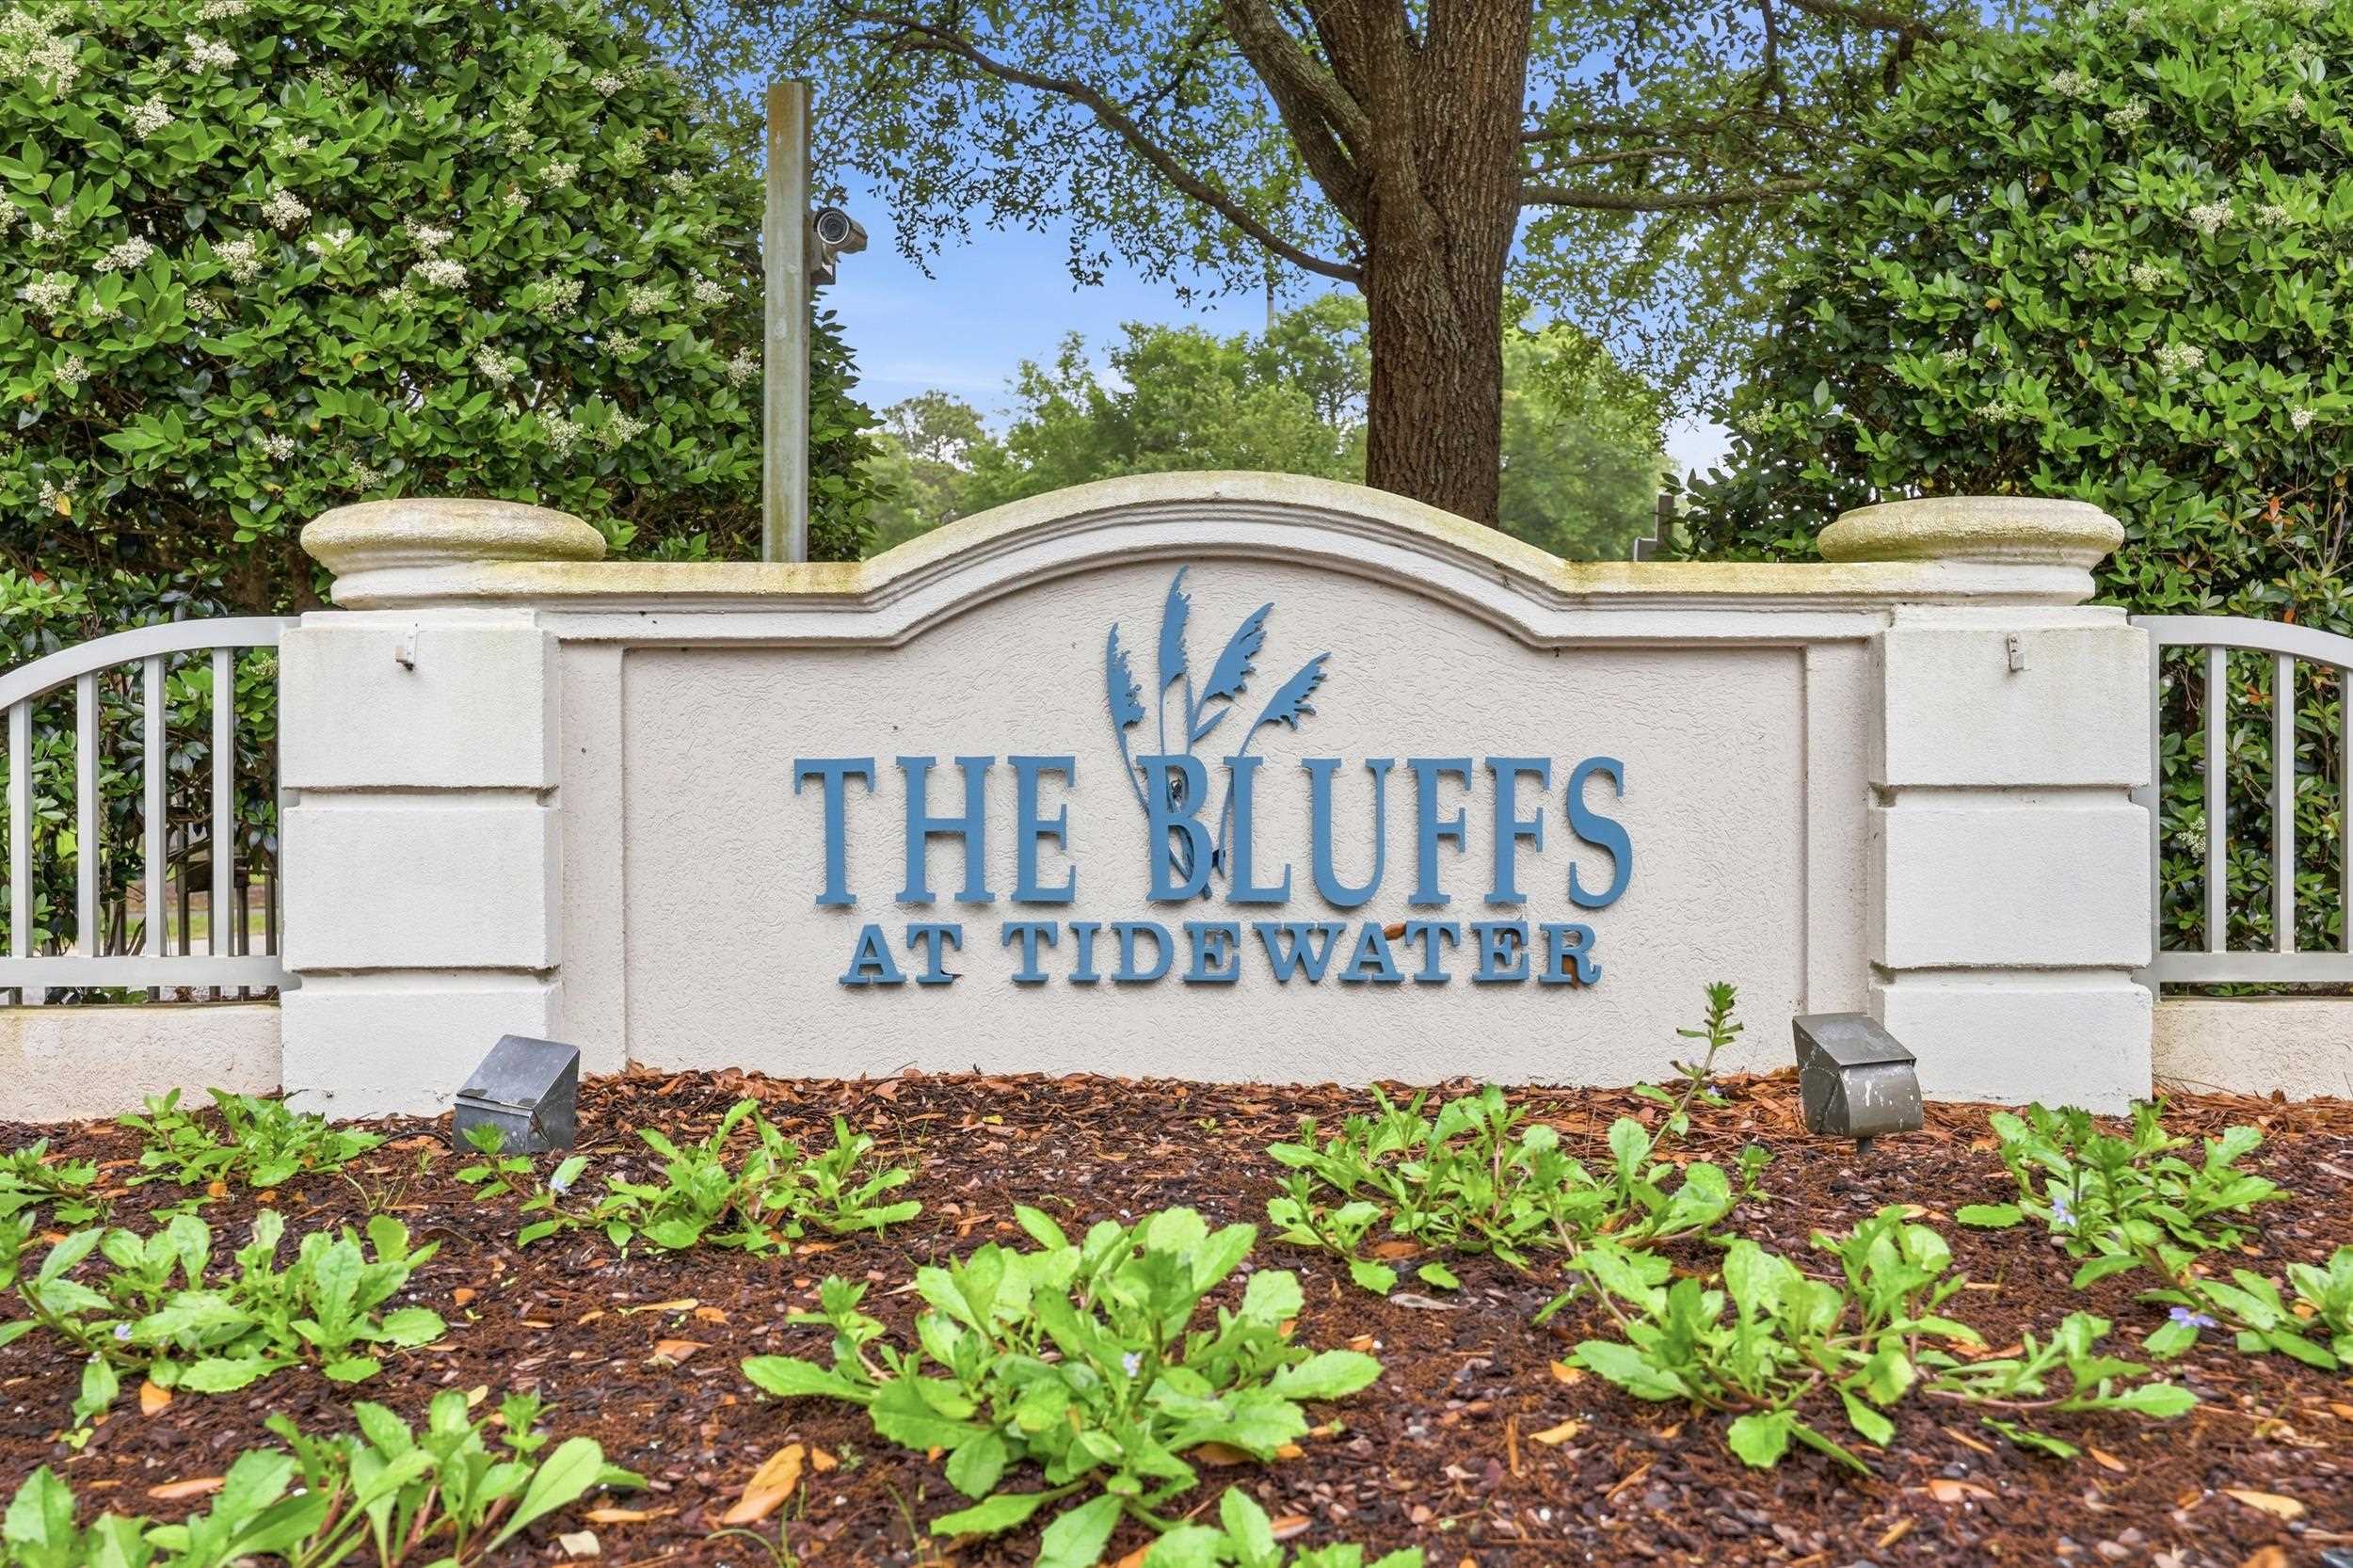
- Subdivision Tidewater Plantation
Overview
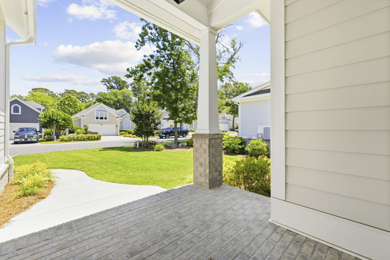
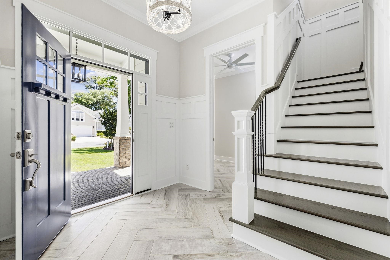
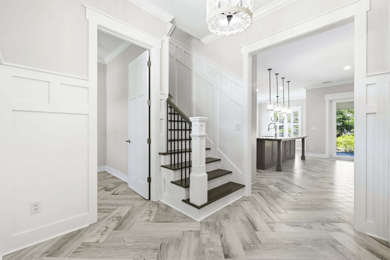
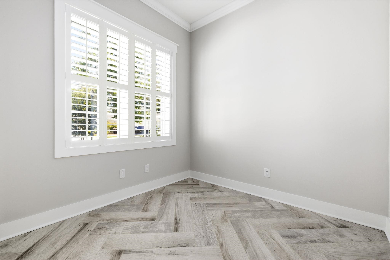
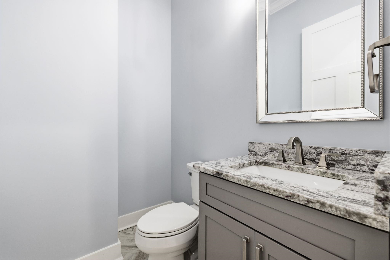
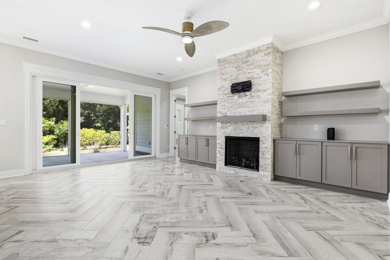
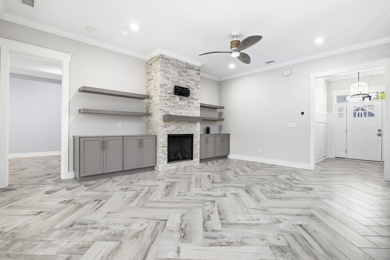
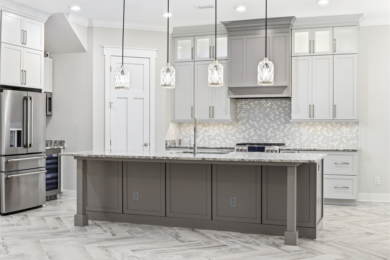
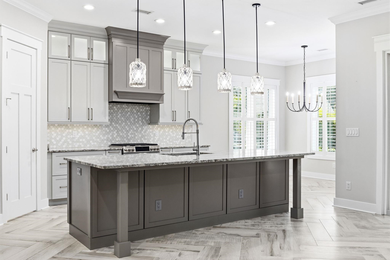
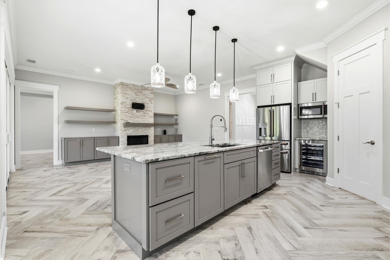
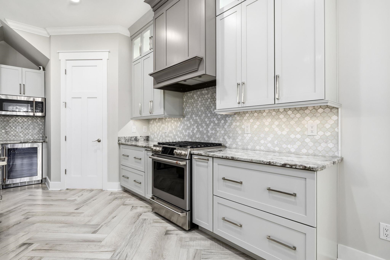
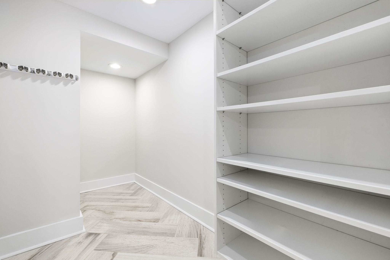
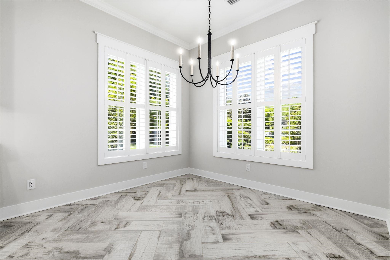
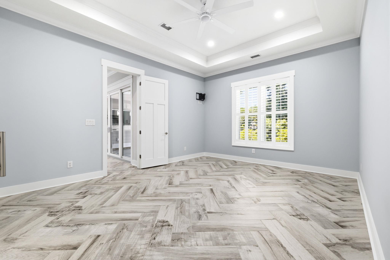
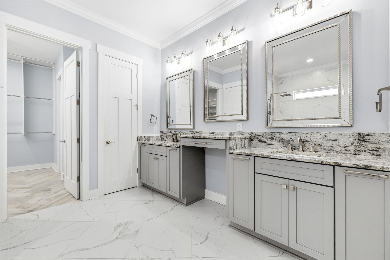
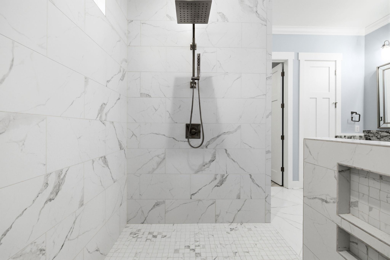
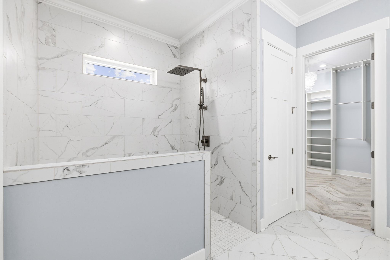
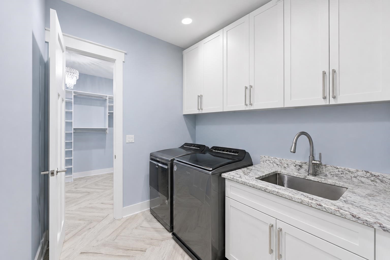
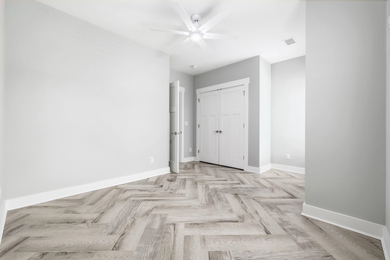
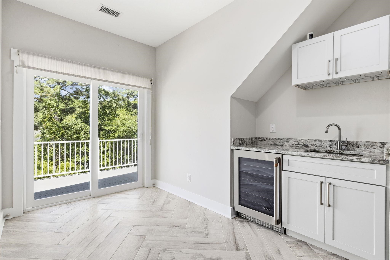
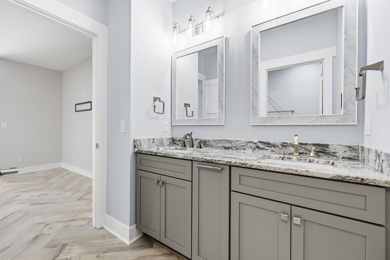
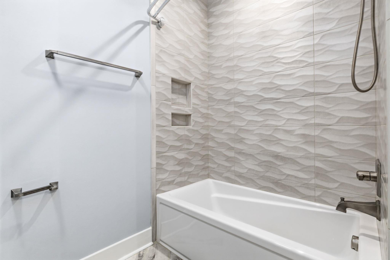
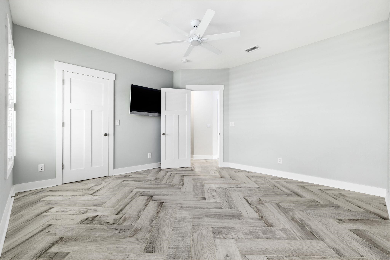
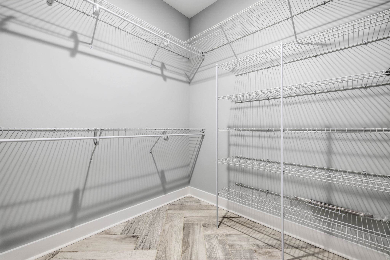
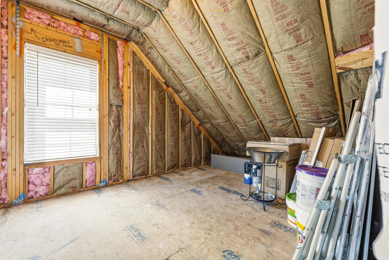
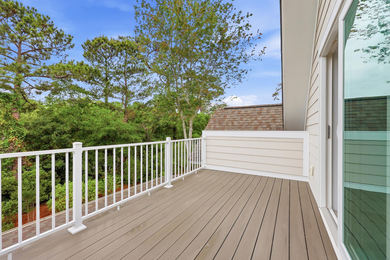
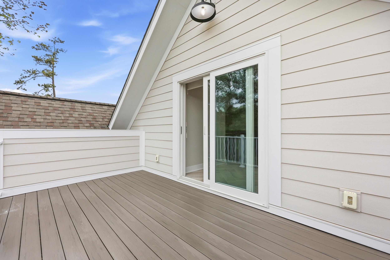
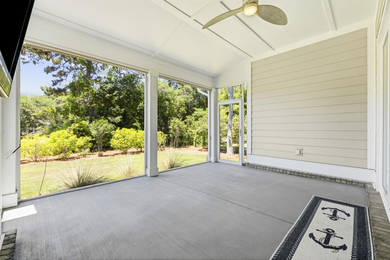
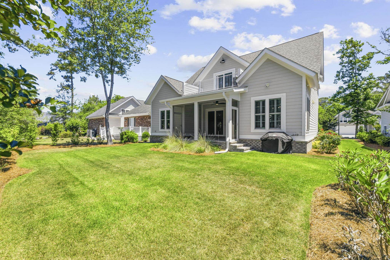
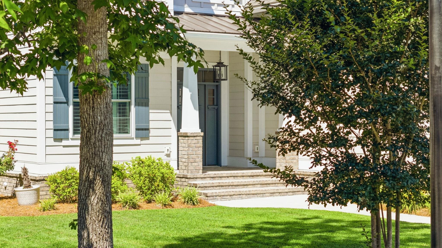
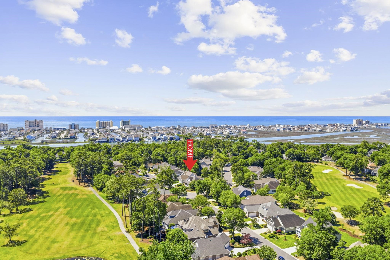
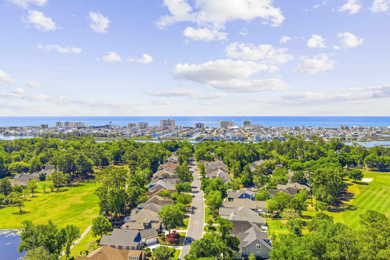
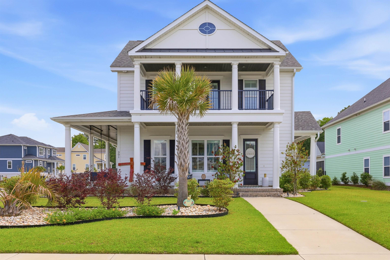
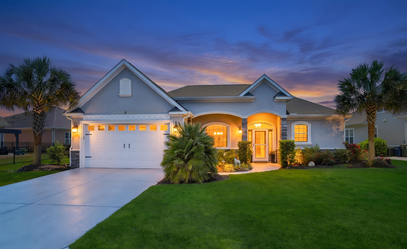
Welcome home to a one-of-a-kind custom coastal retreat in the heart of North Myrtle Beach. Where luxury, craftsmanship, and comfort come together in every single detail. From the moment you arrive, the brick front porch, Hardie plank exterior, plantation shutters, and raised slab foundation create a timeless Lowcountry presence that feels both elegant and welcoming. Step through the craftsman-style doors and immediately notice the soaring 10-foot ceilings, designer lighting, custom molding, and warm textures that make this home feel curated rather than simply built. Sunlight pours through Viwinco tilt-in windows while the open-concept living spaces invite you to slow down and truly enjoy coastal living. The kitchen is nothing short of a showpiece, stacked Kraftmaid cabinetry to the ceiling, illuminated glass upper cabinets, designer hood vent, cabinet lighting, granite countertops, and a specialty Van Gogh backsplash all come together to create a space worthy of entertaining. Premium GE Caf stainless steel appliances include a French door refrigerator, double freezer drawers, wine refrigerator, 36 gas range, and ultra-quiet dishwasher. The oversized walk-in pantry with custom wood shelving offers both beauty and practicality. The great room centers around a stunning propane fireplace wrapped in floor-to-ceiling designer stone, while floating shelves, custom lighting, and elegant finishes add warmth throughout the home. Large plank porcelain tile flooring laid in a herringbone pattern flows beautifully through the first and second floors, adding sophistication with a coastal-modern touch. The primary suite feels like a private spa retreat with tray ceilings, crown molding, a zero-entry shower, Delta rain shower system with handheld sprayer, custom walk-in closet with built-in shelving and lighting, and luxurious designer finishes throughout. Every bathroom has been thoughtfully upgraded with granite counters, specialty tilework, upgraded tubs, and premium Delta fixtures. Designed for both everyday comfort and entertaining, the outdoor spaces are just as impressive. Open the 4-panel sliding doors to the screened lanai, unwind under ambient lighting, grill with the dedicated gas hook-up, or enjoy coastal evenings from the upper Trex sun deck. The specialty Butler lighting package creates the perfect glow both inside and out. This home was built with quality and comfort in mind, featuring 2x6 construction, a whole-house 24kW Generac generator, whole-house surge protector, 18 SEER HVAC with UV air purifier, Rinnai propane tankless water heater, irrigation system, and an extended garage bay large enough for a truck. Upstairs offers incredible flexibility with guest living space, a wet bar with granite counters and Kraftmaid cabinetry, oversized storage areas, bonus spaces, ideal for hosting family and friends after long beach days. Every inch of this home tells a story of intentional design, elevated craftsmanship, and effortless coastal luxury. All just minutes from the beach, dining, shopping, golf, and everything that makes North Myrtle Beach such a sought-after destination.
Agriculture / Farm
Other Equipment: Generator
Association Fees / Info
Hoa Frequency: Monthly
Hoa Fees: 231
Hoa: Yes
Hoa Includes: AssociationManagement, CommonAreas, LegalAccounting, MaintenanceGrounds, Pools, RecreationFacilities, Security
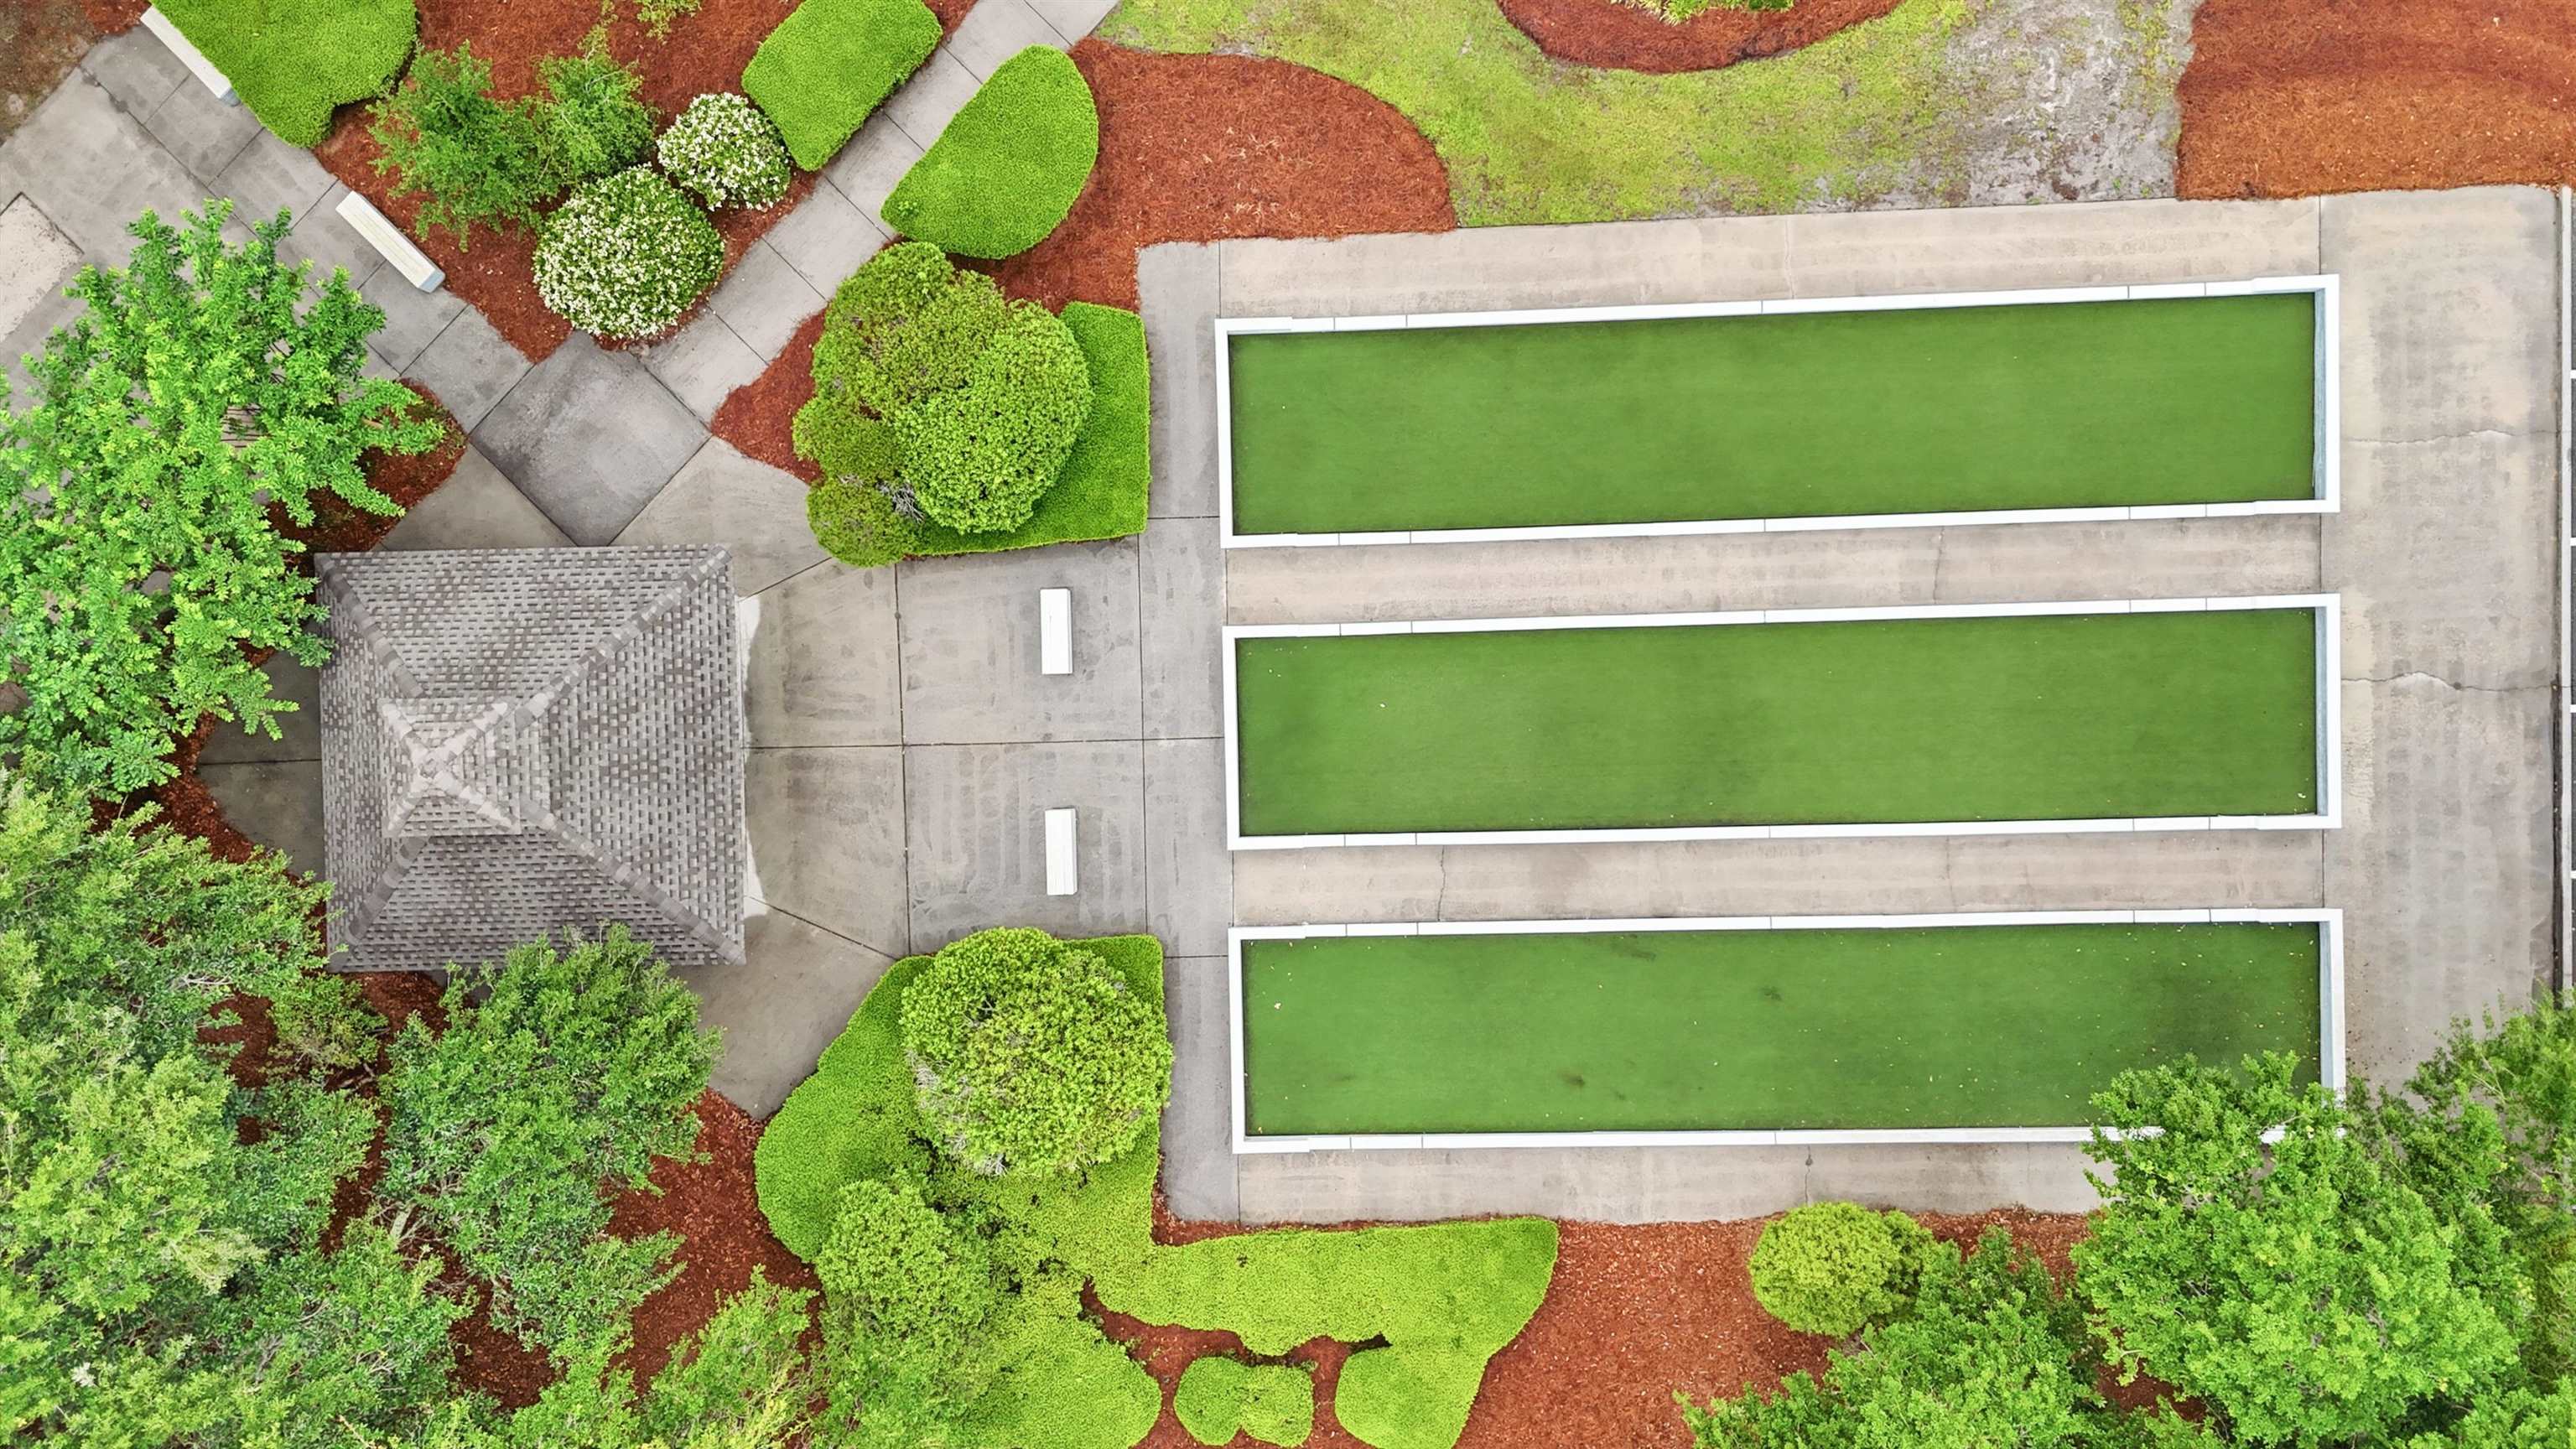
Community Features: Beach, Clubhouse, GolfCartsOk, Gated, PrivateBeach, RecreationArea, TennisCourts, Golf, Pool
Assoc Amenities: BeachRights, Clubhouse, Gated, OwnerAllowedGolfCart, PrivateMembership, PetRestrictions, Security, TennisCourts
Bathroom Info
Total Baths: 3.00
Halfbaths: 1
Fullbaths: 2
Room Level
PrimaryBedroom: First
Room Features
Kitchen: BreakfastBar, Dishwasher, KitchenExhaustFan, Pantry, StainlessSteelAppliances
LivingRoom: CeilingFans, Fireplace
Other: BedroomOnMainLevel, Library, Loft, UtilityRoom, Workshop
PrimaryBathroom: DualSinks, SeparateShower, Vanity
PrimaryBedroom: TrayCeilings, CeilingFans, LinenCloset, MainLevelPrimary, WalkInClosets
Bedroom Info
Beds: 3
Building Info
Levels: Two
Year Built: 2022
Zoning: RES
Construction Materials: HardiplankType
Builders Name: Great Southern Homes/Silver Creek Group
Buyer Compensation
Exterior Features
Patio and Porch Features: Balcony, FrontPorch, Patio, Porch, Screened
Window Features: WindowTreatments
Pool Features: Community, OutdoorPool
Foundation: Slab
Exterior Features: Balcony, SprinklerIrrigation, Patio
Financial
Garage / Parking
Parking Capacity: 4
Garage: Yes
Parking Type: Attached, Garage, TwoCarGarage, GarageDoorOpener
Attached Garage: Yes
Garage Spaces: 2
Green / Env Info
Interior Features
Floor Cover: Tile
Fireplace: Yes
Laundry Features: WasherHookup
Furnished: Unfurnished
Interior Features: TrayCeilings, CeilingFans, DualSinks, Fireplace, LinenCloset, MainLevelPrimary, SplitBedrooms, SeparateShower, Vanity, WalkInClosets, WindowTreatments, BreakfastBar, BedroomOnMainLevel, Loft, StainlessSteelAppliances, Workshop
Appliances: Dishwasher, Disposal, Microwave, Range, Refrigerator, RangeHood, Dryer, Washer
Lot Info
Acres: 0.29
Lot Size: 60x125x60x125
Lot Description: NearGolfCourse
Misc
Pets Allowed: OwnerOnly, Yes
Offer Compensation
Other School Info
Property Info
County: Horry
Stipulation of Sale: None
Property Sub Type Additional: Detached
Security Features: SecuritySystem, GatedCommunity, SmokeDetectors, SecurityService
Disclosures: CovenantsRestrictionsDisclosure,SellerDisclosure
Room Info
Sold Info
Sqft Info
Total Sqft: 3365
Living Area Source: Owner
Sqft: 2577
Tax Info
Unit Info
Utilities / Hvac
Heating: Central, Gas, Propane
Cooling: CentralAir
Cooling: Yes
Utilities Available: CableAvailable, ElectricityAvailable, PhoneAvailable, SewerAvailable, UndergroundUtilities, WaterAvailable
Heating: Yes
Water Source: Public
Waterfront / Water
Courtesy of Re/max Executive - Grande Dunes
 MLS# 2612322
 Provided courtesy of © Copyright 2026 Coastal Carolinas Multiple Listing Service, Inc.®. Information Deemed Reliable but Not Guaranteed. © Copyright 2026 Coastal Carolinas Multiple Listing Service, Inc.® MLS. All rights reserved. Information is provided exclusively for consumers’ personal, non-commercial use, that it may not be used for any purpose other than to identify prospective properties consumers may be interested in purchasing.
Images related to data from the MLS is the sole property of the MLS and not the responsibility of the owner of this website. MLS IDX data last updated on 05-27-2026 11:46 PM EST.
Any images related to data from the MLS is the sole property of the MLS and not the responsibility of the owner of this website.
Provided courtesy of © Copyright 2026 Coastal Carolinas Multiple Listing Service, Inc.®. Information Deemed Reliable but Not Guaranteed. © Copyright 2026 Coastal Carolinas Multiple Listing Service, Inc.® MLS. All rights reserved. Information is provided exclusively for consumers’ personal, non-commercial use, that it may not be used for any purpose other than to identify prospective properties consumers may be interested in purchasing.
Images related to data from the MLS is the sole property of the MLS and not the responsibility of the owner of this website. MLS IDX data last updated on 05-27-2026 11:46 PM EST.
Any images related to data from the MLS is the sole property of the MLS and not the responsibility of the owner of this website.