



















 Recent Posts RSS
Viewing Listing MLS# 2613404

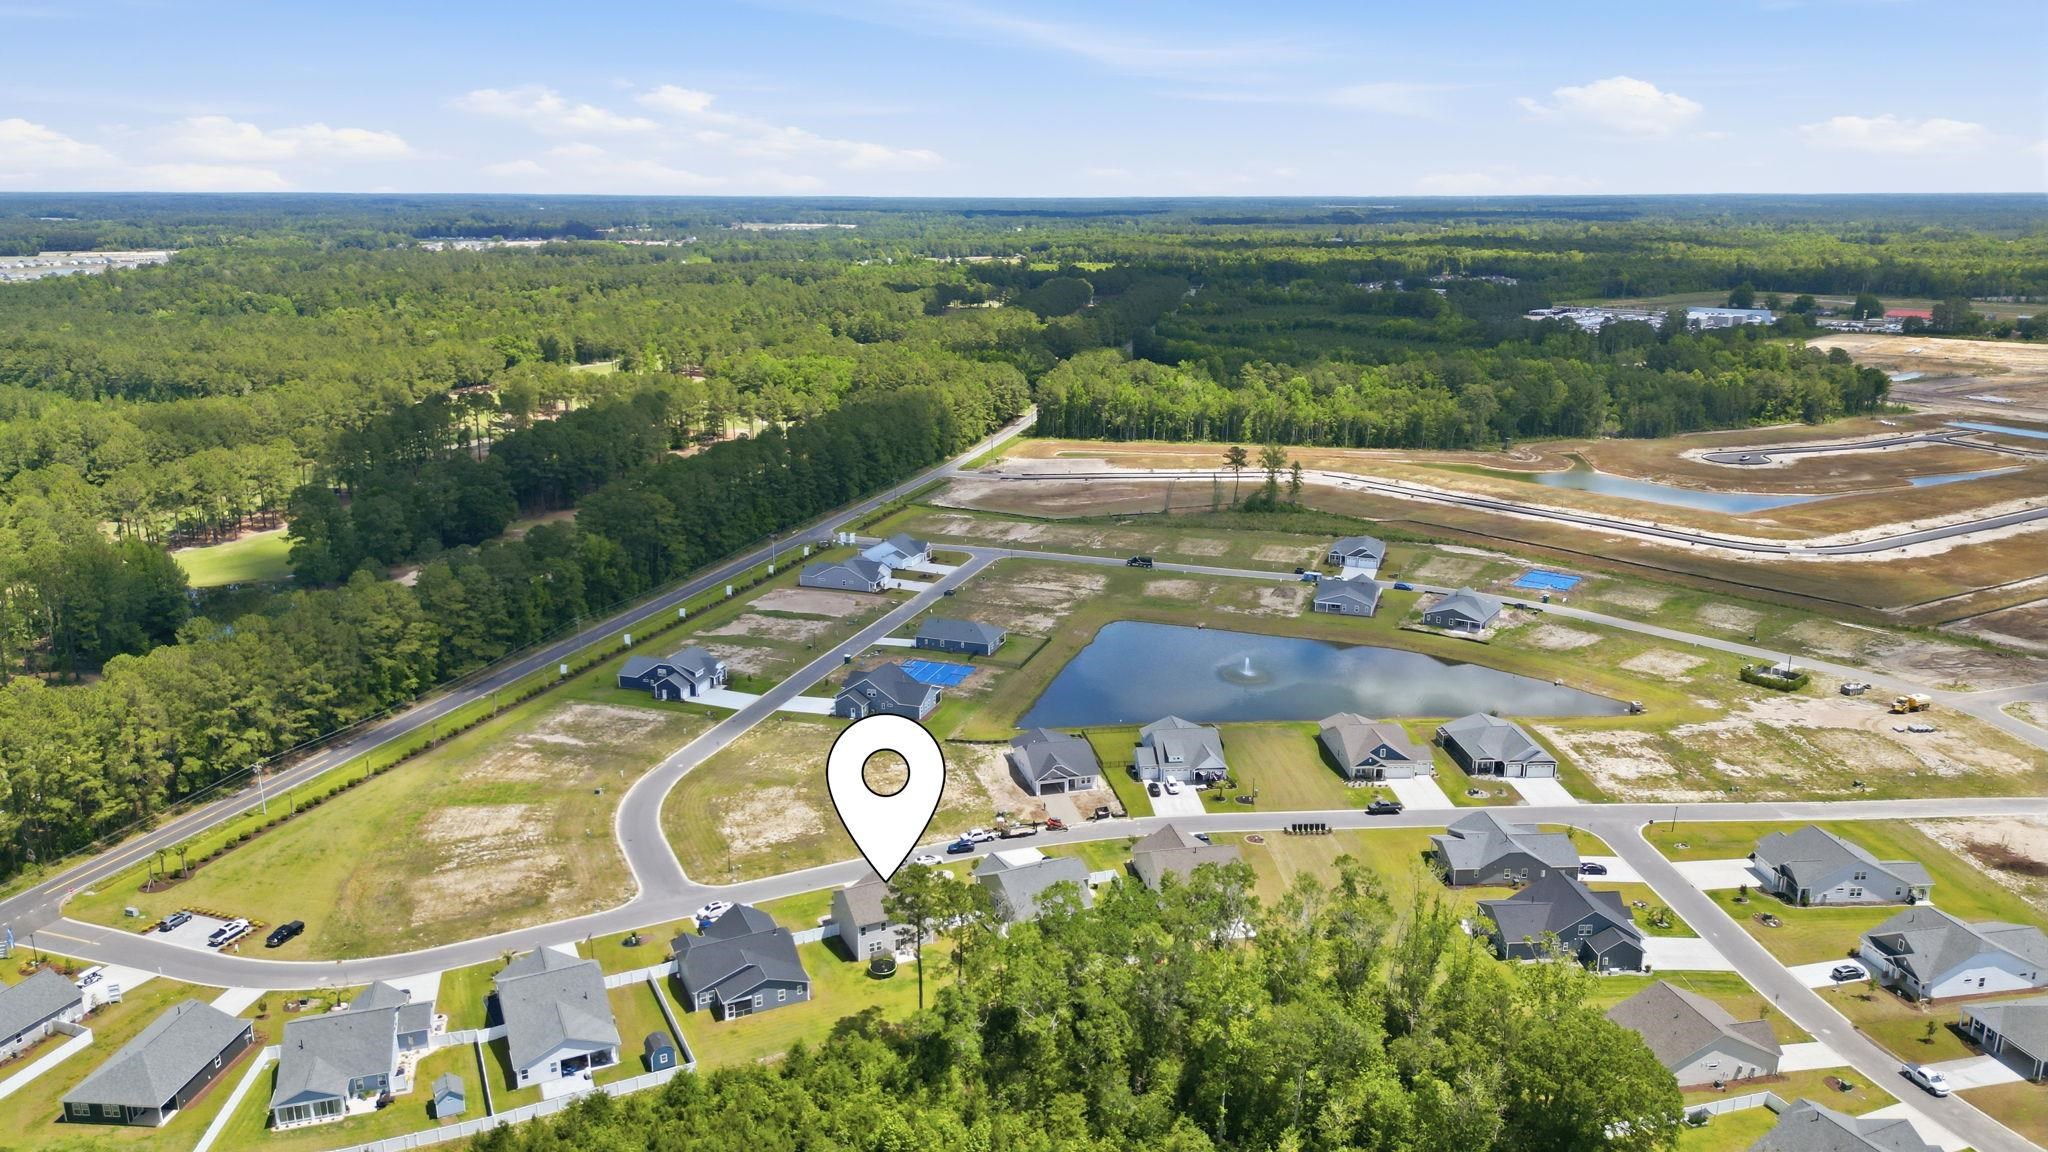
$459,900 | 5 beds | 3 full baths | N/A half baths | 2,437 sqft
Loris, SC 29569
- 5Beds
- 3Full Baths
- N/AHalf Baths
- 2,437SqFt
- 2024Year Built
- 0.23Acres
- MLS# 2613404
- Residential
- Detached
- Active
- Approx Time on Market6 days
- AreaLoris To Longs Area--South of 9 Between Loris & Longs
- CountyHorry
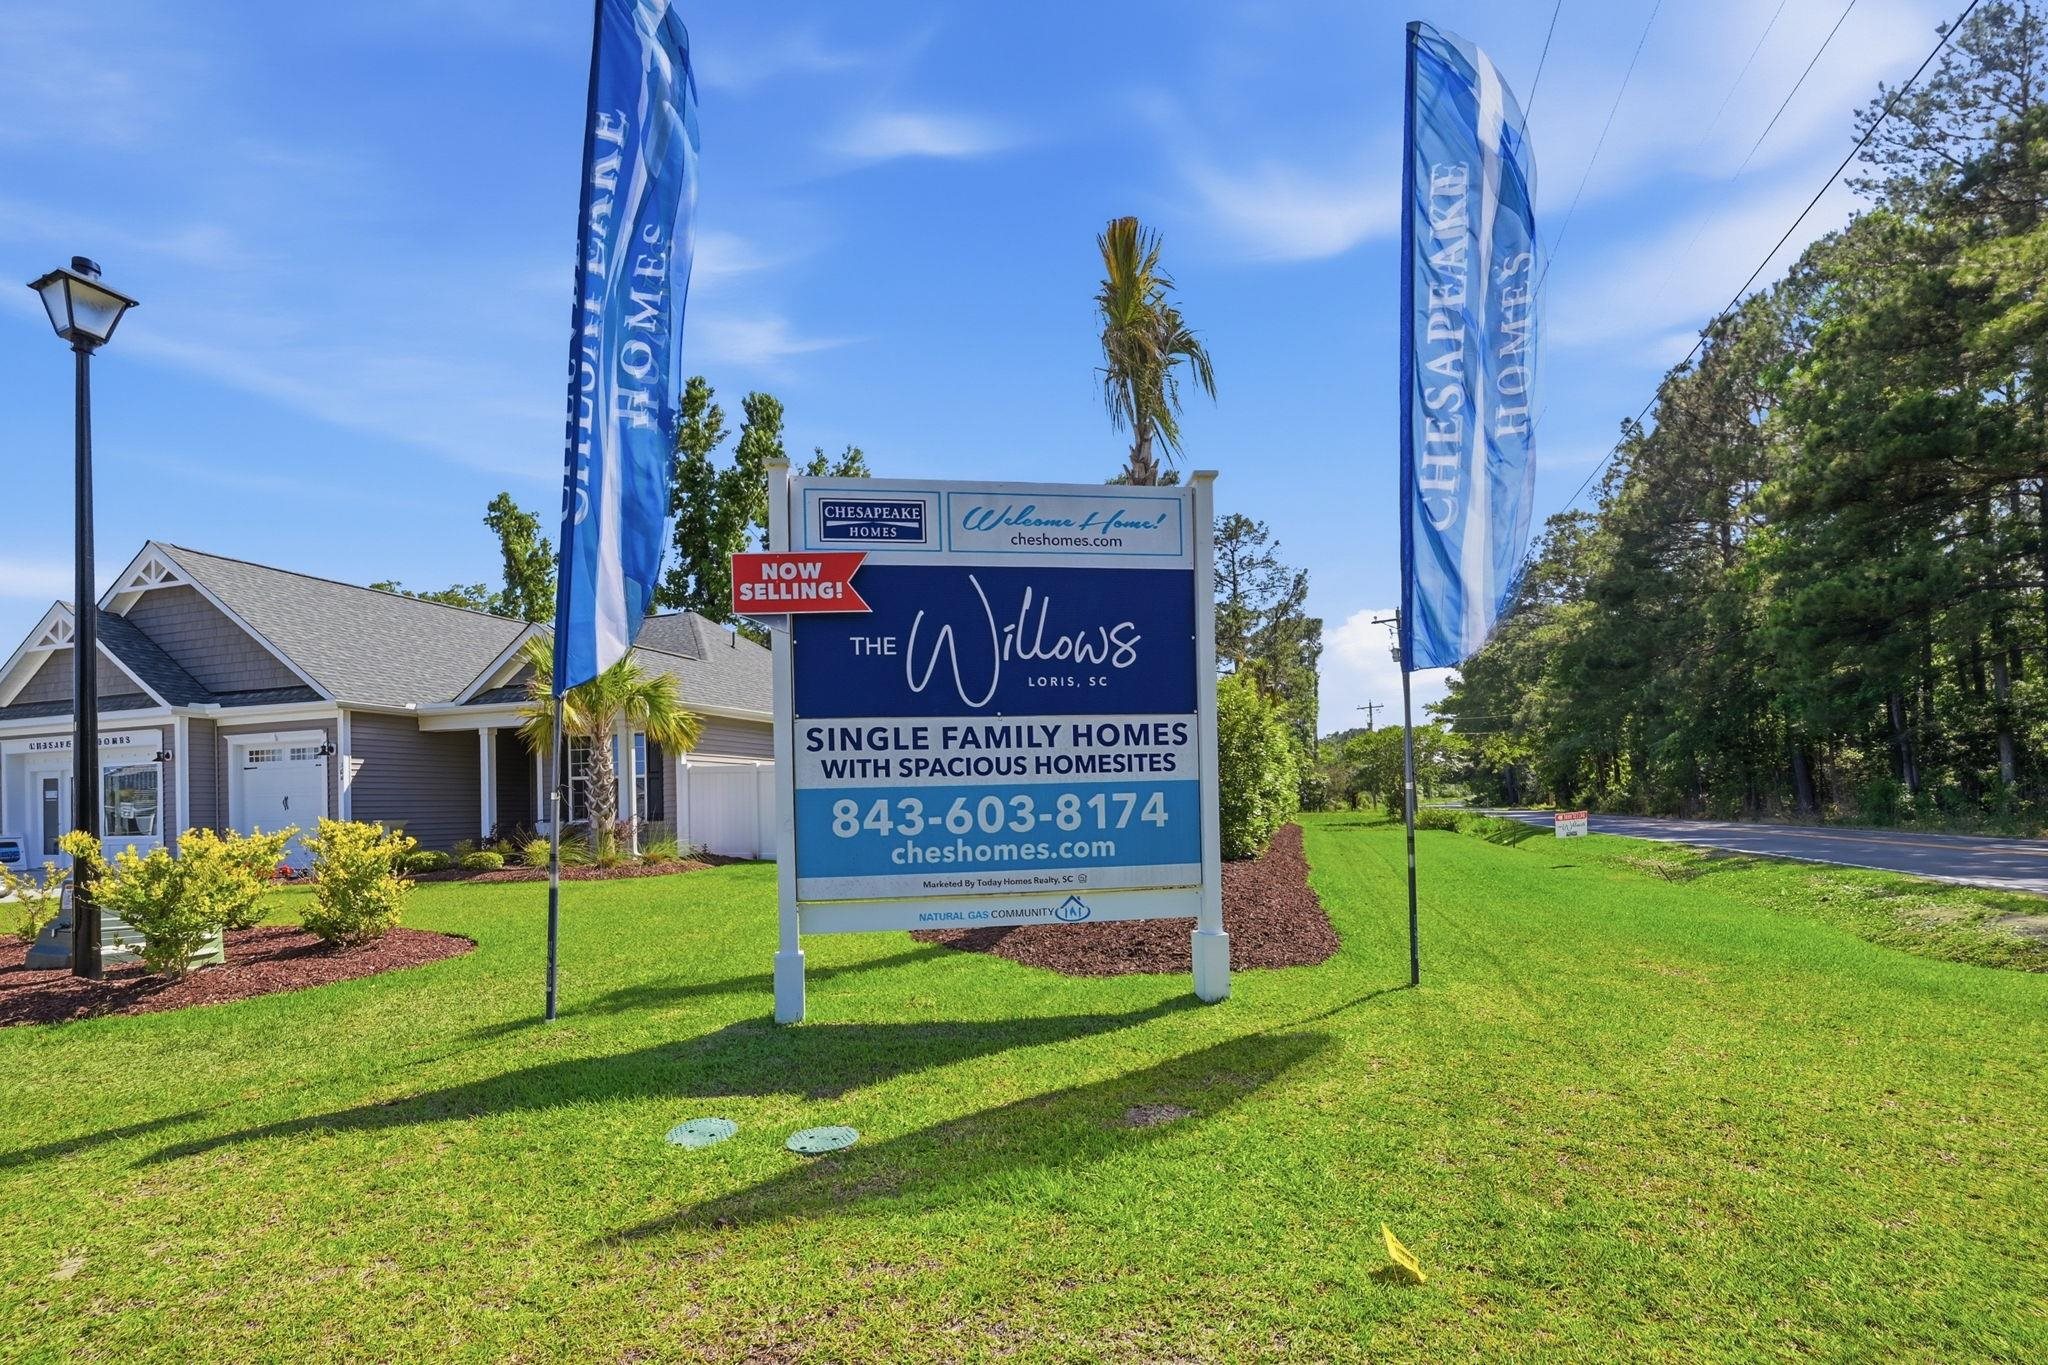
- Subdivision The Willows
Overview
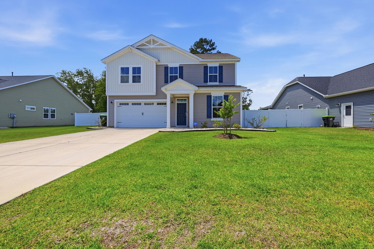
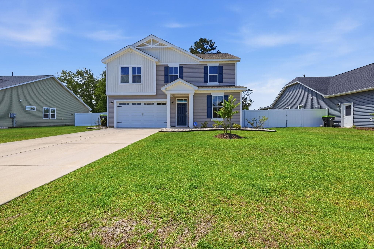
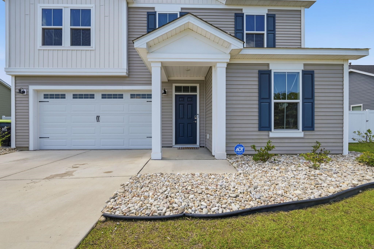
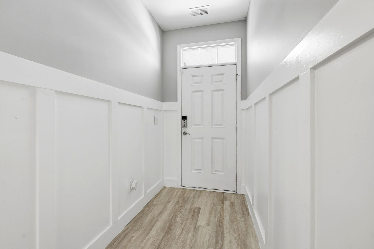
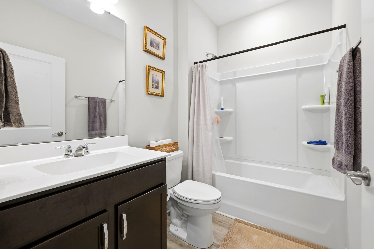
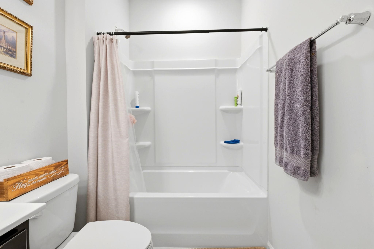
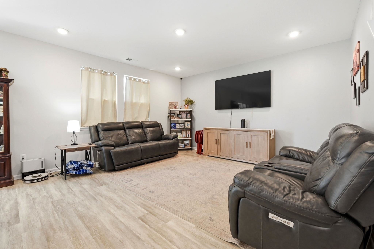
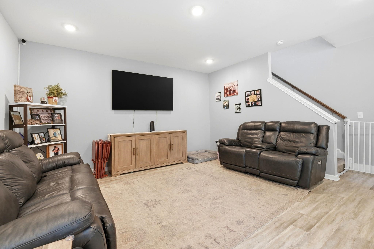
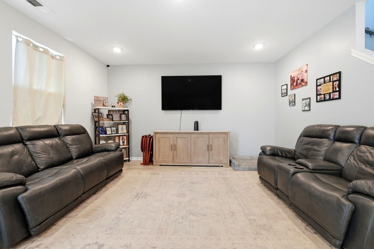
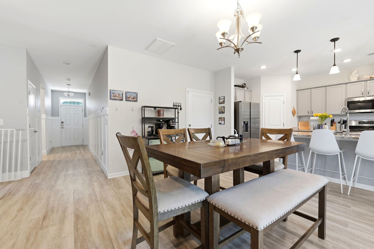
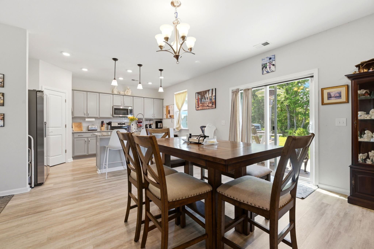
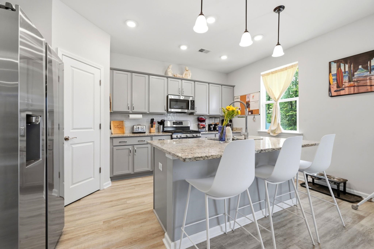
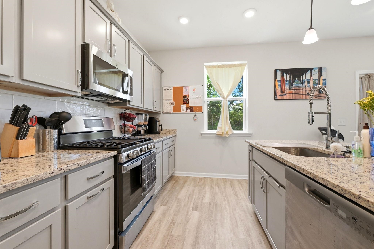
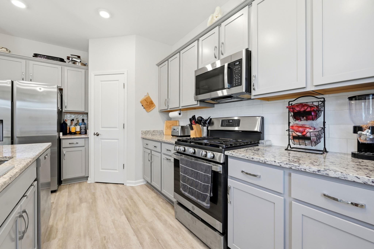
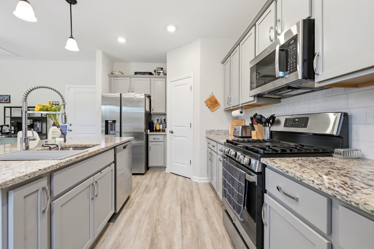
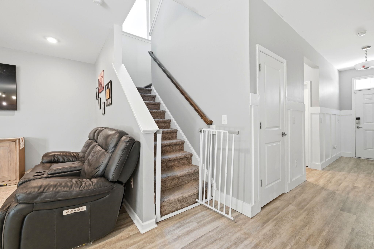
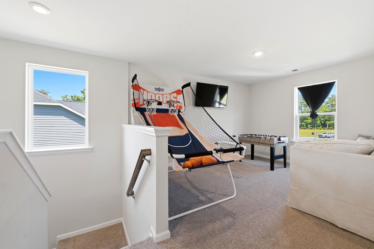
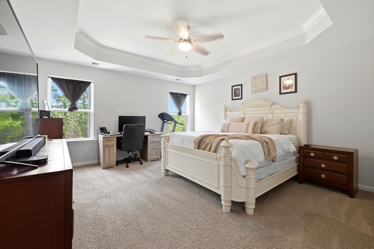
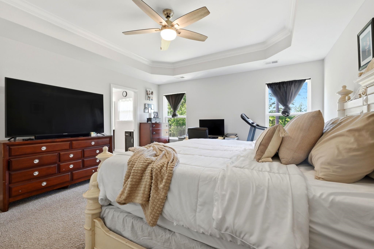
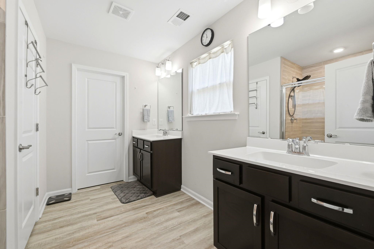
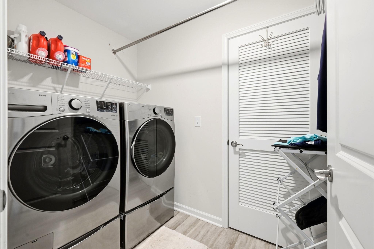
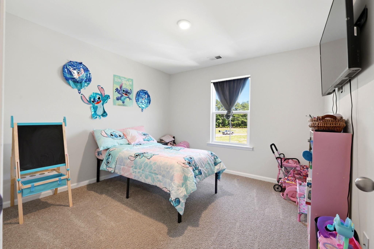
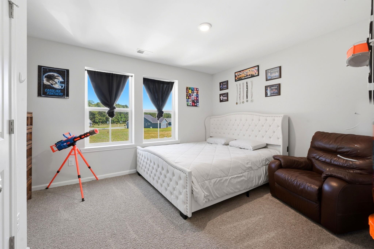
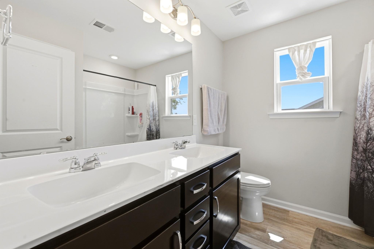
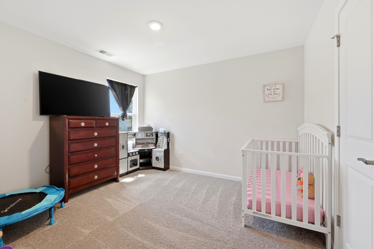
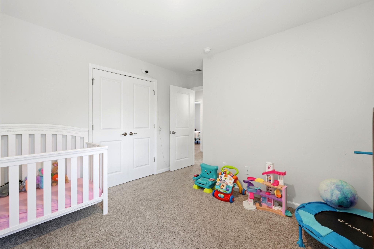
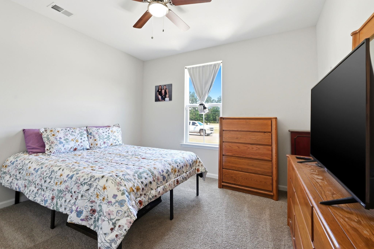
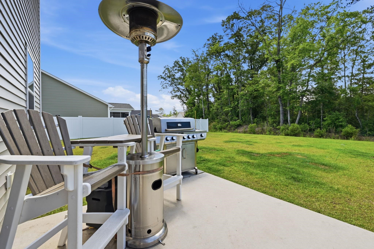
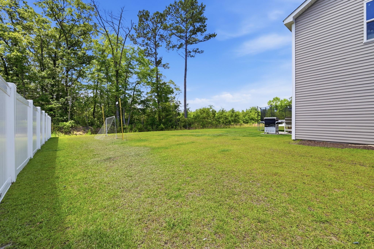
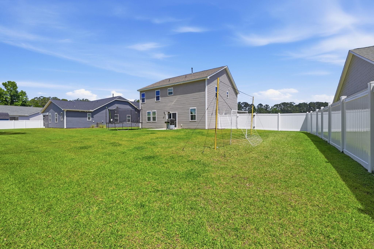
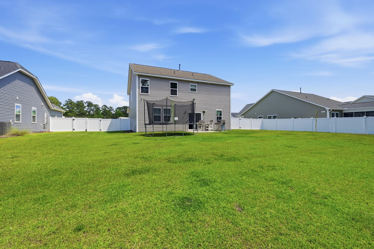
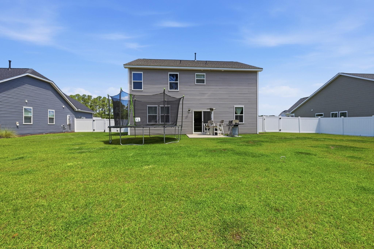
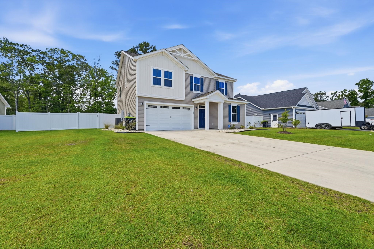
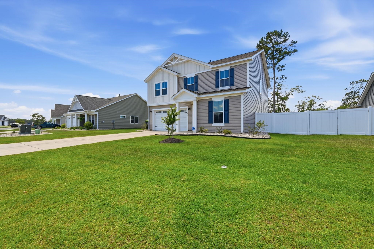
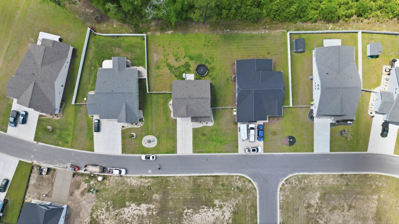
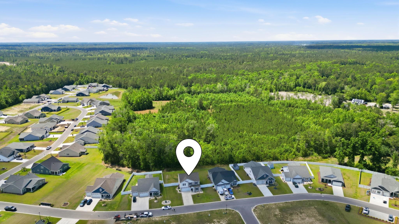
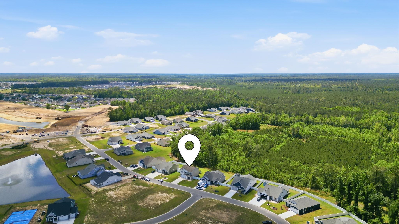
This charming two-story home in The Willows captures the best of Southern living. With five bedrooms and three baths across roughly 2,437 sq ft, theres room for everyone. An inviting grand foyer flows into a spacious great room and dining area, while the modern kitchen offers gourmet upgrades for the family chef. Stainless-steel appliances, luxury vinyl plank flooring, and a partially fenced-in yard add comfort and style. A cozy first-floor guest suite welcomes visitors, and the owners retreat features tray ceilings, dual vanities, and a generous walk-in closet. A mini-split in the 2-car garage provides a climate-controlled workspace, and a convenient upstairs laundry completes the plan. What truly sets this home apart is its rare wooded homesitea private setting surrounded by mature trees, something not currently available elsewhere in The Willows. Phase Two of the community, slated for release in Q3, will include only a handful of wooded lots, and their release date is still uncertain. Nestled in peaceful Loris, The Willows offers country charm just a short drive from the South Carolina coast and local attractions. This is a unique opportunity to enjoy nature and serenity without sacrificing convenience.
Agriculture / Farm
Association Fees / Info
Hoa Frequency: Monthly
Hoa Fees: 205
Hoa: Yes
Hoa Includes: CommonAreas, Internet, Pools, RecreationFacilities, Trash
Community Features: Clubhouse, GolfCartsOk, RecreationArea, LongTermRentalAllowed, Pool
Assoc Amenities: Clubhouse, OwnerAllowedGolfCart, OwnerAllowedMotorcycle, PetRestrictions, TenantAllowedGolfCart, TenantAllowedMotorcycle
Bathroom Info
Total Baths: 3.00
Fullbaths: 3
Room Features
Kitchen: Dishwasher, KitchenIsland, Pantry, StainlessSteelAppliances, SolidSurfaceCounters
Other: EntranceFoyer, GameRoom, Loft, UtilityRoom
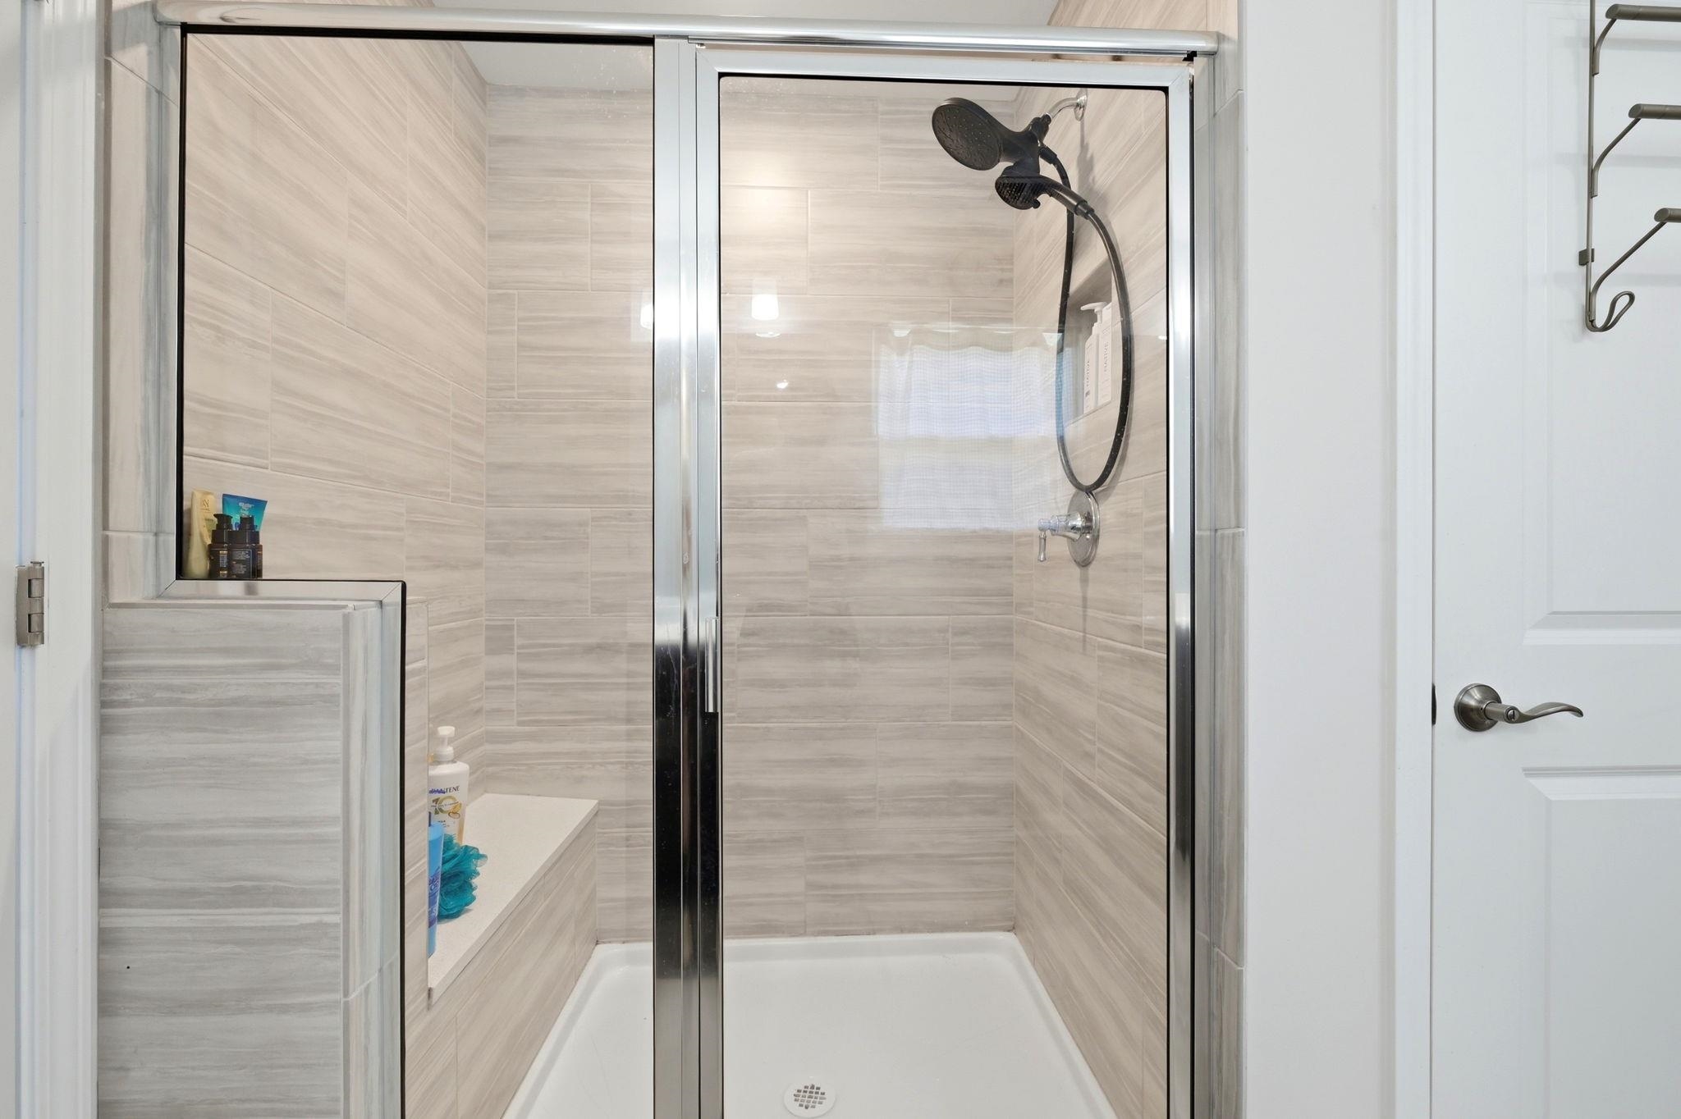
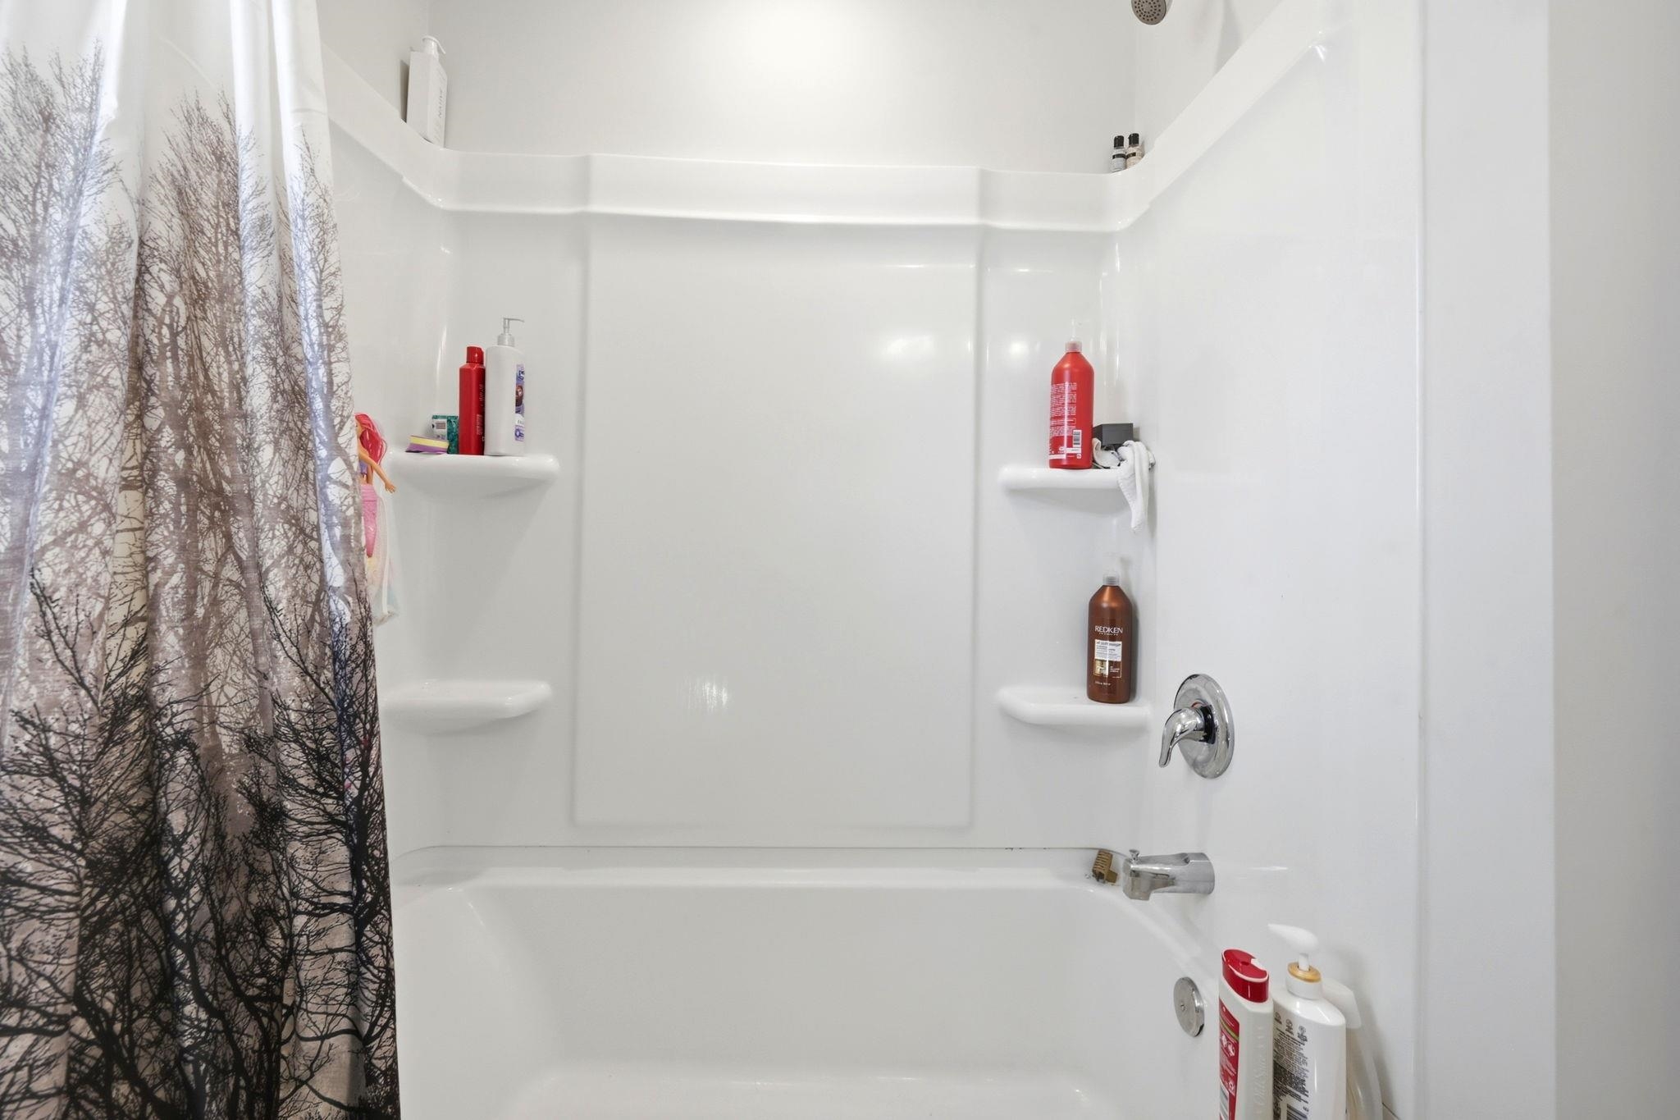
PrimaryBathroom: DualSinks, SeparateShower, Vanity
PrimaryBedroom: TrayCeilings, WalkInClosets
Bedroom Info
Beds: 5
Building Info
Levels: Two
Year Built: 2024
Zoning: Res
Style: Traditional
Builders Name: Chesapeake Homes
Builder Model: The Poppy
Buyer Compensation
Exterior Features
Patio and Porch Features: FrontPorch, Patio
Pool Features: Community, OutdoorPool
Foundation: Slab
Exterior Features: Patio
Financial
Garage / Parking
Parking Capacity: 4
Garage: Yes
Parking Type: Attached, Garage, TwoCarGarage
Attached Garage: Yes
Garage Spaces: 2
Green / Env Info
Interior Features
Floor Cover: Carpet, LuxuryVinyl, LuxuryVinylPlank
Laundry Features: WasherHookup
Furnished: Unfurnished
Interior Features: Attic, TrayCeilings, DualSinks, PullDownAtticStairs, PermanentAtticStairs, SeparateShower, Vanity, WalkInClosets, EntranceFoyer, KitchenIsland, Loft, StainlessSteelAppliances, SolidSurfaceCounters
Appliances: Dishwasher, Disposal, Microwave, Range
Lot Info
Acres: 0.23
Lot Description: Rectangular, RectangularLot
Misc
Pets Allowed: OwnerOnly, Yes
Offer Compensation
Other School Info
Property Info
County: Horry
Stipulation of Sale: None
Property Sub Type Additional: Detached
Security Features: SmokeDetectors
Disclosures: CovenantsRestrictionsDisclosure
Construction: Resale
Room Info
Sold Info
Sqft Info
Total Sqft: 2958
Living Area Source: PublicRecords
Sqft: 2437
Tax Info
Unit Info
Utilities / Hvac
Heating: Central, Gas
Cooling: CentralAir
Cooling: Yes
Utilities Available: CableAvailable, ElectricityAvailable, NaturalGasAvailable, SewerAvailable, UndergroundUtilities, WaterAvailable
Heating: Yes
Water Source: Public
Waterfront / Water
Courtesy of Asap Realty, Inc
 Provided courtesy of © Copyright 2026 Coastal Carolinas Multiple Listing Service, Inc.®. Information Deemed Reliable but Not Guaranteed. © Copyright 2026 Coastal Carolinas Multiple Listing Service, Inc.® MLS. All rights reserved. Information is provided exclusively for consumers’ personal, non-commercial use, that it may not be used for any purpose other than to identify prospective properties consumers may be interested in purchasing.
Images related to data from the MLS is the sole property of the MLS and not the responsibility of the owner of this website. MLS IDX data last updated on 05-31-2026 11:31 AM EST.
Any images related to data from the MLS is the sole property of the MLS and not the responsibility of the owner of this website.
Provided courtesy of © Copyright 2026 Coastal Carolinas Multiple Listing Service, Inc.®. Information Deemed Reliable but Not Guaranteed. © Copyright 2026 Coastal Carolinas Multiple Listing Service, Inc.® MLS. All rights reserved. Information is provided exclusively for consumers’ personal, non-commercial use, that it may not be used for any purpose other than to identify prospective properties consumers may be interested in purchasing.
Images related to data from the MLS is the sole property of the MLS and not the responsibility of the owner of this website. MLS IDX data last updated on 05-31-2026 11:31 AM EST.
Any images related to data from the MLS is the sole property of the MLS and not the responsibility of the owner of this website.