



















 Recent Posts RSS
Viewing Listing MLS# 2613515






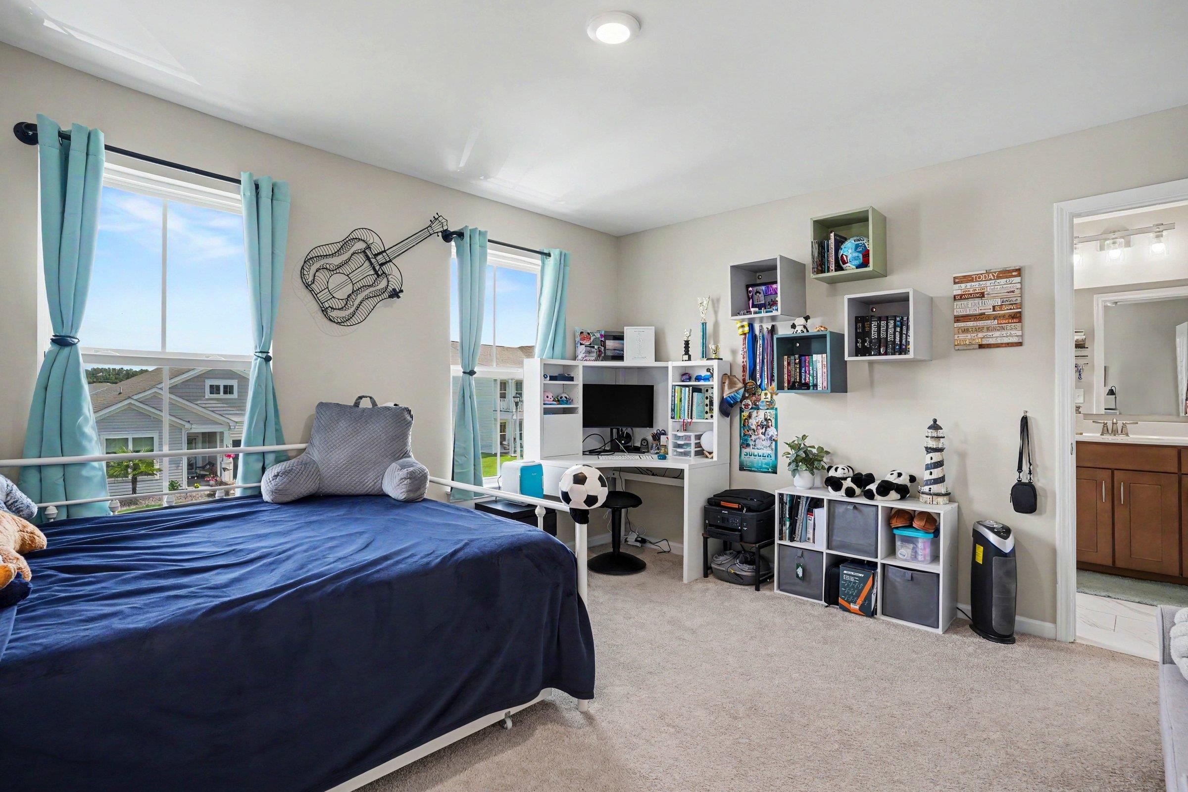

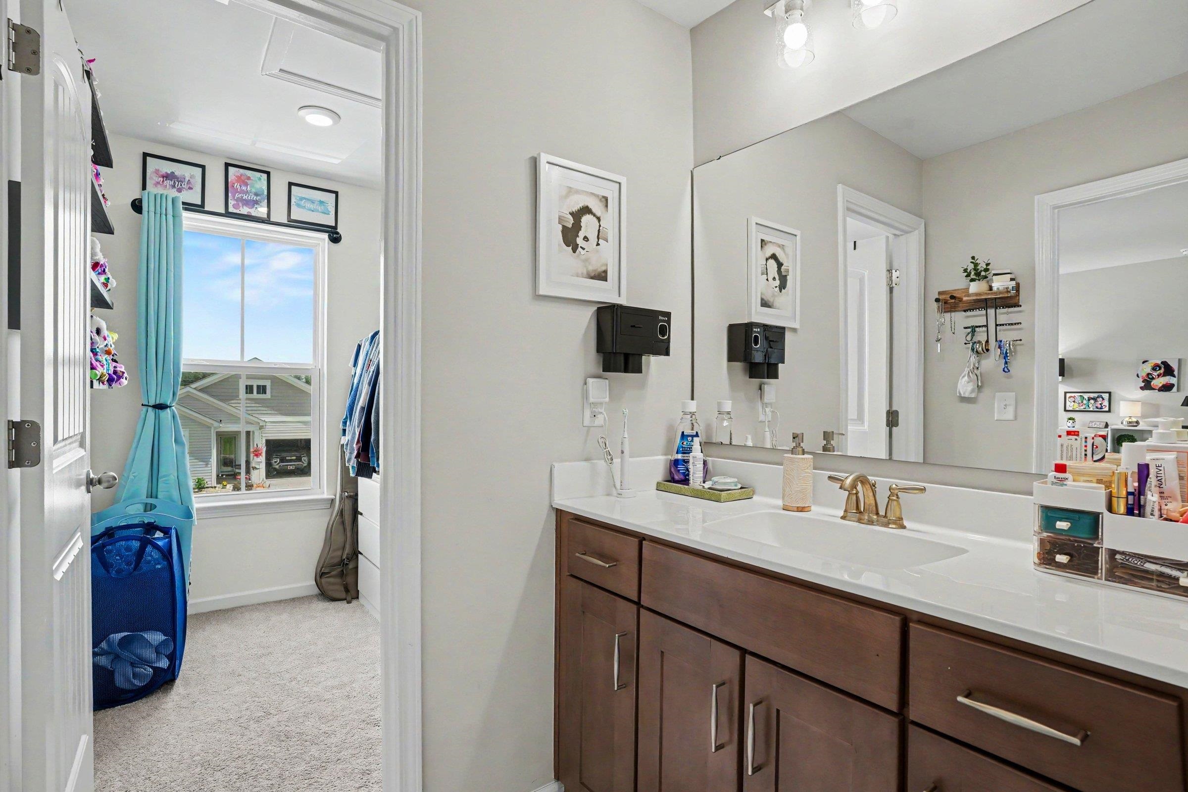
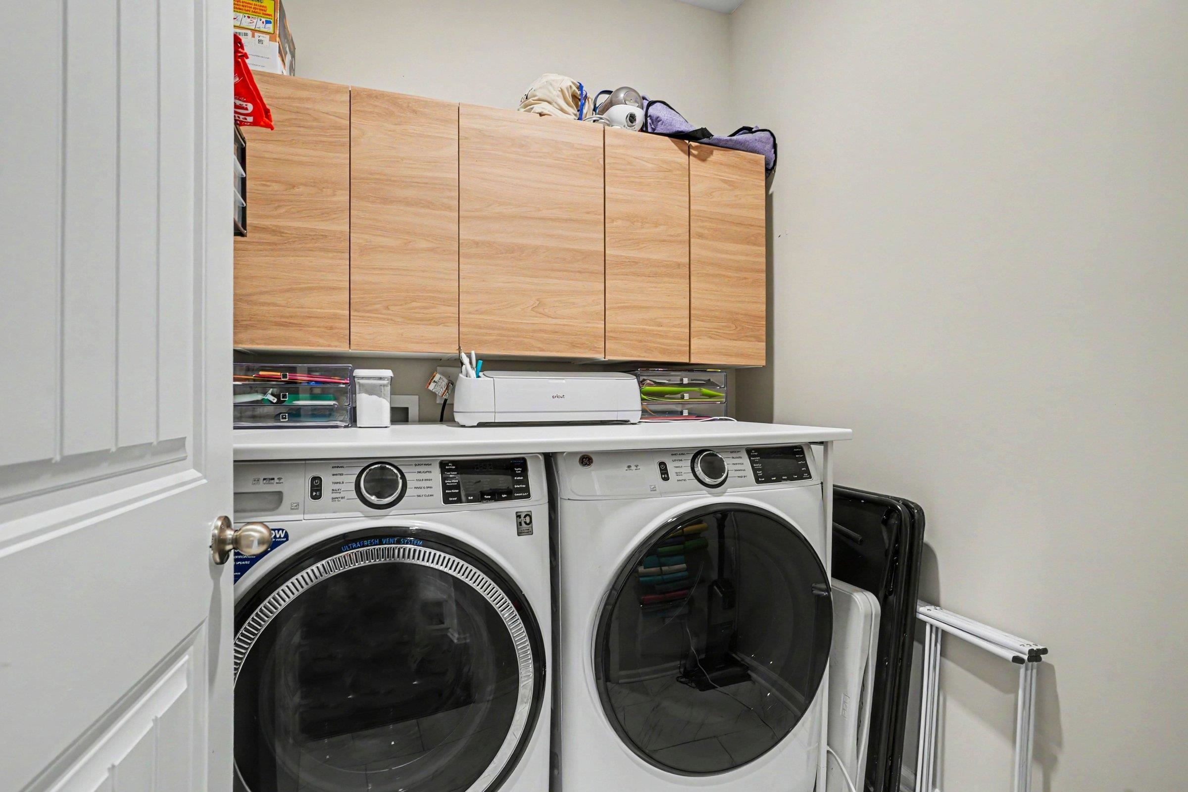
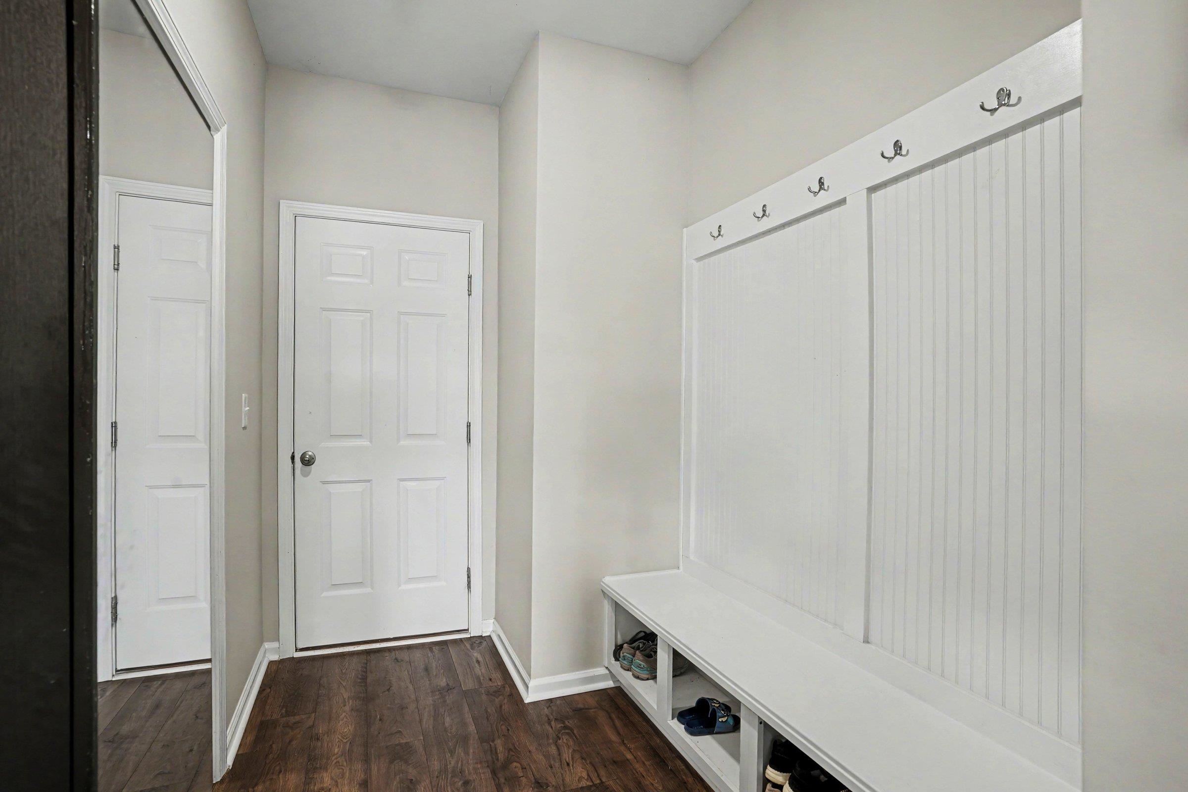





$525,000 | 4 beds | 3 full baths | 1 half baths | 2,862 sqft
Myrtle Beach, SC 29579
- 4Beds
- 3Full Baths
- 1Half Baths
- 2,862SqFt
- 2023Year Built
- 0.18Acres
- MLS# 2613515
- Residential
- Detached
- Active
- Approx Time on Market1 day
- AreaMyrtle Beach Area--Carolina Forest
- CountyHorry
- Subdivision Bella Vita
Overview
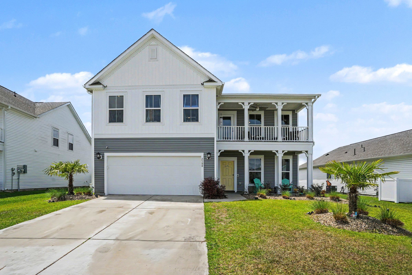
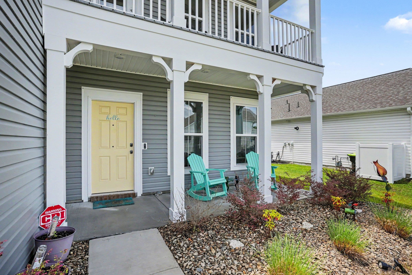
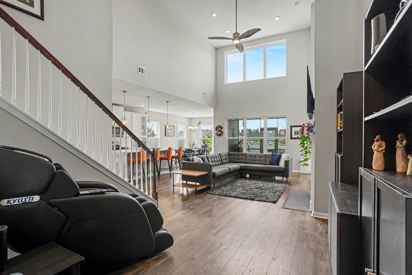
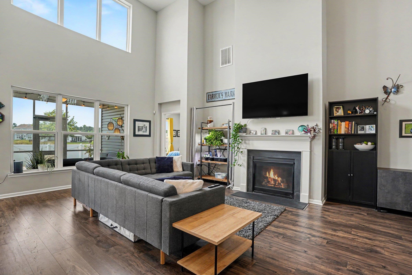
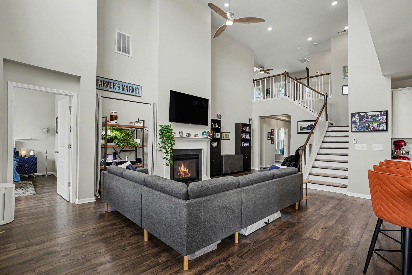
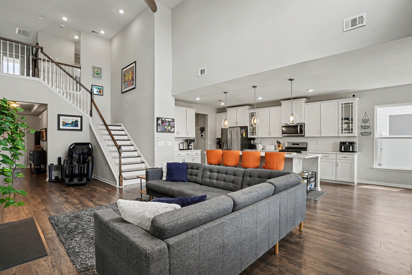
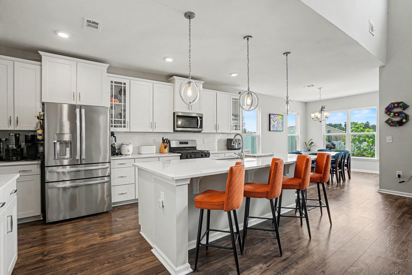
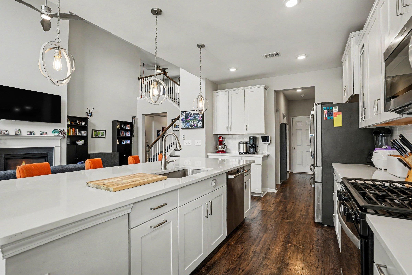
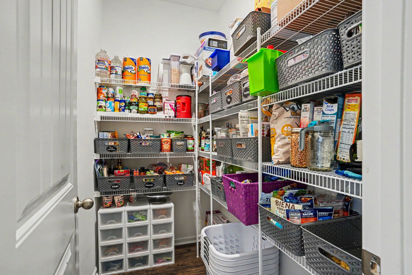
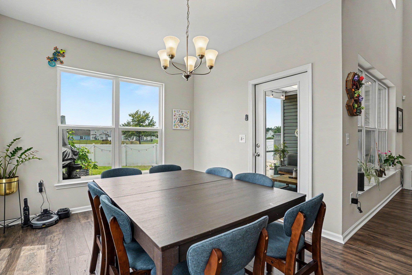
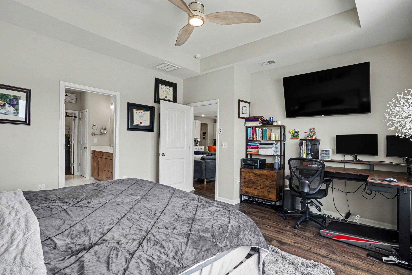
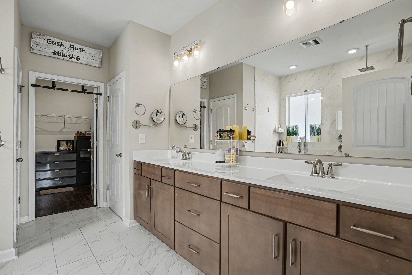
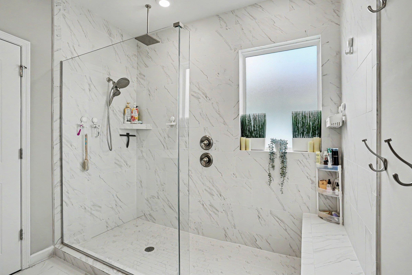
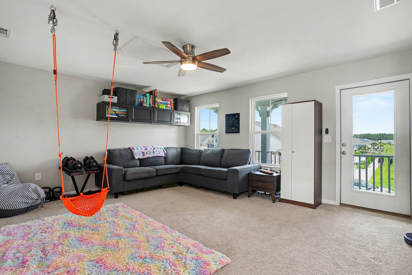
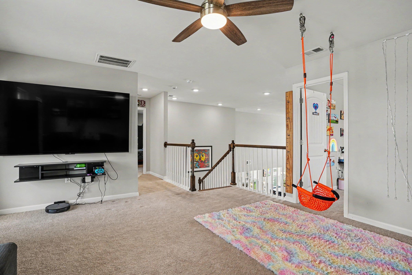
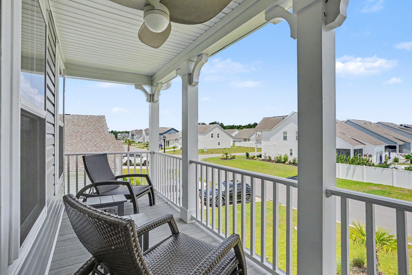
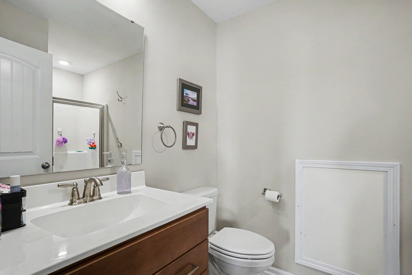
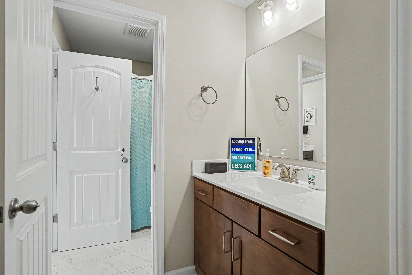
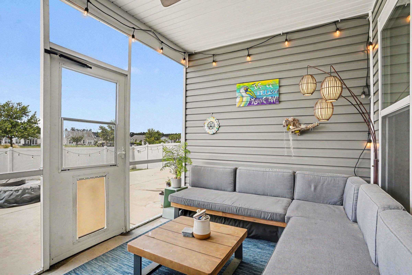
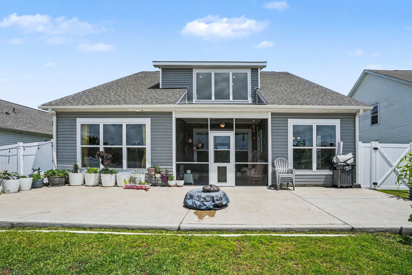
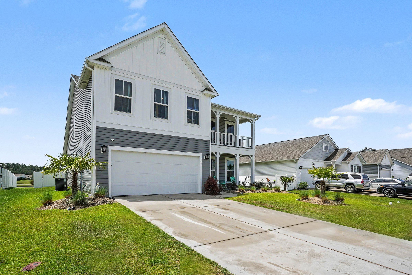
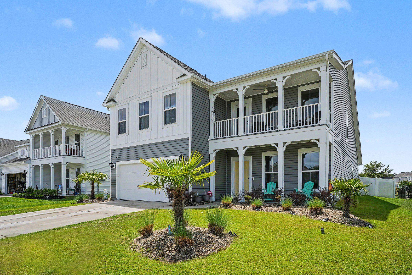
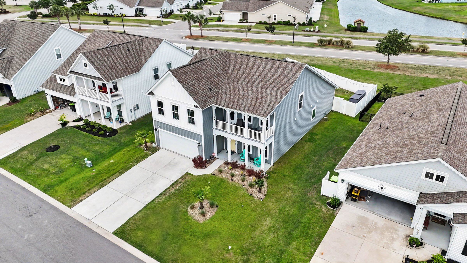
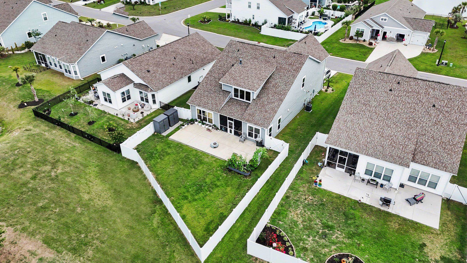
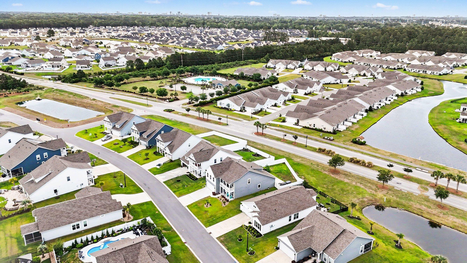
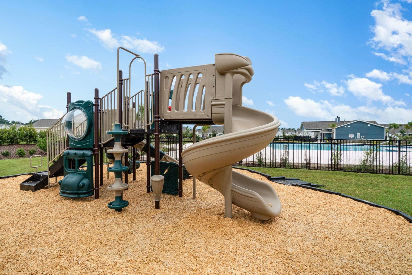
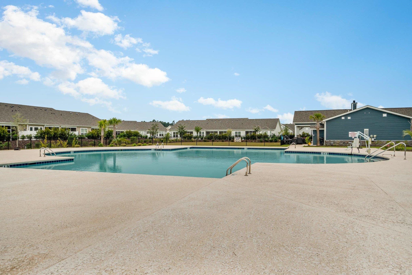
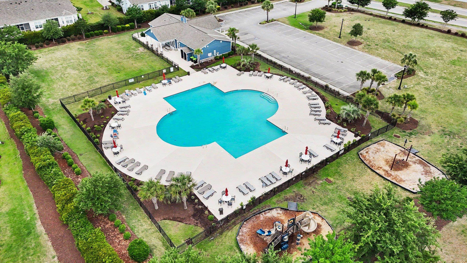
Soaring ceilings and a brilliant open-concept design define this stunning home in Bella Vita, one of Myrtle Beachs premier resort-style communities. Offering the ultimate coastal lifestyle in a prime location, residents enjoy top-tier amenities alongside convenient access to shopping, dining, golf, and the beach. This beautifully designed home combines spacious modern living with thoughtful upgrades, a highly functional layout, and a desirable main-level primary suite. Inside, you will find an abundance of natural light and stylish finishes throughout. The gourmet kitchen is truly the centerpiece of the home, featuring an oversized quartz island with bar seating, stainless steel appliances, subway tile backsplash, extensive cabinetry, walk-in pantry, and seamless flow into the dining and living areas. The dramatic two-story family room creates an impressive gathering space anchored by a cozy fireplace and expansive windows overlooking the backyard. The spacious main-level primary suite offers a private retreat complete with tray ceilings and a beautifully upgraded spa-inspired bath showcasing an oversized custom tile walk-in shower. A dedicated office with French doors provides the perfect work-from-home setup, while upstairs offers additional bedrooms and a versatile loft ideal for a media room, playroom, or second living area. Outdoor living shines with charming double front porches, a screened back porch perfect for relaxing year-round, and a fully fenced backyard with extended patio space and plenty of room for entertaining, pets, or play. Bella Vita residents enjoy resort-style amenities including a large community pool, playground, and beautifully maintained common areas, all in a prime Myrtle Beach location. This home offers the perfect blend of modern comfort, flexibility, and coastal lifestyle living.
Open House Info
Openhouse Start Time:
Saturday, June 13th, 2026 @ 1:00 PM
Openhouse End Time:
Saturday, June 13th, 2026 @ 3:00 PM
Openhouse Remarks: Open house 1 PM - 3 PM
Agriculture / Farm
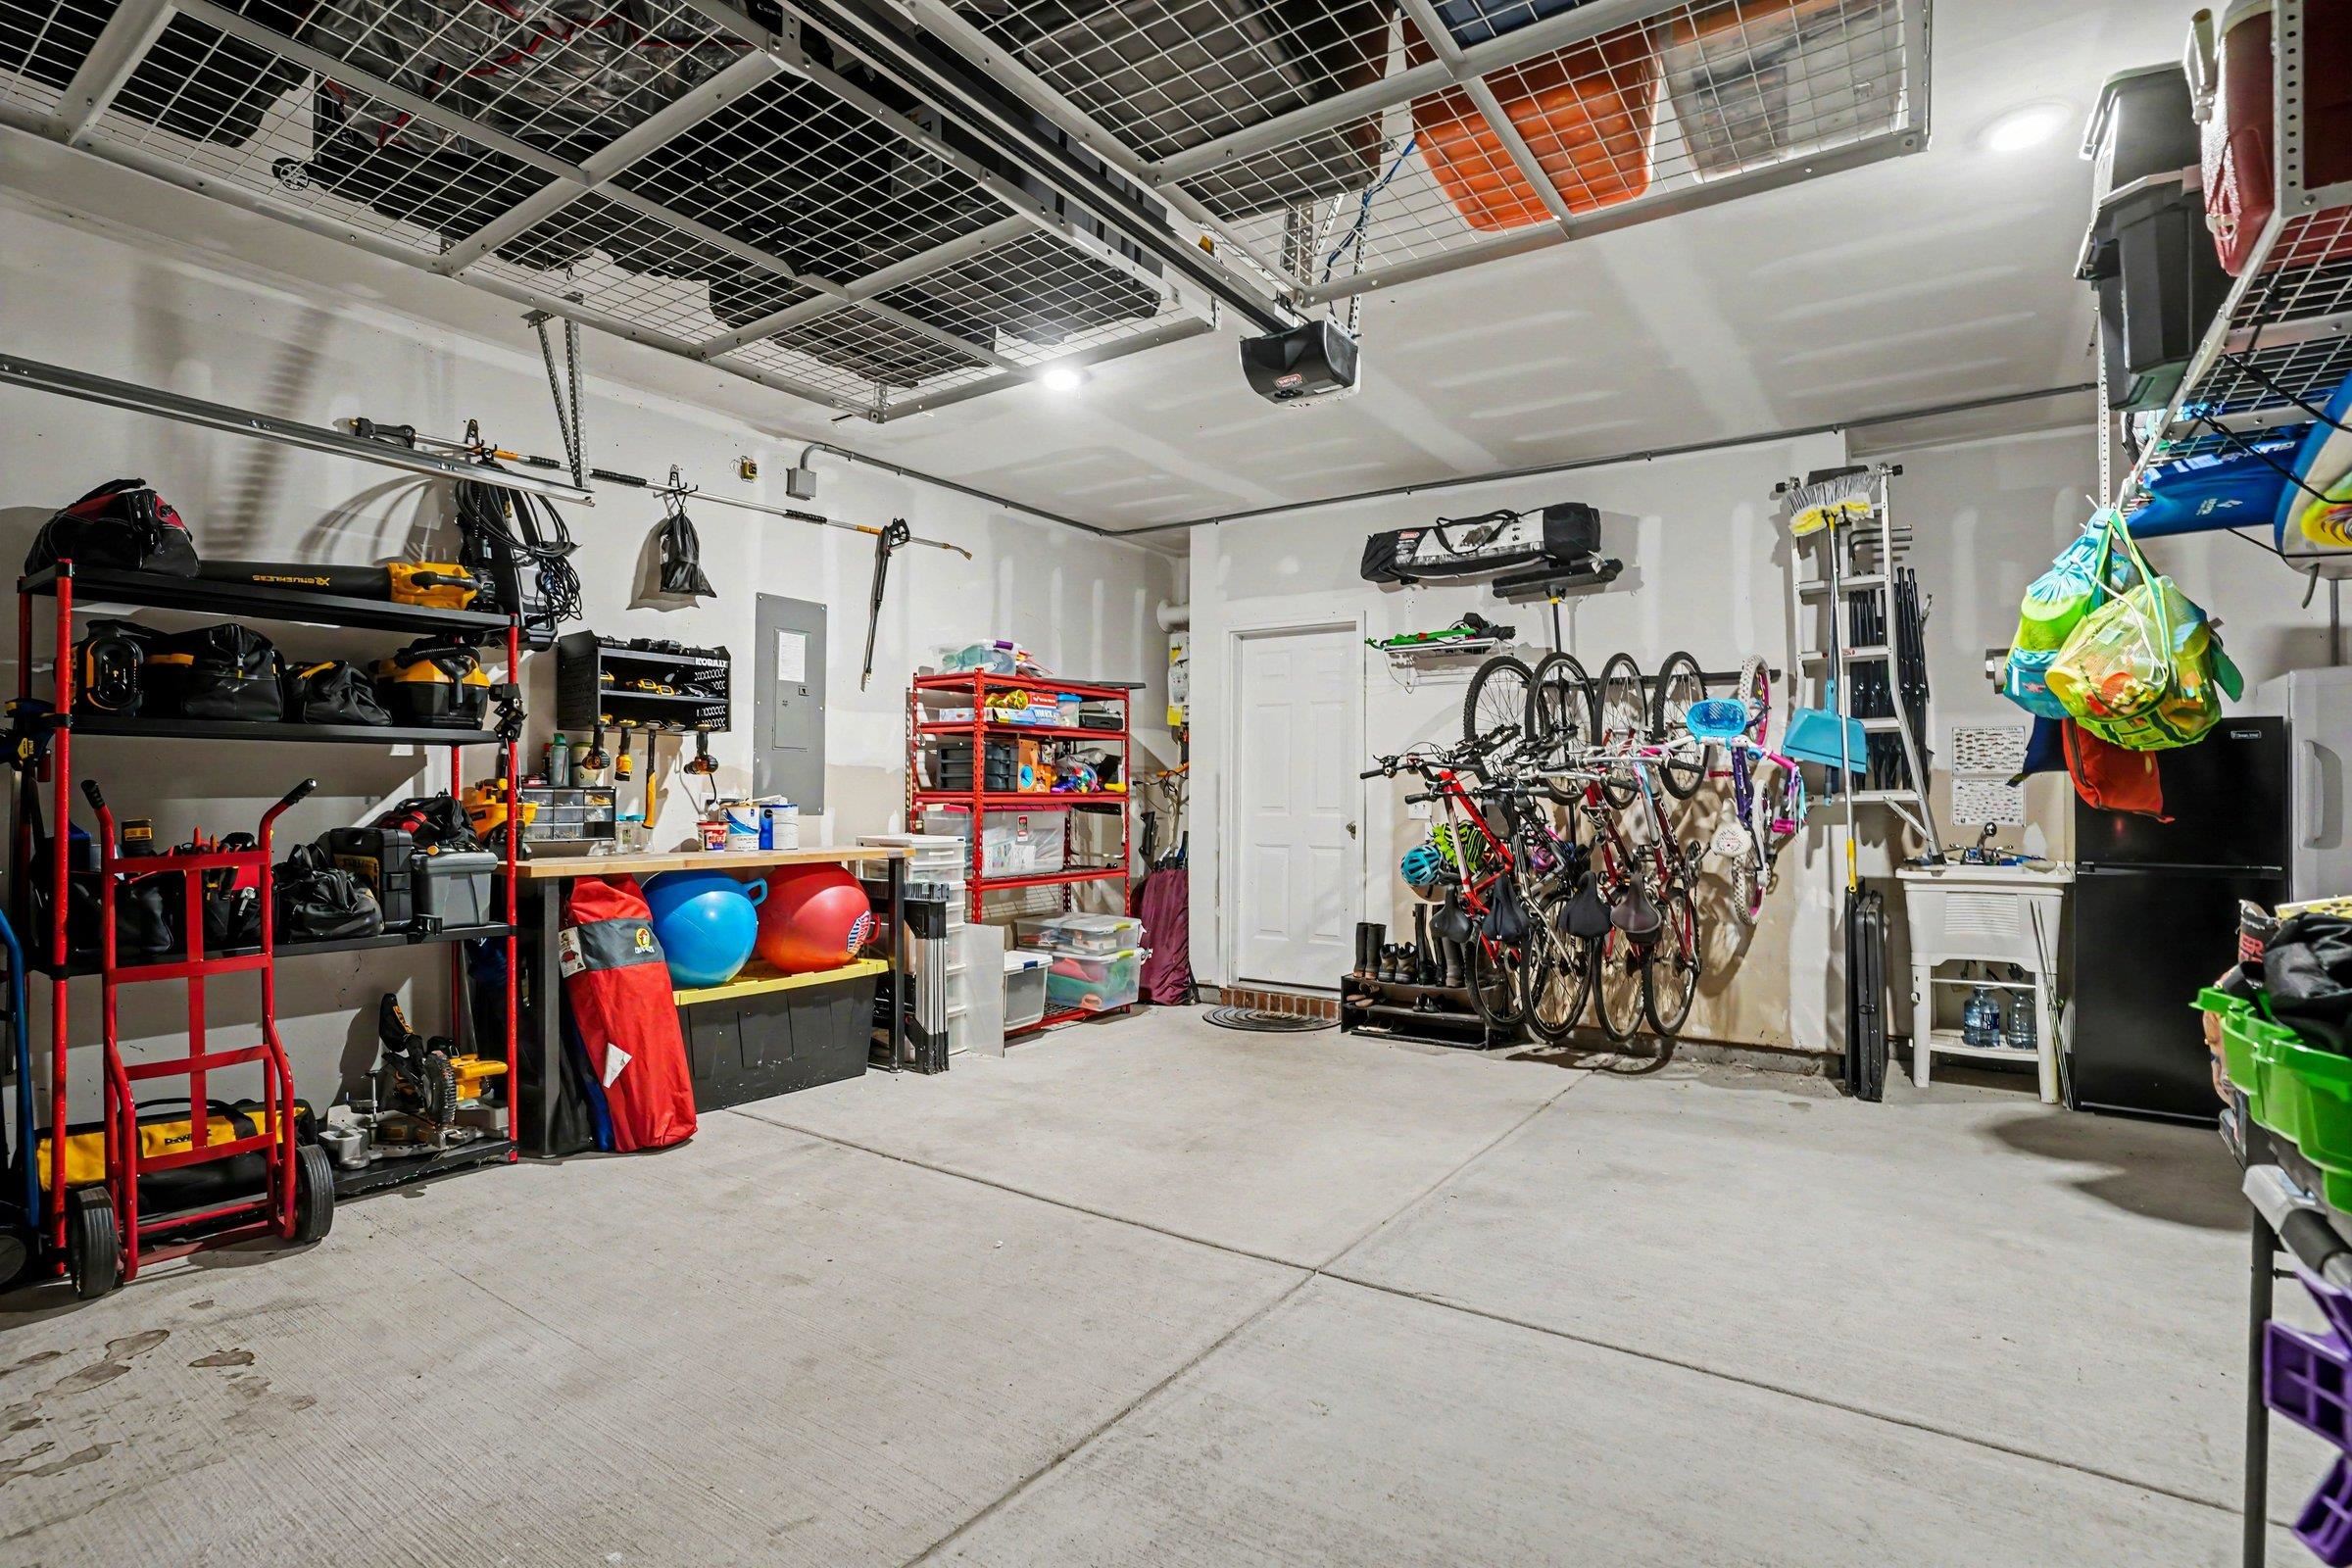
Other Structures: SecondGarage
Association Fees / Info
Hoa Frequency: Monthly
Hoa Fees: 110
Hoa: Yes
Hoa Includes: Trash
Community Features: GolfCartsOk, LongTermRentalAllowed, Pool
Assoc Amenities: OwnerAllowedGolfCart, OwnerAllowedMotorcycle, PetRestrictions, TenantAllowedGolfCart, TenantAllowedMotorcycle
Bathroom Info
Total Baths: 4.00
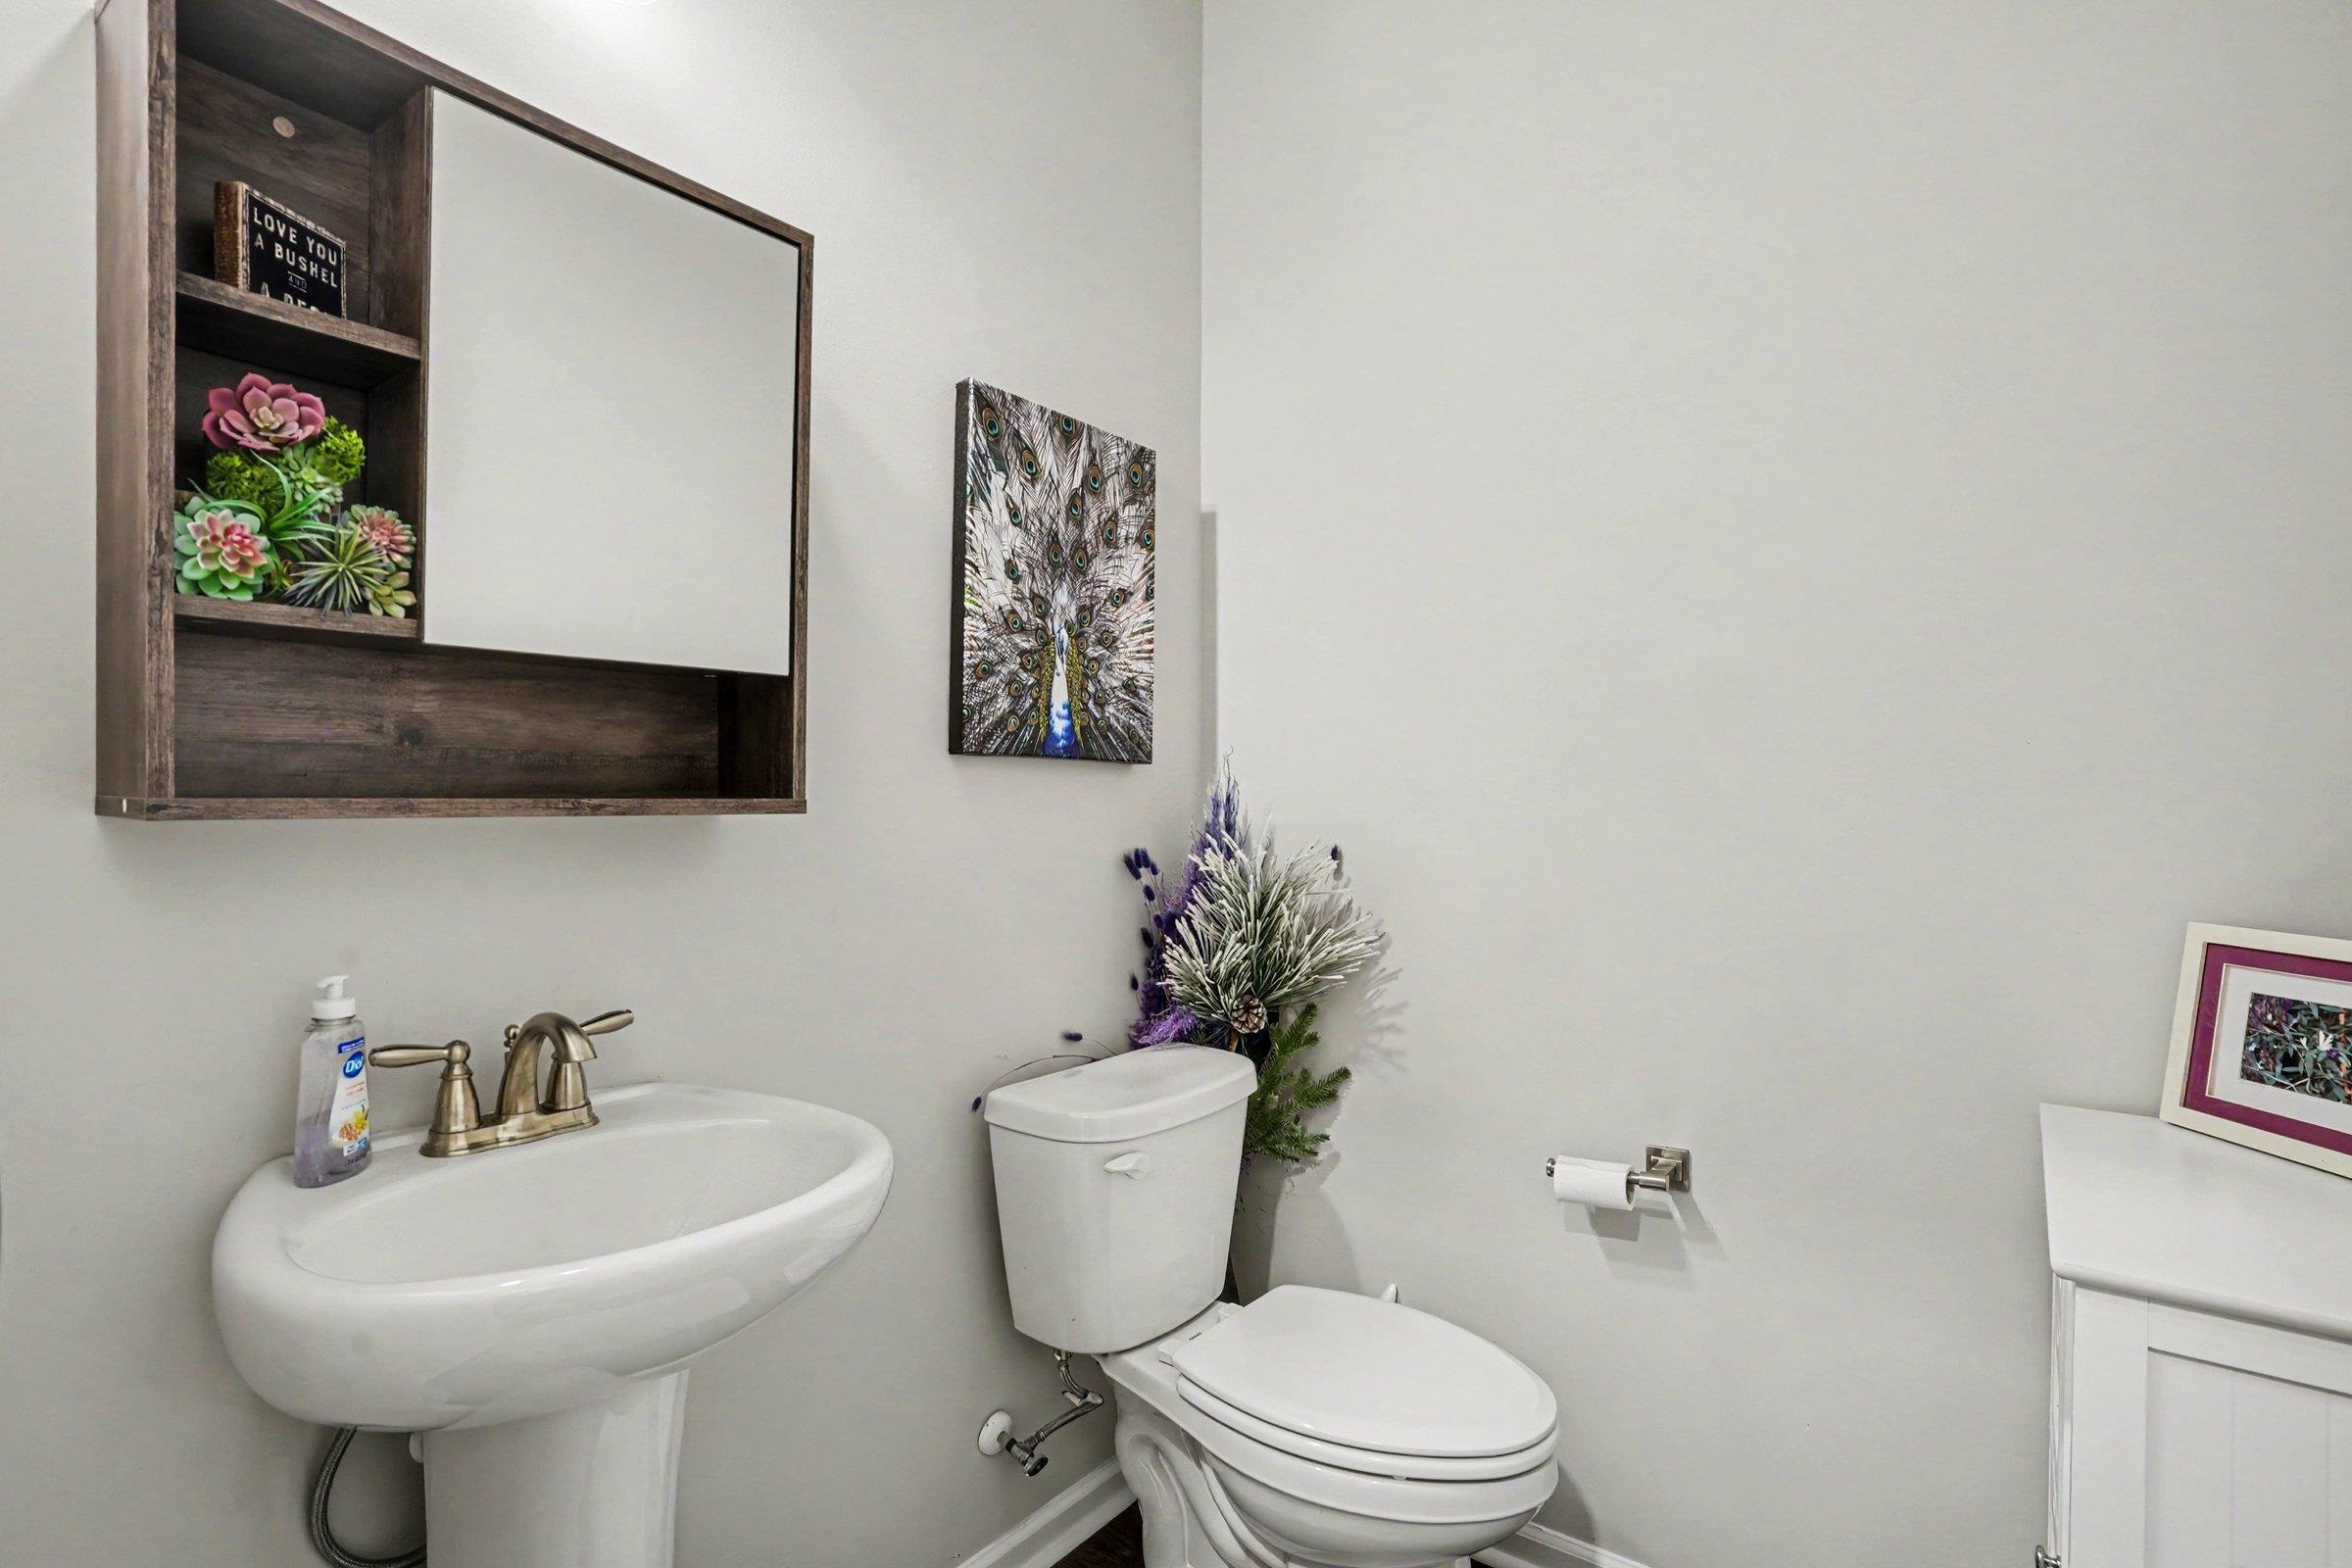
Halfbaths: 1
Fullbaths: 3
Room Dimensions
Bedroom1: 11'x12'8
Bedroom2: 13'8x12'3
Bedroom3: 12'9x12'9
DiningRoom: 14'2x10'8
GreatRoom: 27'8x16'2
Kitchen: 17'5x10'8
PrimaryBedroom: 15x14'2
Room Level
PrimaryBedroom: First
Room Features
DiningRoom: SeparateFormalDiningRoom, LivingDiningRoom
FamilyRoom: CeilingFans, Fireplace
Kitchen: BreakfastBar, BreakfastArea, Dishwasher, KitchenIsland, Pantry, SolidSurfaceCounters
Other: BedroomOnMainLevel, EntranceFoyer, Library, UtilityRoom
PrimaryBathroom: DualSinks, GardenTubRomanTub, SeparateShower
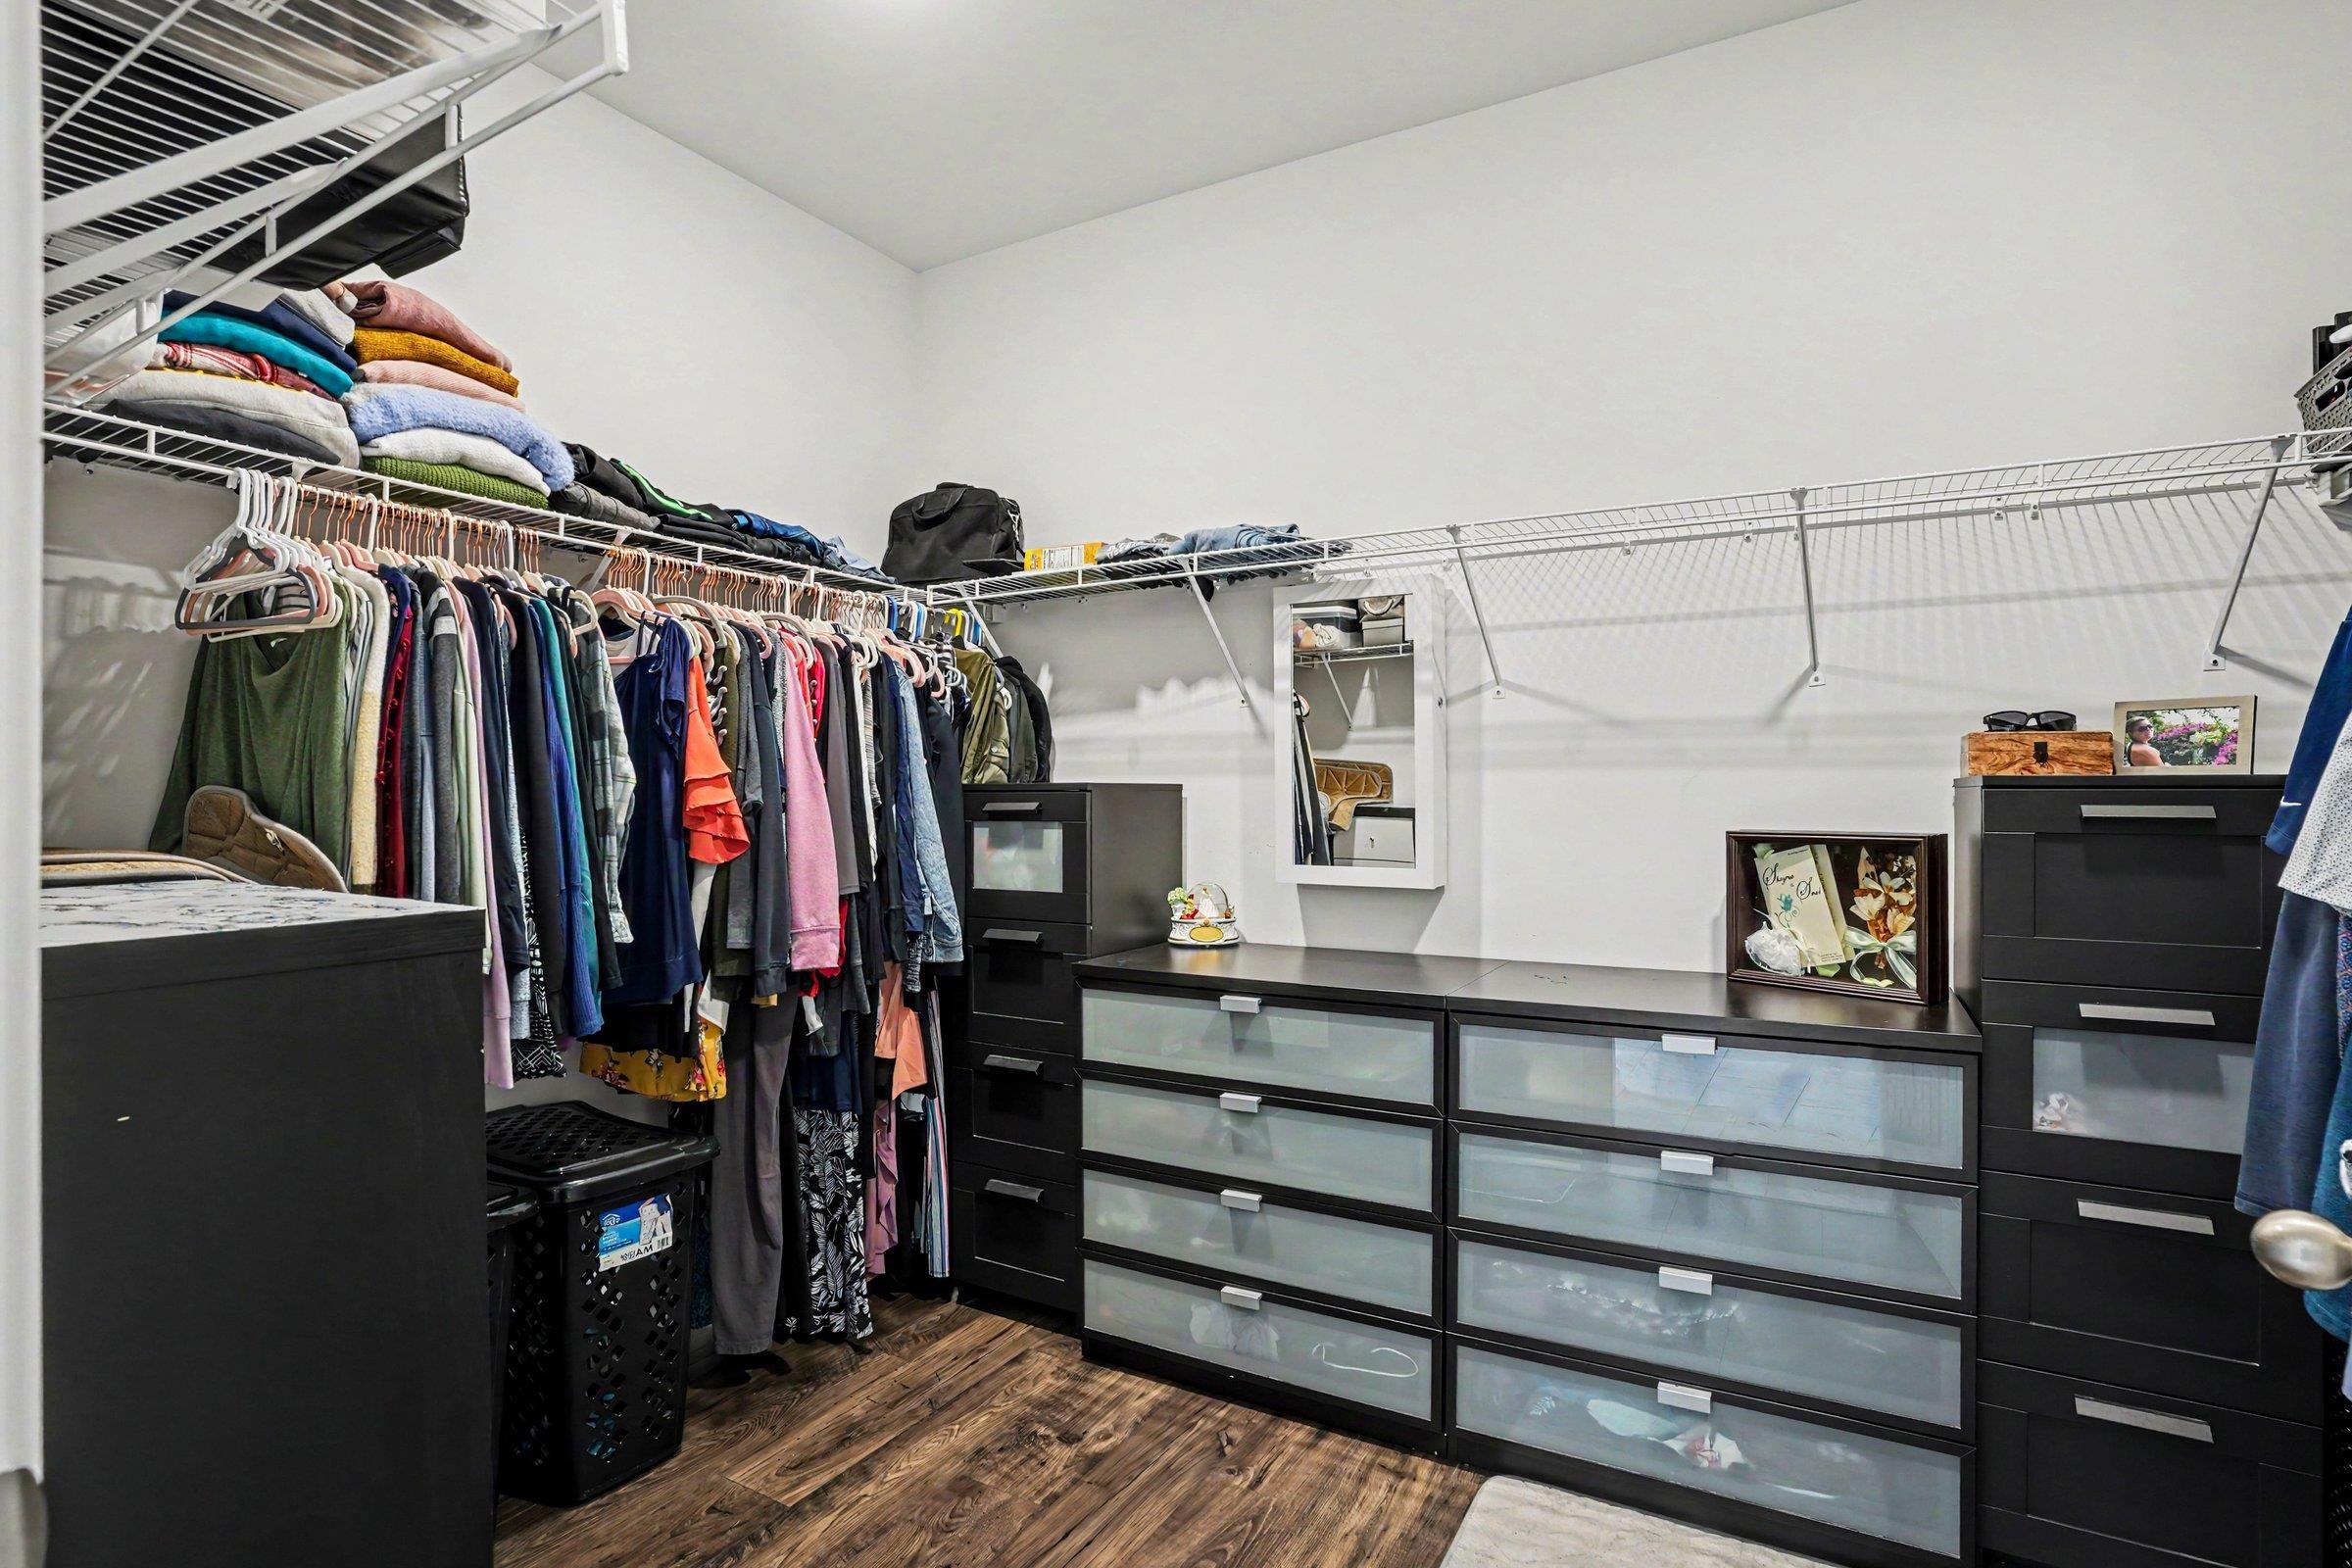
PrimaryBedroom: CeilingFans, LinenCloset, MainLevelPrimary, WalkInClosets
Bedroom Info
Beds: 4
Building Info
Levels: One
Year Built: 2023
Zoning: RES
Style: Contemporary
Construction Materials: VinylSiding, WoodFrame
Buyer Compensation
Exterior Features
Patio and Porch Features: Patio
Pool Features: Community, OutdoorPool
Foundation: Slab
Exterior Features: Patio
Financial
Garage / Parking
Parking Capacity: 4
Garage: Yes
Parking Type: Attached, Garage, TwoCarGarage, GarageDoorOpener
Attached Garage: Yes
Garage Spaces: 2
Green / Env Info
Interior Features
Floor Cover: Carpet, Tile, Vinyl
Laundry Features: WasherHookup
Furnished: Unfurnished
Interior Features: CeilingFans, DualSinks, GardenTubRomanTub, LinenCloset, MainLevelPrimary, SittingAreaInPrimary, SplitBedrooms, SeparateShower, WalkInClosets, BreakfastBar, BedroomOnMainLevel, BreakfastArea, EntranceFoyer, KitchenIsland, SolidSurfaceCounters
Appliances: Dishwasher, Disposal, Microwave, Range
Lot Info
Acres: 0.18
Lot Description: OutsideCityLimits, Rectangular, RectangularLot
Misc
Pets Allowed: OwnerOnly, Yes
Offer Compensation
Other School Info
Property Info
County: Horry
Stipulation of Sale: None
Property Sub Type Additional: Detached
Disclosures: CovenantsRestrictionsDisclosure
Construction: Resale
Room Info
Sold Info
Sqft Info
Total Sqft: 2862
Living Area Source: PublicRecords
Sqft: 2862
Tax Info
Unit Info
Utilities / Hvac
Heating: Central, Electric
Cooling: CentralAir
Cooling: Yes
Utilities Available: CableAvailable, ElectricityAvailable, SewerAvailable, UndergroundUtilities, WaterAvailable
Heating: Yes
Water Source: Public
Waterfront / Water
Directions
From Hwy 501/17 Bypass Interchange 1-Take Hwy 501 North towards Conway for 2 Miles 2-Exit Right at Dick Scobee/Forestbrook Rd 3-Stay Right onto Dick Scobee Rd for .5 Mile 4-Dick Scobee Rd will turn into Bell Vita Blvd From Conway 1-Follow Hwy 501S towards Myrtle Beach 2-Take the Hwy 31 exit towards Georgetown/North Myrtle Beach/Forestbrook Rd 3-Keep Left at the fork and follow signs for Forestbrook/Dick Scobee Rd 4-Keep Left and continue following signs for Dick Scobee Rd 5-Go under Hwy 501 overpass staying on Dick Scobee Rd 6-Dick Scobee Rd will become Bellavita Blvd in .5 mile.Courtesy of Redfin Corporation
 MLS# 2613302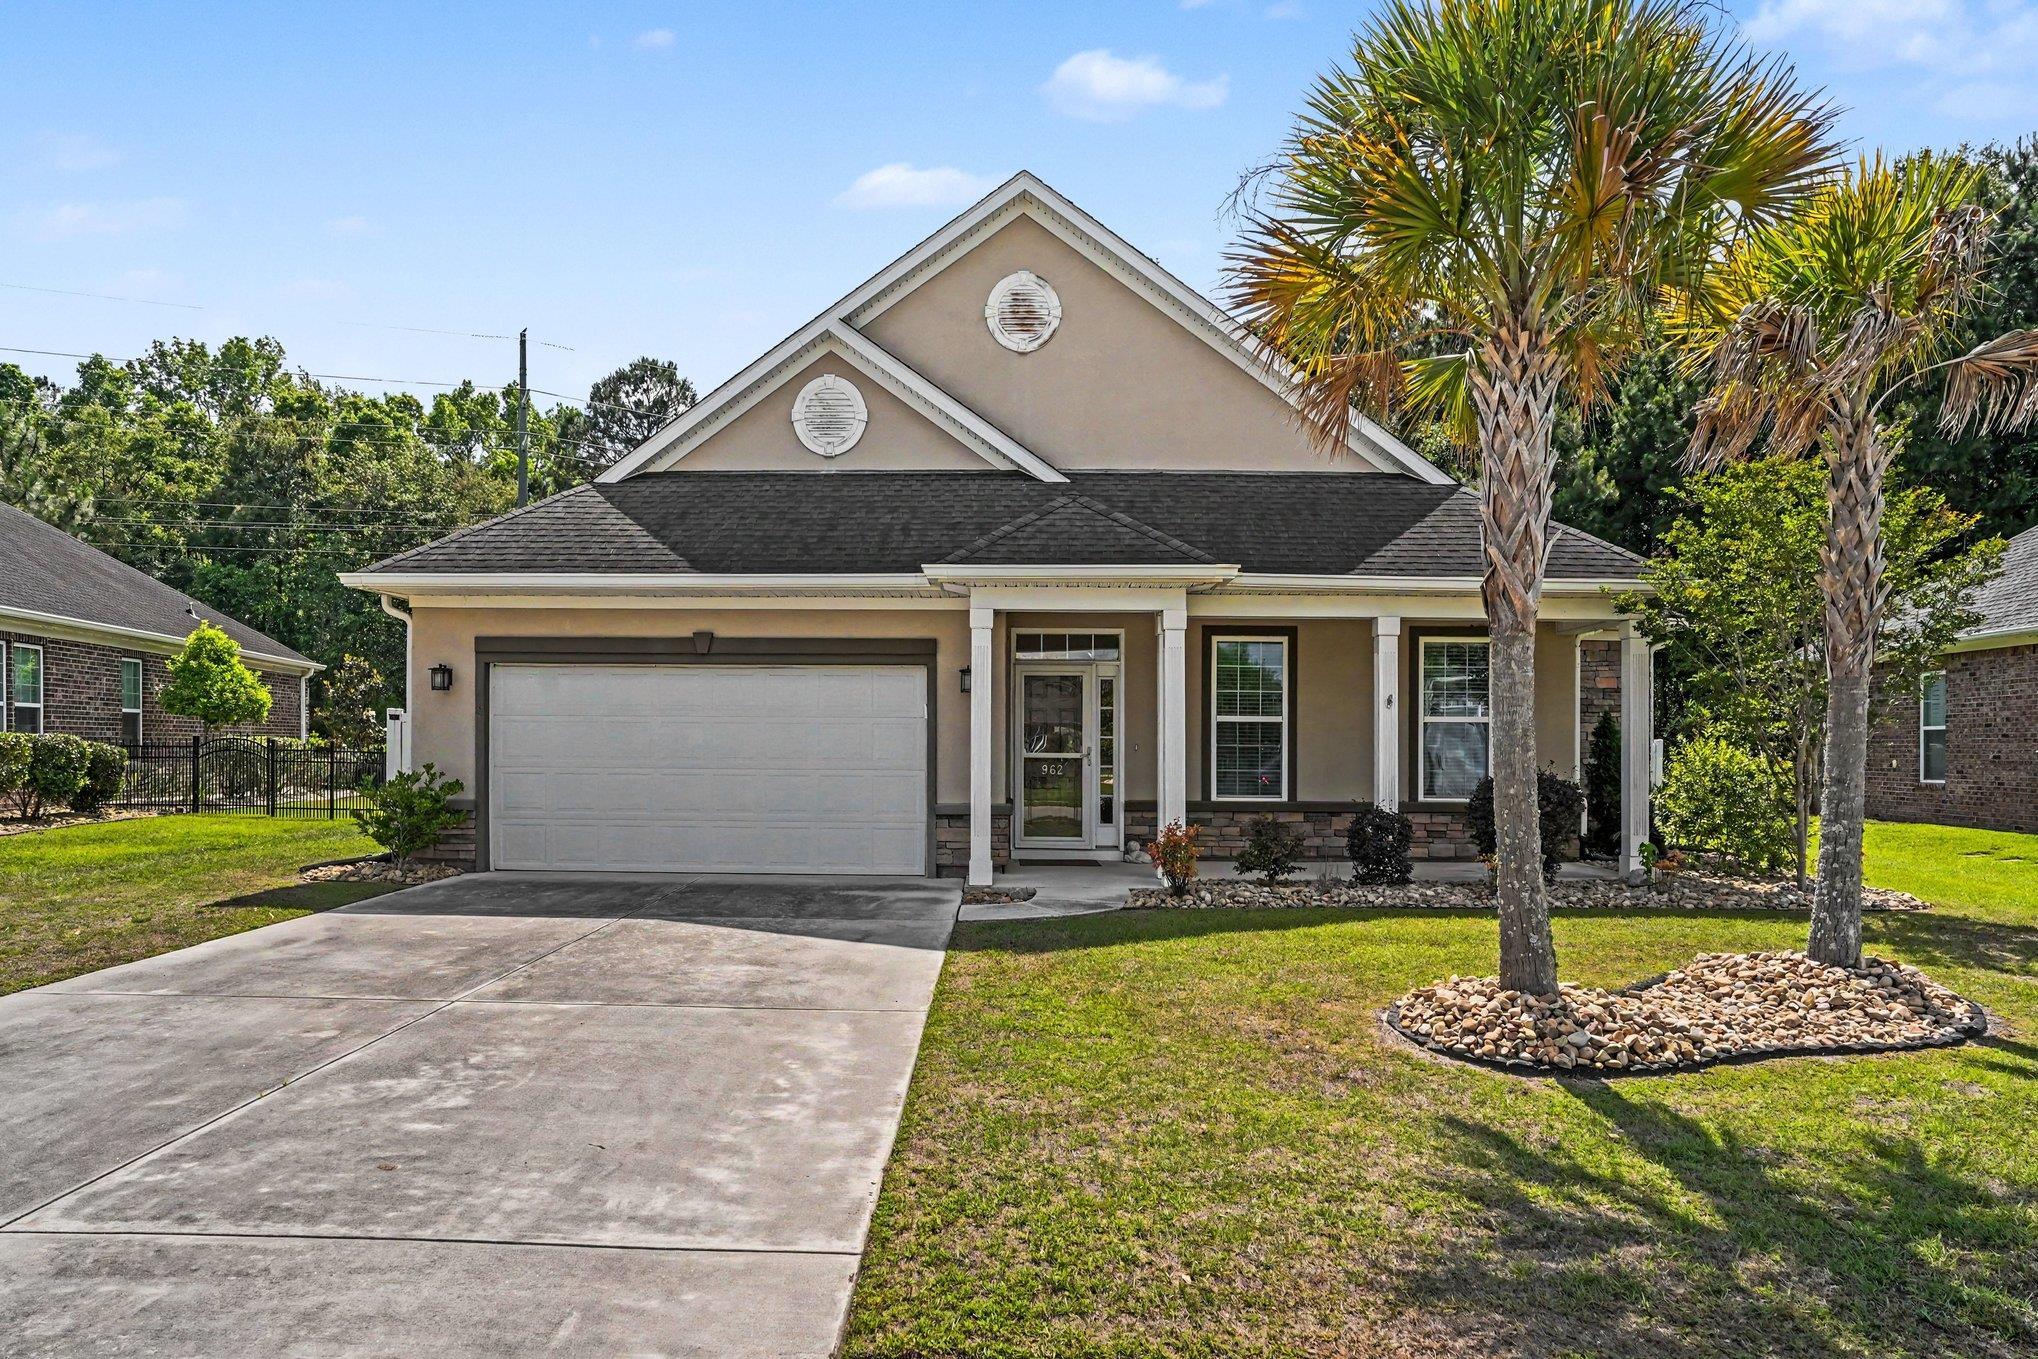


 Provided courtesy of © Copyright 2026 Coastal Carolinas Multiple Listing Service, Inc.®. Information Deemed Reliable but Not Guaranteed. © Copyright 2026 Coastal Carolinas Multiple Listing Service, Inc.® MLS. All rights reserved. Information is provided exclusively for consumers’ personal, non-commercial use, that it may not be used for any purpose other than to identify prospective properties consumers may be interested in purchasing.
Images related to data from the MLS is the sole property of the MLS and not the responsibility of the owner of this website. MLS IDX data last updated on 05-27-2026 4:32 PM EST.
Any images related to data from the MLS is the sole property of the MLS and not the responsibility of the owner of this website.
Provided courtesy of © Copyright 2026 Coastal Carolinas Multiple Listing Service, Inc.®. Information Deemed Reliable but Not Guaranteed. © Copyright 2026 Coastal Carolinas Multiple Listing Service, Inc.® MLS. All rights reserved. Information is provided exclusively for consumers’ personal, non-commercial use, that it may not be used for any purpose other than to identify prospective properties consumers may be interested in purchasing.
Images related to data from the MLS is the sole property of the MLS and not the responsibility of the owner of this website. MLS IDX data last updated on 05-27-2026 4:32 PM EST.
Any images related to data from the MLS is the sole property of the MLS and not the responsibility of the owner of this website.