



















 Recent Posts RSS
Viewing Listing MLS# 2613557
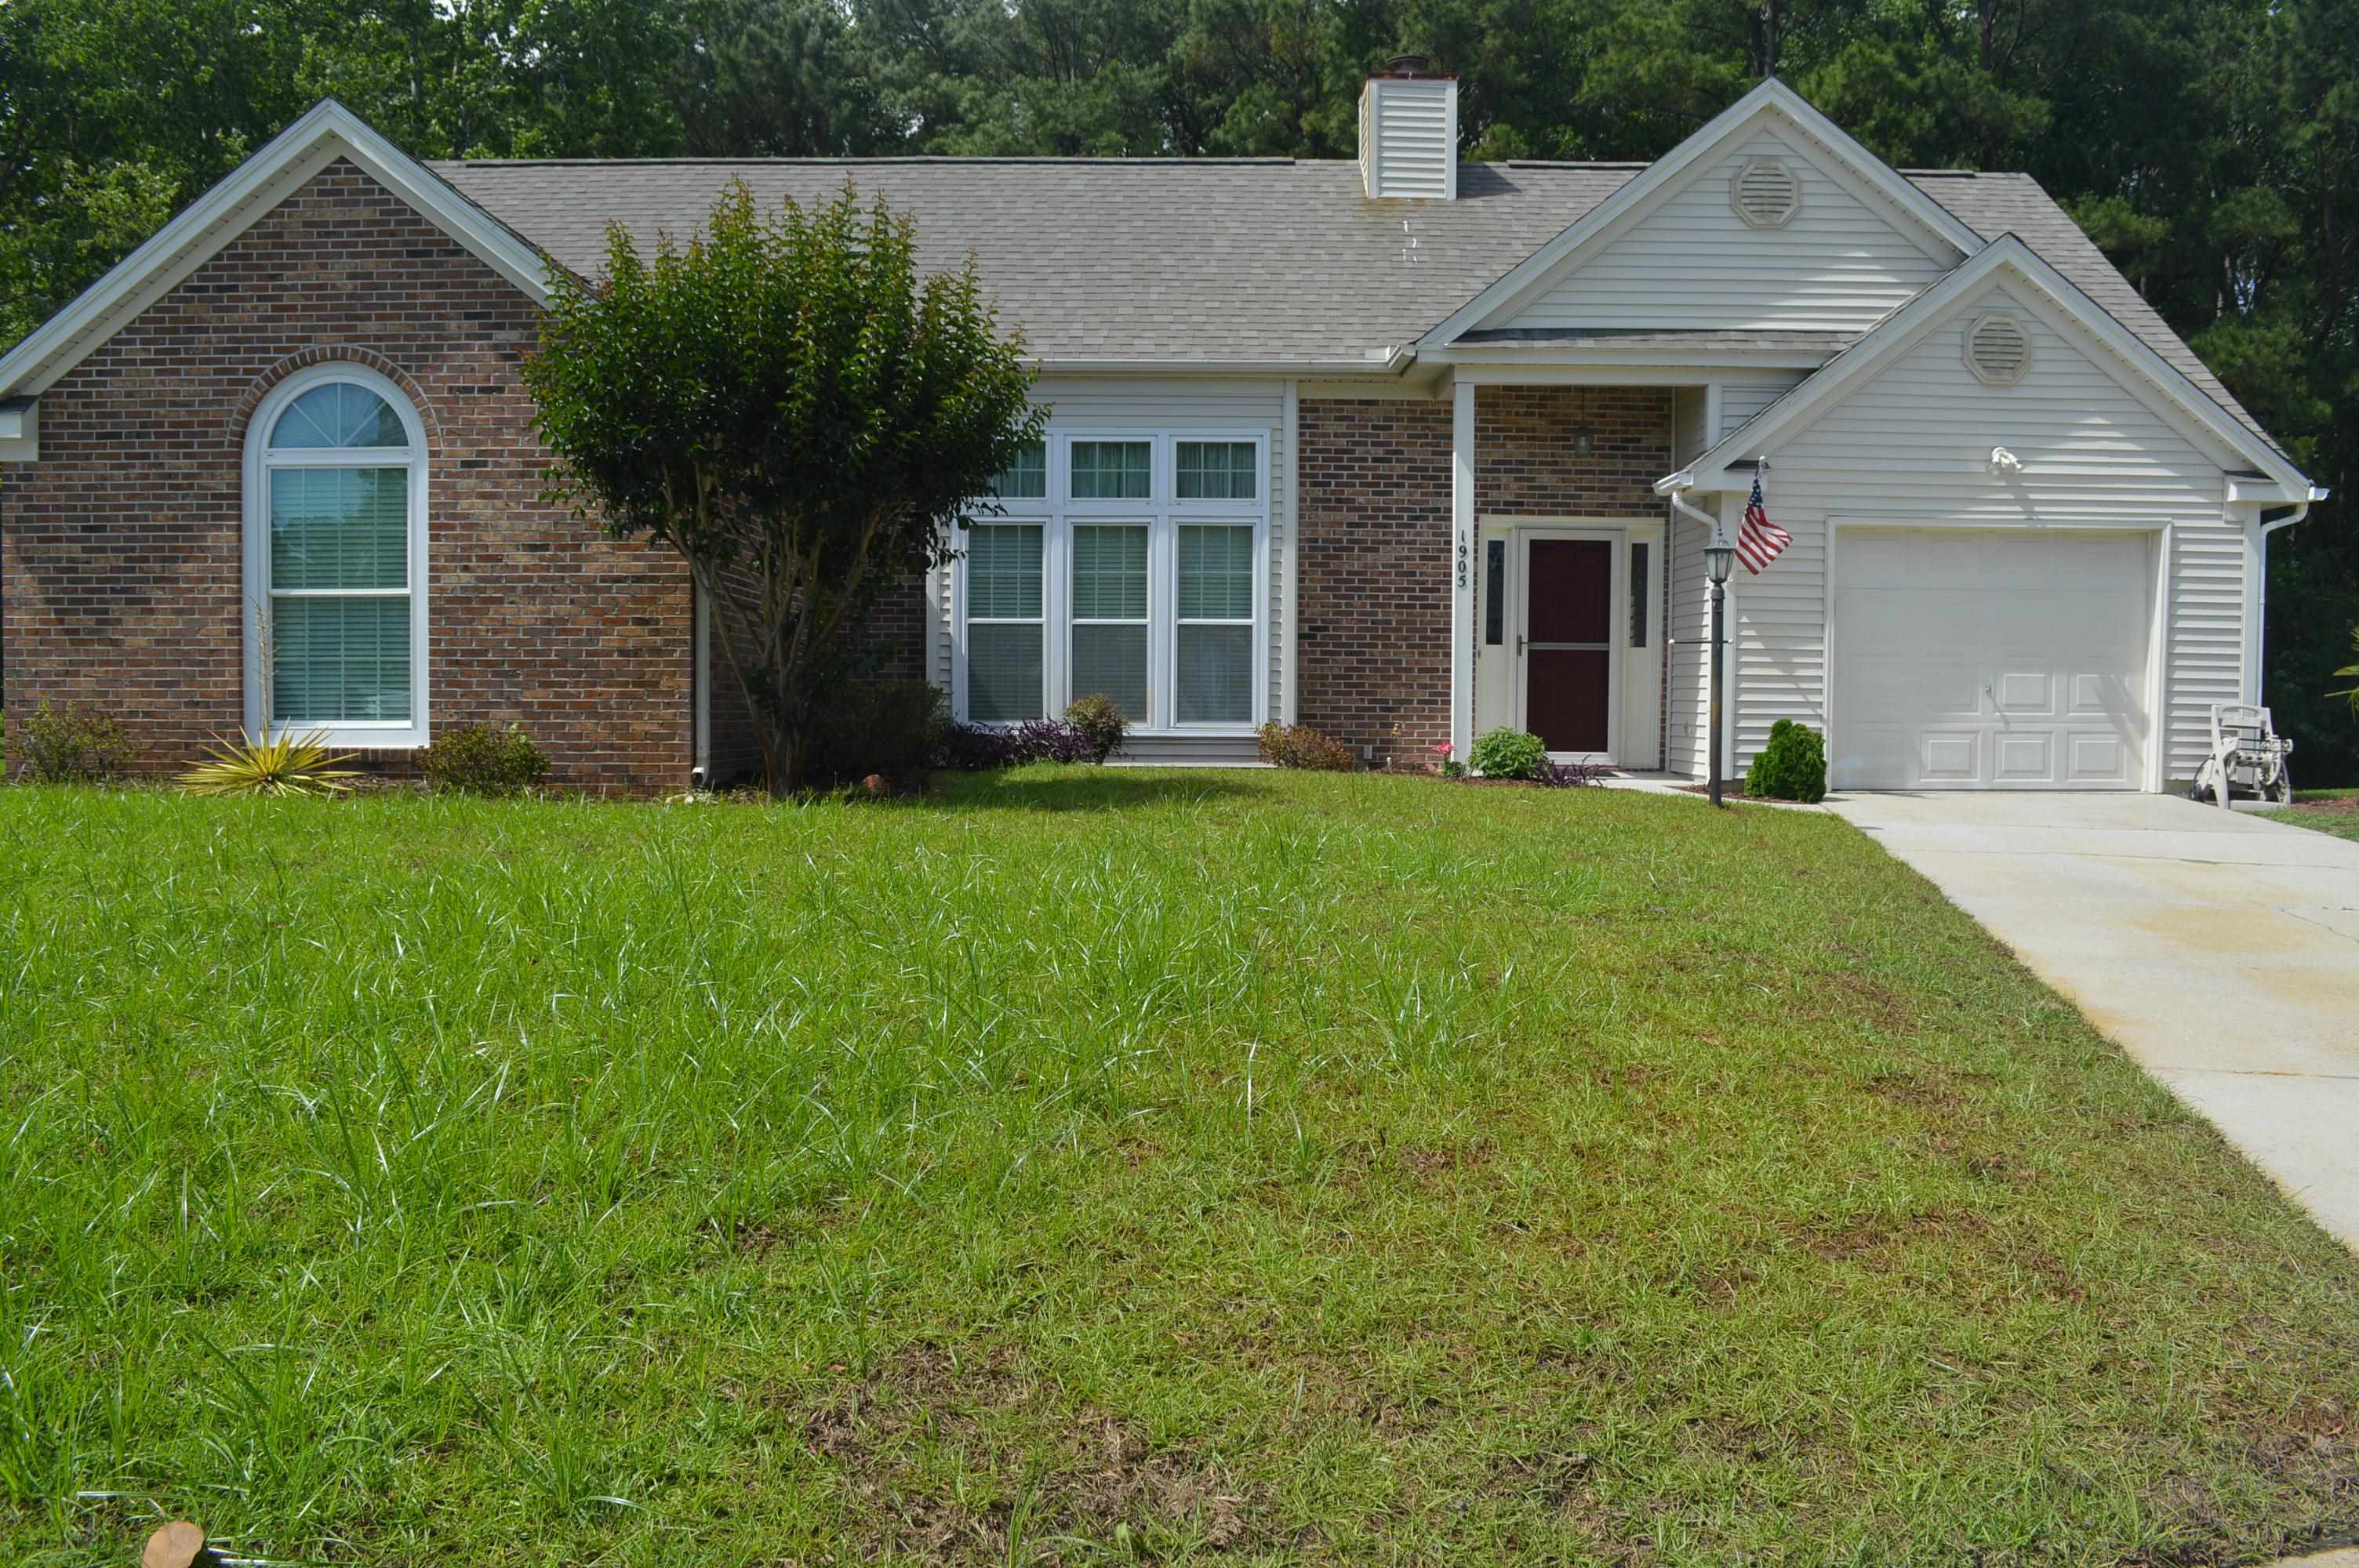

$332,900 | 2 beds | 2 full baths | N/A half baths | 1,550 sqft
Murrells Inlet, SC 29576
- 2Beds
- 2Full Baths
- N/AHalf Baths
- 1,550SqFt
- 1989Year Built
- 0.20Acres
- MLS# 2613557
- Residential
- Detached
- Active
- Approx Time on Market3 days
- AreaSurfside Area-Glensbay To Gc Connector
- CountyHorry
- Subdivision Woodlake Village
Overview
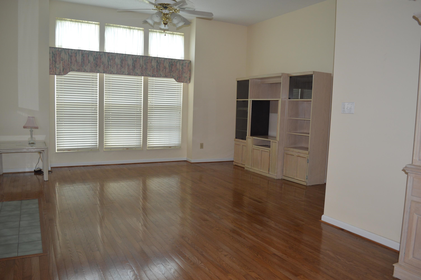
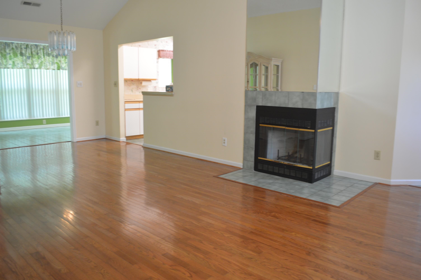
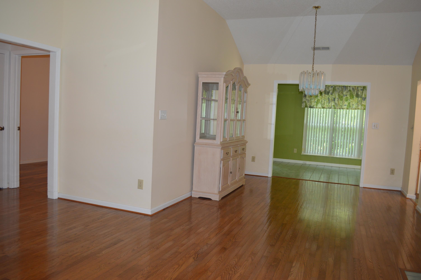
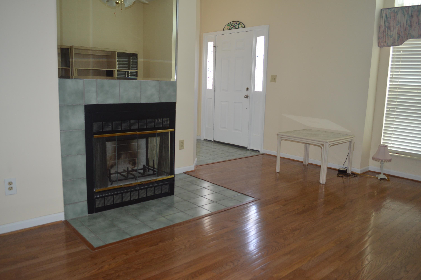
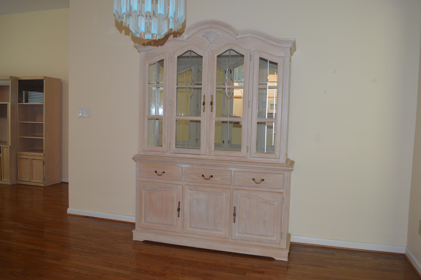
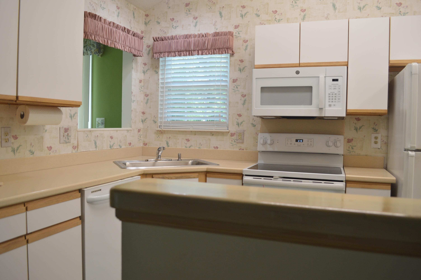
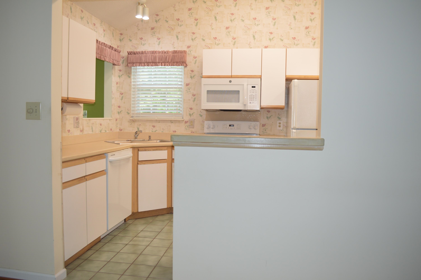
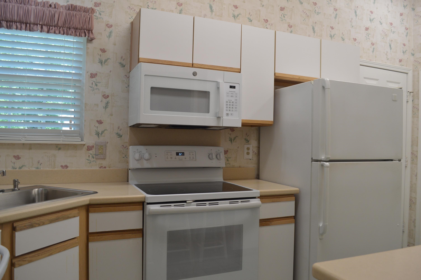
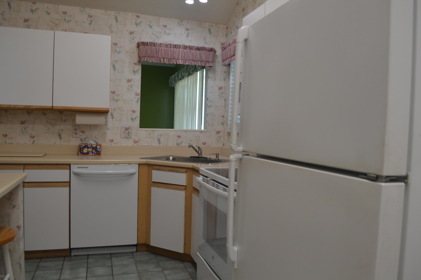
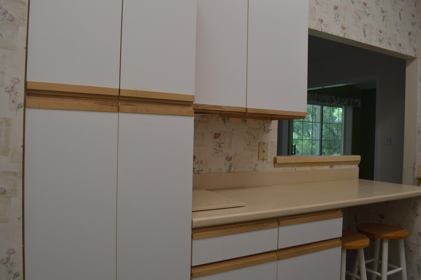
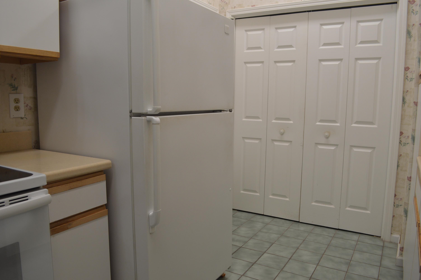
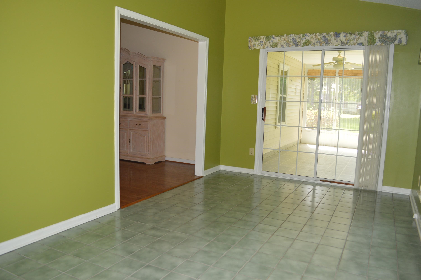
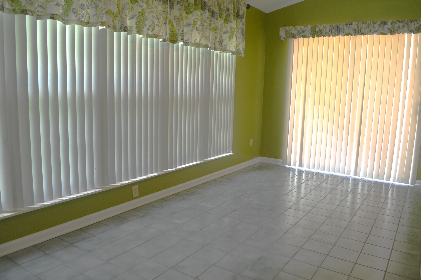
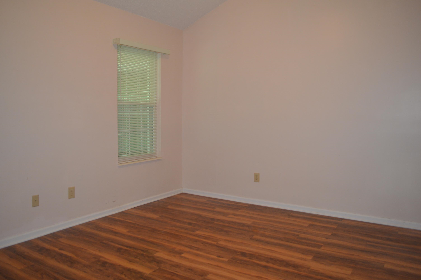
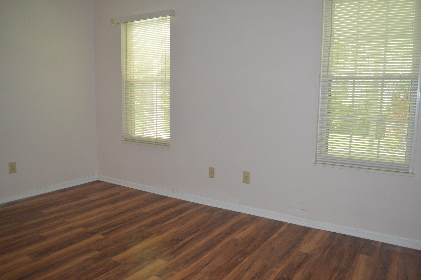
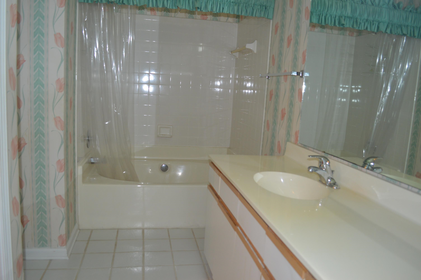
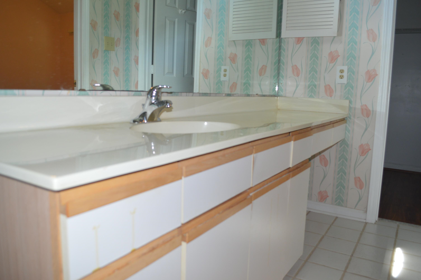
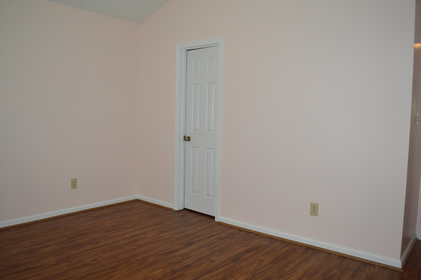
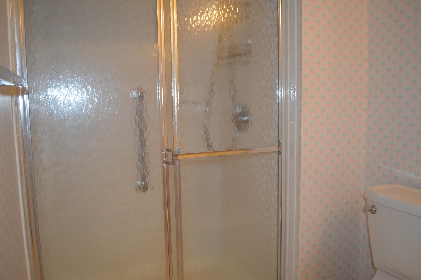
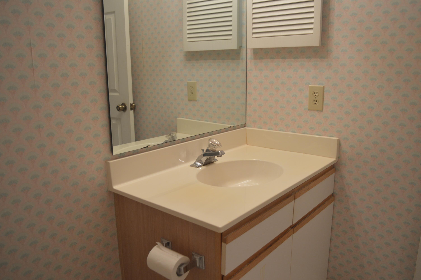
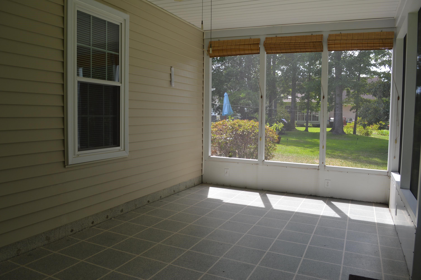
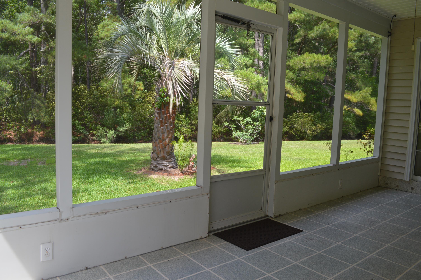
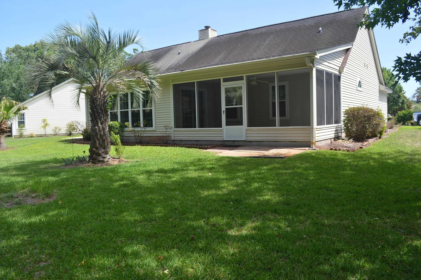
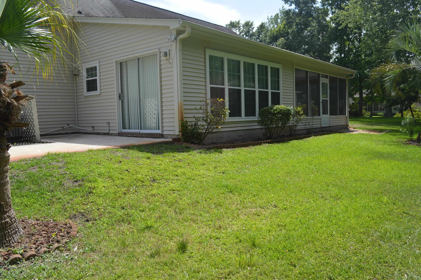
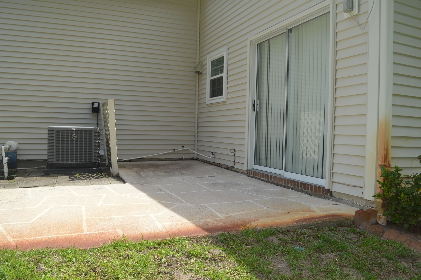
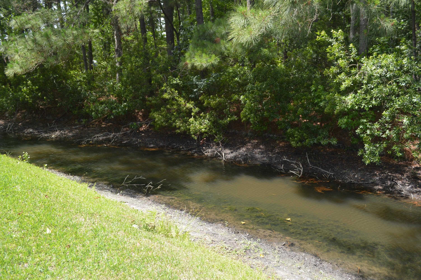
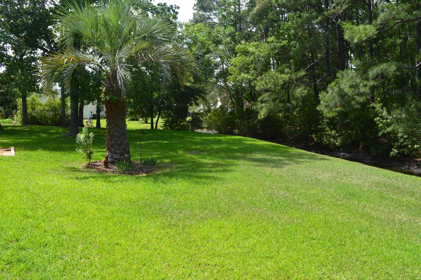
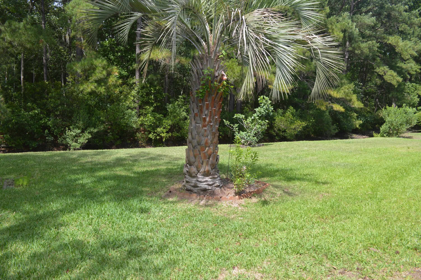
This lovely home sits on a quiet cul-de-sac in the very desirable 55+ community of Woodlake Village. The large and amazing backyard is so peaceful and serene as it backs up to a conservation/wetlands area. So, if you are looking for a fabulous view of nature, here it is! If you are a beach lover, you will be thrilled to know that the blue Atlantic is just a short couple of miles away, how perfect is that!! This wonderful community has so much to offer to its residents such as a clubhouse that with so many fun activities to participate in which is a great way to make new friends and enjoy living at the beach. There is a pool, large library and a pickle board court. This home is the newer two bedroom Belmont floor plan which is larger than other two-bedroom homes in the community. Upon entering, you are greeting with a fireplace, high vaulted ceilings and transom windows which give the living/dining room area such a bright and airy feeling which you are sure to love! Living room is spacious and gives you plenty of options to arrange your furniture. The kitchen offers lots of counterspace which will come in handy for storage and preparing meals. Pretty Corian counters make clean-ups a breeze. Newer Fridge, smooth top range, dishwasher and microwave. A pass-through window from kitchen to Carolina room is a great plus. Beautiful hardwood floors in living, dining room and hall area. Laminate flooring in bedrooms and tile floors in wet areas. Plantation blinds in all rooms and vertical blinds in Carolina room. Primary bedroom and second bedroom are spacious in size and have walk-in closets. Primary bath has a garden tub/shower which is so nice for soaking and relaxing. A palladium window over the vanity area lets in natural light, which you are sure to appreciate. Dining room leads out to the 10x20 beautiful, tiled Carolina room with many windows that overlook that amazing and peaceful view of backyard trees and nature. A sliding door from this room leads out to a huge screen-in porch which you will absolutely love! Many happy hours can be spent there just relaxing, entertaining friends, the choice is endless! The yard is a true jewel as it is so spacious and beautiful! There is a stream that runs through the back of it and there you can enjoy feeding the turtles and ducks! The garage is generous in size and has pull downstairs that lead to floored attic space. Some of the upgrades are newer windows throughout the home. Newer hot water heater. New HVAC- 2019. Newer roof. This great home has been treated with lots of tender loving care and is just waiting for you to work your magic to make it your own!
Agriculture / Farm
Association Fees / Info
Hoa Frequency: Monthly
Hoa Fees: 44
Hoa: Yes
Hoa Includes: AssociationManagement, Pools, RecreationFacilities
Community Features: Clubhouse, GolfCartsOk, RecreationArea, LongTermRentalAllowed, Pool
Assoc Amenities: Clubhouse, OwnerAllowedGolfCart, OwnerAllowedMotorcycle, PetRestrictions, TenantAllowedGolfCart, TenantAllowedMotorcycle
Bathroom Info
Total Baths: 2.00
Fullbaths: 2
Room Dimensions
Bedroom1: 13x14
DiningRoom: 11x12
GreatRoom: 10x20
Kitchen: 8x15
LivingRoom: 13x14
PrimaryBedroom: 12x14
Room Level
Bedroom1: First
PrimaryBedroom: First
Room Features
DiningRoom: LivingDiningRoom, VaultedCeilings
FamilyRoom: CeilingFans, VaultedCeilings
Kitchen: BreakfastBar, Dishwasher, SolidSurfaceCounters
LivingRoom: CeilingFans, Fireplace, VaultedCeilings
PrimaryBathroom: GardenTubRomanTub, SeparateShower, Vanity, VaultedCeilings
PrimaryBedroom: CeilingFans, VaultedCeilings, WalkInClosets
Bedroom Info
Beds: 2
Building Info
Levels: One
Year Built: 1989
Zoning: RES
Style: Traditional
Construction Materials: BrickVeneer, VinylSiding
Buyer Compensation
Exterior Features
Patio and Porch Features: Patio, Porch, Screened
Window Features: StormWindows, WindowTreatments
Pool Features: Community, OutdoorPool
Foundation: Slab
Exterior Features: SprinklerIrrigation, Patio
Financial
Garage / Parking
Parking Capacity: 3
Garage: Yes
Parking Type: Attached, Garage, OneSpace, GarageDoorOpener
Garage Spaces: 1
Green / Env Info
Green Energy Efficient: Doors, Windows
Interior Features
Floor Cover: Laminate, Tile, Wood
Door Features: InsulatedDoors, StormDoors
Fireplace: Yes
Laundry Features: WasherHookup
Furnished: Unfurnished
Interior Features: Attic, CeilingFans, Fireplace, GardenTubRomanTub, PullDownAtticStairs, PermanentAtticStairs, SplitBedrooms, SeparateShower, Vanity, VaultedCeilings, WalkInClosets, WindowTreatments, BreakfastBar, SolidSurfaceCounters
Appliances: Dishwasher, Microwave, Range, Refrigerator
Lot Info
Acres: 0.20
Lot Size: 12x32x78x138x133
Lot Description: CulDeSac, OutsideCityLimits, Wetlands
Misc
Pets Allowed: OwnerOnly, Yes
Offer Compensation
Other School Info
Property Info
County: Horry
Senior Community: Yes
Stipulation of Sale: None
Property Sub Type Additional: Detached
Security Features: SmokeDetectors
Disclosures: CovenantsRestrictionsDisclosure,SellerDisclosure
Construction: Resale
Room Info
Sold Info
Sqft Info
Total Sqft: 1980
Living Area Source: Other
Sqft: 1550
Tax Info
Unit Info
Utilities / Hvac
Heating: Central, Electric
Cooling: CentralAir
Cooling: Yes
Utilities Available: CableAvailable, ElectricityAvailable, PhoneAvailable, SewerAvailable, UndergroundUtilities, WaterAvailable
Heating: Yes
Water Source: Public
Waterfront / Water
Schools
Elem: Seaside Elementary School
Middle: Saint James Middle School
High: Saint James High School
Directions
Go south of By-Pass 17. Make a left onto Woodlake/Wood Thrush Dr. entrance. Go straight till you come to Starling Ct. Make a left, home is on the cul-de-sac.Courtesy of Century 21 Broadhurst
 MLS# 2613481


 Provided courtesy of © Copyright 2026 Coastal Carolinas Multiple Listing Service, Inc.®. Information Deemed Reliable but Not Guaranteed. © Copyright 2026 Coastal Carolinas Multiple Listing Service, Inc.® MLS. All rights reserved. Information is provided exclusively for consumers’ personal, non-commercial use, that it may not be used for any purpose other than to identify prospective properties consumers may be interested in purchasing.
Images related to data from the MLS is the sole property of the MLS and not the responsibility of the owner of this website. MLS IDX data last updated on 05-30-2026 11:00 PM EST.
Any images related to data from the MLS is the sole property of the MLS and not the responsibility of the owner of this website.
Provided courtesy of © Copyright 2026 Coastal Carolinas Multiple Listing Service, Inc.®. Information Deemed Reliable but Not Guaranteed. © Copyright 2026 Coastal Carolinas Multiple Listing Service, Inc.® MLS. All rights reserved. Information is provided exclusively for consumers’ personal, non-commercial use, that it may not be used for any purpose other than to identify prospective properties consumers may be interested in purchasing.
Images related to data from the MLS is the sole property of the MLS and not the responsibility of the owner of this website. MLS IDX data last updated on 05-30-2026 11:00 PM EST.
Any images related to data from the MLS is the sole property of the MLS and not the responsibility of the owner of this website.