

















 Recent Posts RSS
Viewing Listing MLS# 2613565








$1,325,000 | 3 beds | 3 full baths | N/A half baths | 3,314 sqft
Myrtle Beach, SC 29579
- 3Beds
- 3Full Baths
- N/AHalf Baths
- 3,314SqFt
- 2014Year Built
- 0.61Acres
- MLS# 2613565
- Residential
- Detached
- Active
- Approx Time on MarketN/A
- AreaConway To Myrtle Beach Area--Between 90 & Waterway Redhill/grande Dunes
- CountyHorry
- Subdivision Grande Dunes - Members Club
Overview
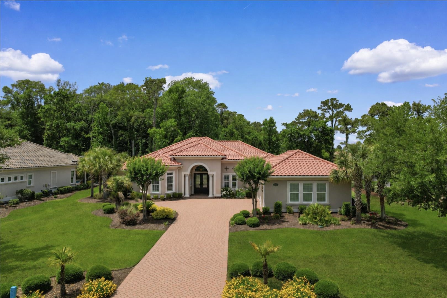
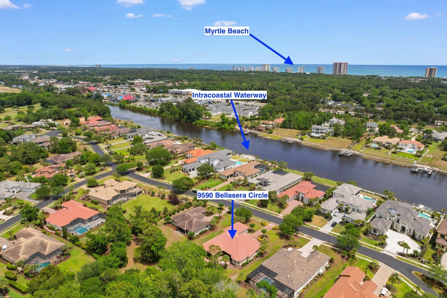
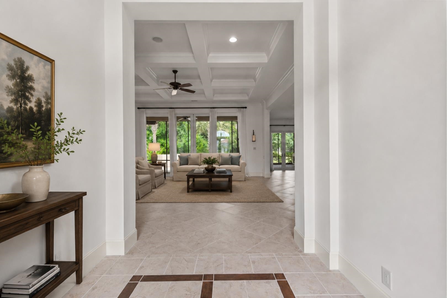
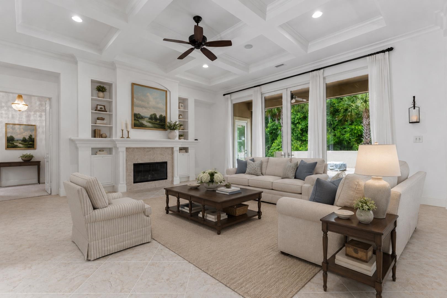
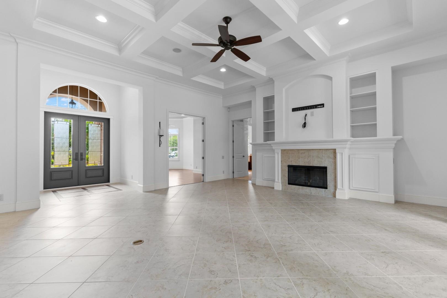
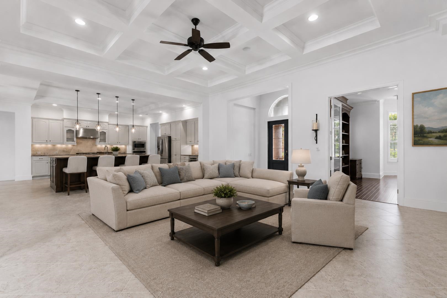
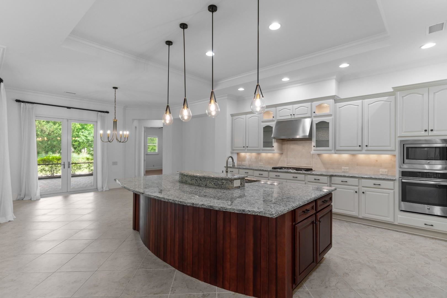
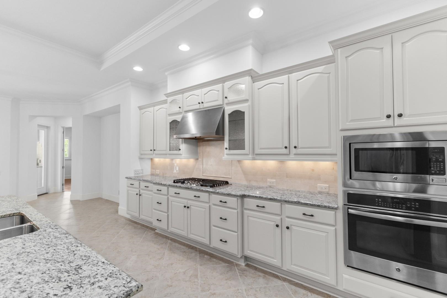
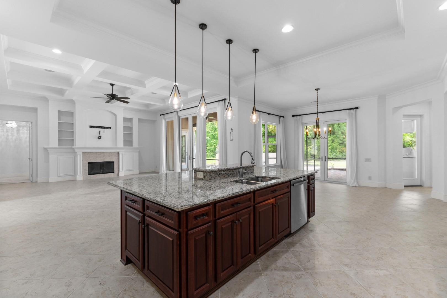
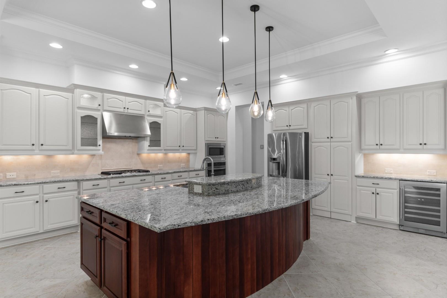
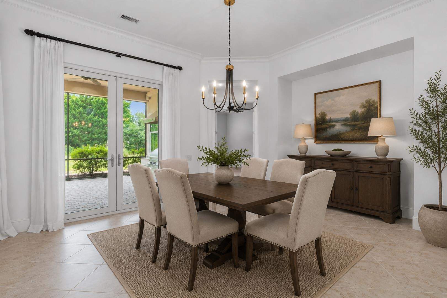
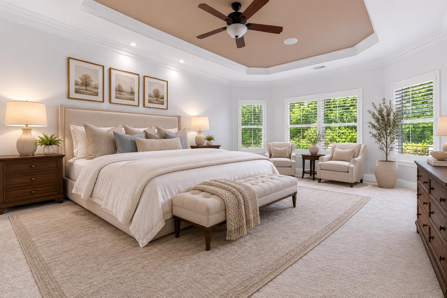
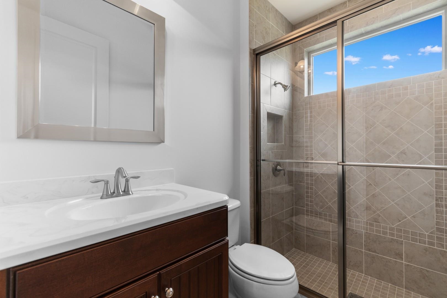
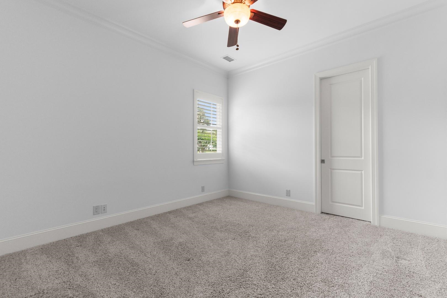
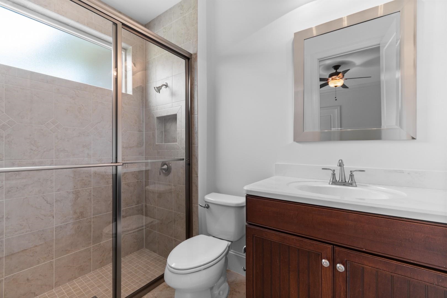
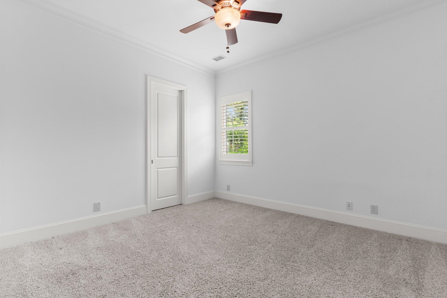
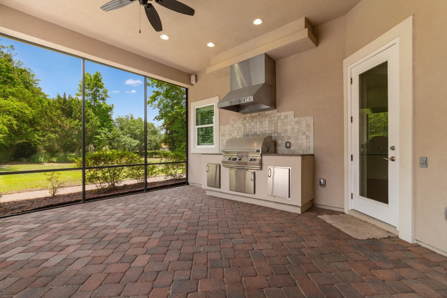
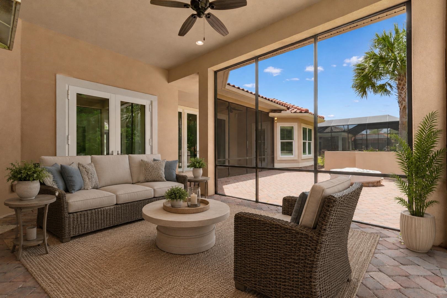
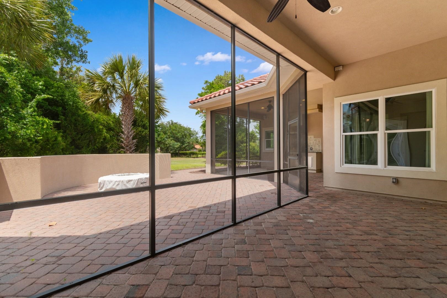
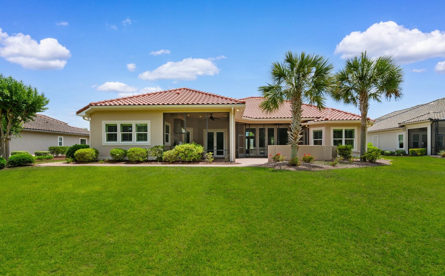
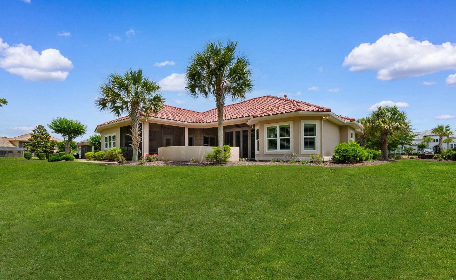
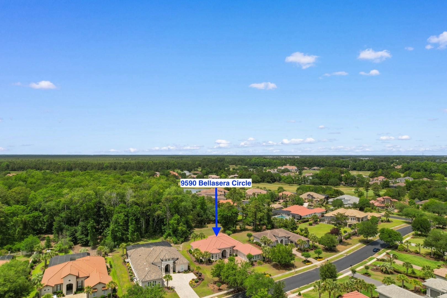
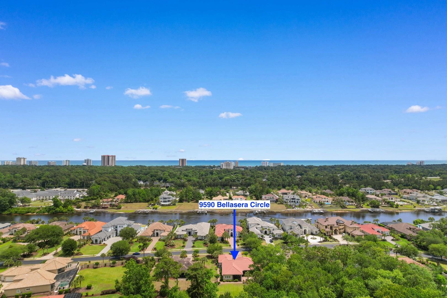
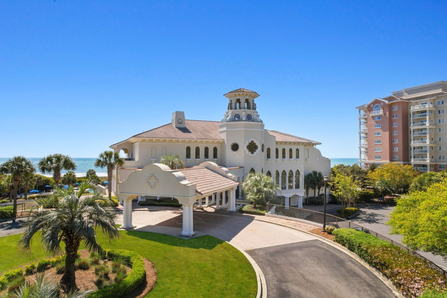
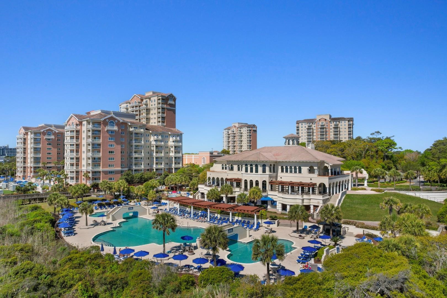
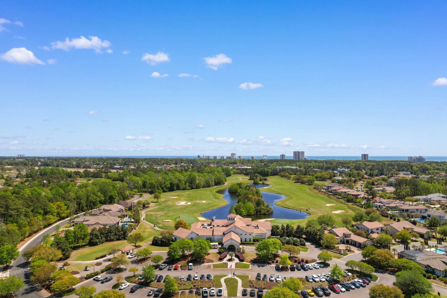
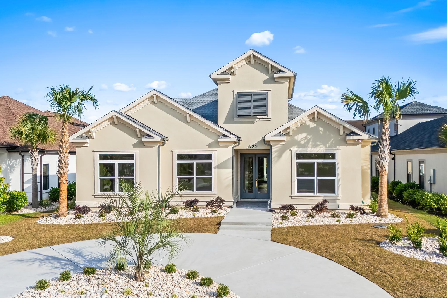
Welcome to 9590 Bellasera Circle, where luxury coastal living feels both elegant and effortless. Set on a private 0.61-acre homesite in the exclusive Members Club section of Grande Dunes, this beautifully updated Mediterranean estate combines timeless craftsmanship with fresh modern style. This custom Arthur Rutenberg home offers the kind of space, comfort, and privacy that's hard to find in Myrtle Beach. From the moment you walk in, the home feels warm, refined, and move-in ready. Fresh paint, updated lighting, and stylish cabinet colors give the interiors a clean, modern feel, while details like hardwood and tile flooring, custom trim work, coffered ceilings, and a cozy fireplace add character throughout. The thoughtfully designed split-bedroom floor plan includes 3 spacious bedrooms, 3 bathrooms, a private office, media room, and a 3-car garage. The heart of the home is the gourmet kitchen, built for both everyday living and entertaining. A massive center island, stainless steel appliances, abundant storage, and even a hidden pantry make this space as functional as it is beautiful. Whether you're hosting friends for dinner, enjoying movie night in the media room, or working from home in the office, every room was designed with comfort and lifestyle in mind. Step outside and you'll discover one of the home's most exciting features ---- an incredibly private backyard with endless potential to create the outdoor oasis of your dreams. There's plenty of room for a custom pool, expanded entertaining spaces, or a resort-style retreat designed exactly the way you want it. Even better, the pricing reflects that opportunity, giving buyers the chance to personalize the backyard while still stepping into one of the most desirable luxury communities on the Grand Strand. Two screened lanais, a summer kitchen, and a cozy fire pit already set the stage for relaxing evenings and unforgettable gatherings under the stars. The peaceful setting makes this property feel like your own private retreat while still being just minutes from the beach, dining, shopping, and entertainment. Living in Grande Dunes means more than just owning a beautiful home --- it's a lifestyle. Residents enjoy access to the impressive Ocean Club with oceanfront pools, private dining, and daily activities, along with championship golf courses, a deep-water marina, tennis facilities, scenic walking and biking trails, and on-site restaurants. This is luxury coastal living with space to make it truly your own.
Agriculture / Farm
Association Fees / Info
Hoa Frequency: Monthly
Hoa Fees: 344
Hoa: Yes
Hoa Includes: AssociationManagement, CommonAreas, LegalAccounting, MaintenanceGrounds, Pools, RecreationFacilities, Sewer, Security, Water
Community Features: Beach, Clubhouse, GolfCartsOk, Gated, PrivateBeach, RecreationArea, Golf, LongTermRentalAllowed, Pool
Assoc Amenities: BeachRights, Clubhouse, Gated, OwnerAllowedGolfCart, OwnerAllowedMotorcycle, PrivateMembership, PetRestrictions, Security, TenantAllowedGolfCart, TenantAllowedMotorcycle
Bathroom Info
Total Baths: 3.00
Fullbaths: 3
Bedroom Info
Beds: 3
Building Info
Levels: One
Year Built: 2014
Zoning: PUD
Style: Mediterranean
Construction Materials: Stucco, WoodFrame
Buyer Compensation
Exterior Features
Patio and Porch Features: Patio, Porch, Screened
Window Features: WindowTreatments
Pool Features: Community, OutdoorPool
Foundation: Slab
Exterior Features: SprinklerIrrigation, OutdoorKitchen, Other, Patio
Financial
Garage / Parking
Parking Capacity: 5
Garage: Yes
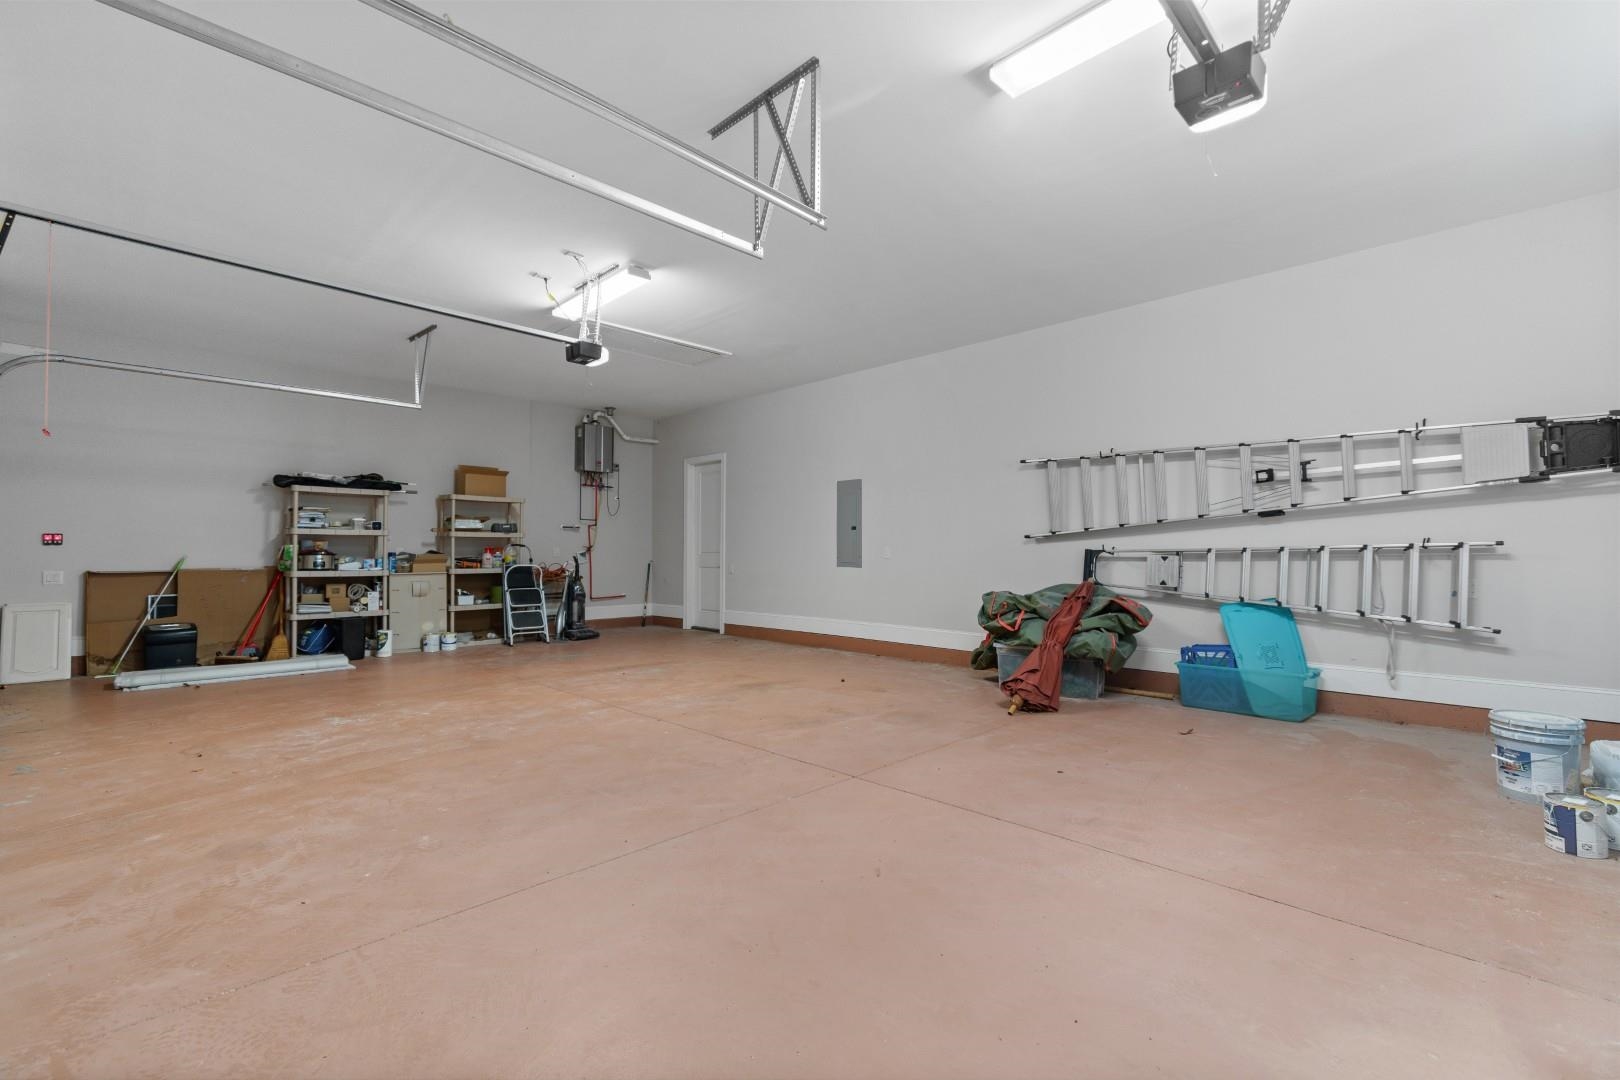
Parking Type: Attached, Garage, ThreeCarGarage, GarageDoorOpener
Attached Garage: Yes
Garage Spaces: 3
Green / Env Info
Green Energy Efficient: Doors, Windows
Interior Features
Floor Cover: Carpet, Tile, Wood
Door Features: InsulatedDoors
Fireplace: Yes
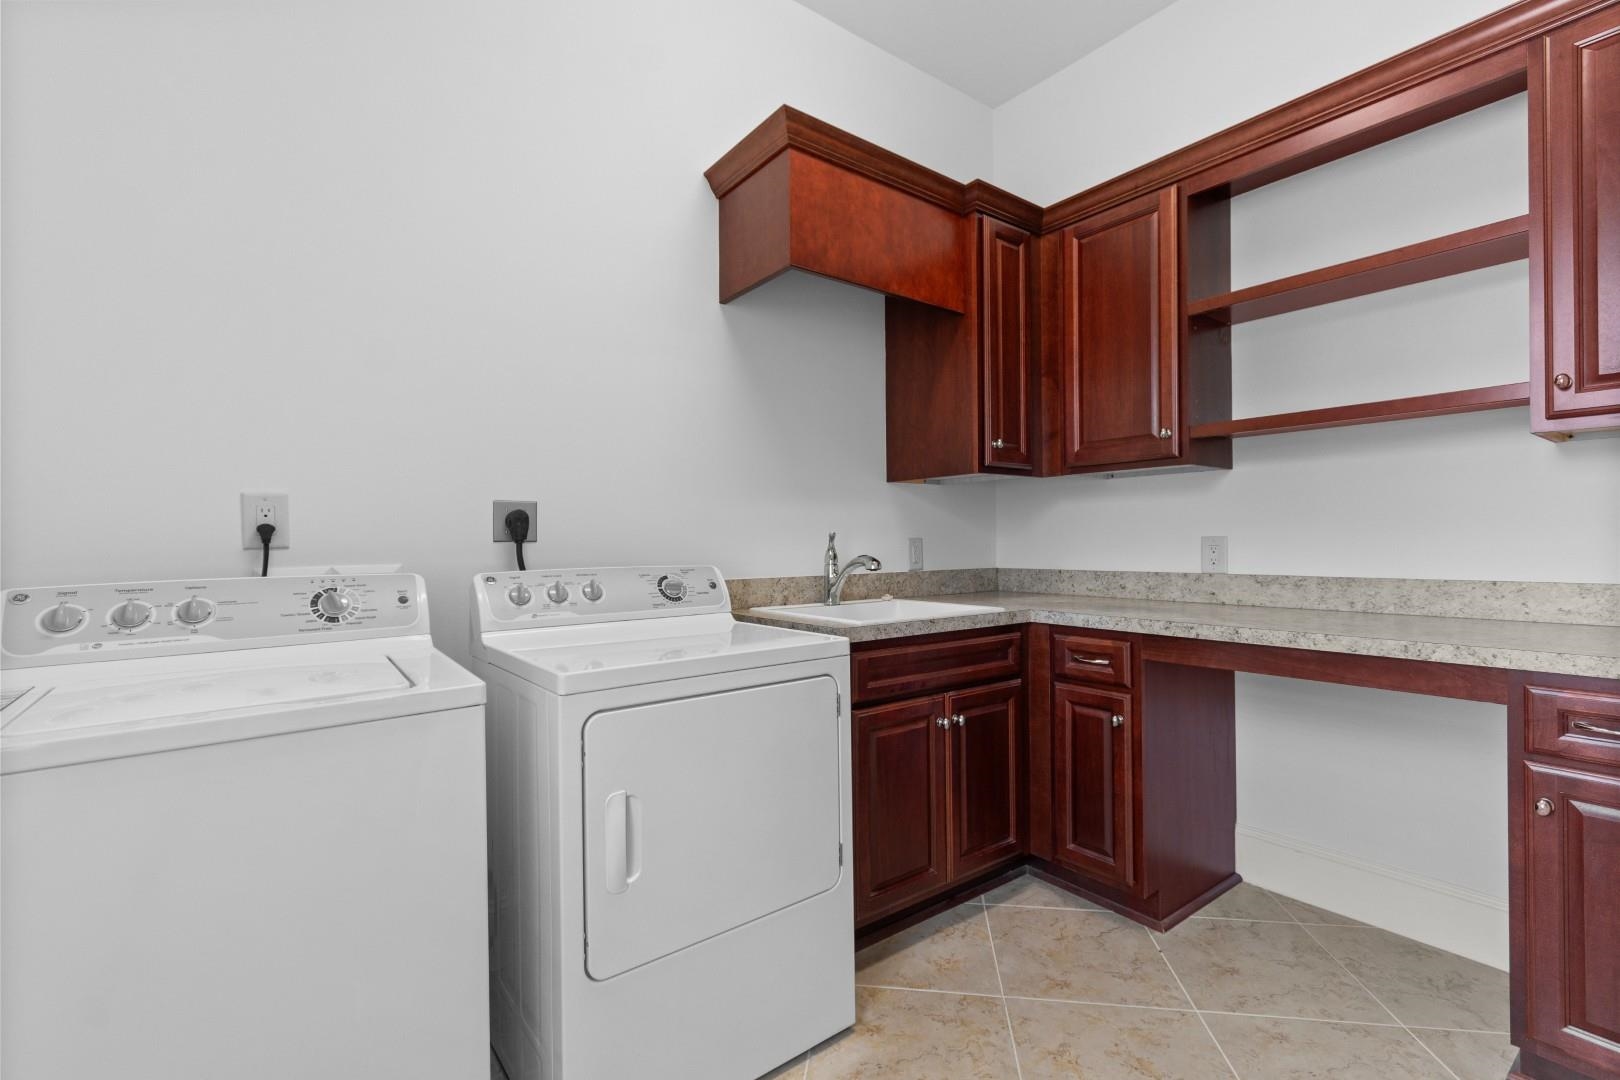
Laundry Features: WasherHookup
Furnished: Unfurnished
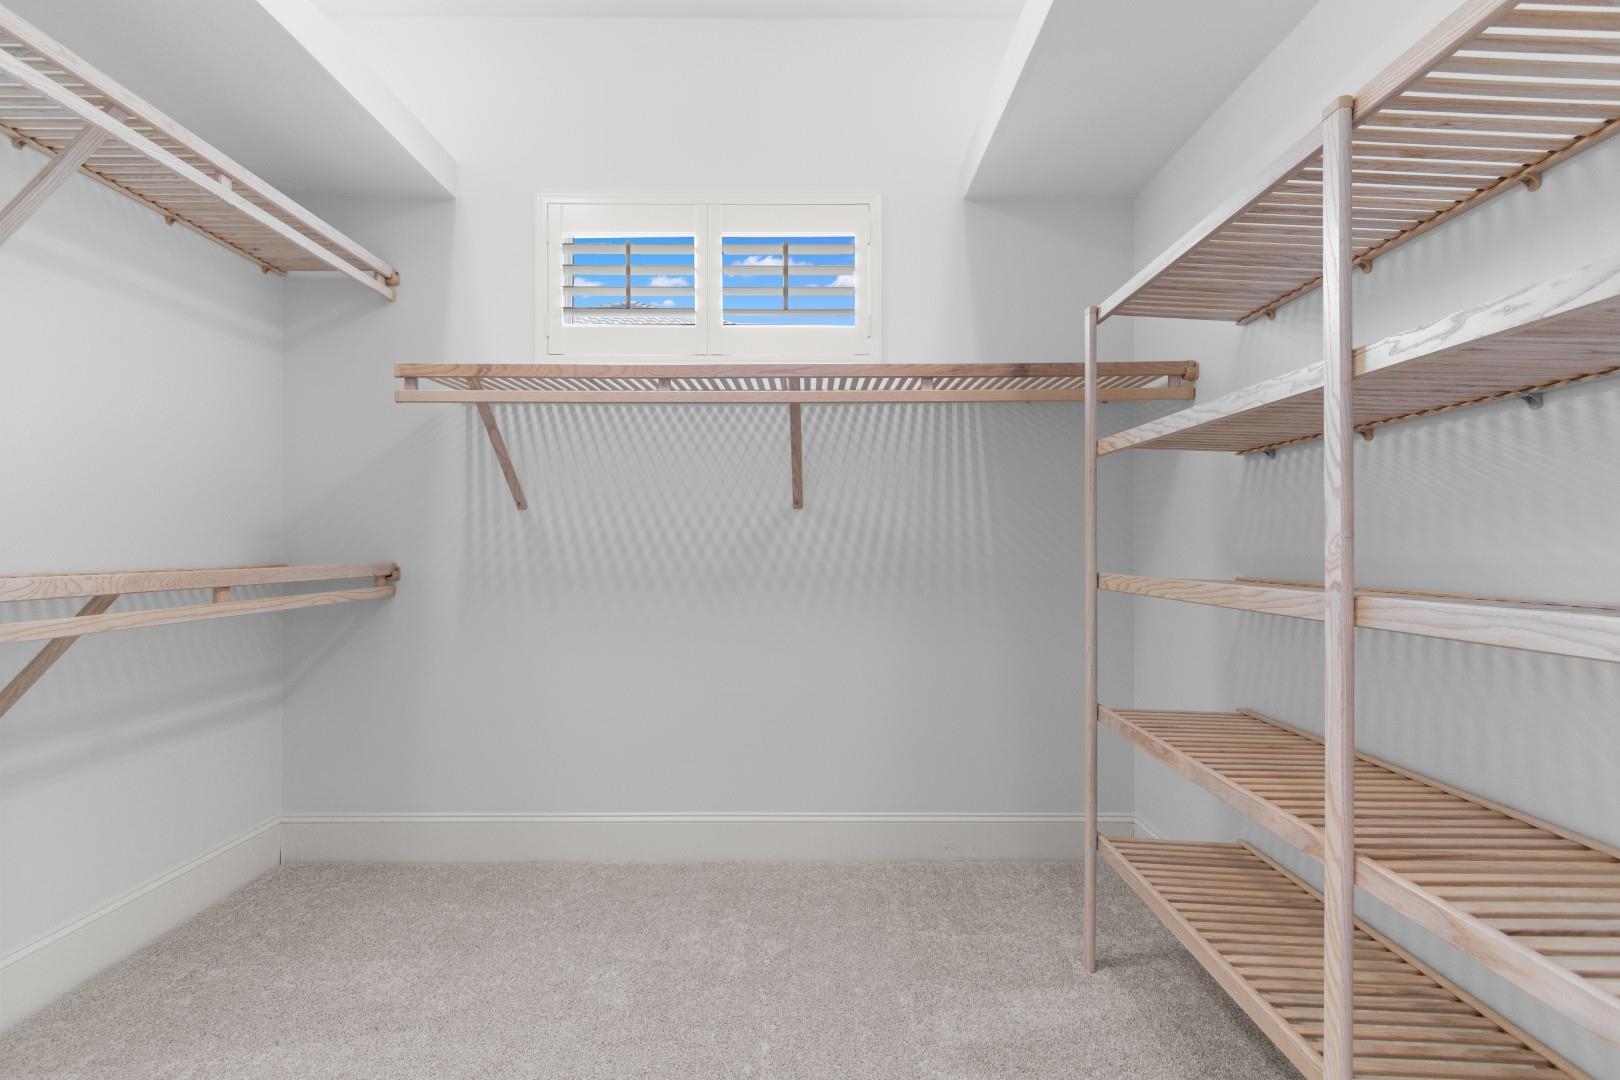
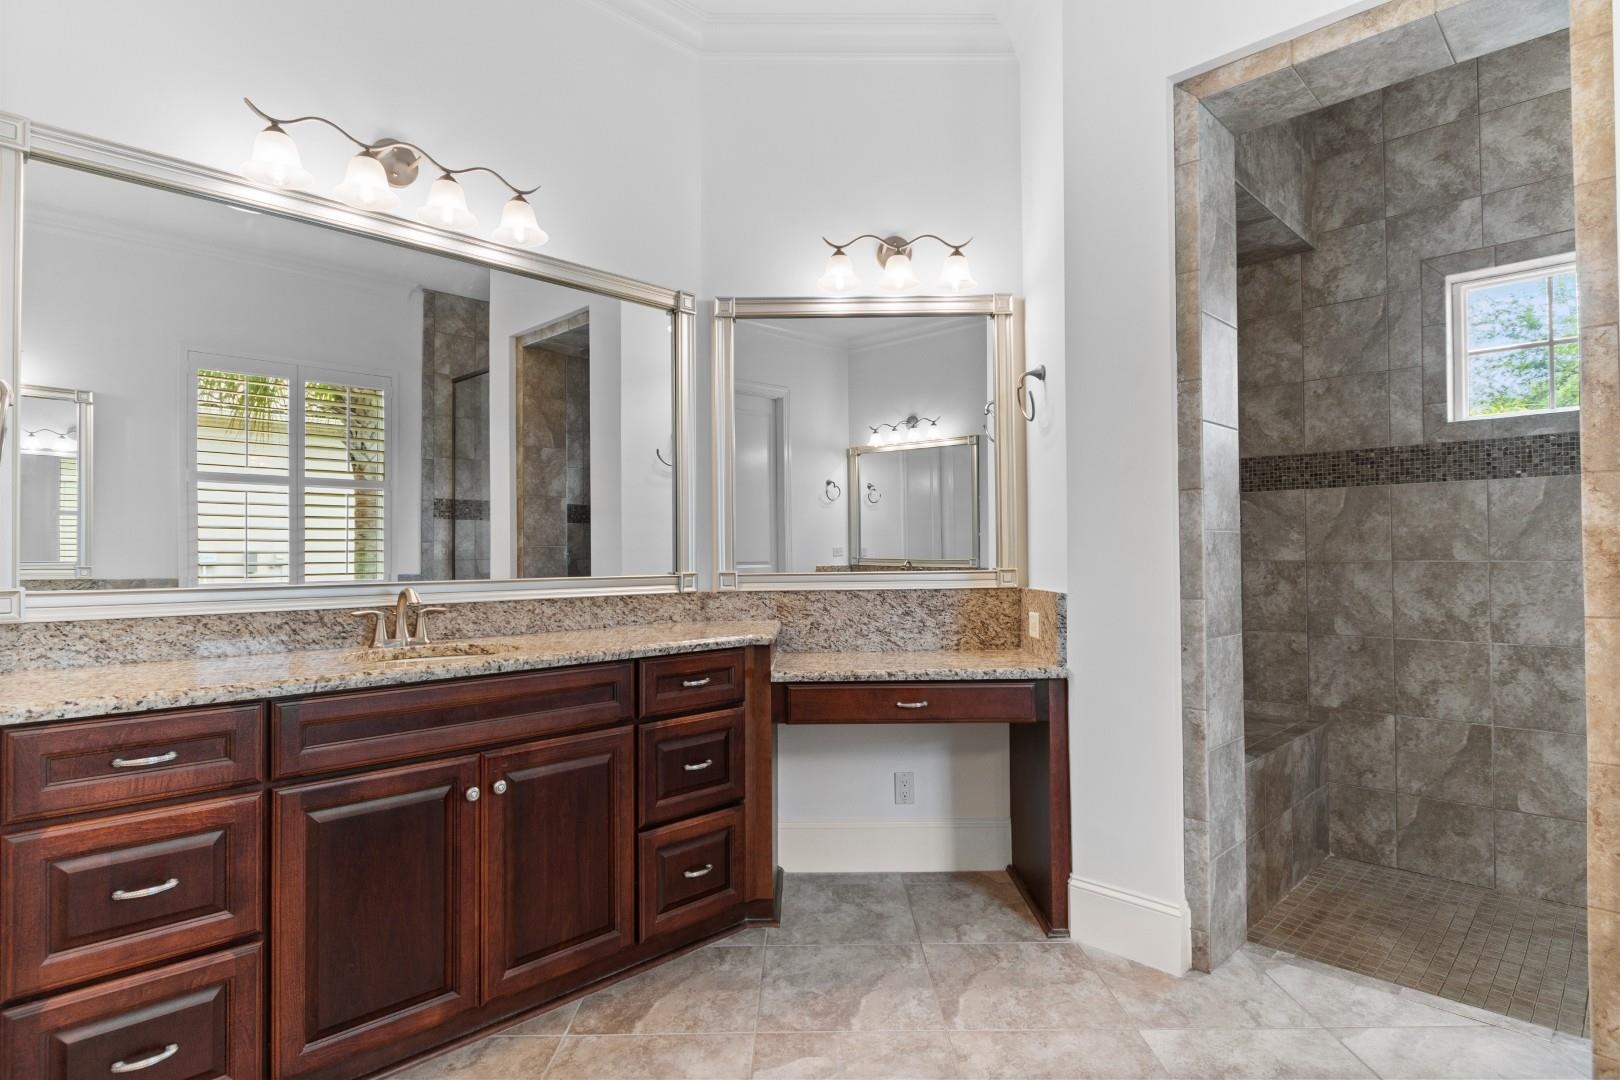
Interior Features: TrayCeilings, CeilingFans, DualSinks, Fireplace, GardenTubRomanTub, MainLevelPrimary, Other, SittingAreaInPrimary, SplitBedrooms, SeparateShower, Vanity, WalkInClosets, WindowTreatments, BreakfastBar, BedroomOnMainLevel, EntranceFoyer, KitchenIsland, StainlessSteelAppliances, SolidSurfaceCounters
Appliances: Dishwasher, Disposal, Microwave, Range, Refrigerator, RangeHood, Dryer, Washer
Lot Info
Acres: 0.61
Lot Description: CityLot, NearGolfCourse, Rectangular, RectangularLot
Misc
Pets Allowed: OwnerOnly, Yes
Offer Compensation
Other School Info
Property Info
County: Horry
Stipulation of Sale: None
Property Sub Type Additional: Detached
Security Features: SecuritySystem, GatedCommunity, SmokeDetectors, SecurityService
Disclosures: CovenantsRestrictionsDisclosure,SellerDisclosure
Construction: Resale
Room Info
Sold Info
Sqft Info
Total Sqft: 4731
Living Area Source: Estimated
Sqft: 3314
Tax Info
Unit Info
Utilities / Hvac
Heating: Central, Electric, Gas
Cooling: CentralAir
Cooling: Yes
Utilities Available: CableAvailable, ElectricityAvailable, PhoneAvailable, SewerAvailable, UndergroundUtilities, WaterAvailable
Heating: Yes
Water Source: Public
Waterfront / Water
Schools
Elem: Myrtle Beach Elementary School
Middle: Myrtle Beach Middle School
High: Myrtle Beach High School
Courtesy of Century 21 Barefoot Realty
 MLS# 2611917

 Provided courtesy of © Copyright 2026 Coastal Carolinas Multiple Listing Service, Inc.®. Information Deemed Reliable but Not Guaranteed. © Copyright 2026 Coastal Carolinas Multiple Listing Service, Inc.® MLS. All rights reserved. Information is provided exclusively for consumers’ personal, non-commercial use, that it may not be used for any purpose other than to identify prospective properties consumers may be interested in purchasing.
Images related to data from the MLS is the sole property of the MLS and not the responsibility of the owner of this website. MLS IDX data last updated on 05-27-2026 2:32 PM EST.
Any images related to data from the MLS is the sole property of the MLS and not the responsibility of the owner of this website.
Provided courtesy of © Copyright 2026 Coastal Carolinas Multiple Listing Service, Inc.®. Information Deemed Reliable but Not Guaranteed. © Copyright 2026 Coastal Carolinas Multiple Listing Service, Inc.® MLS. All rights reserved. Information is provided exclusively for consumers’ personal, non-commercial use, that it may not be used for any purpose other than to identify prospective properties consumers may be interested in purchasing.
Images related to data from the MLS is the sole property of the MLS and not the responsibility of the owner of this website. MLS IDX data last updated on 05-27-2026 2:32 PM EST.
Any images related to data from the MLS is the sole property of the MLS and not the responsibility of the owner of this website.