



















 Recent Posts RSS
Viewing Listing MLS# 2613585
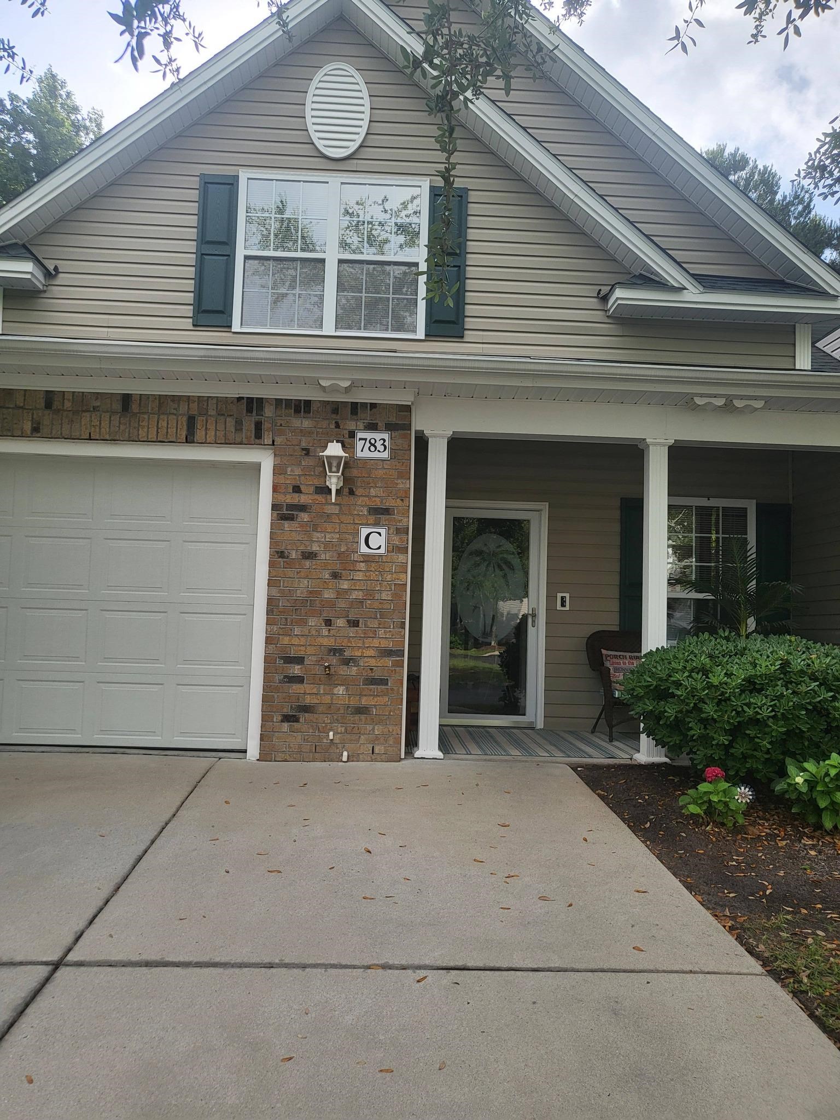
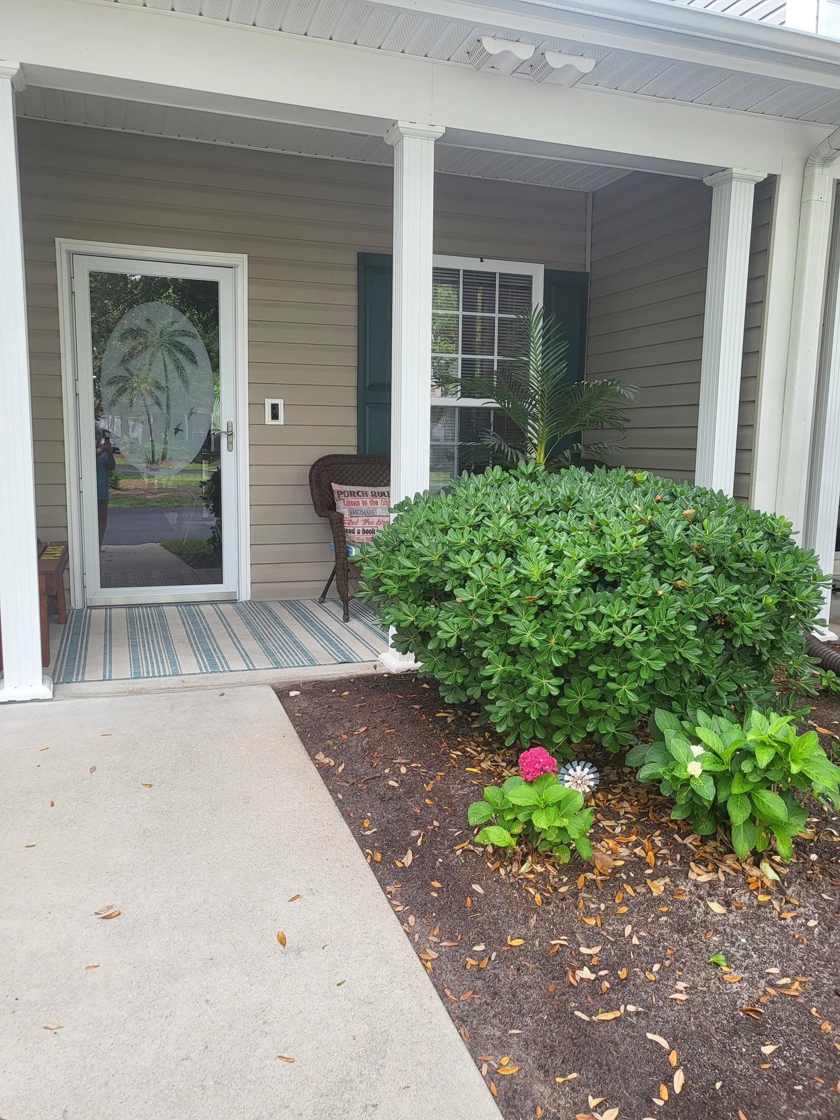
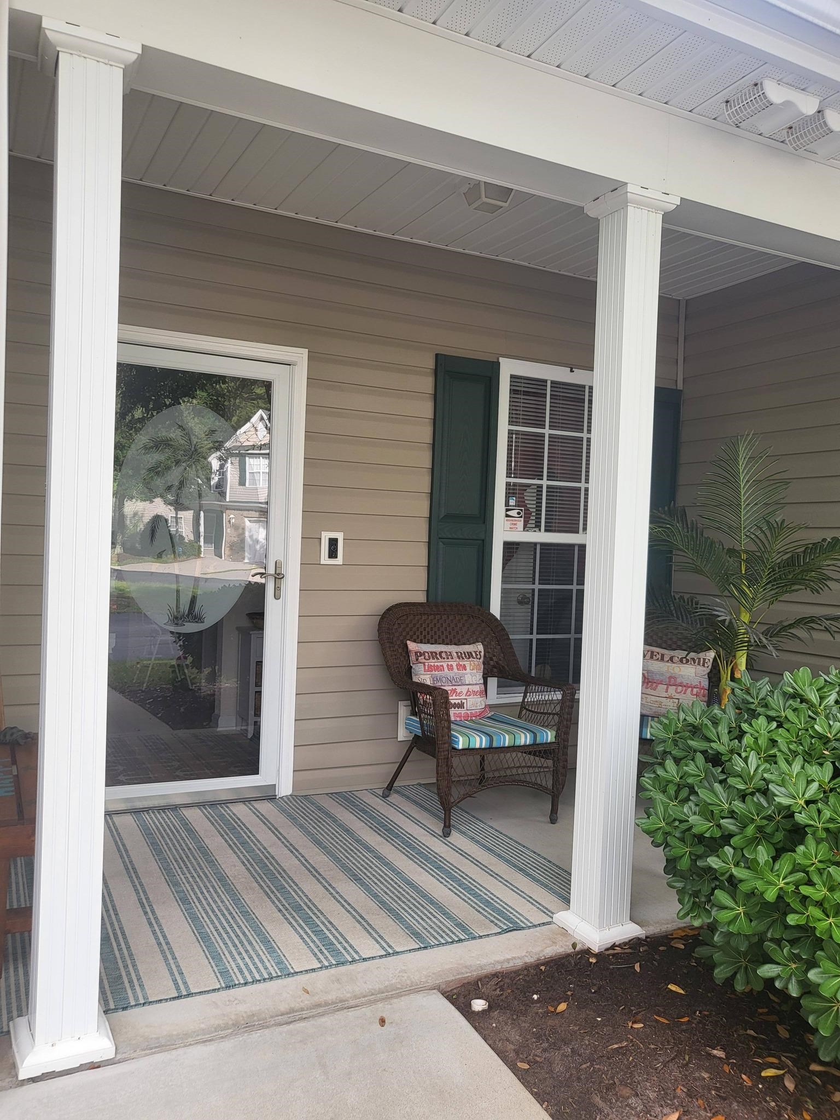
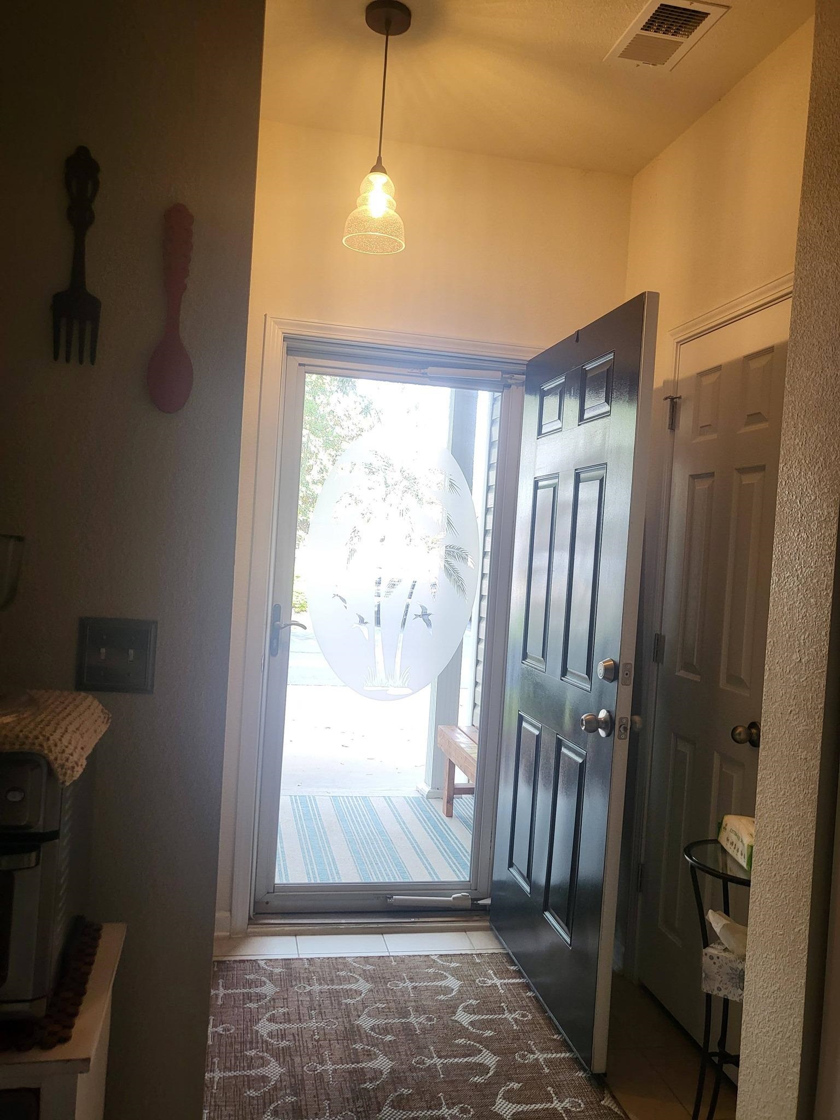



$317,000 | 3 beds | 2 full baths | 1 half baths | 1,322 sqft
Murrells Inlet, SC 29576
- 3Beds
- 2Full Baths
- 1Half Baths
- 1,322SqFt
- 2009Year Built
- CUnit #
- MLS# 2613585
- Residential
- Condominium
- Active
- Approx Time on Market2 days
- AreaMurrells Inlet - Horry County
- CountyHorry
- Subdivision Park West - Murrells Inlet
Overview
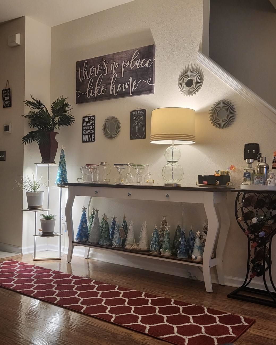
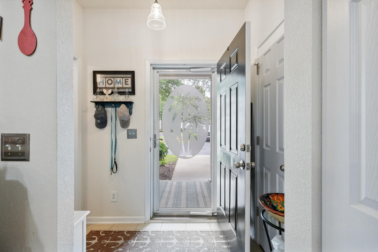
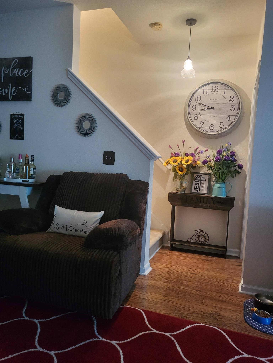
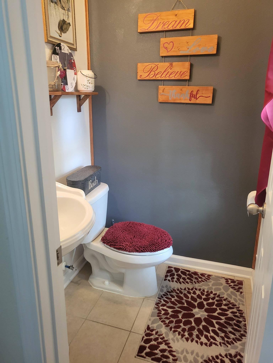
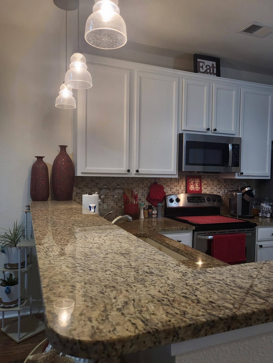
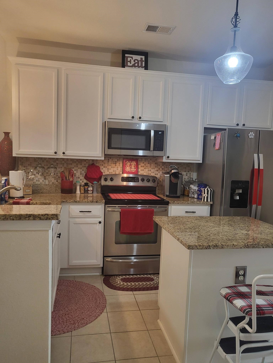
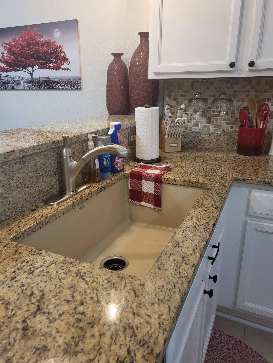
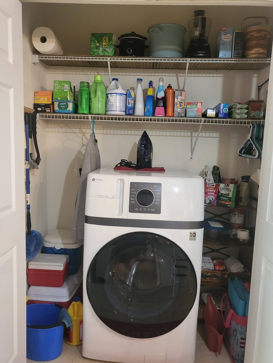
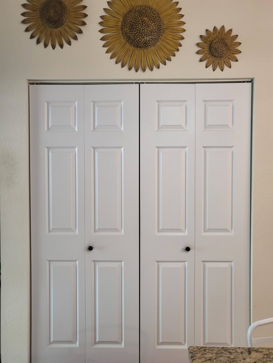
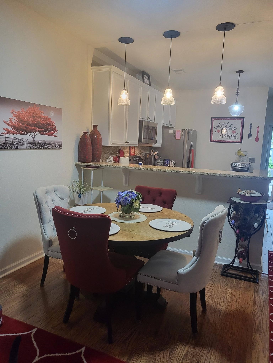
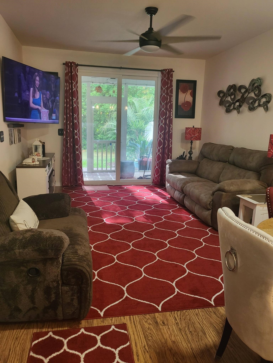
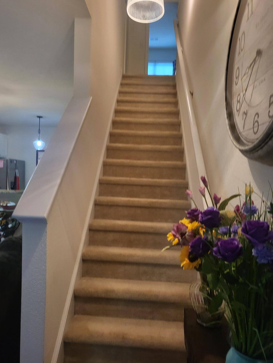
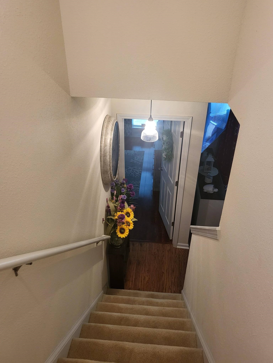
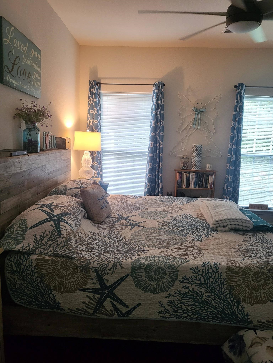
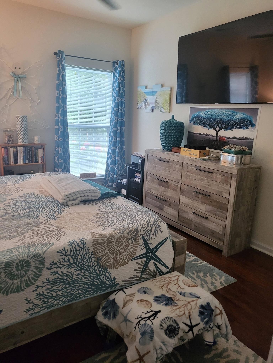
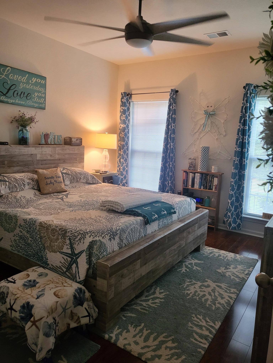
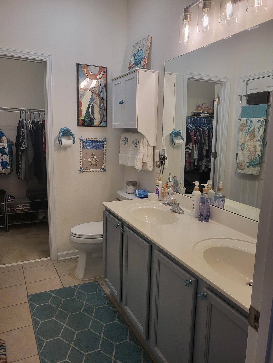
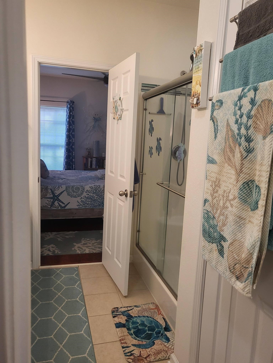
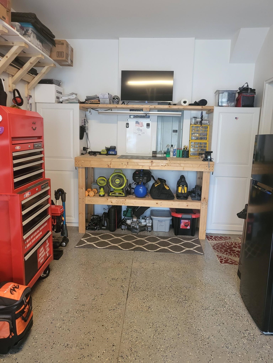
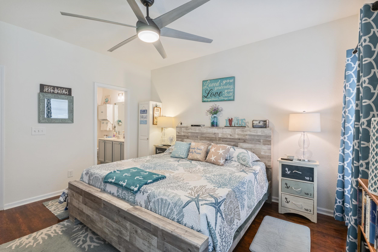
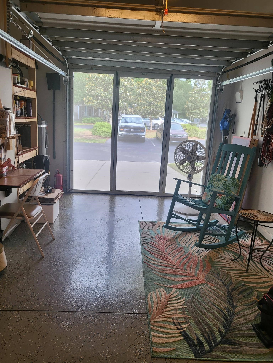
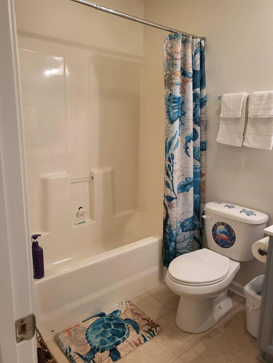
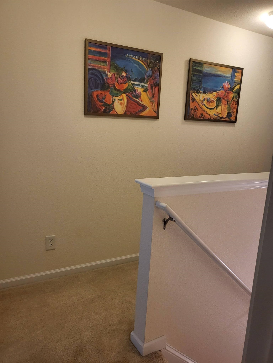
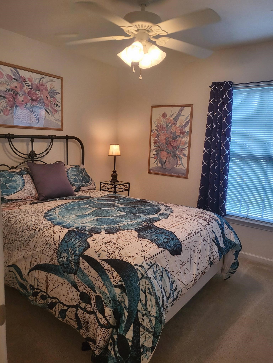
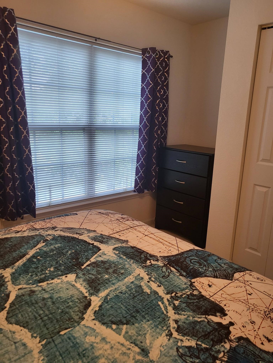
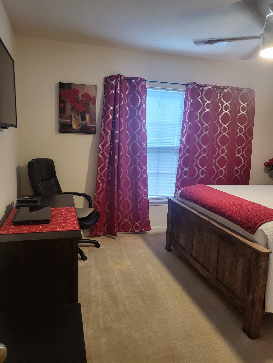
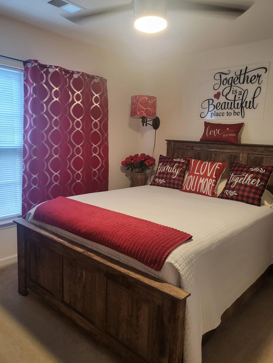
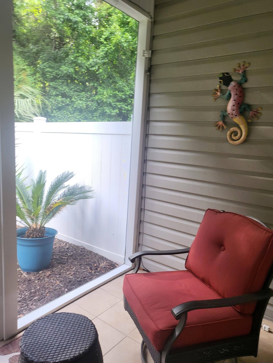
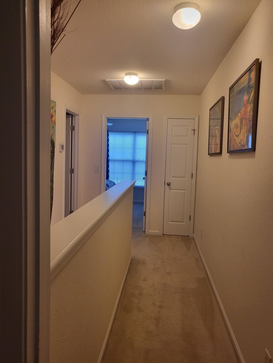
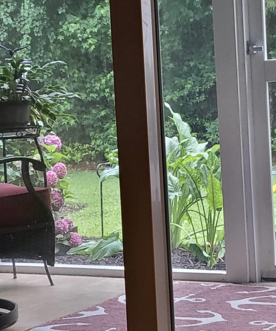
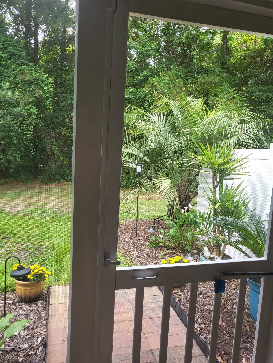
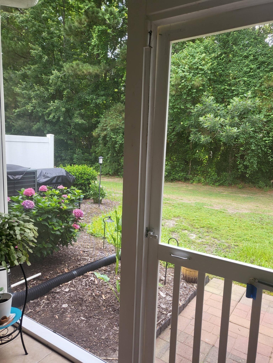
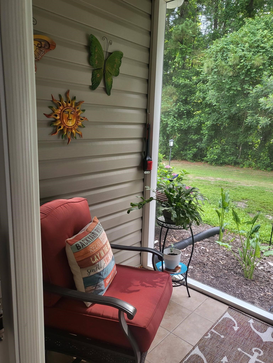
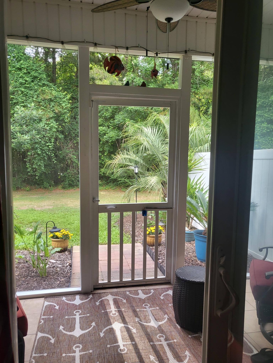
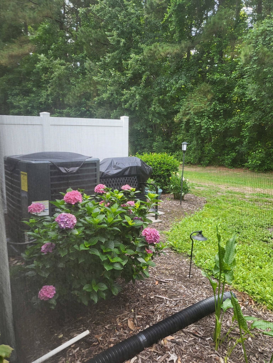
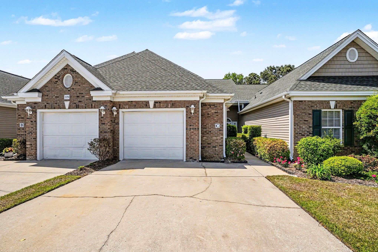
Tucked away in the back of the Park West community, this beautifully updated 3-bedroom, 2.5-bath townhome with a 1-car garage offers peaceful, low-maintenance living in a quiet cul-de-sac setting surrounded by mature trees. From the screened porch, you can relax and enjoy a serene wooded view where the only sounds may be the gentle serenade of songbirds. Inside, the home features a warm and inviting open floor plan with a spacious living and dining area, perfect for everyday living or entertaining. The kitchen offers plenty of cabinet and counter space, a center island, breakfast bar, and pantry, creating a functional and comfortable space for cooking and gathering. The first-floor primary suite is a wonderful convenience, featuring a spacious walk-in closet and a private bath with dual sinks and a double-seated shower. The first floor also includes a laundry area, half bath, direct access to the one-car garage and storm door to allow more light. Upstairs, you will find two additional bedrooms, a full bath, and walk-in attic storage. This home has been thoughtfully updated with all-new lighting, two new 52-inch ceiling fans, a new air handler and condenser in 2024, a new hot water heater in 2024, an epoxied garage floor, and a new pull-down garage screen. The roof was replaced in 2021, adding even more peace of mind. Park West offers true maintenance-free living. The HOA includes water, sewer, trash, internet, cable, exterior maintenance, mowing, mulching, pressure washing, yearly dryer vent cleaning, pest control, and downspout cleaning. The community pool was retiled in 2026, and new pool furniture was added in 2025. If you are looking for a warm, cozy, and beautifully maintained home in a peaceful setting, this Park West townhome is one you will not want to miss. Make your appointment today.
Agriculture / Farm
Association Fees / Info
Hoa Frequency: Monthly
Hoa Fees: 353
Hoa: Yes
Hoa Includes: AssociationManagement, CommonAreas, Insurance, Internet, LegalAccounting, MaintenanceGrounds, PestControl, Pools, Sewer, Trash, Water
Community Features: CableTv, InternetAccess, LongTermRentalAllowed, Pool
Assoc Amenities: PetRestrictions, Trash, CableTv, MaintenanceGrounds
Bathroom Info
Total Baths: 3.00
Halfbaths: 1
Fullbaths: 2
Room Dimensions
PrimaryBedroom: 12x14
Room Level
Bedroom1: Second
Bedroom2: Second
PrimaryBedroom: First
Room Features
DiningRoom: LivingDiningRoom
Kitchen: BreakfastBar, Dishwasher, KitchenIsland, Pantry, SolidSurfaceCounters
Other: BedroomOnMainLevel, EntranceFoyer
PrimaryBathroom: DualSinks, SeparateShower
PrimaryBedroom: MainLevelPrimary
Bedroom Info
Beds: 3
Building Info
Levels: Two
Year Built: 2009
Structure Type: Townhouse
Zoning: RES
Construction Materials: VinylSiding
Entry Level: 1
Buyer Compensation
Exterior Features
Patio and Porch Features: FrontPorch, Porch, Screened
Pool Features: Community, OutdoorPool
Foundation: Slab
Exterior Features: HandicapAccessible, SprinklerIrrigation, Storage
Financial
Garage / Parking
Garage: Yes
Parking Type: OneCarGarage, Private
Garage Spaces: 1
Green / Env Info
Green Energy Efficient: Doors, Windows
Interior Features
Floor Cover: Carpet
Door Features: InsulatedDoors, StormDoors
Laundry Features: WasherHookup
Furnished: Unfurnished
Interior Features: DualSinks, HandicapAccess, MainLevelPrimary, SplitBedrooms, SeparateShower, WindowTreatments, BreakfastBar, BedroomOnMainLevel, EntranceFoyer, HighSpeedInternet, KitchenIsland, SolidSurfaceCounters
Appliances: Dishwasher, Disposal, Microwave, Oven, Range, Refrigerator, Dryer, Washer
Lot Info
Acres: 0.00
Lot Description: OutsideCityLimits, Rectangular, RectangularLot
Misc
Pets Allowed: OwnerOnly, Yes
Offer Compensation
Other School Info
Property Info
County: Horry
Stipulation of Sale: None
Property Sub Type Additional: Condominium,Townhouse
Security Features: SmokeDetectors
Disclosures: CovenantsRestrictionsDisclosure,SellerDisclosure
Construction: Resale
Room Info
Sold Info
Sqft Info
Total Sqft: 1626
Living Area Source: Plans
Sqft: 1322
Tax Info
Unit Info
Unit: C
Utilities / Hvac
Heating: Central, Electric
Cooling: CentralAir
Cooling: Yes
Utilities Available: CableAvailable, ElectricityAvailable, PhoneAvailable, SewerAvailable, UndergroundUtilities, WaterAvailable, HighSpeedInternetAvailable, TrashCollection
Heating: Yes
Water Source: Public
Waterfront / Water
Schools
Elem: Saint James Elementary School
Middle: Saint James Middle School
High: Saint James High School
Directions
GPS works. From 17 Bypass turn West on Tournament Blvd. Turn left into the community on Painted Bunting Drive. Take first left, take 2nd left and follow to the end of the road, home is in the cult-de-sac unit C building 783. From 707 turn East on Tournament Blvd, turn right into the community on Painted Bunting Dr. Take first left, take 2nd left and follow to the end of the road, home is in the cult-de-sac unit C building 783Courtesy of Realty One Group Dockside
 MLS# 2612300
 Provided courtesy of © Copyright 2026 Coastal Carolinas Multiple Listing Service, Inc.®. Information Deemed Reliable but Not Guaranteed. © Copyright 2026 Coastal Carolinas Multiple Listing Service, Inc.® MLS. All rights reserved. Information is provided exclusively for consumers’ personal, non-commercial use, that it may not be used for any purpose other than to identify prospective properties consumers may be interested in purchasing.
Images related to data from the MLS is the sole property of the MLS and not the responsibility of the owner of this website. MLS IDX data last updated on 05-28-2026 3:33 PM EST.
Any images related to data from the MLS is the sole property of the MLS and not the responsibility of the owner of this website.
Provided courtesy of © Copyright 2026 Coastal Carolinas Multiple Listing Service, Inc.®. Information Deemed Reliable but Not Guaranteed. © Copyright 2026 Coastal Carolinas Multiple Listing Service, Inc.® MLS. All rights reserved. Information is provided exclusively for consumers’ personal, non-commercial use, that it may not be used for any purpose other than to identify prospective properties consumers may be interested in purchasing.
Images related to data from the MLS is the sole property of the MLS and not the responsibility of the owner of this website. MLS IDX data last updated on 05-28-2026 3:33 PM EST.
Any images related to data from the MLS is the sole property of the MLS and not the responsibility of the owner of this website.