















 Recent Posts RSS
Viewing Listing MLS# 2613597

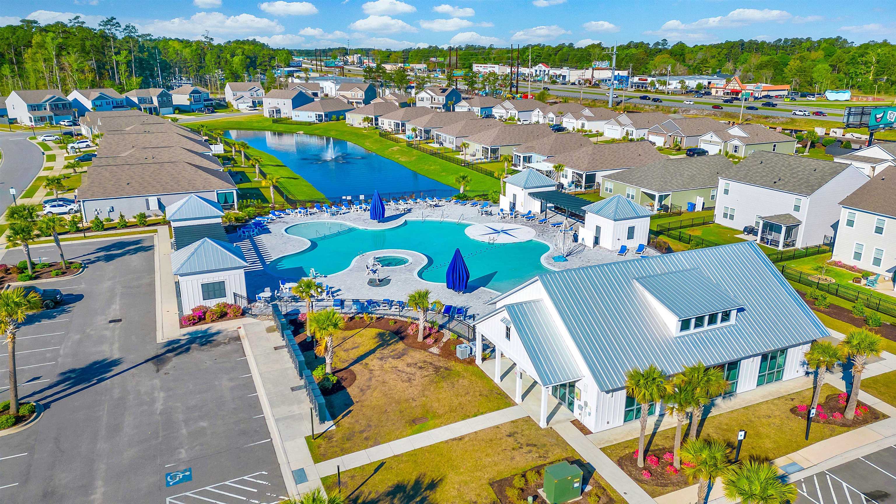
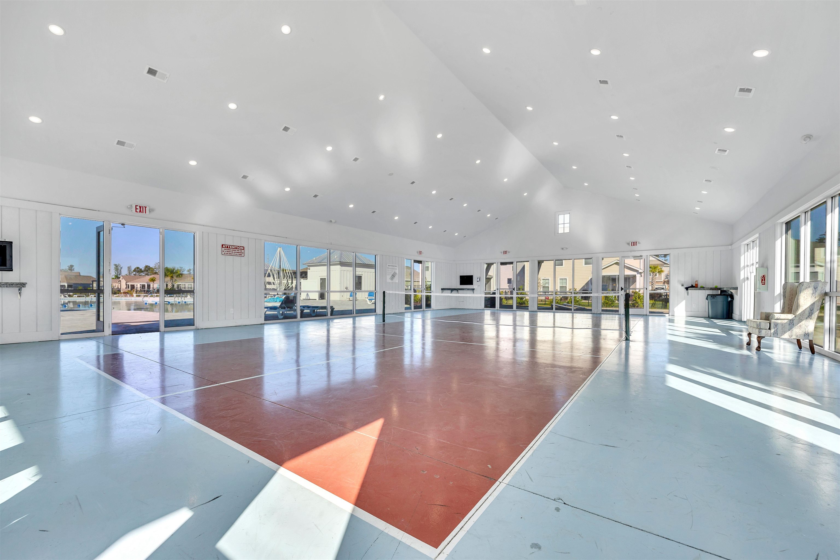
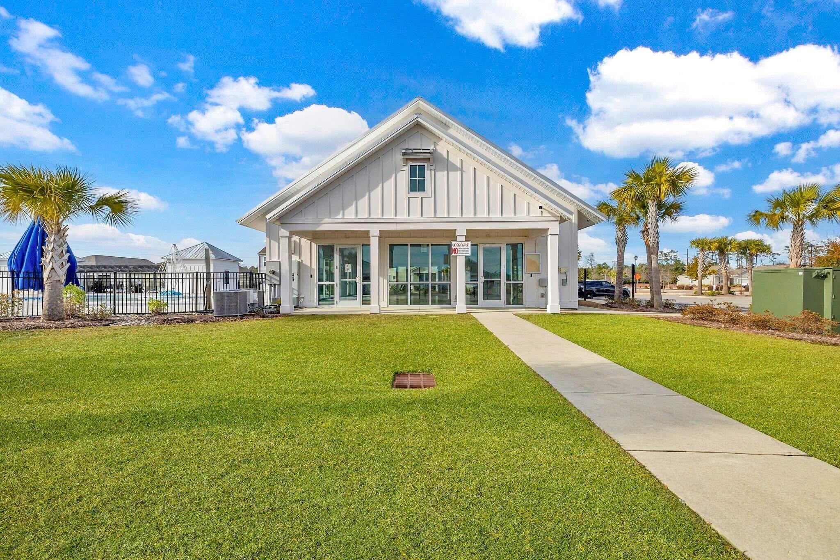
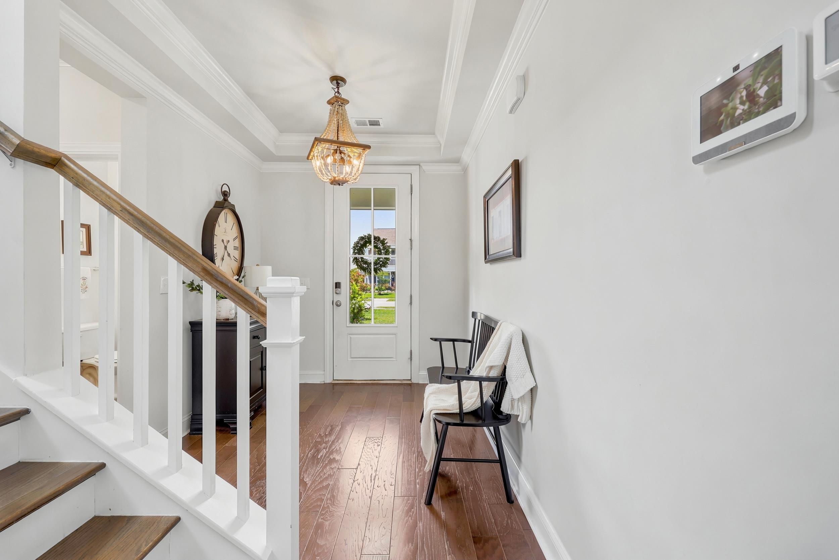
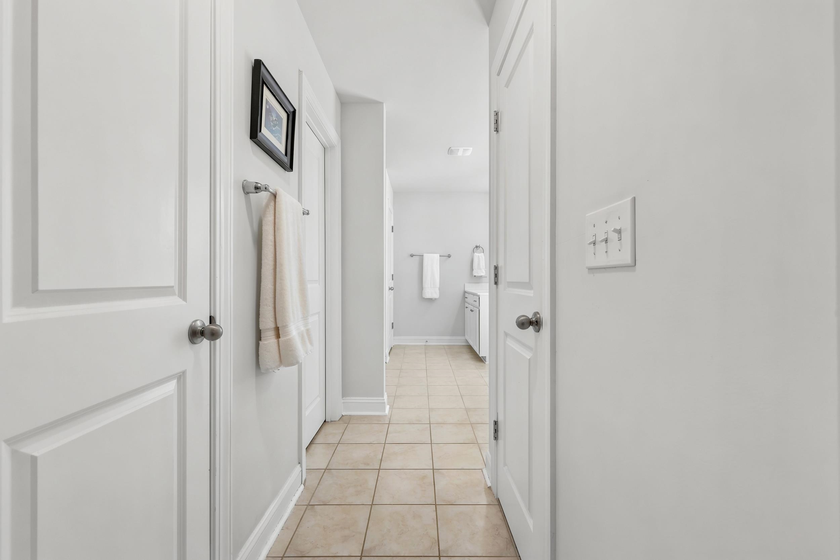
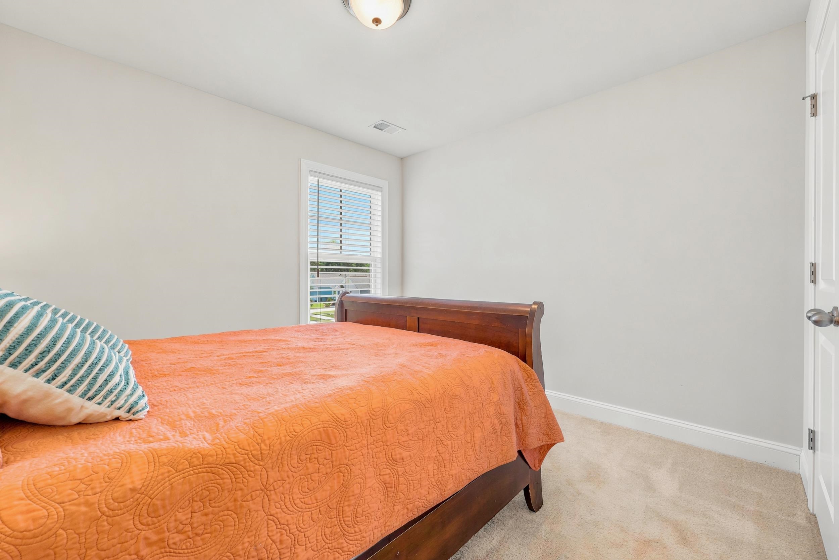
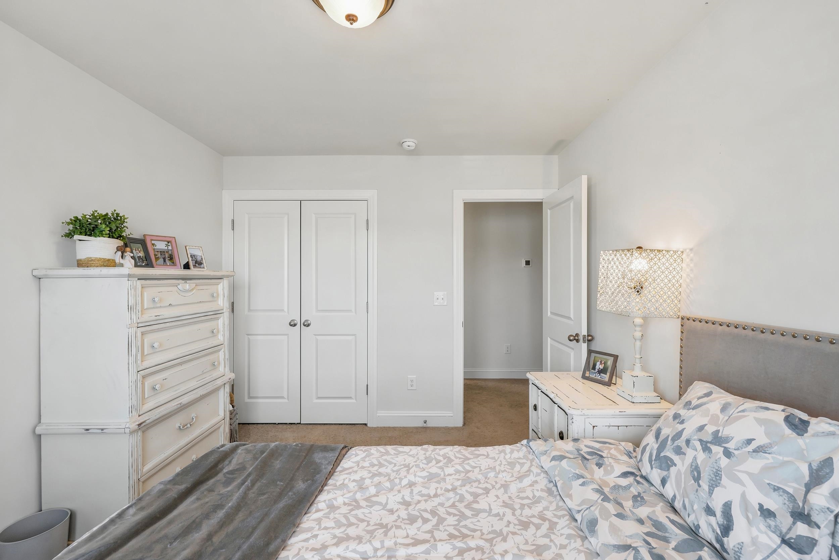
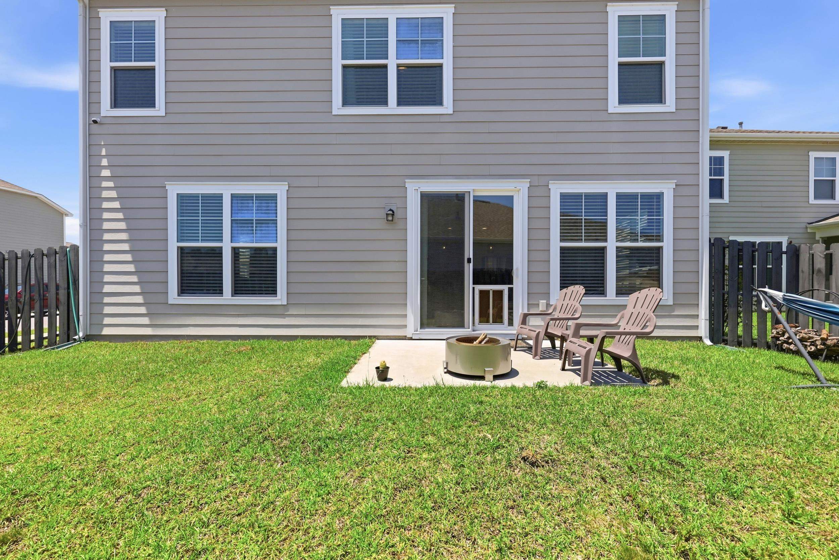

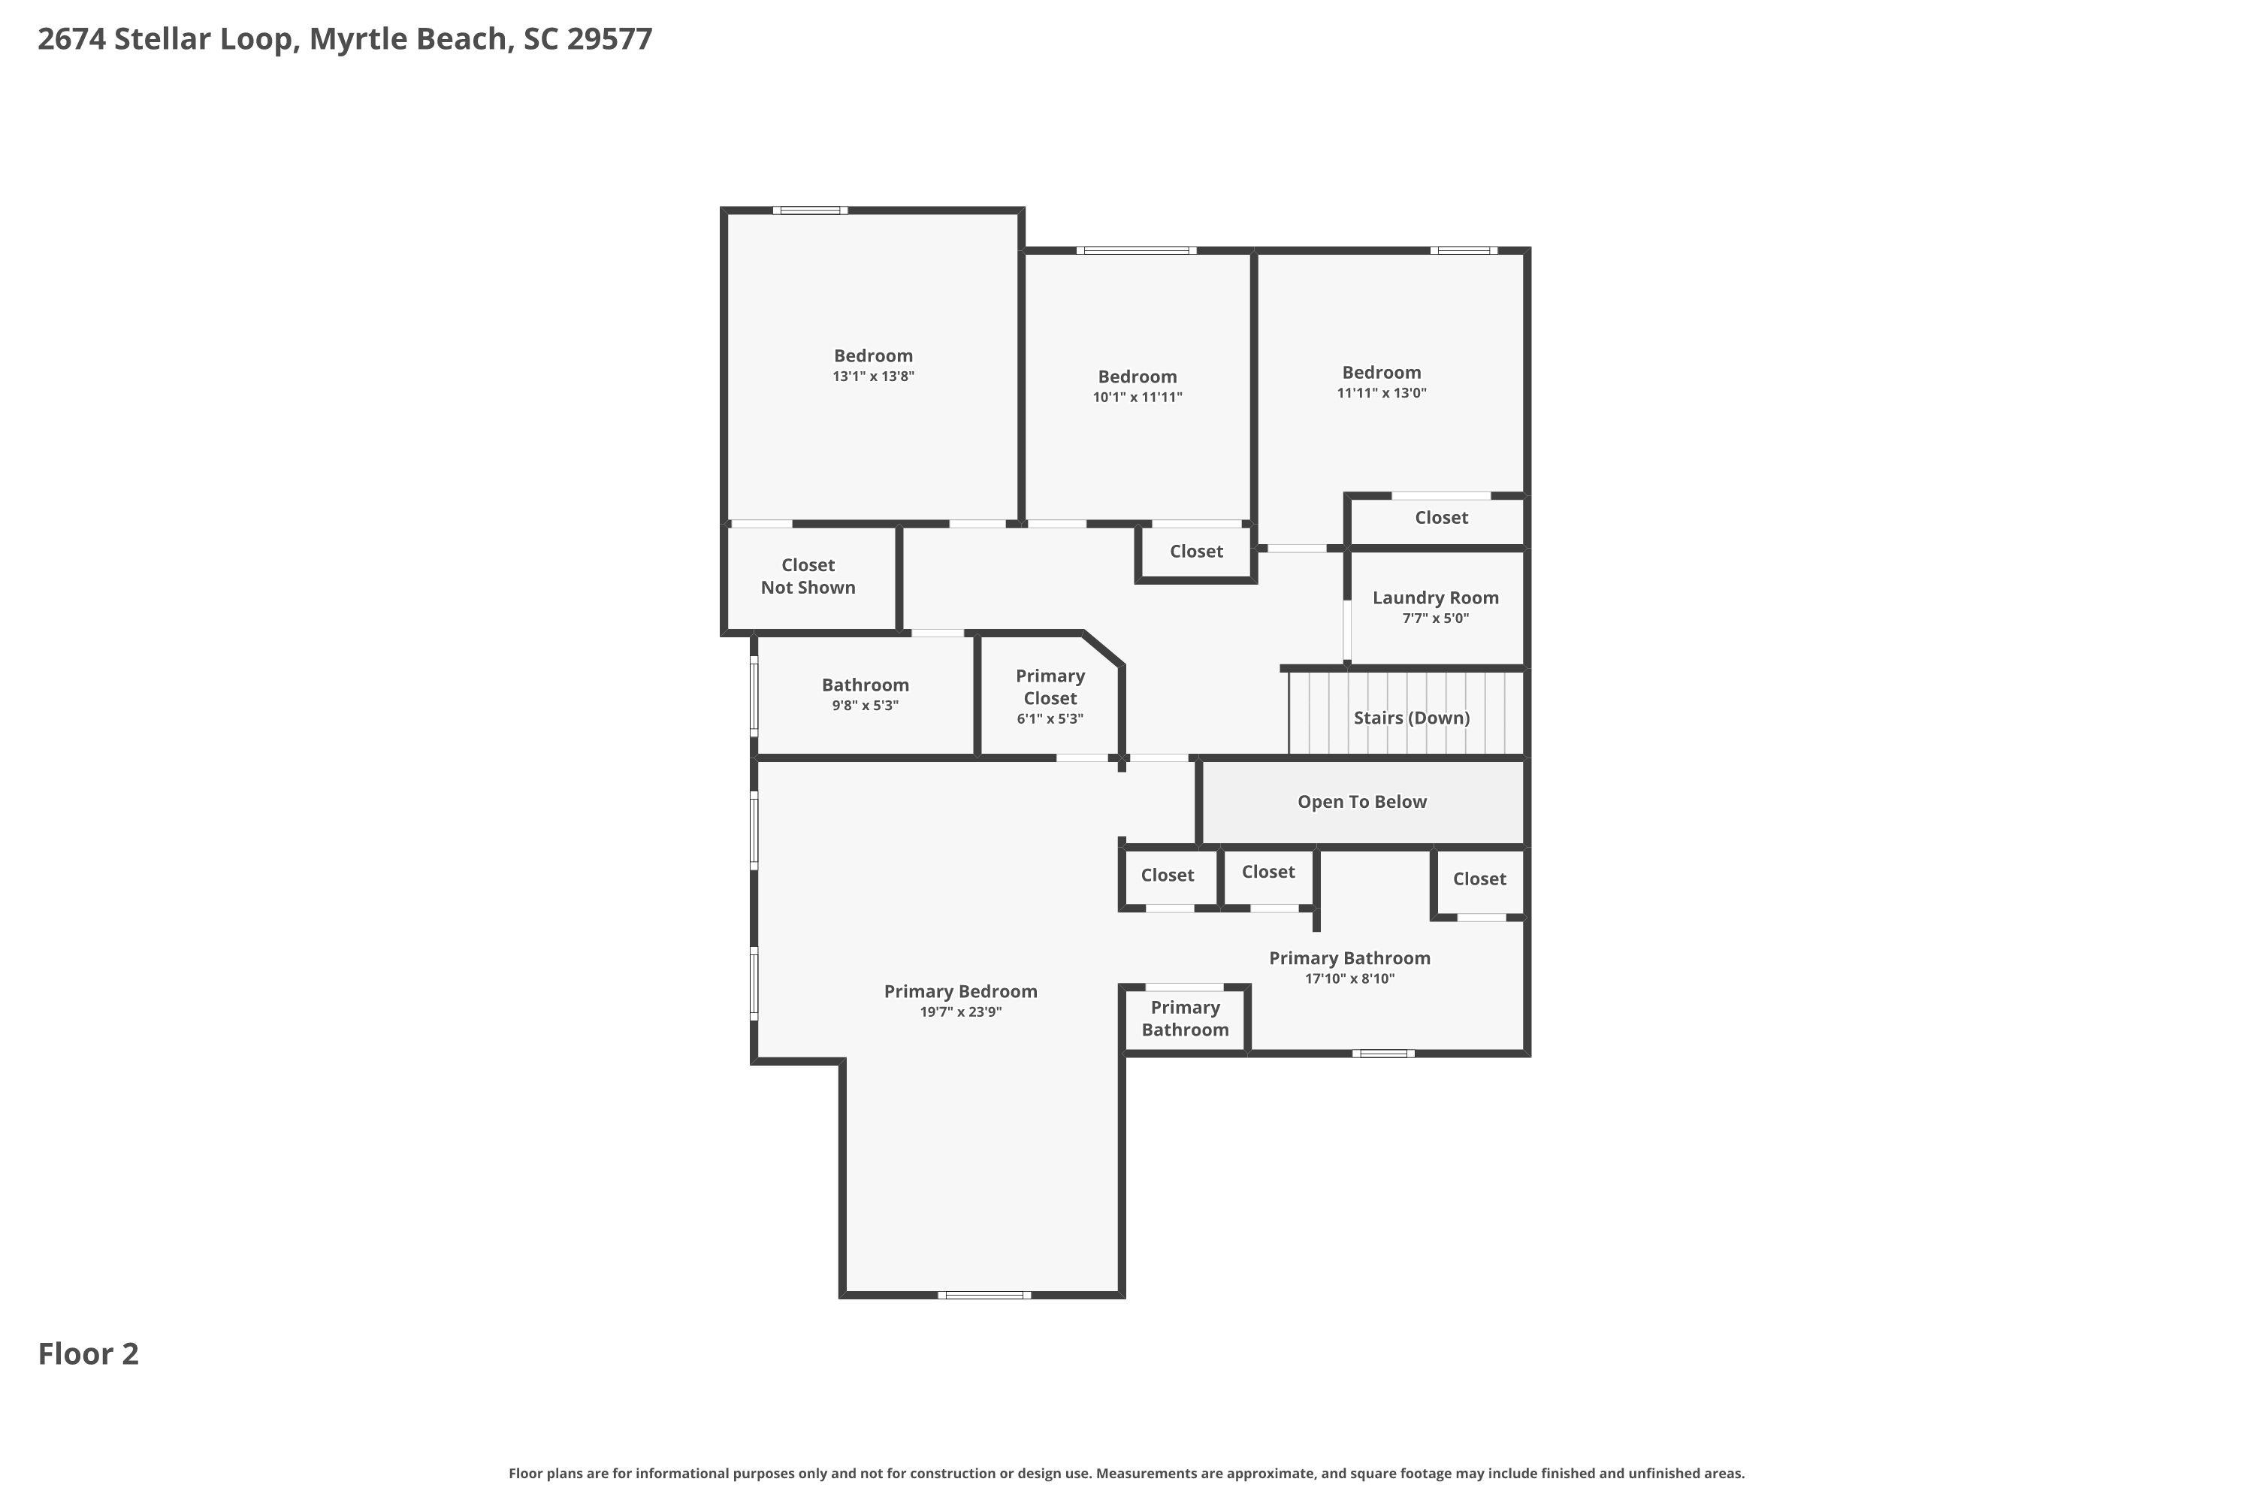

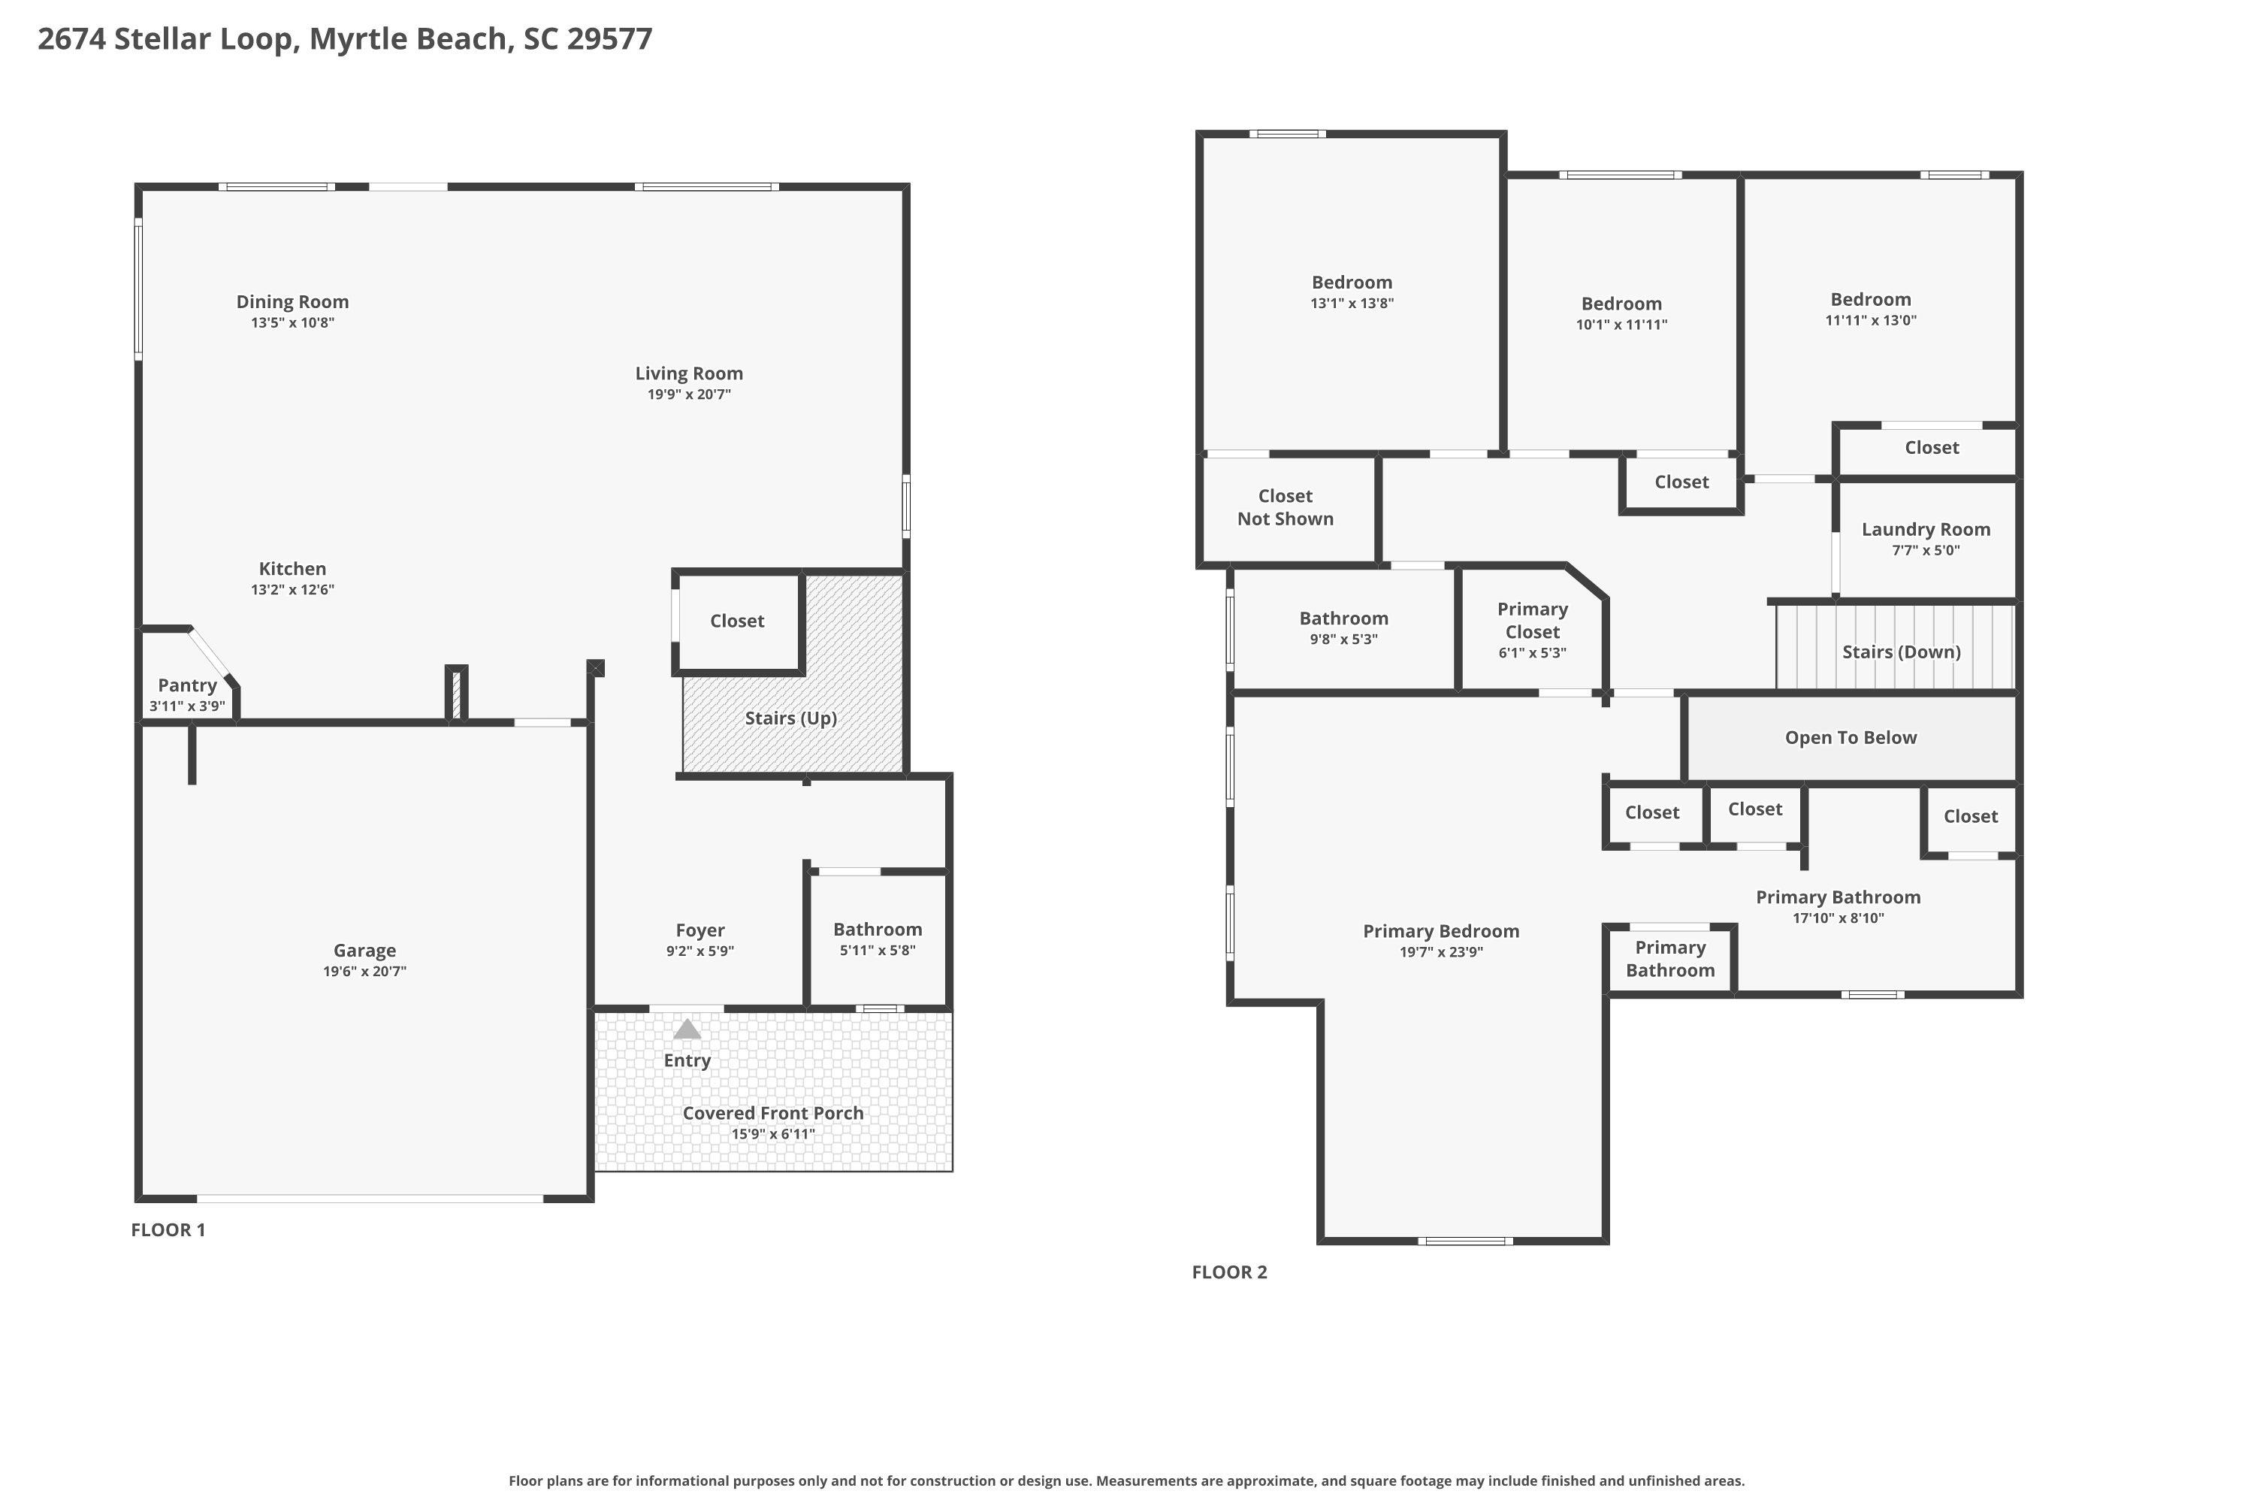
$464,900 | 4 beds | 2 full baths | 1 half baths | 2,328 sqft
Myrtle Beach, SC 29577
- 4Beds
- 2Full Baths
- 1Half Baths
- 2,328SqFt
- 2020Year Built
- 0.12Acres
- MLS# 2613597
- Residential
- Detached
- Active
- Approx Time on MarketN/A
- AreaMyrtle Beach Area--Southern Limit To 10th Ave N
- CountyHorry
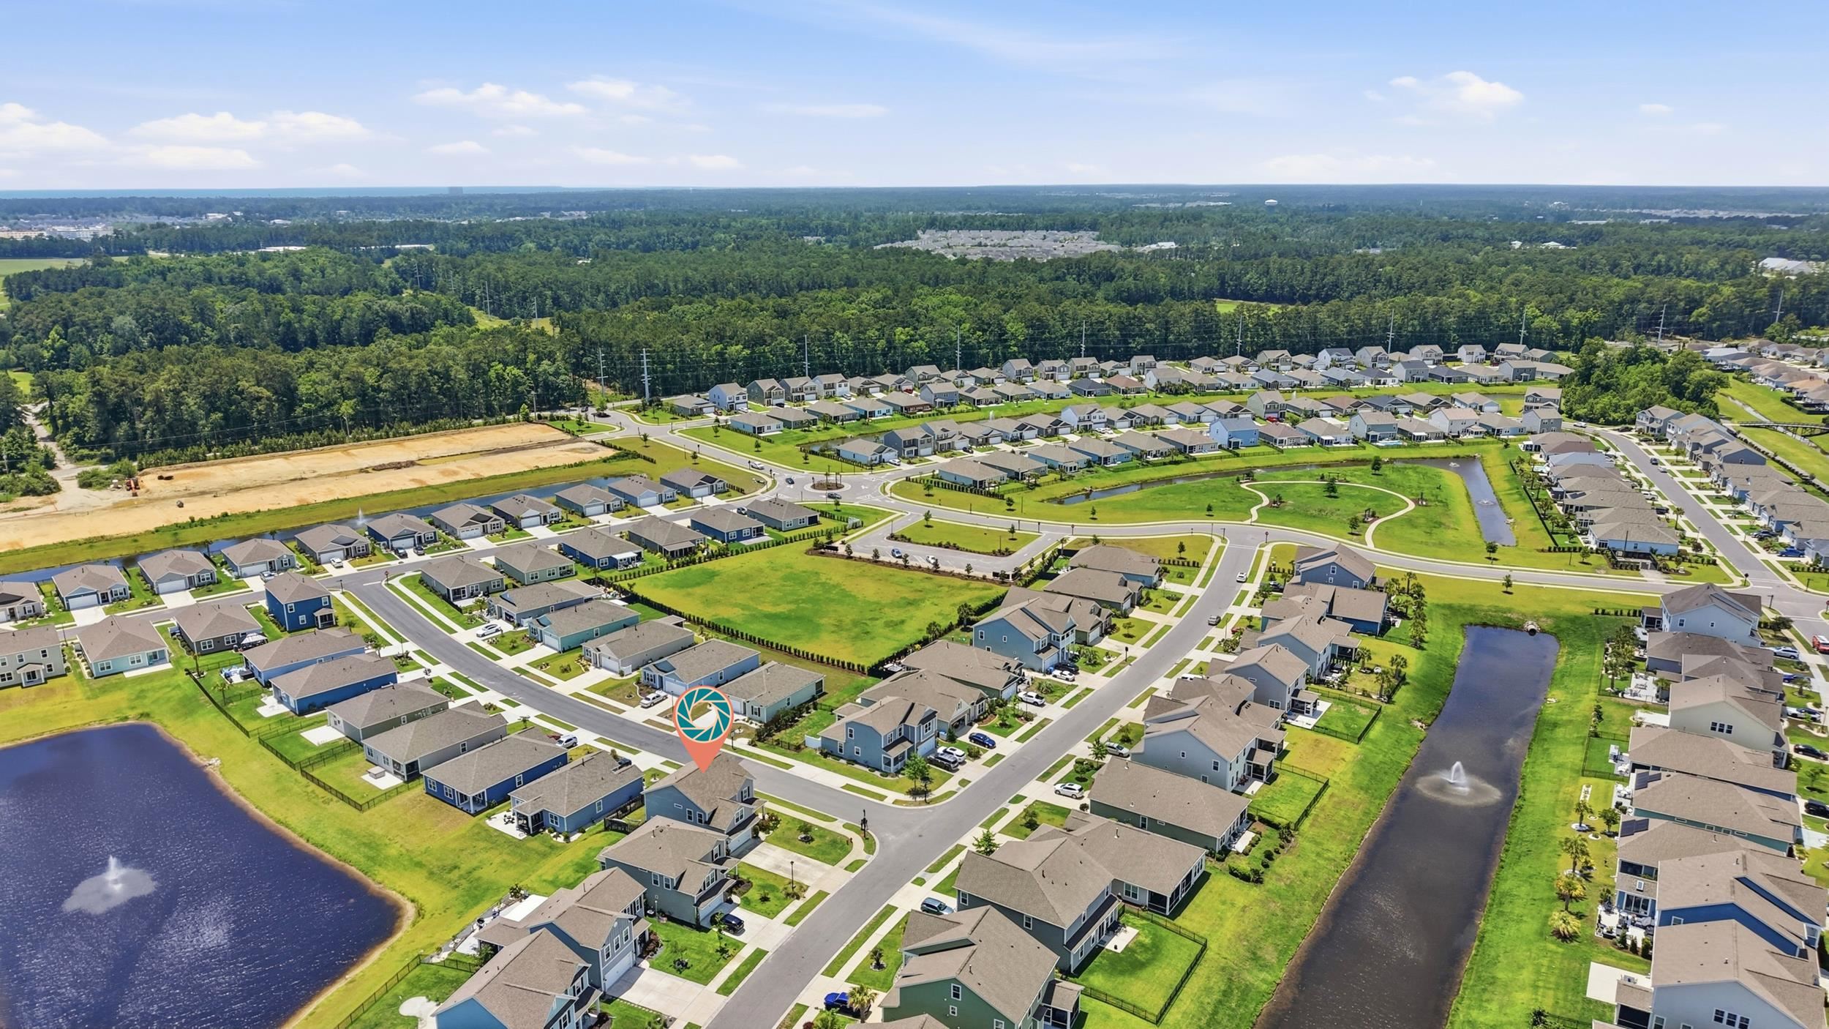
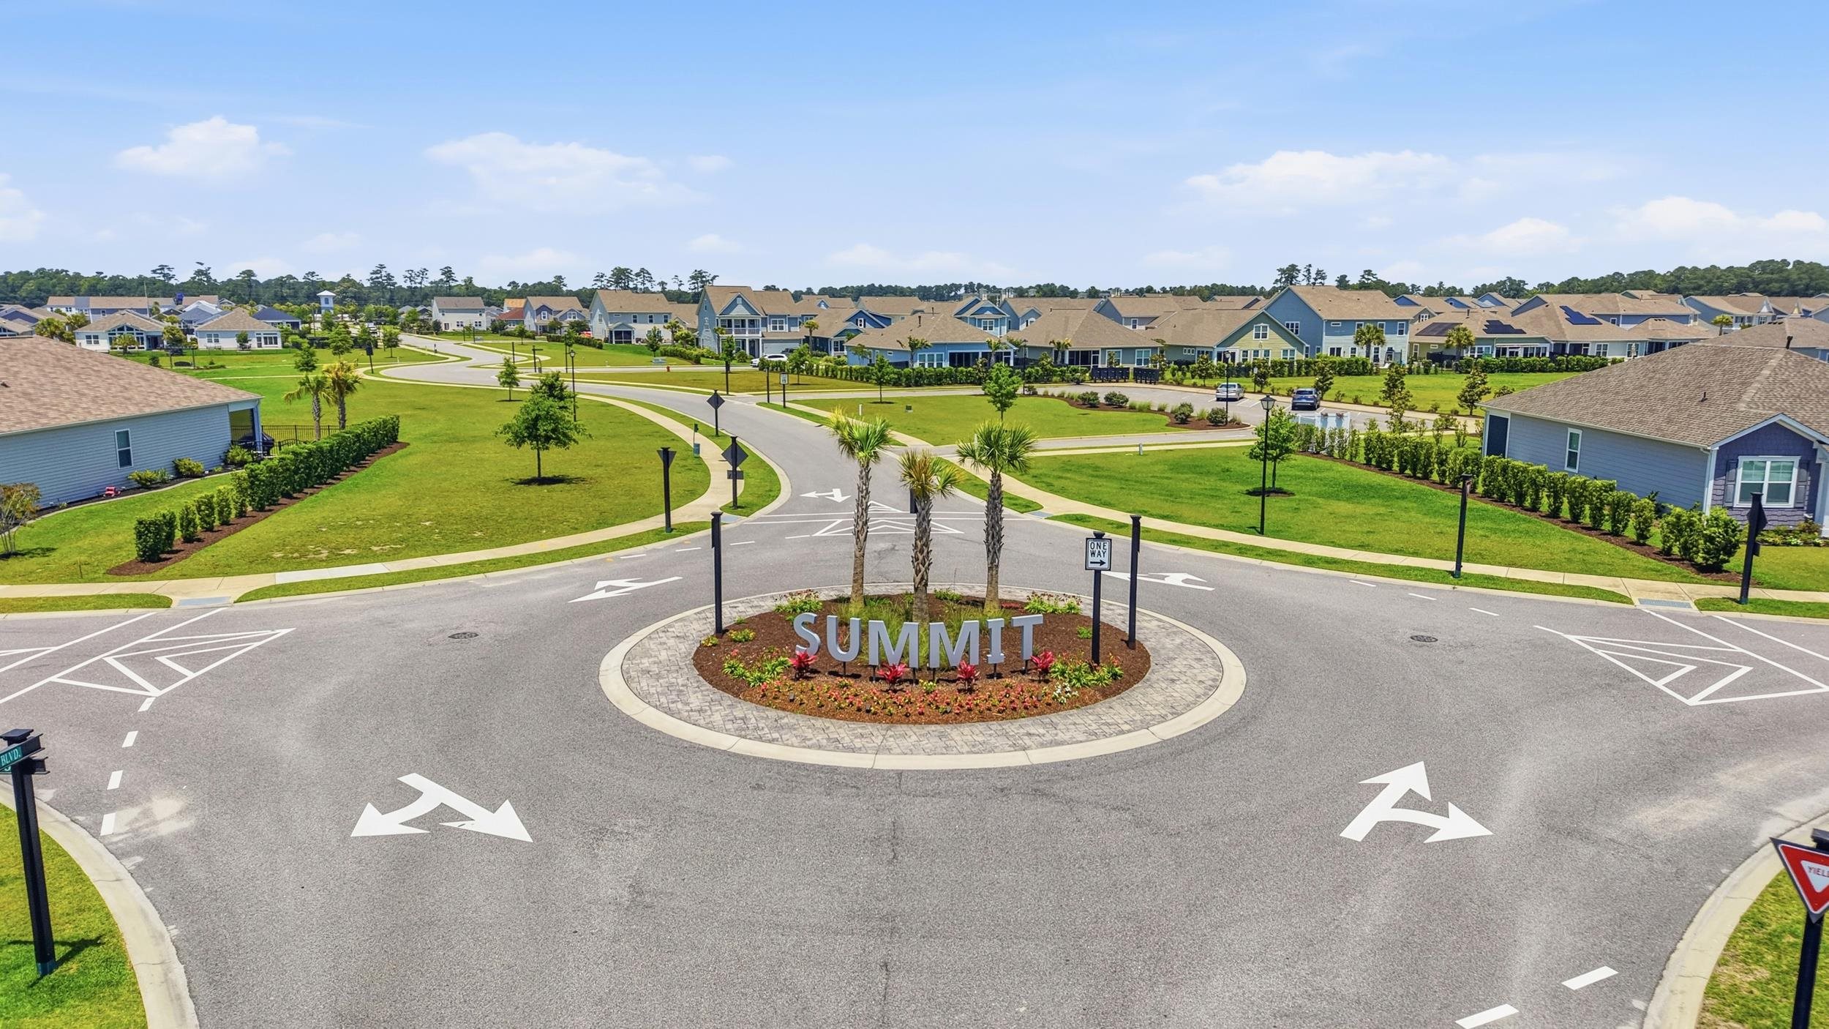
- Subdivision Summit At Meridian - Market Common
Overview
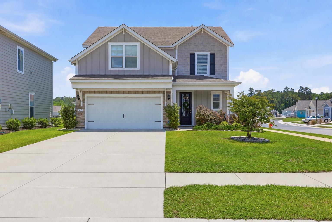
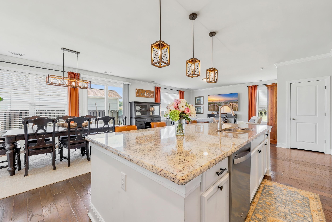
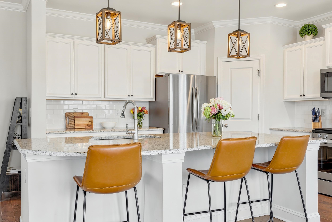
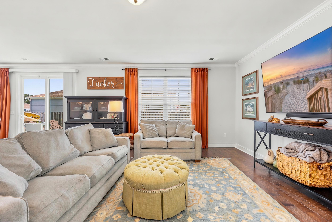
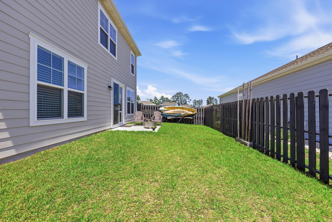
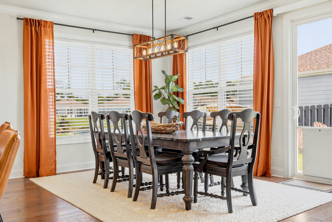
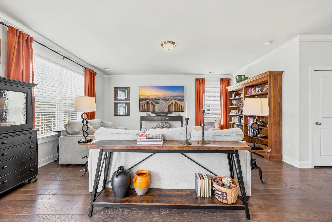
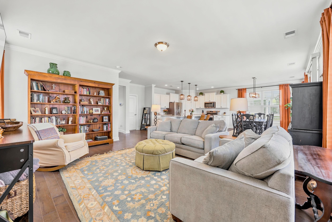
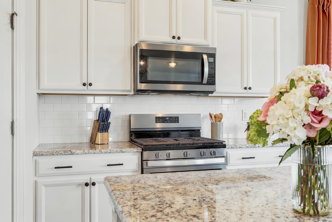
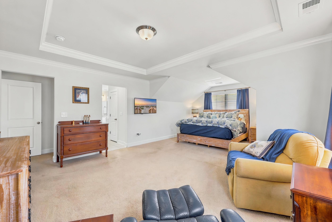
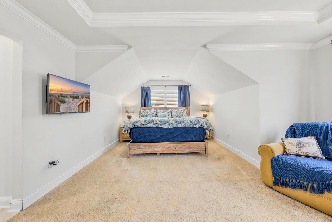
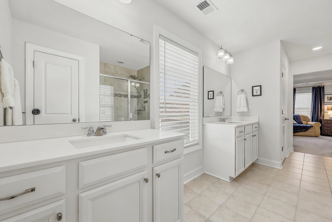
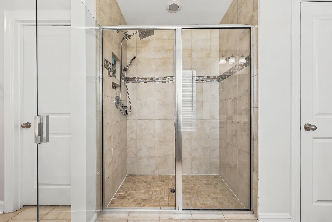
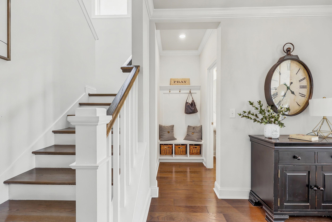
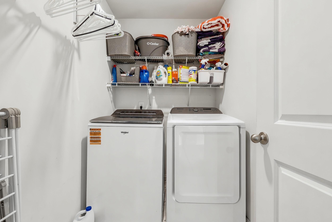
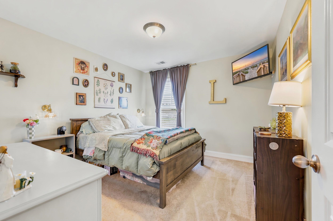
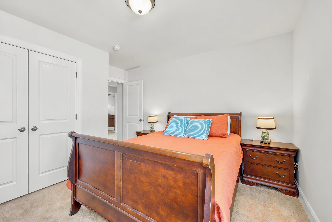
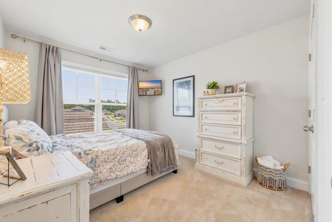
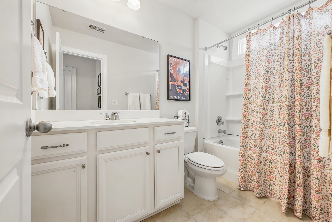
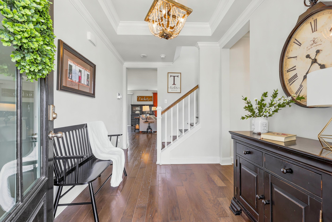
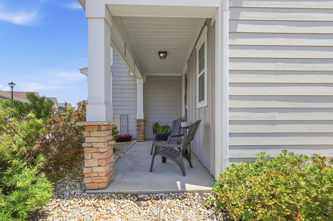
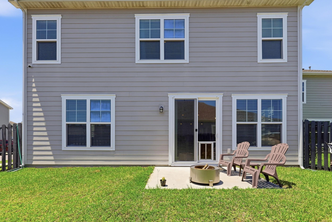
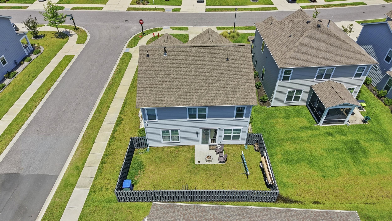
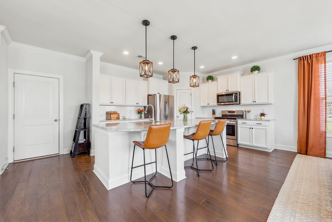
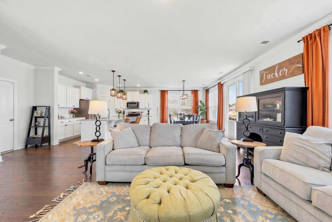
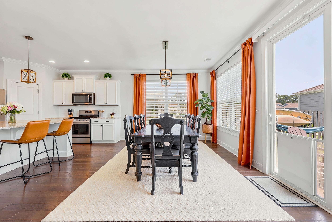
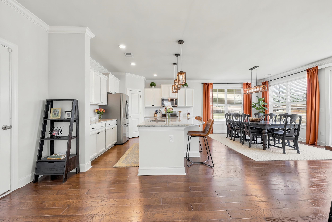
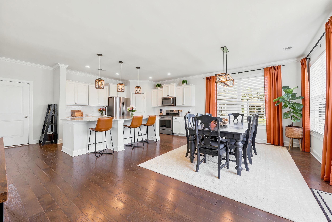
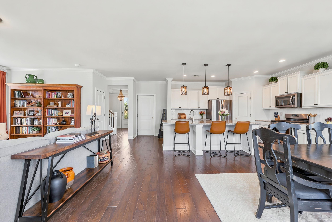
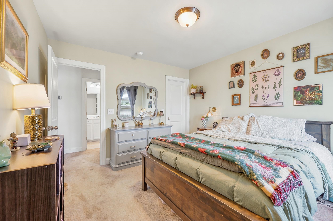
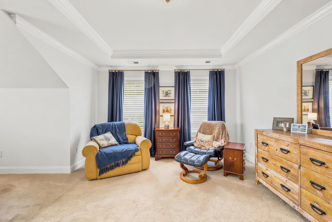
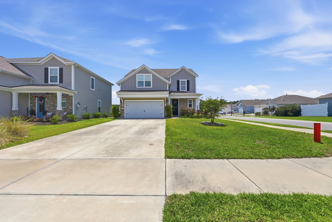
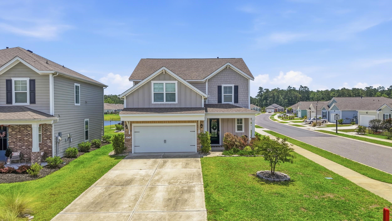
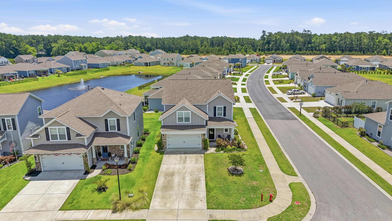
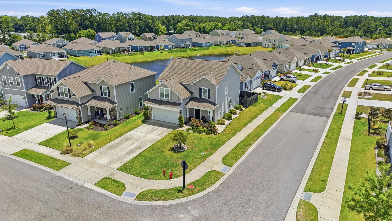
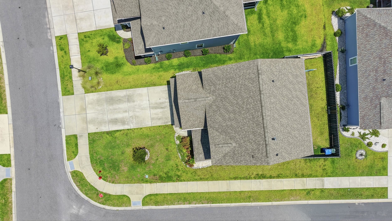
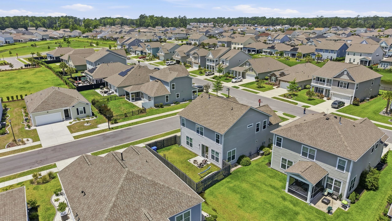
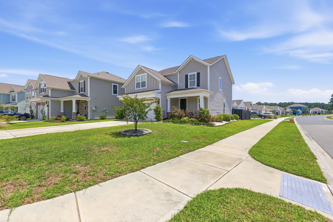
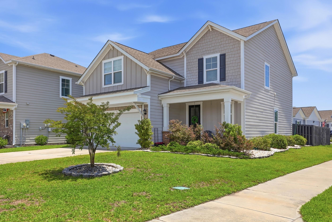
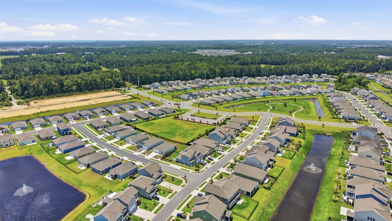
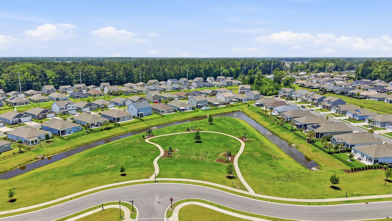
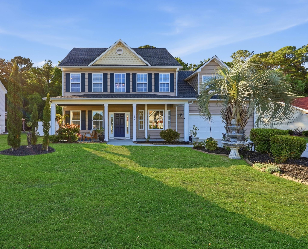
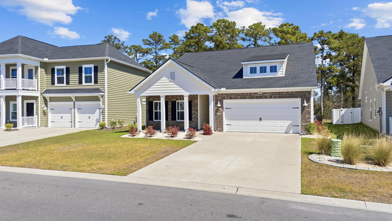
Experience the lifestyle so many buyers are searching for in the highly sought-after Market Common area! This location offers the perfect blend of coastal living and convenience with restaurants, shops, entertainment, walking trails, major highways, Myrtle Beach International Airport, and the beach all nearby - plus you can drive your golf cart to both Market Common and the beach. This community has become one of the most desirable in the area because it offers the Market Common lifestyle at a more reasonable price point than many surrounding neighborhoods. Built in 2020 on the desirable natural gas side of the neighborhood, this 4 bedroom, 2.5 bath home offers a functional and inviting layout with all bedrooms and the laundry room conveniently located upstairs. The open concept main living area is designed for both everyday living and entertaining and features beautiful hardwood floors throughout the first floor along with an oversized kitchen island with plenty of seating space. The home is located on a corner lot and has a peaceful pond view you can enjoy from the kitchen and dining area - the perfect backdrop for your morning coffee or evening dinners. Just off the garage entry, there is also a convenient seating nook/drop area perfect for shoes, bags, or creating an organized everyday entry space. Upstairs, the spacious primary suite features tray ceilings, a private ensuite, and a separate sitting area ideal for a home office, reading nook, workout space, or additional flex area. Outside, the fenced backyard provides privacy and room to relax while the extended driveway offers parking for up to 4 vehicles in addition to the attached 2-car garage, a rare feature in the neighborhood. Appliances and window treatments convey making this home move-in ready.
Agriculture / Farm
Association Fees / Info
Hoa Frequency: Monthly
Hoa Fees: 115
Hoa: Yes
Hoa Includes: CommonAreas, Pools, RecreationFacilities
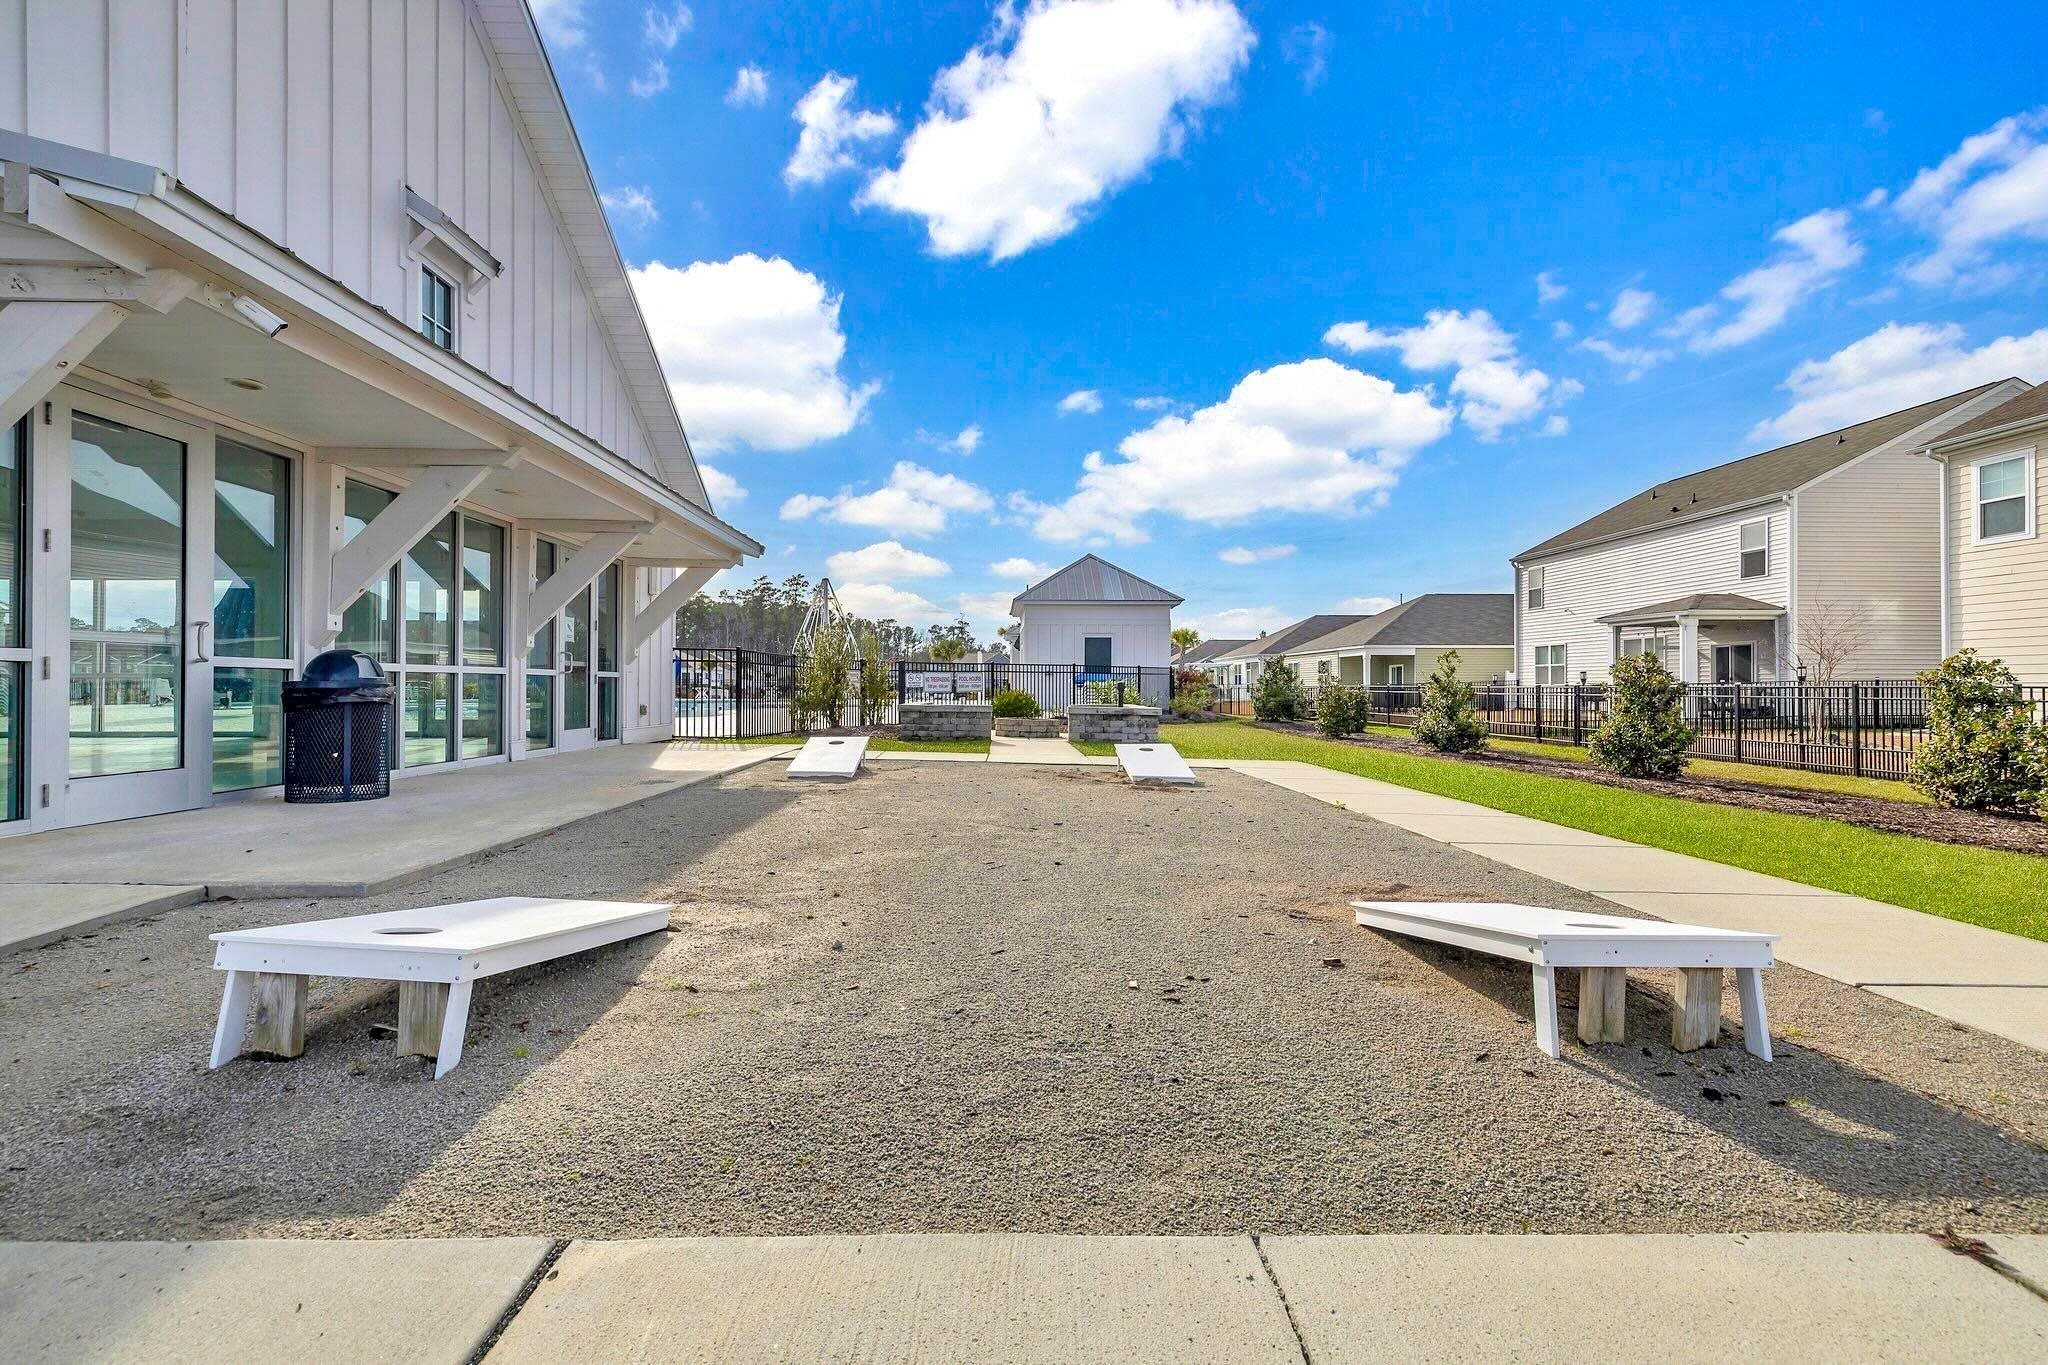
Community Features: Clubhouse, GolfCartsOk, RecreationArea, LongTermRentalAllowed, Pool
Assoc Amenities: Clubhouse, OwnerAllowedGolfCart, OwnerAllowedMotorcycle, PetRestrictions
Bathroom Info
Total Baths: 3.00
Halfbaths: 1
Fullbaths: 2
Bedroom Info
Beds: 4
Building Info
Levels: Two
Year Built: 2020
Zoning: RES
Style: Traditional
Construction Materials: HardiplankType, Masonry, WoodFrame
Builders Name: DR Horton
Builder Model: Mackenzie
Buyer Compensation
Exterior Features
Patio and Porch Features: FrontPorch, Patio
Window Features: WindowTreatments
Pool Features: Community, OutdoorPool
Foundation: Slab
Exterior Features: SprinklerIrrigation, Patio
Financial
Garage / Parking
Parking Capacity: 6
Garage: Yes
Parking Type: Attached, Garage, TwoCarGarage, GarageDoorOpener
Attached Garage: Yes
Garage Spaces: 2
Green / Env Info
Interior Features
Floor Cover: Tile, Wood
Laundry Features: WasherHookup
Furnished: Unfurnished
Interior Features: Attic, TrayCeilings, DualSinks, LinenCloset, PullDownAtticStairs, PermanentAtticStairs, SittingAreaInPrimary, SeparateShower, WalkInClosets, WindowTreatments, BreakfastBar, KitchenIsland, StainlessSteelAppliances, SolidSurfaceCounters
Appliances: Dishwasher, Disposal, Microwave, Range, Refrigerator
Lot Info
Acres: 0.12
Lot Description: CityLot, Rectangular, RectangularLot
Misc
Pets Allowed: OwnerOnly, Yes
Offer Compensation
Other School Info
Property Info
County: Horry
Stipulation of Sale: None
Property Sub Type Additional: Detached
Security Features: SmokeDetectors
Disclosures: CovenantsRestrictionsDisclosure,SellerDisclosure
Construction: Resale
Room Info
Sold Info
Sqft Info
Total Sqft: 2748
Living Area Source: PublicRecords
Sqft: 2328
Tax Info
Unit Info
Utilities / Hvac
Heating: Central, Electric
Cooling: CentralAir
Cooling: Yes
Utilities Available: CableAvailable, ElectricityAvailable, NaturalGasAvailable, PhoneAvailable, SewerAvailable, UndergroundUtilities, WaterAvailable
Heating: Yes
Water Source: Public
Waterfront / Water
Schools
Elem: Myrtle Beach Elementary School
Middle: Myrtle Beach Middle School
High: Myrtle Beach High School
Courtesy of Century 21 Broadhurst
 MLS# 2613571

 Provided courtesy of © Copyright 2026 Coastal Carolinas Multiple Listing Service, Inc.®. Information Deemed Reliable but Not Guaranteed. © Copyright 2026 Coastal Carolinas Multiple Listing Service, Inc.® MLS. All rights reserved. Information is provided exclusively for consumers’ personal, non-commercial use, that it may not be used for any purpose other than to identify prospective properties consumers may be interested in purchasing.
Images related to data from the MLS is the sole property of the MLS and not the responsibility of the owner of this website. MLS IDX data last updated on 05-27-2026 11:01 PM EST.
Any images related to data from the MLS is the sole property of the MLS and not the responsibility of the owner of this website.
Provided courtesy of © Copyright 2026 Coastal Carolinas Multiple Listing Service, Inc.®. Information Deemed Reliable but Not Guaranteed. © Copyright 2026 Coastal Carolinas Multiple Listing Service, Inc.® MLS. All rights reserved. Information is provided exclusively for consumers’ personal, non-commercial use, that it may not be used for any purpose other than to identify prospective properties consumers may be interested in purchasing.
Images related to data from the MLS is the sole property of the MLS and not the responsibility of the owner of this website. MLS IDX data last updated on 05-27-2026 11:01 PM EST.
Any images related to data from the MLS is the sole property of the MLS and not the responsibility of the owner of this website.