



















 Recent Posts RSS
Viewing Listing MLS# 2613612
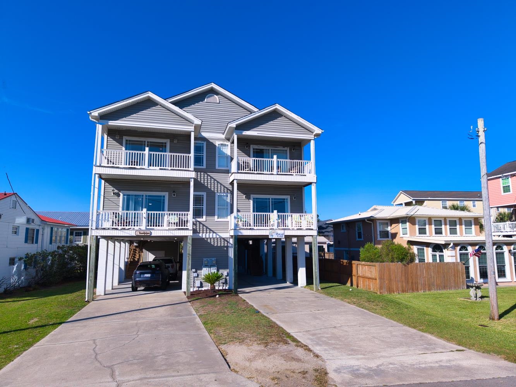
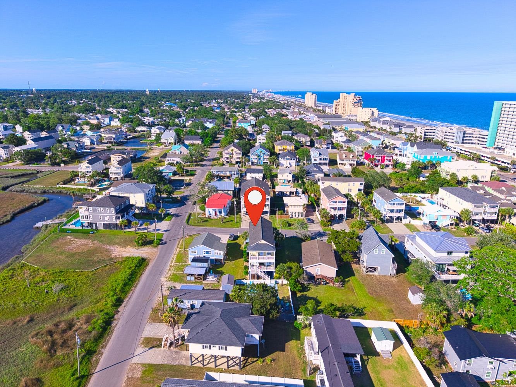
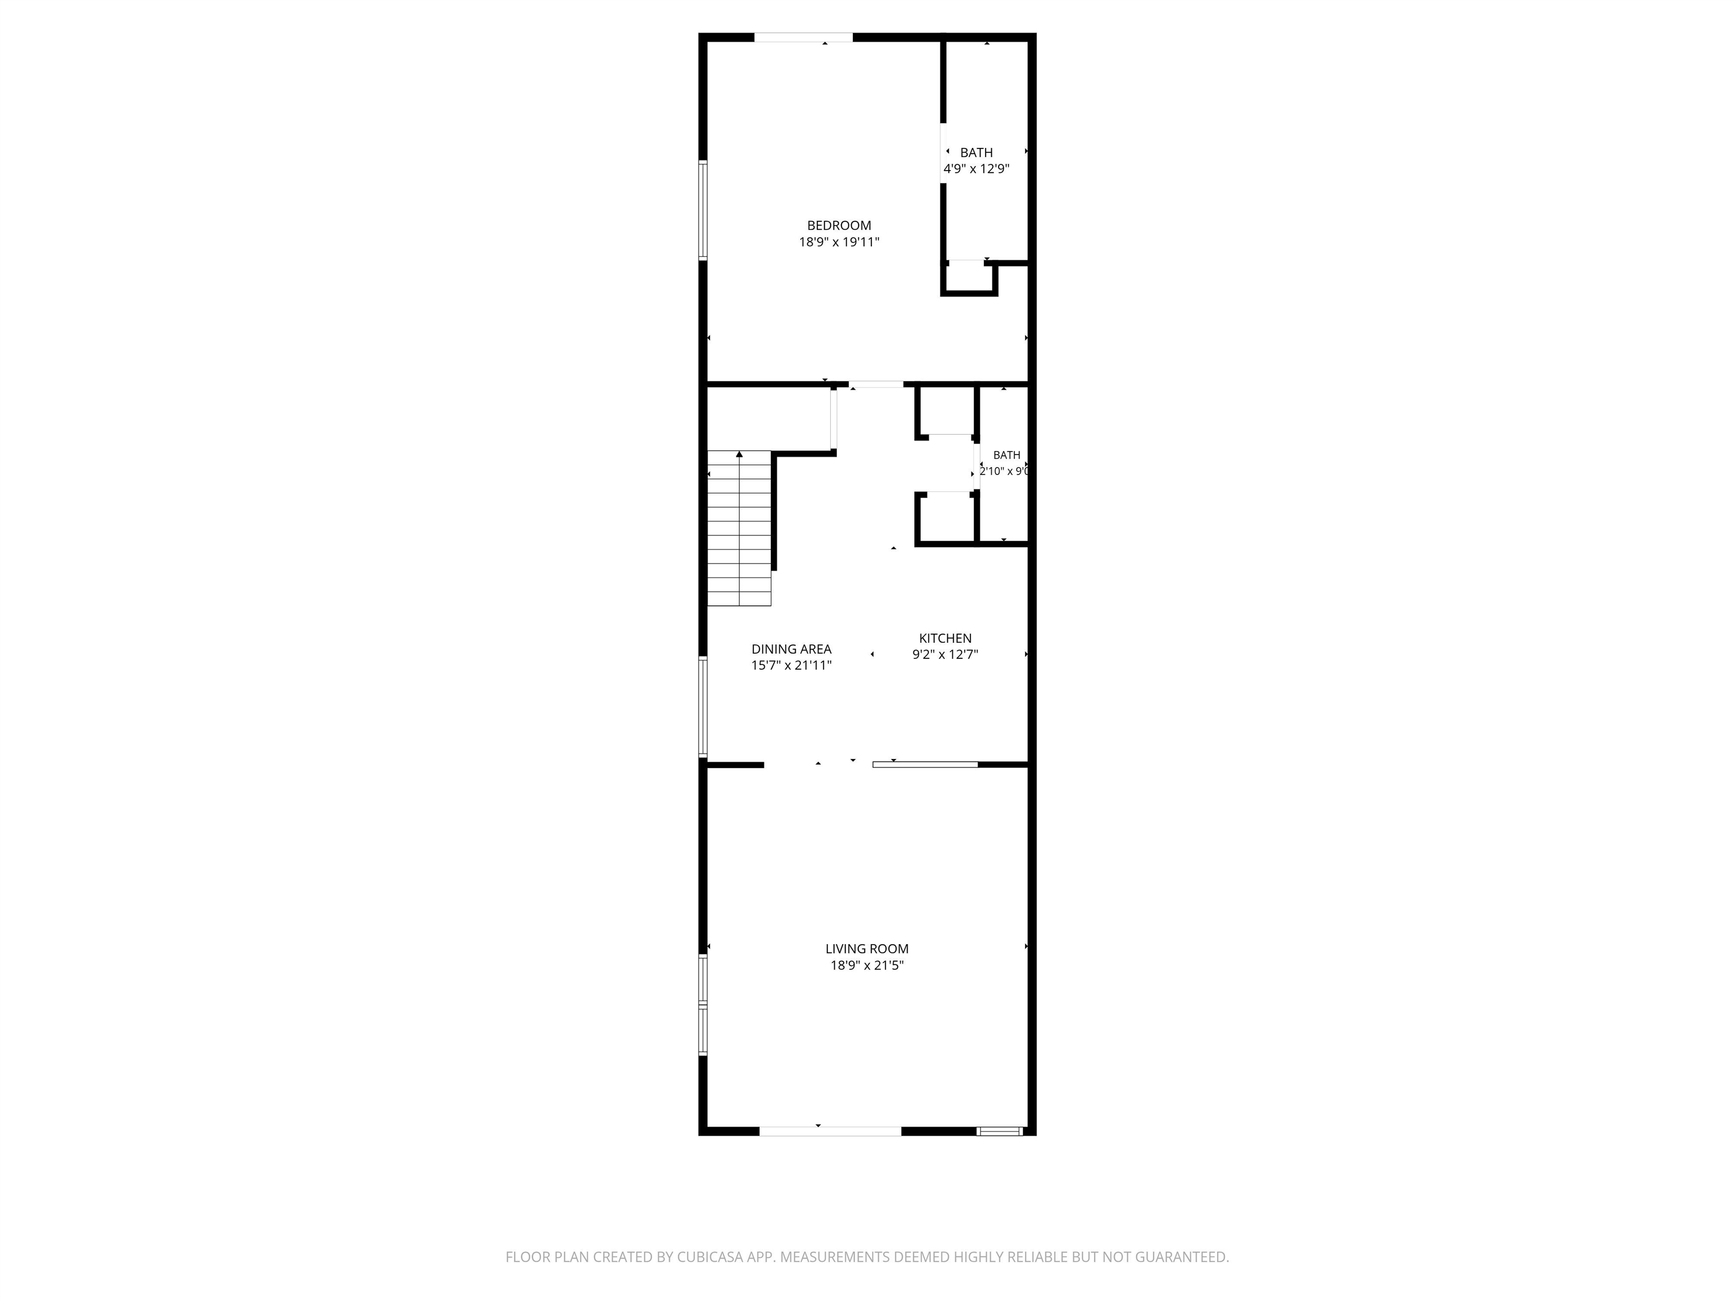
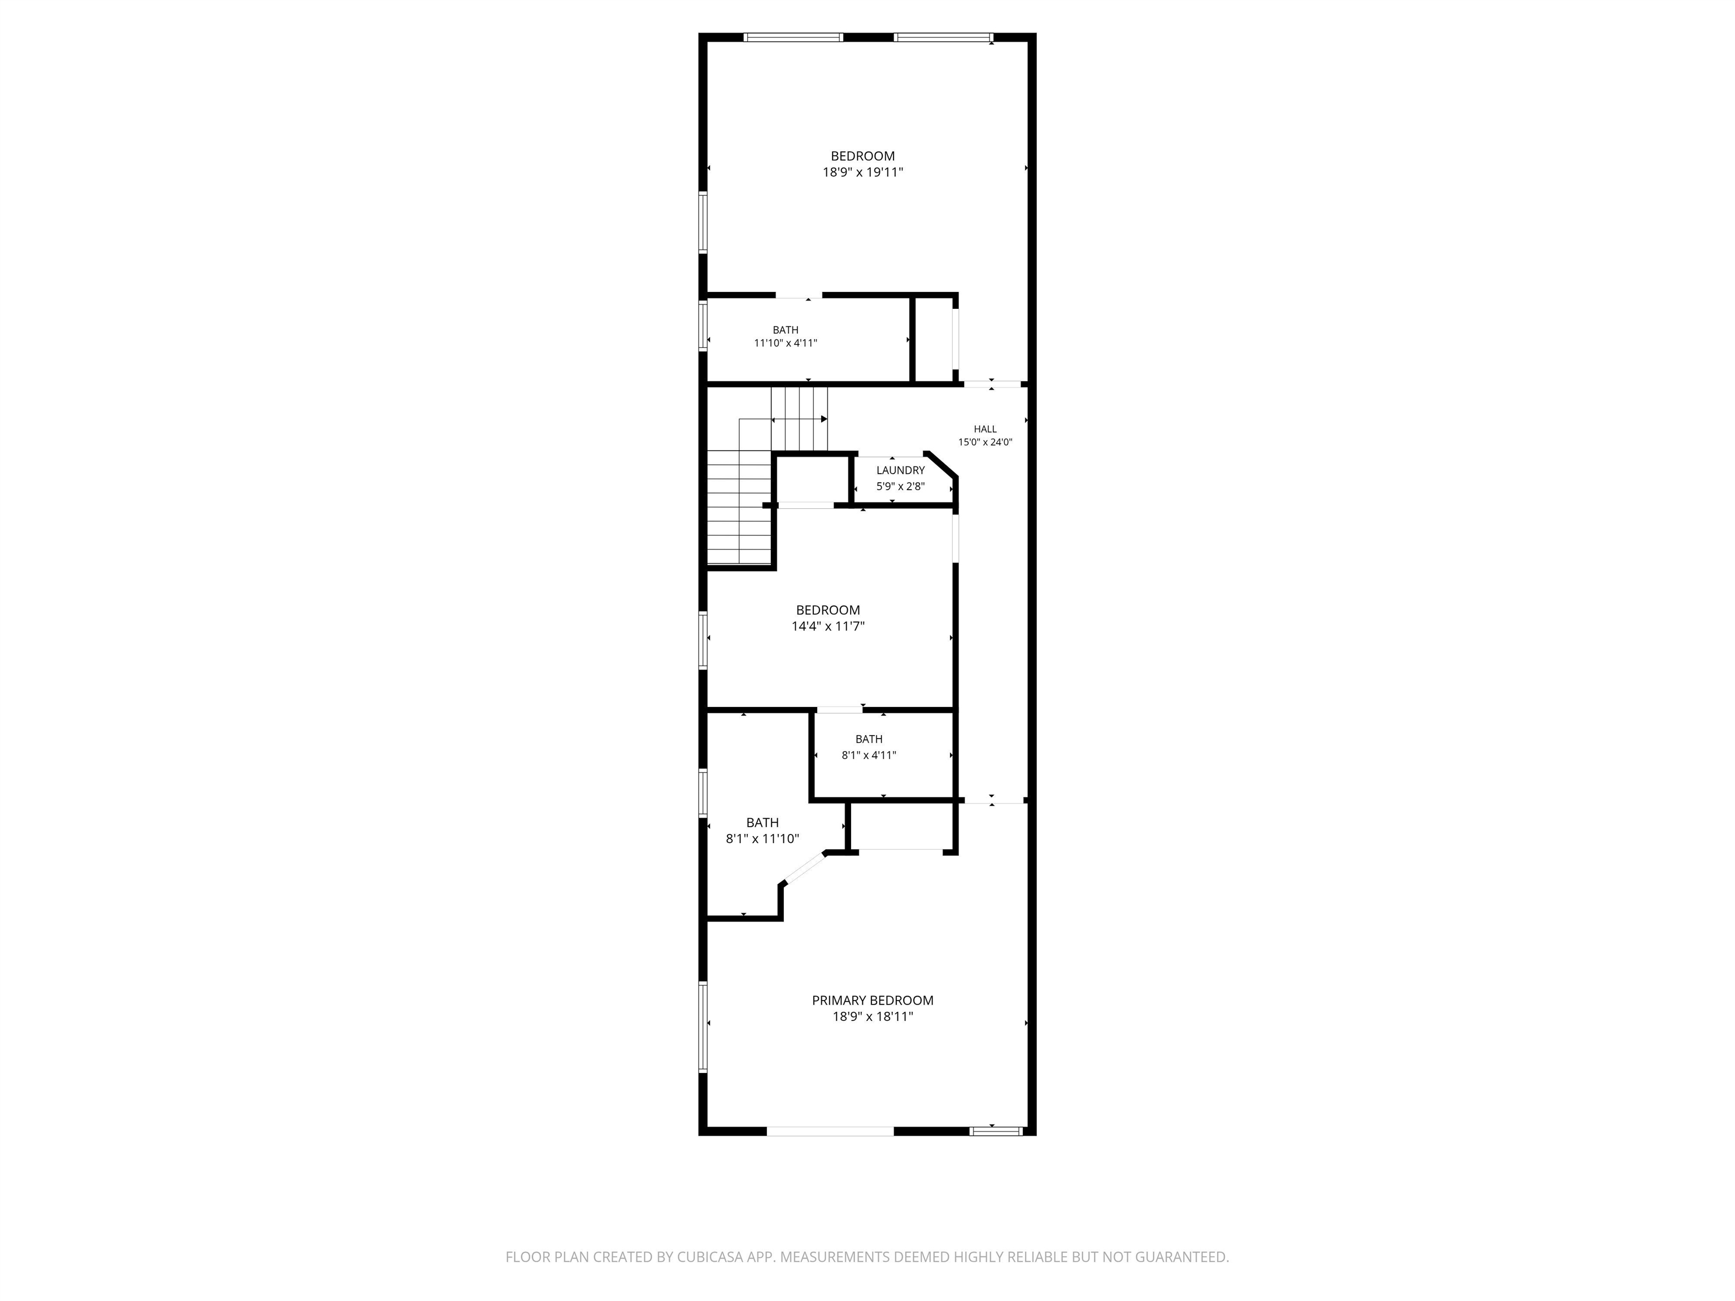
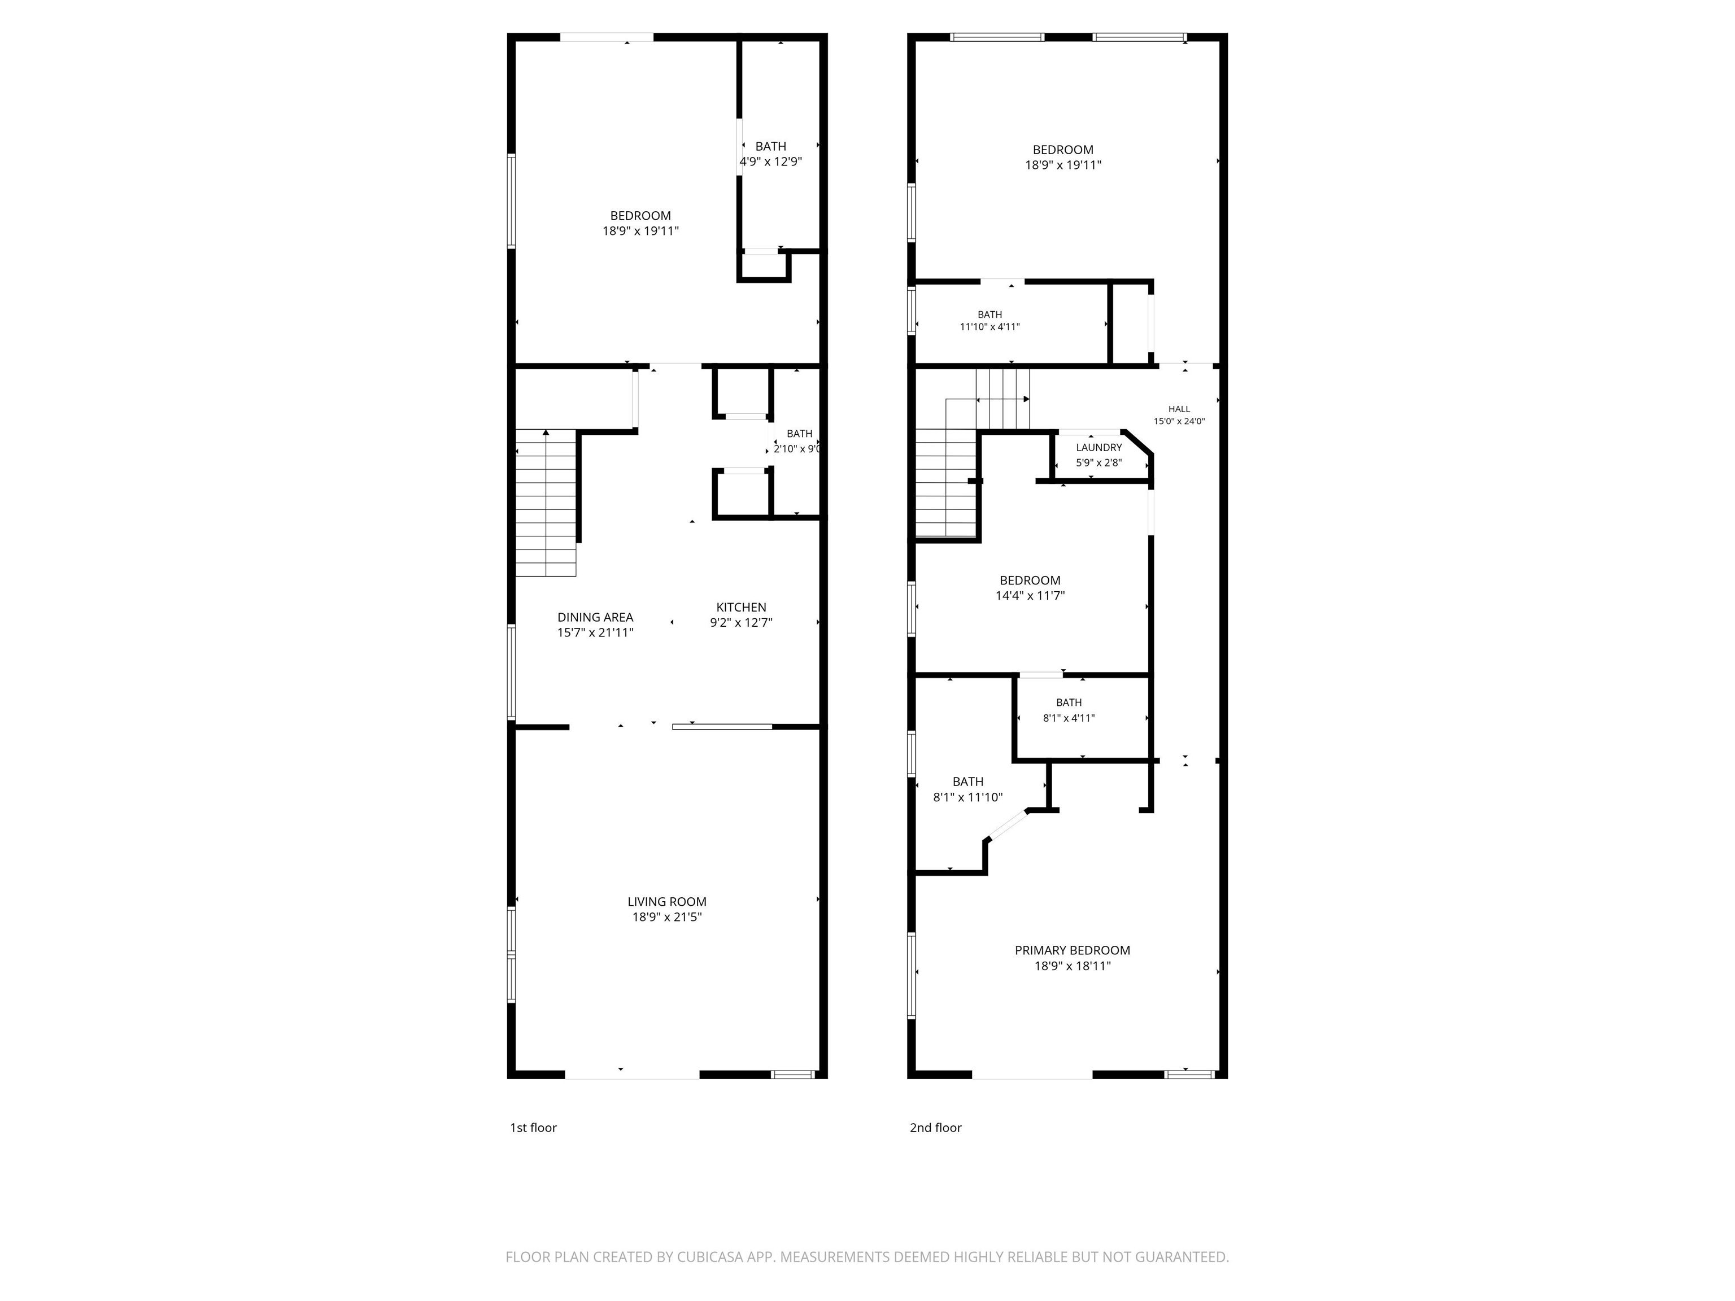
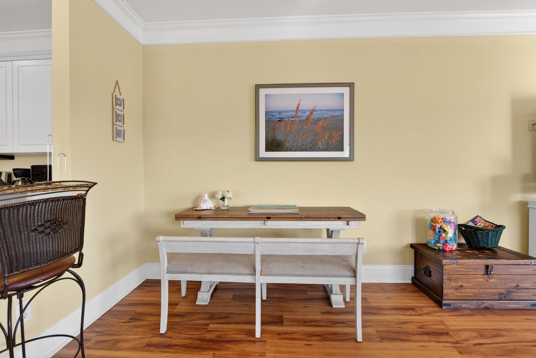
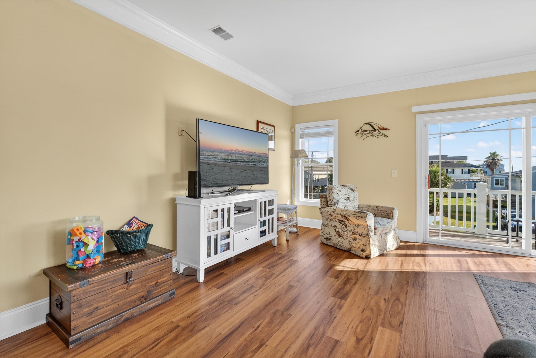
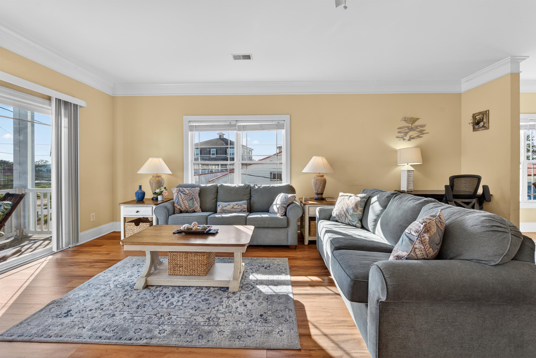
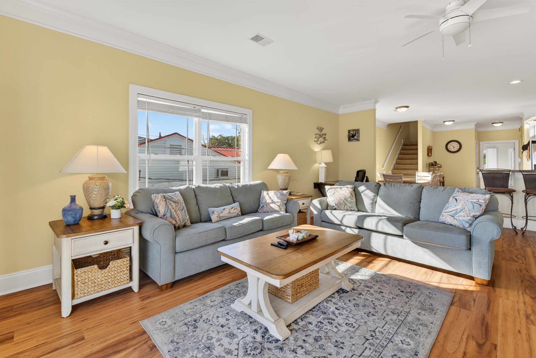
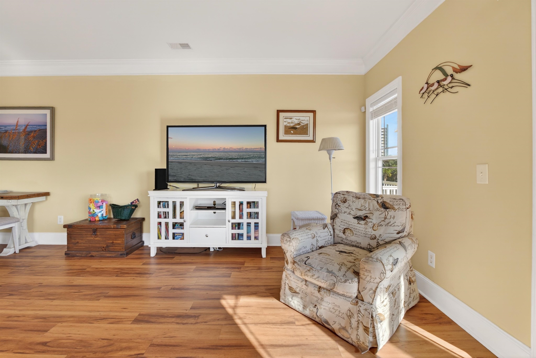
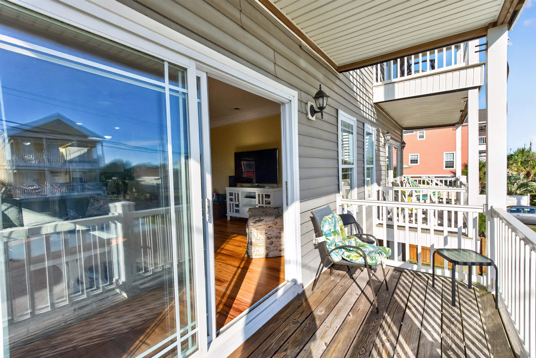
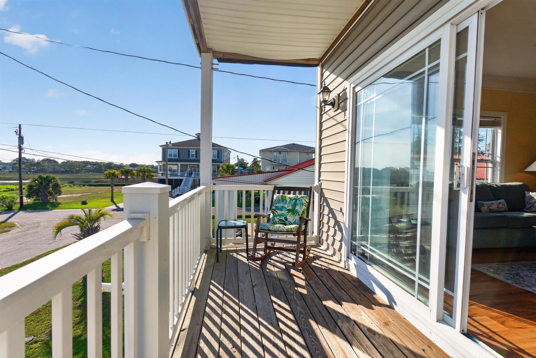
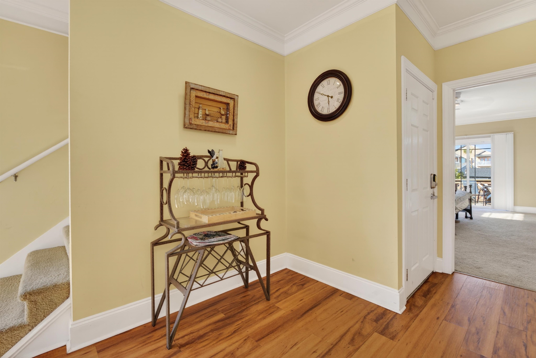
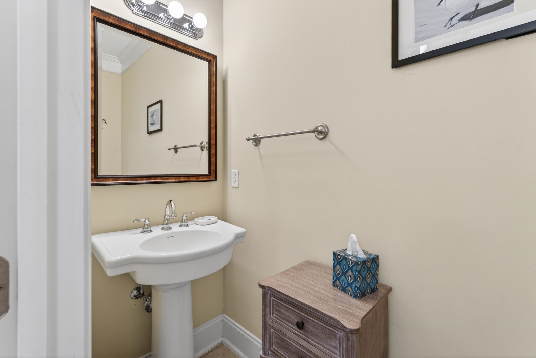
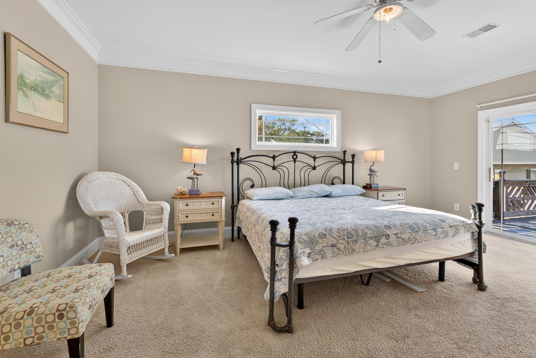
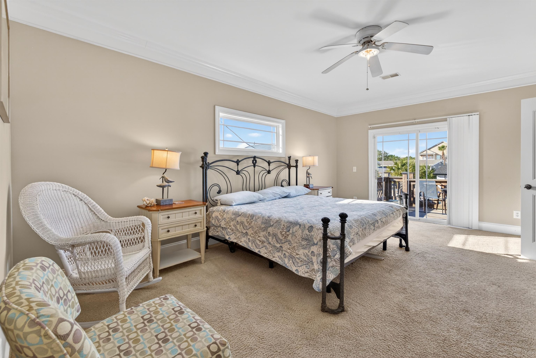
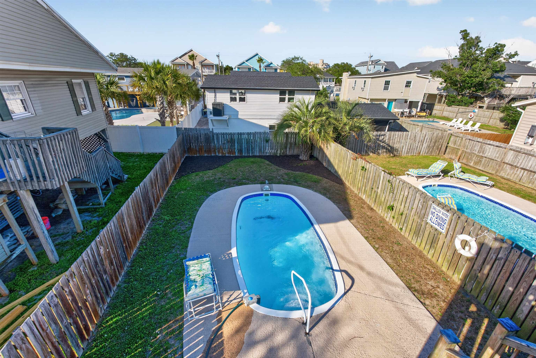
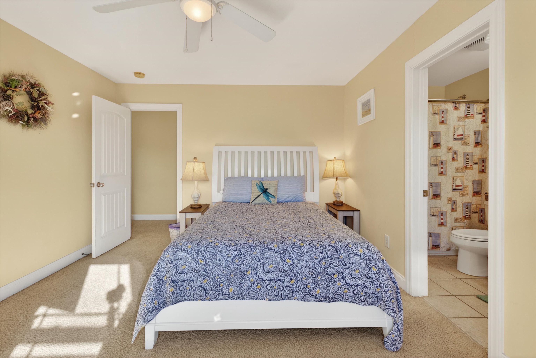
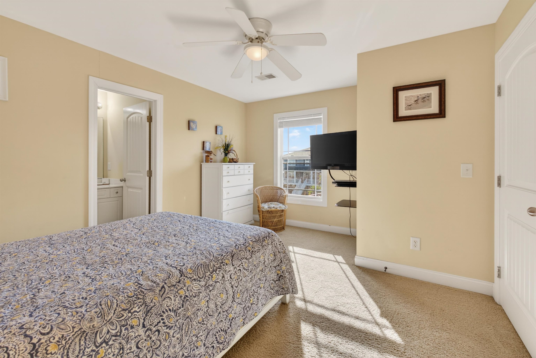
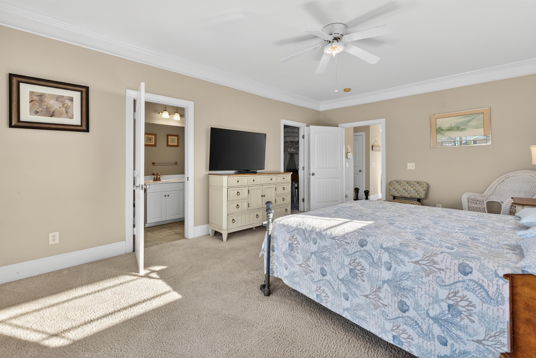
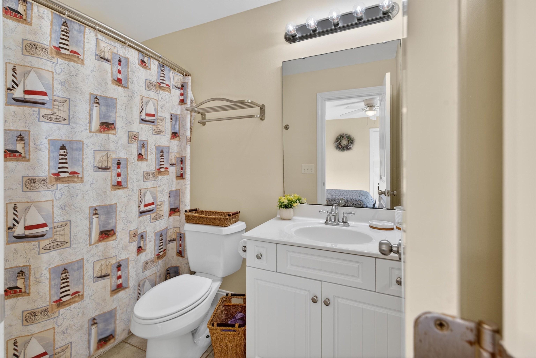



$839,000 | 4 beds | 4 full baths | 1 half baths | 2,392 sqft
Garden City, SC 29576
- 4Beds
- 4Full Baths
- 1Half Baths
- 2,392SqFt
- 2008Year Built
- 0.07Acres
- MLS# 2613612
- Residential
- SemiDetached
- Active
- Approx Time on MarketN/A
- AreaGarden City Mainland & Pennisula
- CountyHorry
- Subdivision Not within a Subdivision
Overview
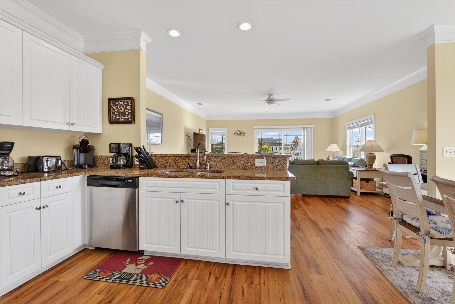
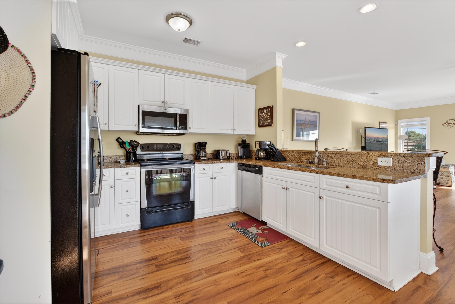
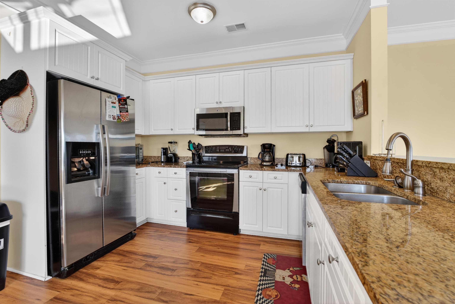
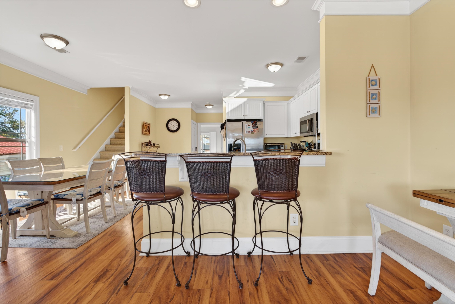
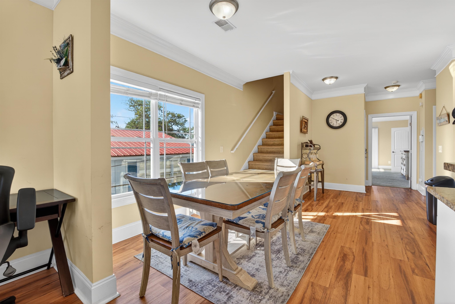
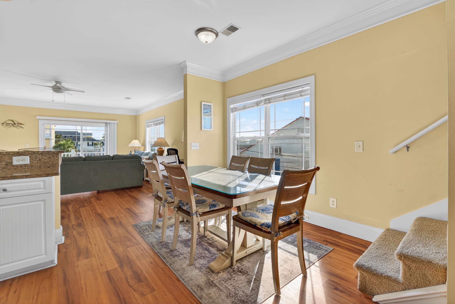
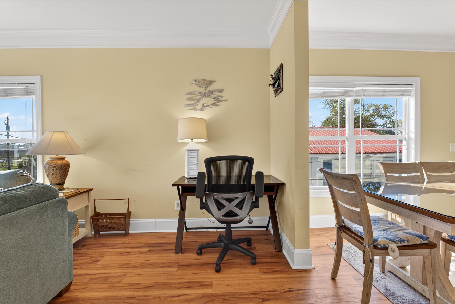
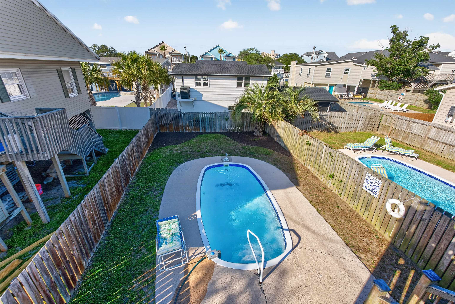
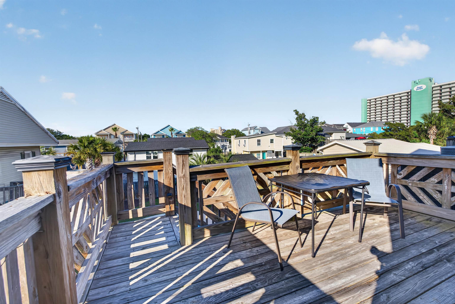
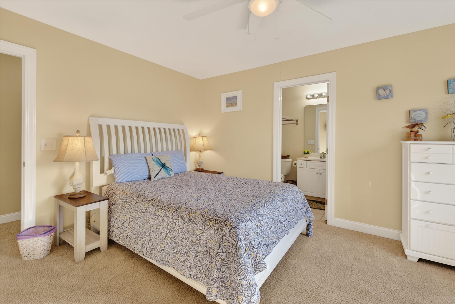
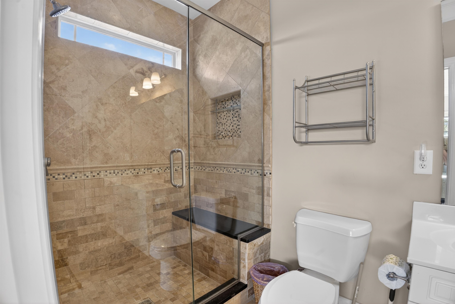
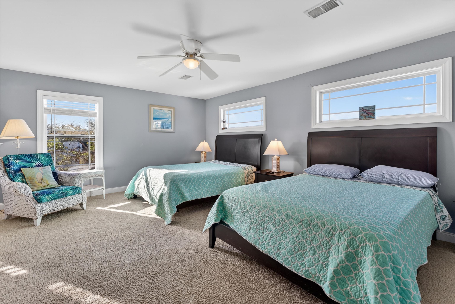
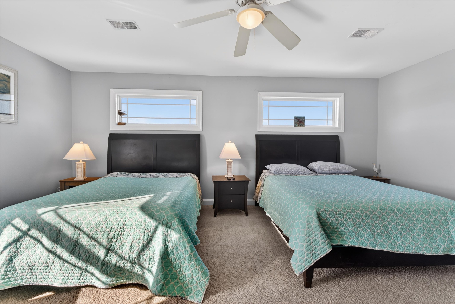
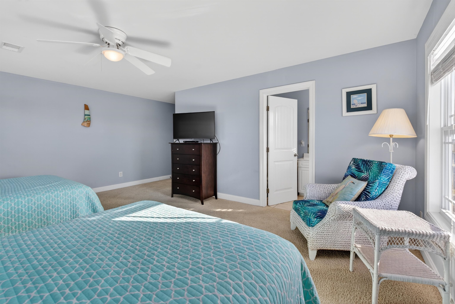
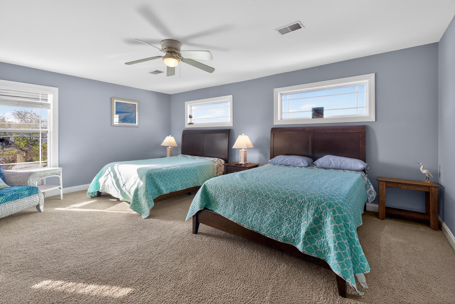
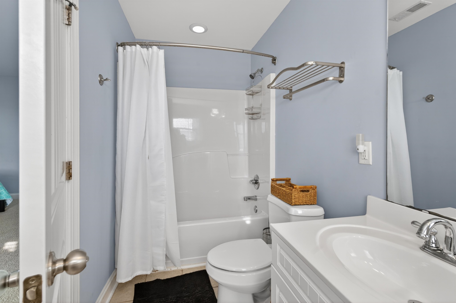
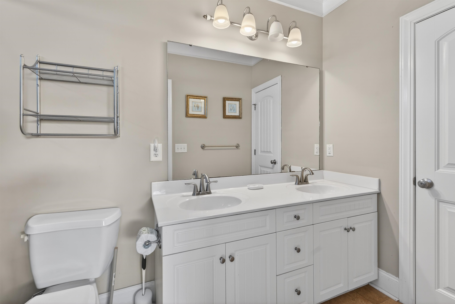
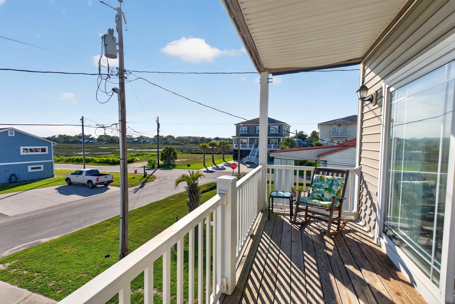
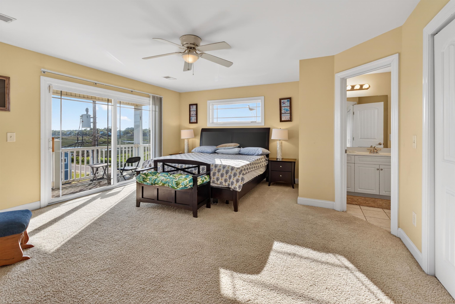
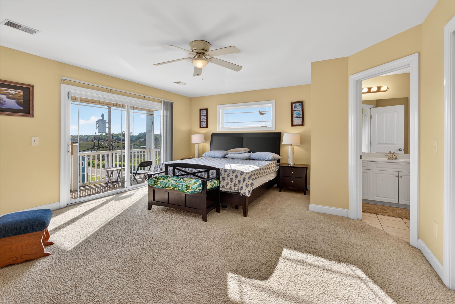
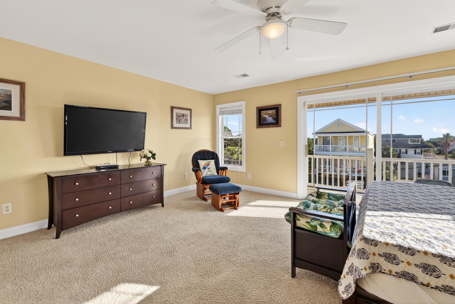
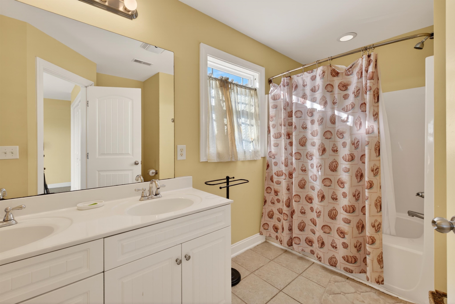
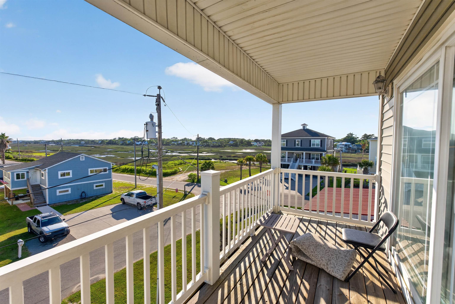
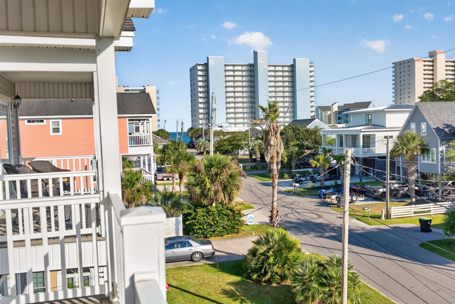
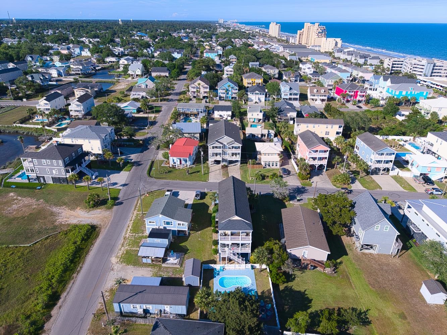
This semi-detached raised beach house offers four bedrooms, four full bathrooms, one half bath, and no HOA. Enjoy ocean views from the front and peaceful marsh views from the back, creating a bright and airy atmosphere throughout the home. The kitchen features stainless steel appliances, granite countertops, and a breakfast bar perfect for casual dining and entertaining. Each spacious bedroom includes its own private deck and en suite bathroom, providing comfort and privacy for guests and owners alike. The home is being sold fully furnished. Located just one block from Garden City Beach, this property is also conveniently close to the Pier at Garden City and only a short drive from all the dining, shopping, golf, and entertainment the Grand Strand has to offer. Whether you are searching for a primary residence, vacation getaway, or investment opportunity, this beach home offers the ideal combination of location, views, and coastal lifestyle.
Agriculture / Farm
Association Fees / Info
Hoa Frequency: Monthly
Community Features: LongTermRentalAllowed, ShortTermRentalAllowed
Assoc Amenities: OwnerAllowedMotorcycle, Security, TenantAllowedMotorcycle
Bathroom Info
Total Baths: 5.00
Halfbaths: 1
Fullbaths: 4
Bedroom Info
Beds: 4
Building Info
Levels: Two
Year Built: 2008
Zoning: RR
Style: RaisedBeach
Construction Materials: VinylSiding, WoodFrame
Buyer Compensation
Exterior Features
Patio and Porch Features: RearPorch, Deck, FrontPorch
Window Features: WindowTreatments
Pool Features: InGround, OutdoorPool, Private
Foundation: Raised
Exterior Features: Deck, Fence, Pool, Porch
Financial
Garage / Parking
Parking Capacity: 6
Parking Type: Underground, RvAccessParking
Green / Env Info
Green Energy Efficient: Doors, Windows
Interior Features
Floor Cover: Carpet, Tile, Vinyl
Door Features: InsulatedDoors
Laundry Features: WasherHookup
Furnished: Furnished
Interior Features: Bathtub, Furnished, MainLevelPrimary, SeparateShower, TubShower, Vanity, WalkInClosets, WindowTreatments, BreakfastBar, StainlessSteelAppliances, SolidSurfaceCounters
Appliances: Dishwasher, Freezer, Disposal, Microwave, Range, Refrigerator, RangeHood, Dryer, Washer
Lot Info
Acres: 0.07
Lot Description: Rectangular, RectangularLot
Misc
Pool Private: Yes
Offer Compensation
Other School Info
Property Info
County: Horry
View: Yes
Stipulation of Sale: None
View: MarshView, Ocean
Security Features: SecuritySystem, SmokeDetectors, SecurityService
Disclosures: SellerDisclosure
Construction: Resale
Room Info
Sold Info
Sqft Info
Total Sqft: 2560
Living Area Source: PublicRecords
Sqft: 2392
Tax Info
Unit Info
Utilities / Hvac
Heating: Central
Cooling: CentralAir
Cooling: Yes
Utilities Available: CableAvailable, ElectricityAvailable, Other, PhoneAvailable, SewerAvailable, WaterAvailable
Heating: Yes
Water Source: Public
Waterfront / Water
Schools
Elem: Seaside Elementary School
Middle: Saint James Middle School
High: Saint James High School
Directions
Drive North from the Pier at Garden City to Rainbow drive then left to 132 A Rainbw Dr.Courtesy of Dunes Realty Sales
 Provided courtesy of © Copyright 2026 Coastal Carolinas Multiple Listing Service, Inc.®. Information Deemed Reliable but Not Guaranteed. © Copyright 2026 Coastal Carolinas Multiple Listing Service, Inc.® MLS. All rights reserved. Information is provided exclusively for consumers’ personal, non-commercial use, that it may not be used for any purpose other than to identify prospective properties consumers may be interested in purchasing.
Images related to data from the MLS is the sole property of the MLS and not the responsibility of the owner of this website. MLS IDX data last updated on 05-28-2026 1:33 PM EST.
Any images related to data from the MLS is the sole property of the MLS and not the responsibility of the owner of this website.
Provided courtesy of © Copyright 2026 Coastal Carolinas Multiple Listing Service, Inc.®. Information Deemed Reliable but Not Guaranteed. © Copyright 2026 Coastal Carolinas Multiple Listing Service, Inc.® MLS. All rights reserved. Information is provided exclusively for consumers’ personal, non-commercial use, that it may not be used for any purpose other than to identify prospective properties consumers may be interested in purchasing.
Images related to data from the MLS is the sole property of the MLS and not the responsibility of the owner of this website. MLS IDX data last updated on 05-28-2026 1:33 PM EST.
Any images related to data from the MLS is the sole property of the MLS and not the responsibility of the owner of this website.