



















 Recent Posts RSS
Viewing Listing MLS# 2613627





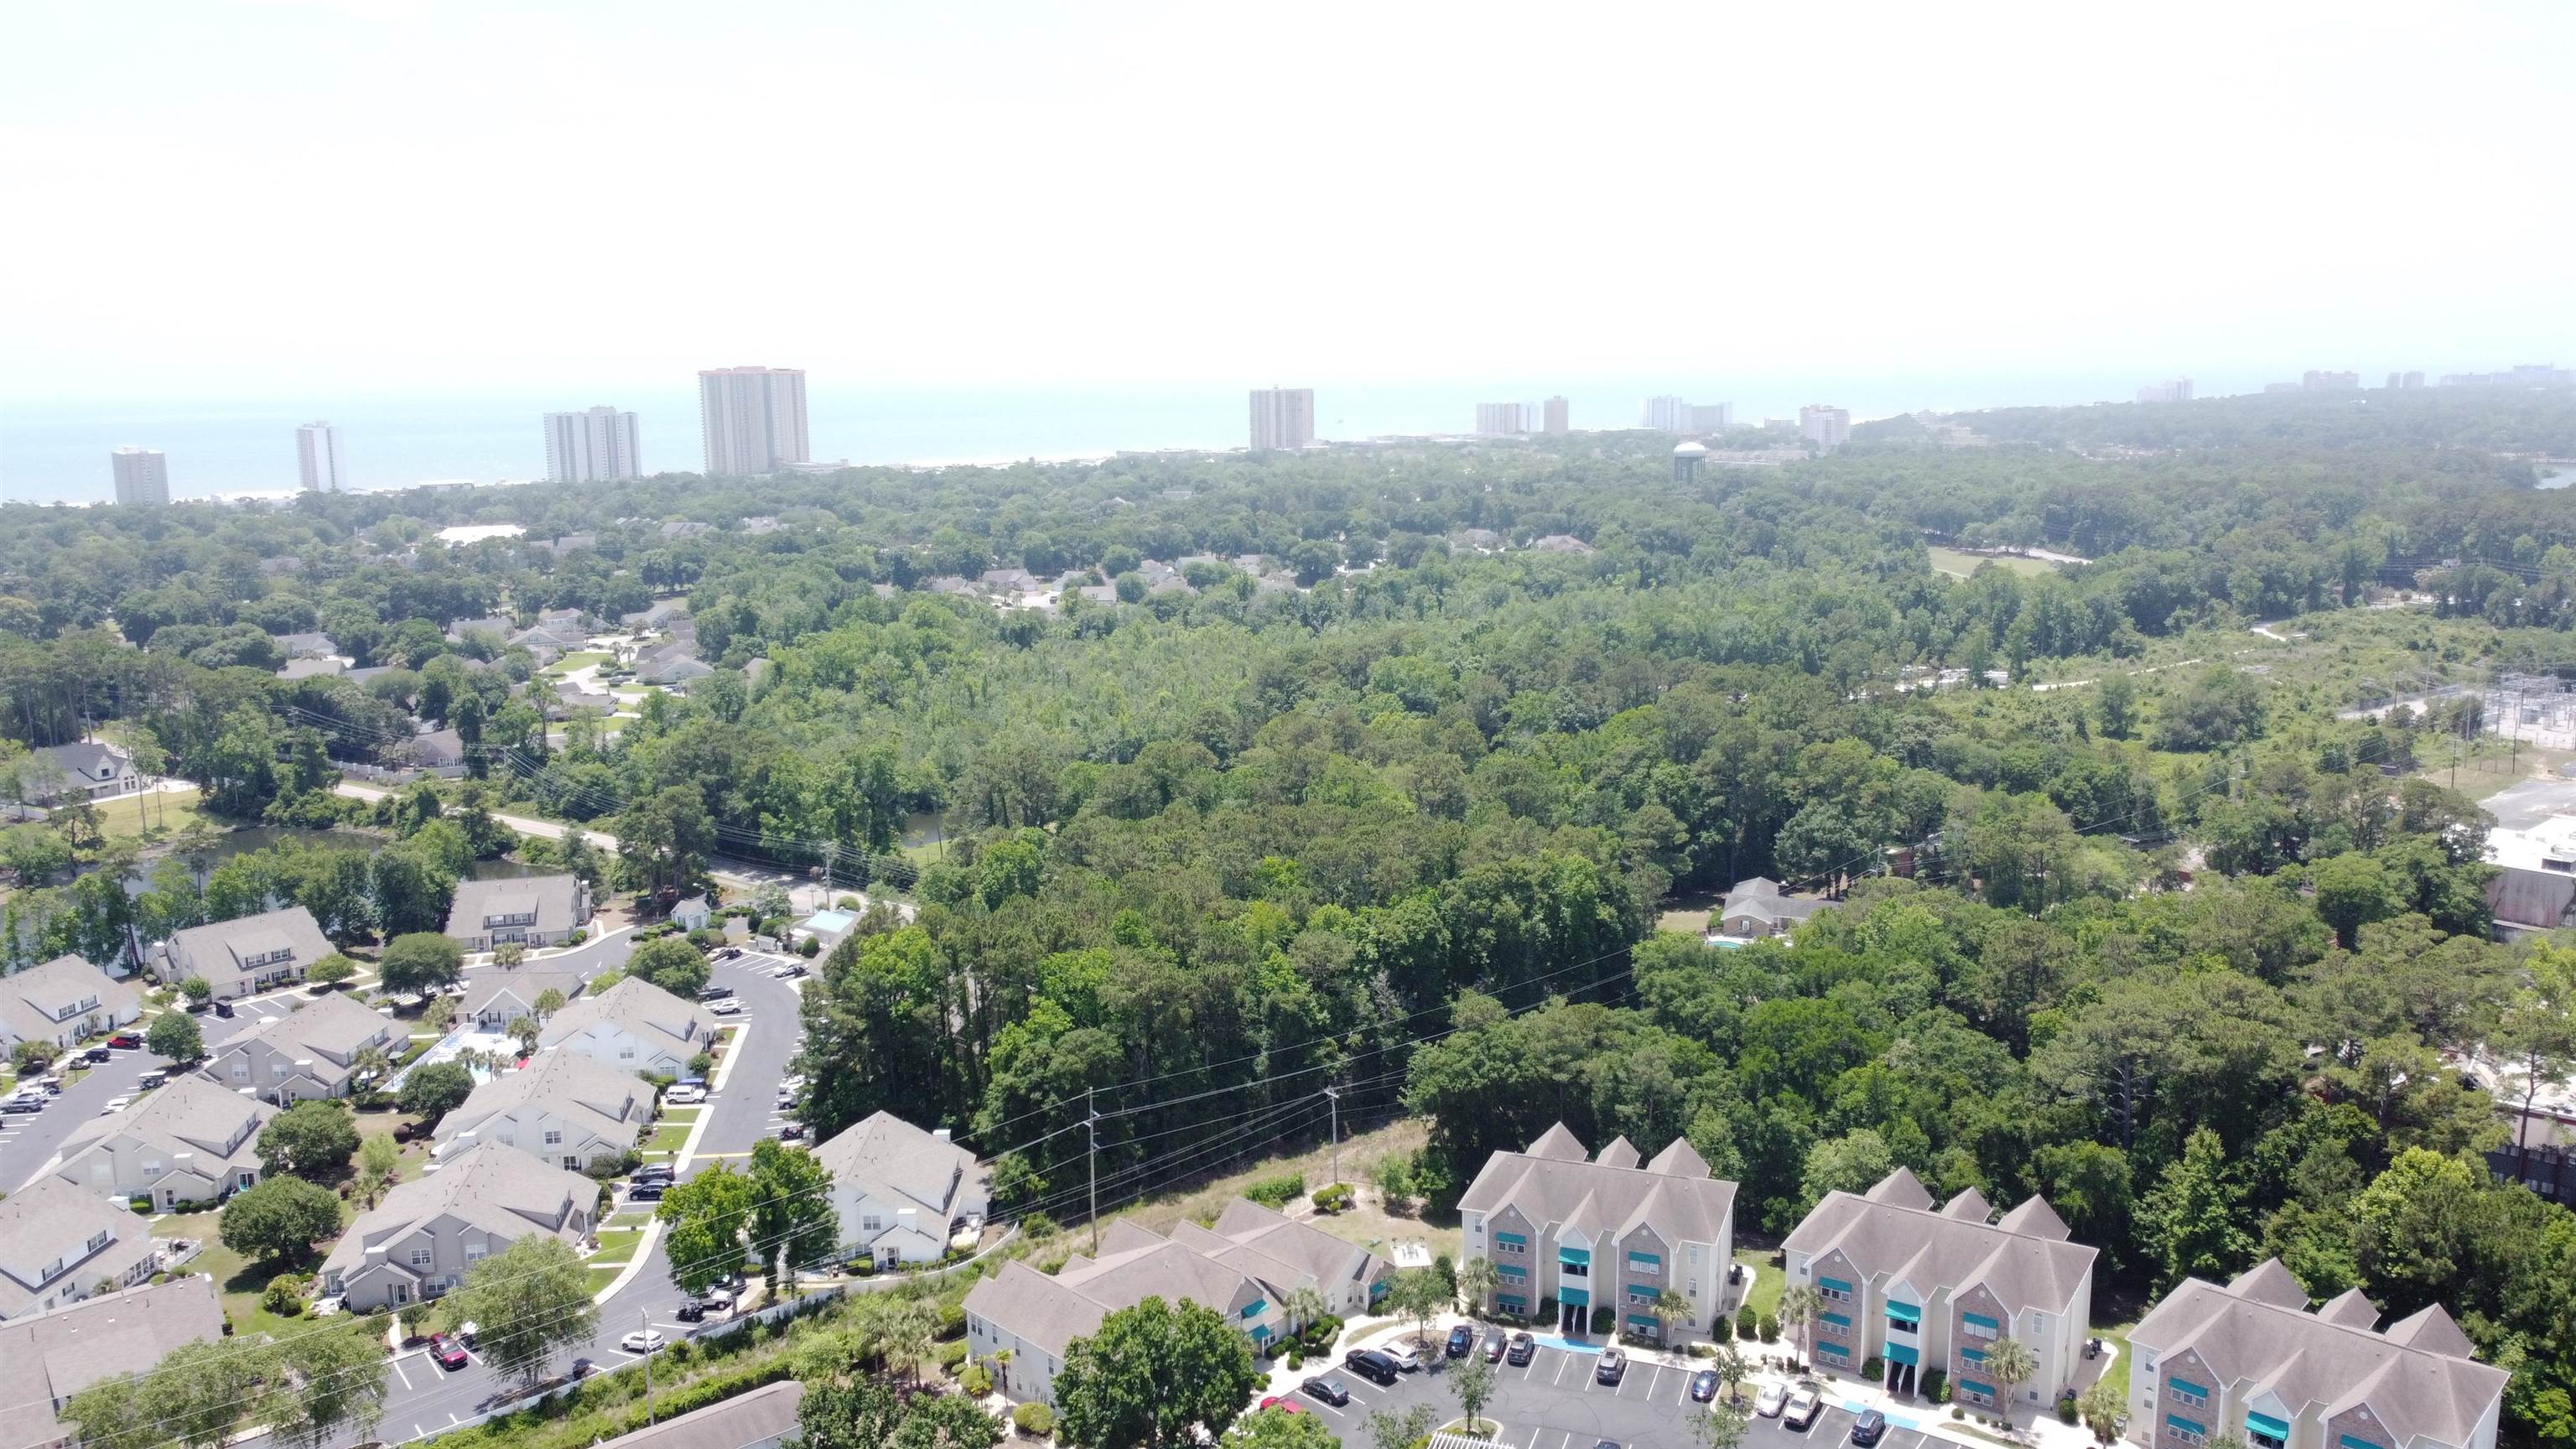
$271,500 | 3 beds | 2 full baths | N/A half baths | 1,270 sqft
Myrtle Beach, SC 29572
- 3Beds
- 2Full Baths
- N/AHalf Baths
- 1,270SqFt
- 1999Year Built
- 4Unit #
- MLS# 2613627
- Residential
- Condominium
- Active
- Approx Time on MarketN/A
- AreaMyrtle Beach Area--Arcadian
- CountyHorry
- Subdivision Savannah Shores - Mb Arcadian
Overview
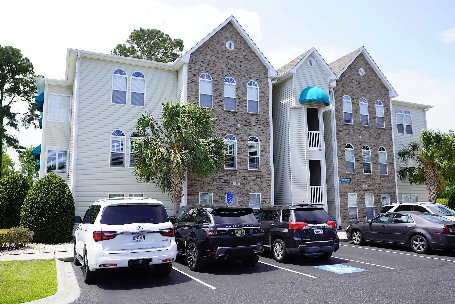
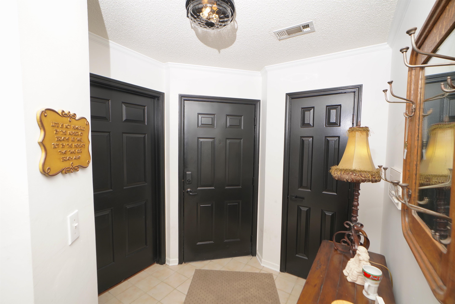
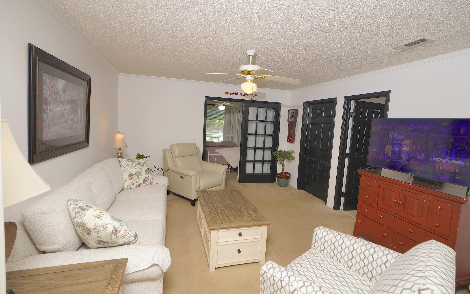
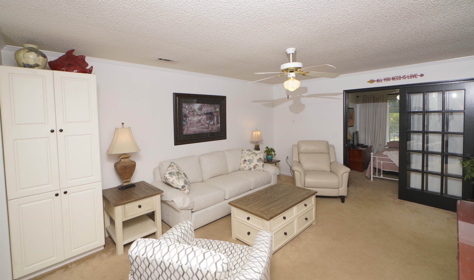
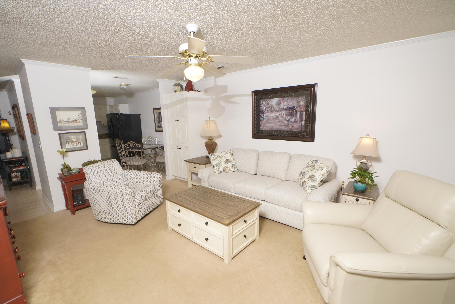
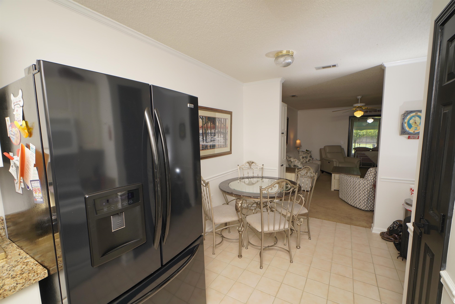
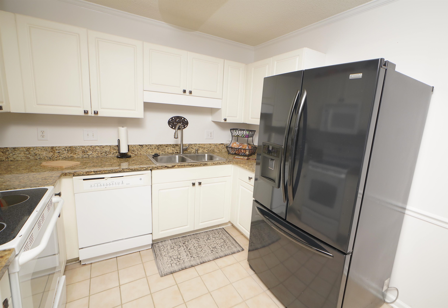
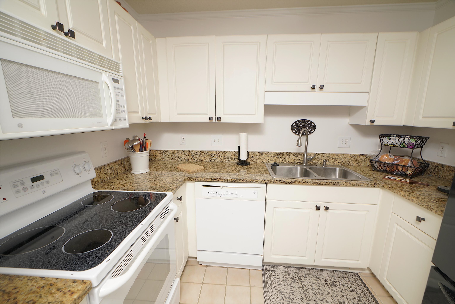
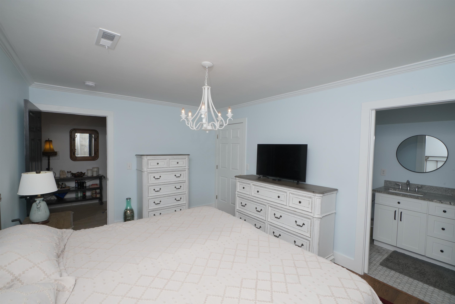
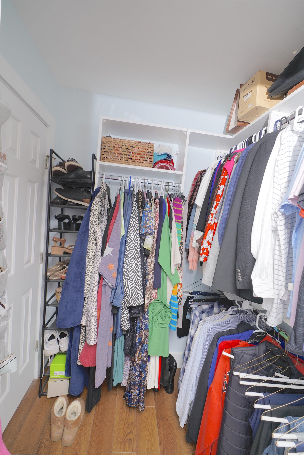
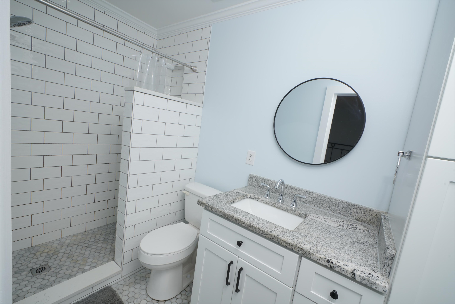
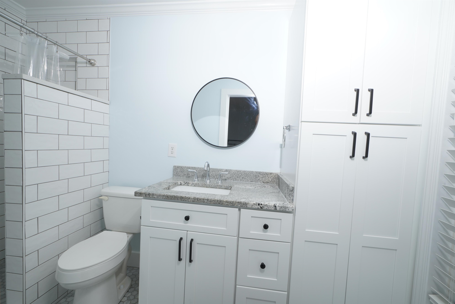
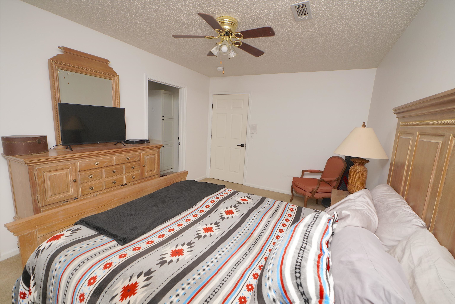
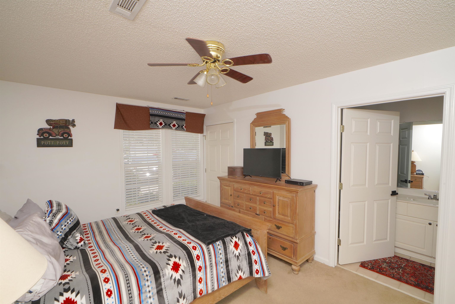
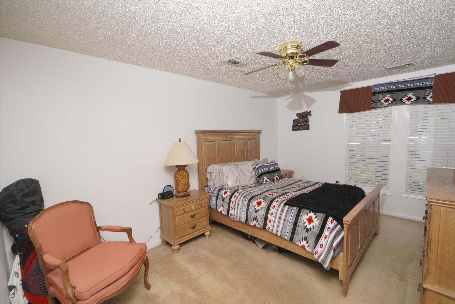
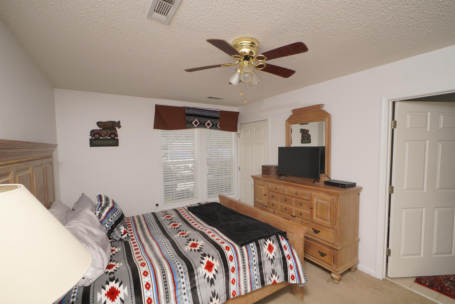
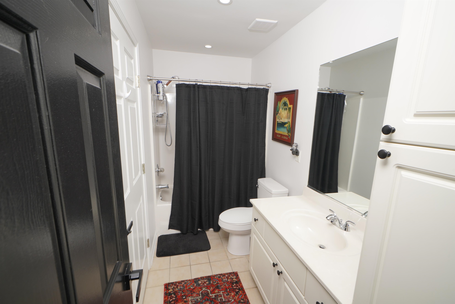
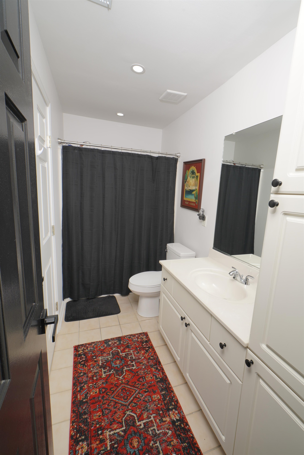
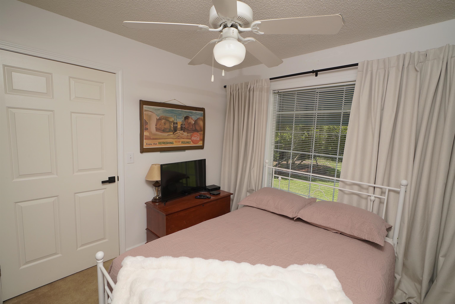
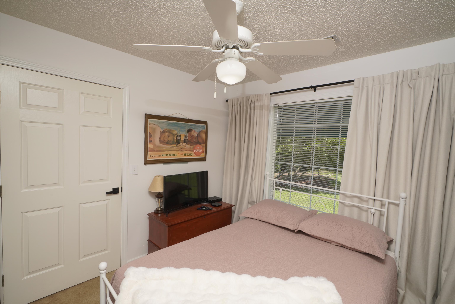
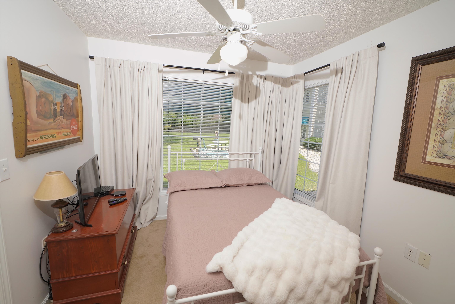
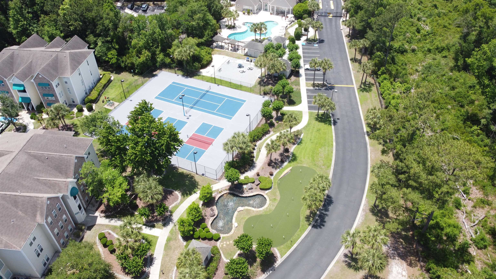
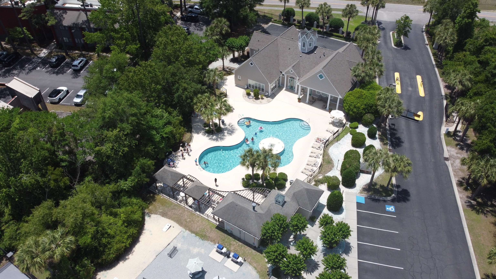
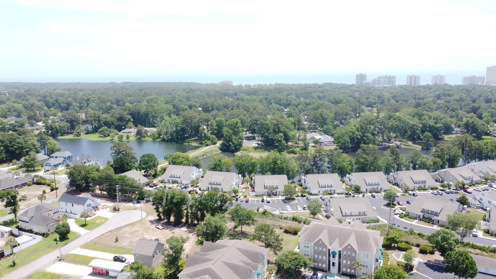
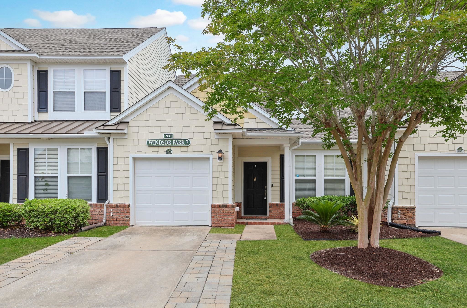
Three bedroom, two bath condo nestled in a highly sought-after, secure gated community in the Arcadian Dunes section of Myrtle Beach that will delight most any type of home buyer. You are just a breezy stroll or quick golf-cart ride away from the beach. It is conveniently located within minutes of shopping, dining and all the attractions on the Grand Strand. Stay fit and have fun with the neighborhood's fitness center, 3 pickleball courts, tennis court and corn hole offering a fantastic way to enjoy the coastal weather and socialize with neighbors. The community pool offers a great way to cool down from a hot summer day. Grilling stations are located between the pool and courts. This condo has a Primary Bedroom featuring a Closets by Design walk in closet. There is an ensuite master bath featuring granite counter tops and a walk in tile shower. Guest bedroom one has direct entry to the guest bath giving lots of privacy. It has a walk in closet with plenty of storage. The 3rd bedroom is located in rear of the living room and has a closet for clothes or storage. The kitchen/dining room combo is spacious and has an open concept looking into the cozy living room making it perfect for cooking and socializing. Golf carts are allowed and are a popular choice among the residents for trips to the beach. Pets are welcome and the property has plenty of space to take them for a walk. For the investor, short term and long term rentals are allowed. Whether you are looking for a permanent residence, a vacation getaway, or an investment property, this beach-close haven delivers the ultimate coastal lifestyle.
Agriculture / Farm
Association Fees / Info
Hoa Frequency: Monthly
Hoa Fees: 529
Hoa: Yes
Hoa Includes: AssociationManagement, CommonAreas, Insurance, LegalAccounting, MaintenanceGrounds, PestControl, Pools, RecreationFacilities, Sewer, Trash, Water
Community Features: Clubhouse, GolfCartsOk, Gated, InternetAccess, RecreationArea, LongTermRentalAllowed, Pool, ShortTermRentalAllowed
Assoc Amenities: Clubhouse, Gated, OwnerAllowedGolfCart, PetRestrictions, TenantAllowedGolfCart, Trash, MaintenanceGrounds
Bathroom Info
Total Baths: 2.00
Fullbaths: 2
Room Level
PrimaryBedroom: First
Room Features
DiningRoom: KitchenDiningCombo
Kitchen: Dishwasher, SolidSurfaceCounters
LivingRoom: CeilingFans
PrimaryBathroom: SeparateShower
PrimaryBedroom: MainLevelPrimary, WalkInClosets
Bedroom Info
Beds: 3
Building Info
Levels: One
Year Built: 1999
Zoning: MRD
Style: LowRise
Common Walls: EndUnit
Construction Materials: VinylSiding
Entry Level: 1
Buyer Compensation
Exterior Features
Pool Features: Community, OutdoorPool
Foundation: BrickMortar, Slab
Financial
Garage / Parking
Parking Type: ParkingLot
Green / Env Info
Interior Features
Floor Cover: Carpet, Tile
Laundry Features: WasherHookup
Furnished: Unfurnished
Interior Features: EntranceFoyer, MainLevelPrimary, SeparateShower, WalkInClosets, WindowTreatments, HighSpeedInternet, SolidSurfaceCounters
Appliances: Dishwasher, Disposal, Oven, Range, Refrigerator
Lot Info
Acres: 0.00
Lot Description: OutsideCityLimits
Misc
Pets Allowed: OwnerOnly, Yes
Offer Compensation
Other School Info
Property Info
County: Horry
Stipulation of Sale: None
Property Sub Type Additional: Condominium
Security Features: GatedCommunity, SmokeDetectors
Disclosures: CovenantsRestrictionsDisclosure,SellerDisclosure
Construction: Resale
Room Info
Sold Info
Sqft Info
Total Sqft: 1270
Living Area Source: PublicRecords
Sqft: 1270
Tax Info
Unit Info
Unit: 4
Utilities / Hvac
Heating: Central, Electric
Utilities Available: CableAvailable, ElectricityAvailable, PhoneAvailable, SewerAvailable, UndergroundUtilities, WaterAvailable, HighSpeedInternetAvailable, TrashCollection
Heating: Yes
Water Source: Public
Waterfront / Water
Schools
Elem: Myrtle Beach Elementary School
Middle: Myrtle Beach Middle School
High: Myrtle Beach High School
Directions
Heading south on Hwy 17 South take Chestnut Road and Savannah Shores will be on the left. Go thru GUEST side for gate. Code will be provided once showing is confirmed. Take 1st left after entering through the gate. Look for 9772 on the building. Unit 4 ground floor on the right side of the building.Courtesy of Wave Beach Realty, Llc - Office: 843-399-6133
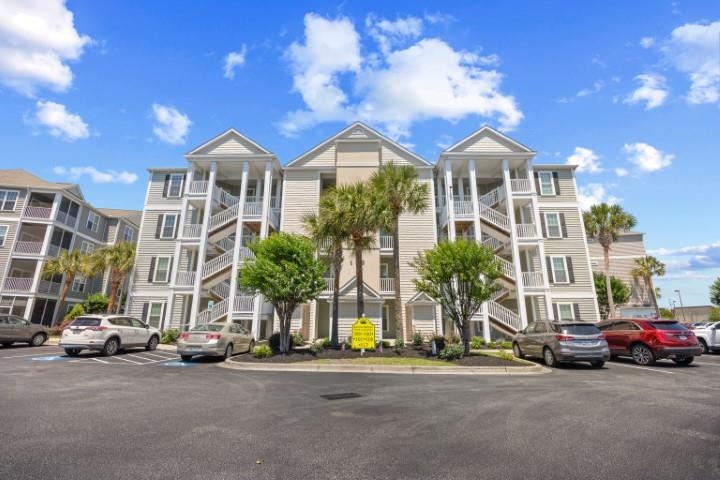
 MLS# 2612941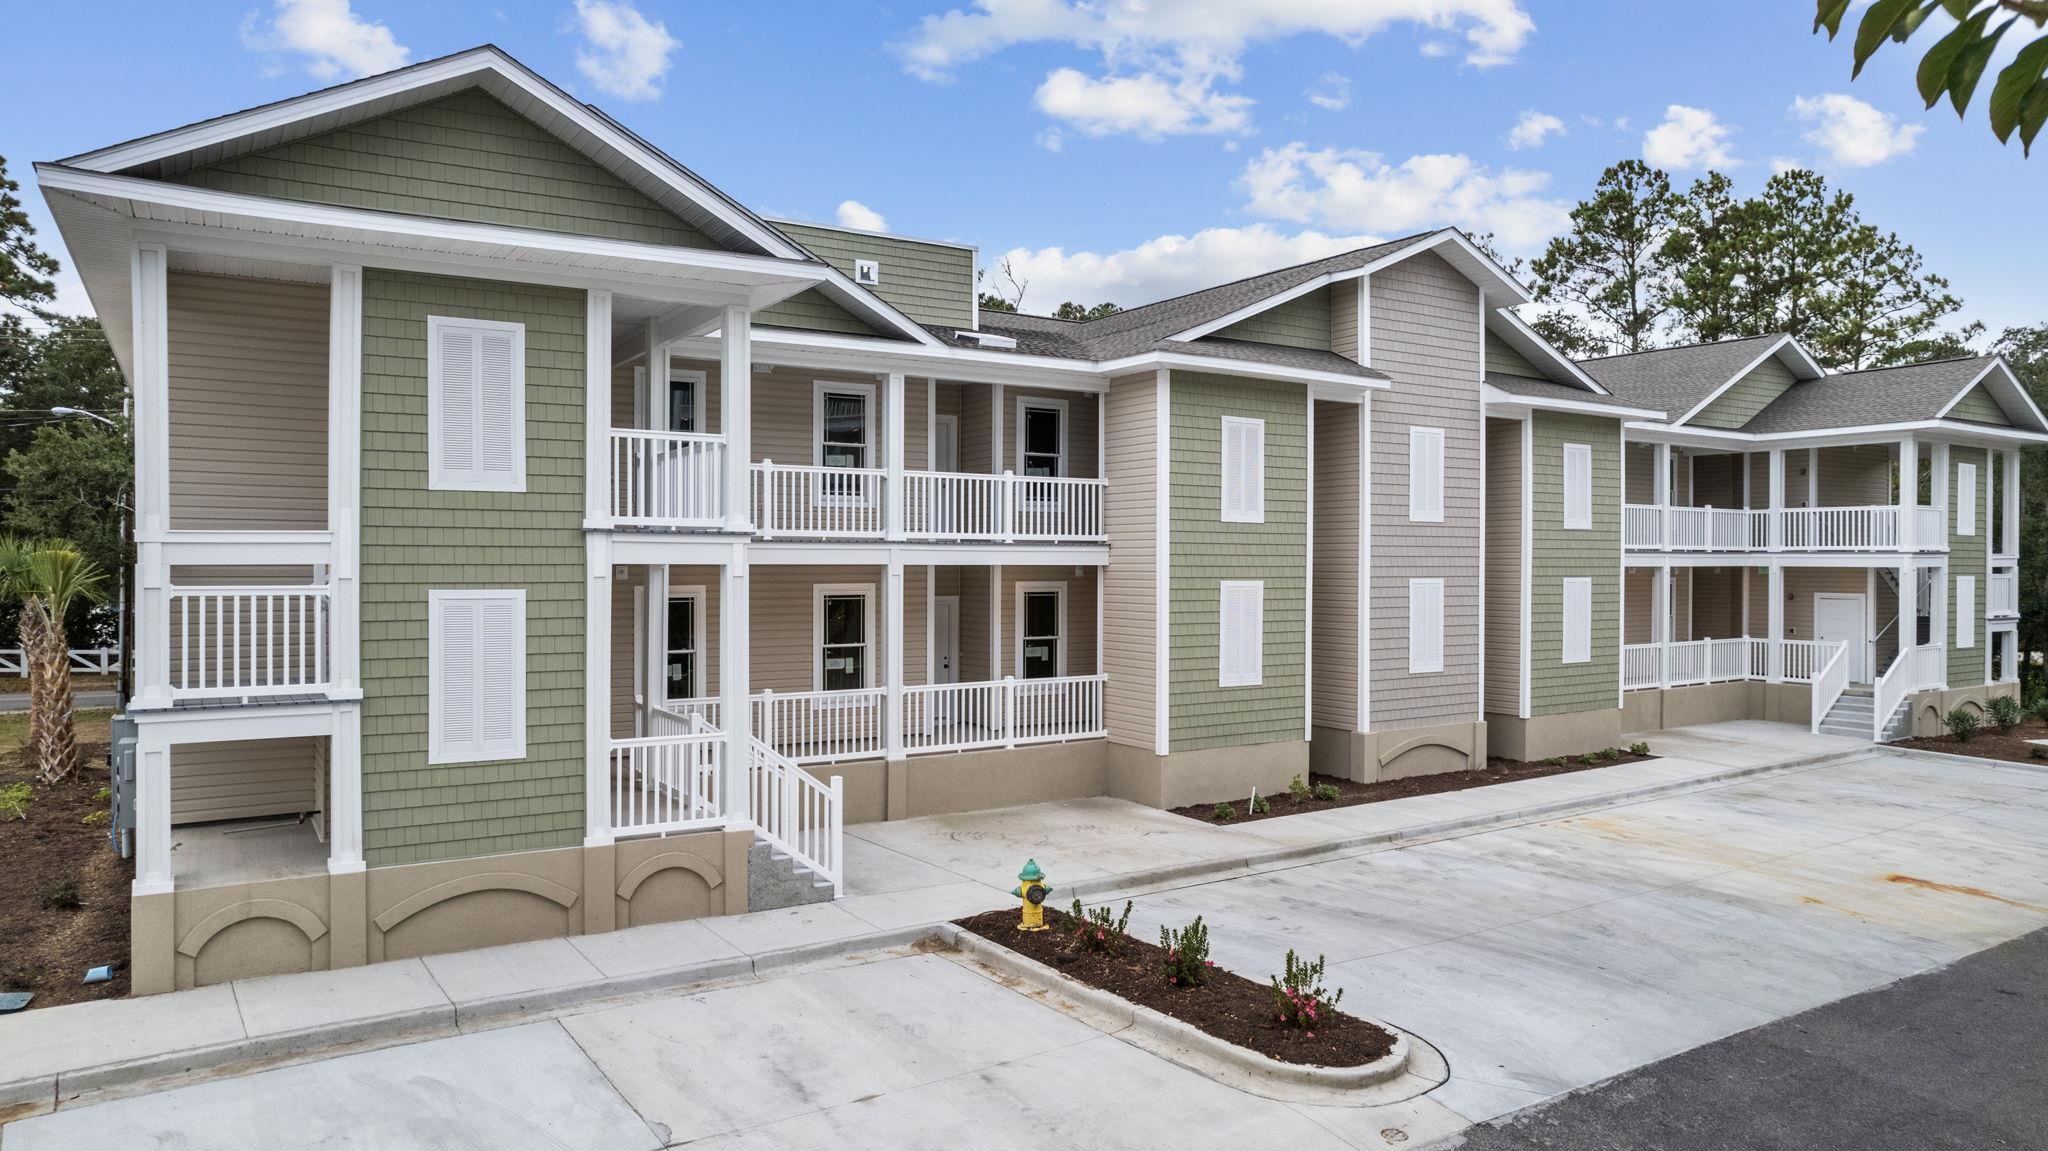

 Provided courtesy of © Copyright 2026 Coastal Carolinas Multiple Listing Service, Inc.®. Information Deemed Reliable but Not Guaranteed. © Copyright 2026 Coastal Carolinas Multiple Listing Service, Inc.® MLS. All rights reserved. Information is provided exclusively for consumers’ personal, non-commercial use, that it may not be used for any purpose other than to identify prospective properties consumers may be interested in purchasing.
Images related to data from the MLS is the sole property of the MLS and not the responsibility of the owner of this website. MLS IDX data last updated on 05-28-2026 9:02 AM EST.
Any images related to data from the MLS is the sole property of the MLS and not the responsibility of the owner of this website.
Provided courtesy of © Copyright 2026 Coastal Carolinas Multiple Listing Service, Inc.®. Information Deemed Reliable but Not Guaranteed. © Copyright 2026 Coastal Carolinas Multiple Listing Service, Inc.® MLS. All rights reserved. Information is provided exclusively for consumers’ personal, non-commercial use, that it may not be used for any purpose other than to identify prospective properties consumers may be interested in purchasing.
Images related to data from the MLS is the sole property of the MLS and not the responsibility of the owner of this website. MLS IDX data last updated on 05-28-2026 9:02 AM EST.
Any images related to data from the MLS is the sole property of the MLS and not the responsibility of the owner of this website.