



















 Recent Posts RSS
Viewing Listing MLS# 2613696

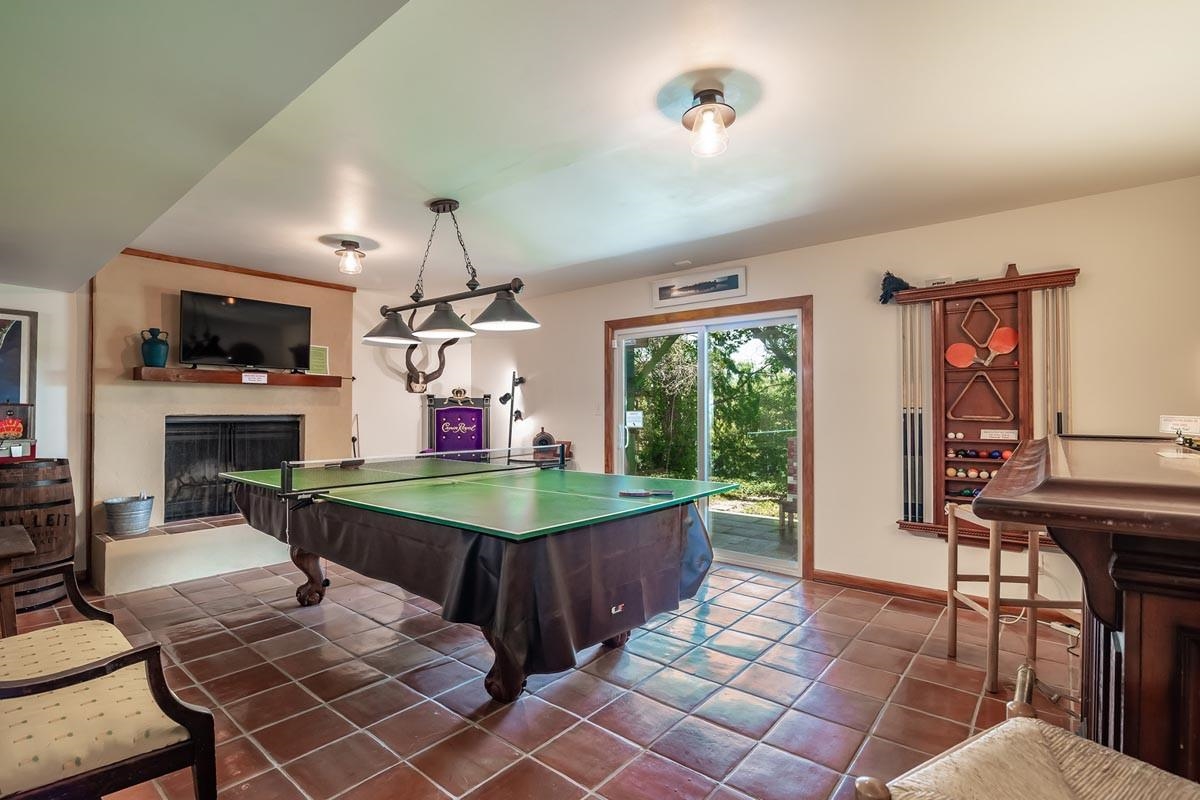
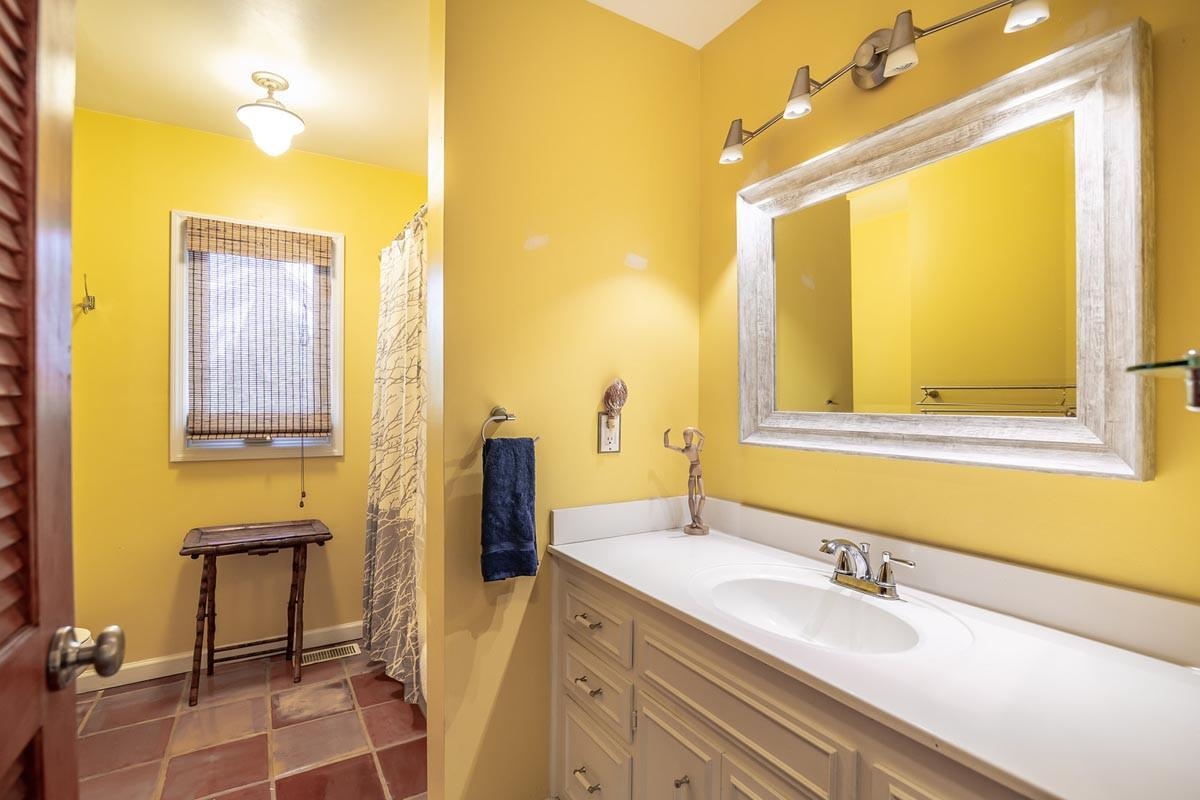
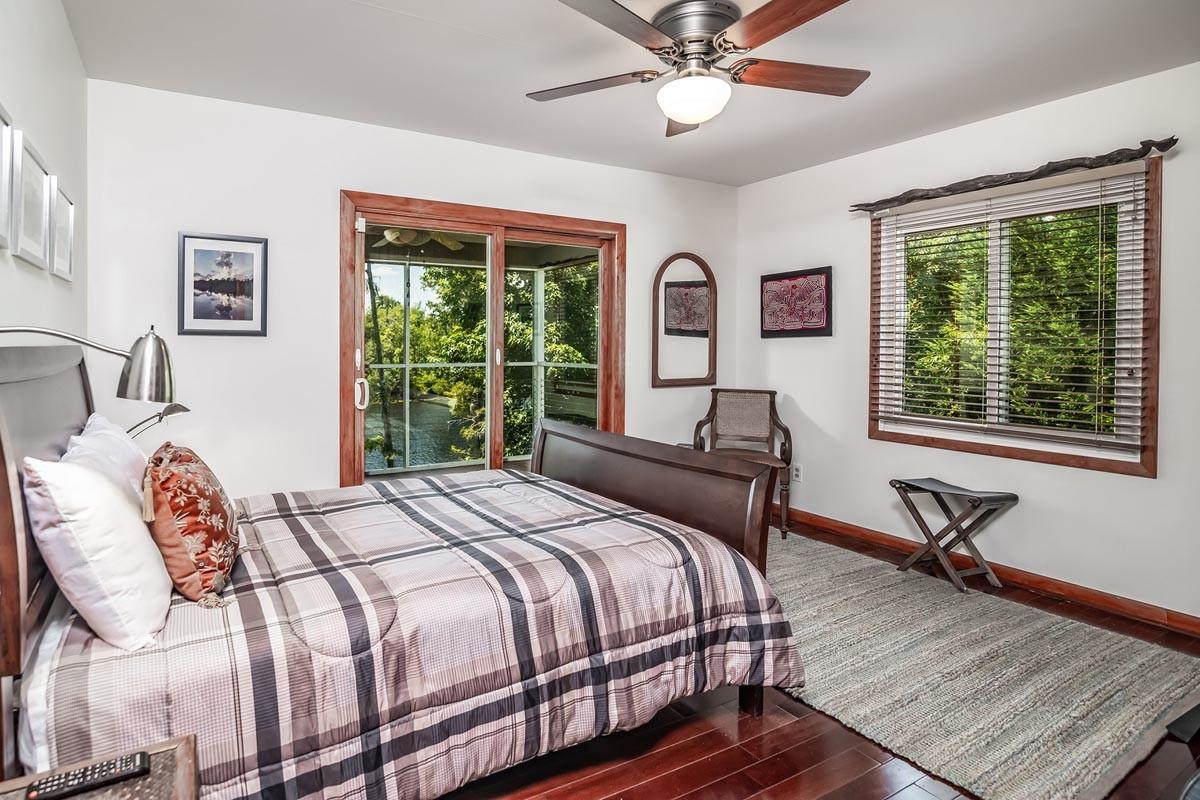
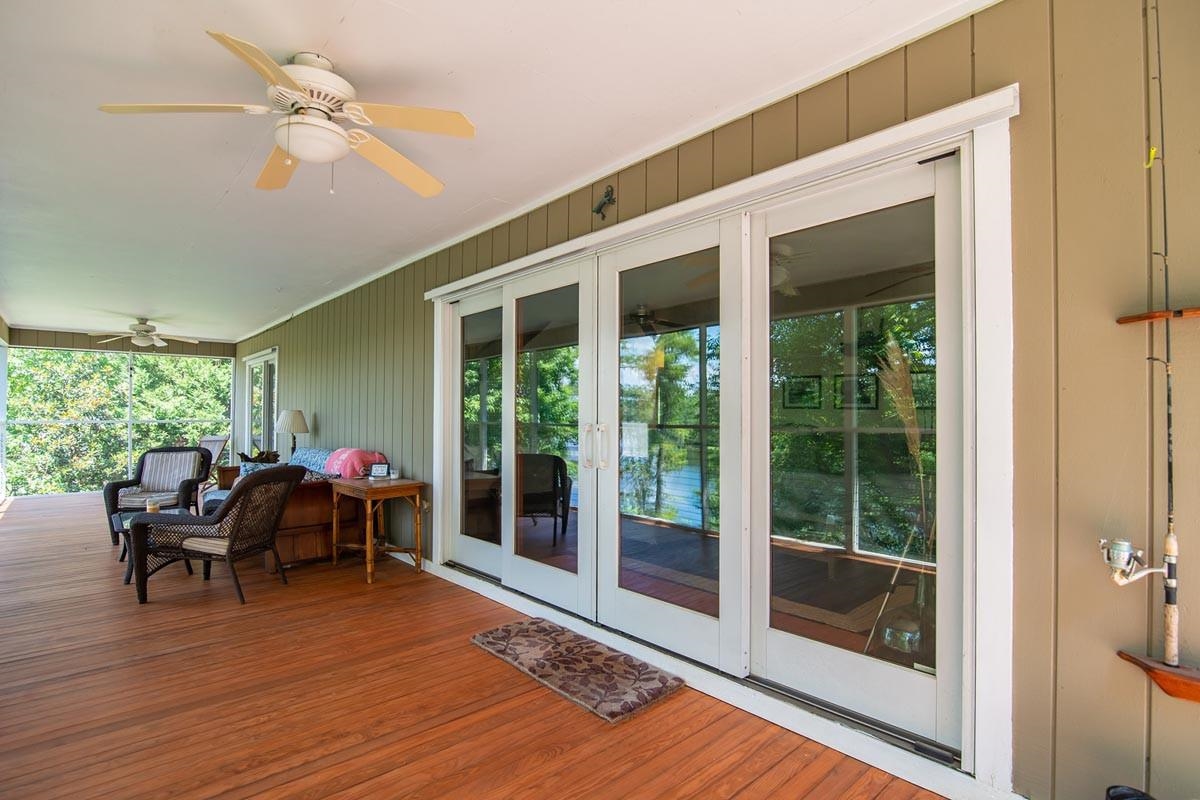
$759,000 | 4 beds | 2 full baths | 1 half baths | 1,890 sqft
Georgetown, SC 29440
- 4Beds
- 2Full Baths
- 1Half Baths
- 1,890SqFt
- 1977Year Built
- 1.00Acres
- MLS# 2613696
- Residential
- Detached
- Active
- Approx Time on Market1 day
- AreaGeorgetown Area--Black River/northeast of Gtown Between Choppee & 51
- CountyGeorgetown
- Subdivision Riverview Estates
Overview
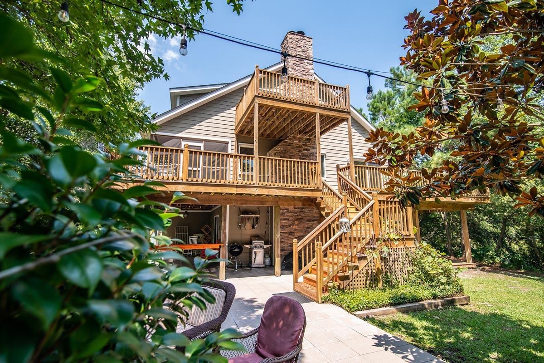
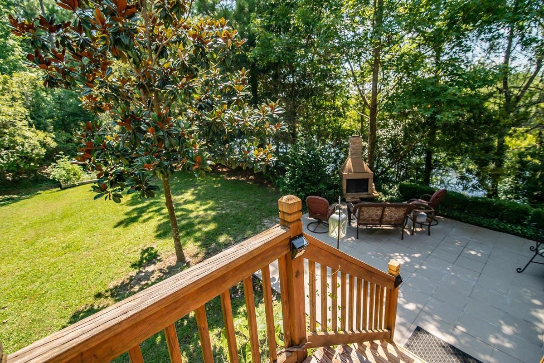
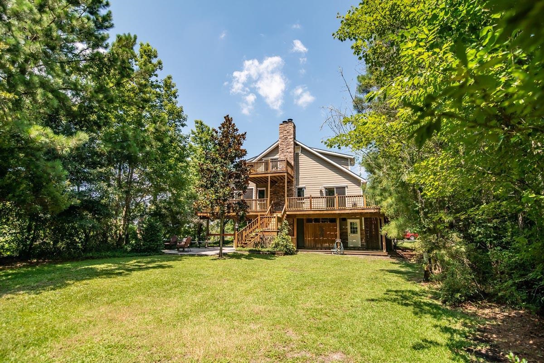
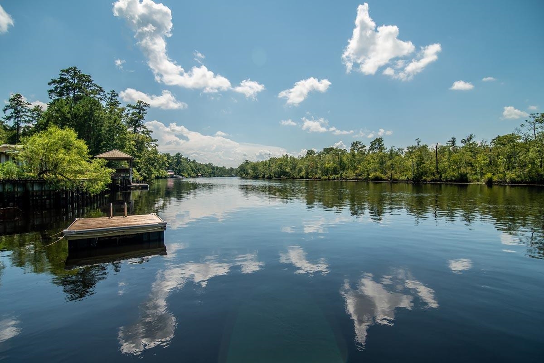
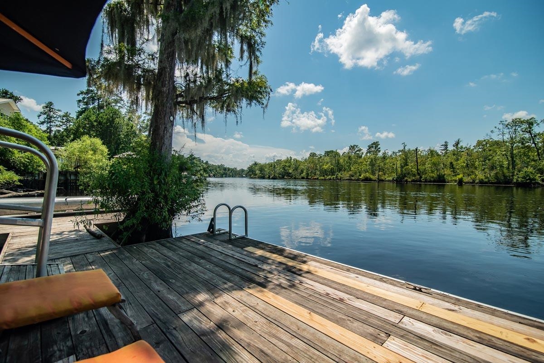
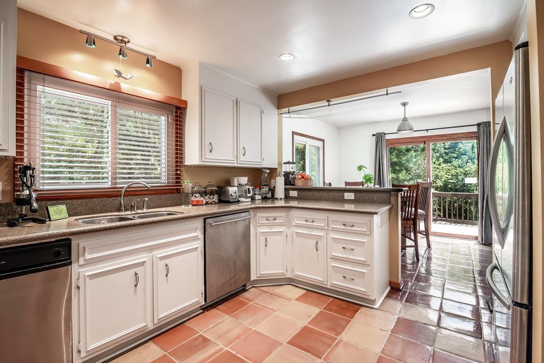
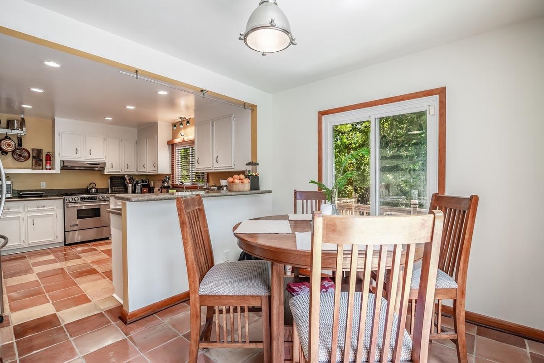
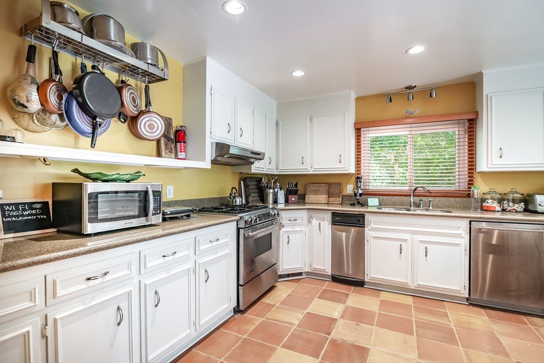
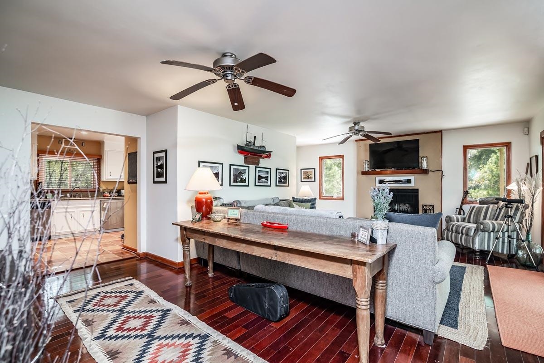
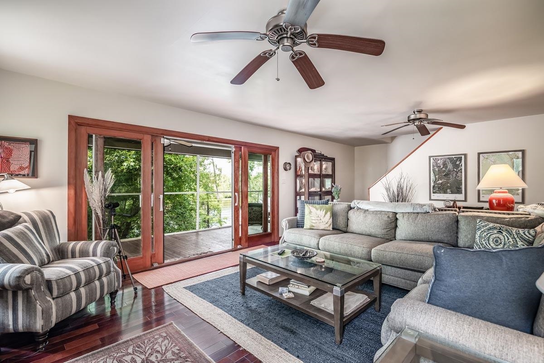
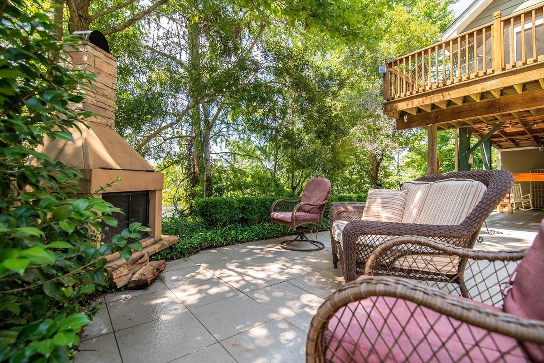
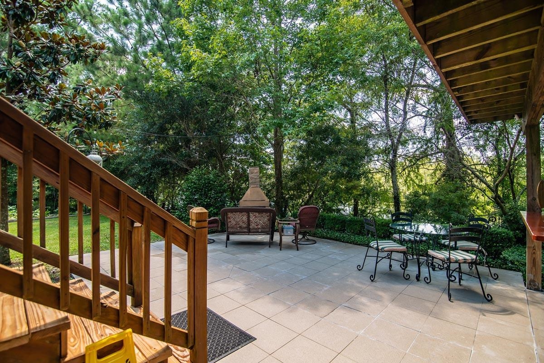
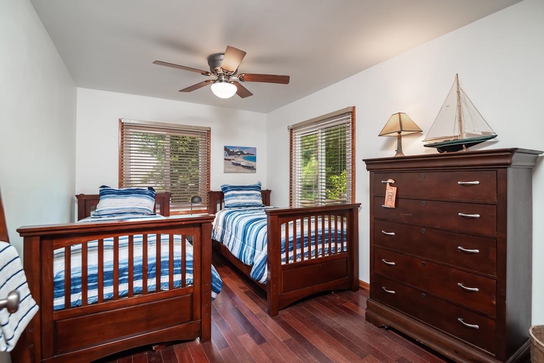
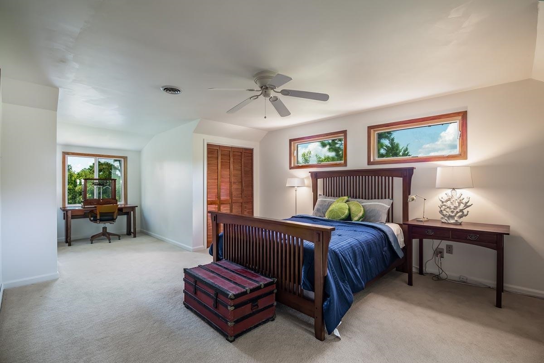
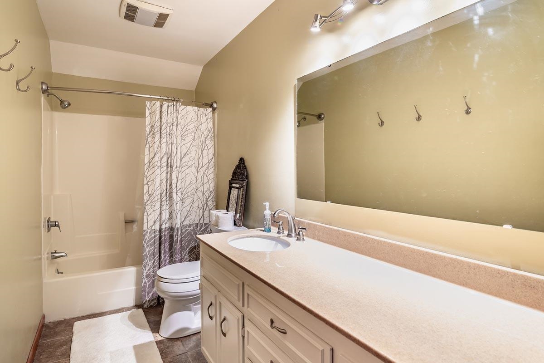
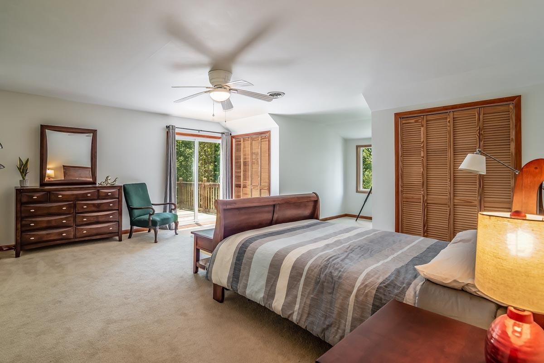
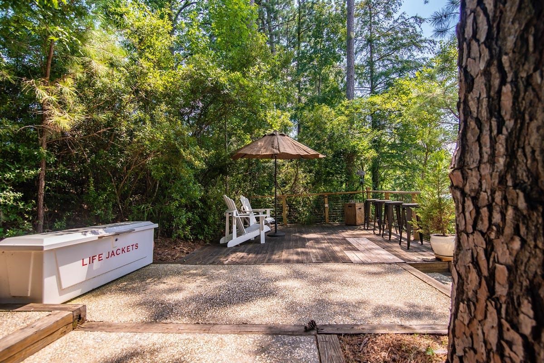
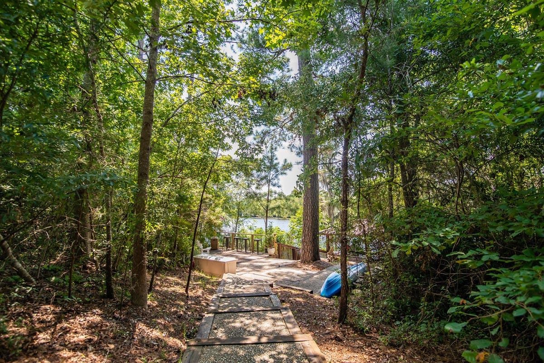
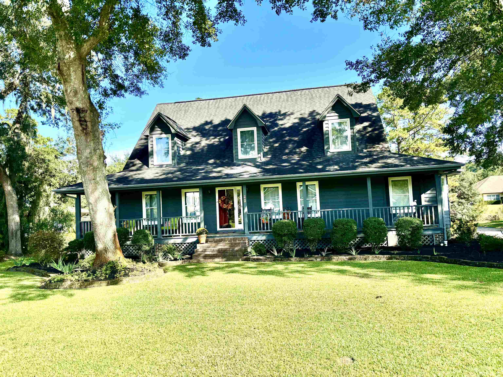
This charming single-family home located at 196 Pinewood Dr in Georgetown, SC was built in 1977 and offers a cozy and inviting atmosphere. With 4 bedrooms and 2 bathrooms and 1 half bathroom, this home is perfect for families or individuals looking for a comfortable living space. The home boasts a finished area of 1,890 sq.ft spread out over two stories, providing plenty of space for relaxing and entertaining. The lot size is substantial at 43,560 sq.ft, offering ample outdoor space for activities and enjoying the beautiful surroundings. The interior of the home features a traditional layout with a spacious living room, kitchen, dining area, and bedrooms. The kitchen is well-equipped with modern appliances and plenty of counter space for cooking and meal prep. Upstairs, the bedrooms are cozy and well-appointed, offering a peaceful retreat at the end of the day. The bathrooms are clean and updated, providing convenience and comfort for the residents. Outside, the property features a large backyard with mature trees and landscaping, creating a private oasis for outdoor gatherings and relaxation. The front of the home has a welcoming curb appeal with a well-maintained lawn and driveway. Located in a quiet and peaceful neighborhood, this home offers a serene setting while still being close to shopping, dining, and entertainment options. The community is known for its friendly atmosphere and tight-knit feel, making it a great place to call home. Overall, 196 Pinewood Dr is a lovely property with a lot to offer in terms of space, comfort, and convenience. Whether you're looking for a family home or a peaceful retreat, this property is sure to exceed your expectations.
Agriculture / Farm
Association Fees / Info
Hoa Frequency: Monthly
Bathroom Info
Total Baths: 3.00
Halfbaths: 1
Fullbaths: 2
Room Features
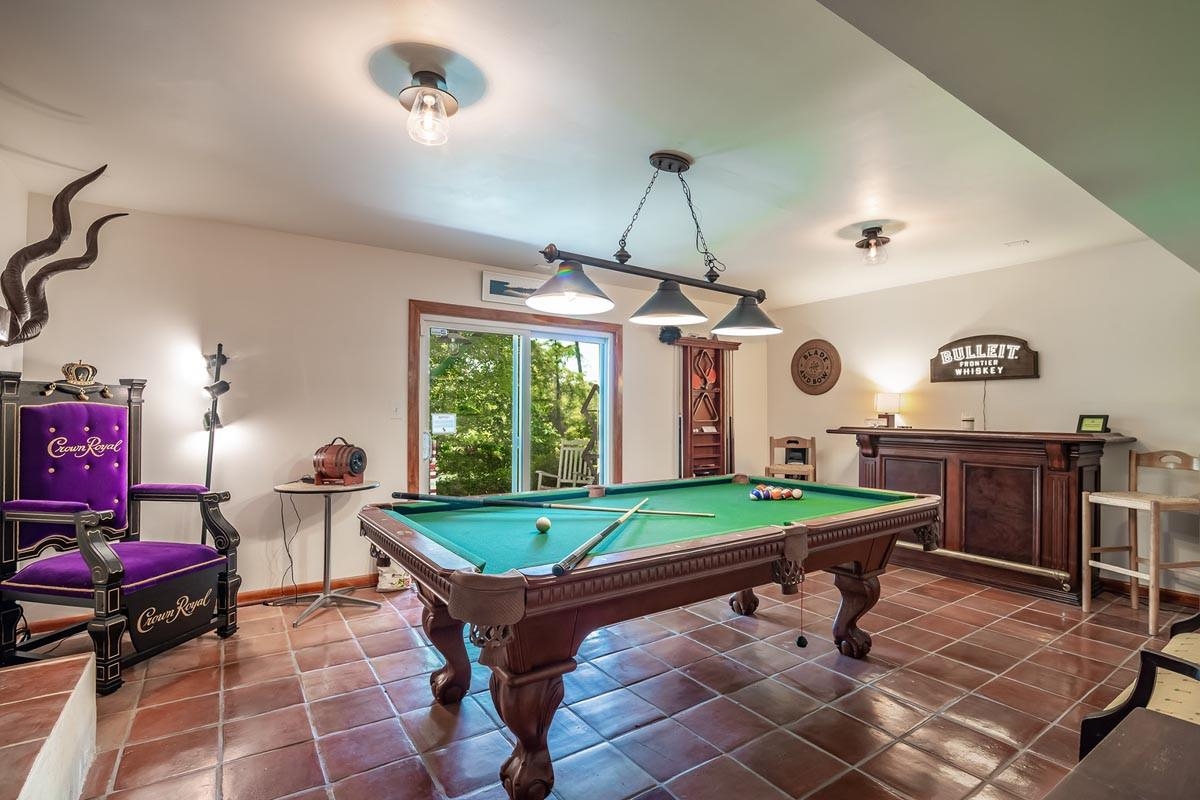
Other: GameRoom
Bedroom Info
Beds: 4
Building Info
Year Built: 1977
Zoning: Res
Construction Materials: HardiplankType
Buyer Compensation
Exterior Features
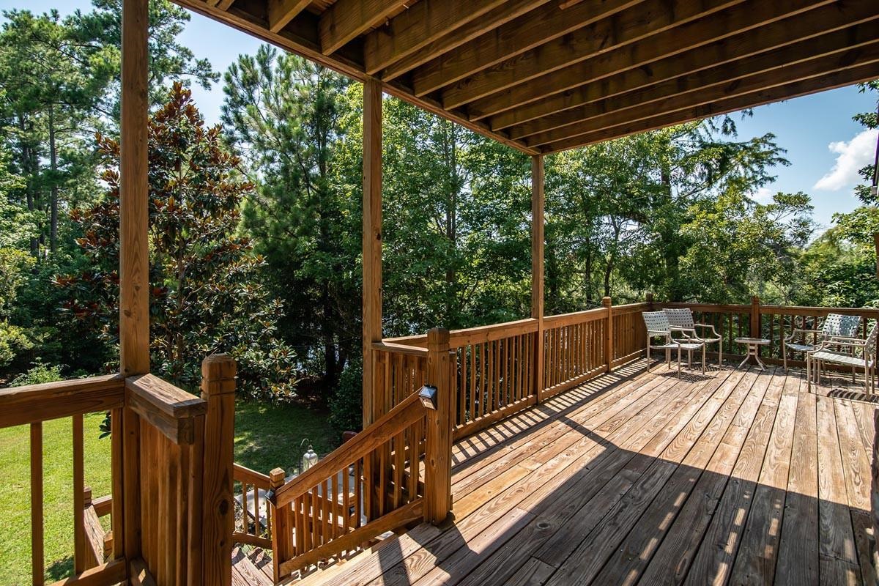
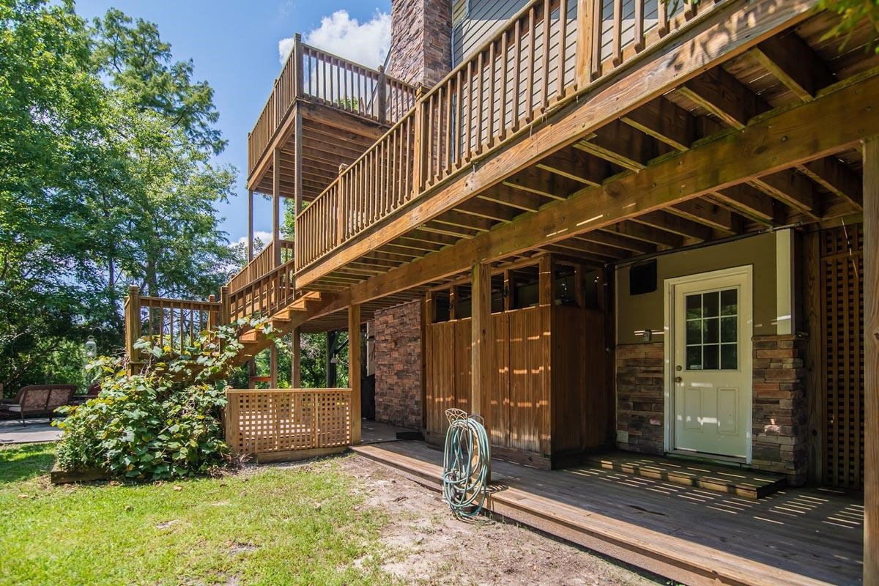
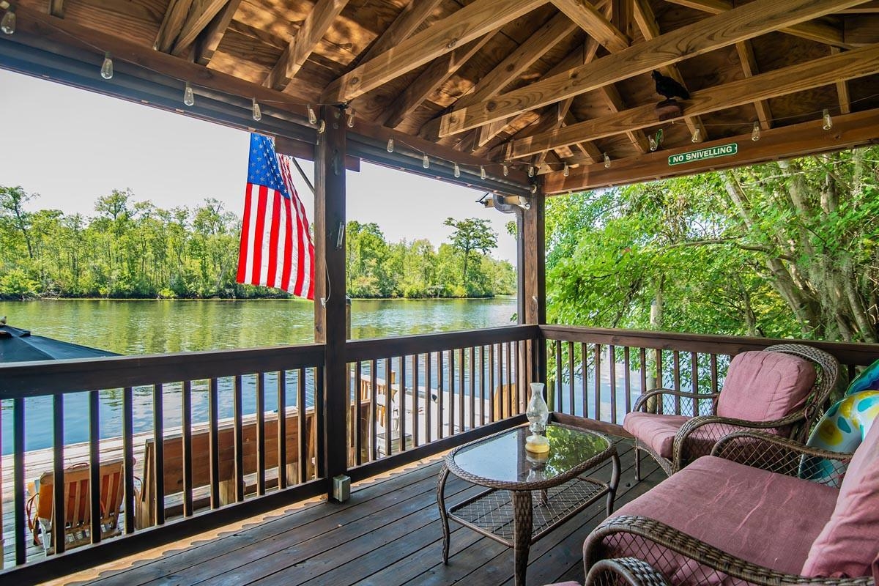
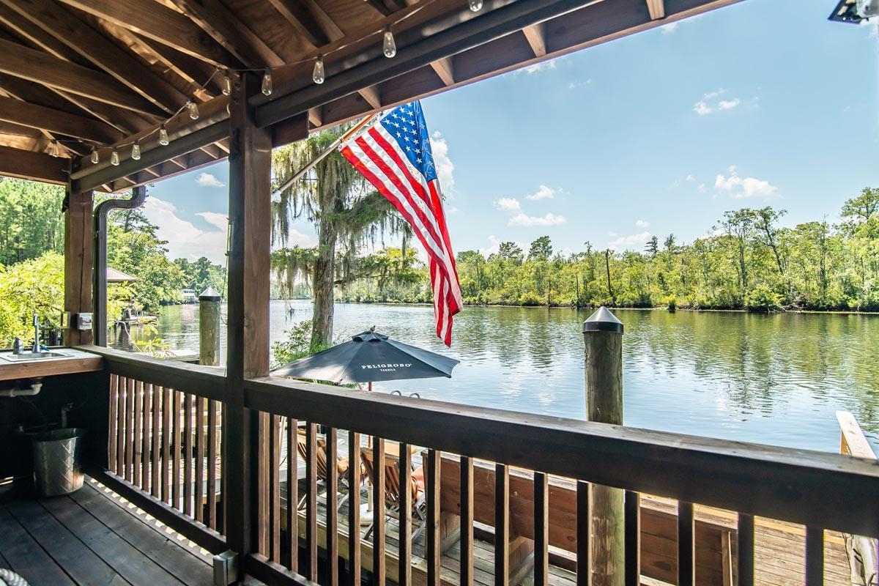
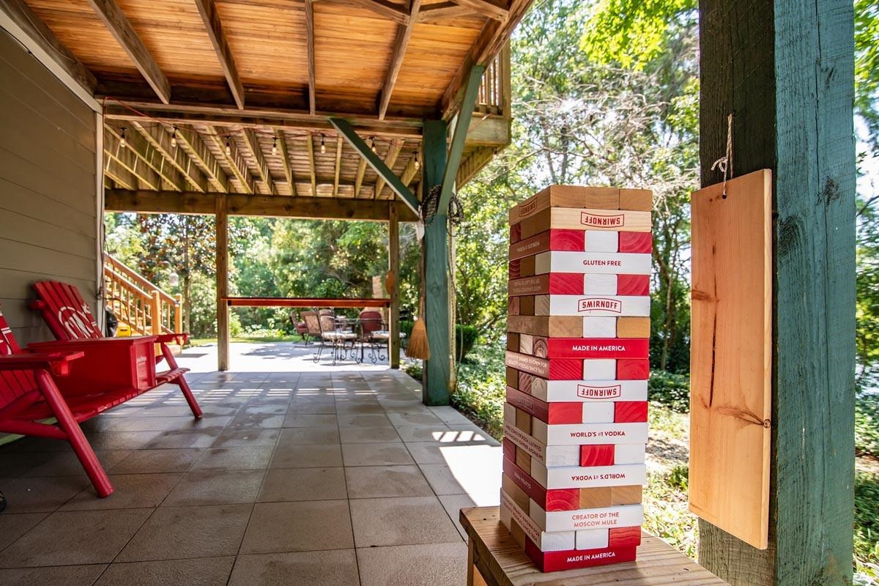
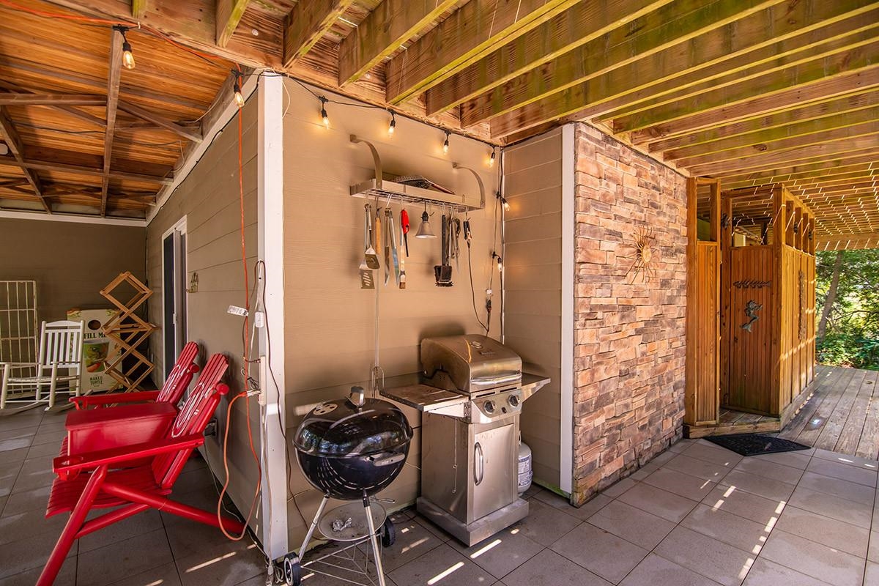
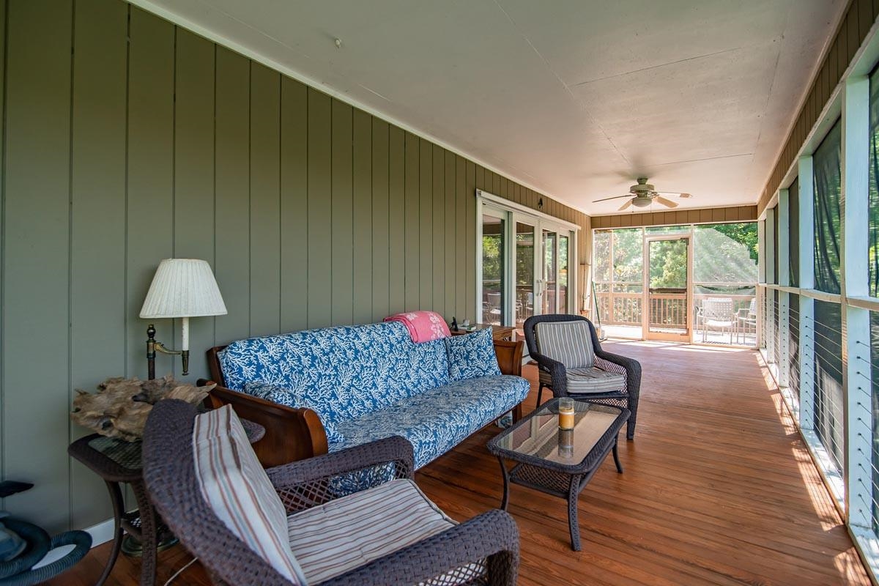
Patio and Porch Features: Balcony, RearPorch, Deck, FrontPorch, Patio
Window Features: StormWindows
Foundation: Slab
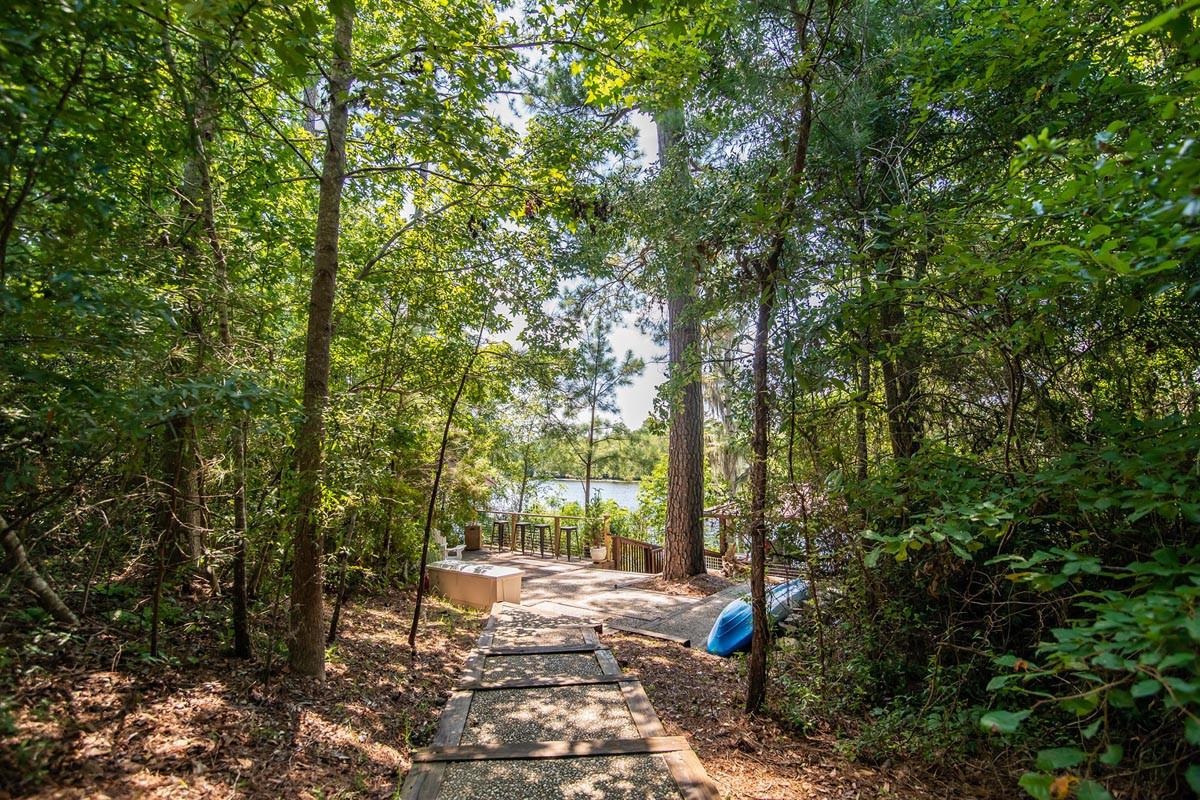
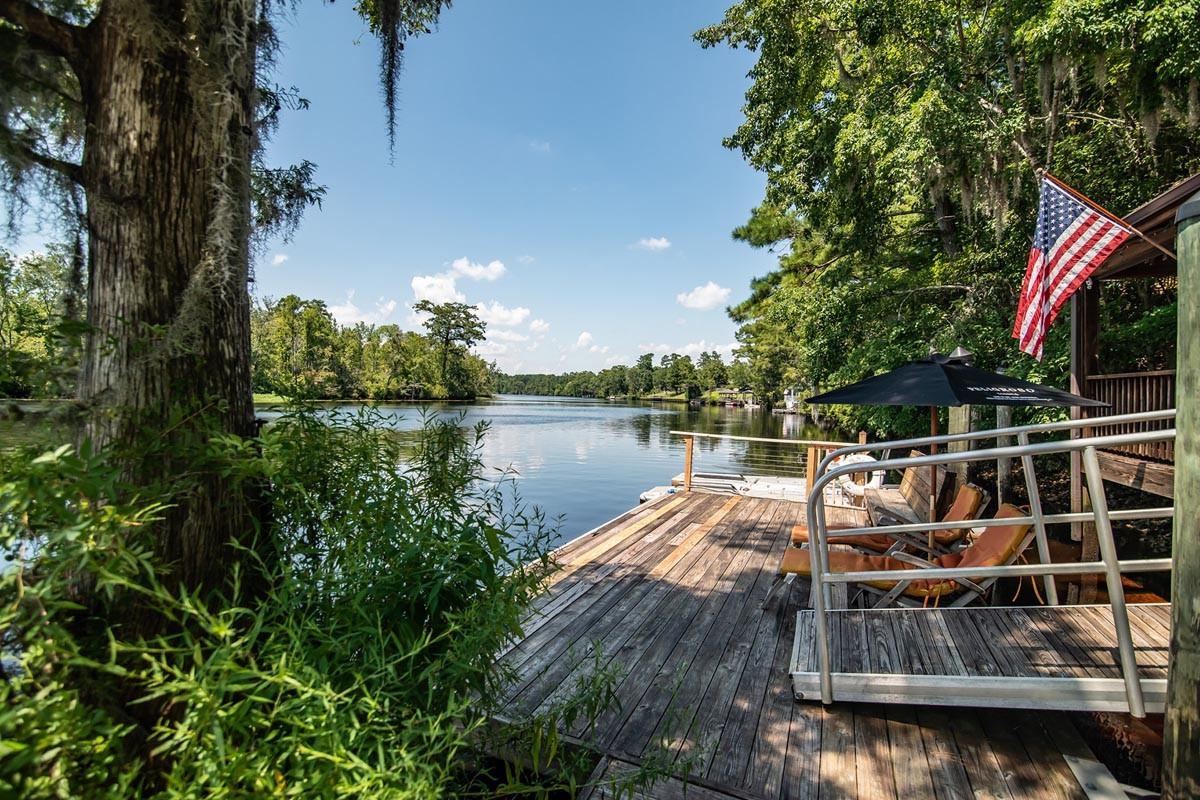
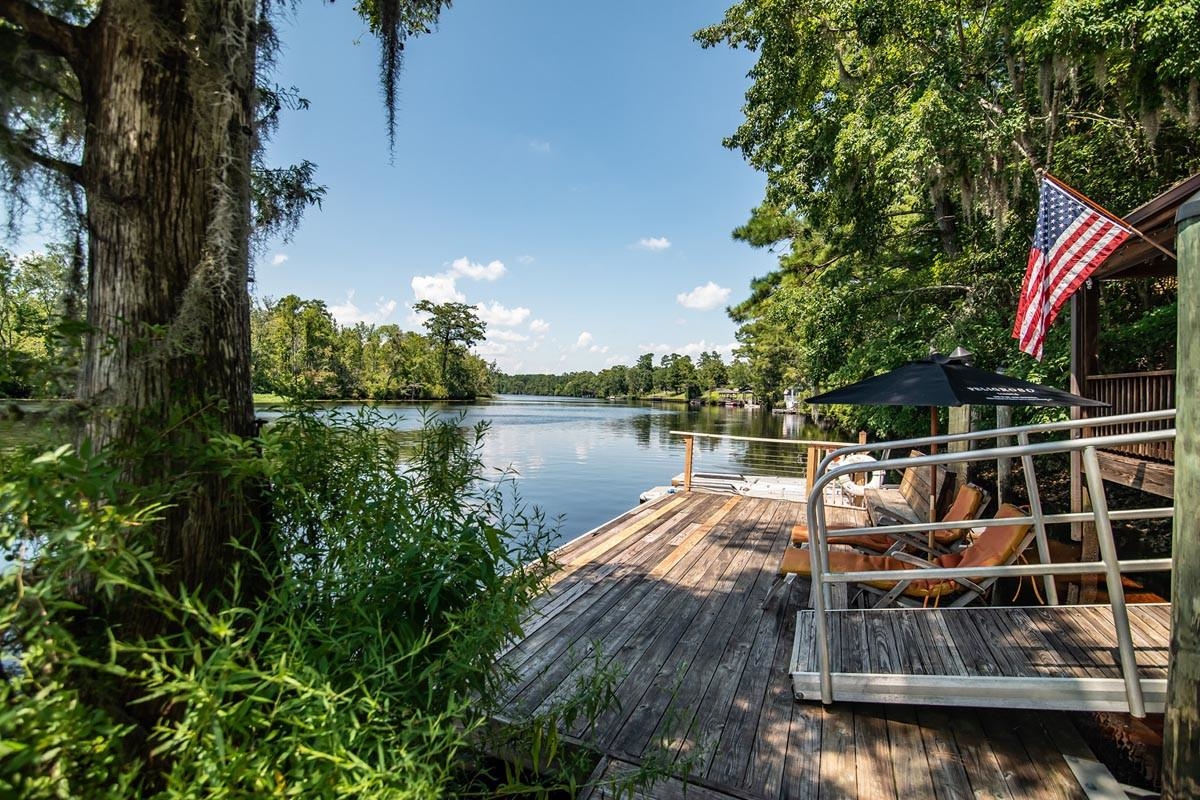
Exterior Features: Balcony, Deck, Dock, Fence, Porch, Patio
Financial
Garage / Parking
Parking Capacity: 6
Parking Type: Driveway
Green / Env Info
Green Energy Efficient: Doors, Windows
Interior Features
Floor Cover: Wood
Door Features: InsulatedDoors, StormDoors
Fireplace: Yes
Furnished: Furnished
Interior Features: Furnished, Fireplace
Lot Info
Acres: 1.00
Lot Description: IrregularLot
Misc
Offer Compensation
Other School Info
Property Info
County: Georgetown
Stipulation of Sale: None
Property Sub Type Additional: Detached
Security Features: SmokeDetectors
Construction: Resale
Room Info
Sold Info
Sqft Info
Total Sqft: 2200
Living Area Source: Owner
Sqft: 1890
Tax Info
Unit Info
Utilities / Hvac
Heating: Central, Electric, ForcedAir
Utilities Available: ElectricityAvailable
Heating: Yes
Waterfront / Water
Schools
Elem: Browns Ferry Elementary School
Middle: Carvers Bay Middle School
High: Carvers Bay High School
Directions
Hwy 17 to Browns Ferry Road. Turn off Browns Ferry Road to Pinewood Street.Courtesy of Isave Realty
 MLS# 2602510
  Provided courtesy of © Copyright 2026 Coastal Carolinas Multiple Listing Service, Inc.®. Information Deemed Reliable but Not Guaranteed. © Copyright 2026 Coastal Carolinas Multiple Listing Service, Inc.® MLS. All rights reserved. Information is provided exclusively for consumers’ personal, non-commercial use, that it may not be used for any purpose other than to identify prospective properties consumers may be interested in purchasing.
Images related to data from the MLS is the sole property of the MLS and not the responsibility of the owner of this website. MLS IDX data last updated on 05-29-2026 11:46 PM EST.
Any images related to data from the MLS is the sole property of the MLS and not the responsibility of the owner of this website.
Provided courtesy of © Copyright 2026 Coastal Carolinas Multiple Listing Service, Inc.®. Information Deemed Reliable but Not Guaranteed. © Copyright 2026 Coastal Carolinas Multiple Listing Service, Inc.® MLS. All rights reserved. Information is provided exclusively for consumers’ personal, non-commercial use, that it may not be used for any purpose other than to identify prospective properties consumers may be interested in purchasing.
Images related to data from the MLS is the sole property of the MLS and not the responsibility of the owner of this website. MLS IDX data last updated on 05-29-2026 11:46 PM EST.
Any images related to data from the MLS is the sole property of the MLS and not the responsibility of the owner of this website.