



















 Recent Posts RSS
Viewing Listing MLS# 2613768
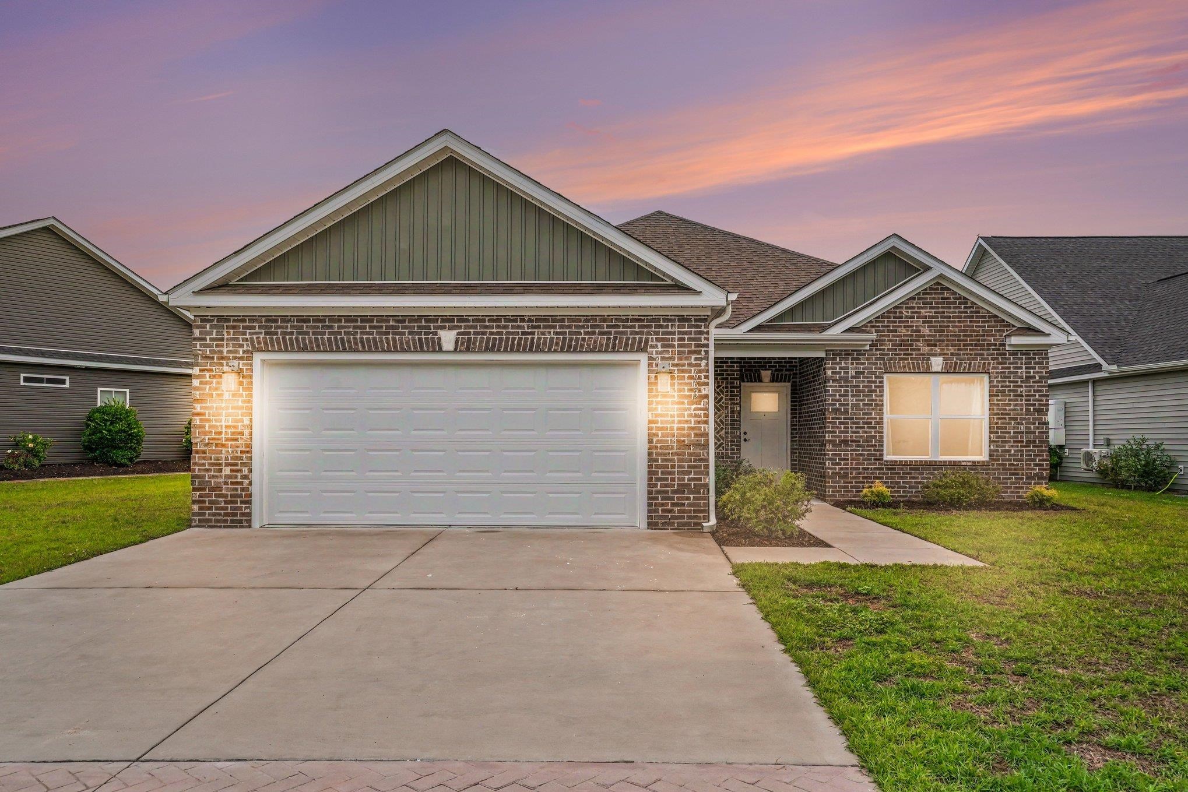
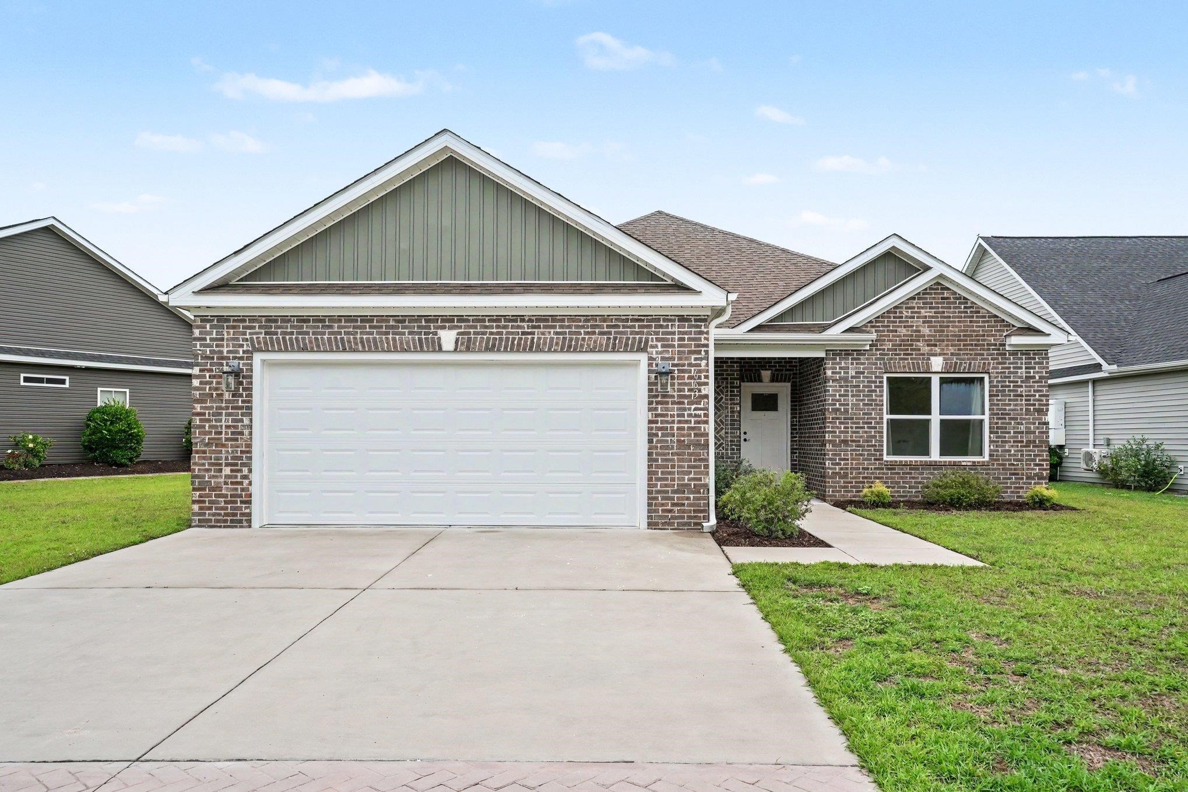
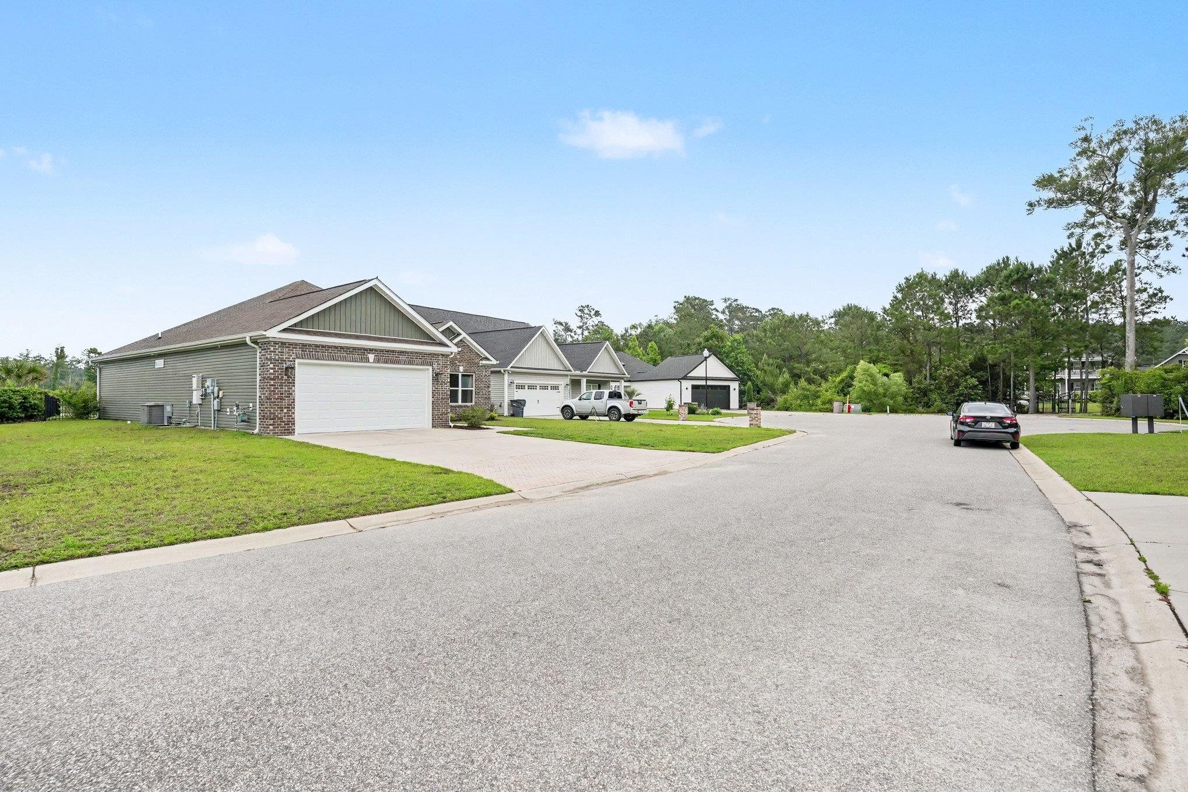
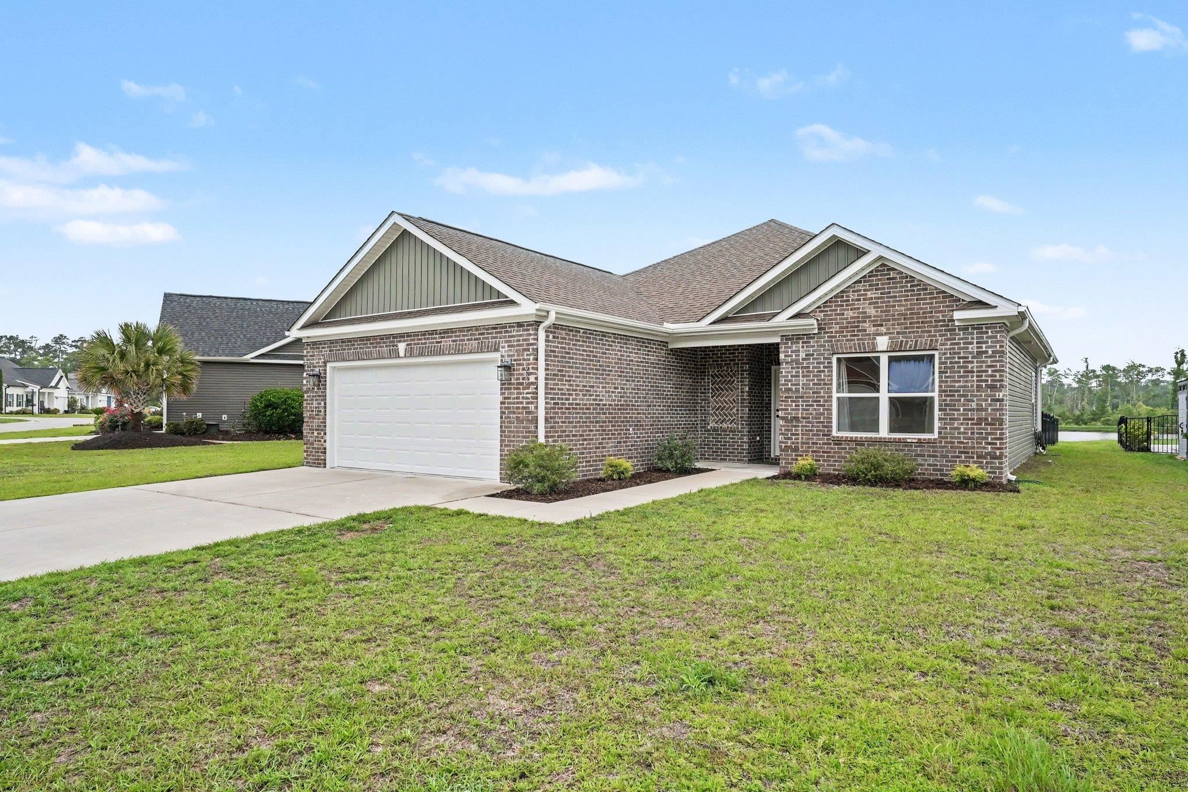
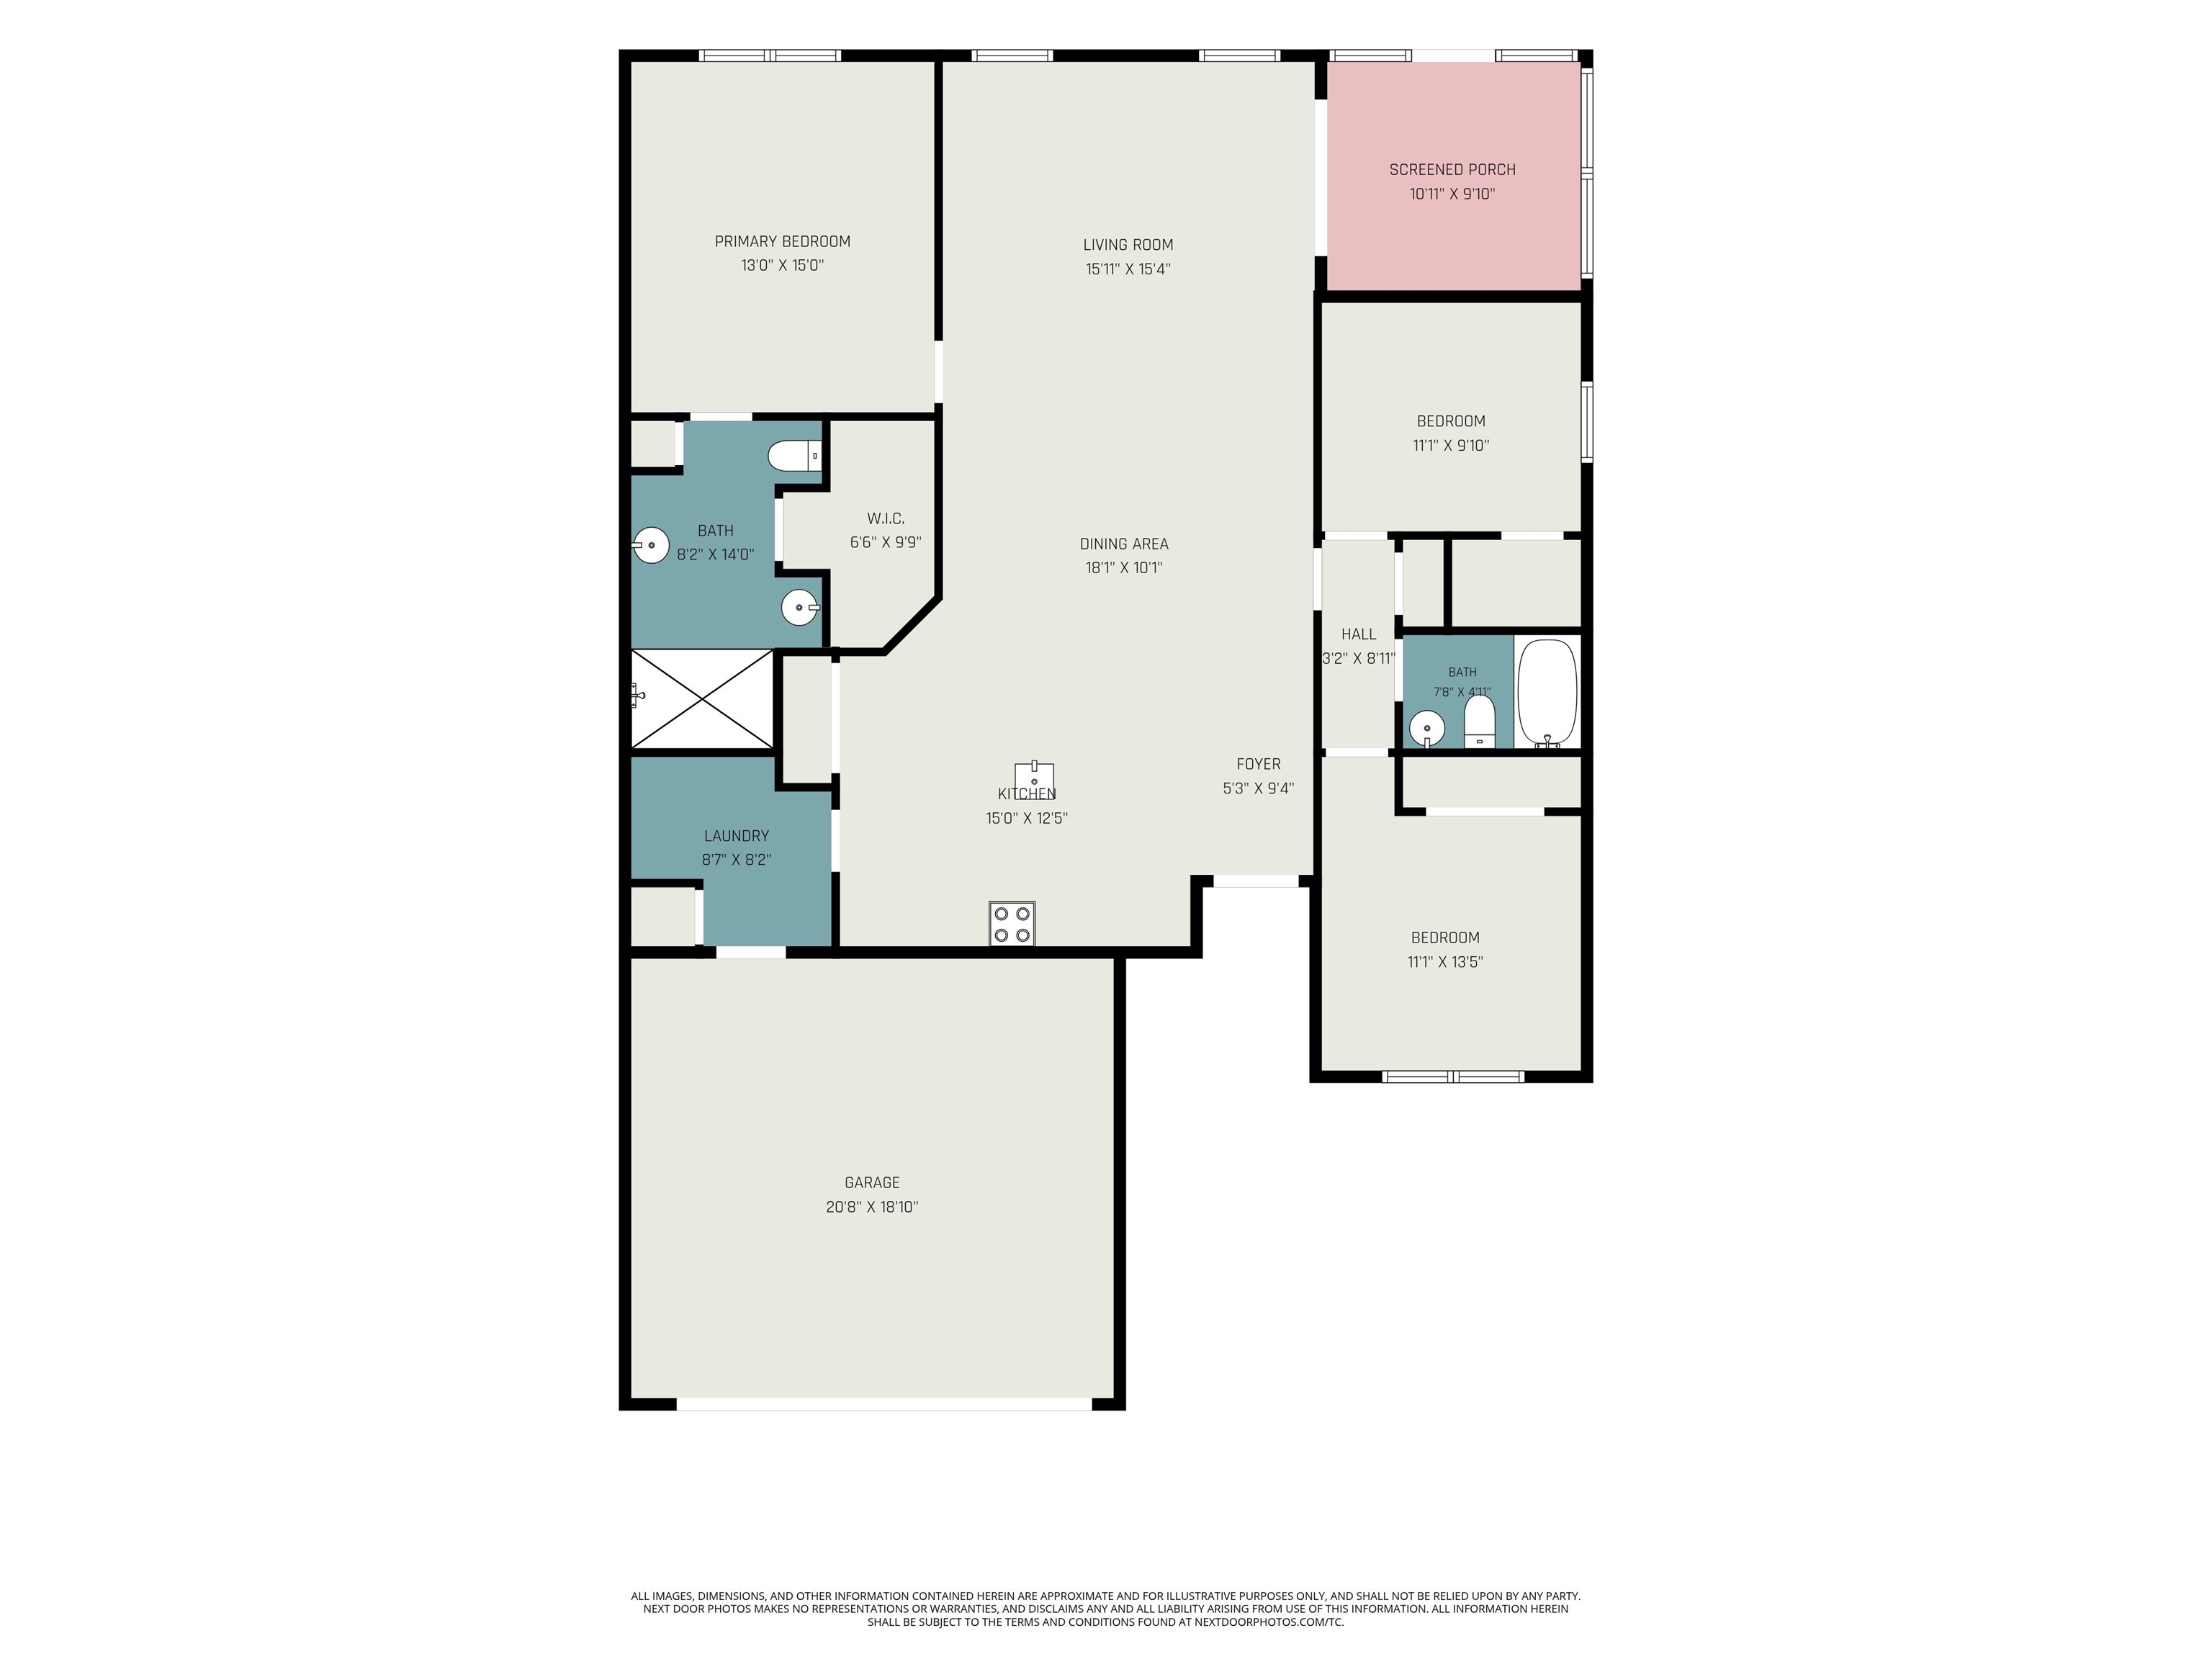
$349,900 | 3 beds | 2 full baths | N/A half baths | 1,528 sqft
Conway, SC 29526
- 3Beds
- 2Full Baths
- N/AHalf Baths
- 1,528SqFt
- 2021Year Built
- 0.19Acres
- MLS# 2613768
- Residential
- Detached
- Active
- Approx Time on MarketN/A
- AreaConway Area--East Edge of Conway South of Old Reaves Ferry Rd.
- CountyHorry
- Subdivision The Reserve at Heritage Downs
Overview
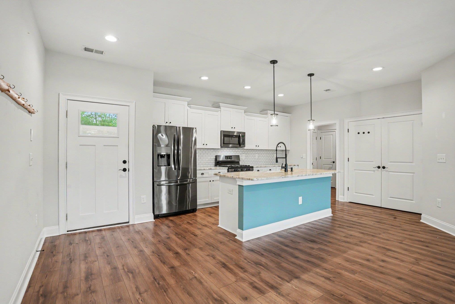
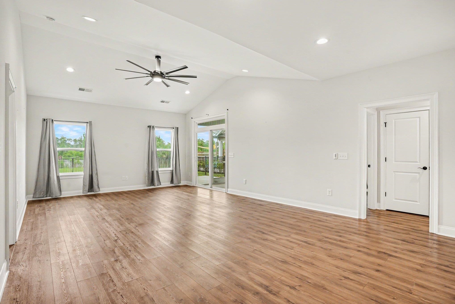
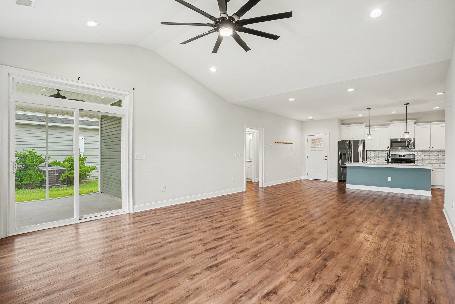
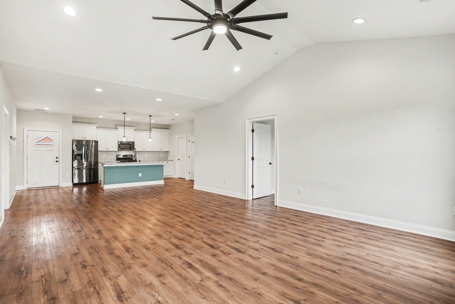
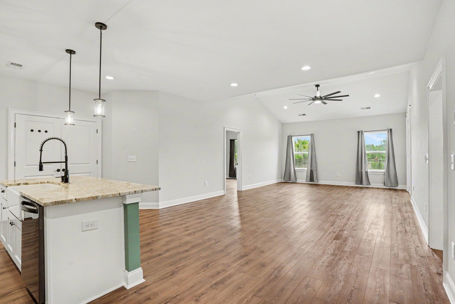
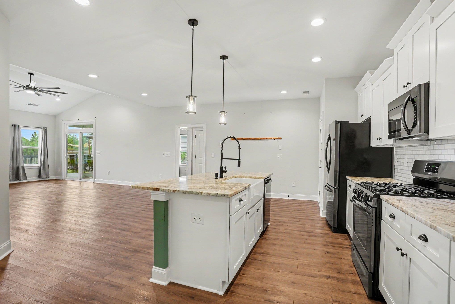
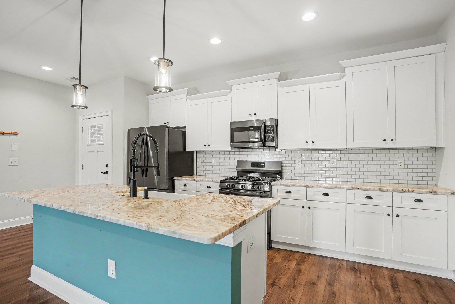
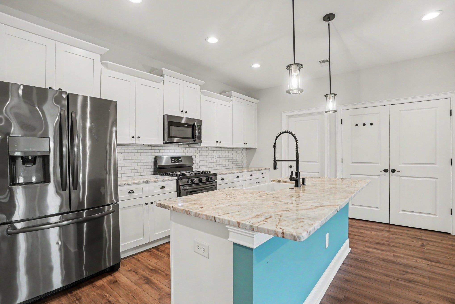
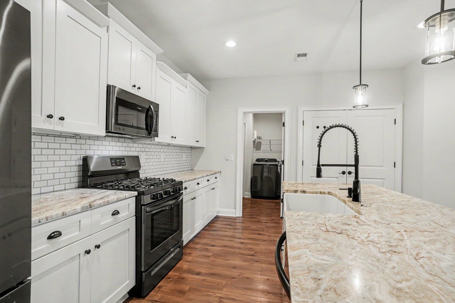
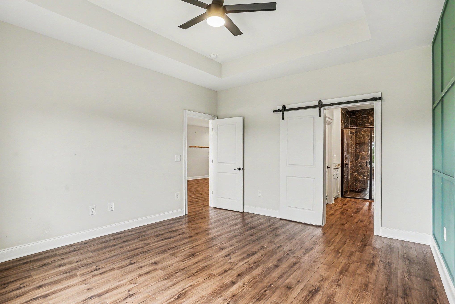
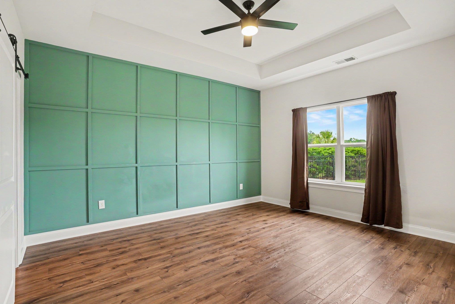
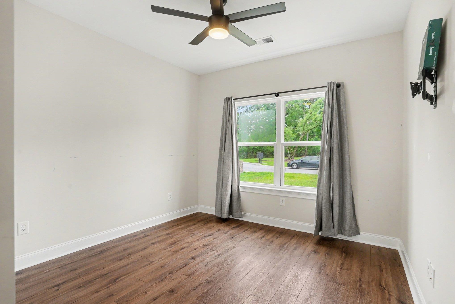
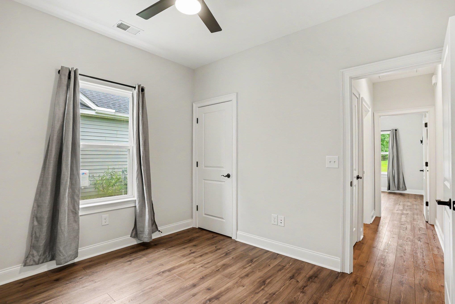
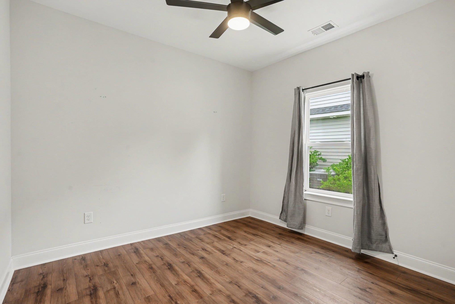
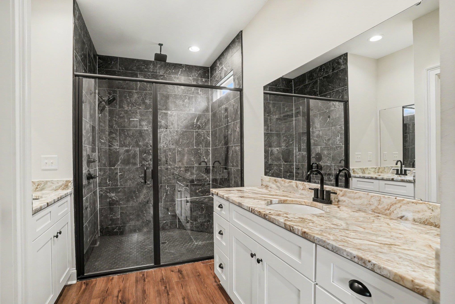
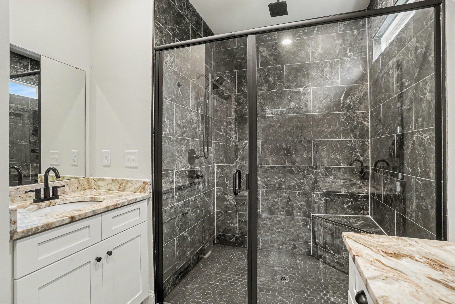
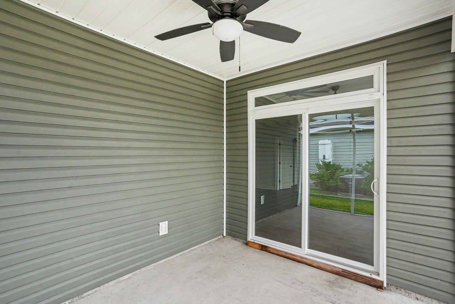
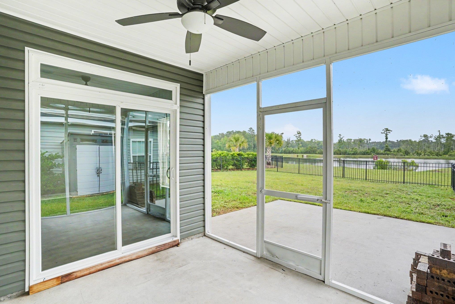
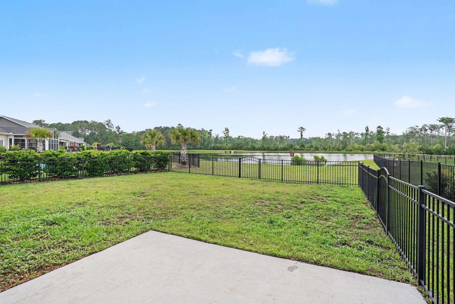
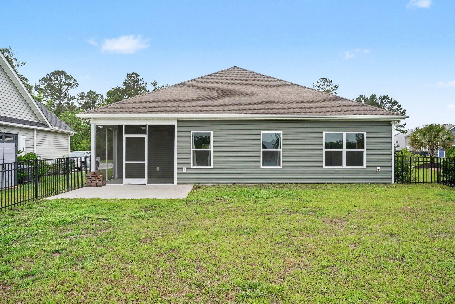
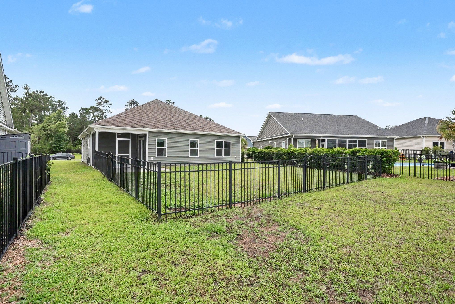
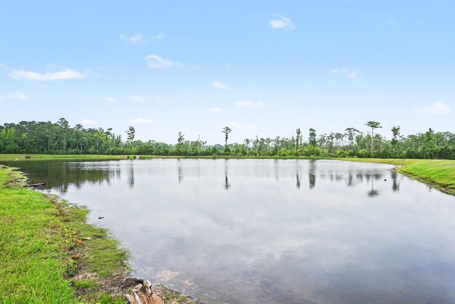
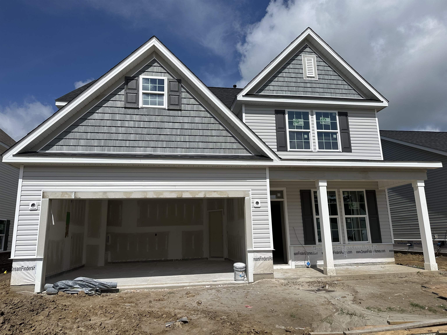
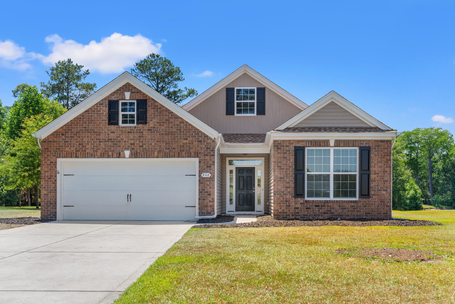
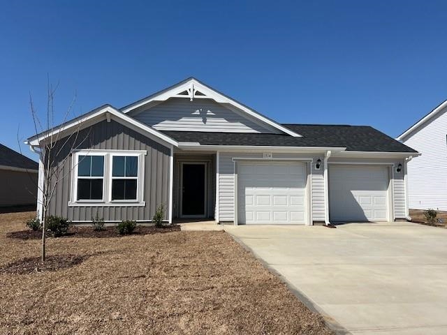
Tucked away on a cul-de-sac overlooking the community lake, this Conway home offers an inviting blend of comfort, style, and practicality. Featuring 9-foot ceilings and an open layout that feels bright and spacious. The kitchen is a standout with granite countertops, a white farmhouse sink, stainless steel appliances including a gas range, and stylish white cabinetry with black hardware for a clean, modern look. Luxury vinyl plank flooring flows throughout the main living areas, combining durability with warmth. The primary suite features a beautifully tiled shower. Additional upgrades include a tankless gas water heater and LED lighting. Exterior features include a brick front accent and a rear patio perfect for relaxing or entertaining while enjoying the water view. Located in a community with a low HOA, this home offers the ideal combination of comfort, style, and value.
Agriculture / Farm
Association Fees / Info
Hoa Frequency: Monthly
Hoa Fees: 377
Hoa: Yes
Hoa Includes: CommonAreas
Community Features: LongTermRentalAllowed
Assoc Amenities: OwnerAllowedMotorcycle, TenantAllowedMotorcycle
Bathroom Info
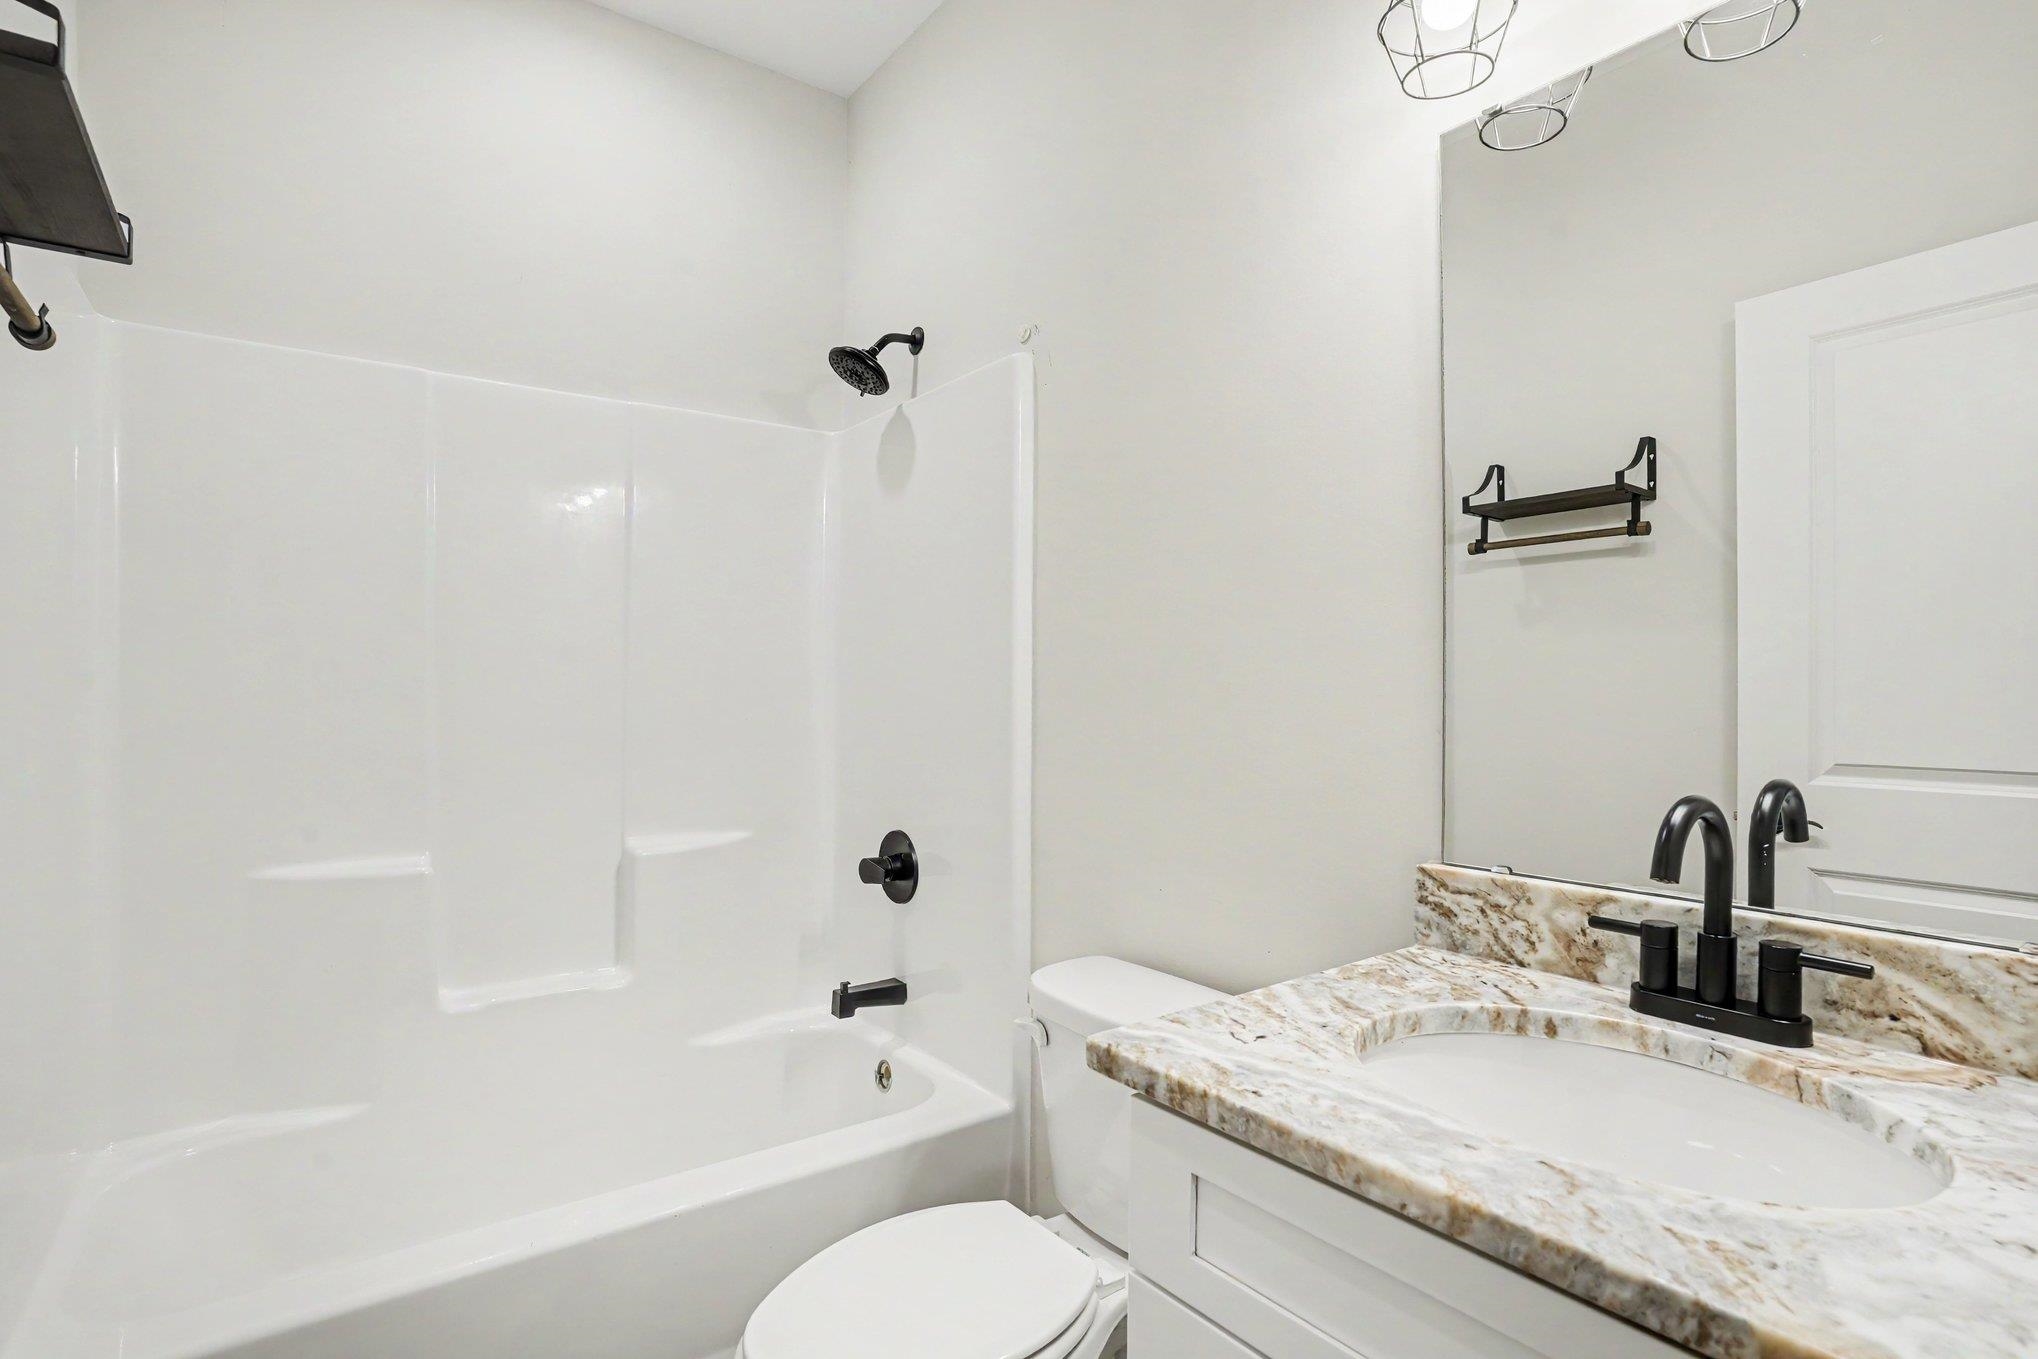
Total Baths: 2.00
Fullbaths: 2
Bedroom Info
Beds: 3
Building Info
Levels: One
Year Built: 2021
Zoning: PDD
Style: Traditional
Construction Materials: Other, VinylSiding, WoodFrame
Buyer Compensation
Exterior Features
Patio and Porch Features: Porch, Screened
Financial
Garage / Parking
Parking Capacity: 6
Parking Type: Driveway
Green / Env Info
Interior Features
Floor Cover: LuxuryVinyl, LuxuryVinylPlank
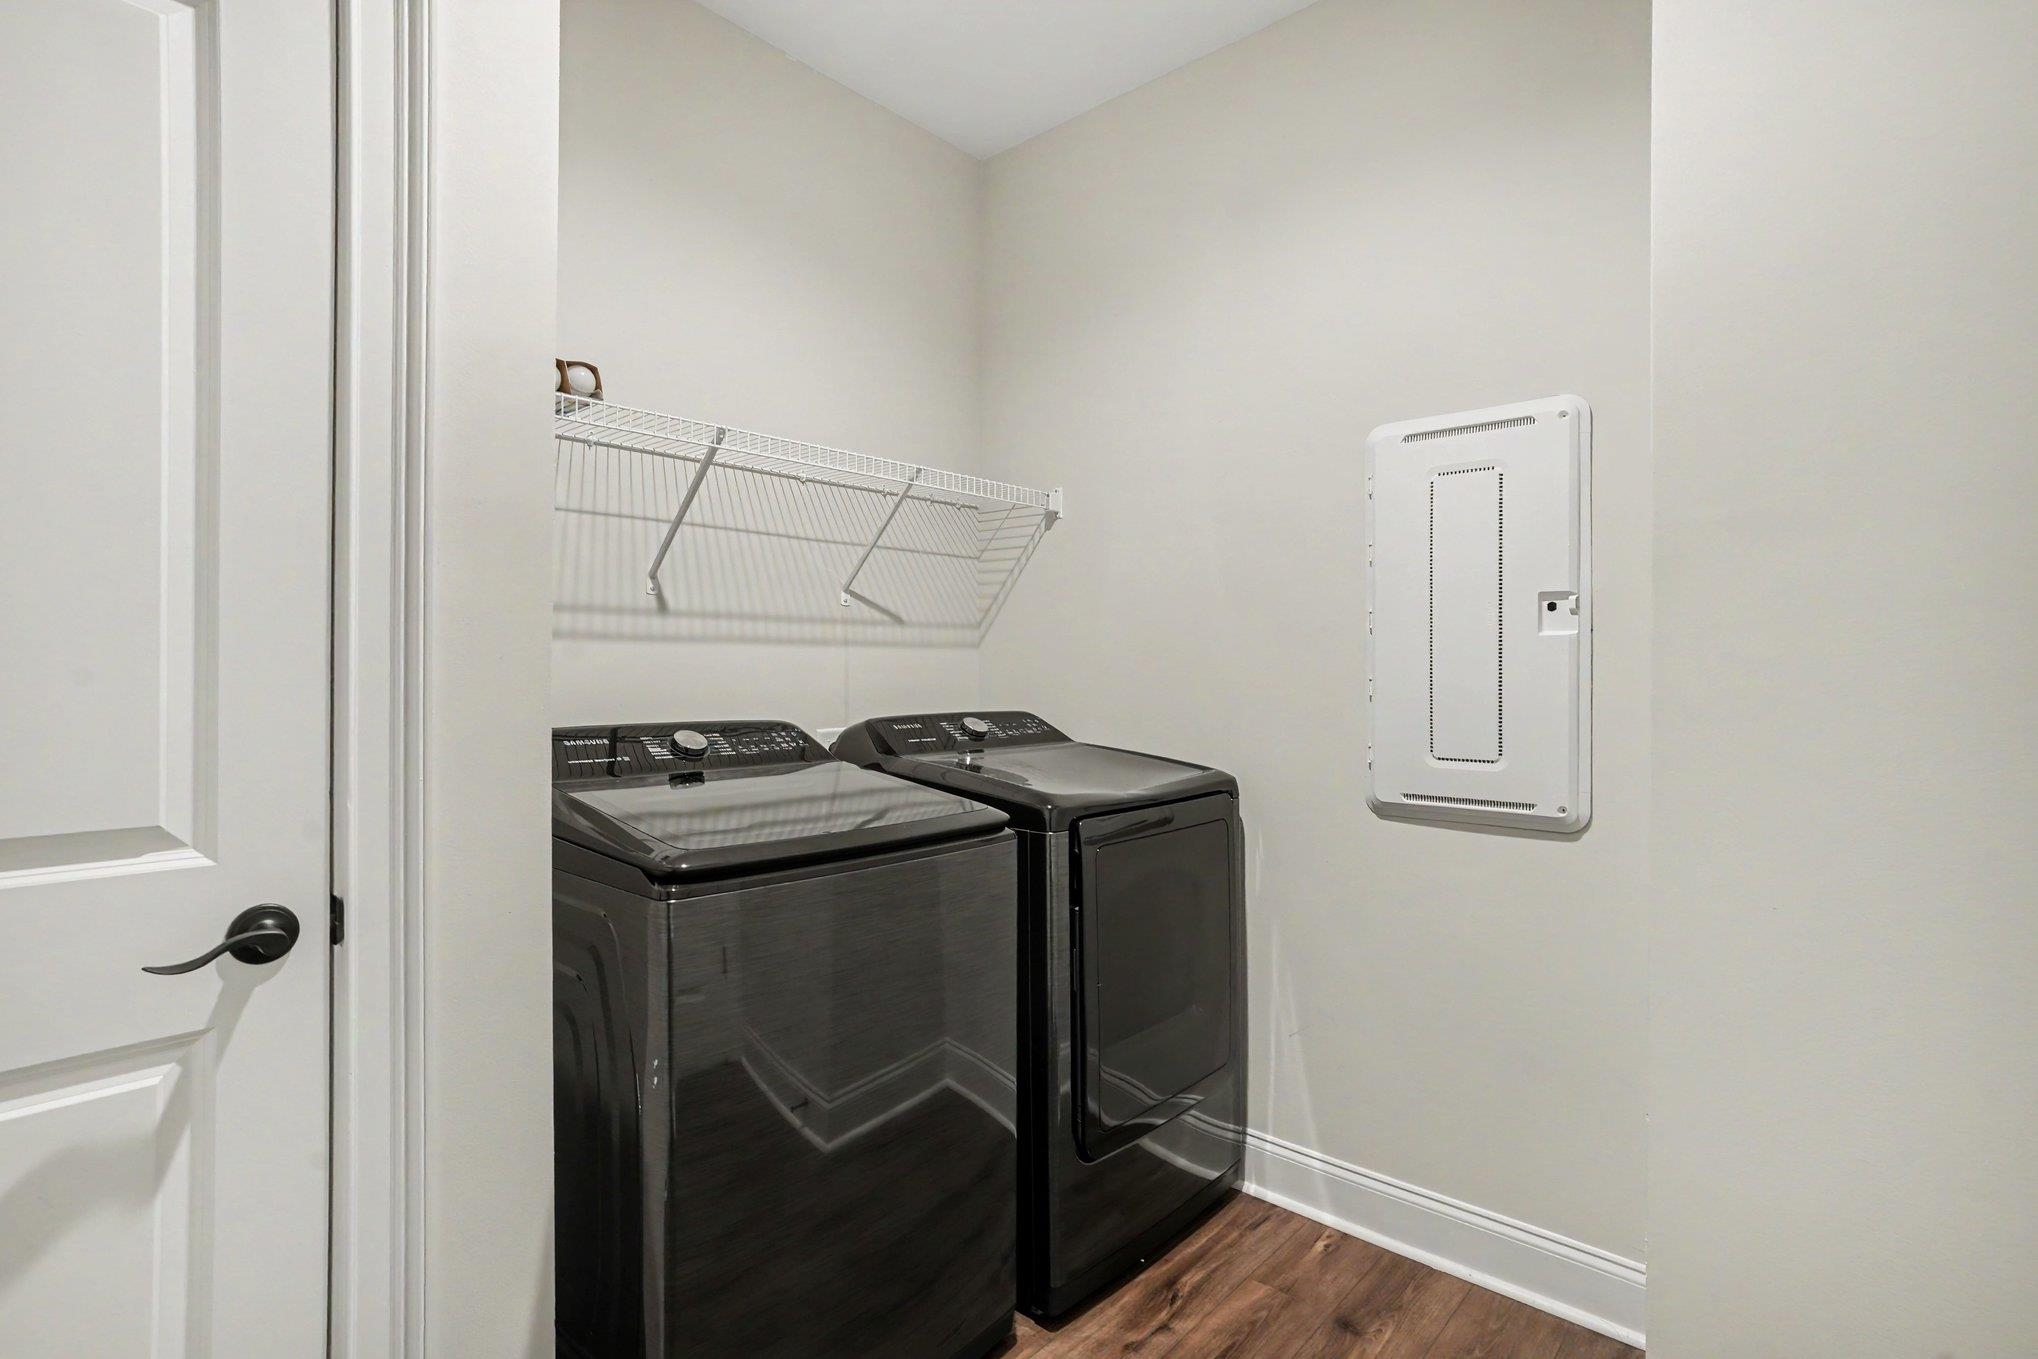
Laundry Features: WasherHookup
Furnished: Unfurnished
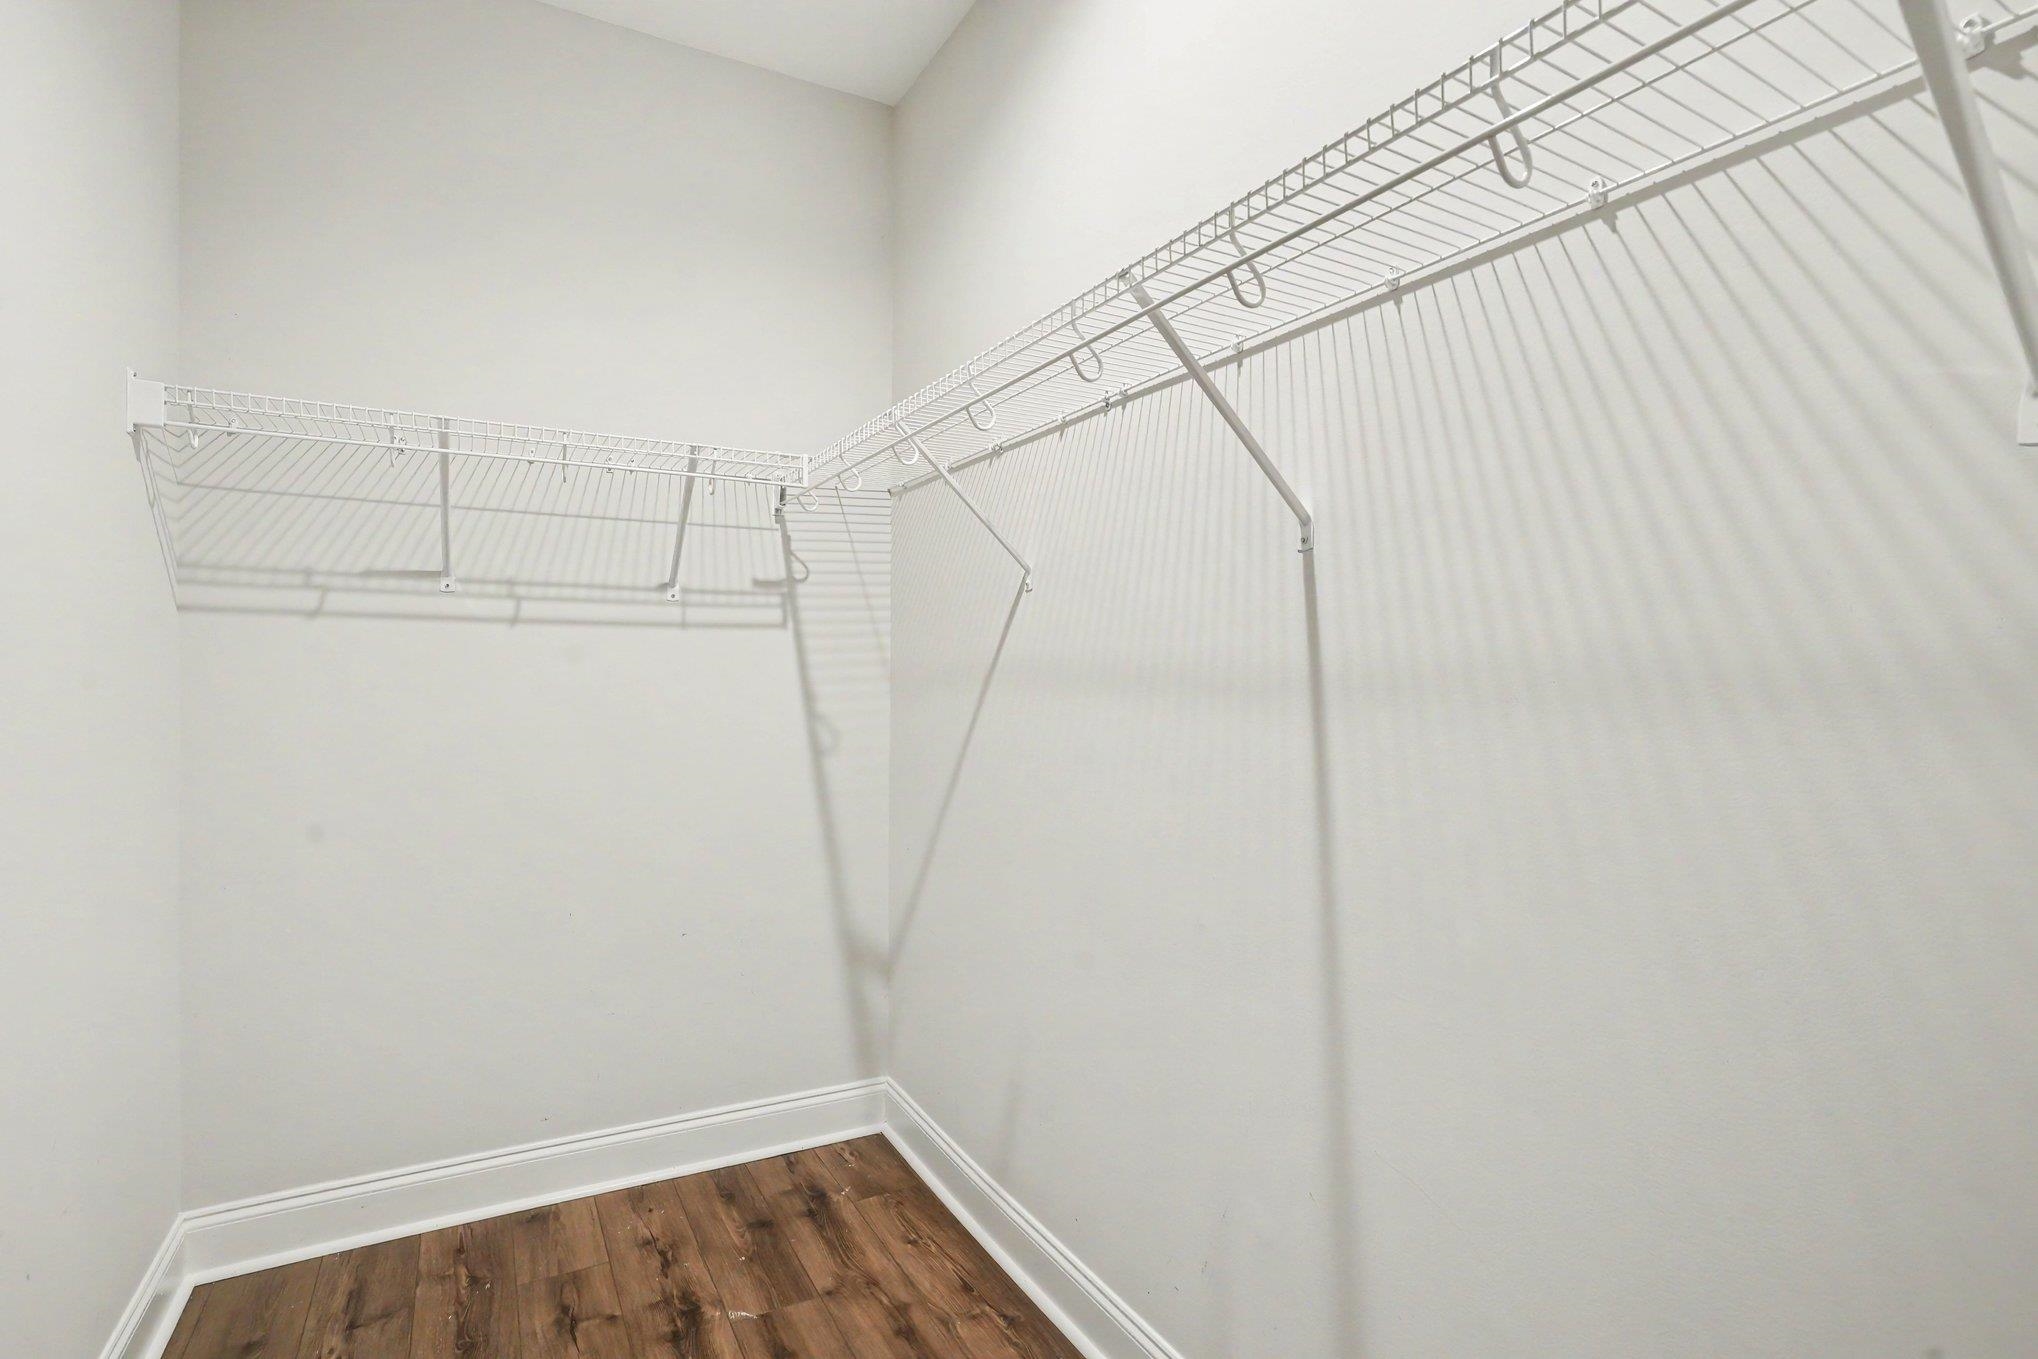
Interior Features: CeilingFans, DualSinks, MainLevelPrimary, SeparateShower, WalkInClosets, BreakfastBar, StainlessSteelAppliances
Appliances: Dishwasher, Microwave, Range, Refrigerator
Lot Info
Acres: 0.19
Lot Description: CulDeSac, IrregularLot
Misc
Offer Compensation
Other School Info
Property Info
County: Horry
Stipulation of Sale: None
View: Lake
Property Sub Type Additional: Detached
Security Features: SmokeDetectors
Construction: Resale
Room Info
Sold Info
Sqft Info
Total Sqft: 2121
Living Area Source: Plans
Sqft: 1528
Tax Info
Unit Info
Utilities / Hvac
Heating: Central, Electric, Gas
Cooling: CentralAir
Cooling: Yes
Utilities Available: CableAvailable, ElectricityAvailable, NaturalGasAvailable, PhoneAvailable, SewerAvailable, UndergroundUtilities, WaterAvailable
Heating: Yes
Water Source: Public
Waterfront / Water
Directions
From HWY 90 turn on to Long Leaf Pine Dr, turn left onto Belmont Drive, then turn right to continue on Belmont Drive. The home is located on the left.Courtesy of Realty One Group Dockside Cnwy
 MLS# 2613799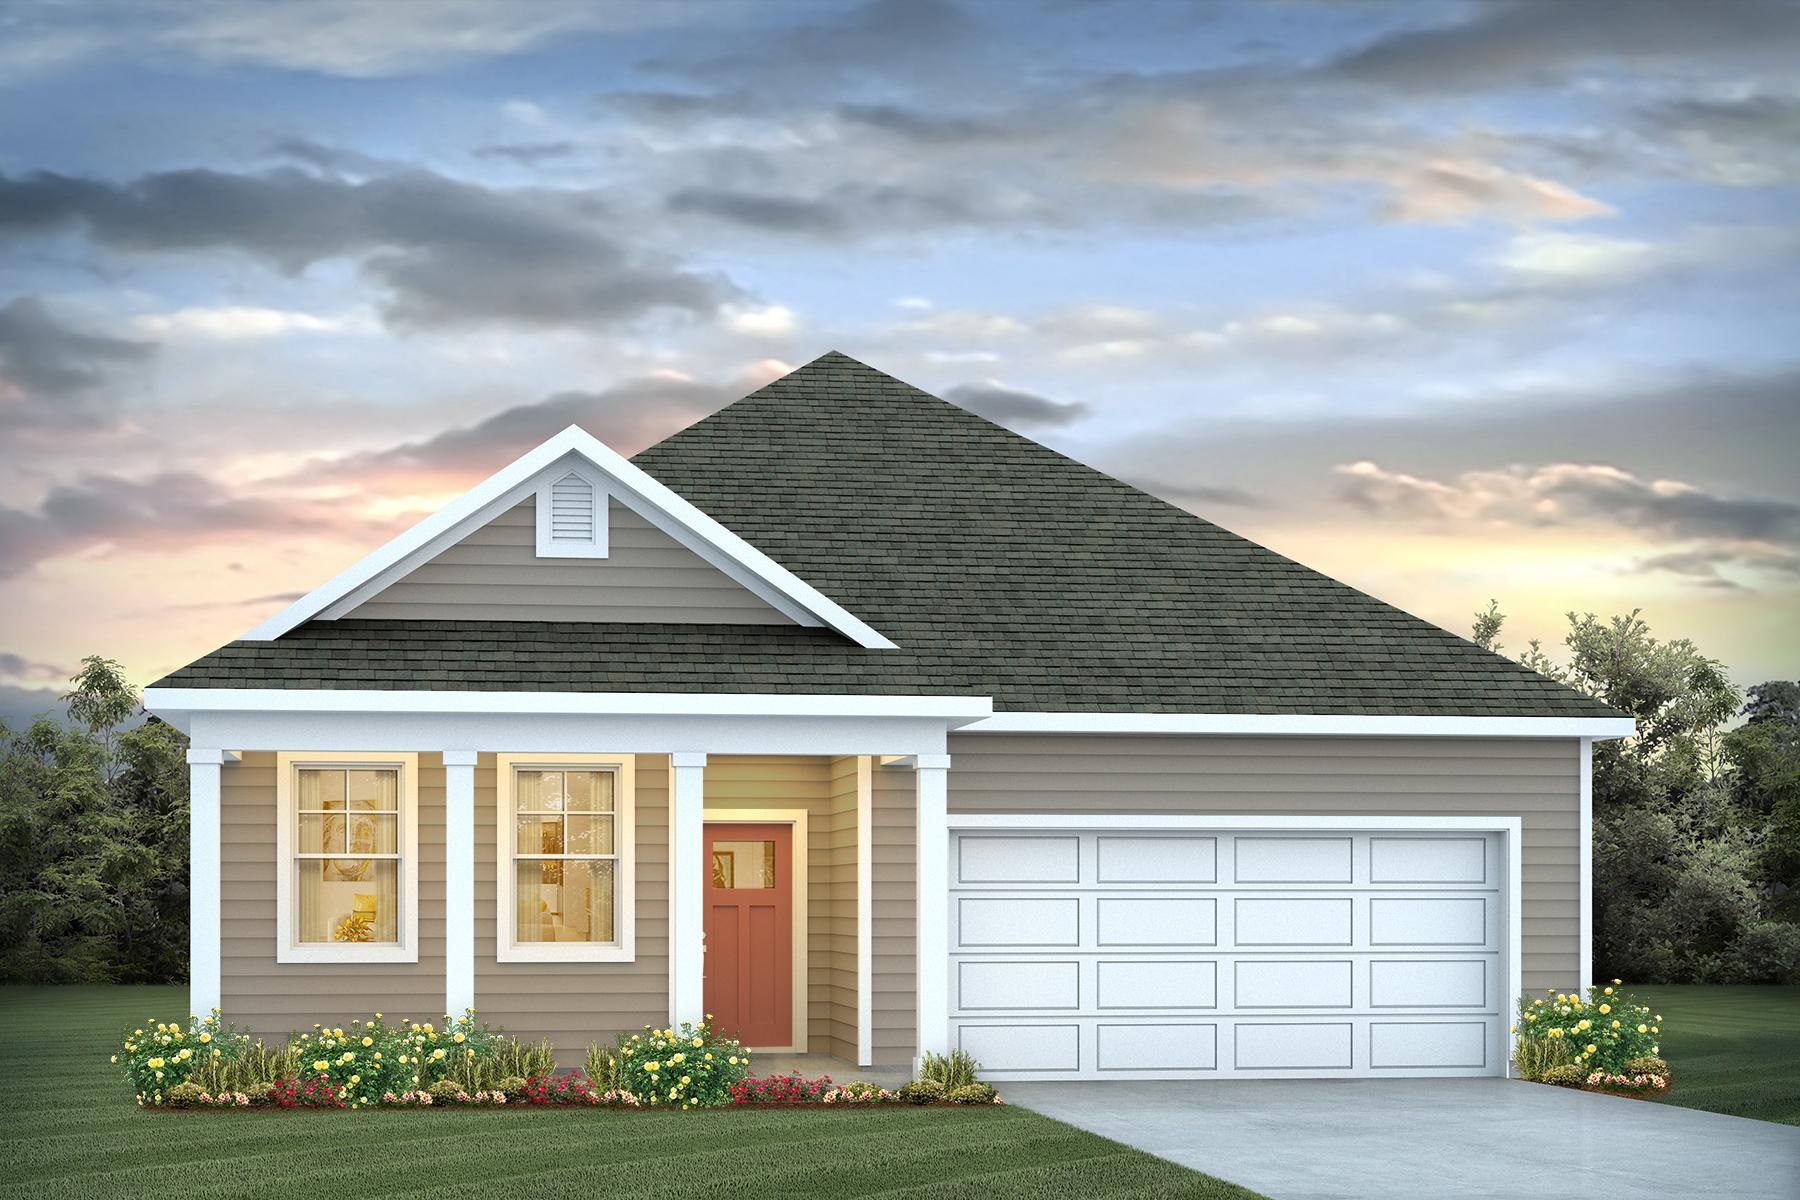
 Provided courtesy of © Copyright 2026 Coastal Carolinas Multiple Listing Service, Inc.®. Information Deemed Reliable but Not Guaranteed. © Copyright 2026 Coastal Carolinas Multiple Listing Service, Inc.® MLS. All rights reserved. Information is provided exclusively for consumers’ personal, non-commercial use, that it may not be used for any purpose other than to identify prospective properties consumers may be interested in purchasing.
Images related to data from the MLS is the sole property of the MLS and not the responsibility of the owner of this website. MLS IDX data last updated on 05-29-2026 12:48 PM EST.
Any images related to data from the MLS is the sole property of the MLS and not the responsibility of the owner of this website.
Provided courtesy of © Copyright 2026 Coastal Carolinas Multiple Listing Service, Inc.®. Information Deemed Reliable but Not Guaranteed. © Copyright 2026 Coastal Carolinas Multiple Listing Service, Inc.® MLS. All rights reserved. Information is provided exclusively for consumers’ personal, non-commercial use, that it may not be used for any purpose other than to identify prospective properties consumers may be interested in purchasing.
Images related to data from the MLS is the sole property of the MLS and not the responsibility of the owner of this website. MLS IDX data last updated on 05-29-2026 12:48 PM EST.
Any images related to data from the MLS is the sole property of the MLS and not the responsibility of the owner of this website.