



















 Recent Posts RSS
Viewing Listing MLS# 2613778



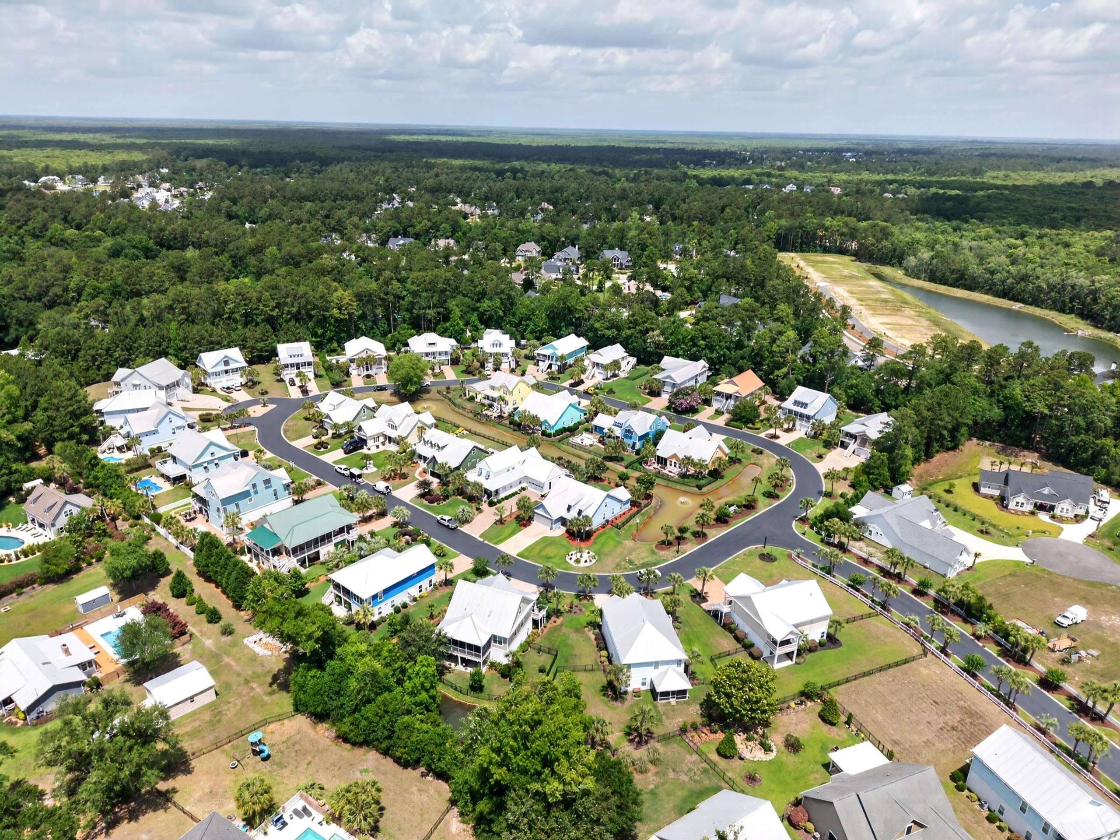
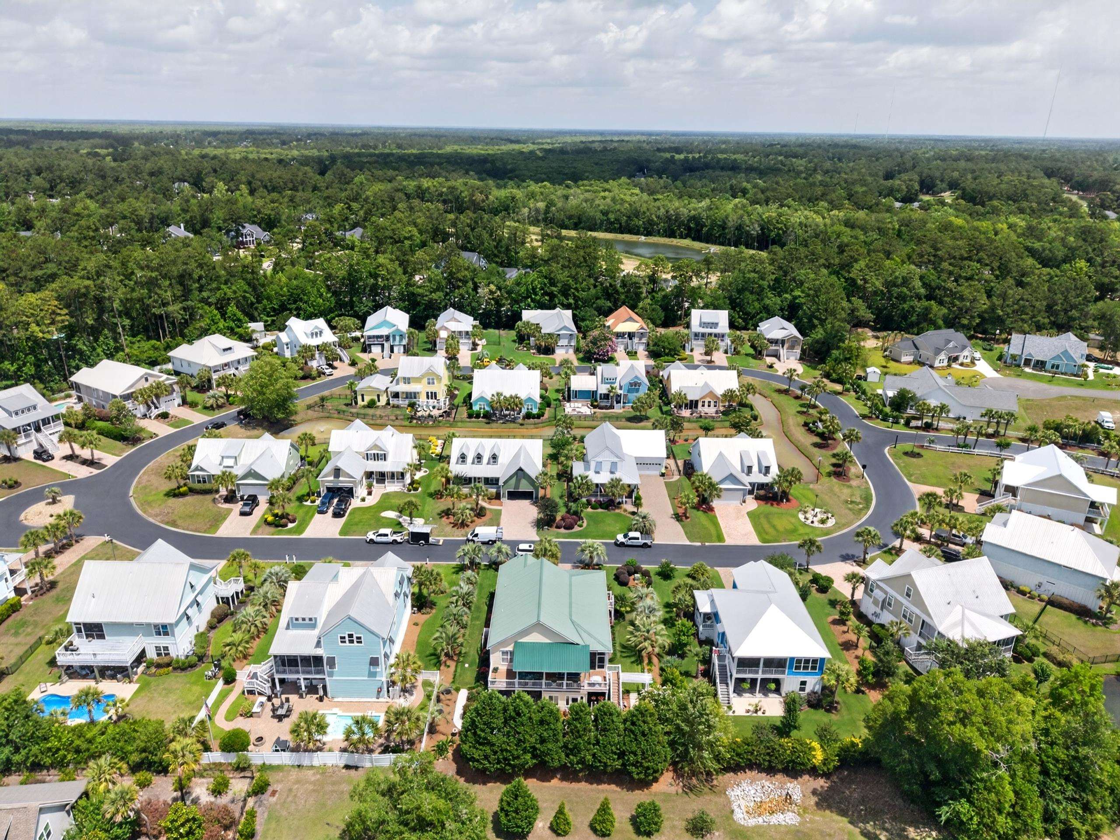
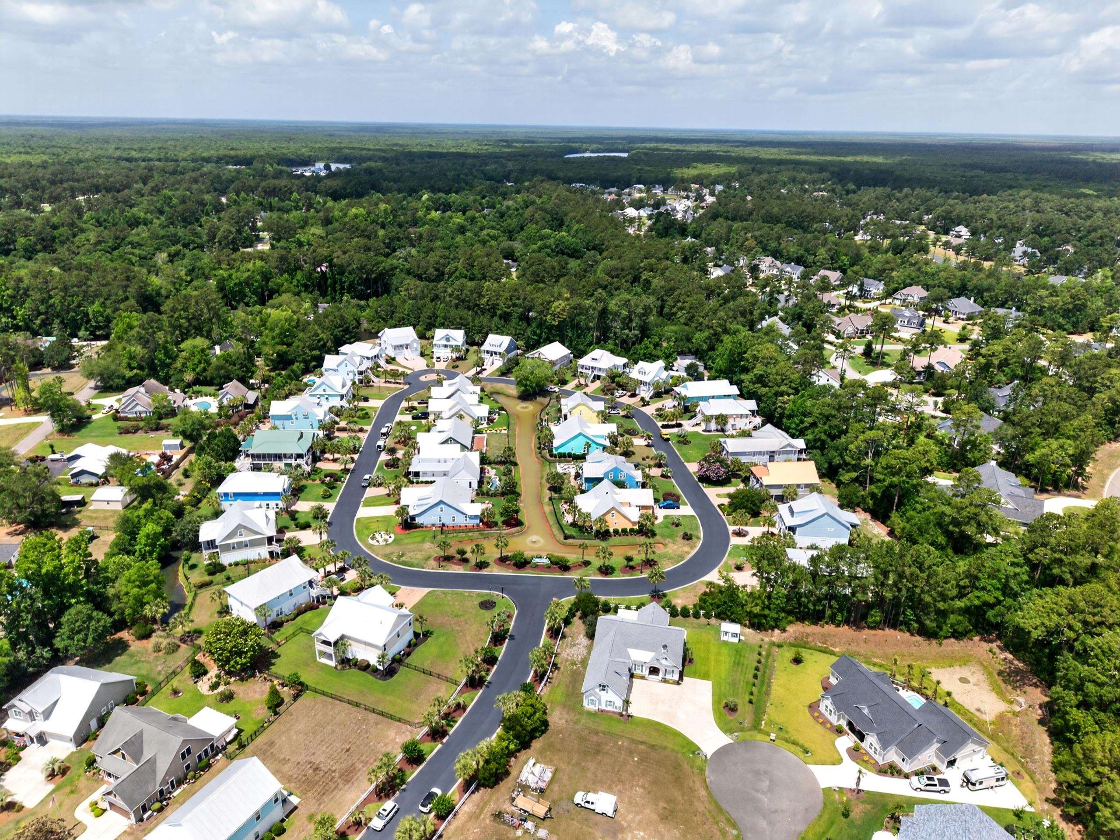
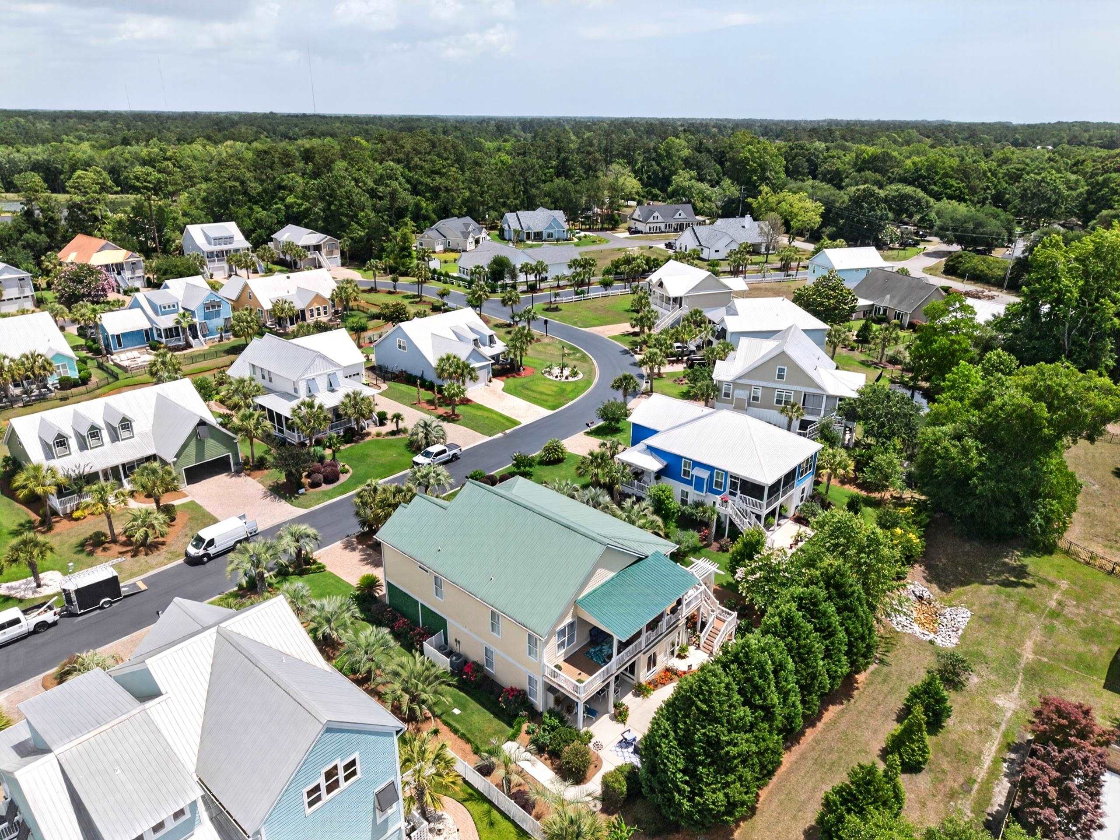
$789,000 | 4 beds | 4 full baths | N/A half baths | 2,774 sqft
Murrells Inlet, SC 29576
- 4Beds
- 4Full Baths
- N/AHalf Baths
- 2,774SqFt
- 2007Year Built
- 0.23Acres
- MLS# 2613778
- Residential
- Detached
- Active
- Approx Time on MarketN/A
- AreaMurrells Inlet - Georgetown County
- CountyGeorgetown
- Subdivision Abaco Cove
Overview
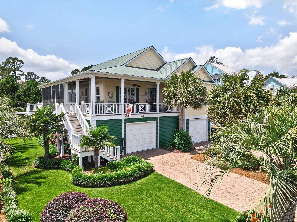
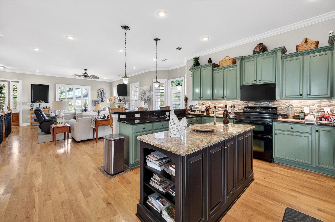
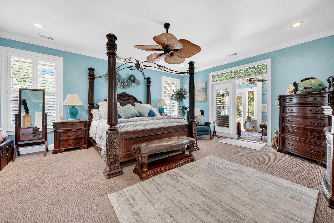
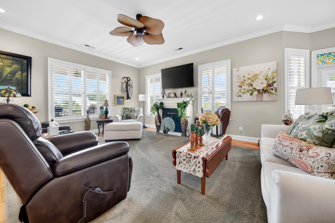
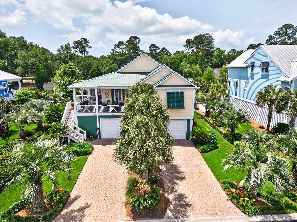
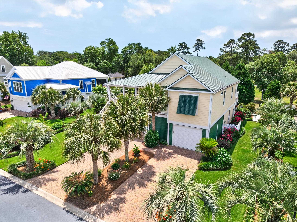
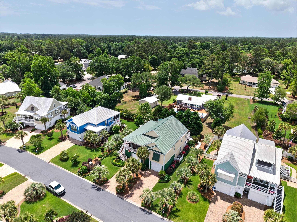
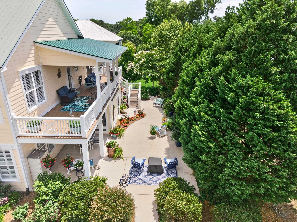
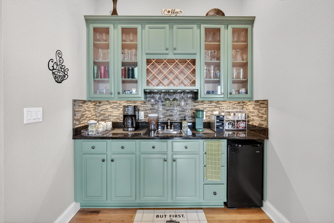
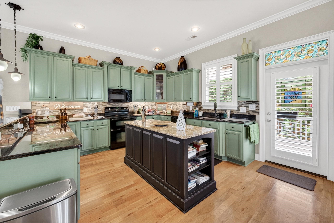
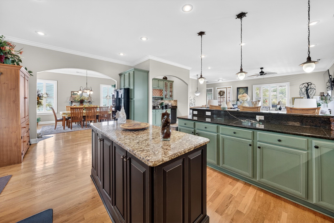
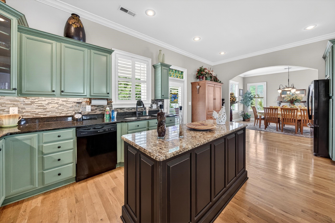
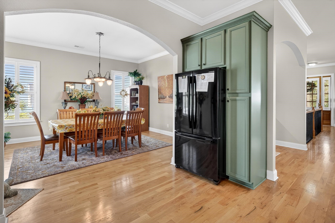
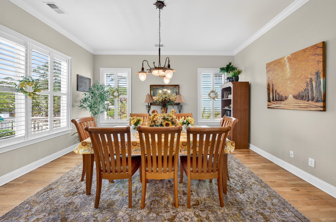
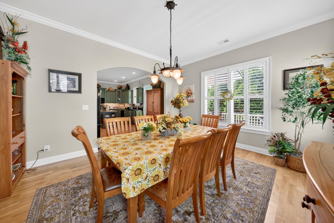
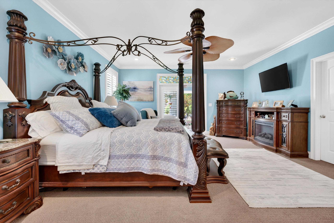
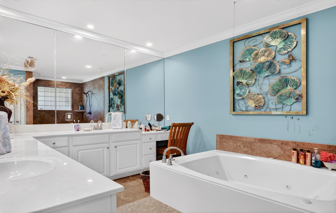
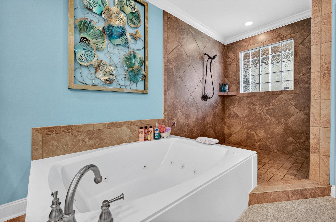
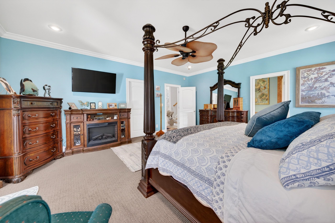
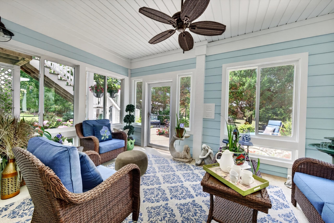
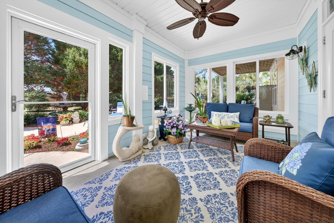
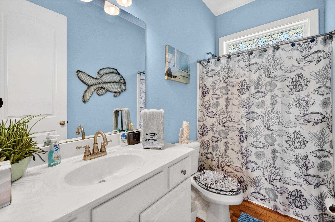
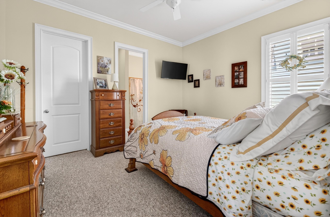
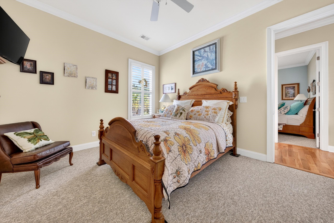
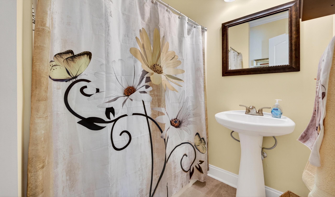
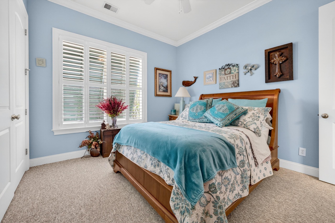
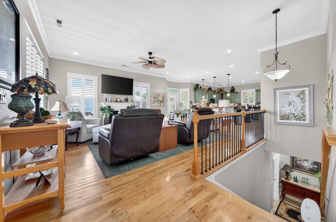
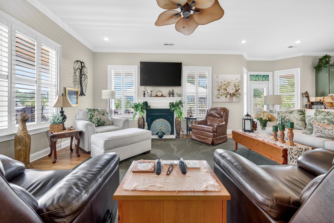
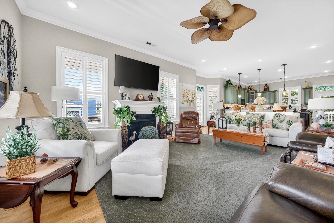
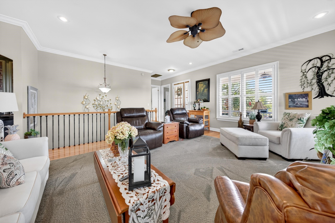
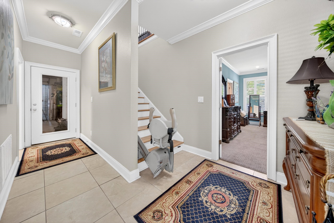
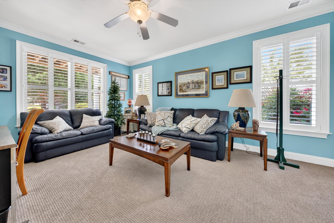
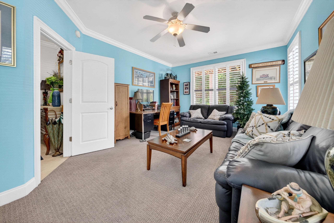
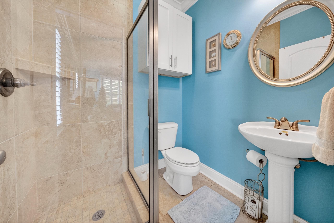
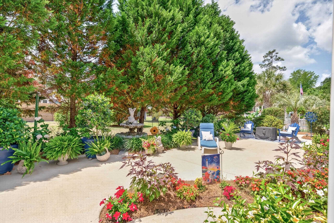
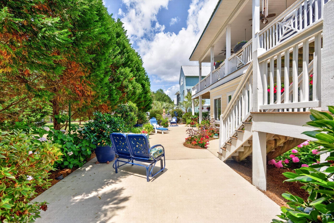
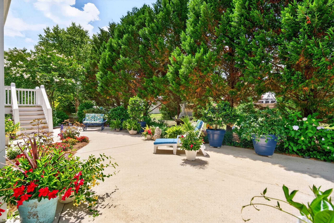
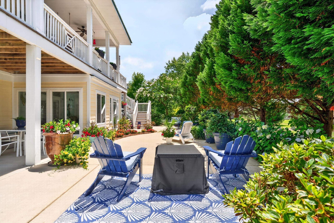
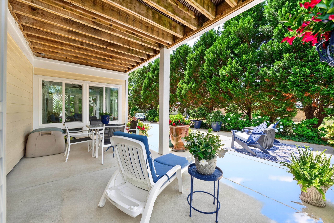
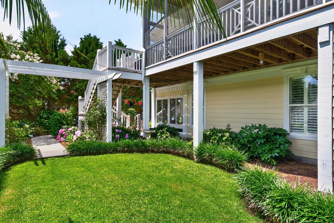
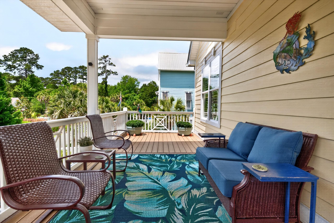
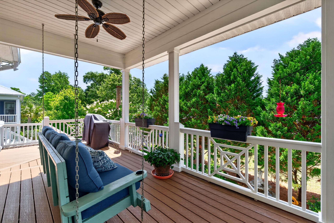
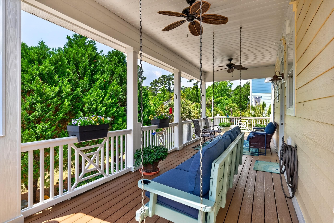
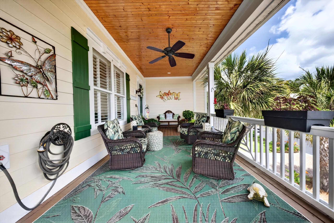
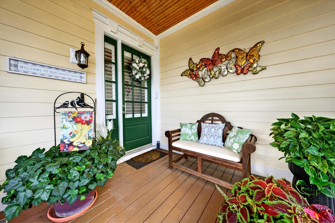
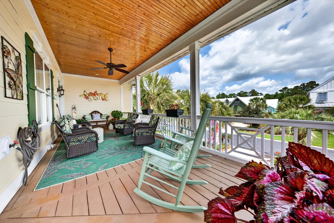
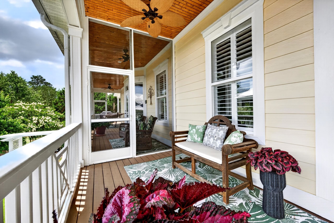
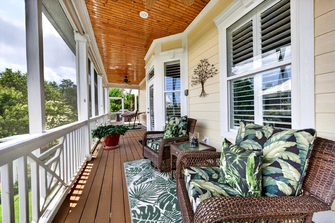
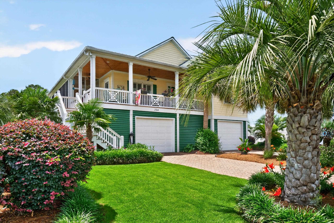
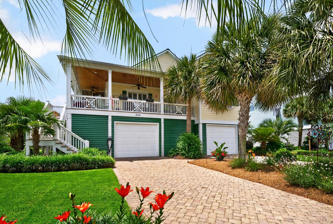
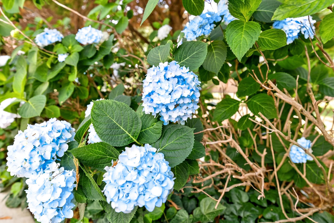
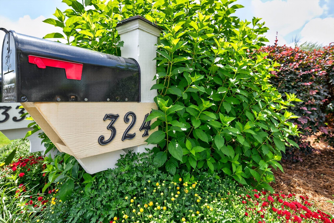
This exceptional custom-built residence combines timeless craftsmanship, comfort, and functionality in one of the area's most desirable settings; ABACO COVE. From the moment you arrive, you'll appreciate the attractive paver driveway and spectacular professional landscaping that creates outstanding curb appeal. The exterior showcases a beautiful blend of wood and Hardie Plank siding, while ceiling fans throughout the porch areas provide comfort for year-round outdoor enjoyment. Inside, the home features a thoughtful floor plan with wood, tile, and carpet flooring, plantation shutters throughout, and a chairlift located in the center staircase of the home for added accessibility. The inviting family room is anchored by a natural gas fireplace, creating the perfect gathering space for family and friends. A convenient wet bar enhances the home's entertainment appeal. The well-appointed kitchen is designed for both everyday living and entertaining, featuring solid-surface countertops, a double oven, refrigerator, dishwasher, microwave, and disposal. The cabinetry also comes with over and under lighting for soothing ambiance. A tankless Rinnai water heater ensures efficient, and an endless supply of hot water. The spacious owner's suite offers a private retreat complete with a 10' x 15' glass-enclosed sunrooman ideal spot to enjoy your morning coffee, read a book, or simply take in the peaceful surroundings. The luxurious owner's bath features double vanities, an oversized whirlpool tub, and a generous 5' x 6' walk-in shower. Additional storage and convenience can be found in the garage, which includes extensive shelving and a dedicated storage room, perfect for bicycles, tools, or an additional freezer. Outdoor living is equally impressive. The rear patio is surrounded by lush landscaping featuring an array of mature plantings, including hydrangeas, liriope, azaleas, roses, palm trees, bottlebrush, lilies, sago palms, camellias, ferns, Hosta, and much more. The charming swing bed located on the back porch can convey with the sale of the home, creating a relaxing space to unwind and enjoy the beauty of the surroundings. Additional details include attractive 'orange peel' wall texture throughout the home, quality finishes, abundant storage, and thoughtful upgrades that make this property truly special. For the boating enthusiast, you're located just moments away from Wache Wache Marina and the Intracoastal Waterway. And don't forget about the incredible area restaurants and shopping. And did we mention golf? This is a rare opportunity to own a beautifully maintained Murrells Inlet home offering exceptional comfort, accessibility, and outdoor living in a picturesque setting. Put 324 Graytwig Circle on your ""must-see"" list.
Agriculture / Farm
Association Fees / Info
Hoa Frequency: Monthly
Hoa Fees: 100
Hoa: Yes
Hoa Includes: AssociationManagement, CommonAreas, Trash
Community Features: GolfCartsOk, LongTermRentalAllowed
Assoc Amenities: OwnerAllowedGolfCart, OwnerAllowedMotorcycle, PetRestrictions, TenantAllowedGolfCart, TenantAllowedMotorcycle
Bathroom Info
Total Baths: 4.00
Fullbaths: 4
Bedroom Info
Beds: 4
Building Info
Levels: Two
Year Built: 2007
Zoning: RES
Style: RaisedBeach
Construction Materials: HardiplankType, WoodFrame
Buyer Compensation
Exterior Features
Patio and Porch Features: RearPorch, Deck, FrontPorch
Window Features: WindowTreatments
Foundation: Raised, Slab
Exterior Features: Deck, SprinklerIrrigation, Porch
Financial
Garage / Parking
Parking Capacity: 4
Garage: Yes
Parking Type: Attached, Garage, TwoCarGarage, GarageDoorOpener
Attached Garage: Yes
Garage Spaces: 2
Green / Env Info
Green Energy Efficient: Doors, Windows
Interior Features
Floor Cover: Carpet, Tile, Wood
Door Features: InsulatedDoors
Fireplace: Yes
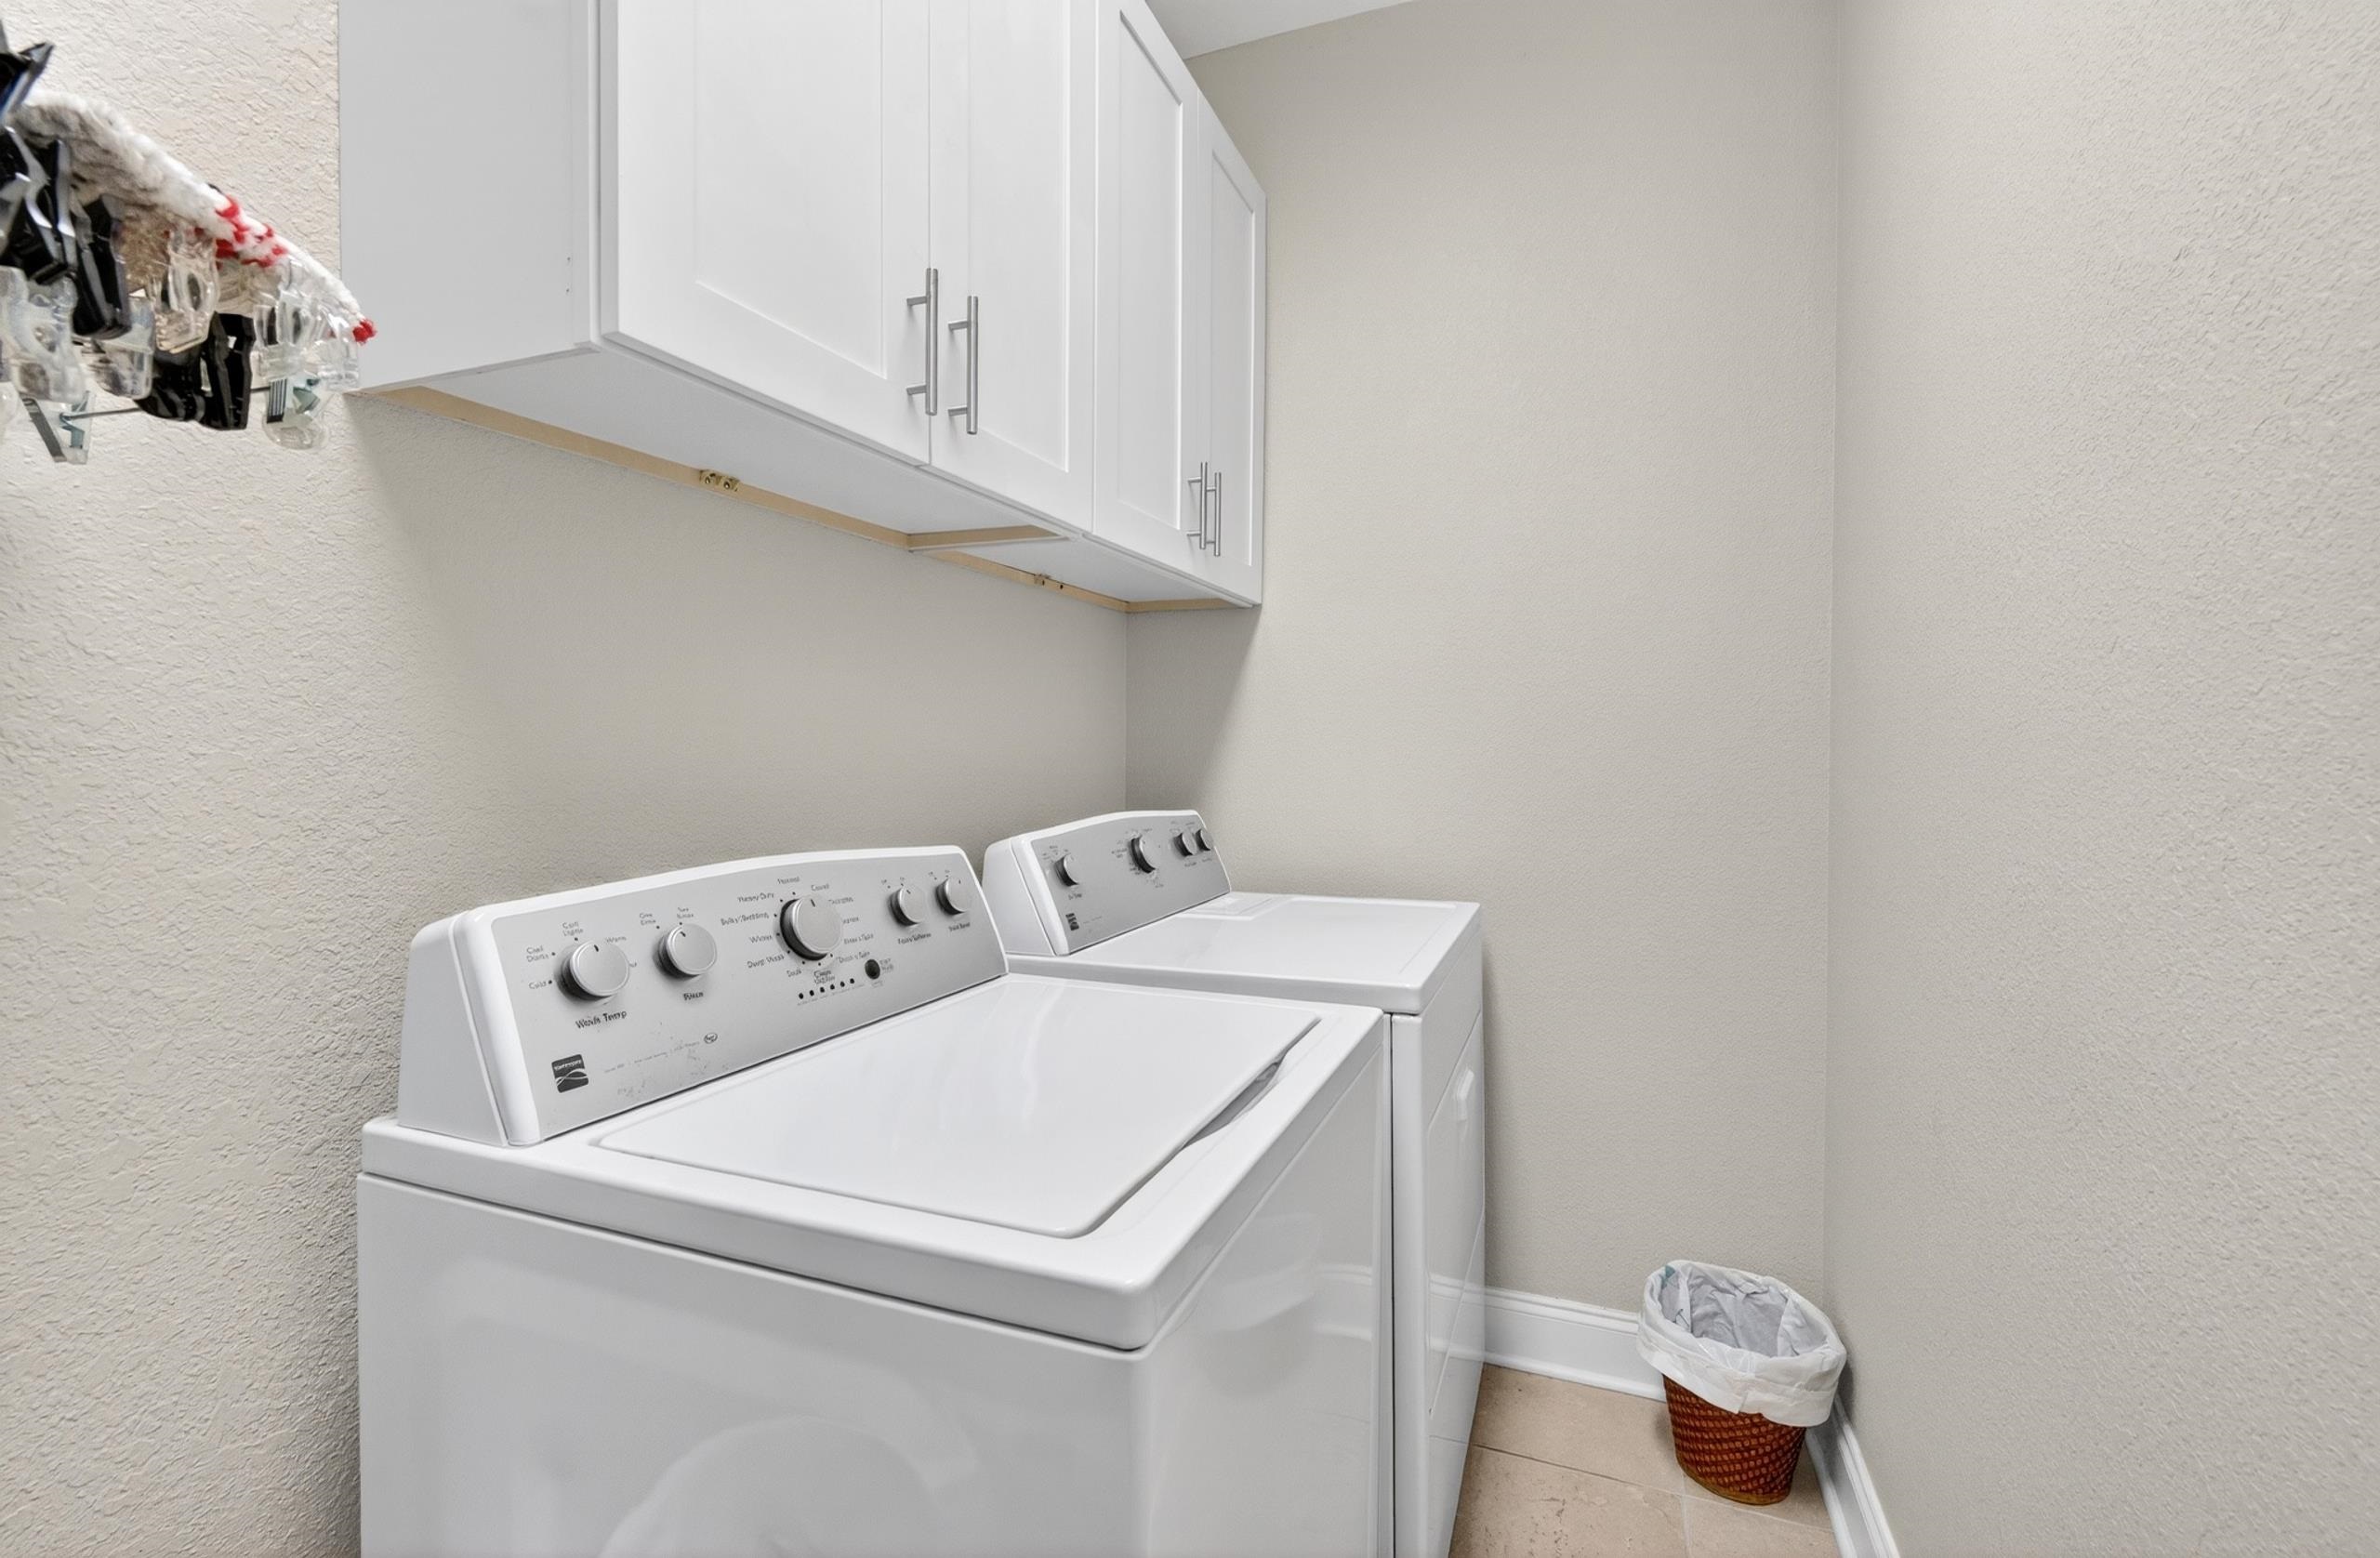
Laundry Features: WasherHookup
Furnished: Unfurnished
Interior Features: DualSinks, Fireplace, JettedTub, MainLevelPrimary, SittingAreaInPrimary, SplitBedrooms, SeparateShower, WalkInClosets, WindowTreatments, BreakfastBar, BedroomOnMainLevel, KitchenIsland, SolidSurfaceCounters
Appliances: DoubleOven, Dishwasher, Disposal, Microwave, Range, Refrigerator
Lot Info
Acres: 0.23
Lot Size: 84F x 119L x 84B x 120R
Lot Description: OutsideCityLimits, Rectangular, RectangularLot
Misc
Pets Allowed: OwnerOnly, Yes
Offer Compensation
Other School Info
Property Info
County: Georgetown
Stipulation of Sale: None
Property Sub Type Additional: Detached
Security Features: SmokeDetectors
Disclosures: CovenantsRestrictionsDisclosure,SellerDisclosure
Construction: Resale
Room Info
Sold Info
Sqft Info
Total Sqft: 5202
Living Area Source: PublicRecords
Sqft: 2774
Tax Info
Unit Info
Utilities / Hvac
Heating: Central
Cooling: CentralAir
Cooling: Yes
Utilities Available: CableAvailable, ElectricityAvailable, NaturalGasAvailable, PhoneAvailable, SewerAvailable, UndergroundUtilities, WaterAvailable
Heating: Yes
Water Source: Public
Waterfront / Water
Directions
From Hwy 17, turn onto Wachesaw Road. Turn Right on Journeys End Road. Turn Left onto Graytwig Circle and go to the Left at the sign. Home will be on the Left.Courtesy of Peace Sotheby's Intl Realty Pi

 MLS# 2504866
  Provided courtesy of © Copyright 2026 Coastal Carolinas Multiple Listing Service, Inc.®. Information Deemed Reliable but Not Guaranteed. © Copyright 2026 Coastal Carolinas Multiple Listing Service, Inc.® MLS. All rights reserved. Information is provided exclusively for consumers’ personal, non-commercial use, that it may not be used for any purpose other than to identify prospective properties consumers may be interested in purchasing.
Images related to data from the MLS is the sole property of the MLS and not the responsibility of the owner of this website. MLS IDX data last updated on 05-29-2026 10:16 PM EST.
Any images related to data from the MLS is the sole property of the MLS and not the responsibility of the owner of this website.
Provided courtesy of © Copyright 2026 Coastal Carolinas Multiple Listing Service, Inc.®. Information Deemed Reliable but Not Guaranteed. © Copyright 2026 Coastal Carolinas Multiple Listing Service, Inc.® MLS. All rights reserved. Information is provided exclusively for consumers’ personal, non-commercial use, that it may not be used for any purpose other than to identify prospective properties consumers may be interested in purchasing.
Images related to data from the MLS is the sole property of the MLS and not the responsibility of the owner of this website. MLS IDX data last updated on 05-29-2026 10:16 PM EST.
Any images related to data from the MLS is the sole property of the MLS and not the responsibility of the owner of this website.