



















 Recent Posts RSS
Viewing Listing MLS# 2613804





$724,900 | 4 beds | 3 full baths | 1 half baths | 3,065 sqft
Myrtle Beach, SC 29588
- 4Beds
- 3Full Baths
- 1Half Baths
- 3,065SqFt
- 2025Year Built
- 0.17Acres
- MLS# 2613804
- Residential
- Detached
- Active
- Approx Time on MarketN/A
- AreaMyrtle Beach Area--Socastee
- CountyHorry
- Subdivision Sayebrook
Overview
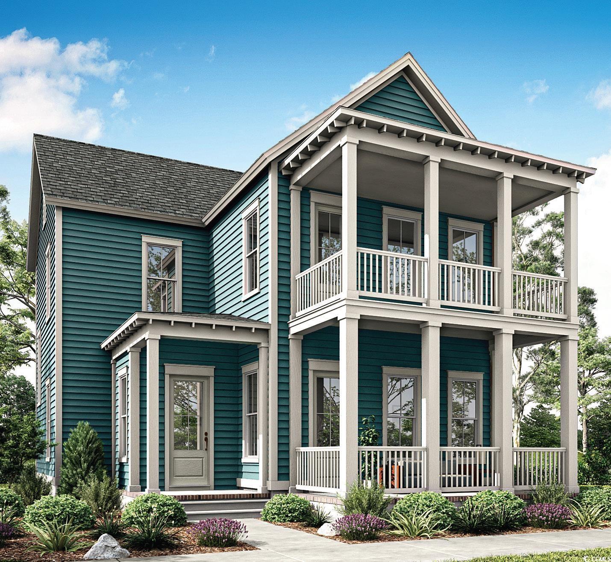
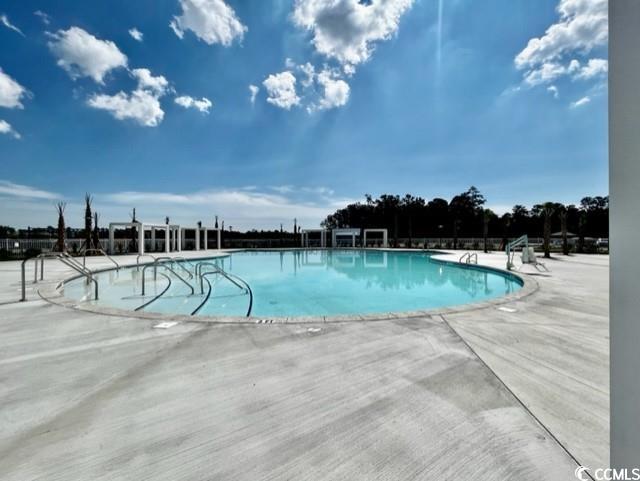
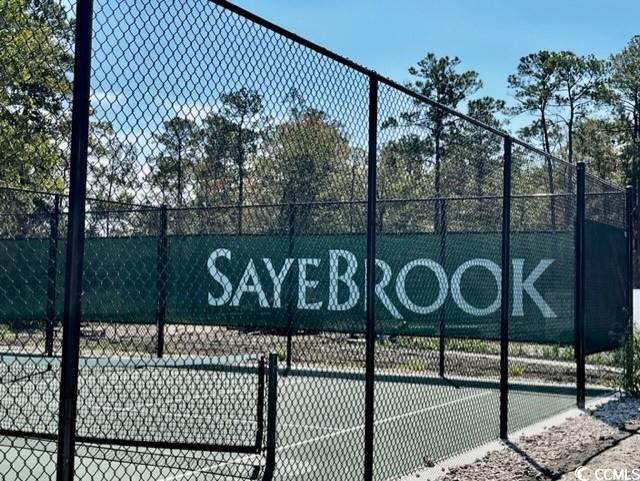
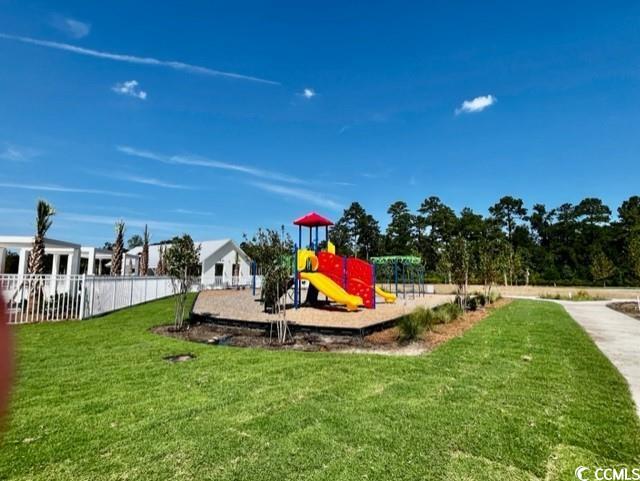
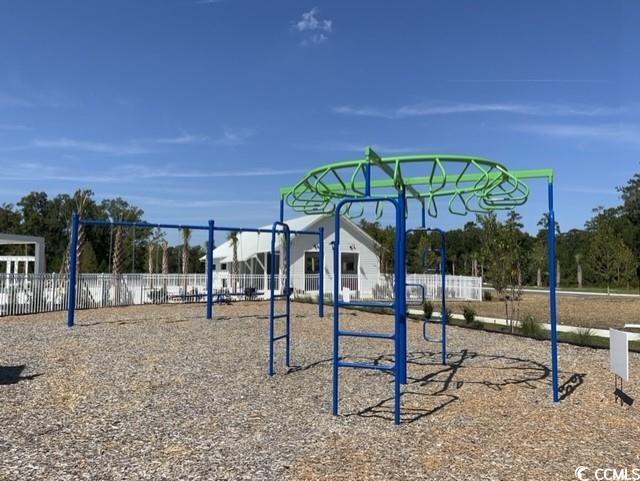
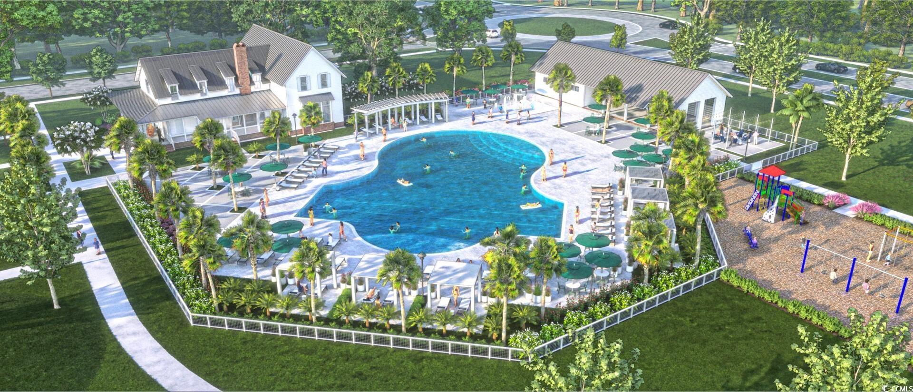
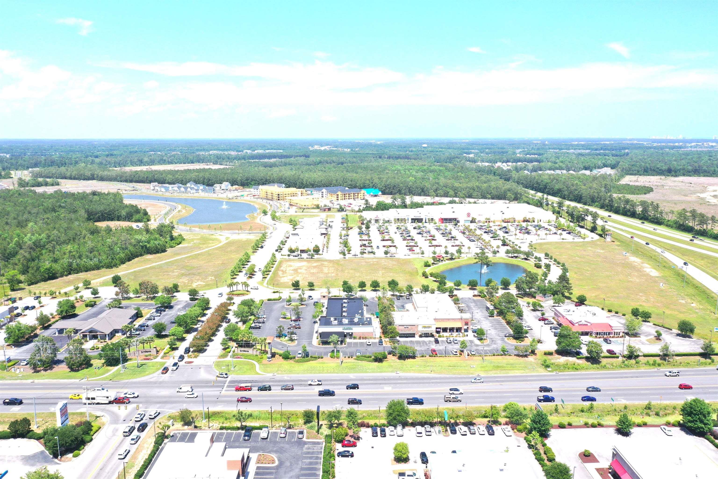
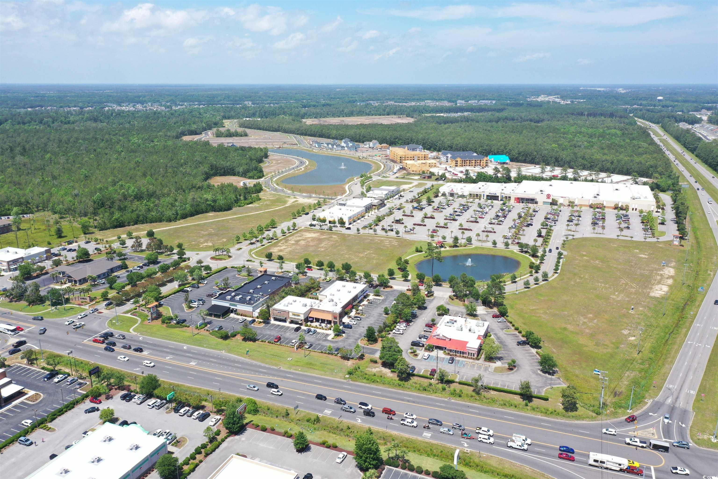
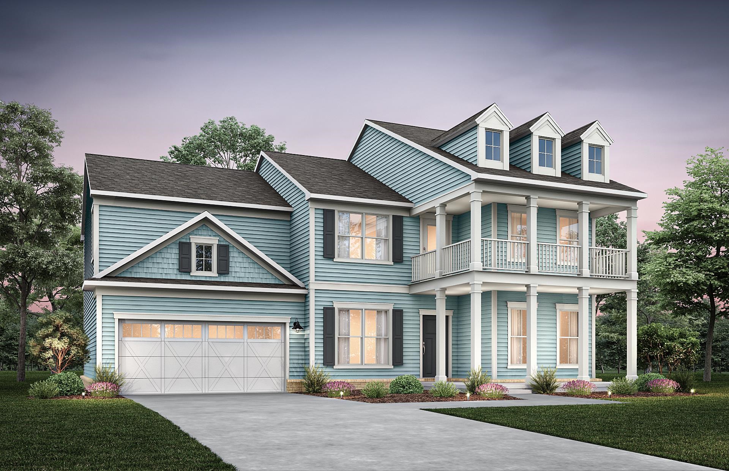
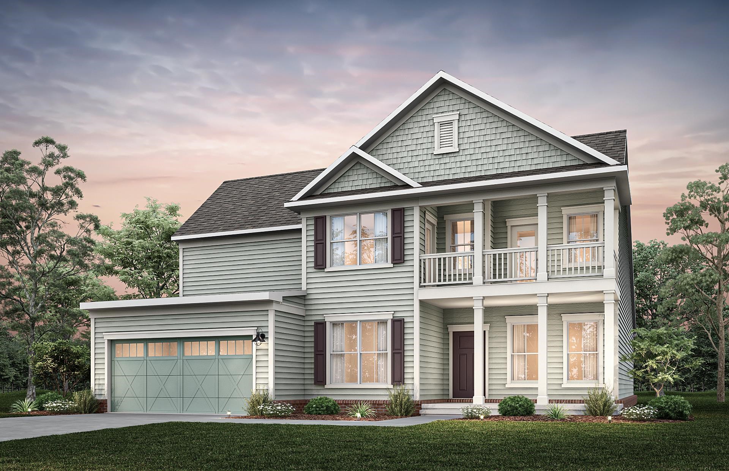
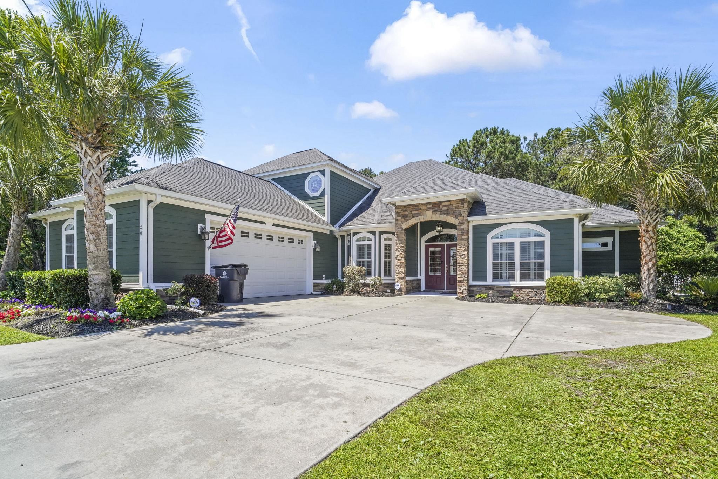
THIS HOME IS SOLD BUT WE HAVE SAME PLAN AVAILABLE ON ANOTHER HOMESITE OR WE CAN BUILD ONE FOR YOU. Builder is a Popular Regional Builder in North Carolina/South Carolina markets for over 30 years building Low Country/Coastal Style New Homes. Always paying attention to architectural details. Quality and Customer service is tops with this builder! Large family room # 2 on second floor . Open/bright/spacious ! Open Stair Rail is great! 10 FT. CEILINGS ON FIRST FLOOR IS AWESOME! 9 ft. on second floor Sit and relax on spacious double front porches and take in the tranquil view of the pond across the street . Located on a corner homesite. Great size laundry room with beautiful tiled floor. NOTE: Detached 2-car garage(400 unheated sf) is not included in total sf. shown above. Seller does not guarantee sf. measurements. Buyers can measure for themselves as needed. .Life is good at Sayebrook. Beautiful tree-lined streets with sidewalks, parks, walking trails, lake., Amenity center includes a community meeting house, pool, covered pavilion, playground, basketball court,4 pickleball courts, and fire pit. There is a homeowners social committee and planned events throughout the year!!!! Coastal, small-town charm within walking/golf cart distance to SayeBrook Town Center where you can shop Targets, Marshalls, TRADER JOES, AND MORE. Coming in 2027 other restaurants/shops and CRAVES ITALIAN RESAURANT. You can even golf cart to Market Common District . A natural gas community. Fiber cement exteriors, lawn sprinkler system, and security system. Quality and Homeowner satisfaction is our builders number one goal!
Agriculture / Farm
Association Fees / Info
Hoa Frequency: Monthly
Hoa Fees: 130
Hoa: Yes
Hoa Includes: AssociationManagement, CommonAreas, Pools, RecreationFacilities, Trash
Community Features: Clubhouse, GolfCartsOk, RecreationArea, LongTermRentalAllowed, Pool
Assoc Amenities: Clubhouse, OwnerAllowedGolfCart, OwnerAllowedMotorcycle, PetRestrictions
Bathroom Info
Total Baths: 4.00
Halfbaths: 1
Fullbaths: 3
Bedroom Info
Beds: 4
Building Info
Levels: Two
Year Built: 2025
Zoning: res
Construction Materials: HardiplankType, WoodFrame
Builders Name: Saussy Burbank
Builder Model: Swinton
Buyer Compensation
Exterior Features
Patio and Porch Features: RearPorch, FrontPorch
Pool Features: Community, OutdoorPool
Foundation: Slab
Exterior Features: SprinklerIrrigation, Porch
Financial
Garage / Parking
Parking Capacity: 4
Garage: Yes
Parking Type: Detached, Garage, TwoCarGarage, GarageDoorOpener
Garage Spaces: 2
Green / Env Info
Green Energy Efficient: Doors, Windows
Interior Features
Floor Cover: Carpet, Tile, Wood
Door Features: InsulatedDoors
Laundry Features: WasherHookup
Furnished: Unfurnished
Interior Features: Attic, DualSinks, GardenTubRomanTub, MainLevelPrimary, PullDownAtticStairs, PermanentAtticStairs, SeparateShower, WalkInClosets, BedroomOnMainLevel, EntranceFoyer, KitchenIsland, Loft, StainlessSteelAppliances, SolidSurfaceCounters
Appliances: Cooktop, Dishwasher, Disposal, Microwave, RangeHood
Lot Info
Acres: 0.17
Lot Description: CornerLot, IrregularLot, OutsideCityLimits
Misc
Pets Allowed: OwnerOnly, Yes
Offer Compensation
Other School Info
Property Info
County: Horry
Stipulation of Sale: None
View: Lake
Property Sub Type Additional: Detached
Security Features: SecuritySystem
Disclosures: CovenantsRestrictionsDisclosure
Construction: UnderConstruction
Room Info
Sold Info
Sqft Info
Total Sqft: 3482
Living Area Source: Builder
Sqft: 3065
Tax Info
Unit Info
Utilities / Hvac
Heating: Central, Electric, Gas
Cooling: CentralAir
Cooling: Yes
Utilities Available: CableAvailable, ElectricityAvailable, NaturalGasAvailable, PhoneAvailable, SewerAvailable, UndergroundUtilities, WaterAvailable
Heating: Yes
Water Source: Public
Waterfront / Water
Directions
There are 3 ways to enter from and onto SayeBrook Parkway (main road). 1. Take US Hwy. 17 Bypass to Hwy. 544/Dick Pond Road/one-half mile turn at traffic light, turn right onto SayeBrook Parkway. Stay straight through the traffic round-about /go past shopping center, follow all way to back.into SayeBrook New Homes Neighborhood. follow signs to sales center. 2. From Hwy. 544, can turn at traffic light onto Sheffield Parkway. follow signs to SayeBrook Parkway. turn right onto SayeBrook, follow signs to sales center 3. From US Hwy. 17 Bypass at traffic light/ intersection of Coventry Road, hwy. 17 bypass, and Sheffield Parkway, follow Sheffield Parkway past Socastee Middle School. go around round-about, then left onto SayeBrook Parkway. follow signs to sales center (on right).Courtesy of Carolina One Real Estate Gs
 MLS# 2613674
 Provided courtesy of © Copyright 2026 Coastal Carolinas Multiple Listing Service, Inc.®. Information Deemed Reliable but Not Guaranteed. © Copyright 2026 Coastal Carolinas Multiple Listing Service, Inc.® MLS. All rights reserved. Information is provided exclusively for consumers’ personal, non-commercial use, that it may not be used for any purpose other than to identify prospective properties consumers may be interested in purchasing.
Images related to data from the MLS is the sole property of the MLS and not the responsibility of the owner of this website. MLS IDX data last updated on 05-29-2026 1:32 PM EST.
Any images related to data from the MLS is the sole property of the MLS and not the responsibility of the owner of this website.
Provided courtesy of © Copyright 2026 Coastal Carolinas Multiple Listing Service, Inc.®. Information Deemed Reliable but Not Guaranteed. © Copyright 2026 Coastal Carolinas Multiple Listing Service, Inc.® MLS. All rights reserved. Information is provided exclusively for consumers’ personal, non-commercial use, that it may not be used for any purpose other than to identify prospective properties consumers may be interested in purchasing.
Images related to data from the MLS is the sole property of the MLS and not the responsibility of the owner of this website. MLS IDX data last updated on 05-29-2026 1:32 PM EST.
Any images related to data from the MLS is the sole property of the MLS and not the responsibility of the owner of this website.