



















 Recent Posts RSS
Viewing Listing MLS# 2600761









$799,000 | 4 beds | 3 full baths | N/A half baths | 3,134 sqft
Murrells Inlet, SC 29576
- 4Beds
- 3Full Baths
- N/AHalf Baths
- 3,134SqFt
- 2016Year Built
- 0.25Acres
- MLS# 2600761
- Residential
- Detached
- Active
- Approx Time on Market4 months, 20 days
- AreaSurfside Area-Glensbay To Gc Connector
- CountyHorry
- Subdivision Reflection Pointe
Overview
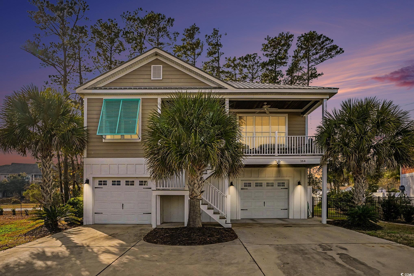
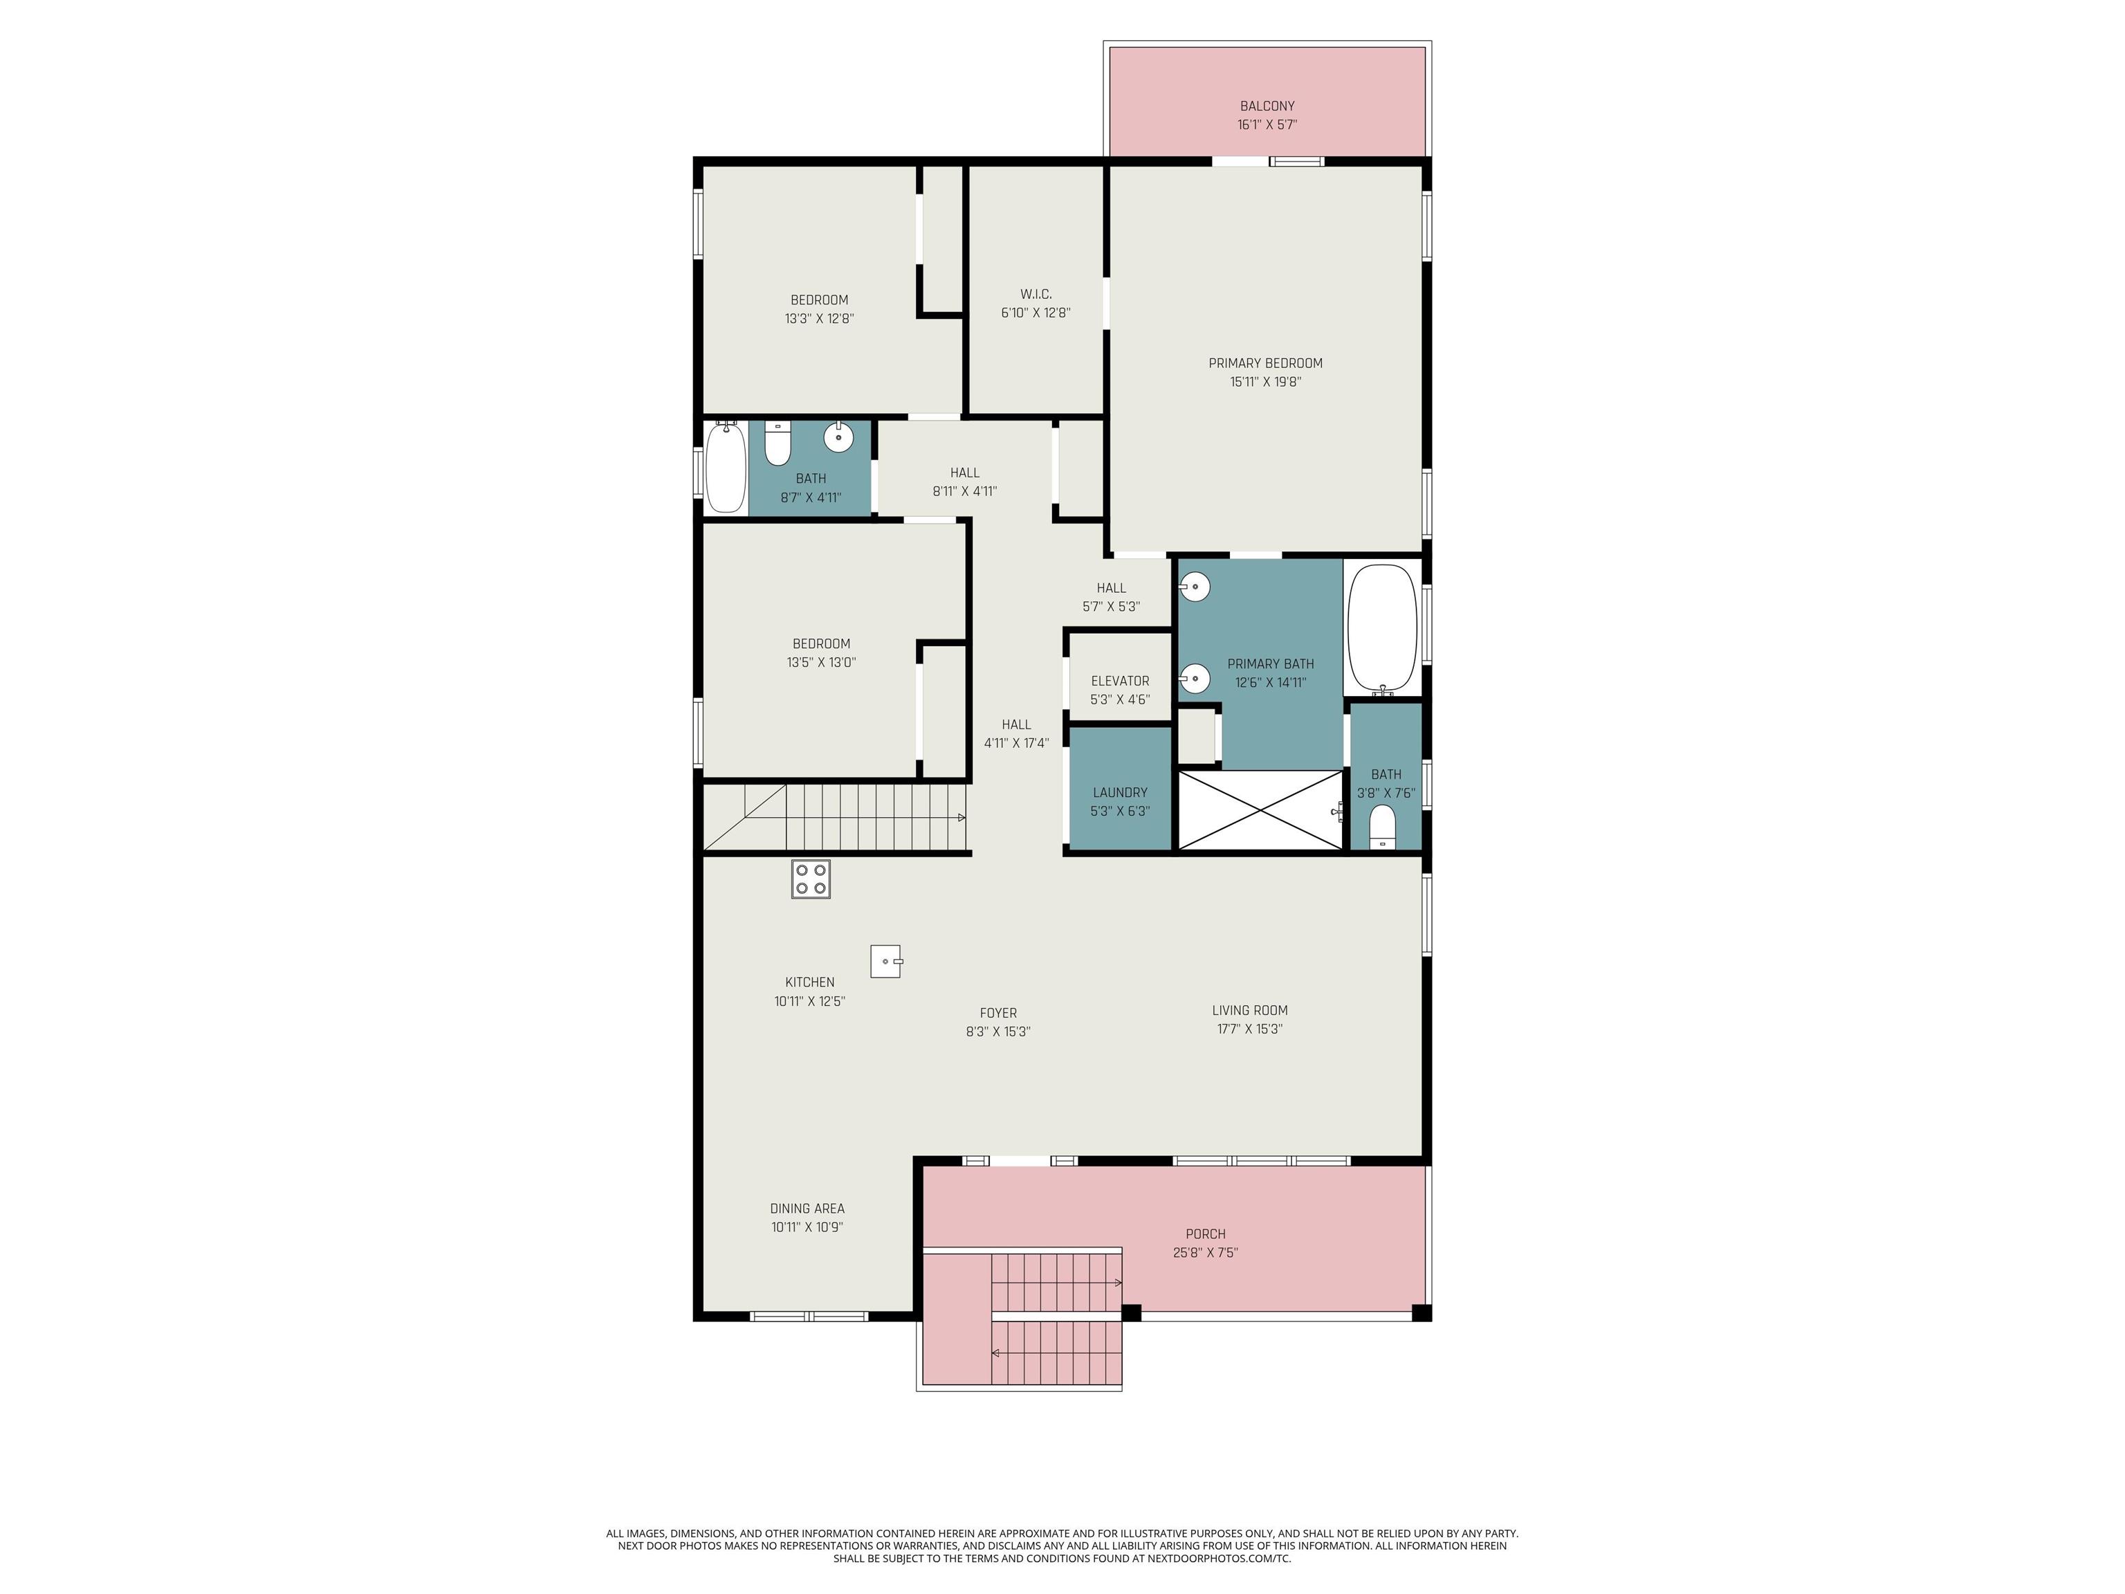
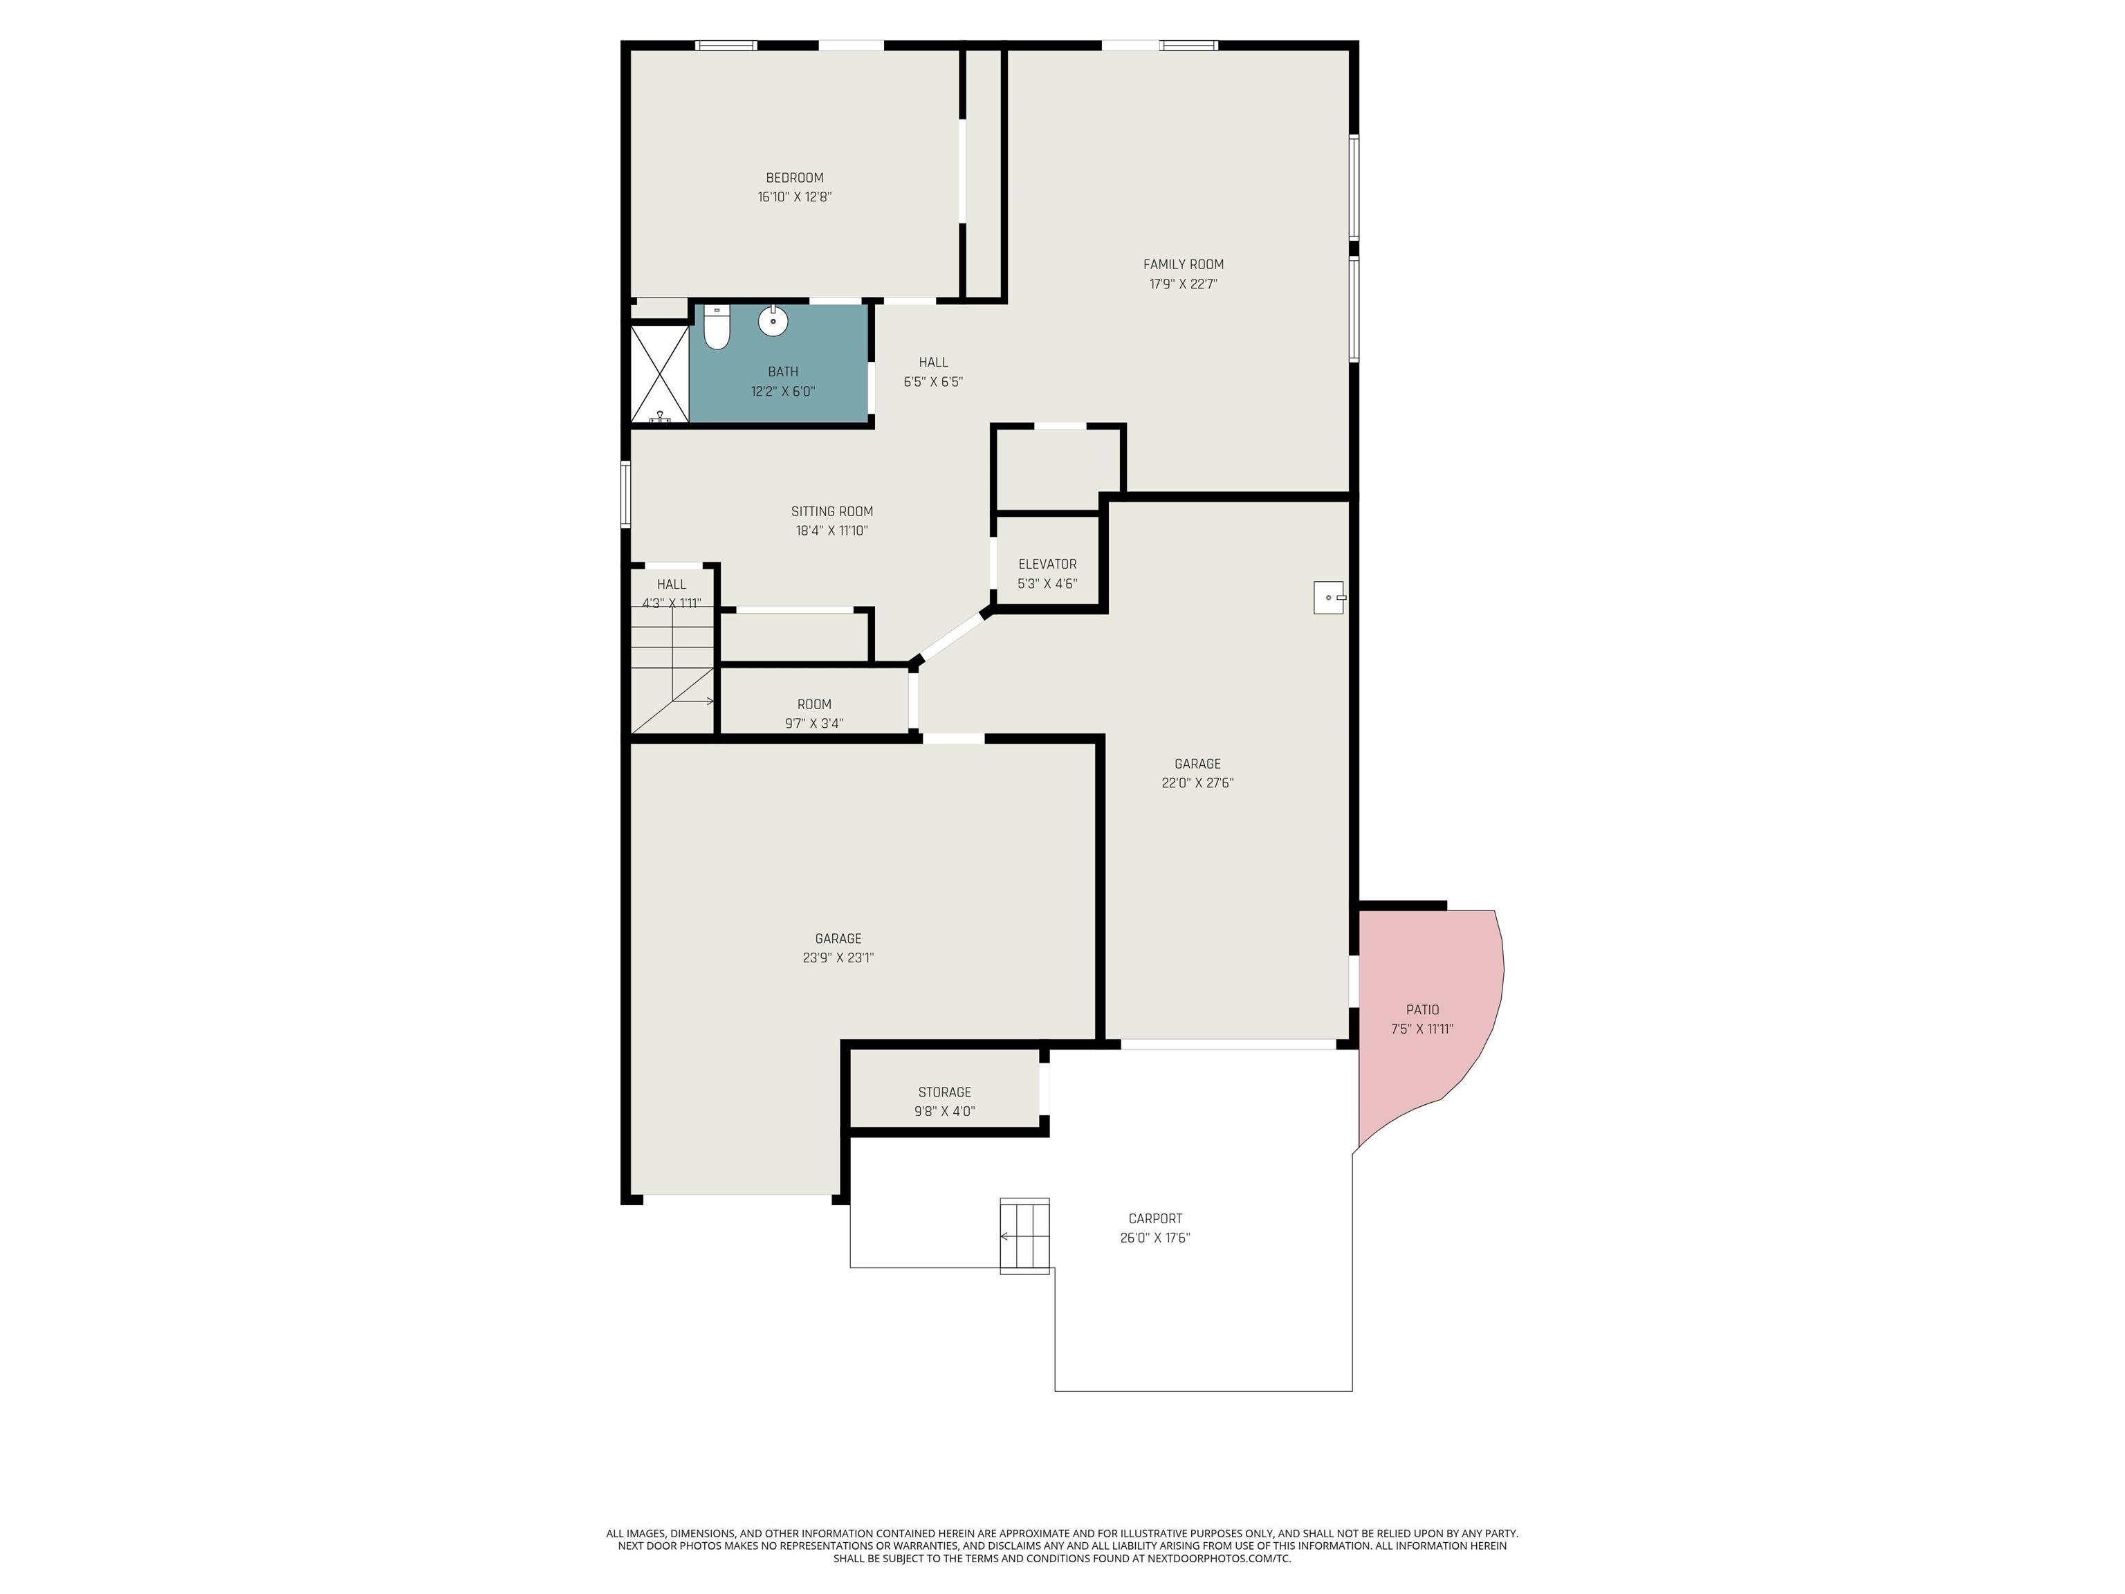
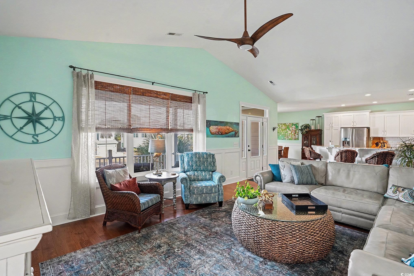
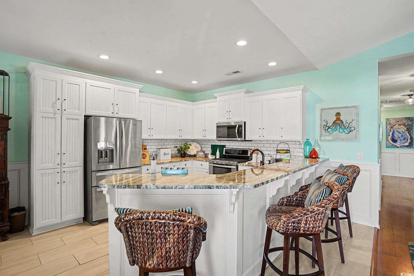
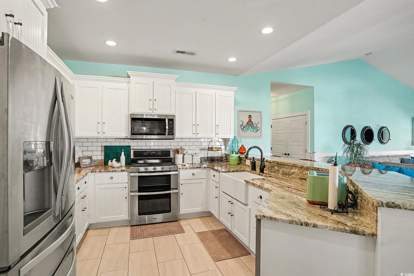
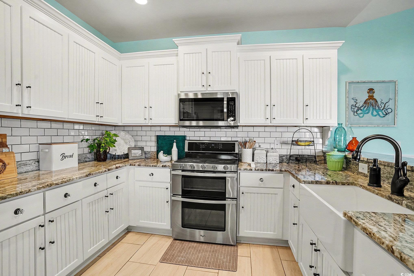
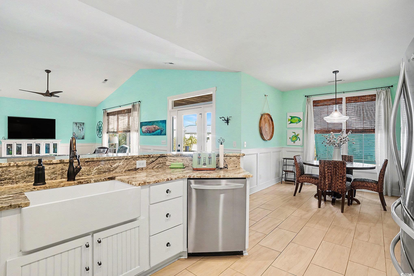
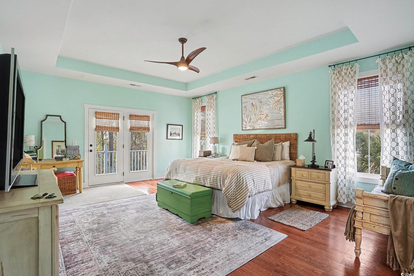
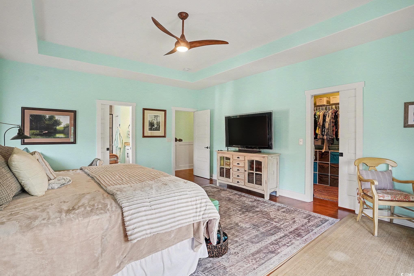
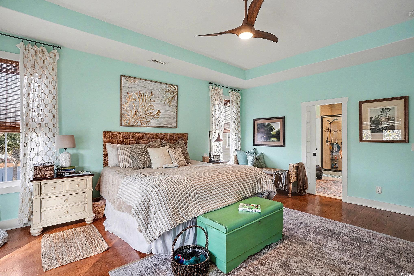
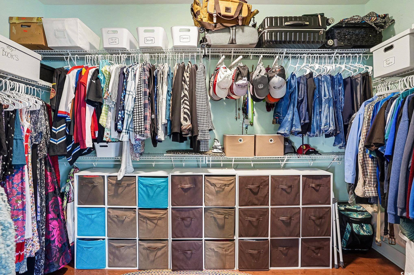
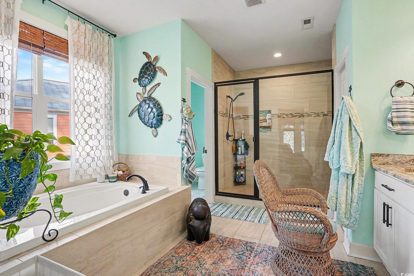
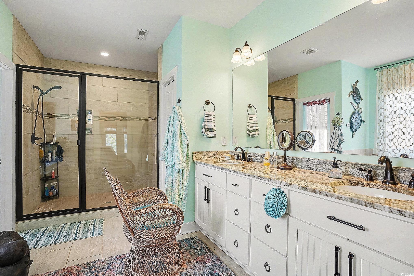
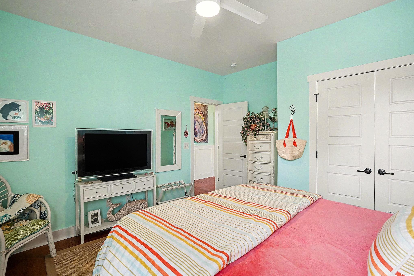
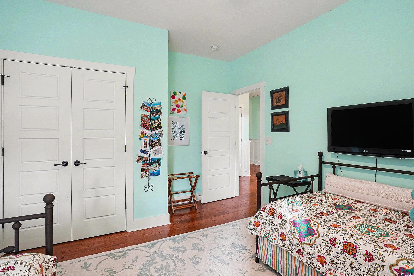
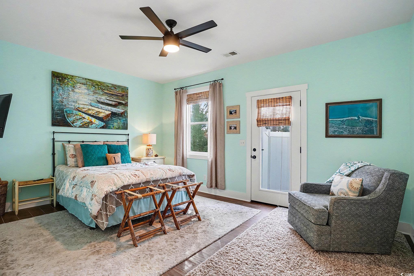
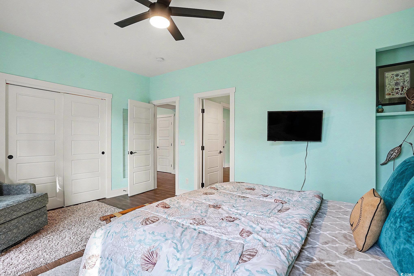
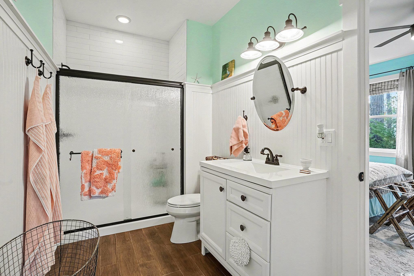
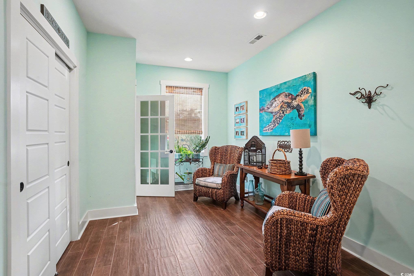
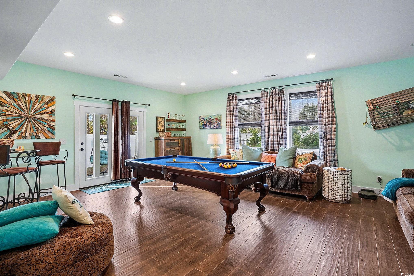
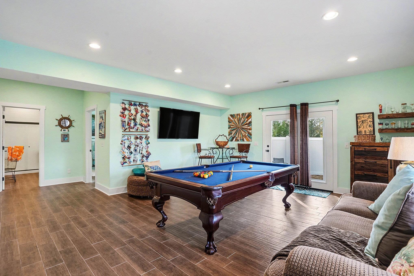
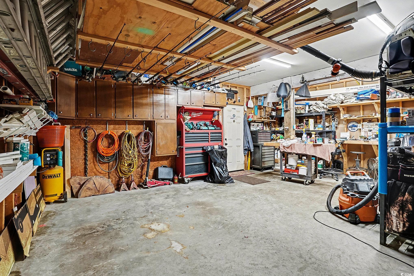
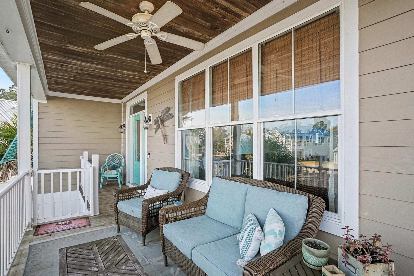
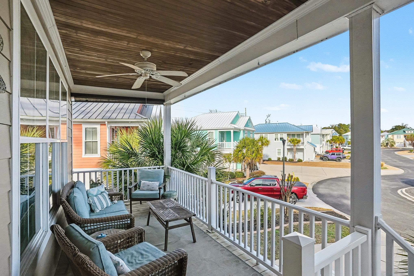
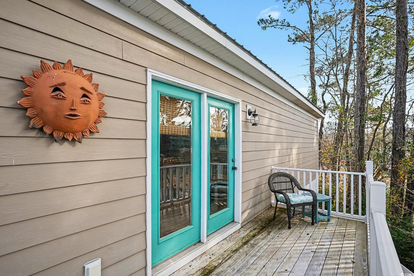
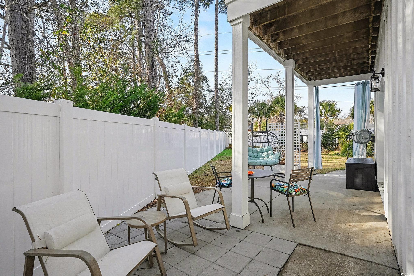
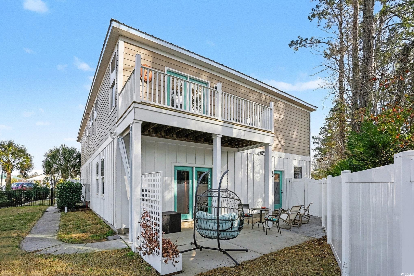
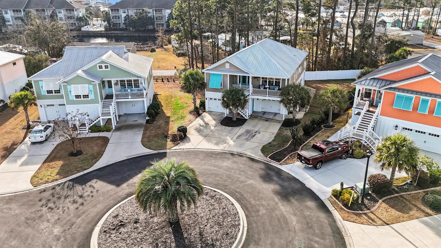
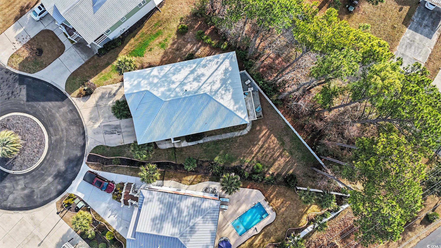
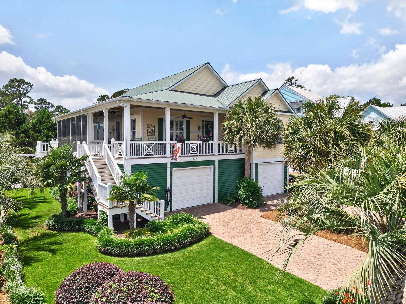
LOCATION! LOCATION! Tucked away in a charming, private neighborhood, this stunning 4-bedroom, 3 full-bath residence feels like your own slice of coastal paradiseoffering an exceptional blend of elegance, comfort, and convenience. Complete with a private elevator and showcasing real hardwood flooring and tile work throughout, every detail has been thoughtfully designed for both beauty and everyday ease. Just a short golf cart ride to the beach, restaurants, and shopping, and with Murrells Inlet only minutes away for waterfront dining and entertainment, this home truly captures the essence of effortless coastal living. The lower level features a private mother-in-law suite with a bedroom, full bath, and a spacious recreation room with a pool table that conveysperfect for hosting guests or creating a private retreat of your own. On the main floor, youre welcomed by a bright, open-concept layout with a beautifully appointed kitchen featuring new granite countertops, stainless steel appliances, a dining area, and a light-filled living space enhanced by large windows. Toward the back of the home, the primary suite offers a serene escape, complete with an upgraded spa-like bathroom featuring a walk-in shower, soaking tub, enclosed toilet room, and a spacious walk-in closet, along with a private balcony retreatperfect for unwinding after a long day. Two generously sized guest bedrooms share a well-appointed full bath. Enjoy peaceful mornings on the inviting front porch overlooking the quiet cul-de-sacperfect for sunrise coffee or unwinding with sunset cocktails while taking in the coastal breeze. After a day at the beach, rinse off in the convenience of your outdoor shower and truly embrace the laid-back lifestyle this home offers. Situated on a spacious .25-acre lot, the fully fenced backyard offers plenty of room for children to play or pets to roam. With space for a private pool, cookouts, family gatherings, or a swing set, this yard is designed for making memoriesand even extends approximately 10 feet beyond the fence line for added space and privacy. This isnt just a homeits a lifestyle.
Agriculture / Farm
Association Fees / Info
Hoa Frequency: Monthly
Hoa Fees: 120
Hoa: Yes
Hoa Includes: Pools
Community Features: Pool
Bathroom Info
Total Baths: 3.00
Fullbaths: 3
Room Features
Kitchen: BreakfastBar, SolidSurfaceCounters
LivingRoom: CeilingFans
Other: GameRoom
PrimaryBathroom: DualSinks, GardenTubRomanTub, SeparateShower
PrimaryBedroom: CeilingFans, WalkInClosets
Bedroom Info
Beds: 4
Building Info
Levels: Two
Year Built: 2016
Zoning: res
Style: RaisedBeach
Construction Materials: WoodFrame
Buyer Compensation
Exterior Features
Patio and Porch Features: Balcony
Pool Features: Community, OutdoorPool
Foundation: Raised
Exterior Features: Balcony, Fence, Storage
Financial
Garage / Parking
Parking Capacity: 4
Garage: Yes
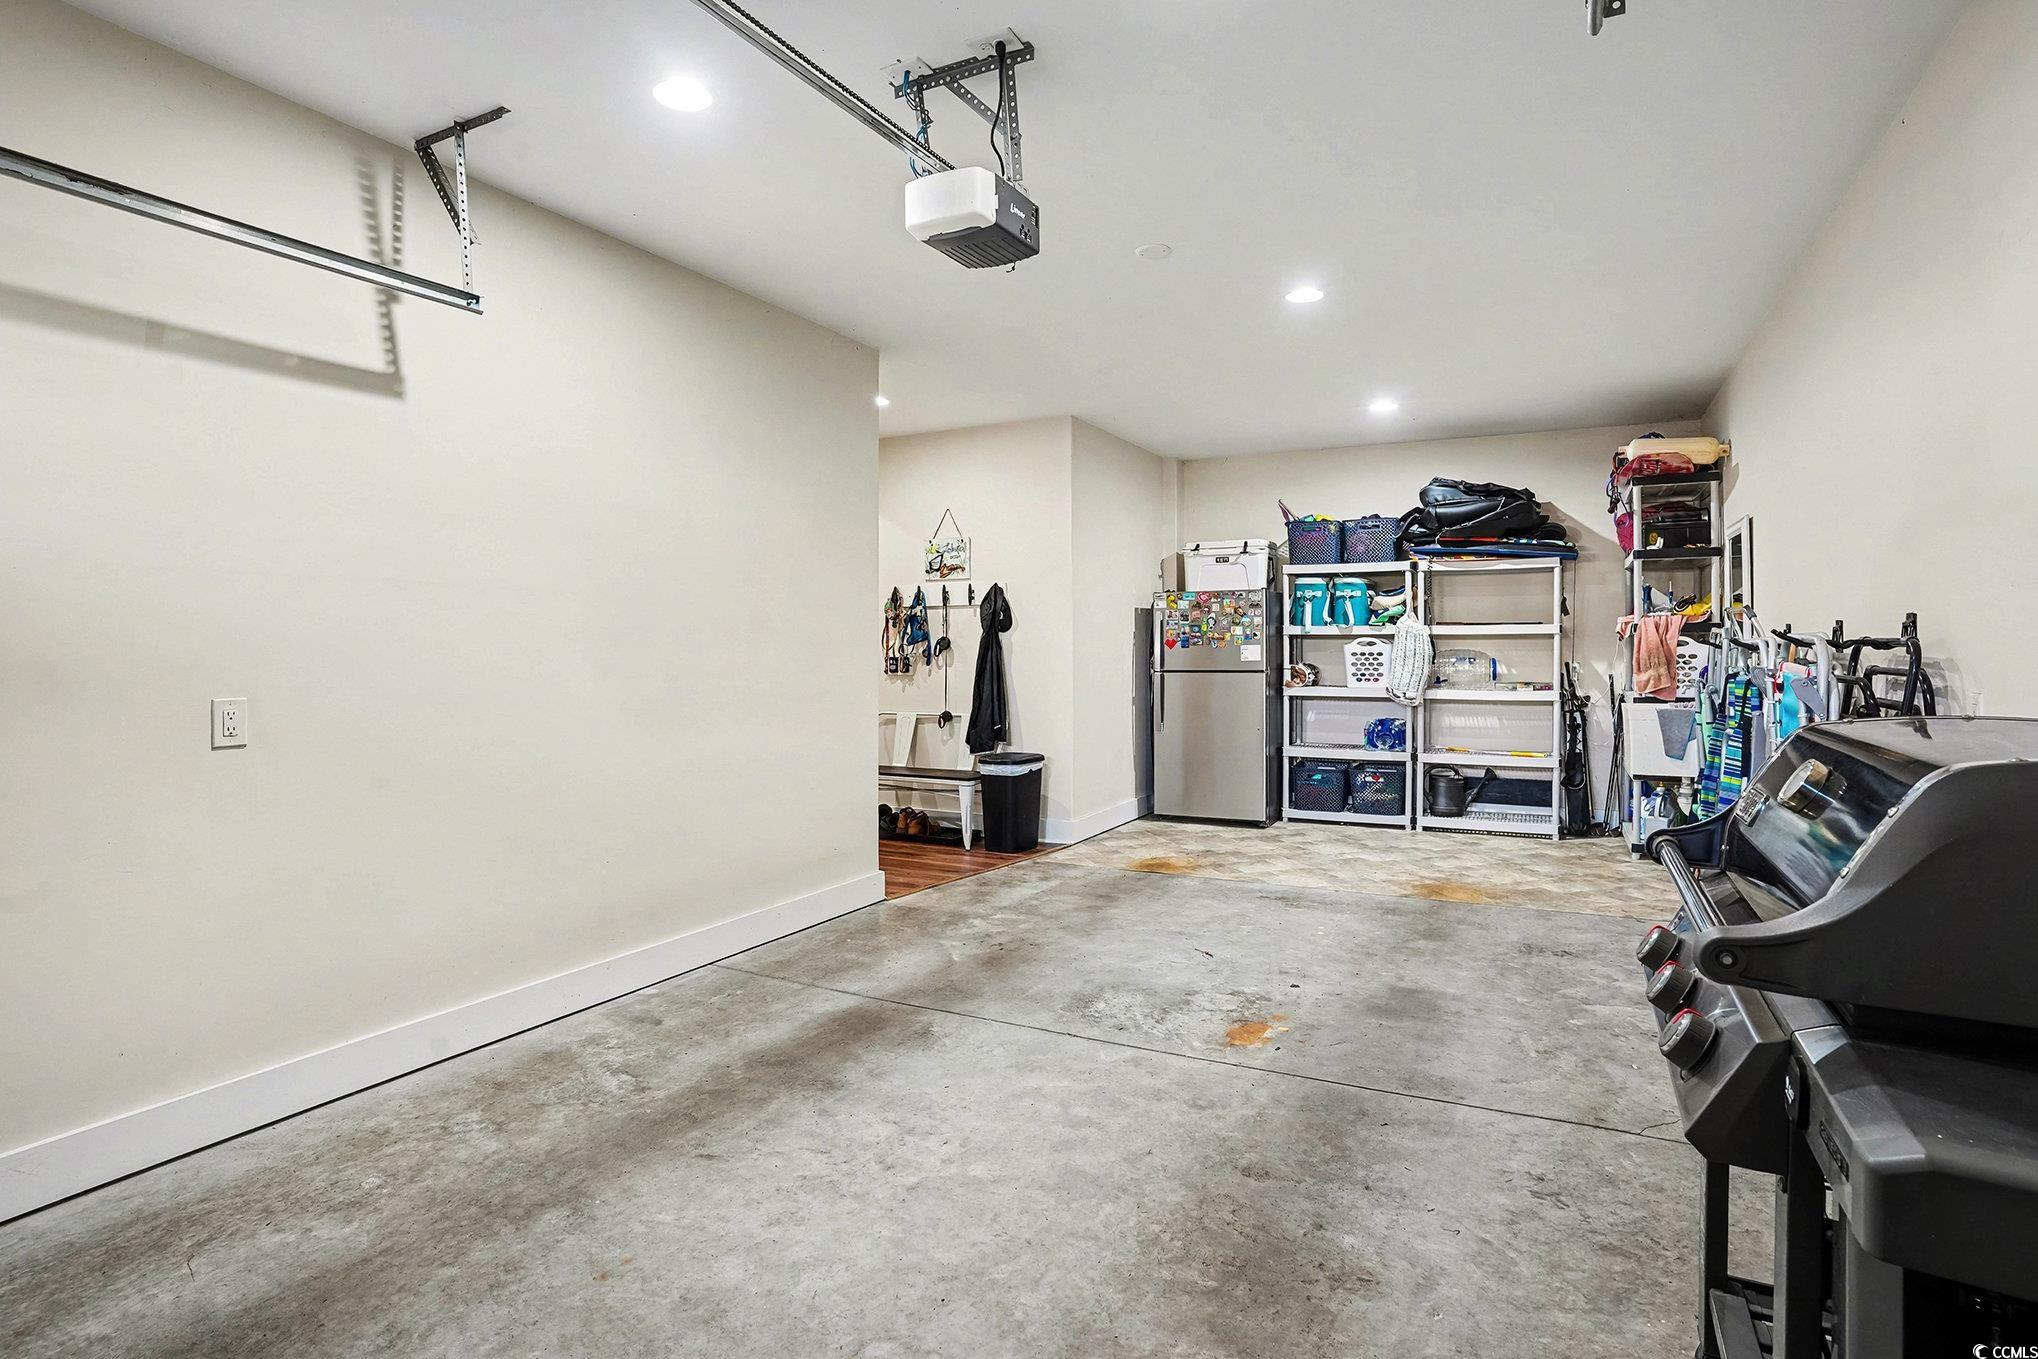
Parking Type: Attached, Garage, TwoCarGarage
Attached Garage: Yes
Garage Spaces: 2
Green / Env Info
Interior Features
Floor Cover: Tile, Wood
Furnished: Unfurnished
Interior Features: CeilingFans, DualSinks, Elevator, GardenTubRomanTub, SeparateShower, WalkInClosets, BreakfastBar, InLawFloorplan, SolidSurfaceCounters
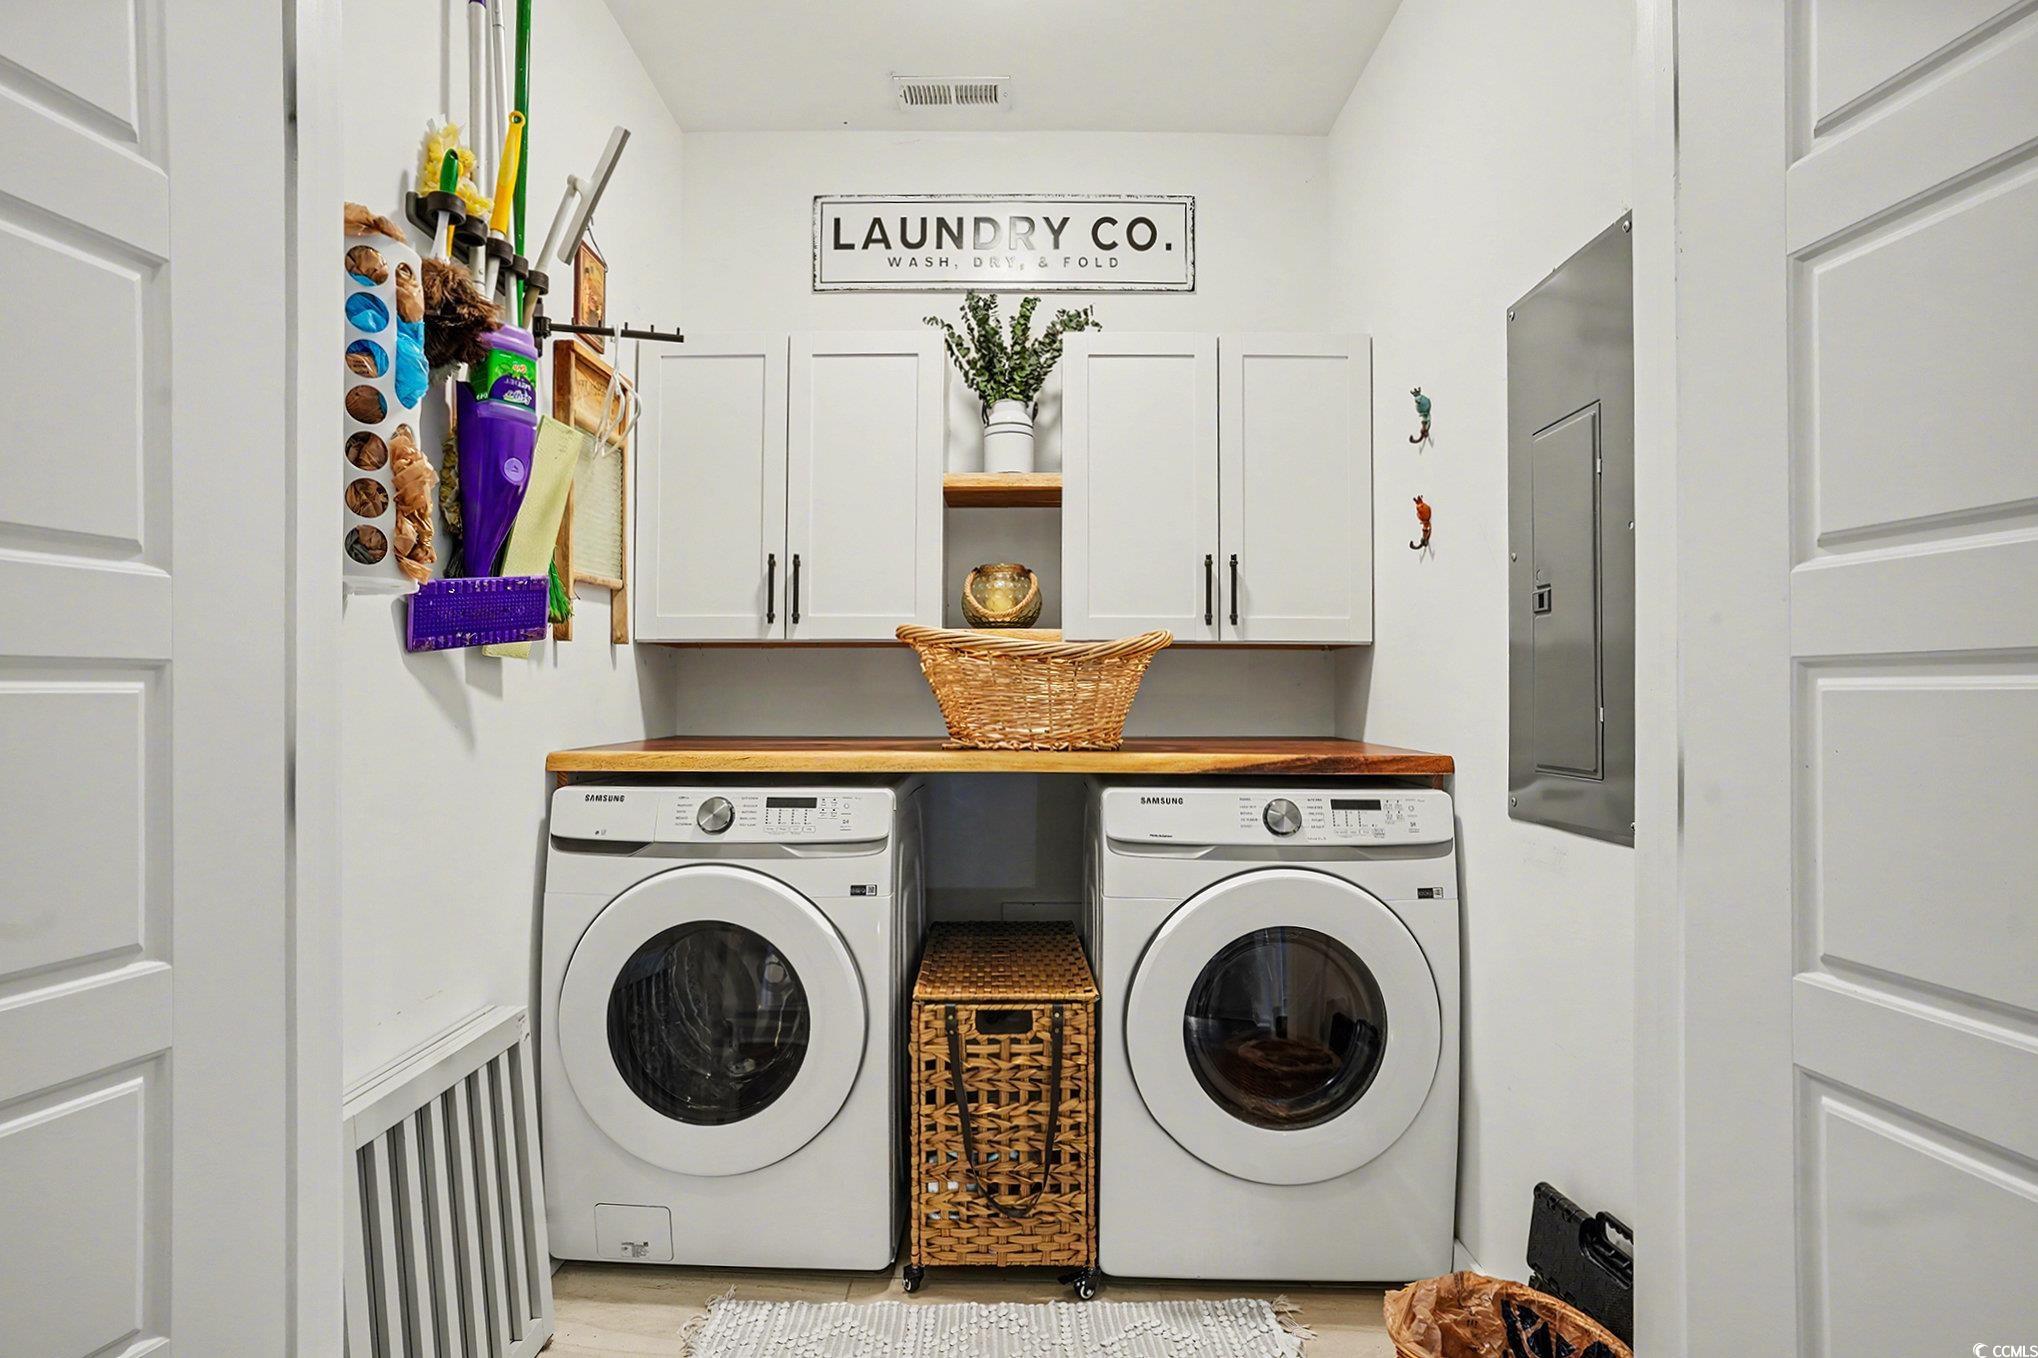
Appliances: DoubleOven, Microwave, Dryer, Washer
Lot Info
Acres: 0.25
Lot Description: IrregularLot, OutsideCityLimits
Misc
Offer Compensation
Other School Info
Property Info
County: Horry
Stipulation of Sale: None
Property Sub Type Additional: Detached
Security Features: SmokeDetectors
Construction: Resale
Room Info
Sold Info
Sqft Info
Total Sqft: 4148
Living Area Source: Plans
Sqft: 3134
Tax Info
Unit Info
Utilities / Hvac
Heating: Central, Gas
Cooling: CentralAir
Cooling: Yes
Sewer: SepticTank
Utilities Available: CableAvailable, ElectricityAvailable, NaturalGasAvailable, PhoneAvailable, SewerAvailable, SepticAvailable, UndergroundUtilities
Heating: Yes
Waterfront / Water
Schools
Elem: Seaside Elementary School
Middle: Saint James Middle School
High: Saint James High School
Directions
the west side of 17 business. the entrance will be right before the connector by Walmart In murals inlet.Courtesy of Keller Williams Innovate South
 MLS# 2613778

 Provided courtesy of © Copyright 2026 Coastal Carolinas Multiple Listing Service, Inc.®. Information Deemed Reliable but Not Guaranteed. © Copyright 2026 Coastal Carolinas Multiple Listing Service, Inc.® MLS. All rights reserved. Information is provided exclusively for consumers’ personal, non-commercial use, that it may not be used for any purpose other than to identify prospective properties consumers may be interested in purchasing.
Images related to data from the MLS is the sole property of the MLS and not the responsibility of the owner of this website. MLS IDX data last updated on 05-29-2026 8:47 PM EST.
Any images related to data from the MLS is the sole property of the MLS and not the responsibility of the owner of this website.
Provided courtesy of © Copyright 2026 Coastal Carolinas Multiple Listing Service, Inc.®. Information Deemed Reliable but Not Guaranteed. © Copyright 2026 Coastal Carolinas Multiple Listing Service, Inc.® MLS. All rights reserved. Information is provided exclusively for consumers’ personal, non-commercial use, that it may not be used for any purpose other than to identify prospective properties consumers may be interested in purchasing.
Images related to data from the MLS is the sole property of the MLS and not the responsibility of the owner of this website. MLS IDX data last updated on 05-29-2026 8:47 PM EST.
Any images related to data from the MLS is the sole property of the MLS and not the responsibility of the owner of this website.