















 Recent Posts RSS
Viewing Listing MLS# 2601425







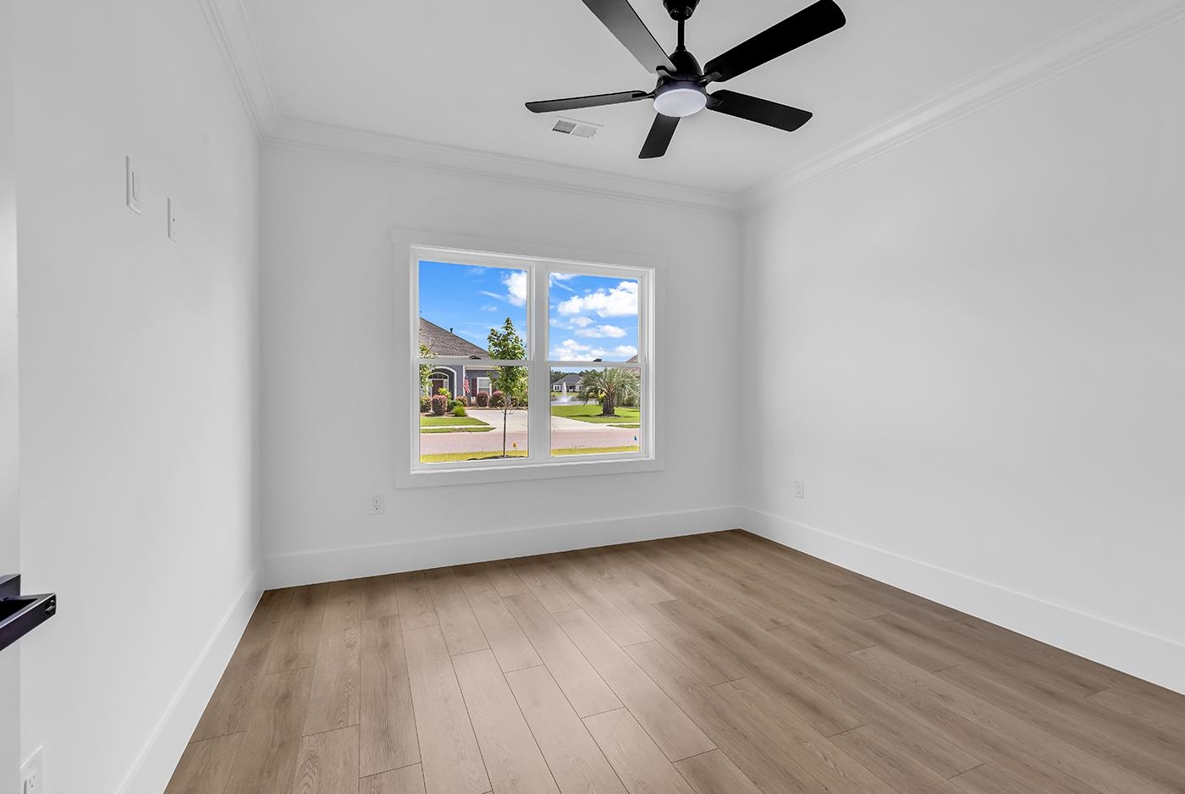
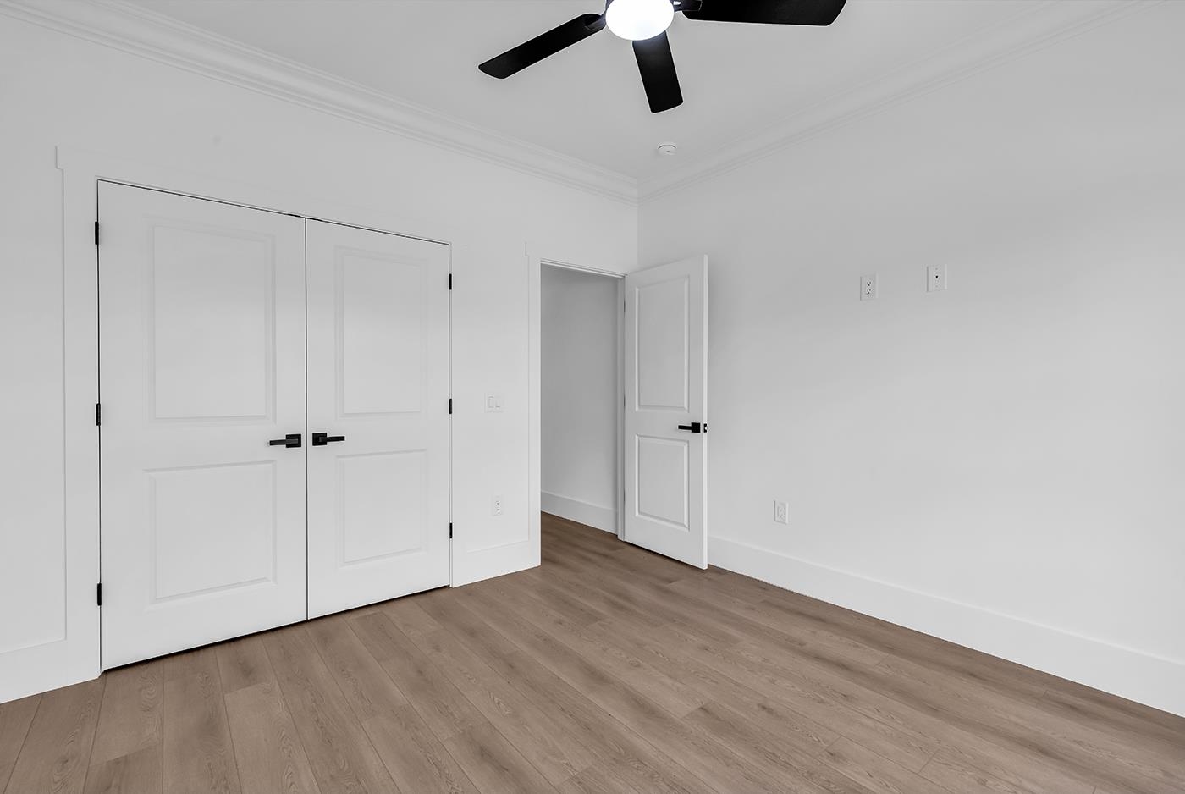


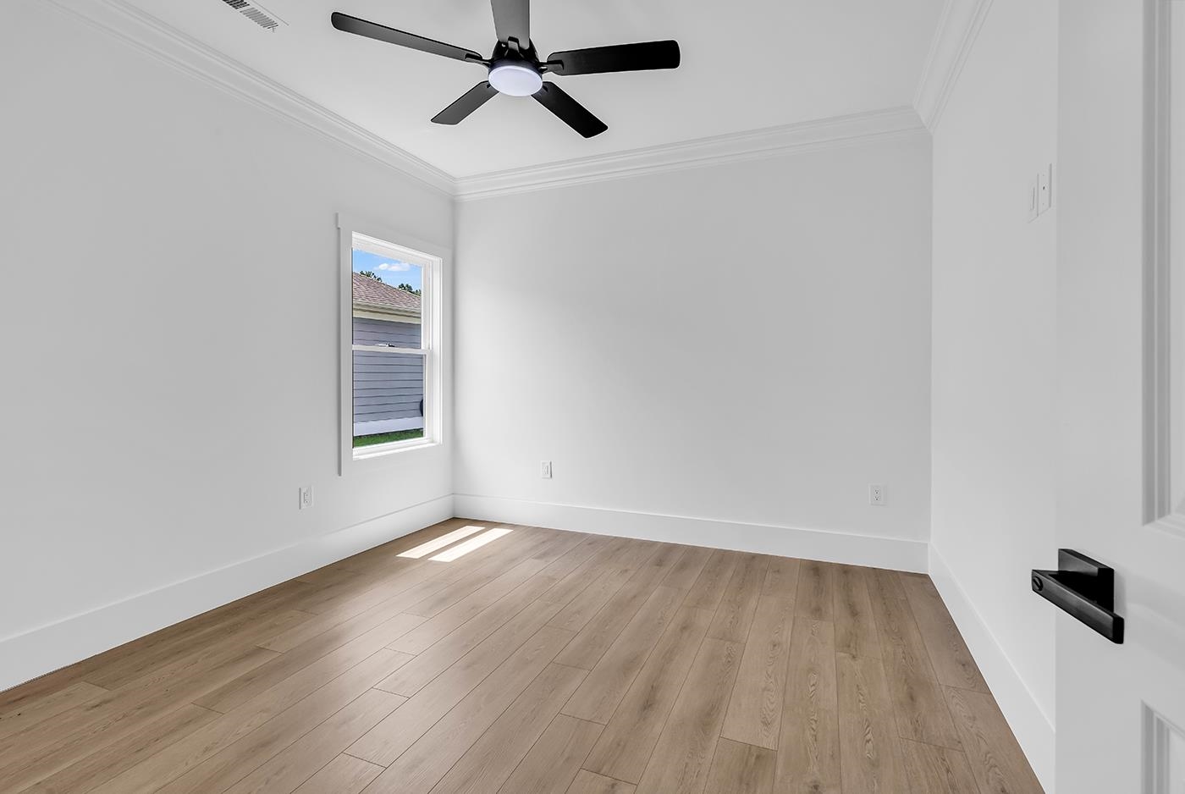
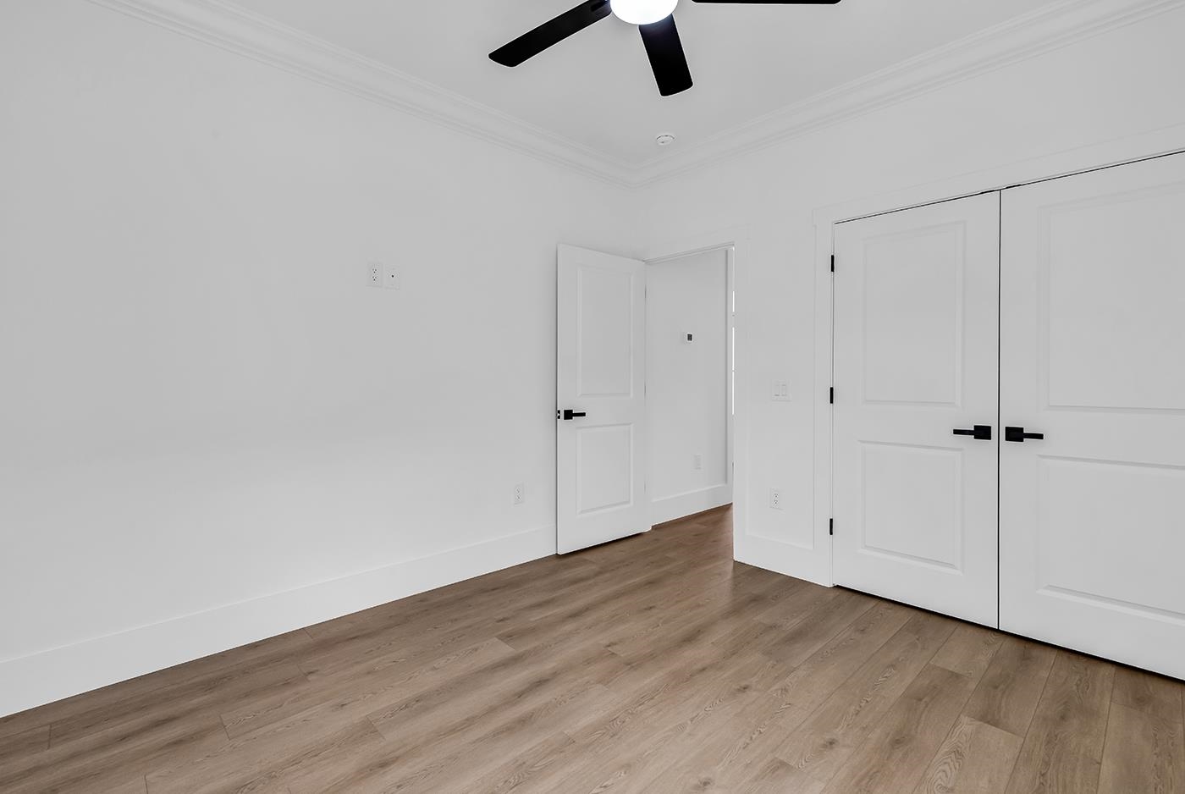





$535,000 | 4 beds | 2 full baths | N/A half baths | 1,887 sqft
Myrtle Beach, SC 29579
- 4Beds
- 2Full Baths
- N/AHalf Baths
- 1,887SqFt
- 2025Year Built
- 0.19Acres
- MLS# 2601425
- Residential
- Detached
- Active
- Approx Time on Market4 months, 11 days
- AreaConway Area--South of Conway Between 501 & Wacc. River
- CountyHorry
- Subdivision Sago Plantation At Legends
Overview
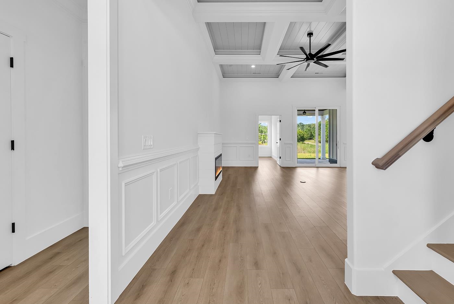
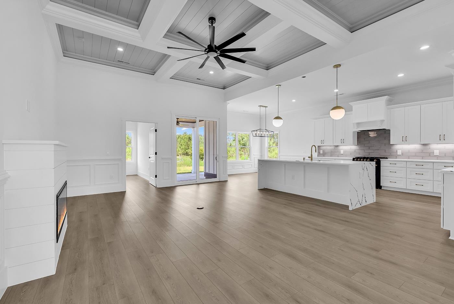
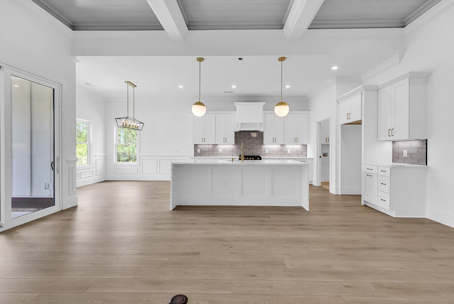
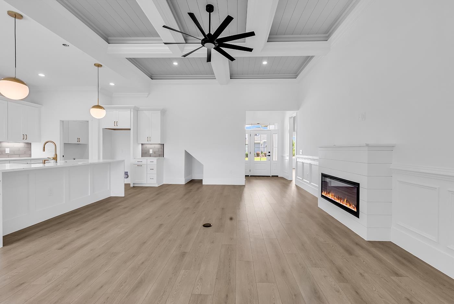
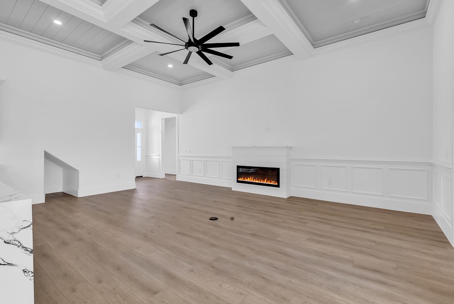
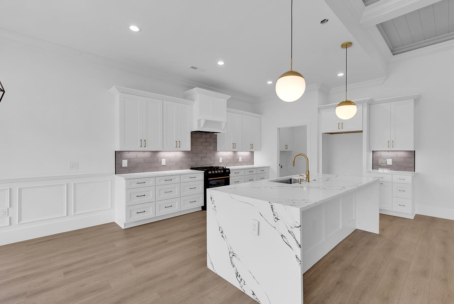
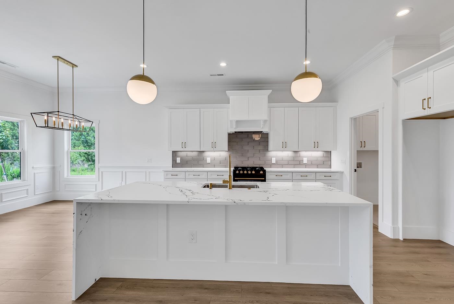
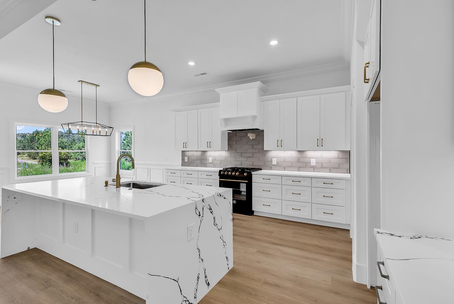
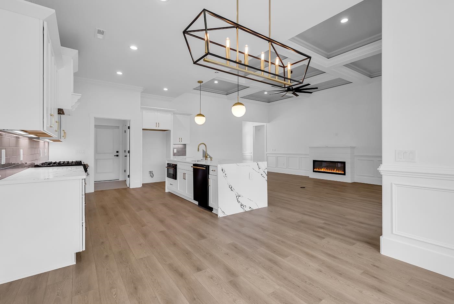
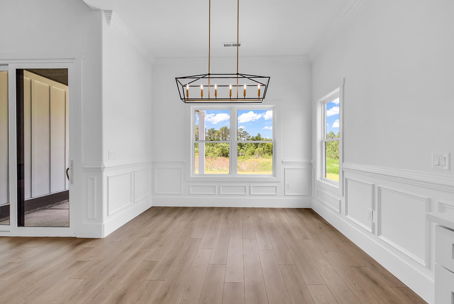
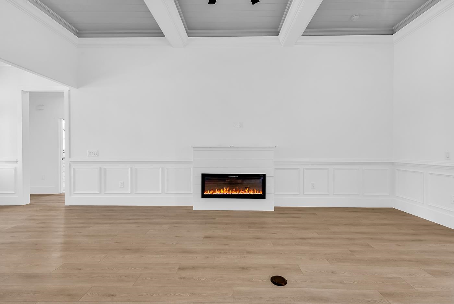
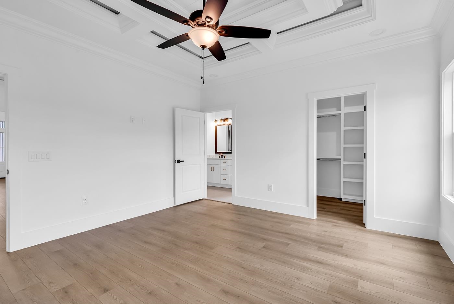
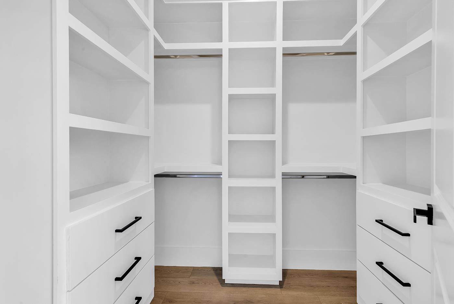
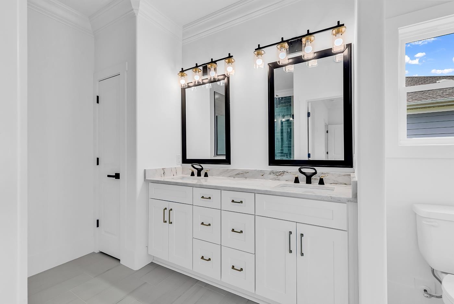
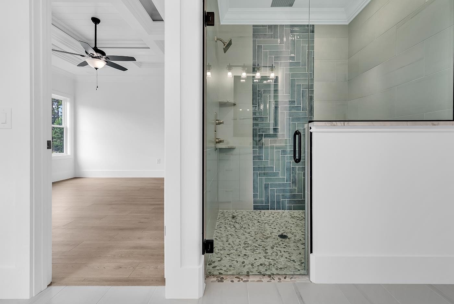
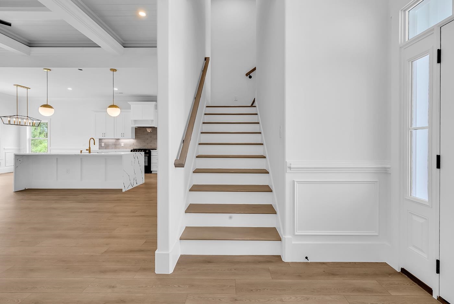
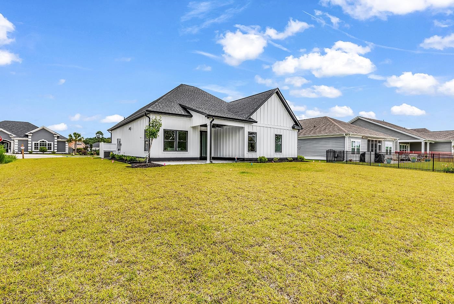
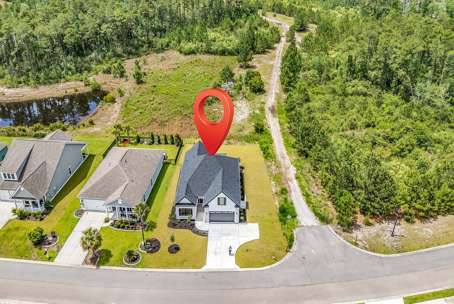
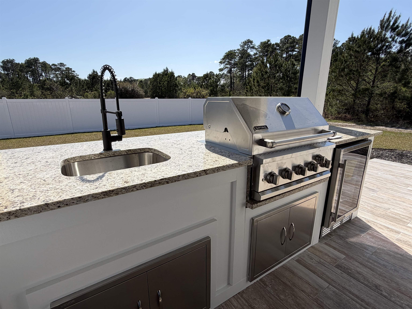
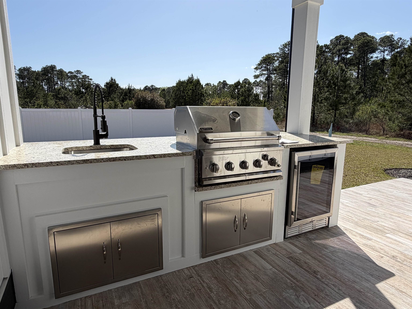
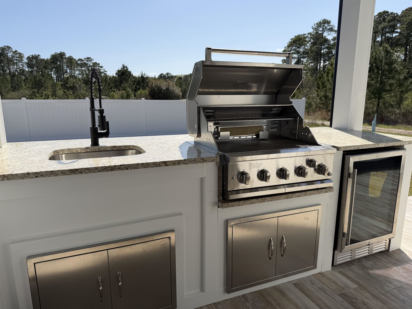
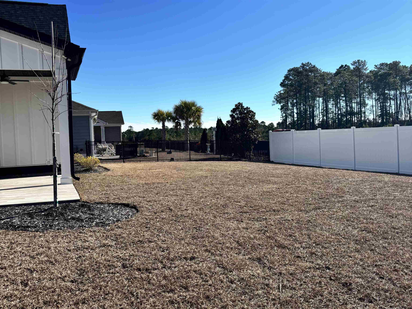
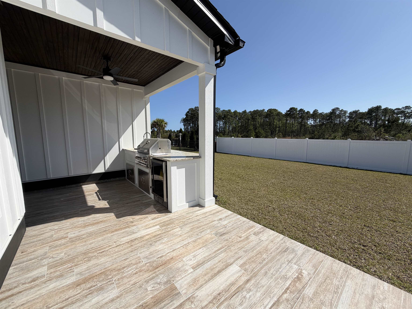
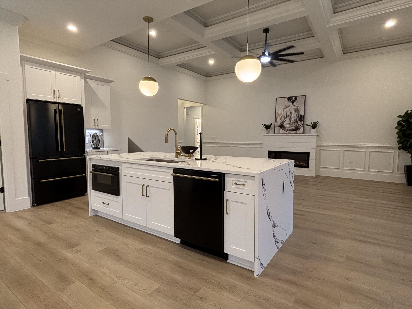
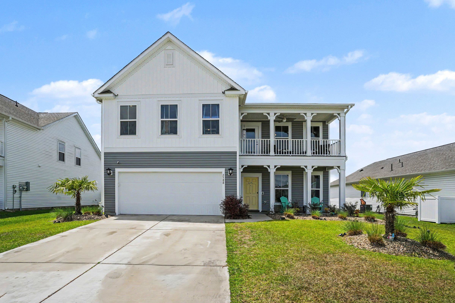
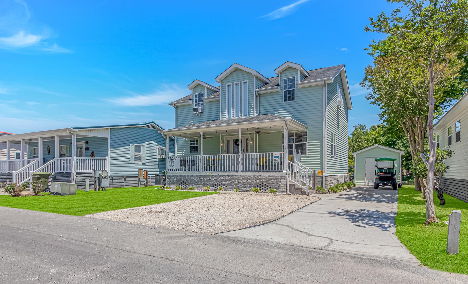
Gated community, new construction custom home with trim work that takes your breath! Positioned on a desirable corner lot with only one neighboring home and a large backyard with outdoor kitchen is waiting for the nights of entertaining. As soon as you enter the home your eyes go to the coffered ceiling with ship lap in family room. The kitchen features a dramatic waterfall-edge quartz island. Kitchen appliances are black Forno appliances accented with gold trim include a 5 burner gas range with convection oven, french door refrigerator with 2 pull out freezer drawers, dishwasher with a 3rd rack for added convenience, and a microwave drawer that opens and closes smoothly with a simple push of a button. The primary suite offers a custom tiled shower and a spa-inspired atmosphere. Primary bedroom features a unique tray ceiling with shiplapped interior and trimmed in crown molding. Primary closet has built in custom shelves and drawers. Two bedrooms with natural light are on each side of the the hall bath. The hall bath showcases a beautiful tiled wrap-around tub/shower comboperfect for guests or family. Step outside to the covered patio, including a full outdoor kitchen and enough space for a patio table to enjoy outdoor meals with friends or family. Backyard also has a privacy-fence along the back of the propertyideal for relaxing, hosting, or creating your own outdoor oasis. Plenty of room in backyard if you want to install a pool in the future. This home delivers the custom features buyers are searching for, paired with the comfort and functionality of a modern coastal lifestyle, and in a gated community. Just minutes from entertainment, golf, restaurants, and shopping. Only a 10-15 minute drive to the beach.
Agriculture / Farm
Association Fees / Info
Hoa Frequency: Monthly
Hoa Fees: 97
Hoa: Yes
Hoa Includes: AssociationManagement, CommonAreas, LegalAccounting, Trash
Community Features: Gated, LongTermRentalAllowed
Assoc Amenities: Gated
Bathroom Info
Total Baths: 2.00
Fullbaths: 2
Room Dimensions
Bedroom1: 11x12
Bedroom2: 11x12
DiningRoom: 12x11
GreatRoom: 22x16'8''
PrimaryBedroom: 13x14
Room Features
DiningRoom: LivingDiningRoom
Kitchen: BreakfastBar, Pantry
LivingRoom: CeilingFans
Other: BedroomOnMainLevel, EntranceFoyer, UtilityRoom
PrimaryBathroom: DualSinks, SeparateShower
PrimaryBedroom: TrayCeilings, CeilingFans, MainLevelMaster, WalkInClosets
Bedroom Info
Beds: 4
Building Info
New Construction: Yes
Num Stories: 1
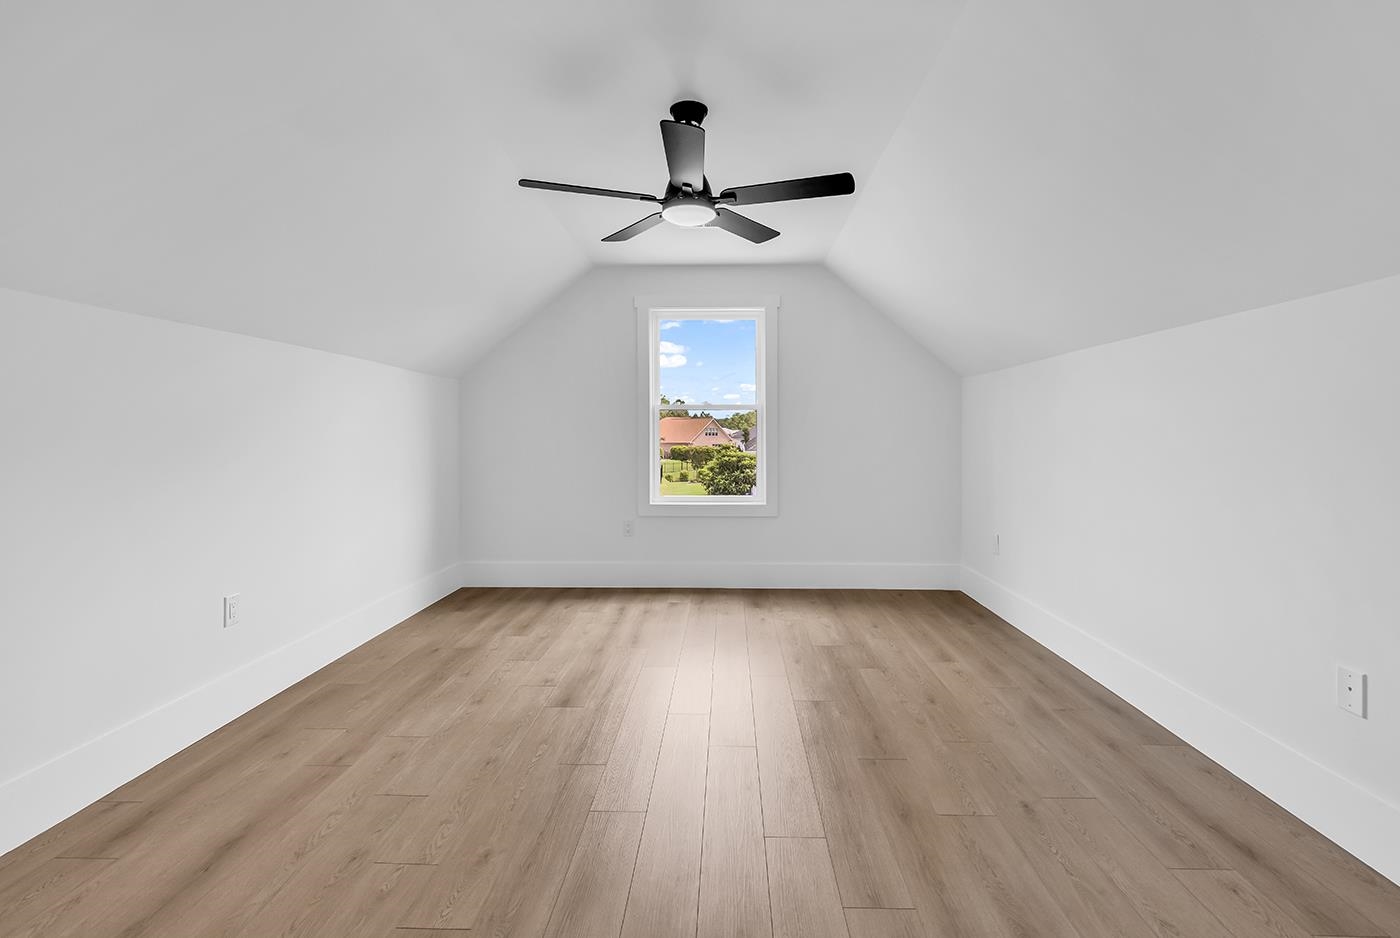
Levels: OneAndOneHalf
Year Built: 2025
Zoning: GR
Style: Ranch
Development Status: NewConstruction
Construction Materials: Masonry
Builders Name: ALH LLC
Buyer Compensation
Exterior Features
Patio and Porch Features: RearPorch
Foundation: Slab
Exterior Features: Porch
Financial
Garage / Parking
Parking Capacity: 2
Garage: Yes
Parking Type: Attached, Garage, TwoCarGarage, GarageDoorOpener
Attached Garage: Yes
Garage Spaces: 2
Green / Env Info
Interior Features
Floor Cover: Laminate, Tile
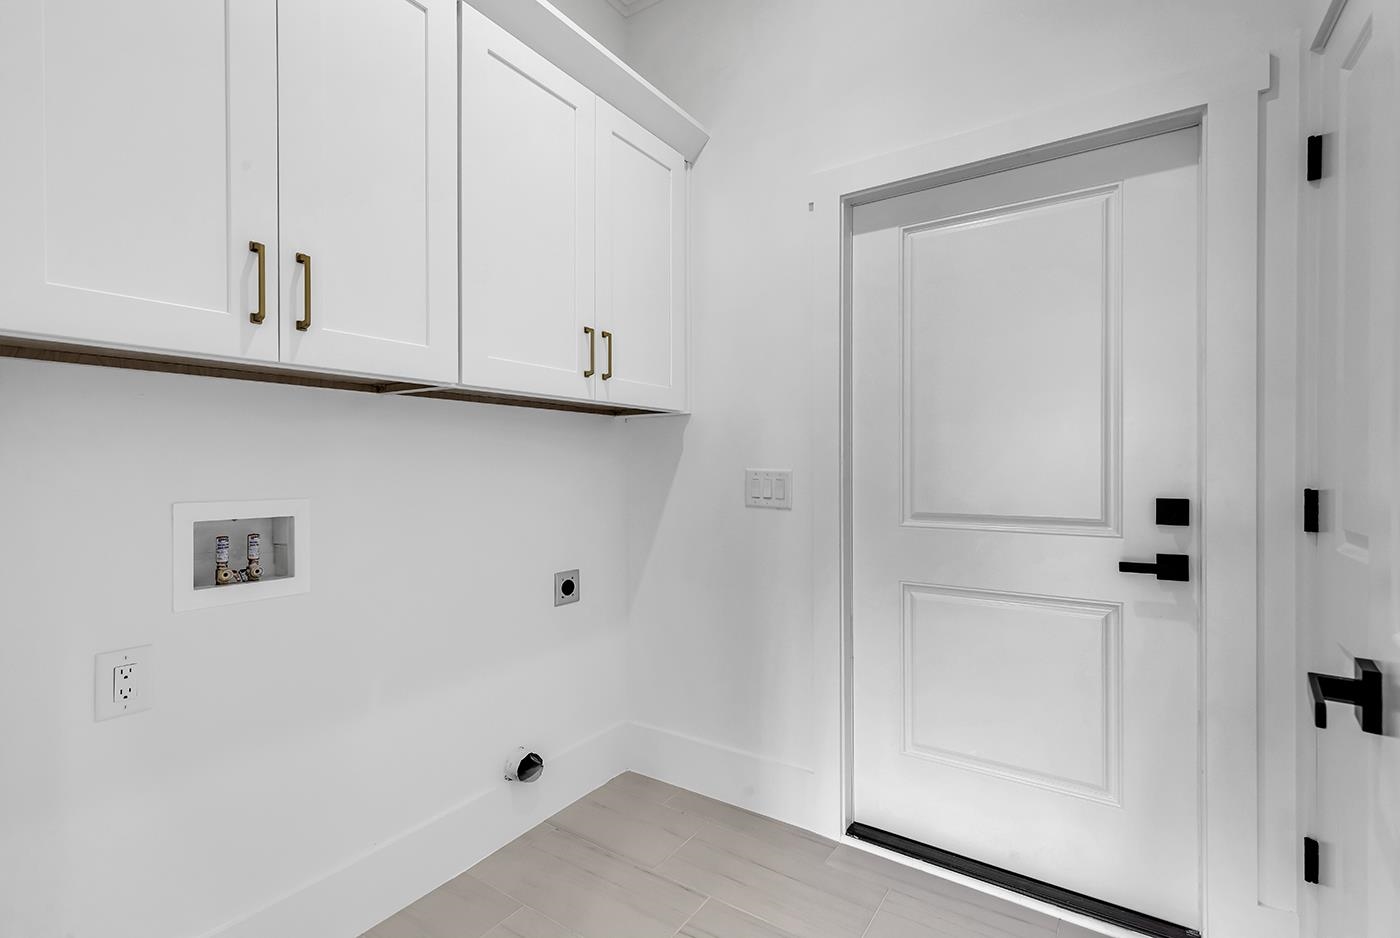
Laundry Features: WasherHookup
Furnished: Unfurnished
Interior Features: TrayCeilings, CeilingFans, DualSinks, MainLevelPrimary, SeparateShower, WalkInClosets, BreakfastBar, BedroomOnMainLevel, EntranceFoyer
Appliances: Disposal, Microwave, Range, Refrigerator
Lot Info
Acres: 0.19
Lot Description: OutsideCityLimits, Rectangular, RectangularLot
Misc
Offer Compensation
Other School Info
Property Info
County: Horry
Stipulation of Sale: None
Property Sub Type Additional: Detached
Security Features: GatedCommunity, SmokeDetectors
Disclosures: CovenantsRestrictionsDisclosure
Construction: NeverOccupied
Room Info
Sold Info
Sqft Info
Total Sqft: 2498
Living Area Source: Plans
Sqft: 1887
Tax Info
Unit Info
Utilities / Hvac
Heating: Central
Cooling: CentralAir
Cooling: Yes
Utilities Available: CableAvailable, ElectricityAvailable, NaturalGasAvailable, PhoneAvailable, SewerAvailable, UndergroundUtilities, WaterAvailable
Heating: Yes
Water Source: Public
Waterfront / Water
Directions
Us 17 S/US 17 BYP S to 501 N Carolina Forest Take Legends Drive to Sago Palm Dr.Courtesy of Bhhs Myrtle Beach Real Estate - Cell: 843-446-4500
 MLS# 2613515

 Provided courtesy of © Copyright 2026 Coastal Carolinas Multiple Listing Service, Inc.®. Information Deemed Reliable but Not Guaranteed. © Copyright 2026 Coastal Carolinas Multiple Listing Service, Inc.® MLS. All rights reserved. Information is provided exclusively for consumers’ personal, non-commercial use, that it may not be used for any purpose other than to identify prospective properties consumers may be interested in purchasing.
Images related to data from the MLS is the sole property of the MLS and not the responsibility of the owner of this website. MLS IDX data last updated on 05-27-2026 11:46 PM EST.
Any images related to data from the MLS is the sole property of the MLS and not the responsibility of the owner of this website.
Provided courtesy of © Copyright 2026 Coastal Carolinas Multiple Listing Service, Inc.®. Information Deemed Reliable but Not Guaranteed. © Copyright 2026 Coastal Carolinas Multiple Listing Service, Inc.® MLS. All rights reserved. Information is provided exclusively for consumers’ personal, non-commercial use, that it may not be used for any purpose other than to identify prospective properties consumers may be interested in purchasing.
Images related to data from the MLS is the sole property of the MLS and not the responsibility of the owner of this website. MLS IDX data last updated on 05-27-2026 11:46 PM EST.
Any images related to data from the MLS is the sole property of the MLS and not the responsibility of the owner of this website.