



















 Recent Posts RSS
Viewing Listing MLS# 2604613


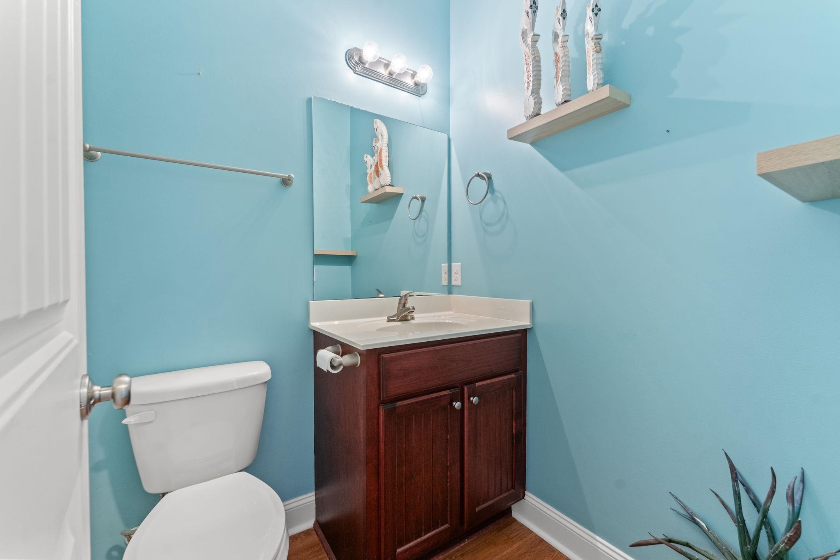
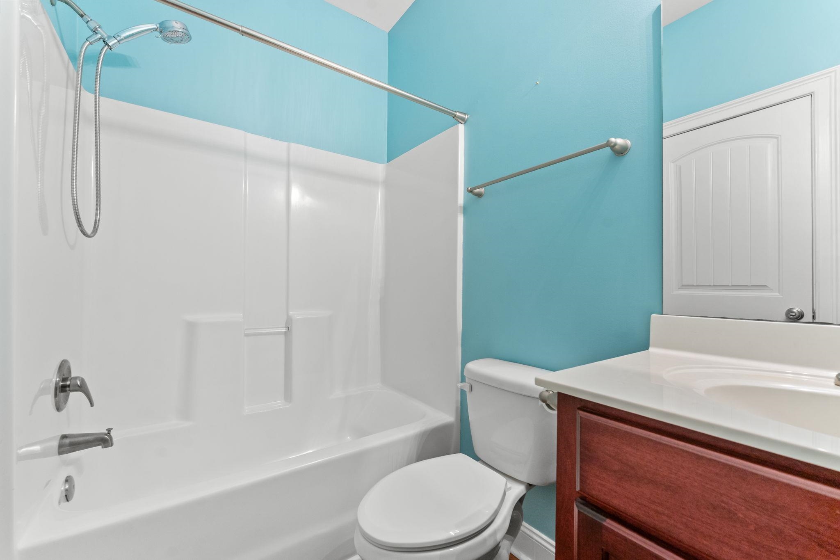
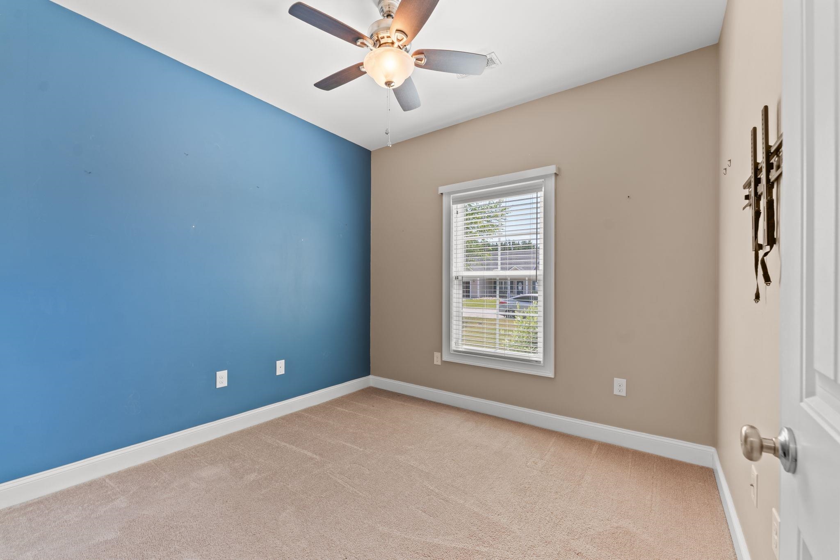
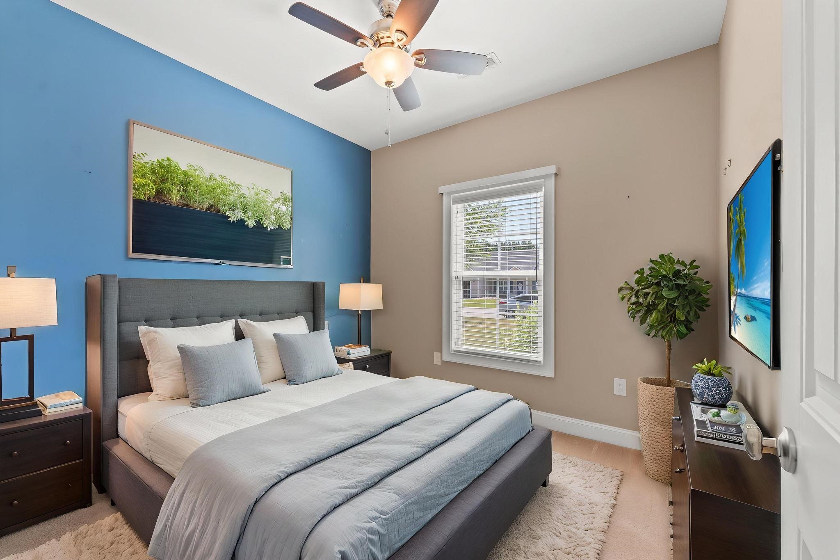
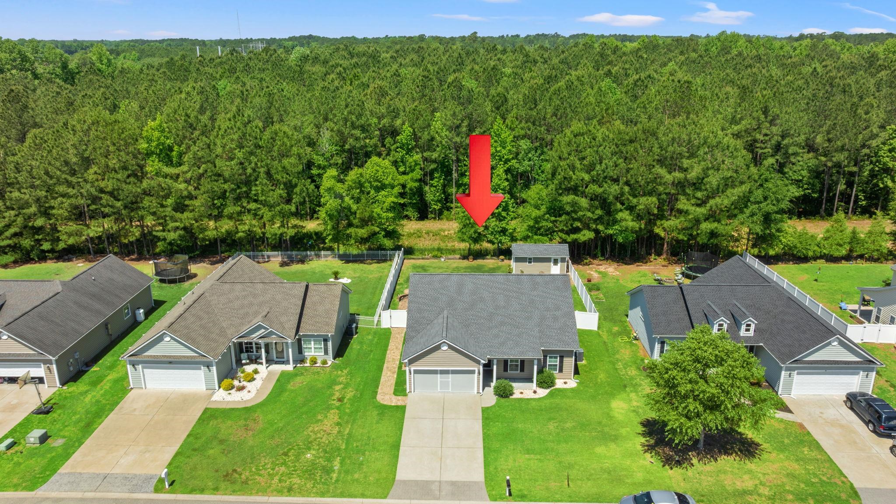
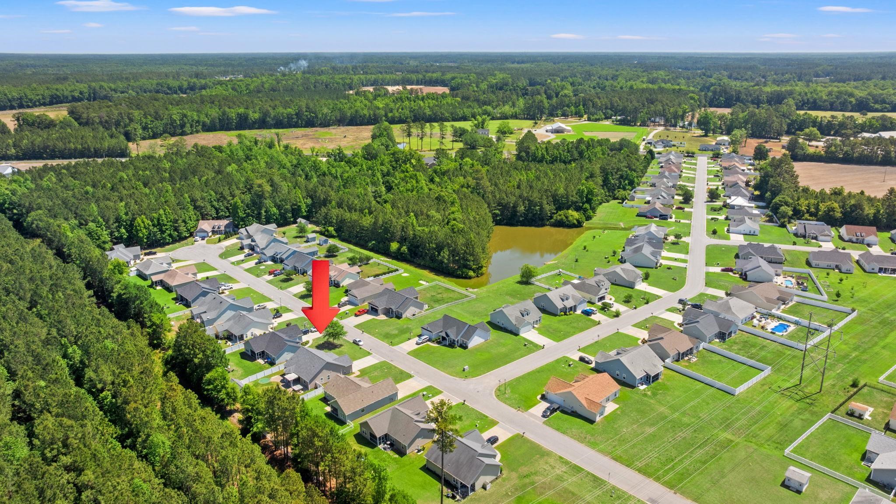
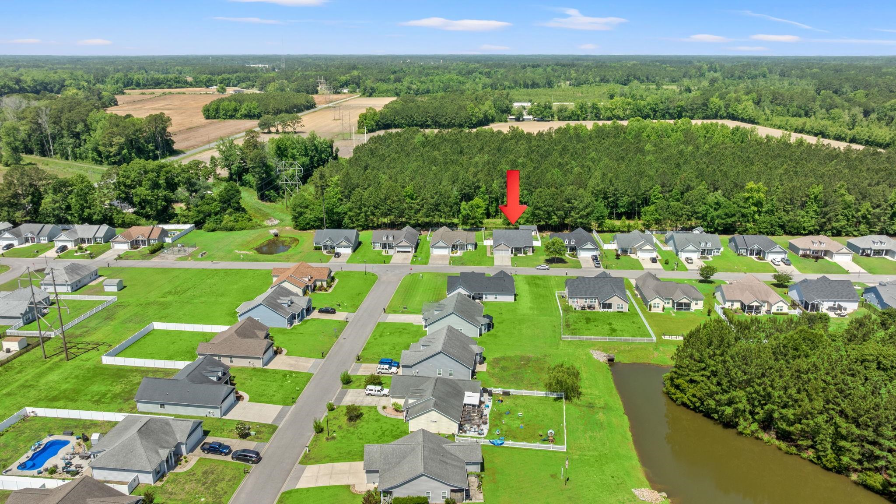
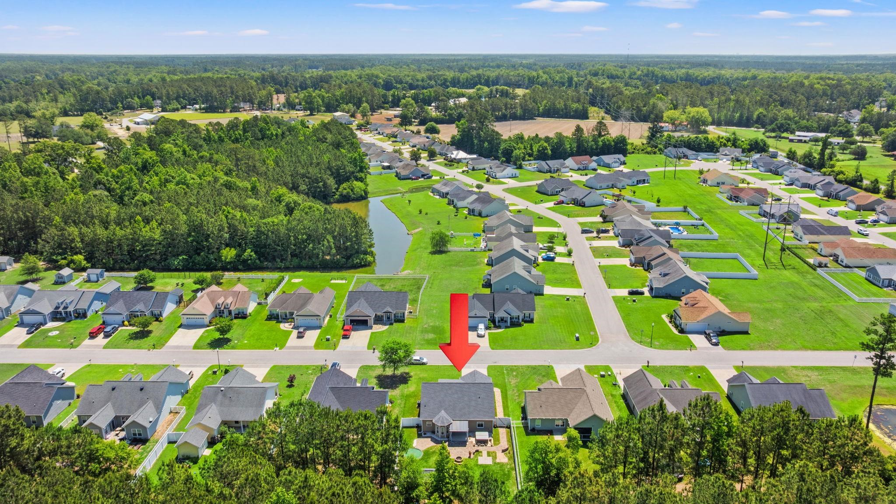
$369,900 | 3 beds | 2 full baths | N/A half baths | 1,590 sqft
Conway, SC 29526
- 3Beds
- 2Full Baths
- N/AHalf Baths
- 1,590SqFt
- 2016Year Built
- 0.23Acres
- MLS# 2604613
- Residential
- Detached
- Active
- Approx Time on Market3 months, 9 days
- AreaConway Area--Northern Edge of Conway South of Rt 22
- CountyHorry
- Subdivision Grier Crossing
Overview
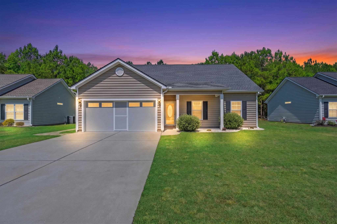
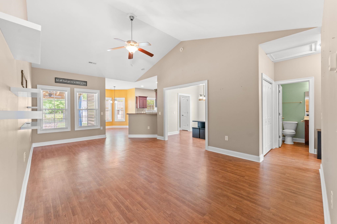
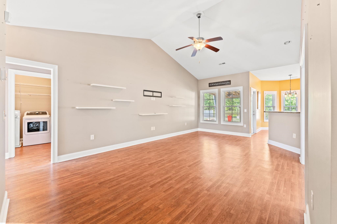
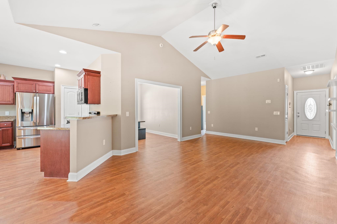
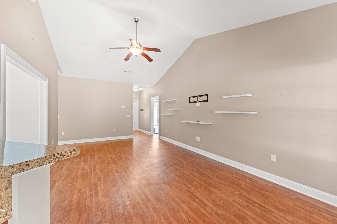
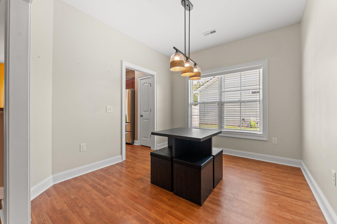
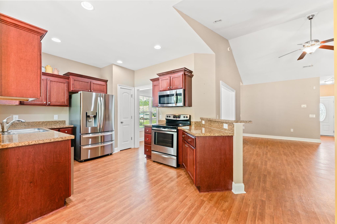
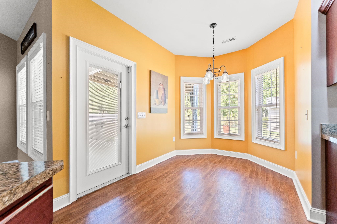
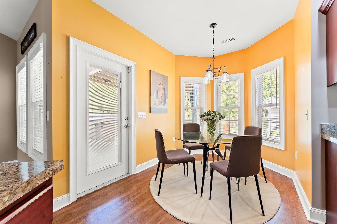
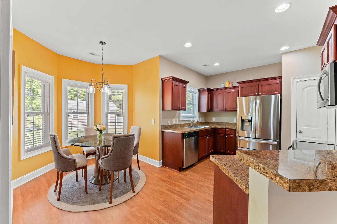
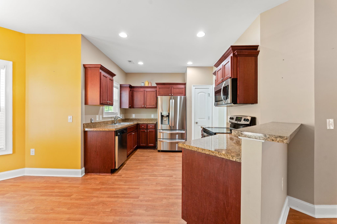
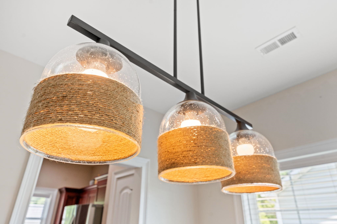
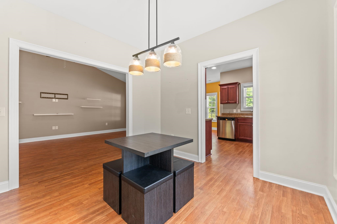
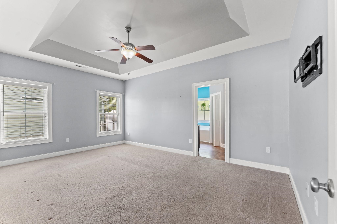
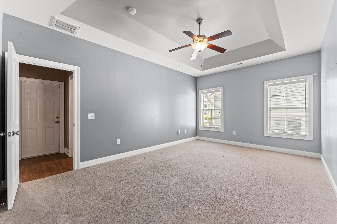
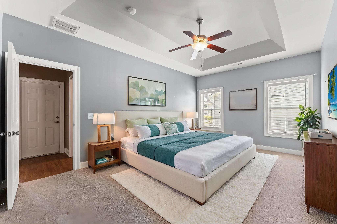
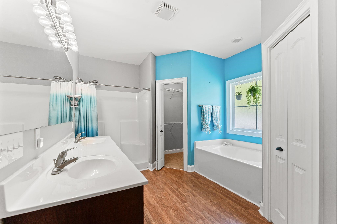
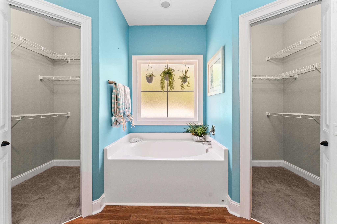
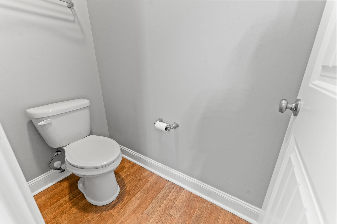
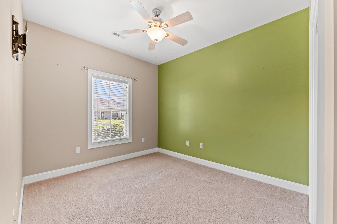
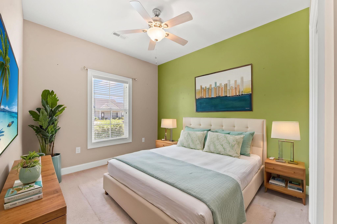
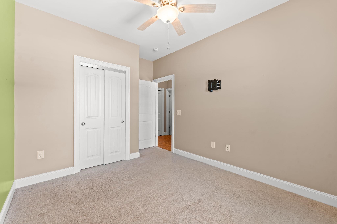
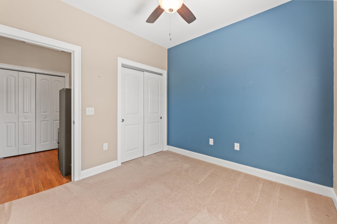
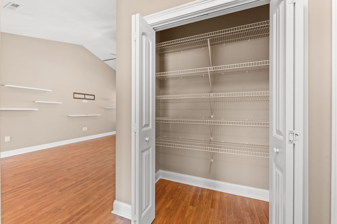
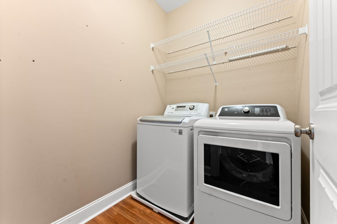
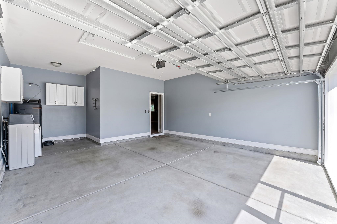
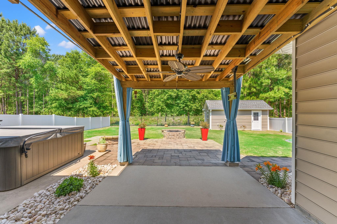
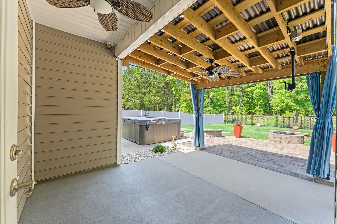
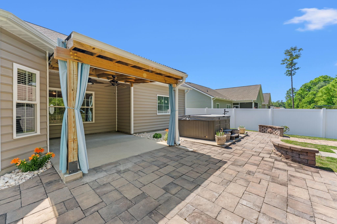
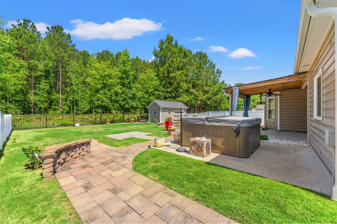
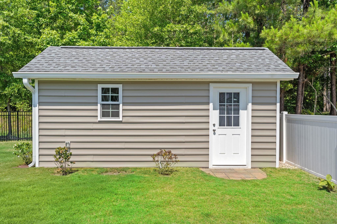
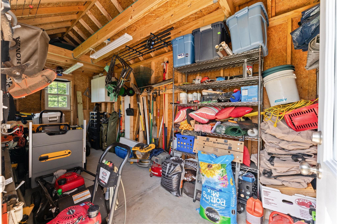
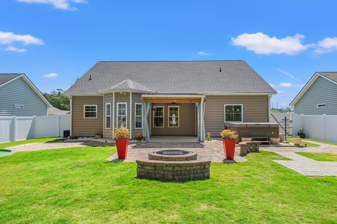
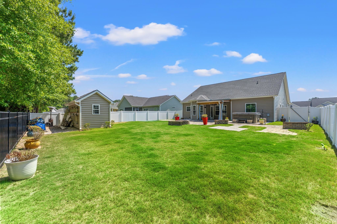
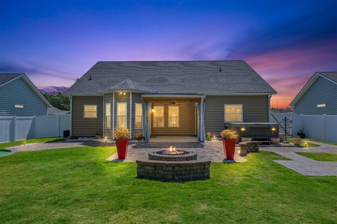
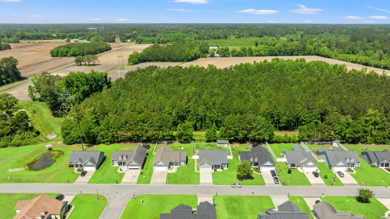
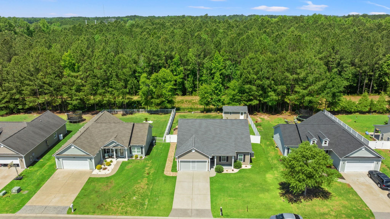
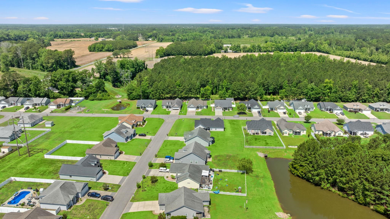
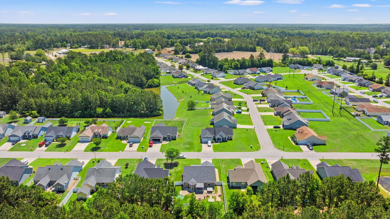
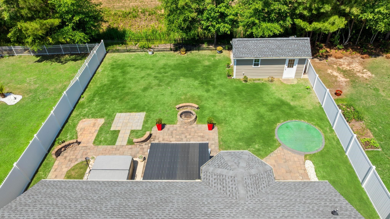
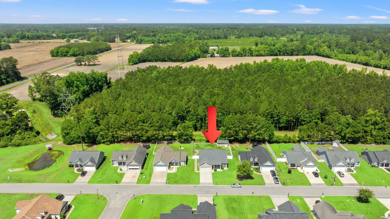
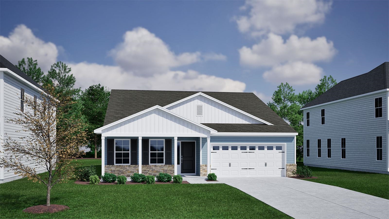
Welcome to 337 Basswood Ct., located in the desirable Grier Crossing community in Conway. This beautifully maintained 3-bedroom, 2-bath home combines comfort, functionality, and impressive custom upgrades designed for both everyday living and entertaining. Step inside to discover a bright open floor plan featuring a spacious living area that flows seamlessly into the kitchen and main gathering spaces. The home also includes a formal dining room, perfect for hosting family dinners, holiday gatherings, or creating a flexible office or sitting area. The kitchen is equipped with stainless steel appliances, ample cabinetry, and generous counter space, allowing you to stay connected with family and guests while enjoying the heart of the home. The primary suite offers a relaxing retreat with dual his and hers closets and an en suite bath complete with a garden tub, separate shower, and private water closet. Two additional bedrooms and a well-appointed second full bath provide flexibility for guests, family, or workspace needs. Outside, the upgrades truly set this property apart. Enjoy your own private backyard oasis featuring a fenced yard, lush newly installed Bermuda grass, and an incredible pergola extension over the rear patio complete with dual ceiling fans and added electrical enhancementsperfect for relaxing or entertaining year-round. The garage has been upgraded with a mini-split system, making it an ideal climate-controlled workshop, gym, or flex space. Additional exterior improvements include a generator-ready power outlet with integrated disconnect and a dedicated 30-amp RV hookup for added convenience. One of the standout features is the expanded approximately 8x20 fully powered custom shed/workshop. This impressive space includes new siding, roofing, flooring, Thermopane windows, a fiberglass entry door, custom gutters, overhead shop lighting, recessed outdoor lighting, multiple outlets, loft storage, and a custom-built two-tier workbench, offering endless possibilities for hobbies, storage, or creative use. Additional upgrades include: A Coastal Carolina screen door, new LG refrigerator, and a new dryer Conveniently located near shopping, dining, schools, and everything Conway has to offer, this move-in-ready home delivers thoughtful upgrades, exceptional functionality, and outstanding outdoor living spaces. Schedule your showing today and experience everything 337 Basswood Ct. has to offer.
Agriculture / Farm
Association Fees / Info
Hoa Frequency: Monthly
Hoa Fees: 45
Hoa: Yes
Hoa Includes: AssociationManagement, CommonAreas, LegalAccounting
Community Features: GolfCartsOk, LongTermRentalAllowed
Assoc Amenities: OwnerAllowedGolfCart, OwnerAllowedMotorcycle, PetRestrictions, TenantAllowedGolfCart, TenantAllowedMotorcycle
Bathroom Info
Total Baths: 2.00
Fullbaths: 2
Room Dimensions
Bedroom1: 10’4x11
Bedroom2: 10’2x9’8
DiningRoom: 10’8x10
Kitchen: 16’8x15
LivingRoom: 13x22
PrimaryBedroom: 18x12
Room Level
Bedroom1: Main
PrimaryBedroom: First
Room Features
DiningRoom: SeparateFormalDiningRoom
Kitchen: BreakfastArea, StainlessSteelAppliances
LivingRoom: CeilingFans, VaultedCeilings
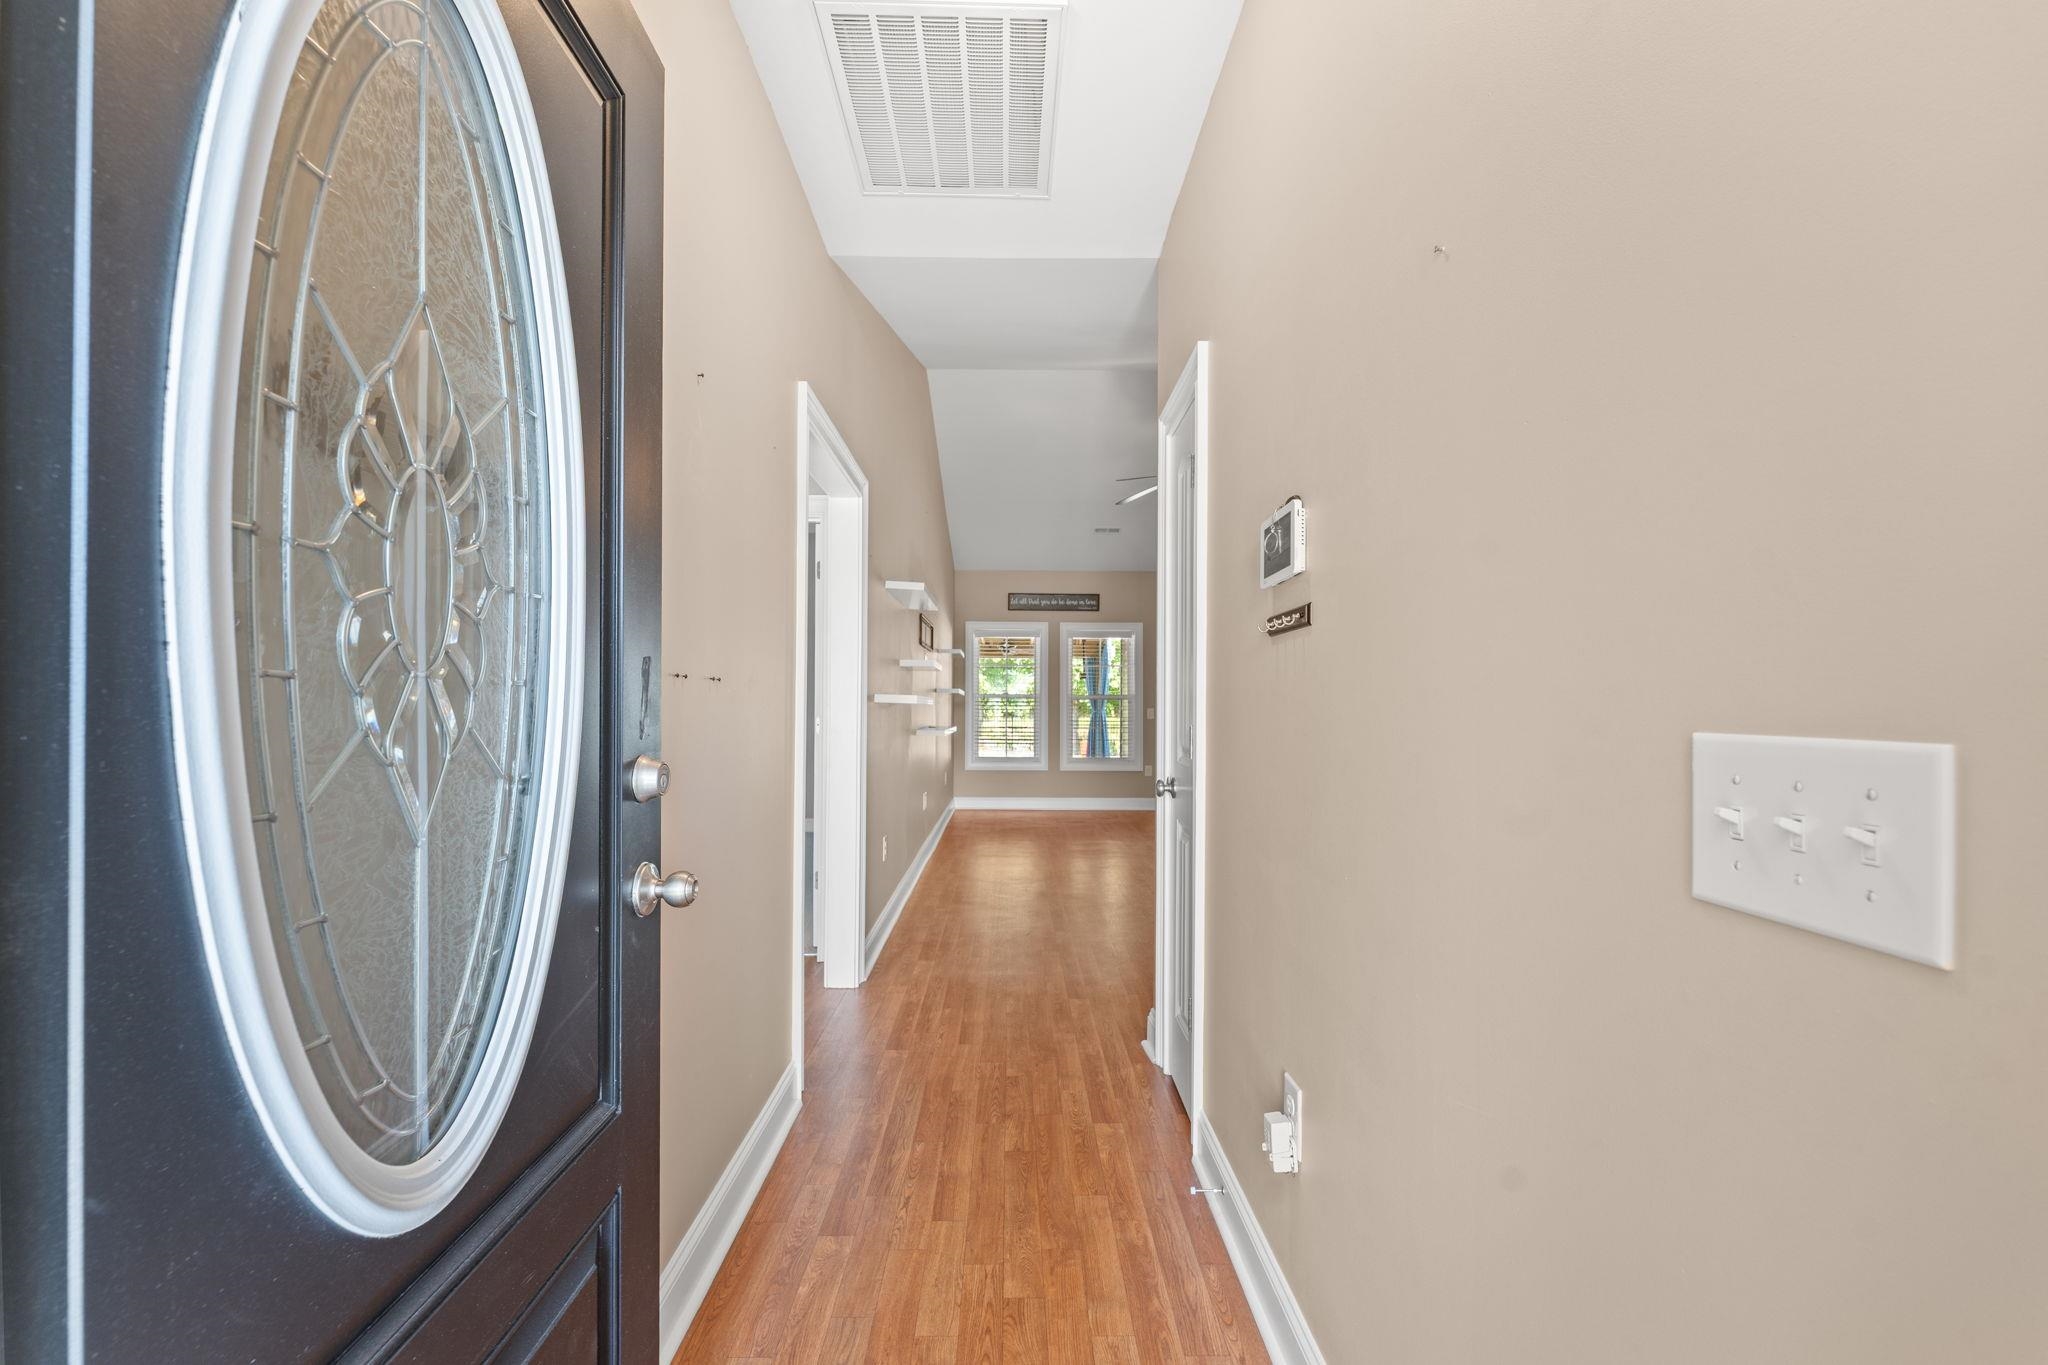
Other: BedroomOnMainLevel, EntranceFoyer, UtilityRoom
PrimaryBathroom: DualSinks, GardenTubRomanTub, SeparateShower
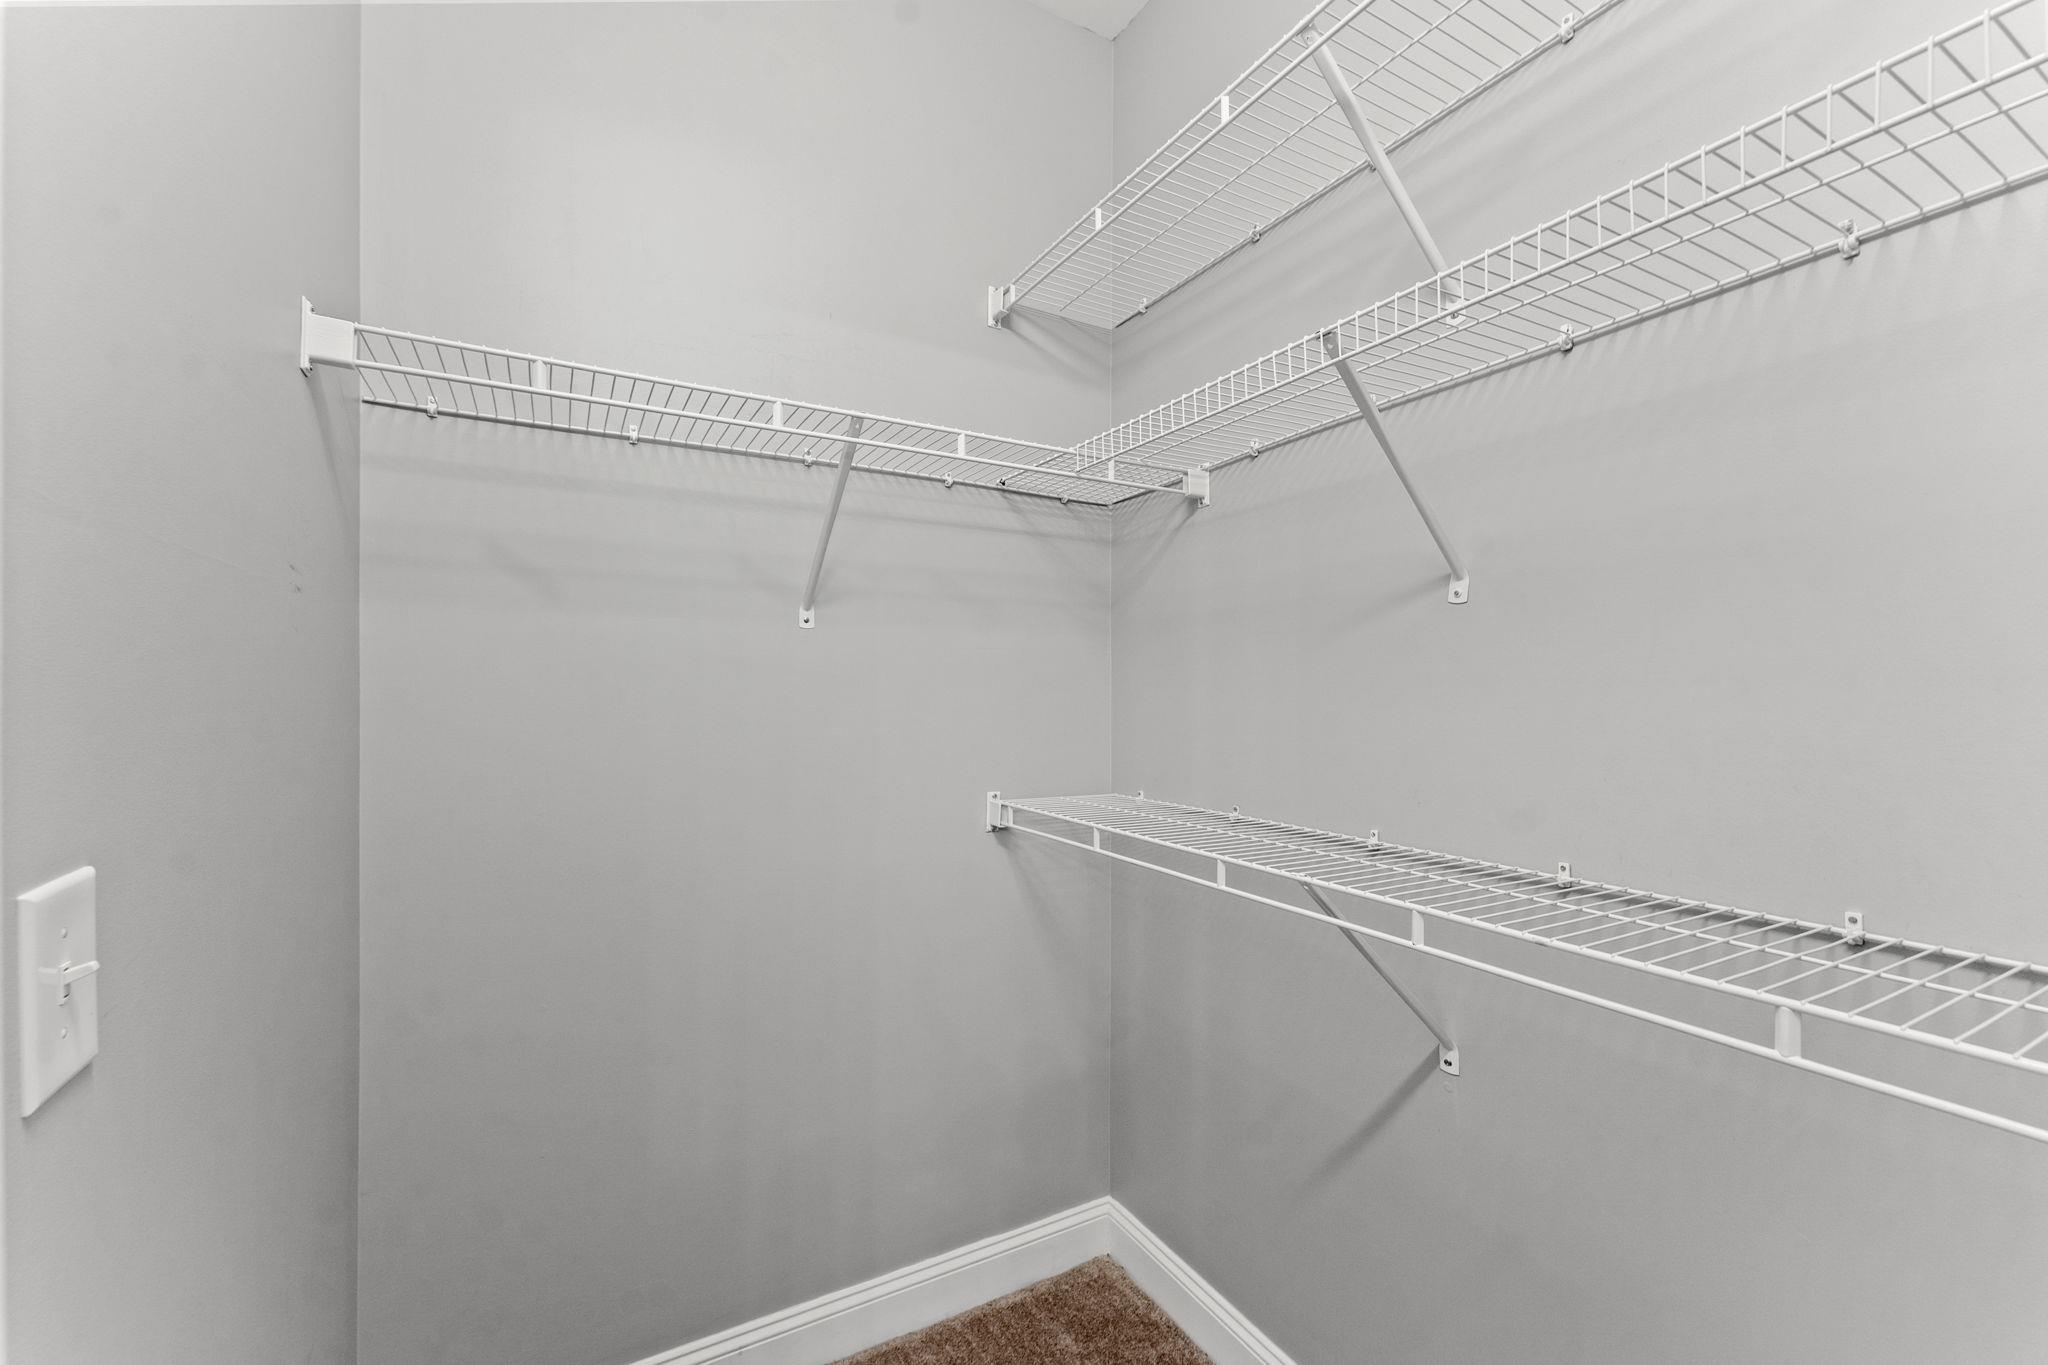
PrimaryBedroom: TrayCeilings, CeilingFans, LinenCloset, MainLevelPrimary, WalkInClosets
Bedroom Info
Beds: 3
Building Info
Num Stories: 1
Levels: One
Year Built: 2016
Zoning: SF 10
Style: Ranch
Builders Name: Creekside Custom Homes
Builder Model: The Palm
Buyer Compensation
Exterior Features
Spa: Yes
Patio and Porch Features: RearPorch, FrontPorch, Patio
Spa Features: HotTub
Foundation: Slab
Exterior Features: BuiltInBarbecue, Barbecue, Fence, HotTubSpa, Porch, Patio, Storage
Financial
Garage / Parking
Parking Capacity: 6
Garage: Yes
Parking Type: Attached, Garage, TwoCarGarage
Attached Garage: Yes
Garage Spaces: 2
Green / Env Info
Interior Features
Floor Cover: Carpet, Vinyl
Laundry Features: WasherHookup
Furnished: Unfurnished
Interior Features: TrayCeilings, CeilingFans, DualSinks, GardenTubRomanTub, LinenCloset, MainLevelPrimary, SplitBedrooms, SeparateShower, WalkInClosets, BedroomOnMainLevel, BreakfastArea, EntranceFoyer, StainlessSteelAppliances
Appliances: Dishwasher, Microwave, Refrigerator, Dryer, Washer
Lot Info
Acres: 0.23
Lot Description: OutsideCityLimits, Rectangular, RectangularLot
Misc
Pets Allowed: OwnerOnly, Yes
Offer Compensation
Other School Info
Property Info
County: Horry
Stipulation of Sale: None
Property Sub Type Additional: Detached
Security Features: SecuritySystem, SmokeDetectors
Disclosures: CovenantsRestrictionsDisclosure
Construction: Resale
Room Info
Sold Info
Sqft Info
Total Sqft: 2057
Living Area Source: PublicRecords
Sqft: 1590
Tax Info
Unit Info
Utilities / Hvac
Heating: Central, Electric
Cooling: CentralAir
Cooling: Yes
Utilities Available: CableAvailable, ElectricityAvailable, PhoneAvailable, SewerAvailable, UndergroundUtilities, WaterAvailable
Heating: Yes
Water Source: Public
Waterfront / Water
Schools
Elem: Homewood Elementary School
Middle: Whittemore Park Middle School
High: Conway High School
Directions
Insert address in GPSCourtesy of Realty One Group Docksidesouth
 MLS# 2613839
 Provided courtesy of © Copyright 2026 Coastal Carolinas Multiple Listing Service, Inc.®. Information Deemed Reliable but Not Guaranteed. © Copyright 2026 Coastal Carolinas Multiple Listing Service, Inc.® MLS. All rights reserved. Information is provided exclusively for consumers’ personal, non-commercial use, that it may not be used for any purpose other than to identify prospective properties consumers may be interested in purchasing.
Images related to data from the MLS is the sole property of the MLS and not the responsibility of the owner of this website. MLS IDX data last updated on 05-30-2026 2:17 PM EST.
Any images related to data from the MLS is the sole property of the MLS and not the responsibility of the owner of this website.
Provided courtesy of © Copyright 2026 Coastal Carolinas Multiple Listing Service, Inc.®. Information Deemed Reliable but Not Guaranteed. © Copyright 2026 Coastal Carolinas Multiple Listing Service, Inc.® MLS. All rights reserved. Information is provided exclusively for consumers’ personal, non-commercial use, that it may not be used for any purpose other than to identify prospective properties consumers may be interested in purchasing.
Images related to data from the MLS is the sole property of the MLS and not the responsibility of the owner of this website. MLS IDX data last updated on 05-30-2026 2:17 PM EST.
Any images related to data from the MLS is the sole property of the MLS and not the responsibility of the owner of this website.