



















 Recent Posts RSS
Viewing Listing MLS# 2610639







$449,900 | 3 beds | 2 full baths | N/A half baths | 1,813 sqft
Myrtle Beach, SC 29577
- 3Beds
- 2Full Baths
- N/AHalf Baths
- 1,813SqFt
- 2019Year Built
- 0.14Acres
- MLS# 2610639
- Residential
- Detached
- Active
- Approx Time on Market1 month, 3 days
- AreaMyrtle Beach Area--Southern Limit To 10th Ave N
- CountyHorry
- Subdivision Belle Harbor - Market Common
Overview
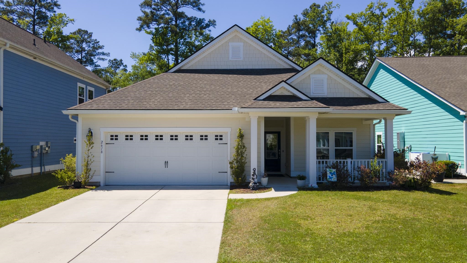
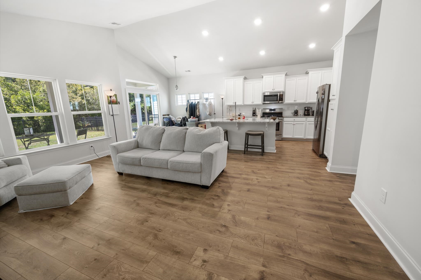
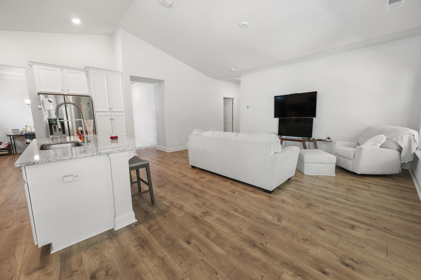
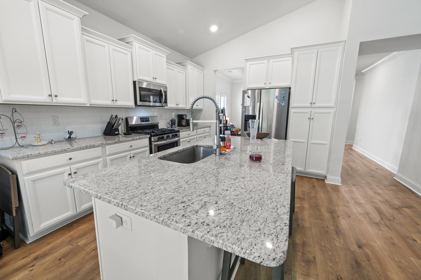
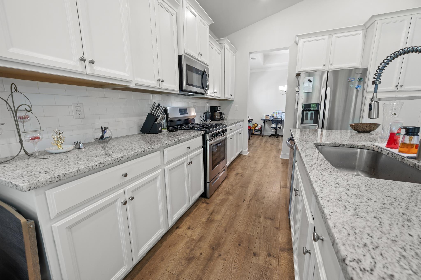
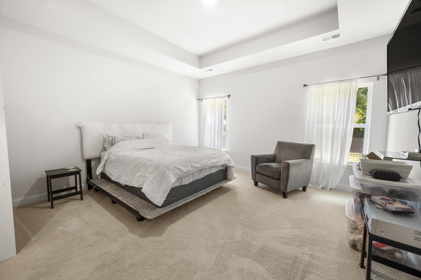
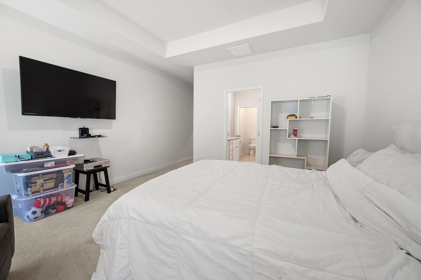
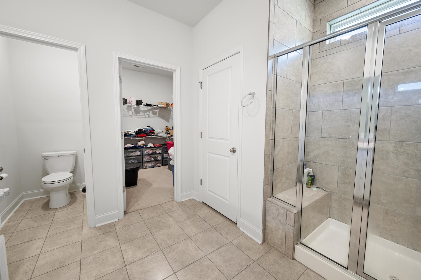
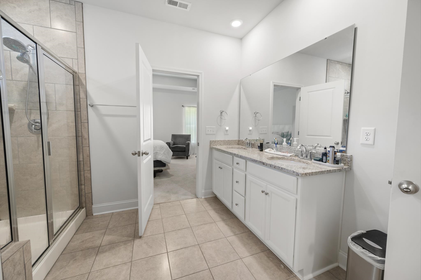
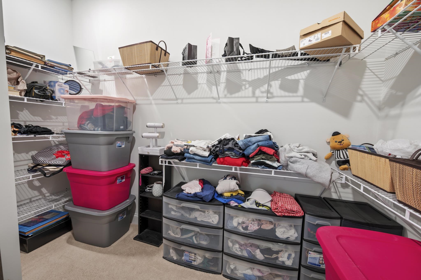
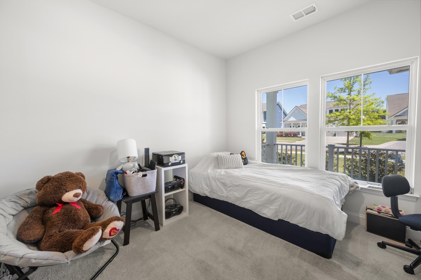
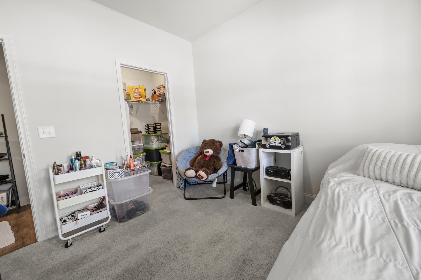
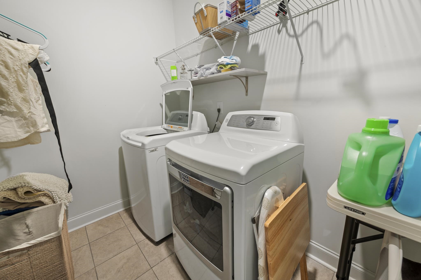
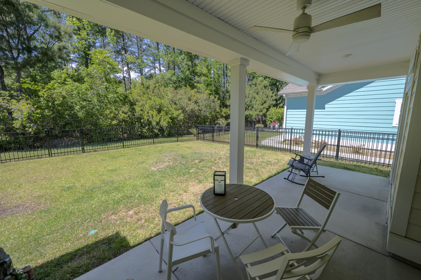
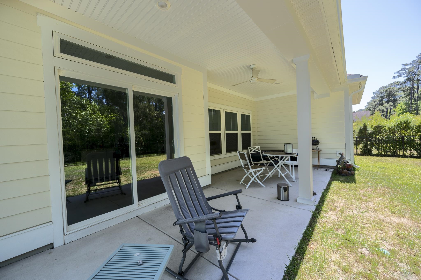
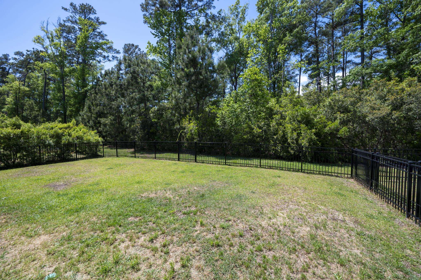
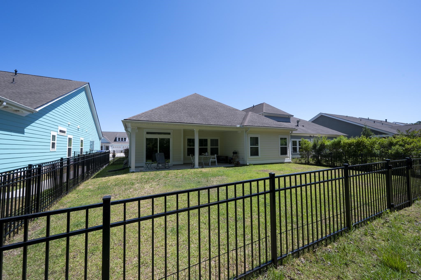
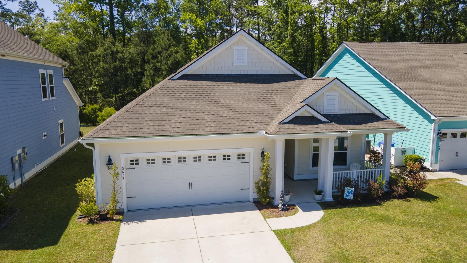
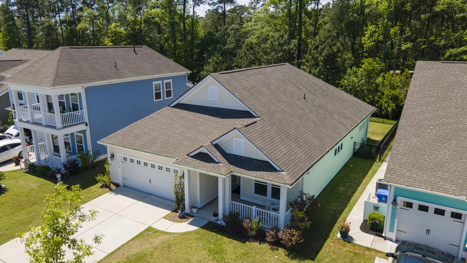
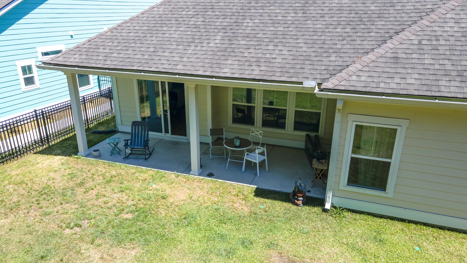
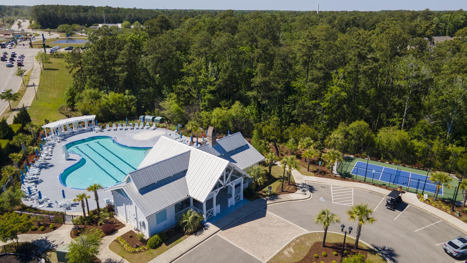
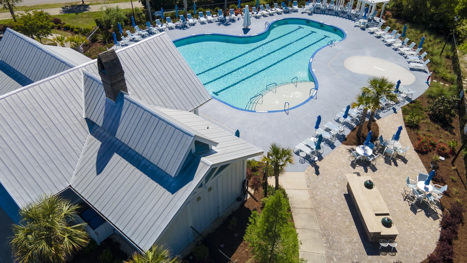
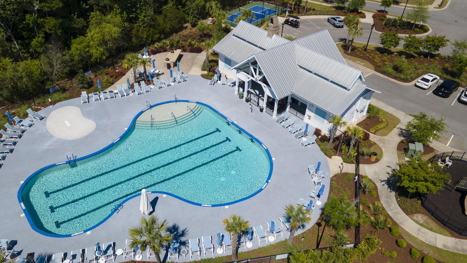
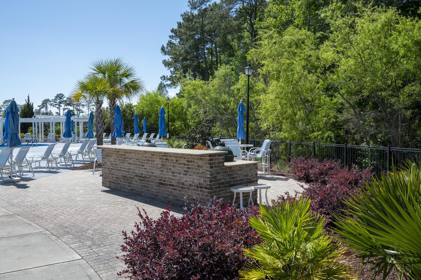
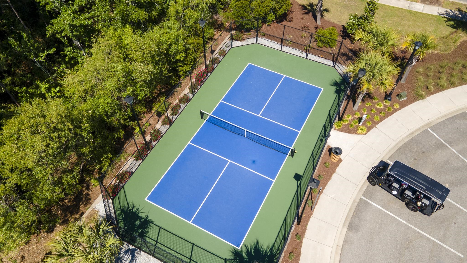
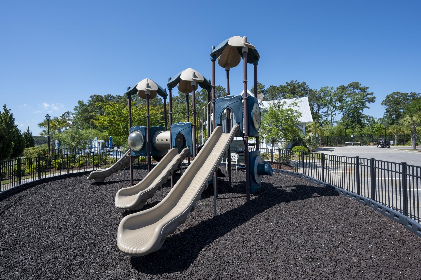
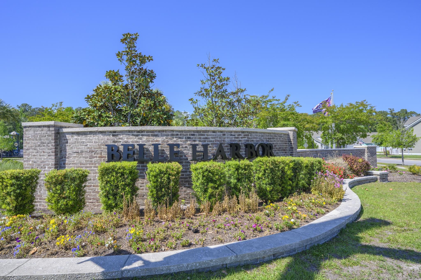
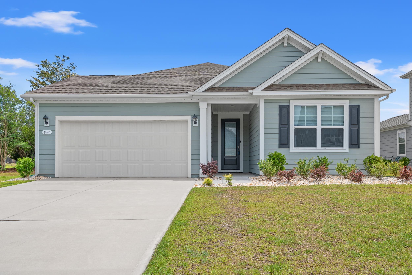
Welcome to this beautifully maintained home in the highly sought-after community of Belle Harbor in Market Common! This stunning 3-bedroom, 2-bath home features a true split-bedroom floor plan, offering the perfect balance of privacy and comfort throughout. The spacious primary suite is a true retreat with a huge bedroom, oversized bathroom, and an impressive walk-in closet. Youll also love the full-size laundry room, abundant closet space and storage, and the bright, open-concept layout, enhanced by soaring cathedral ceilings in the living room and kitchen. The oversized 2.5-bay garage provides plenty of room for two vehicles, a golf cart, and additional storage space. Step outside to a private front porch, sitting area and a spacious 20-foot covered rear lanai with a ceiling fan, creating the perfect place to relax and enjoy the Carolina breeze. The fully fenced backyard is ideal for pets, kids, or grandkids to safely play and enjoy. Lovingly cared for by its original owner since it was built in 2019, this home is now ready for a new family to make memories in and call it their own. Belle Harbor offers an incredible lifestyle with sidewalks throughout the entire community, making it easy to walk, bike, or golf cart to all that Market Common has to offer, and even all the way to the beach on a beautiful day! The location truly cant be beat with quick access to Hwy 17 Bypass and Hwy 544. Residents also enjoy outstanding amenities, including a sparkling community pool, BBQ area, newly resurfaced pickleball court, and a cozy wood-burning fireplace at the pool area, perfect for gathering with friends and family on cool evenings. Convenience is everywhere with shopping, restaurants, entertainment, and the airport just minutes away, plus the newly developed Coventry Marketplace and a brand-new Publix right across the street. Homes in Belle Harbor at this price point do not come along often, so you wont want to miss your opportunity to see this one!
Agriculture / Farm
Association Fees / Info
Hoa Frequency: Monthly
Hoa Fees: 90
Hoa: Yes
Hoa Includes: AssociationManagement, CommonAreas, Insurance, LegalAccounting, Pools, RecreationFacilities
Community Features: Clubhouse, GolfCartsOk, RecreationArea, TennisCourts, LongTermRentalAllowed, Pool
Assoc Amenities: Clubhouse, OwnerAllowedGolfCart, OwnerAllowedMotorcycle, PetRestrictions, Security, TenantAllowedGolfCart, TennisCourts, TenantAllowedMotorcycle
Bathroom Info
Total Baths: 2.00
Fullbaths: 2
Room Level
PrimaryBedroom: First
Room Features
DiningRoom: SeparateFormalDiningRoom
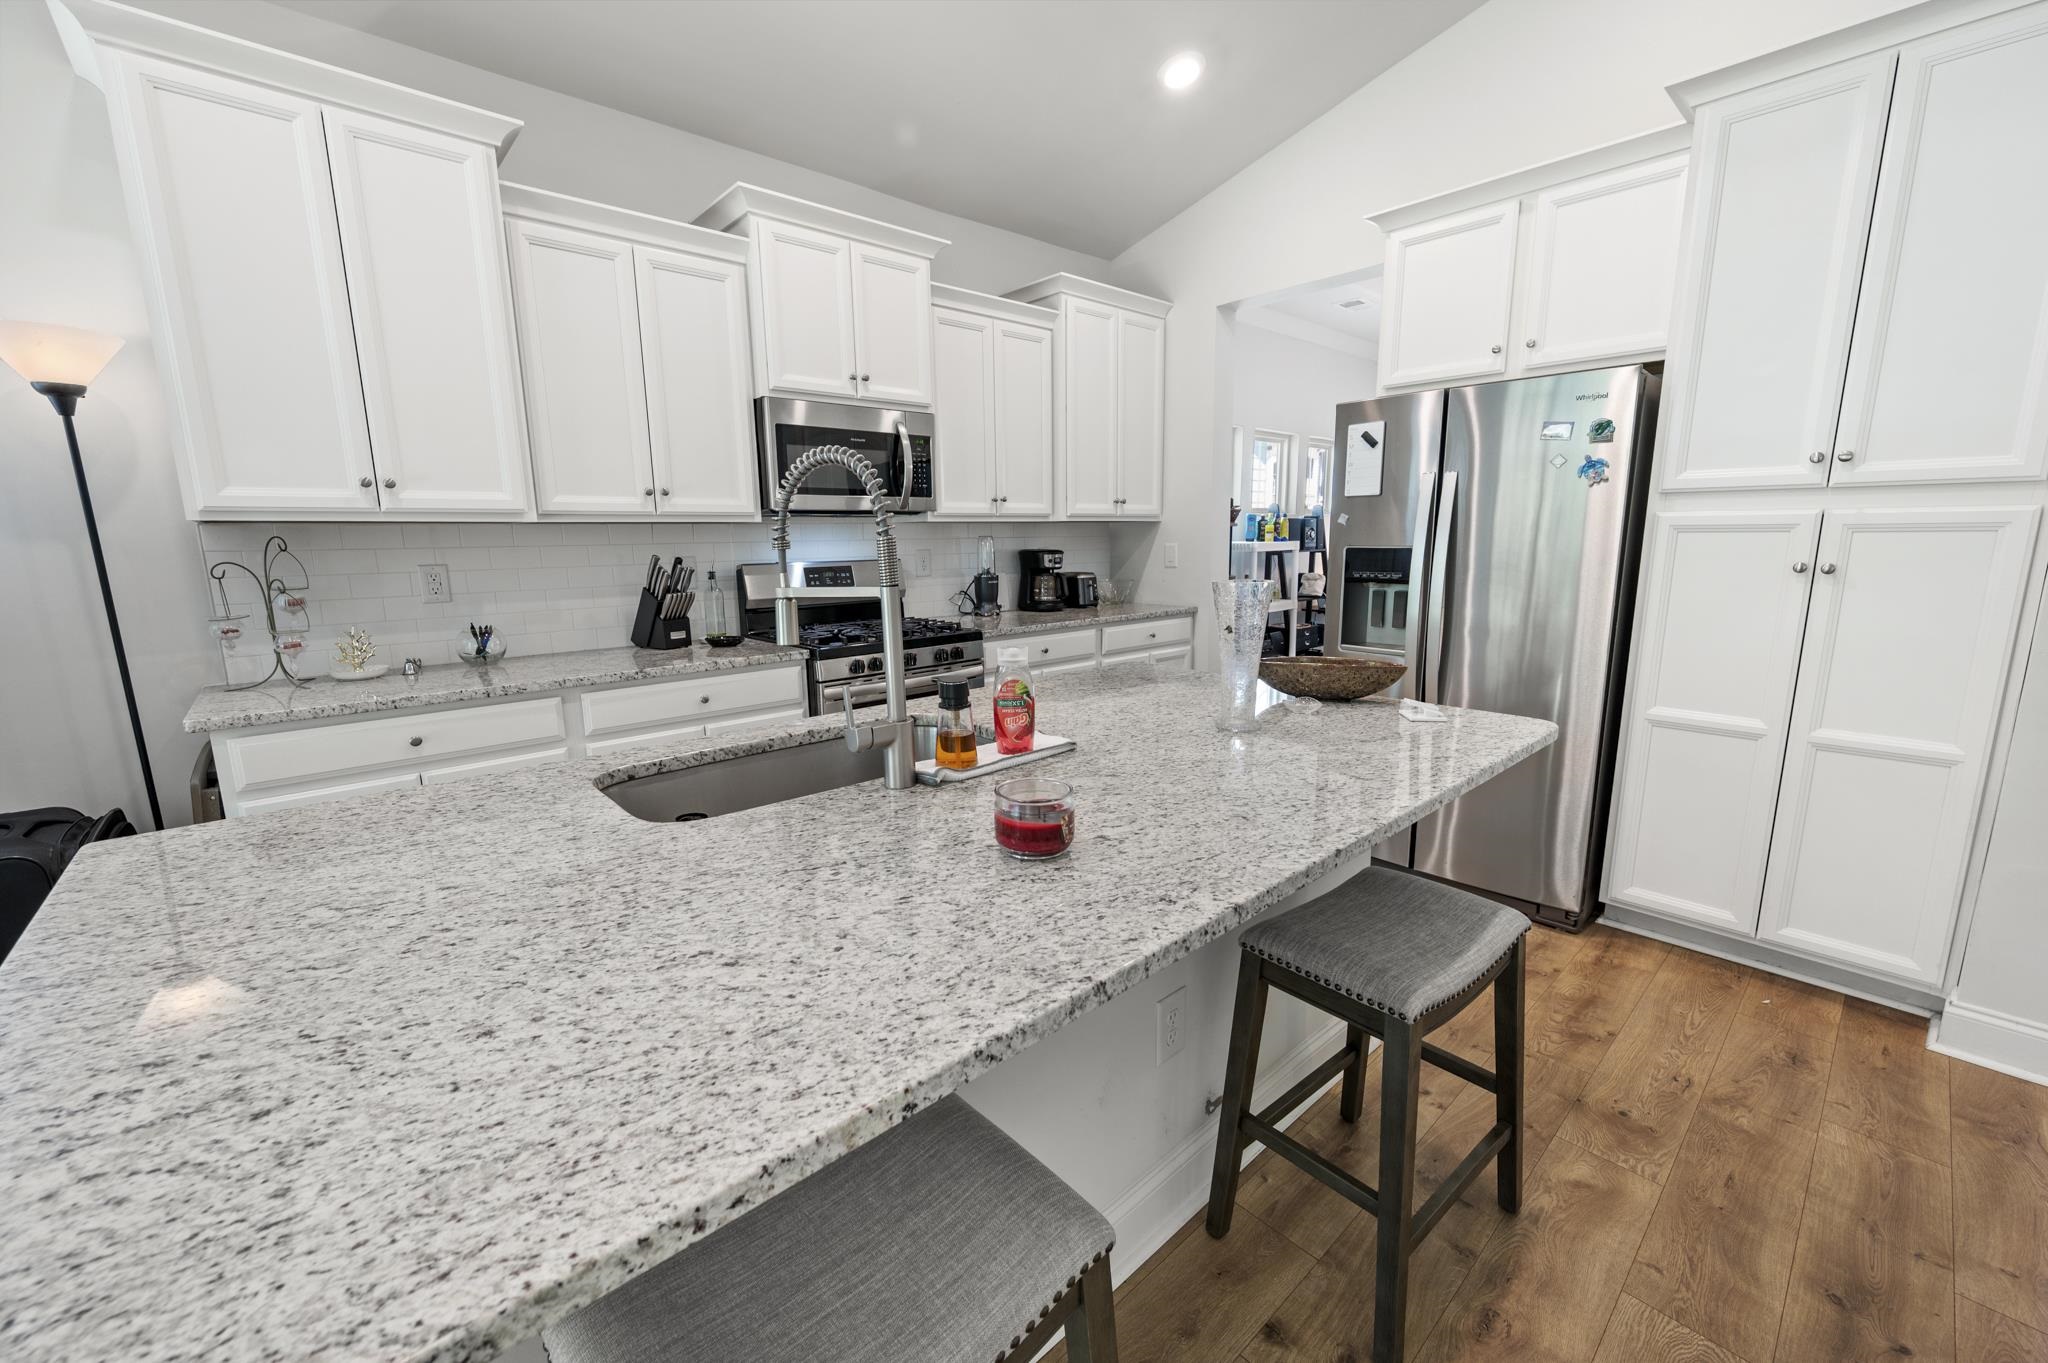
Kitchen: KitchenIsland, Pantry, StainlessSteelAppliances, SolidSurfaceCounters
LivingRoom: VaultedCeilings
Other: BedroomOnMainLevel, UtilityRoom
PrimaryBathroom: SeparateShower, Vanity
PrimaryBedroom: TrayCeilings, CeilingFans, MainLevelPrimary, WalkInClosets
Bedroom Info
Beds: 3
Building Info
Num Stories: 1
Levels: One
Year Built: 2019
Zoning: res
Style: Ranch
Construction Materials: HardiplankType
Builder Model: Bradford
Buyer Compensation
Exterior Features
Patio and Porch Features: RearPorch, FrontPorch, Patio
Pool Features: Community, OutdoorPool
Foundation: Slab
Exterior Features: Fence, Porch, Patio
Financial
Garage / Parking
Parking Capacity: 6
Garage: Yes
Parking Type: Attached, Garage, TwoCarGarage, GarageDoorOpener
Attached Garage: Yes
Garage Spaces: 2
Green / Env Info
Green Energy Efficient: Doors, Windows
Interior Features
Floor Cover: Carpet, LuxuryVinyl, LuxuryVinylPlank, Tile
Door Features: InsulatedDoors
Laundry Features: WasherHookup
Furnished: Unfurnished
Interior Features: TrayCeilings, CeilingFans, MainLevelPrimary, SplitBedrooms, SeparateShower, Vanity, WalkInClosets, BedroomOnMainLevel, KitchenIsland, StainlessSteelAppliances, SolidSurfaceCounters
Appliances: Dishwasher, Disposal, Microwave, Range, Refrigerator, Dryer, Washer
Lot Info
Acres: 0.14
Lot Description: Rectangular, RectangularLot
Misc
Pets Allowed: OwnerOnly, Yes
Offer Compensation
Other School Info
Property Info
County: Horry
Stipulation of Sale: None
Property Sub Type Additional: Detached
Security Features: SmokeDetectors, SecurityService
Disclosures: CovenantsRestrictionsDisclosure,SellerDisclosure
Construction: Resale
Room Info
Sold Info
Sqft Info
Total Sqft: 2200
Living Area Source: PublicRecords
Sqft: 1813
Tax Info
Unit Info
Utilities / Hvac
Heating: Central, Electric, Gas
Cooling: CentralAir
Cooling: Yes
Utilities Available: CableAvailable, ElectricityAvailable, NaturalGasAvailable, PhoneAvailable, SewerAvailable, UndergroundUtilities, WaterAvailable
Heating: Yes
Water Source: Public
Waterfront / Water
Schools
Elem: Myrtle Beach Elementary School
Middle: Myrtle Beach Middle School
High: Myrtle Beach High School
Courtesy of Realty One Group Dockside
 MLS# 2613600

 Provided courtesy of © Copyright 2026 Coastal Carolinas Multiple Listing Service, Inc.®. Information Deemed Reliable but Not Guaranteed. © Copyright 2026 Coastal Carolinas Multiple Listing Service, Inc.® MLS. All rights reserved. Information is provided exclusively for consumers’ personal, non-commercial use, that it may not be used for any purpose other than to identify prospective properties consumers may be interested in purchasing.
Images related to data from the MLS is the sole property of the MLS and not the responsibility of the owner of this website. MLS IDX data last updated on 05-27-2026 6:33 PM EST.
Any images related to data from the MLS is the sole property of the MLS and not the responsibility of the owner of this website.
Provided courtesy of © Copyright 2026 Coastal Carolinas Multiple Listing Service, Inc.®. Information Deemed Reliable but Not Guaranteed. © Copyright 2026 Coastal Carolinas Multiple Listing Service, Inc.® MLS. All rights reserved. Information is provided exclusively for consumers’ personal, non-commercial use, that it may not be used for any purpose other than to identify prospective properties consumers may be interested in purchasing.
Images related to data from the MLS is the sole property of the MLS and not the responsibility of the owner of this website. MLS IDX data last updated on 05-27-2026 6:33 PM EST.
Any images related to data from the MLS is the sole property of the MLS and not the responsibility of the owner of this website.