



















 Recent Posts RSS
Viewing Listing MLS# 2611404
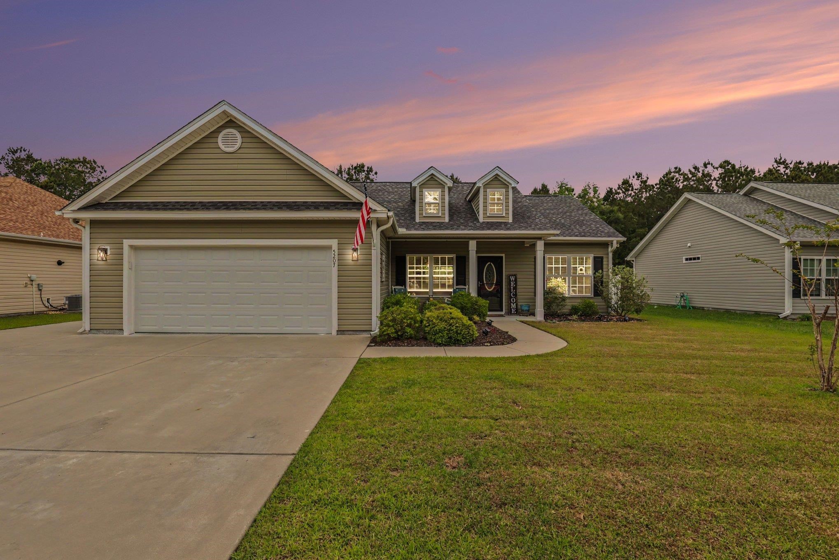
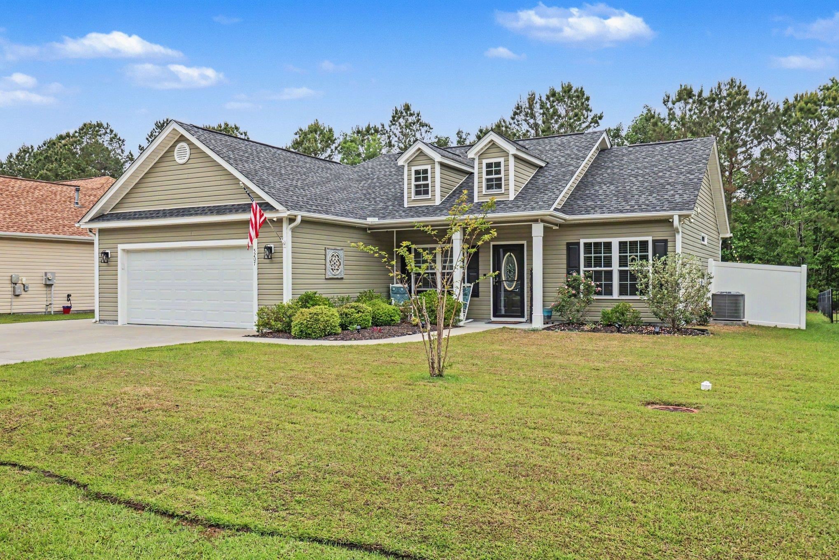
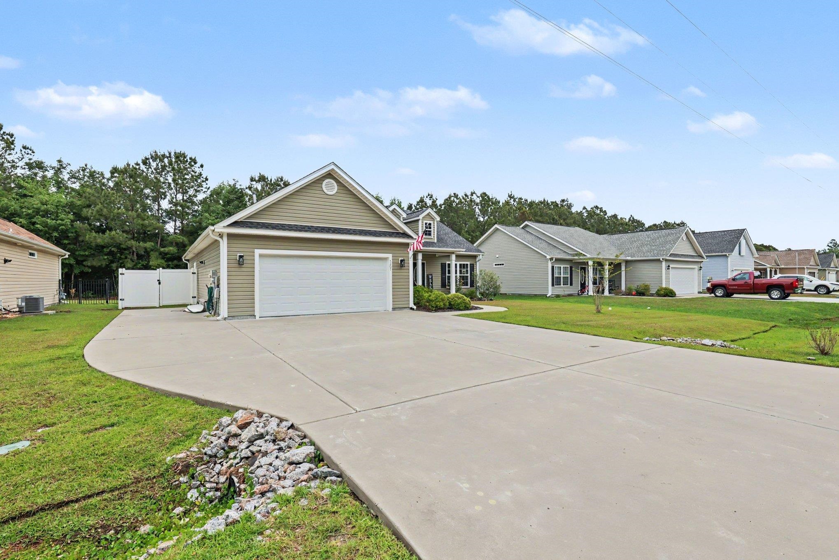
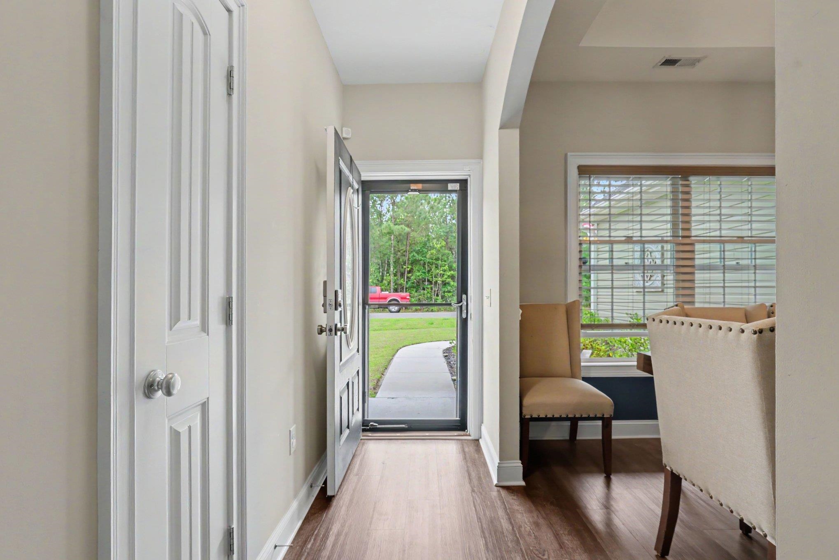
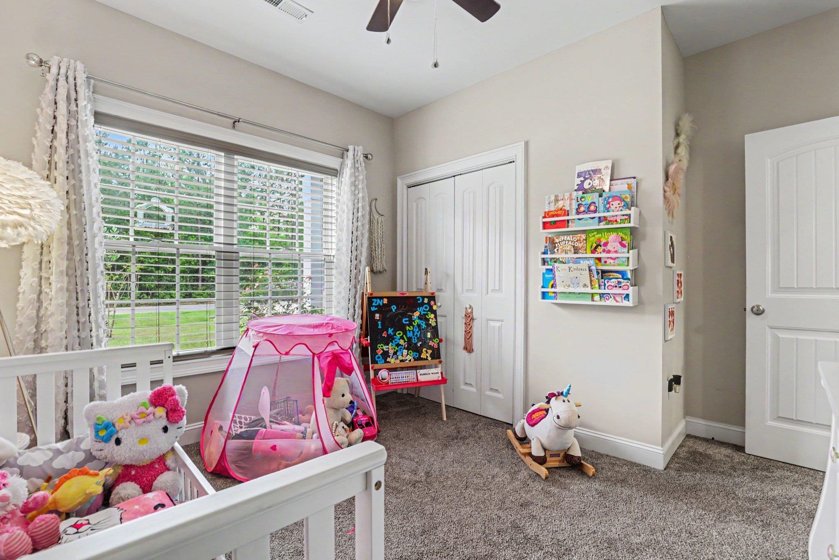
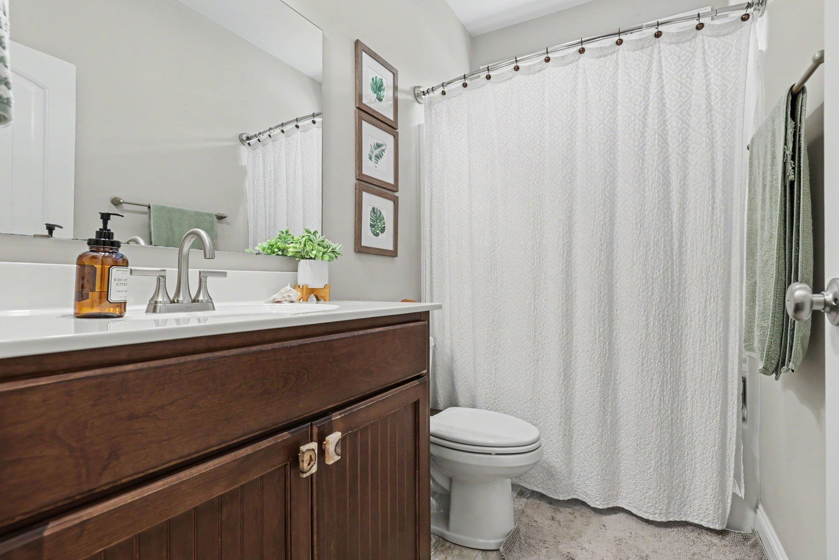
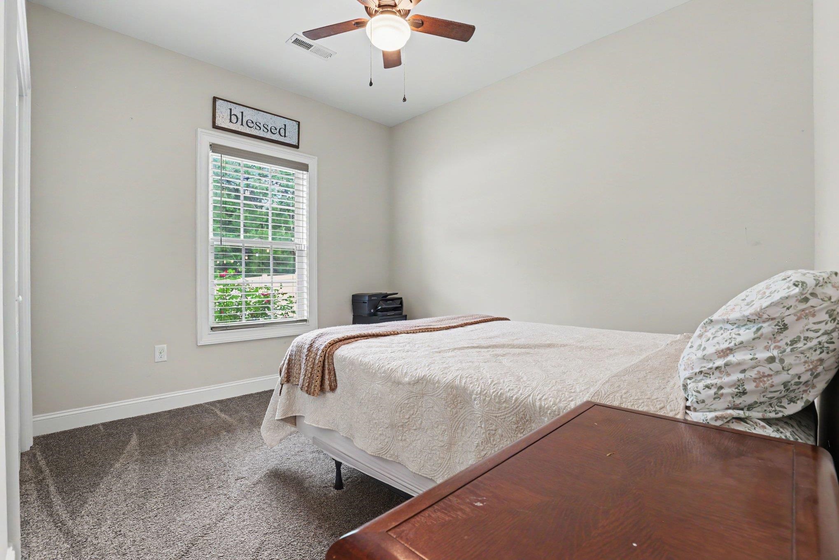
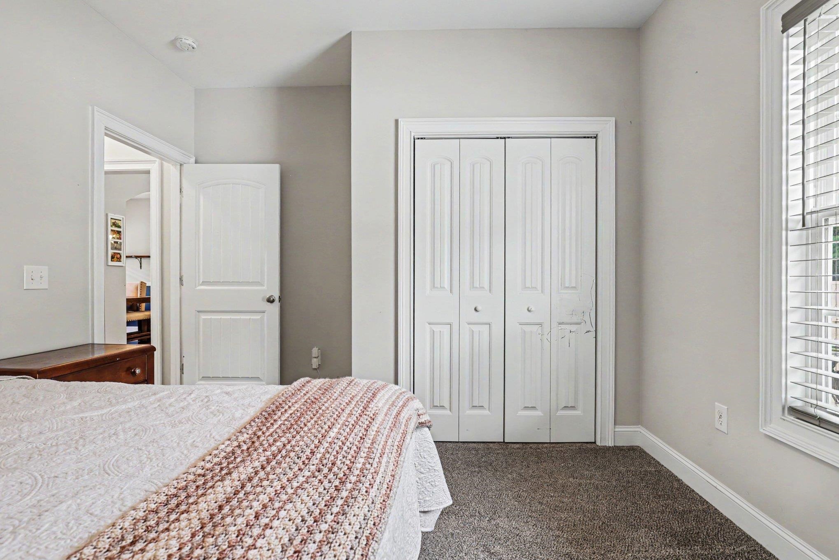
$375,000 | 3 beds | 2 full baths | N/A half baths | 1,500 sqft
Conway, SC 29526
- 3Beds
- 2Full Baths
- N/AHalf Baths
- 1,500SqFt
- 2020Year Built
- 0.27Acres
- MLS# 2611404
- Residential
- Detached
- Active
- Approx Time on Market29 days
- AreaConway To Longs Area--Between Rt 90 & Waccamaw River
- CountyHorry
- Subdivision Huston Place
Overview
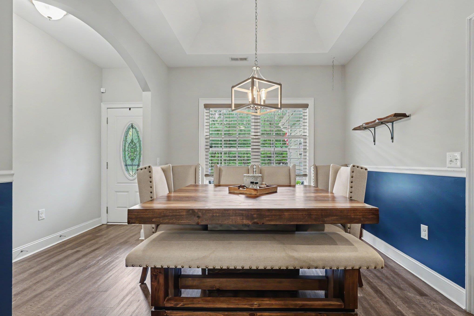
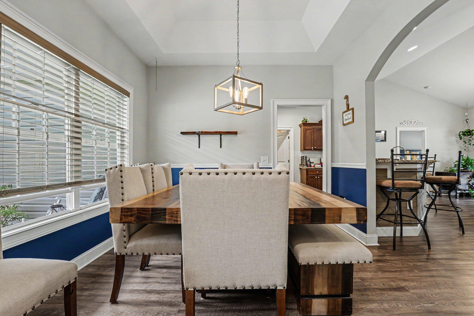
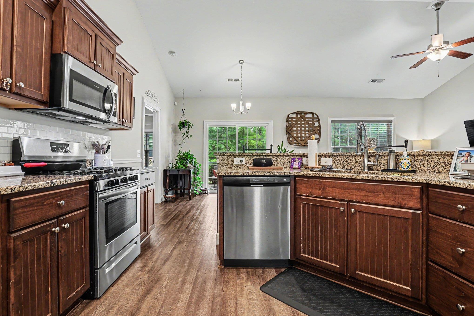
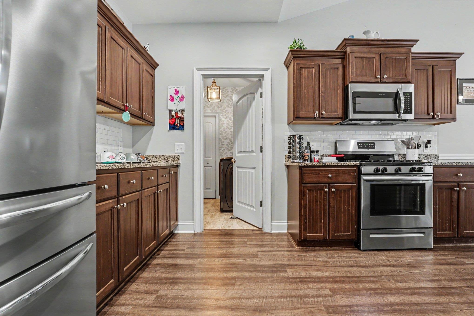
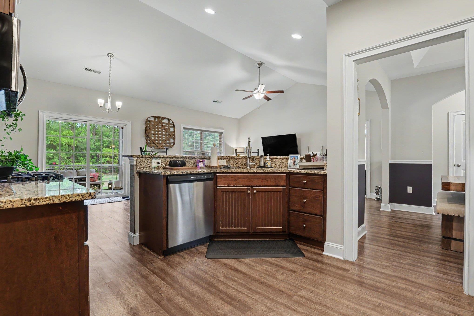
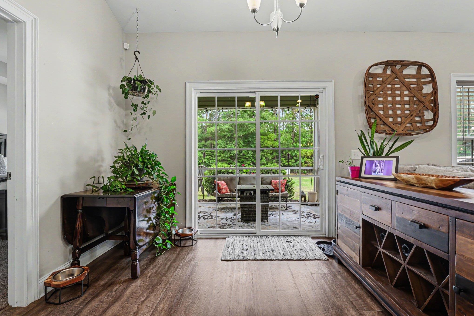
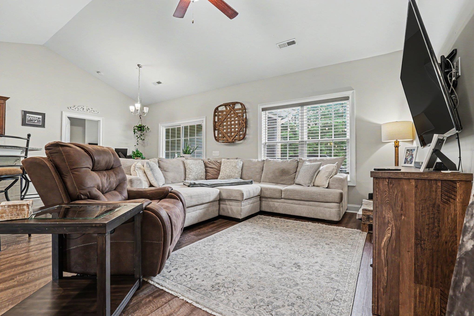
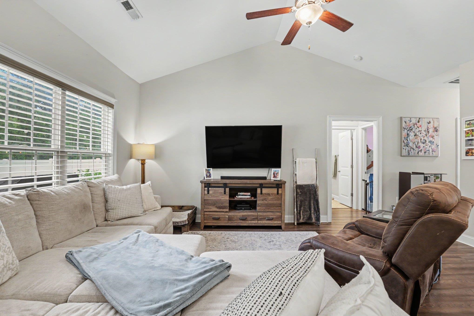
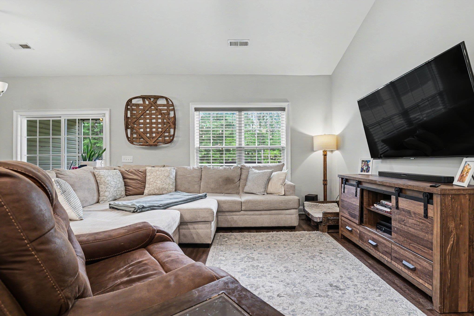
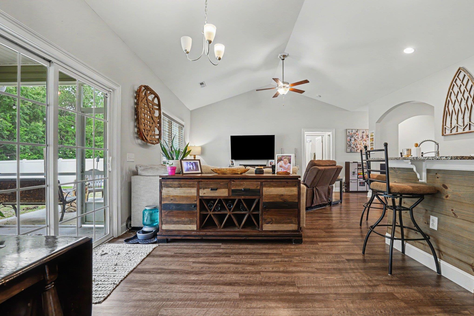
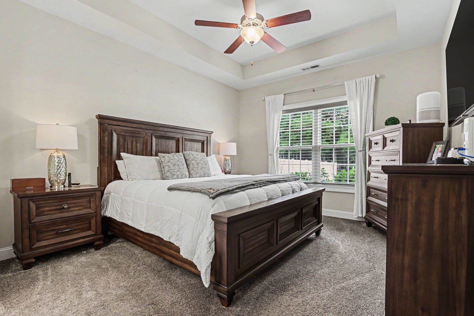
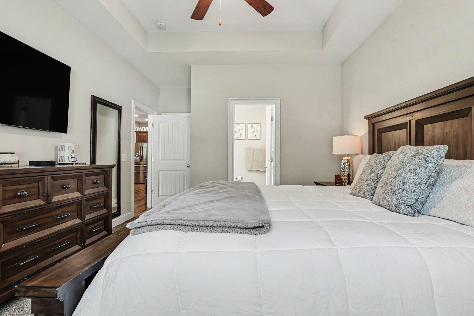
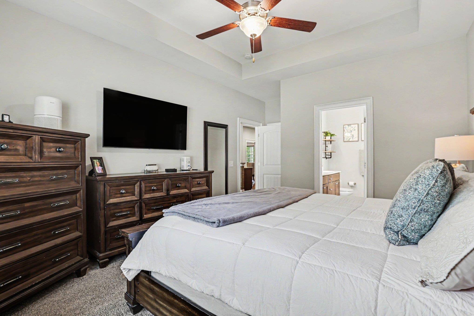
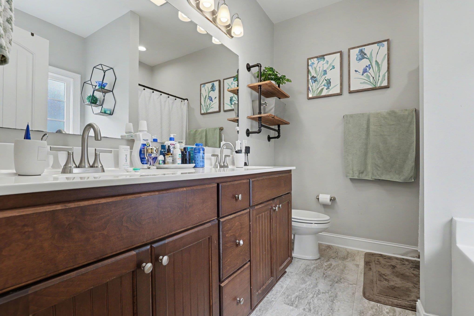
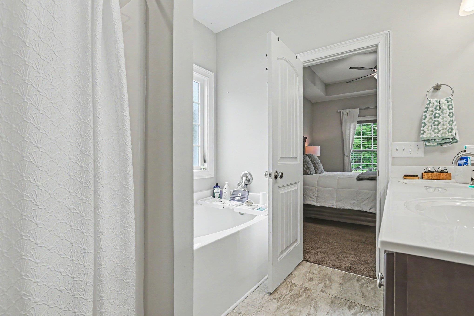
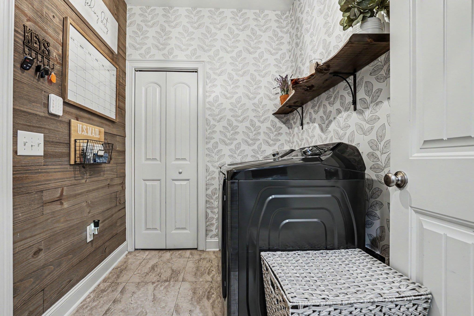
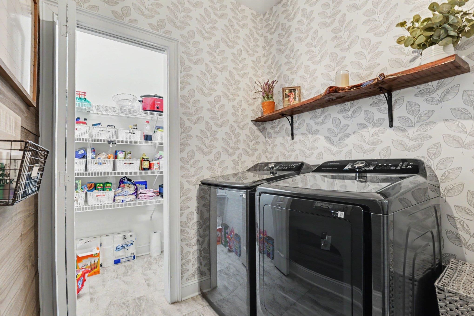
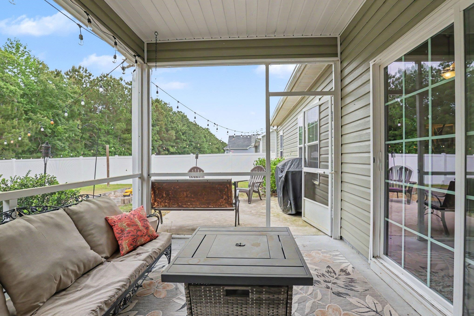
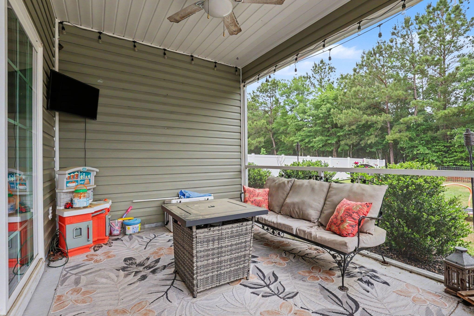
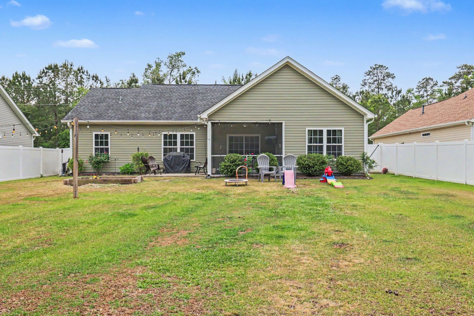
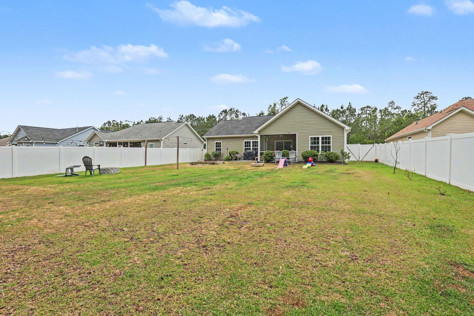
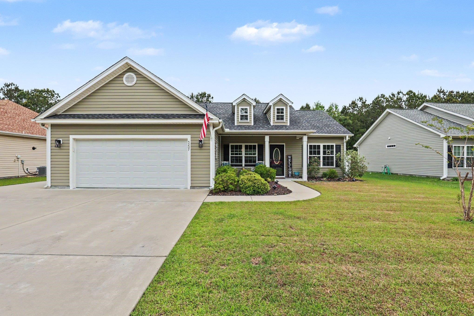
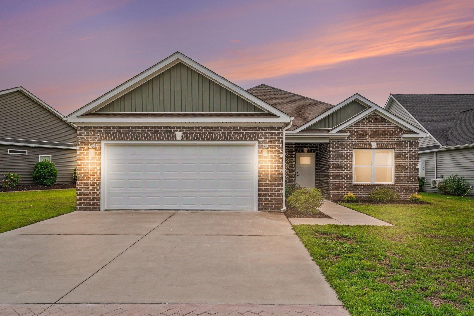
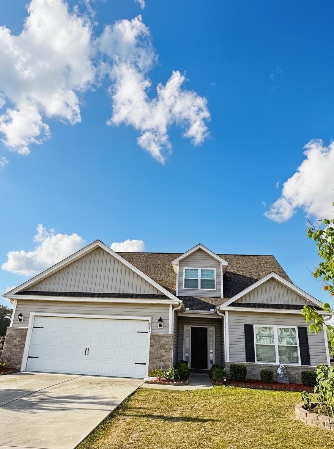
Welcome to 5207 Huston Rd in Conway, SC, offering the rare combination of natural gas, no HOA, and the space and flexibility todays buyers are searching for. With room for boat and RV parking and convenient access to International Drive, this location offers quick access to Myrtle Beach, shopping, dining, and the coast while still enjoying a quieter setting. This well-designed home features an open-concept layout with a split-bedroom floor plan, creating a natural flow for everyday living and added privacy. The main living area is bright and open with vaulted ceilings, connecting seamlessly to the dining area and kitchen. The kitchen is equipped with granite countertops, stainless steel appliances, a gas range, custom cabinetry with crown molding, a breakfast bar, an oversized single-basin sink, and a large pantry offering both functionality and storage where it matters most. The owners suite offers a tray ceiling, spacious layout, and an oversized L-shaped walk-in closet. The en suite bath includes dual raised-height vanities, a garden tub, and a separate shower. Interior features include wood-look vinyl flooring in the main living areas, carpet in the bedrooms, and tile flooring in the bathrooms and laundry room. A spacious laundry room adds additional functionality and storage. Outdoor living includes a screened porch, patio, and a fully fenced backyard, ideal for relaxing or entertaining. Additional features include a Rinnai tankless gas water heater, energy-efficient Low-E windows, gutters, and a finished two-car garage with pull-down attic storage. No HOA, room for your boat or RV, a functional split-bedroom layout, and the storage space buyers are looking forthis home delivers the features that are getting harder to find. Square footage is approximate and not guaranteed. Buyer to verify.
Agriculture / Farm
Association Fees / Info
Hoa Frequency: Monthly
Bathroom Info
Total Baths: 2.00
Fullbaths: 2
Room Dimensions
Bedroom1: 10'2x11'4
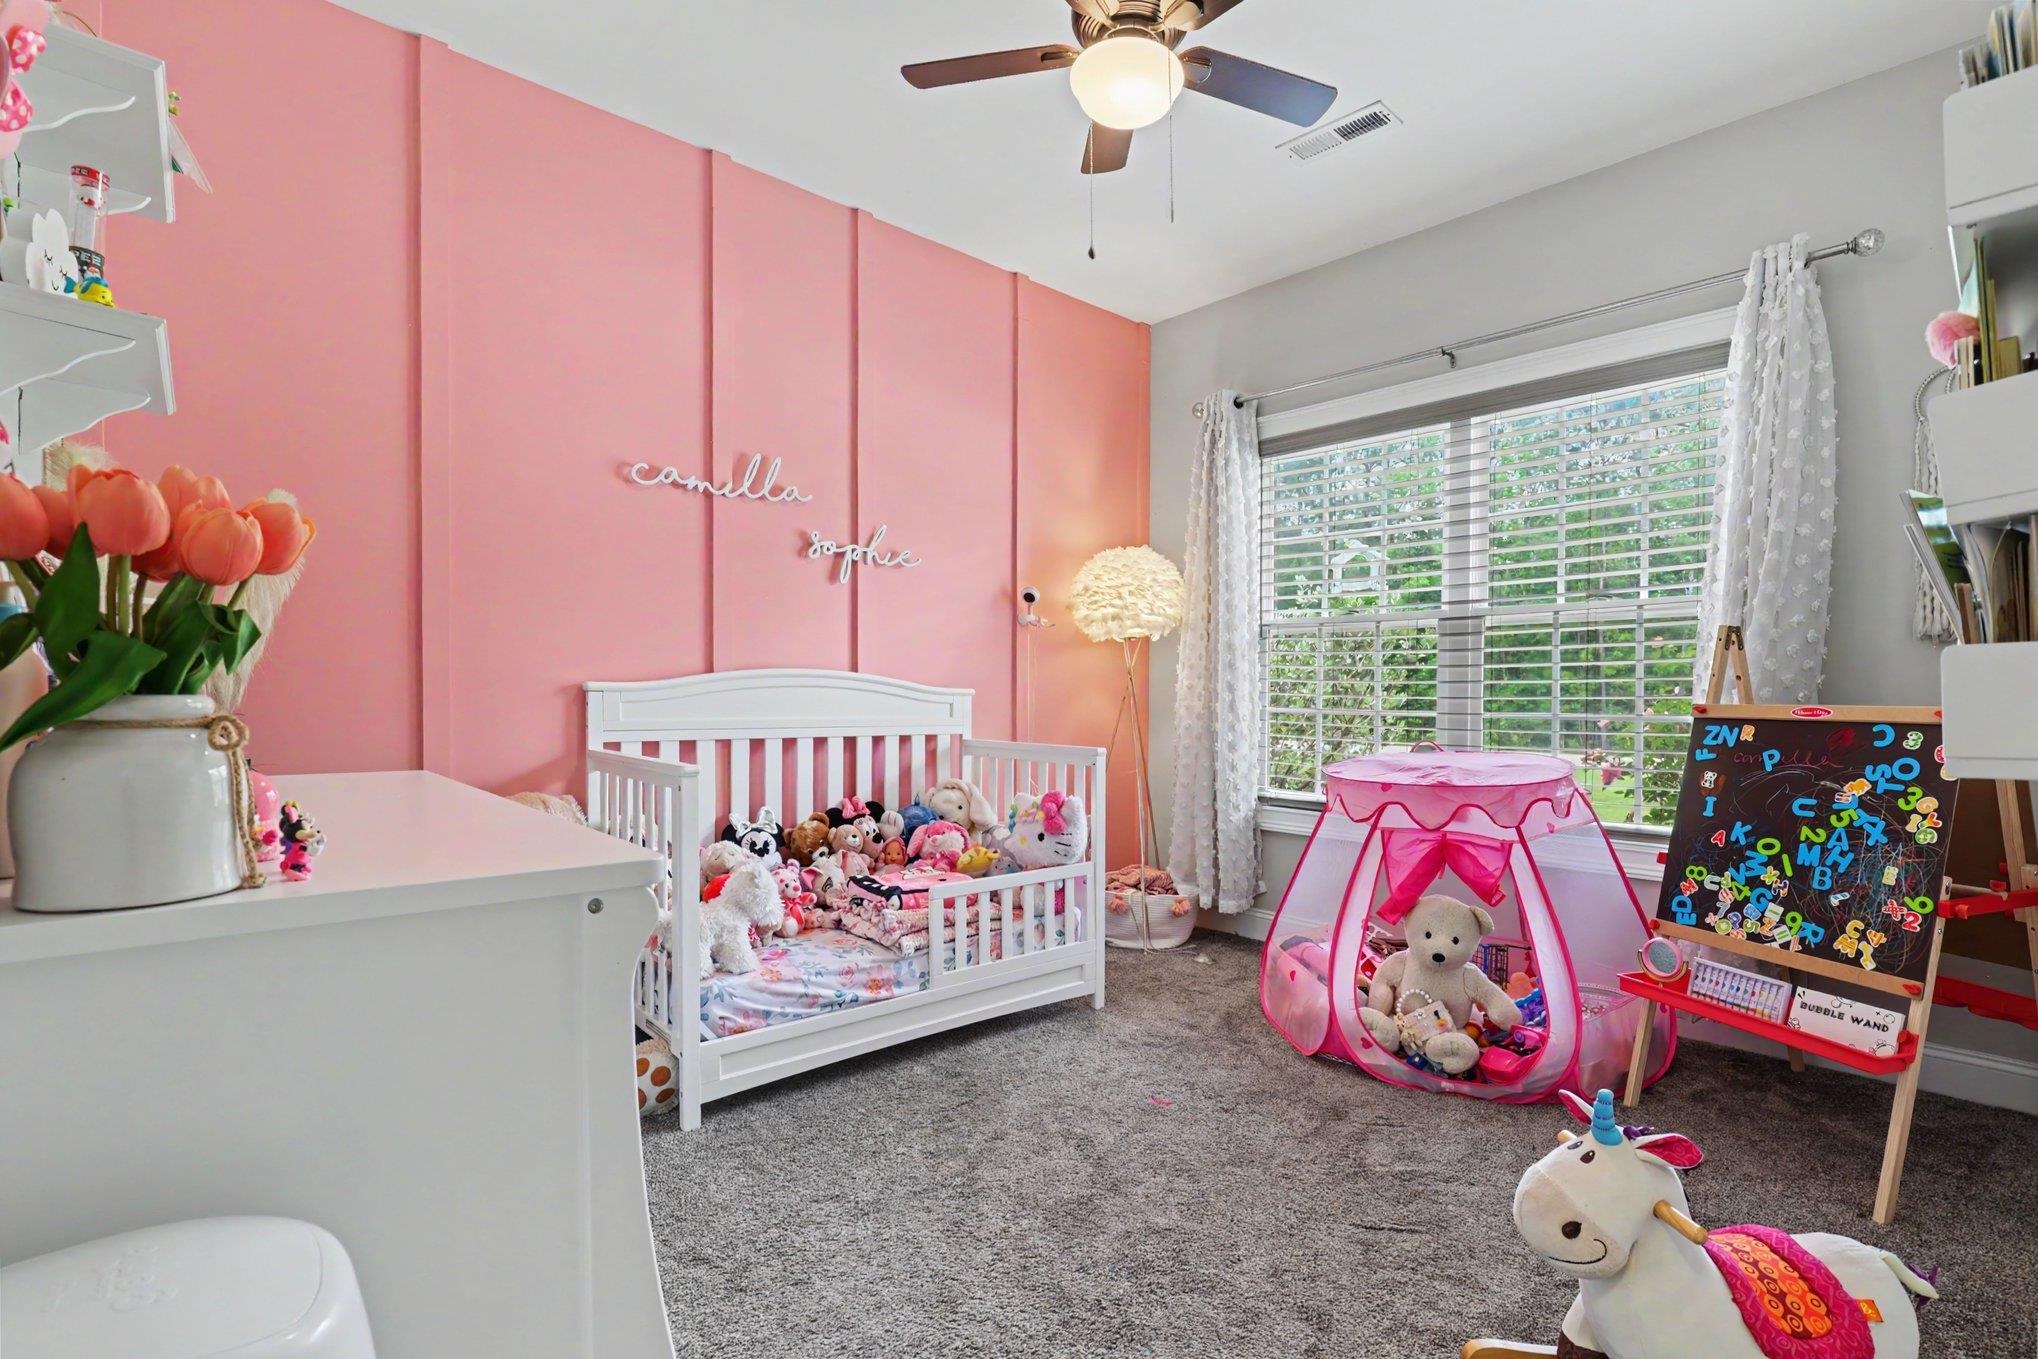
Bedroom2: 10'2x11'6
DiningRoom: 10'1x10'8
Kitchen: 13'4x20
LivingRoom: 15x18
PrimaryBedroom: 12'2x14'4
Room Level
Bedroom1: First
Bedroom2: First
PrimaryBedroom: First
Room Features
DiningRoom: SeparateFormalDiningRoom
Kitchen: BreakfastBar, Dishwasher, Pantry, StainlessSteelAppliances, SolidSurfaceCounters
LivingRoom: CeilingFans, VaultedCeilings
Other: BedroomOnMainLevel, UtilityRoom
PrimaryBathroom: DualSinks, GardenTubRomanTub
PrimaryBedroom: TrayCeilings, CeilingFans, MainLevelPrimary, WalkInClosets
Bedroom Info
Beds: 3
Building Info
Num Stories: 1
Levels: One
Year Built: 2020
Zoning: RES
Style: Ranch
Construction Materials: VinylSiding
Buyer Compensation
Exterior Features
Patio and Porch Features: RearPorch, FrontPorch, Porch, Screened
Window Features: WindowTreatments
Foundation: Slab
Exterior Features: Fence, Porch
Financial
Garage / Parking
Parking Capacity: 6
Garage: Yes
Parking Type: Attached, Garage, TwoCarGarage, GarageDoorOpener
Attached Garage: Yes
Garage Spaces: 2
Green / Env Info
Interior Features
Floor Cover: Carpet, LuxuryVinyl, LuxuryVinylPlank, Tile
Laundry Features: WasherHookup
Furnished: Unfurnished
Interior Features: TrayCeilings, CeilingFans, DualSinks, GardenTubRomanTub, MainLevelPrimary, SplitBedrooms, WalkInClosets, WindowTreatments, BreakfastBar, BedroomOnMainLevel, StainlessSteelAppliances, SolidSurfaceCounters
Appliances: Dishwasher, Microwave, Range, Refrigerator
Lot Info
Acres: 0.27
Lot Size: 70x167
Lot Description: Rectangular, RectangularLot
Misc
Offer Compensation
Other School Info
Property Info
County: Horry
Stipulation of Sale: None
Property Sub Type Additional: Detached
Construction: Resale
Room Info
Sold Info
Sqft Info
Total Sqft: 2235
Living Area Source: Plans
Sqft: 1500
Tax Info
Unit Info
Utilities / Hvac
Heating: Central
Cooling: CentralAir
Cooling: Yes
Utilities Available: CableAvailable, ElectricityAvailable, NaturalGasAvailable, SewerAvailable, WaterAvailable
Heating: Yes
Water Source: Public
Waterfront / Water
Courtesy of Realty One Group Docksidesouth
 MLS# 2613940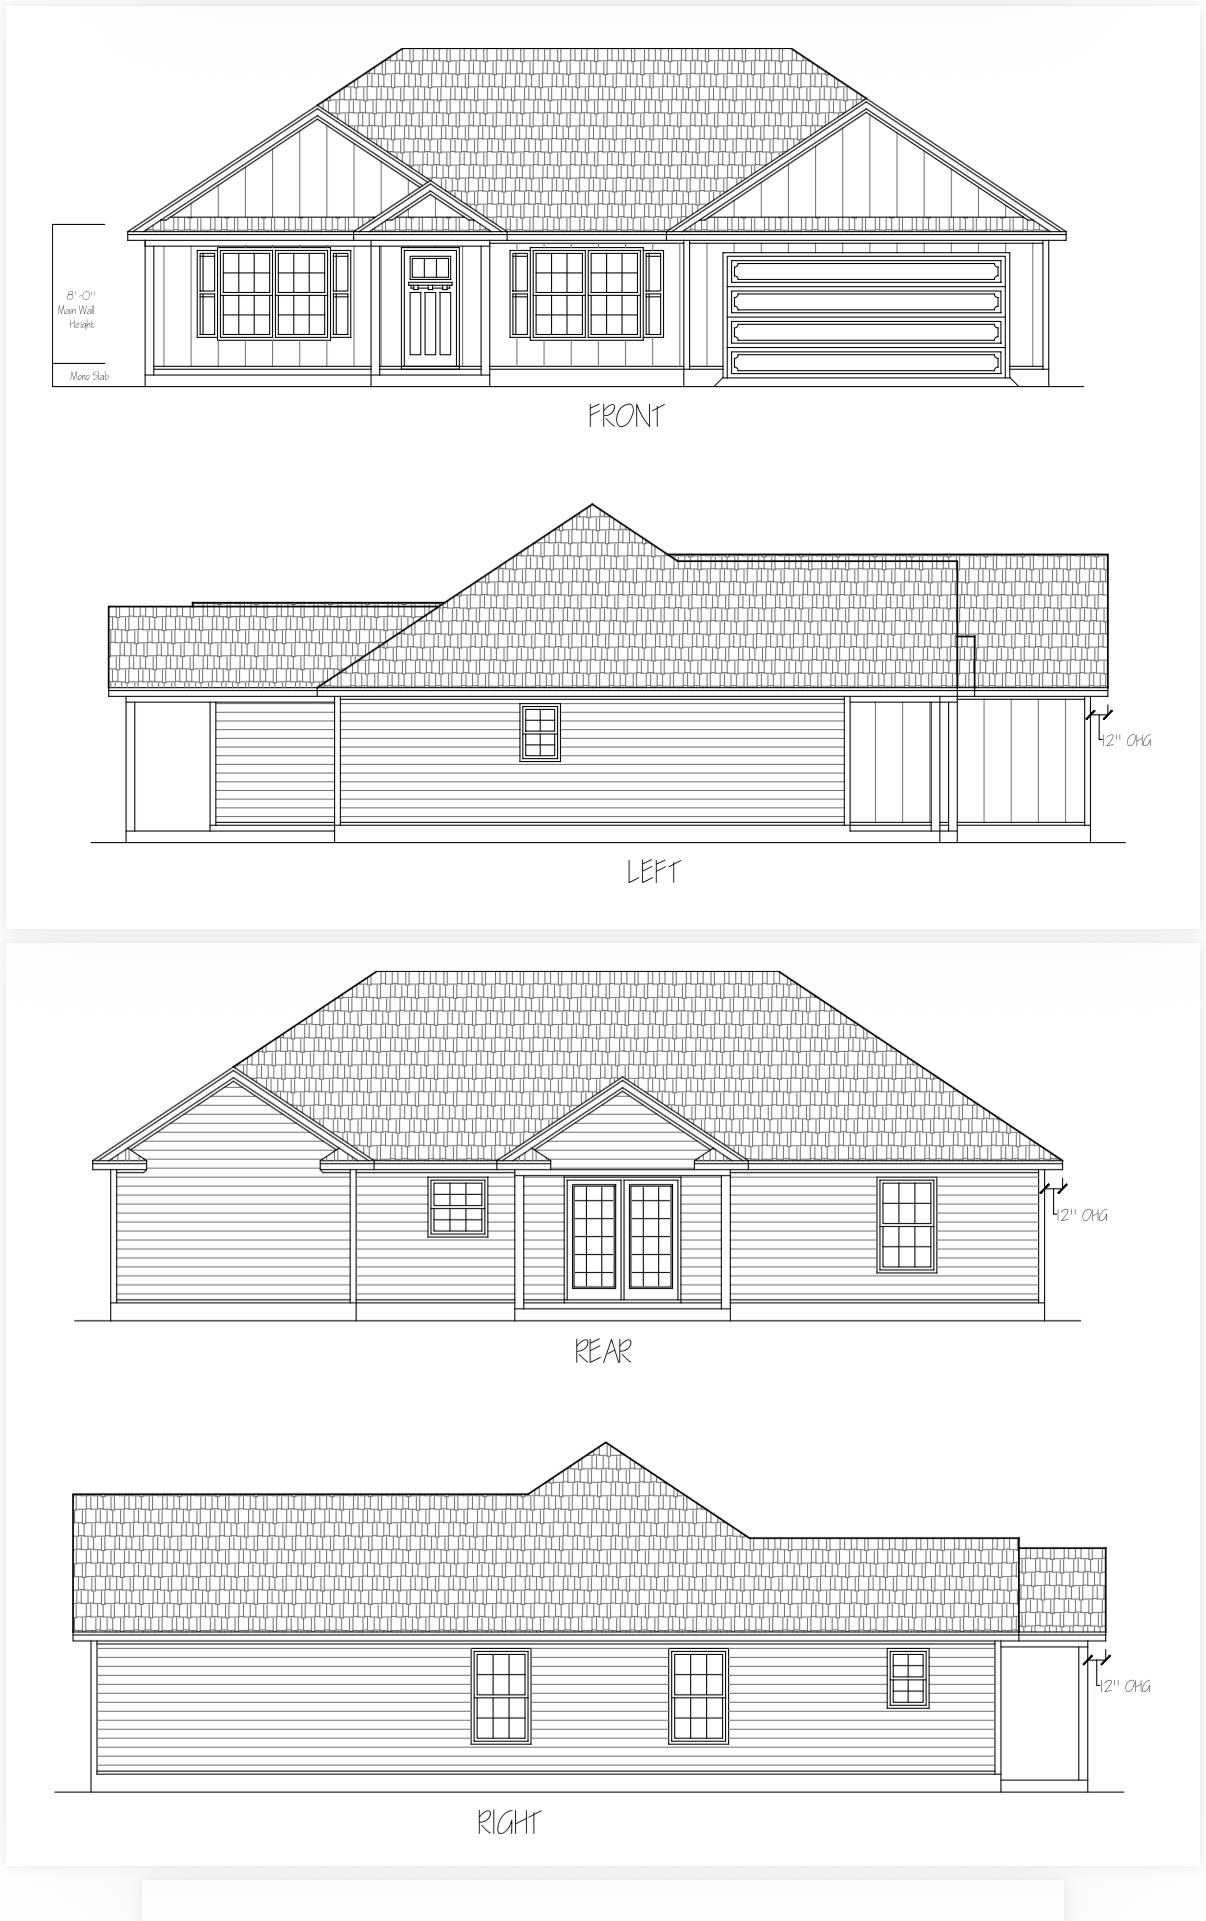
 Provided courtesy of © Copyright 2026 Coastal Carolinas Multiple Listing Service, Inc.®. Information Deemed Reliable but Not Guaranteed. © Copyright 2026 Coastal Carolinas Multiple Listing Service, Inc.® MLS. All rights reserved. Information is provided exclusively for consumers’ personal, non-commercial use, that it may not be used for any purpose other than to identify prospective properties consumers may be interested in purchasing.
Images related to data from the MLS is the sole property of the MLS and not the responsibility of the owner of this website. MLS IDX data last updated on 05-31-2026 12:01 PM EST.
Any images related to data from the MLS is the sole property of the MLS and not the responsibility of the owner of this website.
Provided courtesy of © Copyright 2026 Coastal Carolinas Multiple Listing Service, Inc.®. Information Deemed Reliable but Not Guaranteed. © Copyright 2026 Coastal Carolinas Multiple Listing Service, Inc.® MLS. All rights reserved. Information is provided exclusively for consumers’ personal, non-commercial use, that it may not be used for any purpose other than to identify prospective properties consumers may be interested in purchasing.
Images related to data from the MLS is the sole property of the MLS and not the responsibility of the owner of this website. MLS IDX data last updated on 05-31-2026 12:01 PM EST.
Any images related to data from the MLS is the sole property of the MLS and not the responsibility of the owner of this website.