


















 Recent Posts RSS
Viewing Listing MLS# 2612171
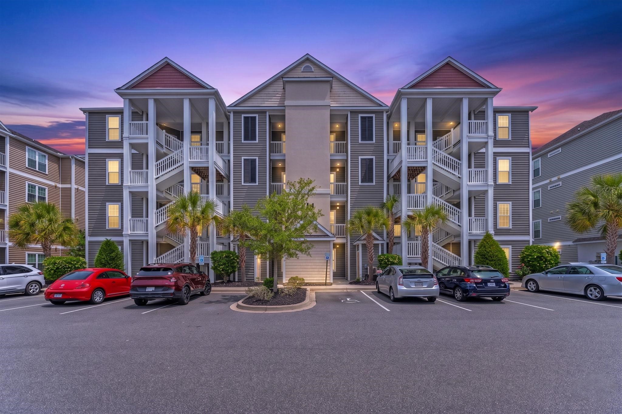
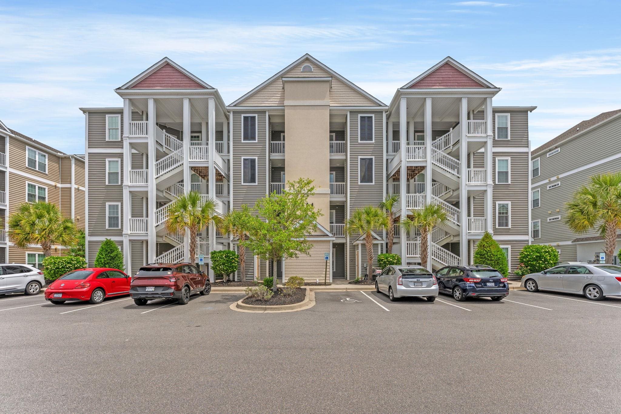
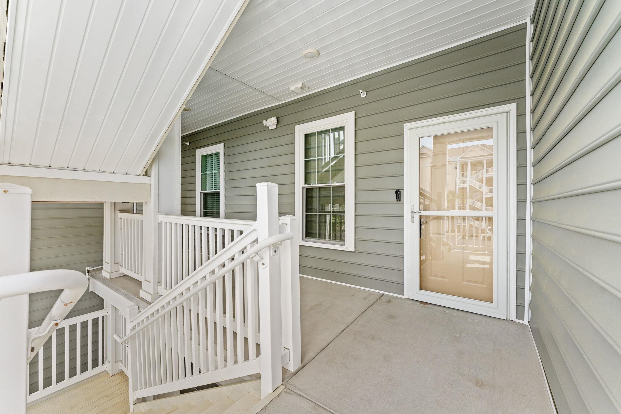

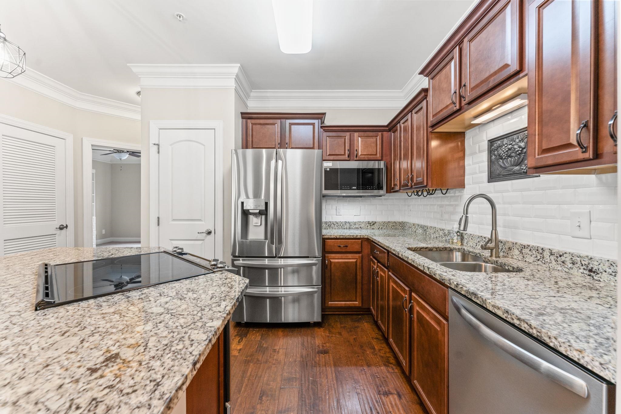
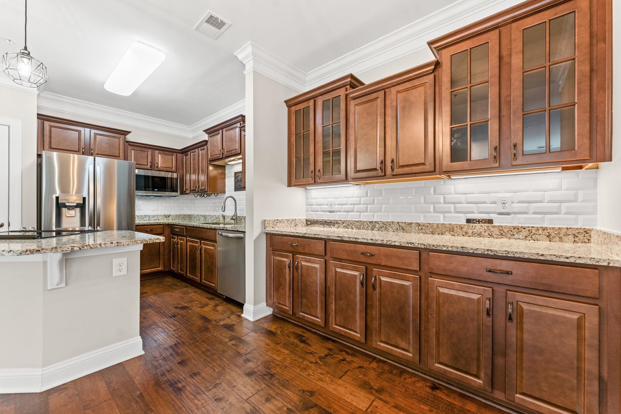

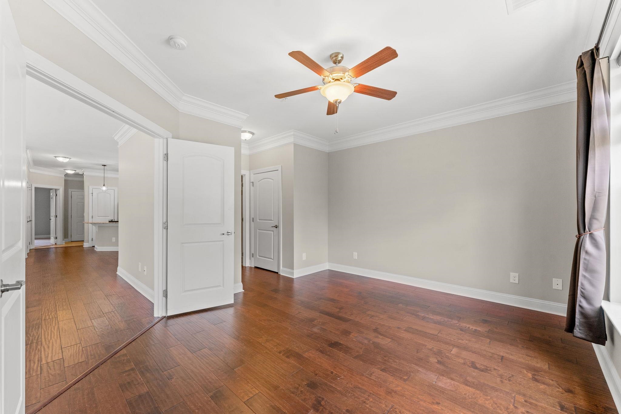
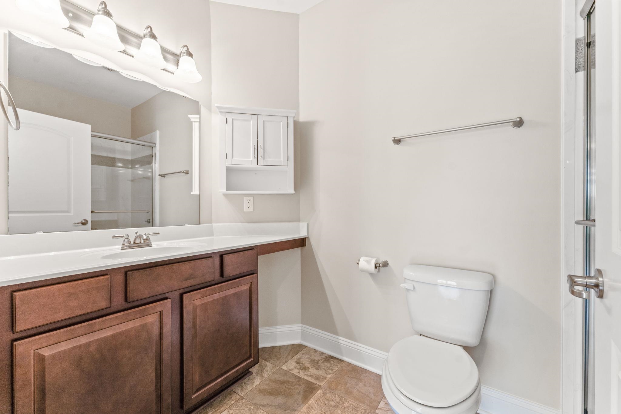
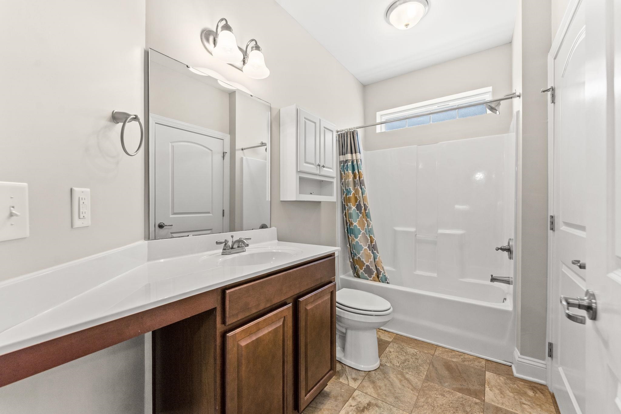
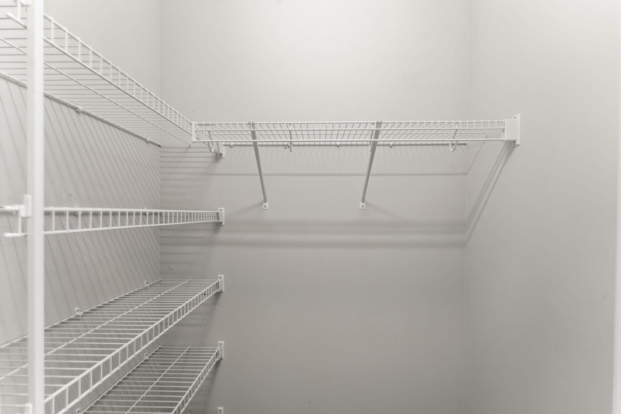

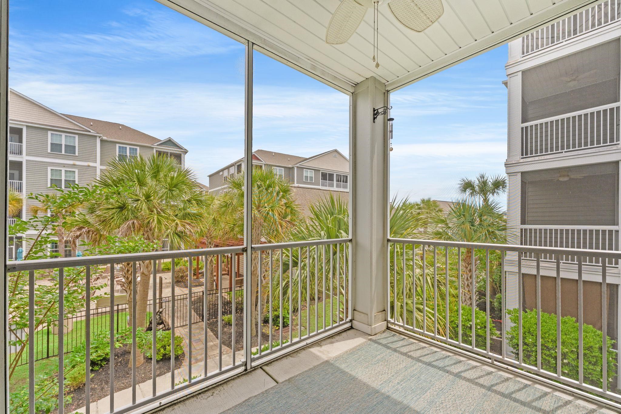
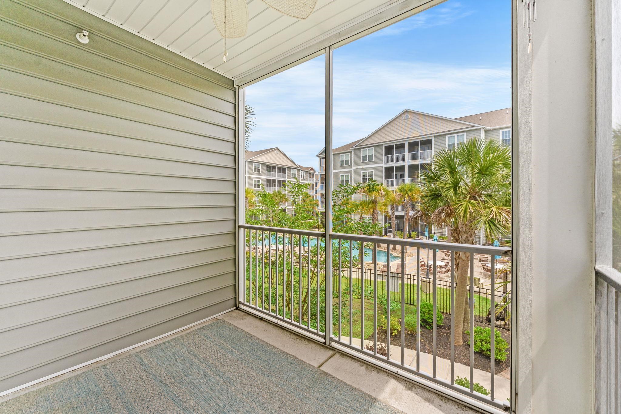
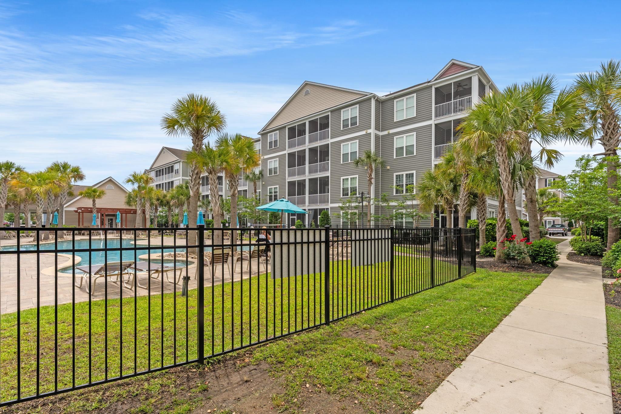
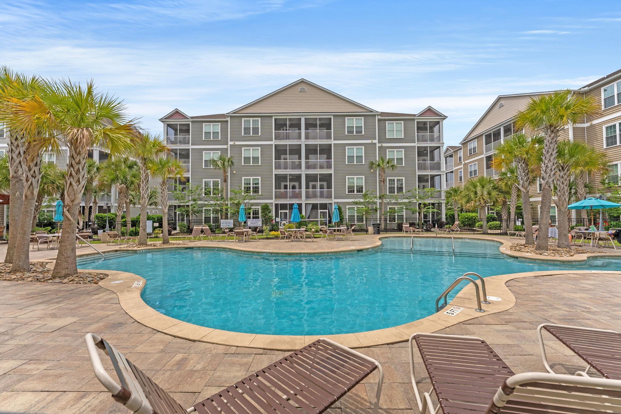
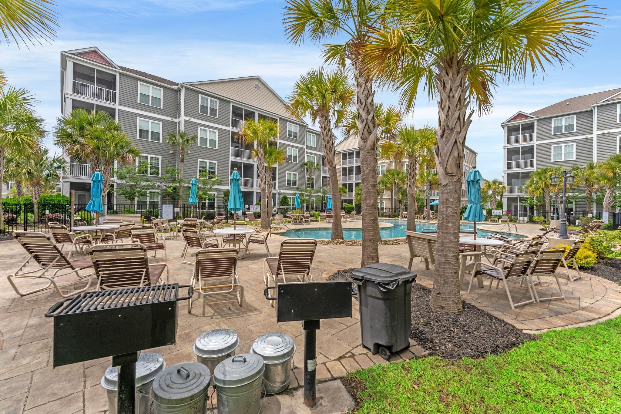

$263,000 | 2 beds | 2 full baths | N/A half baths | 1,310 sqft
Myrtle Beach, SC 29588
- 2Beds
- 2Full Baths
- N/AHalf Baths
- 1,310SqFt
- 2018Year Built
- 204Unit #
- MLS# 2612171
- Residential
- Condominium
- Active
- Approx Time on Market21 days
- AreaMyrtle Beach Area--South of 544 & West of 17 Bypass M.i. Horry County
- CountyHorry
- Subdivision The Village At Queens Harbour II
Overview
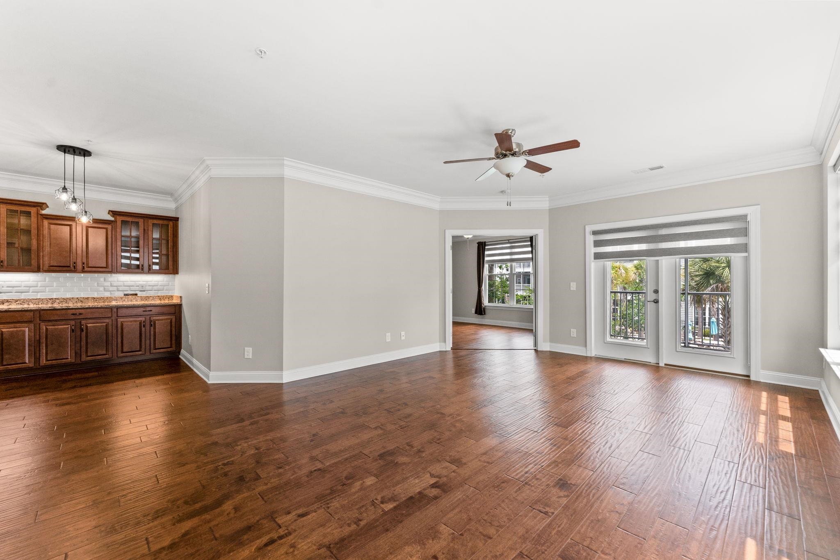
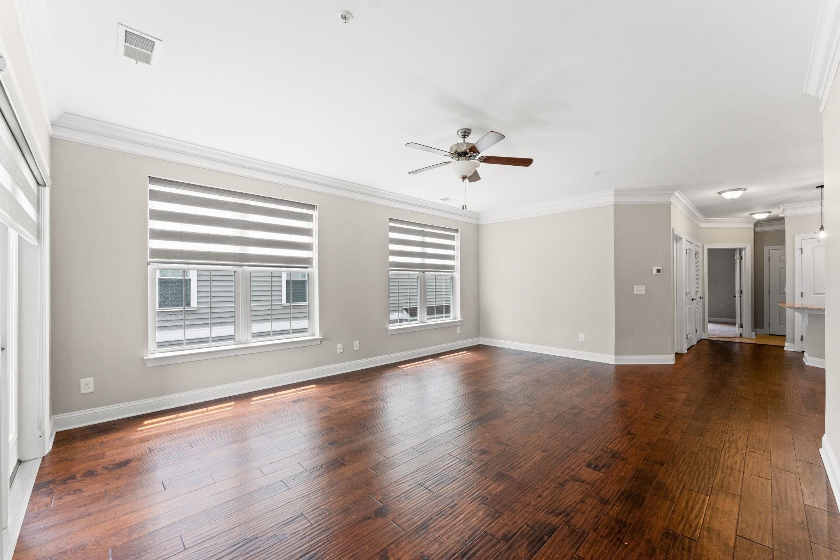
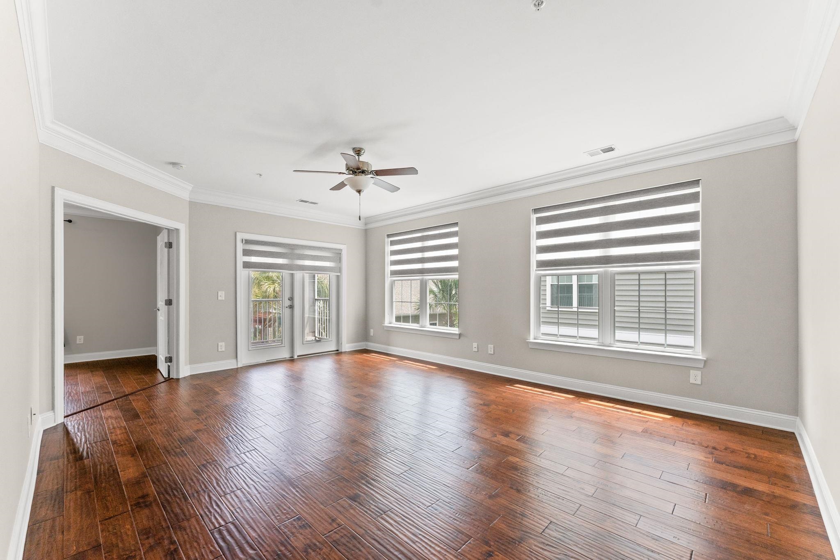
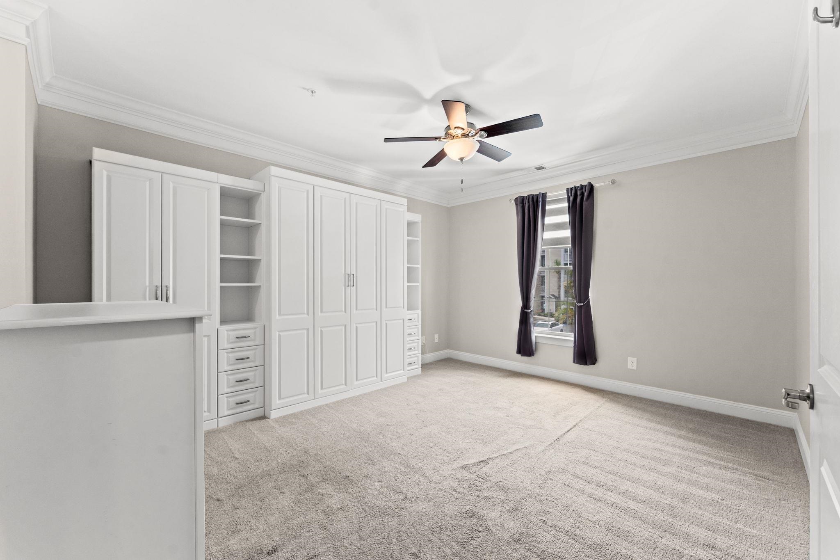
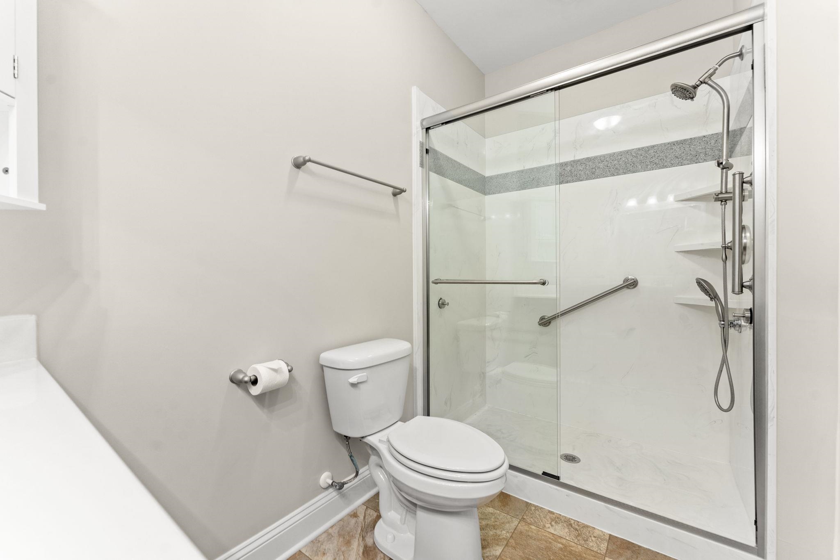
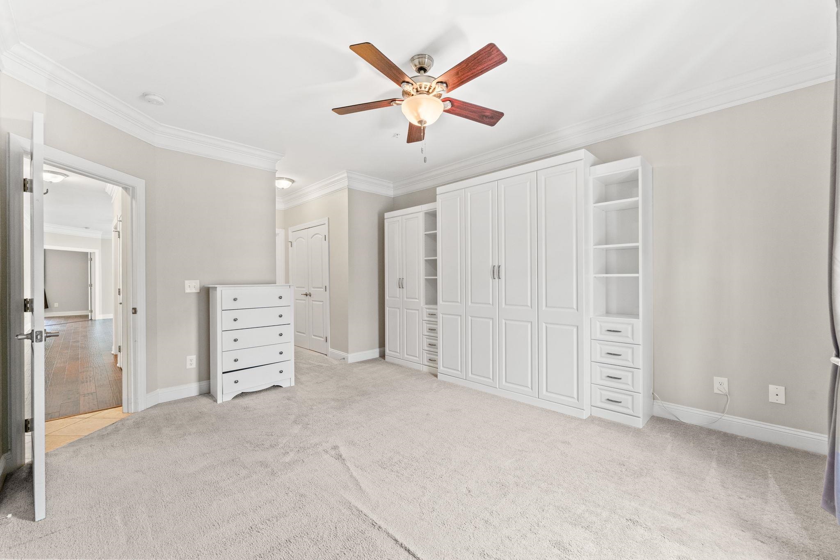
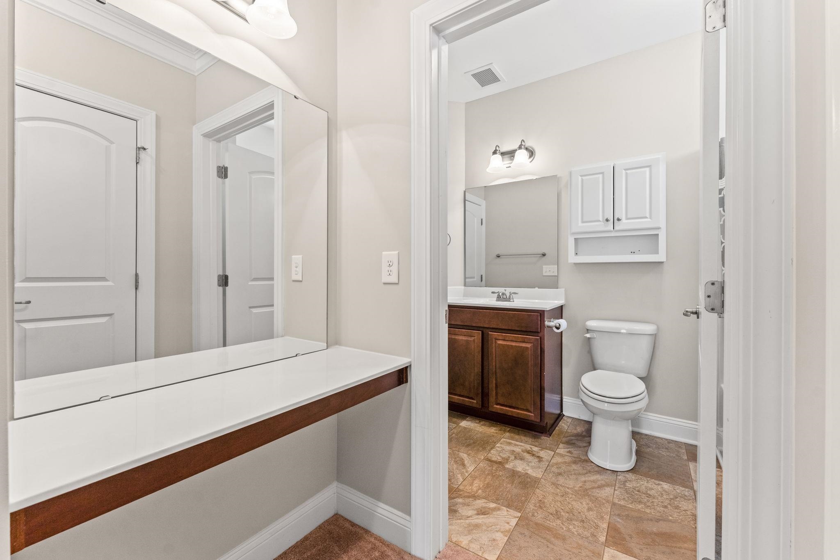
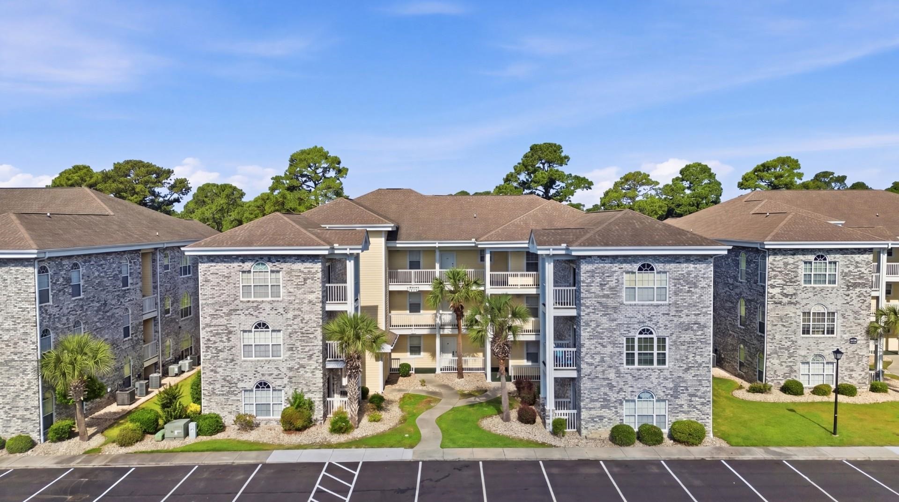
Welcome to The Village at Queens Harbor II! This spacious 2-master-bedroom, 2-bath condo features a desirable split-bedroom floor plan, offering privacy and comfort for owners and guests alike. With approximately 1,310 heated square feet, this second-floor unit overlooks the beautiful resort-style pool, which can be enjoyed from the relaxing screened porch. Inside, you'll find 9-foot smooth ceilings, a spacious family room with direct access to the owner's suite, and a convenient Murphy bed for additional guest accommodations. The oversized elevator provides easy access, while the outside storage adds extra functionality for beach gear and more. Ideally located close to the beach, shopping, dining, golf, entertainment, and area attractions, this condo offers the perfect combination of comfort, convenience, and coastal lifestyle.
Agriculture / Farm
Association Fees / Info
Hoa Frequency: Monthly
Hoa Fees: 408
Hoa: Yes
Hoa Includes: CommonAreas, Insurance, MaintenanceGrounds, PestControl, Pools, RecreationFacilities, Sewer, Trash, Water
Community Features: Clubhouse, Other, RecreationArea, LongTermRentalAllowed, Pool
Assoc Amenities: Clubhouse, Other, Elevators
Bathroom Info
Total Baths: 2.00
Fullbaths: 2
Room Dimensions
GreatRoom: 15x25
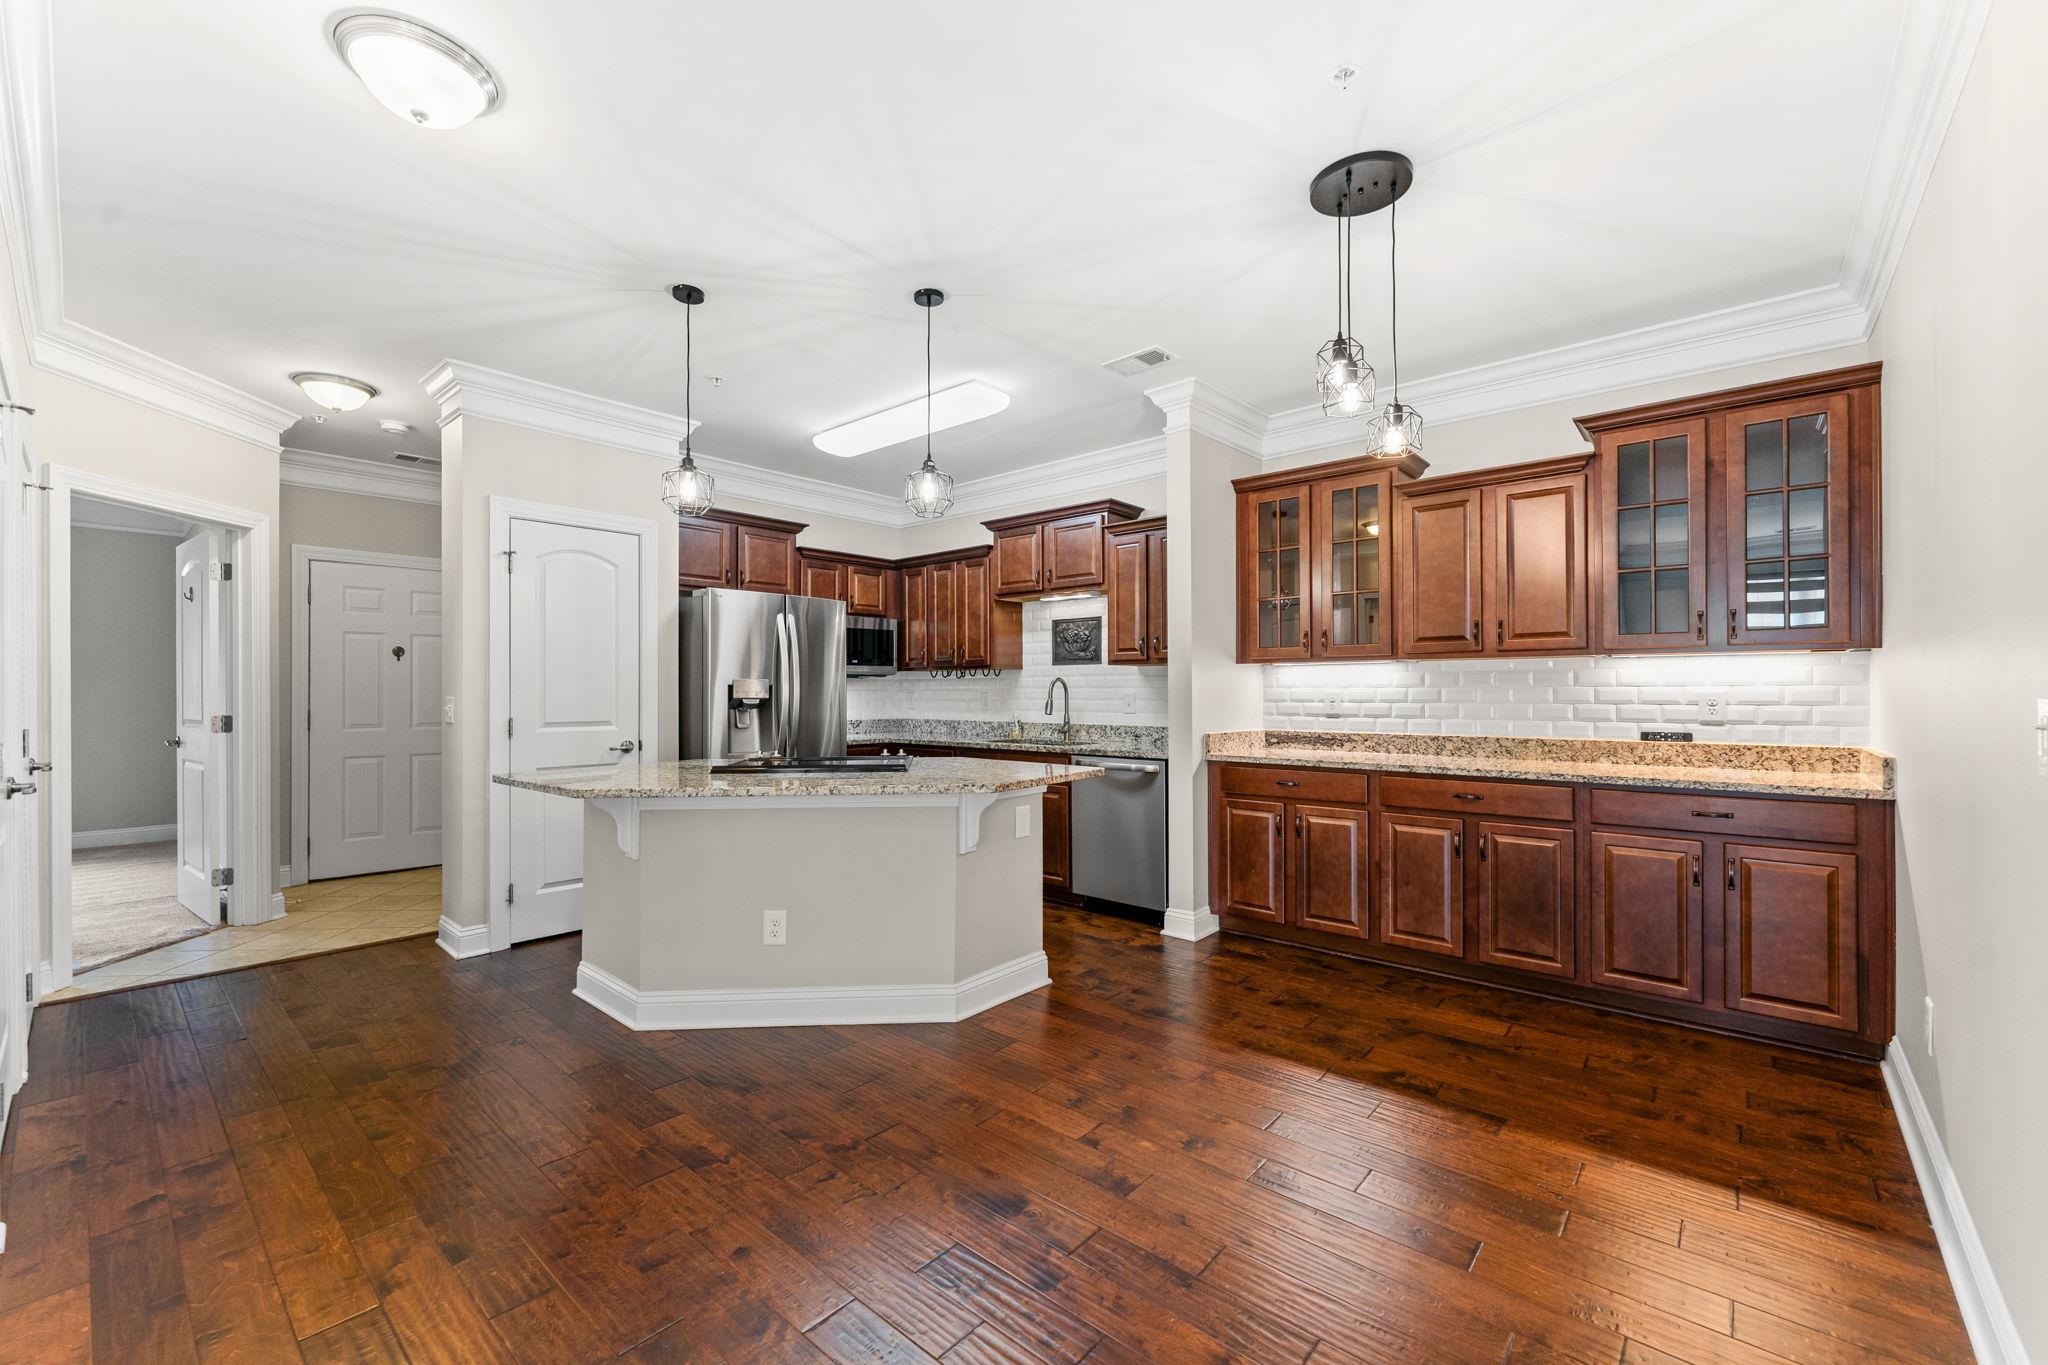
Kitchen: 10x8
PrimaryBedroom: 12x13
Room Level
Bedroom1: Main
PrimaryBedroom: Main
Room Features
DiningRoom: LivingDiningRoom
Kitchen: BreakfastBar, Dishwasher, KitchenExhaustFan, KitchenIsland, Pantry, StainlessSteelAppliances, SolidSurfaceCounters
LivingRoom: CeilingFans
Other: EntranceFoyer, UtilityRoom
PrimaryBathroom: TubShower, Vanity
PrimaryBedroom: CeilingFans, MainLevelPrimary, WalkInClosets
Bedroom Info
Beds: 2
Building Info
Levels: One
Year Built: 2018
Zoning: PUD
Style: LowRise
Common Walls: EndUnit
Construction Materials: VinylSiding
Entry Level: 2
Buyer Compensation
Exterior Features
Patio and Porch Features: Balcony, Porch, Screened
Window Features: StormWindows
Pool Features: Community, OutdoorPool
Foundation: Slab
Exterior Features: Balcony, Elevator, Storage
Financial
Garage / Parking
Parking Type: OneAndOneHalfSpaces
Green / Env Info
Green Energy Efficient: Doors, Windows
Interior Features
Floor Cover: Carpet, Tile, Vinyl
Door Features: InsulatedDoors, StormDoors
Laundry Features: WasherHookup
Furnished: Unfurnished
Interior Features: CeilingFans, MainLevelPrimary, SplitBedrooms, TubShower, Vanity, WalkInClosets, WindowTreatments, BreakfastBar, EntranceFoyer, KitchenIsland, StainlessSteelAppliances, SolidSurfaceCounters
Appliances: Dishwasher, Disposal, Microwave, Oven, Range, Refrigerator, RangeHood, Dryer, Washer
Lot Info
Acres: 0.00
Misc
Offer Compensation
Other School Info
Property Info
County: Horry
Stipulation of Sale: None
Property Sub Type Additional: Condominium
Security Features: FireSprinklerSystem, SmokeDetectors
Disclosures: CovenantsRestrictionsDisclosure
Construction: Resale
Room Info
Sold Info
Sqft Info
Total Sqft: 1310
Living Area Source: Estimated
Sqft: 1310
Tax Info
Unit Info
Unit: 204
Utilities / Hvac
Heating: Central, Electric, ForcedAir
Utilities Available: CableAvailable, ElectricityAvailable, SewerAvailable, WaterAvailable
Heating: Yes
Water Source: Public
Waterfront / Water
Schools
Elem: Burgess Elementary School
Middle: Saint James Middle School
High: Saint James High School
Directions
Hwy 17 South towards Conway, Turn Right onto Strand Drive, in @ 350' turn left onto Loyola Drive. Then turn Right onto Shelby Lawson Drive. You will enter a parking lot and the building is on the Right. 304 Shelby Drive, unit 204Courtesy of Century 21 Barefoot Realty
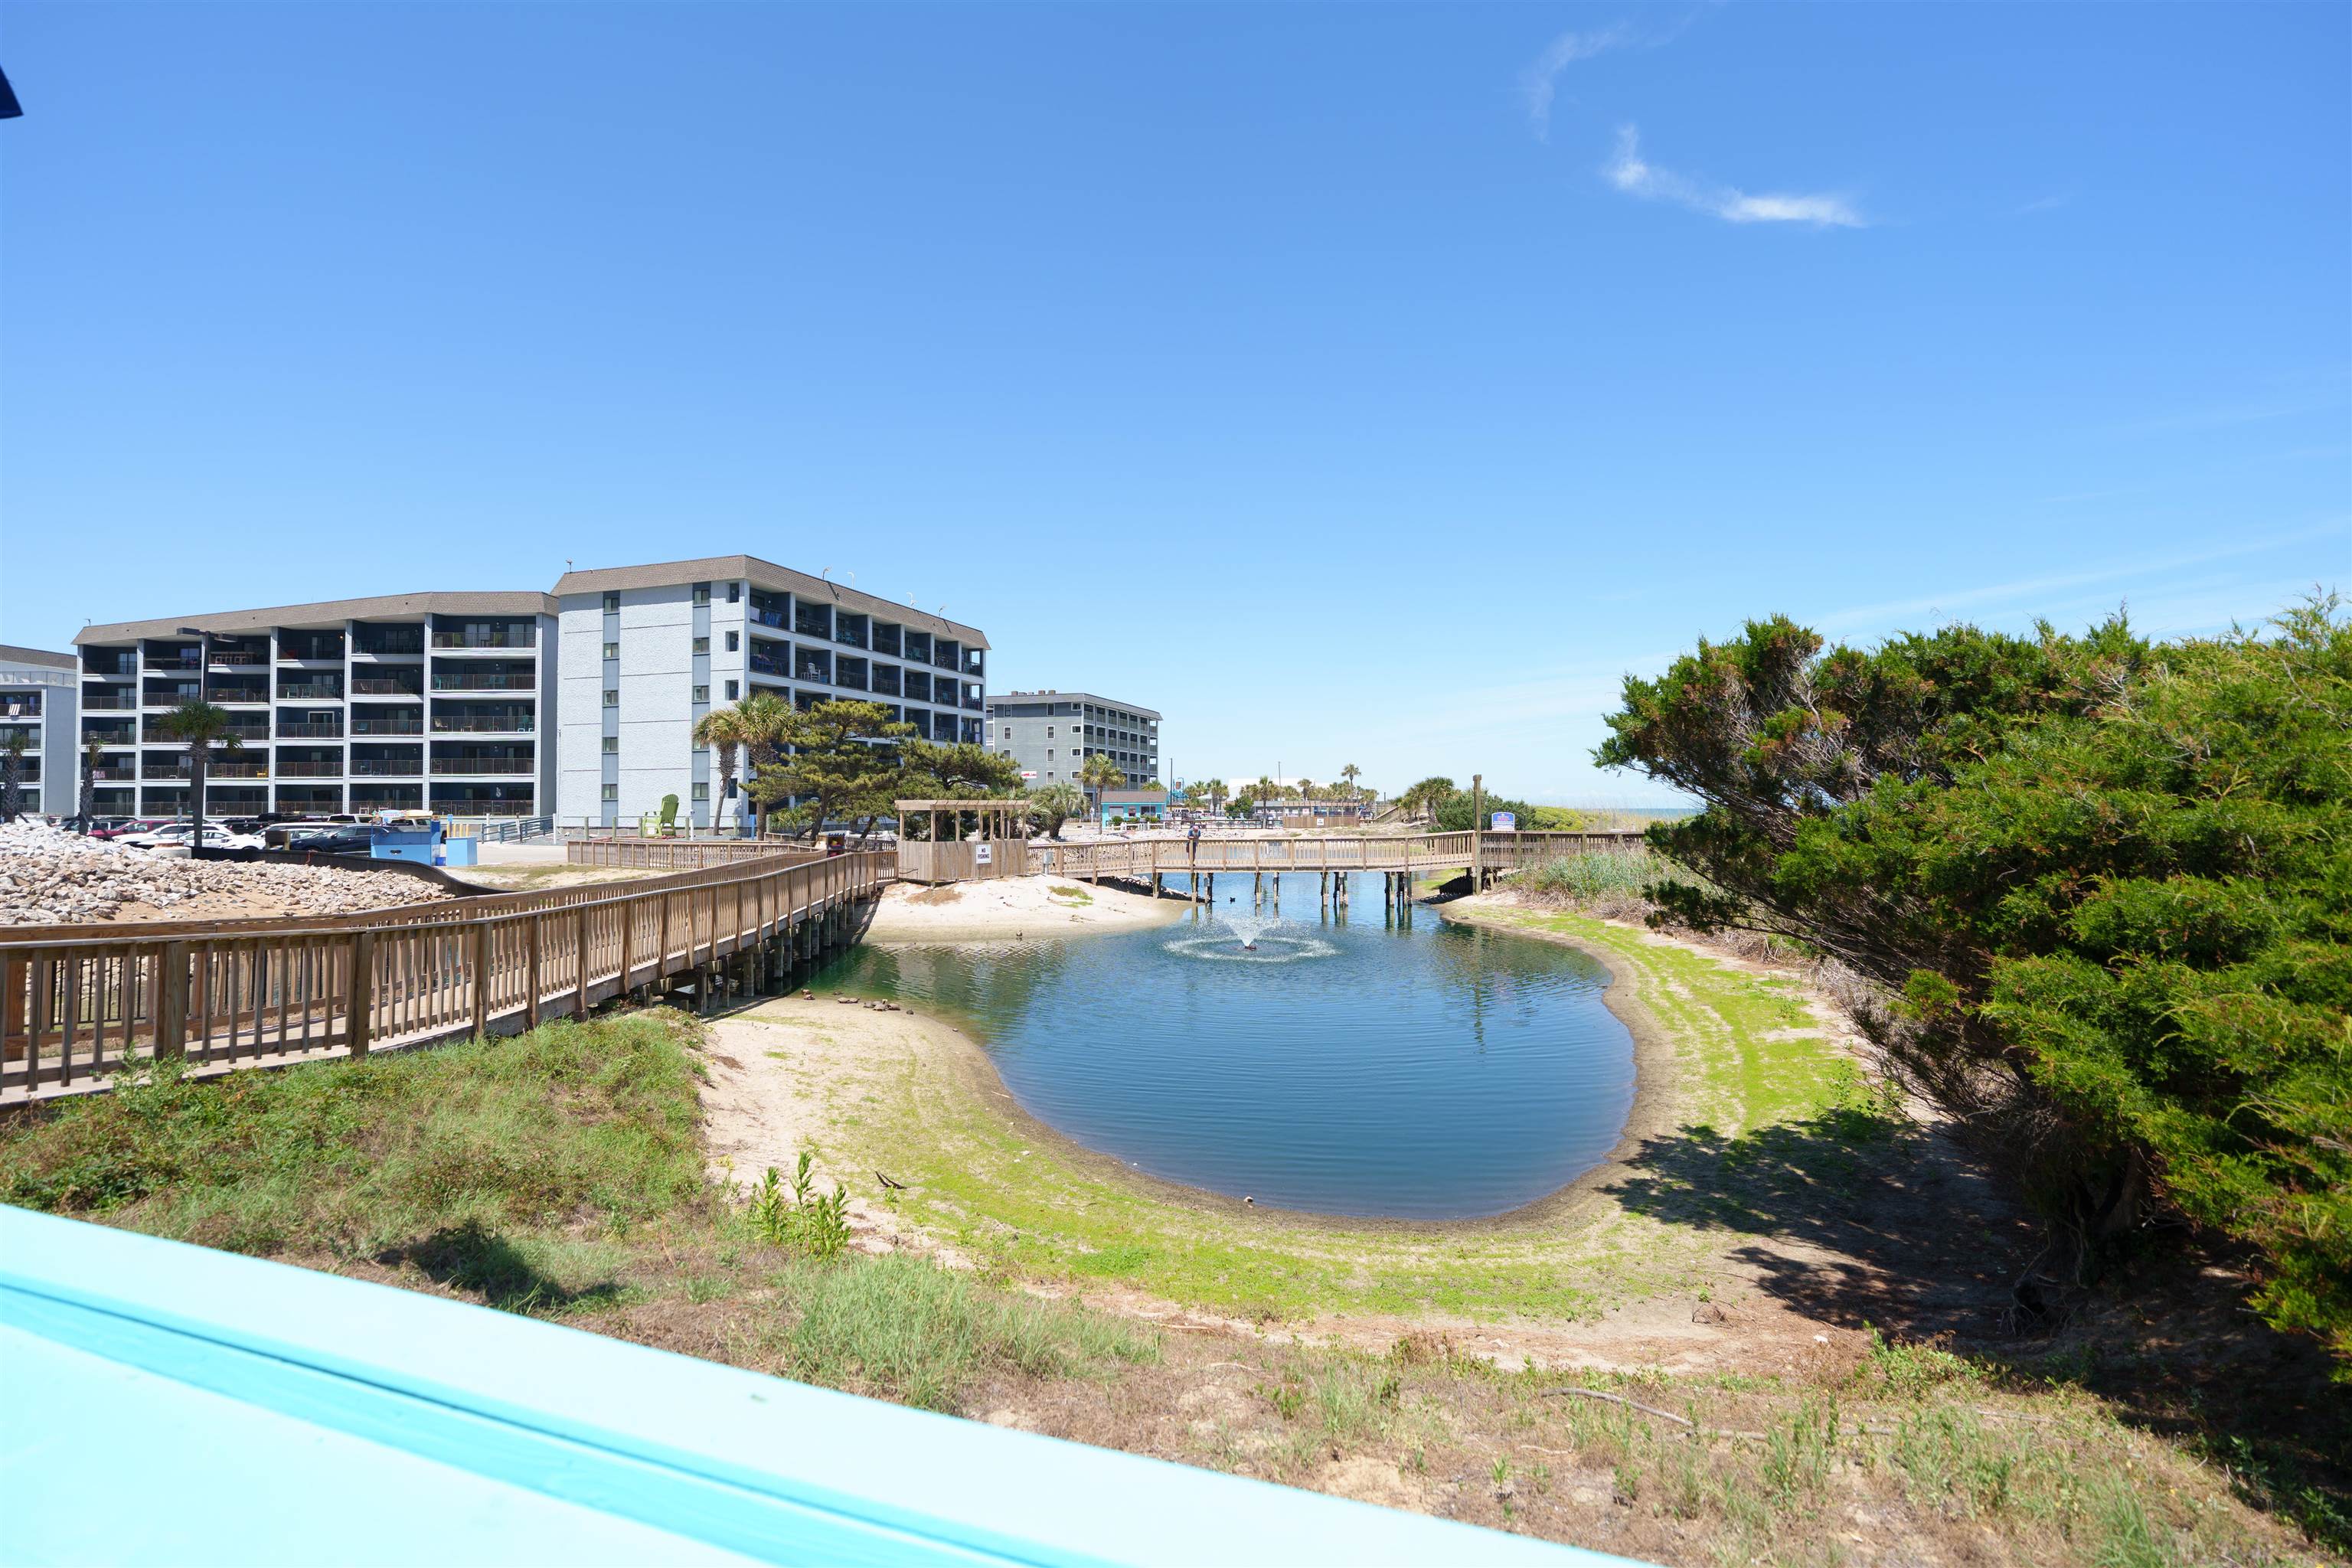
 MLS# 2613715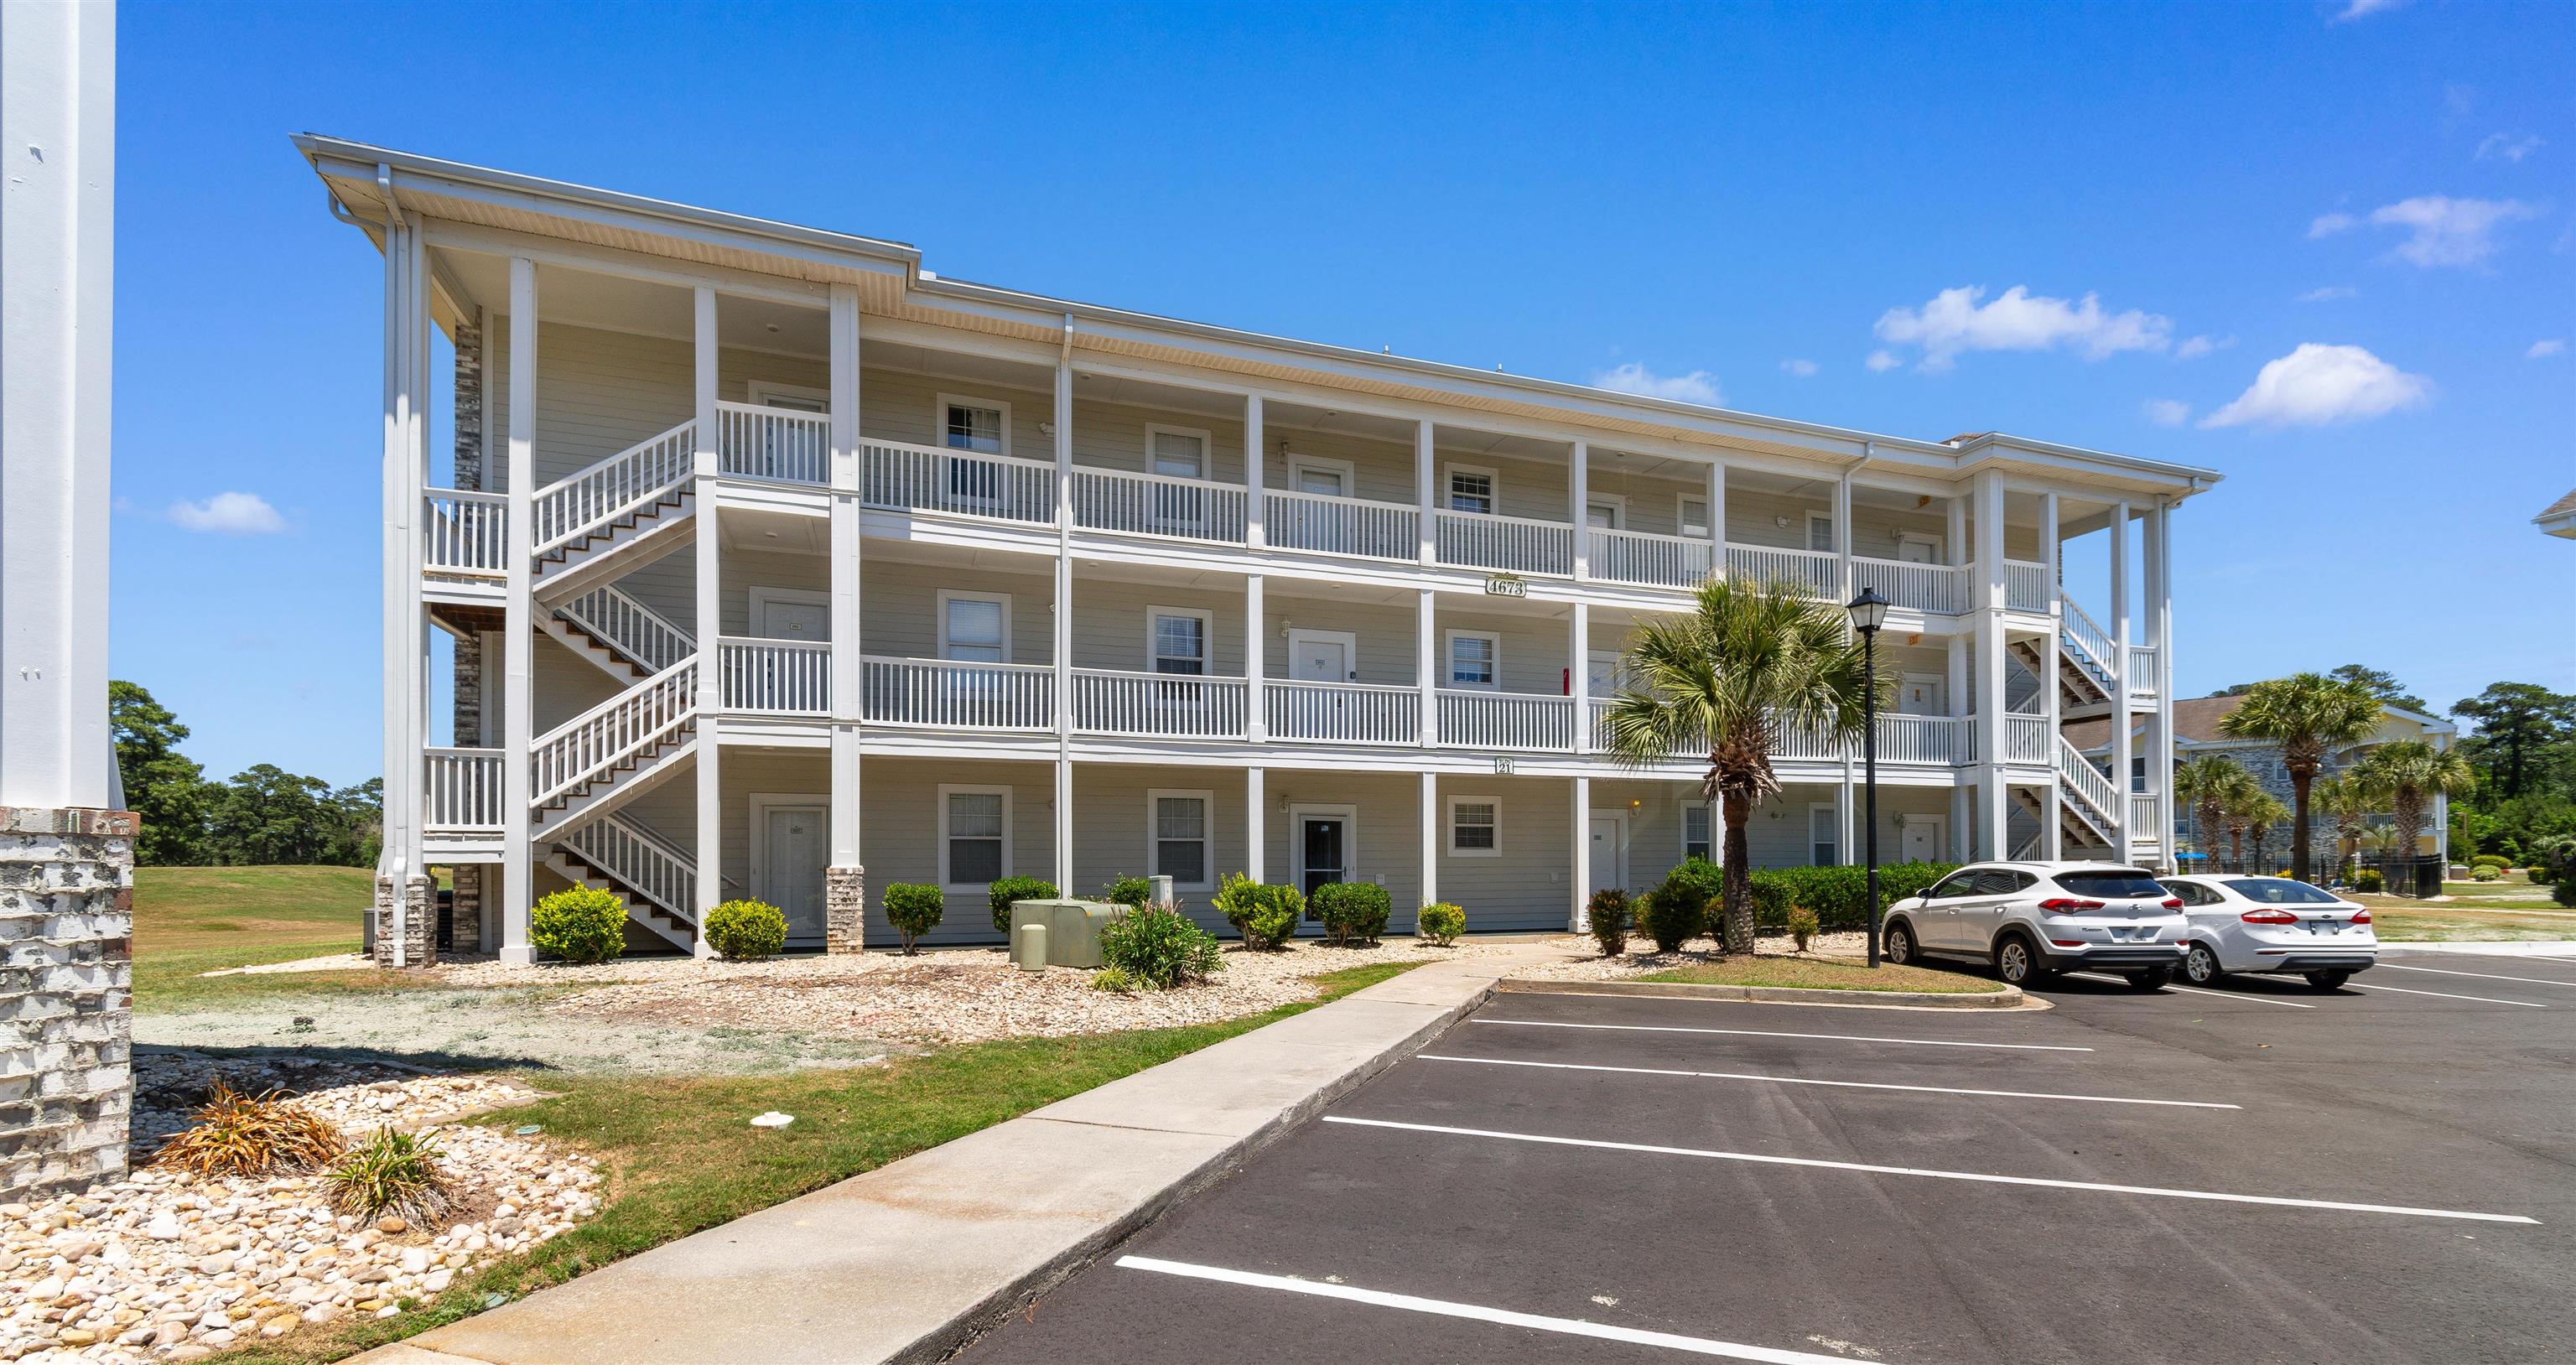
 Provided courtesy of © Copyright 2026 Coastal Carolinas Multiple Listing Service, Inc.®. Information Deemed Reliable but Not Guaranteed. © Copyright 2026 Coastal Carolinas Multiple Listing Service, Inc.® MLS. All rights reserved. Information is provided exclusively for consumers’ personal, non-commercial use, that it may not be used for any purpose other than to identify prospective properties consumers may be interested in purchasing.
Images related to data from the MLS is the sole property of the MLS and not the responsibility of the owner of this website. MLS IDX data last updated on 05-28-2026 4:33 PM EST.
Any images related to data from the MLS is the sole property of the MLS and not the responsibility of the owner of this website.
Provided courtesy of © Copyright 2026 Coastal Carolinas Multiple Listing Service, Inc.®. Information Deemed Reliable but Not Guaranteed. © Copyright 2026 Coastal Carolinas Multiple Listing Service, Inc.® MLS. All rights reserved. Information is provided exclusively for consumers’ personal, non-commercial use, that it may not be used for any purpose other than to identify prospective properties consumers may be interested in purchasing.
Images related to data from the MLS is the sole property of the MLS and not the responsibility of the owner of this website. MLS IDX data last updated on 05-28-2026 4:33 PM EST.
Any images related to data from the MLS is the sole property of the MLS and not the responsibility of the owner of this website.