



















 Recent Posts RSS
Viewing Listing MLS# 2612732
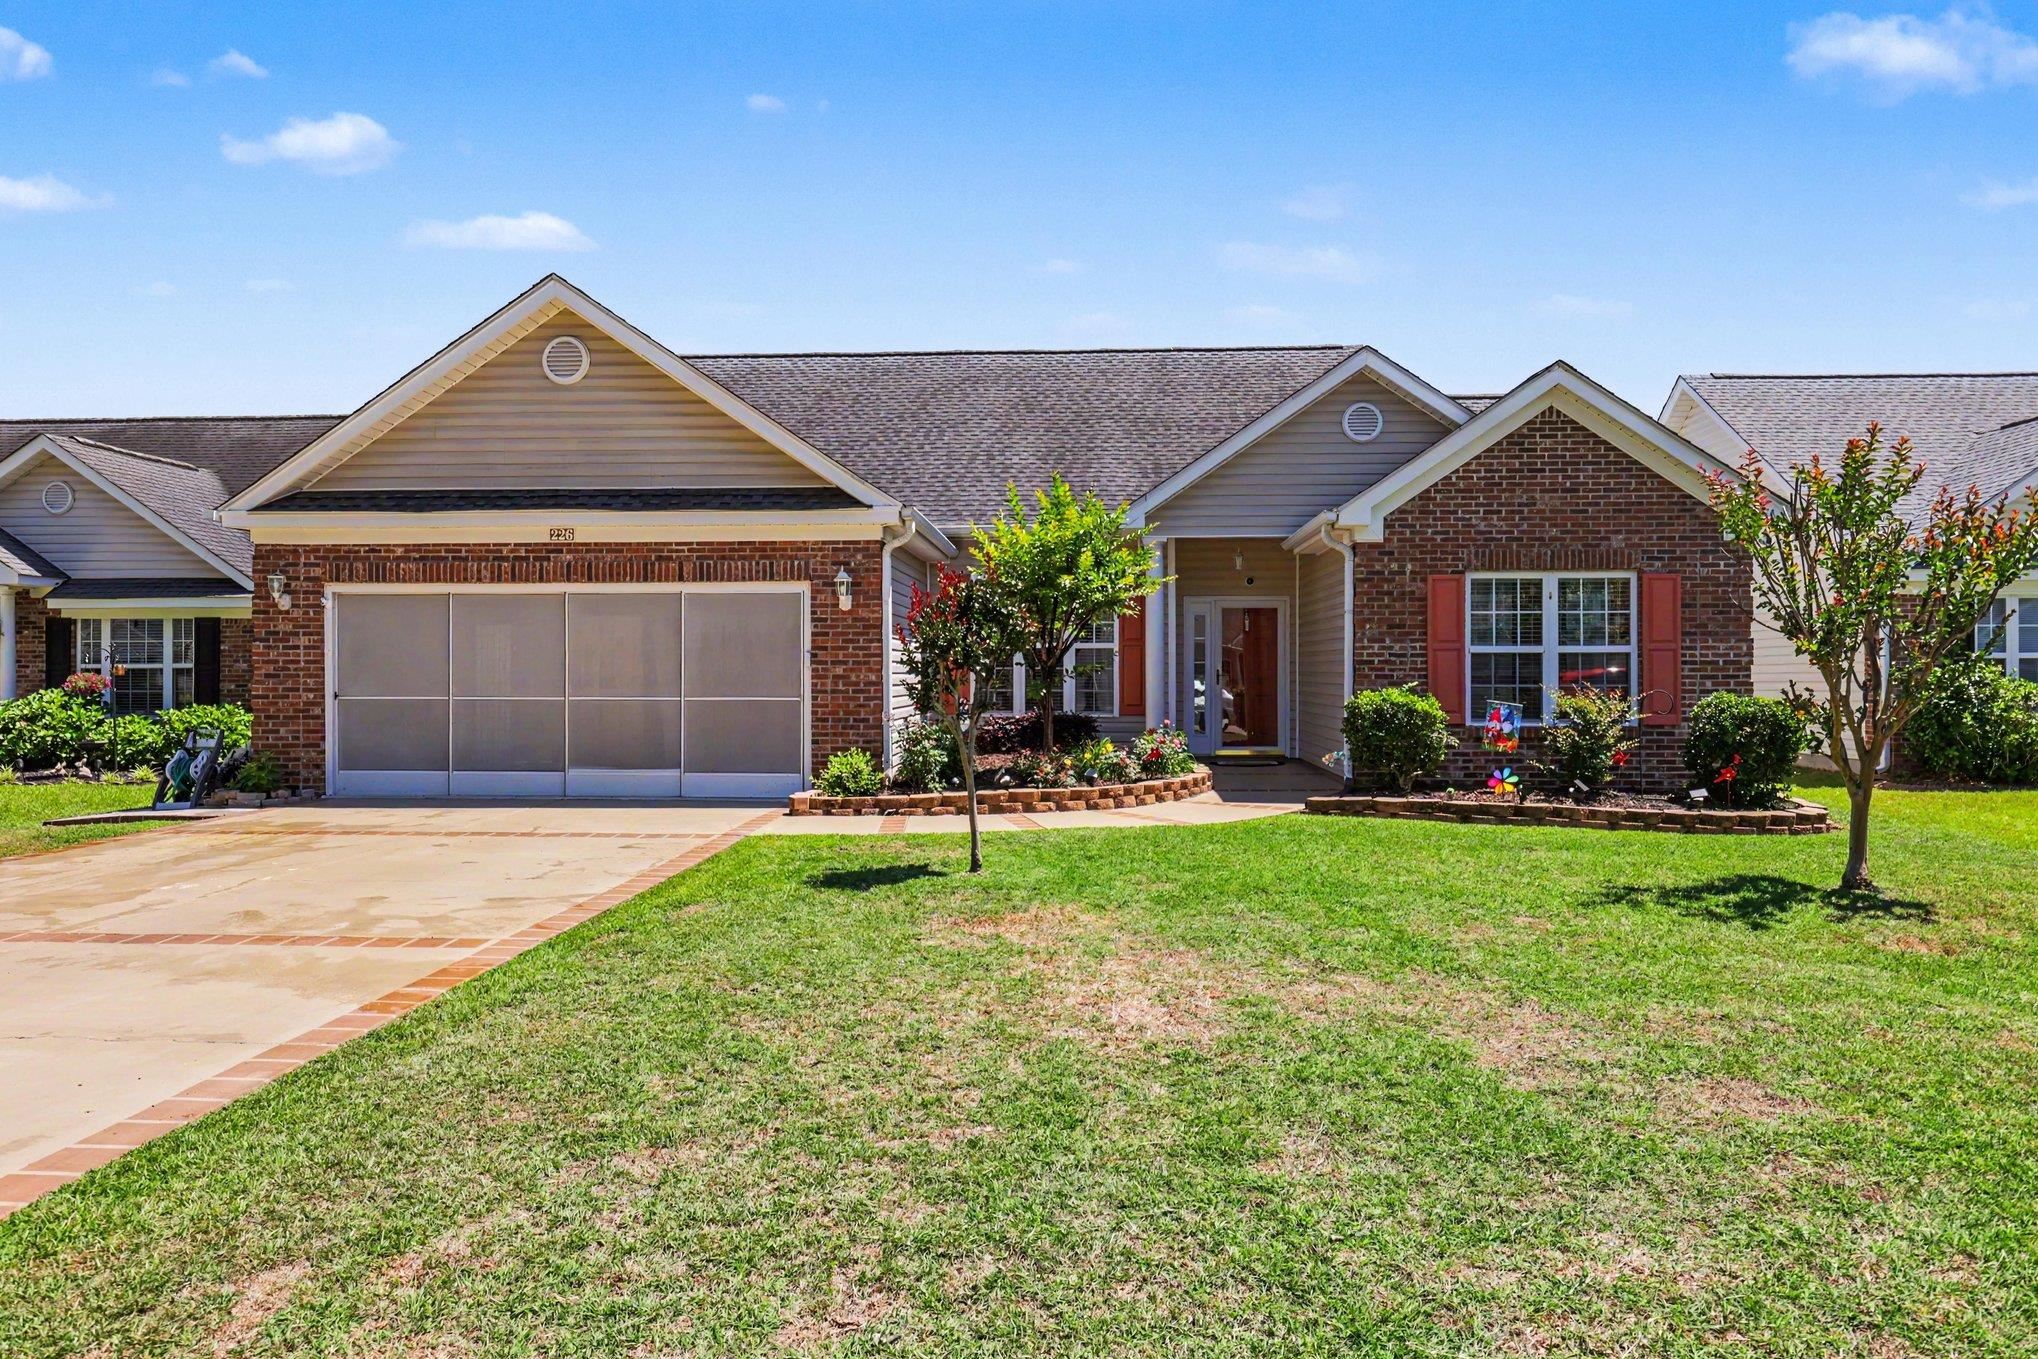






$339,900 | 3 beds | 2 full baths | N/A half baths | 1,721 sqft
Conway, SC 29526
- 3Beds
- 2Full Baths
- N/AHalf Baths
- 1,721SqFt
- 2004Year Built
- 0.15Acres
- MLS# 2612732
- Residential
- Detached
- Active
- Approx Time on Market12 days
- AreaConway Area--South of Conway Between 501 & Wacc. River
- CountyHorry
- Subdivision Myrtle Trace
Overview
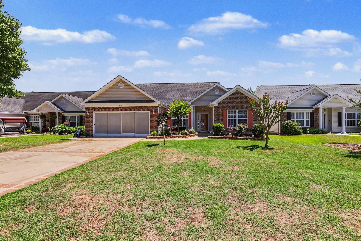
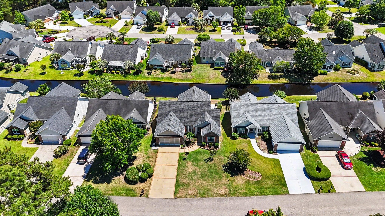
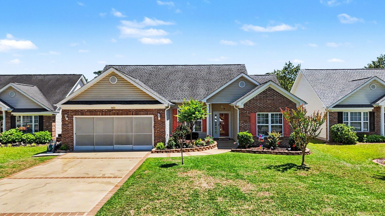
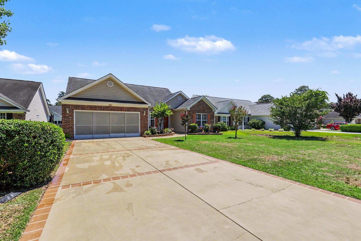
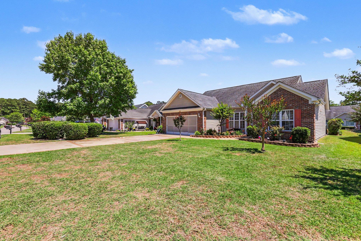
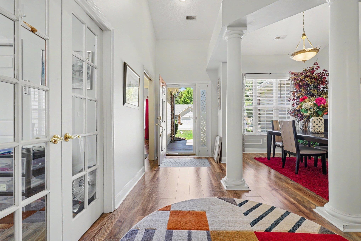
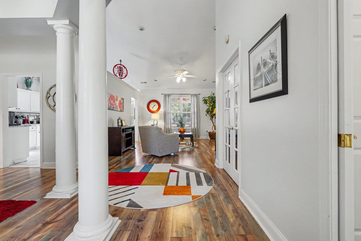
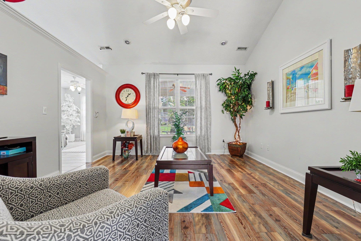
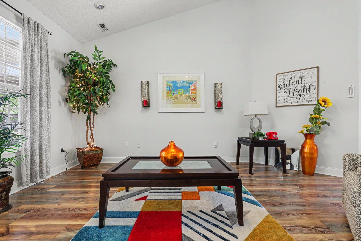
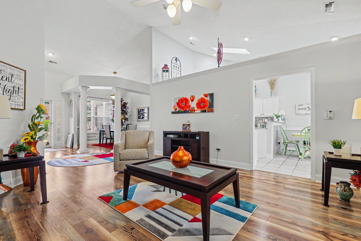
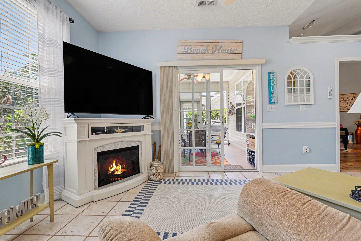
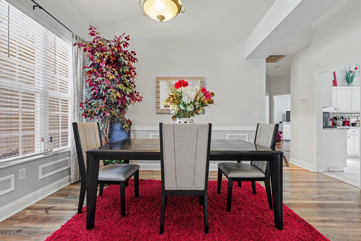
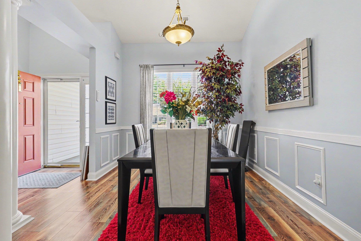
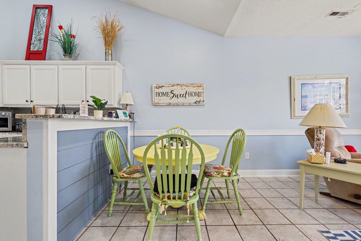
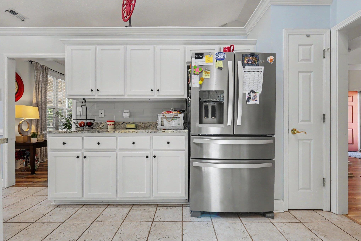
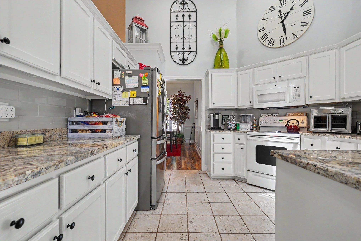
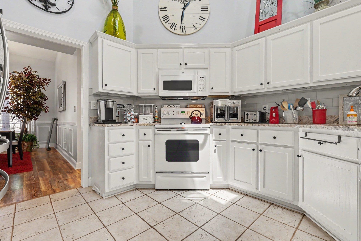
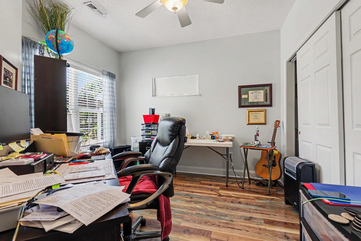
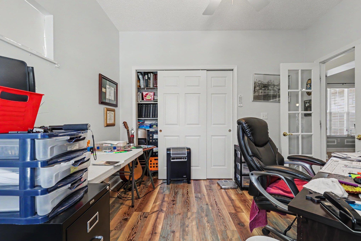
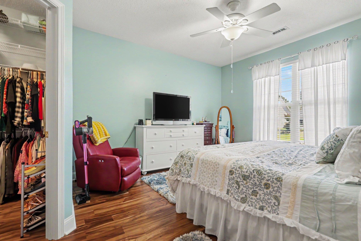
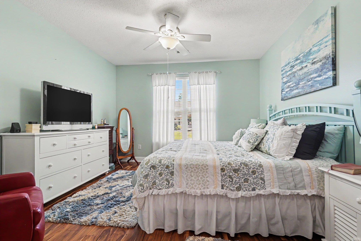
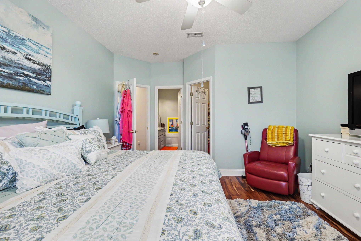
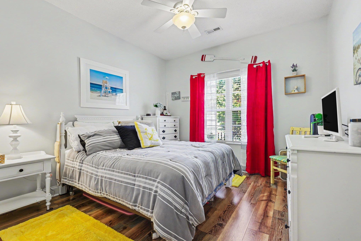
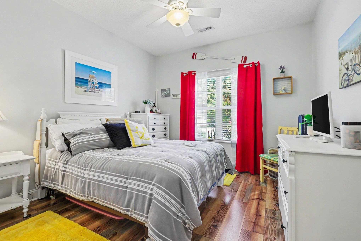
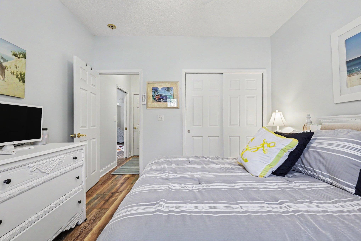
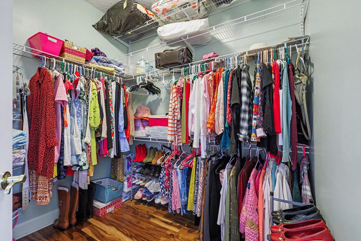
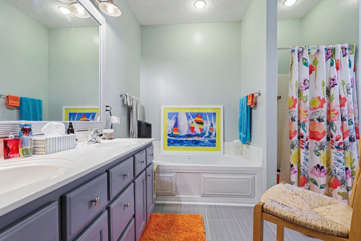
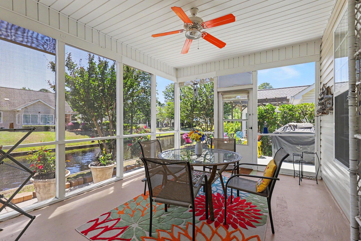
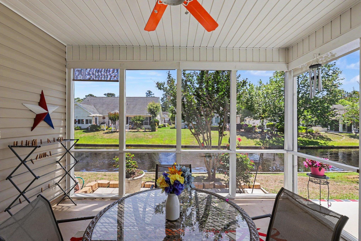
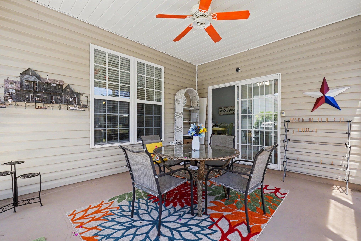
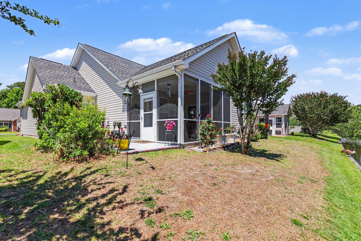
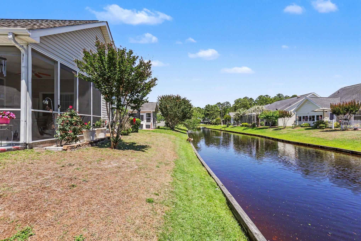
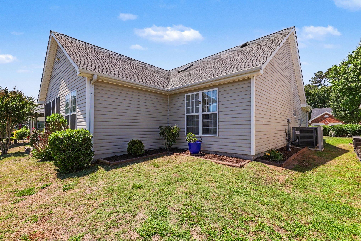
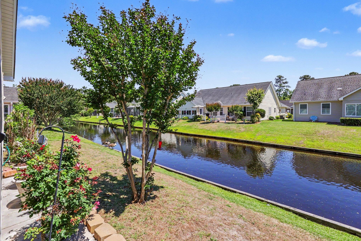
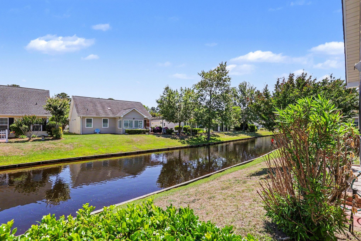
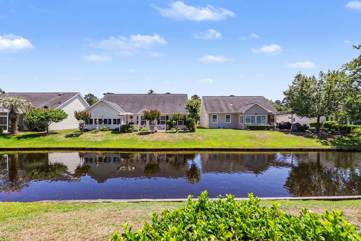
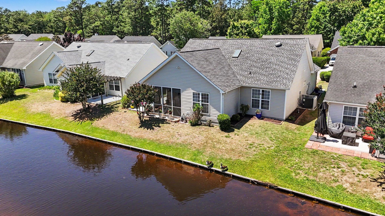
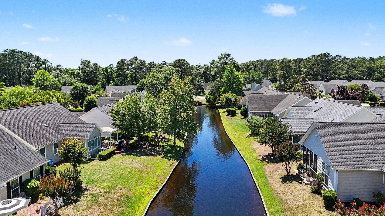
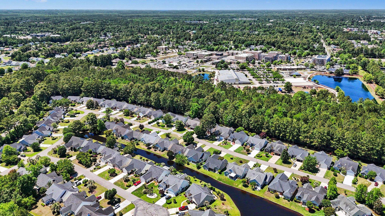
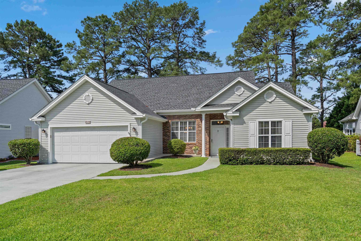
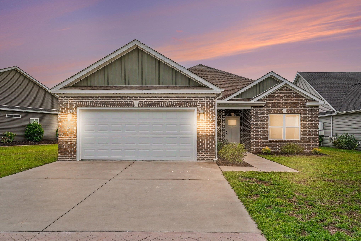
Welcome to Your Dream Home in Myrtle Trace! Discover this charming three-bedroom, two-bathroom ranch-style home located in the highly sought-after 55+ community of Myrtle Trace, conveniently located adjacent to Burning Ridge Golf Course in Conway! Step inside to find a fully equipped kitchen boasting ample countertop and cabinet space to satisfy all your culinary needs. The kitchen features elegant granite countertops paired with freshly painted white cabinets, creating a bright and inviting atmosphere. The dinette area and kitchen are adorned with durable ceramic tile, while the living area, formal dining space, and all bedrooms showcase stylish luxury vinyl plank (LVP) flooring. Retreat to the spacious master bedroom, complete with a large walk-in closet. The master bathroom is a true oasis, featuring dual sinks, a relaxing tub and a walk-in shower, complemented by a freshly repainted double vanity and cabinets. The secondary bedrooms are generously sized and share a bathroom equipped with a convenient shower-tub combo. Freshly repainted throughout, this home is move-in ready! The roof was updated in 2020, and both the HVAC system and hot water heater were replaced within the last five years, ensuring peace of mind for the years to come. Enjoy the comfort of a two-car garage with screens, allowing you to savor the outdoors in tranquility. Step outside to your private, screened-in rear porch, complete with a ceiling fan and overlooking a serene pond, perfect for relaxation and enjoying picturesque views. Myrtle Trace offers a wealth of amenities to keep you entertained, including an outdoor saltwater swimming pool, clubhouse, bocce ball and shuffleboard courts, horseshoe pits, and a basketball court. This community is ideally located near some of the area's finest dining, shopping, golf, and entertainment options, including the Tanger Outlets, downtown Conway, and Coastal Carolina University. Whether you're seeking a forever home or a vacation retreat, this property is a must-see. Don't wait, schedule your showing today and make this beautiful home yours!
Agriculture / Farm
Association Fees / Info
Hoa Frequency: Monthly
Hoa Fees: 95
Hoa: Yes
Hoa Includes: CommonAreas, Pools
Community Features: Clubhouse, RecreationArea, Golf, LongTermRentalAllowed, Pool
Assoc Amenities: Clubhouse
Bathroom Info
Total Baths: 2.00
Fullbaths: 2
Room Level
Bedroom1: Main
Bedroom2: First
PrimaryBedroom: Main
Room Features
DiningRoom: SeparateFormalDiningRoom
Kitchen: BreakfastBar, BreakfastArea, Dishwasher, Pantry, SolidSurfaceCounters
LivingRoom: CeilingFans, VaultedCeilings
Other: BedroomOnMainLevel
PrimaryBathroom: DualSinks, GardenTubRomanTub, JettedTub, SeparateShower
PrimaryBedroom: CeilingFans, MainLevelPrimary, WalkInClosets
Bedroom Info
Beds: 3
Building Info
Num Stories: 1
Levels: One
Year Built: 2004
Zoning: PUD
Style: Ranch
Construction Materials: VinylSiding
Buyer Compensation
Exterior Features
Patio and Porch Features: Patio, Porch, Screened
Pool Features: Community, OutdoorPool
Foundation: Slab
Exterior Features: SprinklerIrrigation, Patio
Financial
Garage / Parking
Parking Capacity: 4
Garage: Yes
Parking Type: Detached, Garage, TwoCarGarage, GarageDoorOpener
Garage Spaces: 2
Green / Env Info
Green Energy Efficient: Doors, Windows
Interior Features
Floor Cover: Carpet, Tile
Door Features: InsulatedDoors
Laundry Features: WasherHookup
Furnished: Unfurnished
Interior Features: Attic, CeilingFans, CentralVacuum, DualSinks, GardenTubRomanTub, JettedTub, MainLevelPrimary, PullDownAtticStairs, PermanentAtticStairs, SplitBedrooms, SeparateShower, WalkInClosets, BreakfastBar, BedroomOnMainLevel, BreakfastArea, SolidSurfaceCounters
Appliances: Dishwasher, Disposal, Microwave, Range, Dryer, Washer
Lot Info
Acres: 0.15
Lot Description: NearGolfCourse, LakeFront, PondOnLot
Misc
Offer Compensation
Other School Info
Property Info
County: Horry
Senior Community: Yes
Stipulation of Sale: None
Property Sub Type Additional: Detached
Security Features: SmokeDetectors
Disclosures: CovenantsRestrictionsDisclosure,SellerDisclosure
Construction: Resale
Room Info
Sold Info
Sqft Info
Total Sqft: 2539
Living Area Source: PublicRecords
Sqft: 1721
Tax Info
Unit Info
Utilities / Hvac
Heating: Central, Electric
Cooling: CentralAir
Cooling: Yes
Utilities Available: CableAvailable, ElectricityAvailable, Other, PhoneAvailable, SewerAvailable, UndergroundUtilities, WaterAvailable
Heating: Yes
Water Source: Public
Waterfront / Water
Waterfront: Yes
Waterfront Features: Pond
Directions
From Burning Ridge Rd turn right onto Myrtle Trace Dr. From Myrtle Trace Dr. turn right onto Candlewood Dr. 226 Candlewood Dr. will be on your right.Courtesy of Century 21 The Harrelson Group
 MLS# 2613940
 Provided courtesy of © Copyright 2026 Coastal Carolinas Multiple Listing Service, Inc.®. Information Deemed Reliable but Not Guaranteed. © Copyright 2026 Coastal Carolinas Multiple Listing Service, Inc.® MLS. All rights reserved. Information is provided exclusively for consumers’ personal, non-commercial use, that it may not be used for any purpose other than to identify prospective properties consumers may be interested in purchasing.
Images related to data from the MLS is the sole property of the MLS and not the responsibility of the owner of this website. MLS IDX data last updated on 05-30-2026 3:47 PM EST.
Any images related to data from the MLS is the sole property of the MLS and not the responsibility of the owner of this website.
Provided courtesy of © Copyright 2026 Coastal Carolinas Multiple Listing Service, Inc.®. Information Deemed Reliable but Not Guaranteed. © Copyright 2026 Coastal Carolinas Multiple Listing Service, Inc.® MLS. All rights reserved. Information is provided exclusively for consumers’ personal, non-commercial use, that it may not be used for any purpose other than to identify prospective properties consumers may be interested in purchasing.
Images related to data from the MLS is the sole property of the MLS and not the responsibility of the owner of this website. MLS IDX data last updated on 05-30-2026 3:47 PM EST.
Any images related to data from the MLS is the sole property of the MLS and not the responsibility of the owner of this website.