



















 Recent Posts RSS
Viewing Listing MLS# 2612842
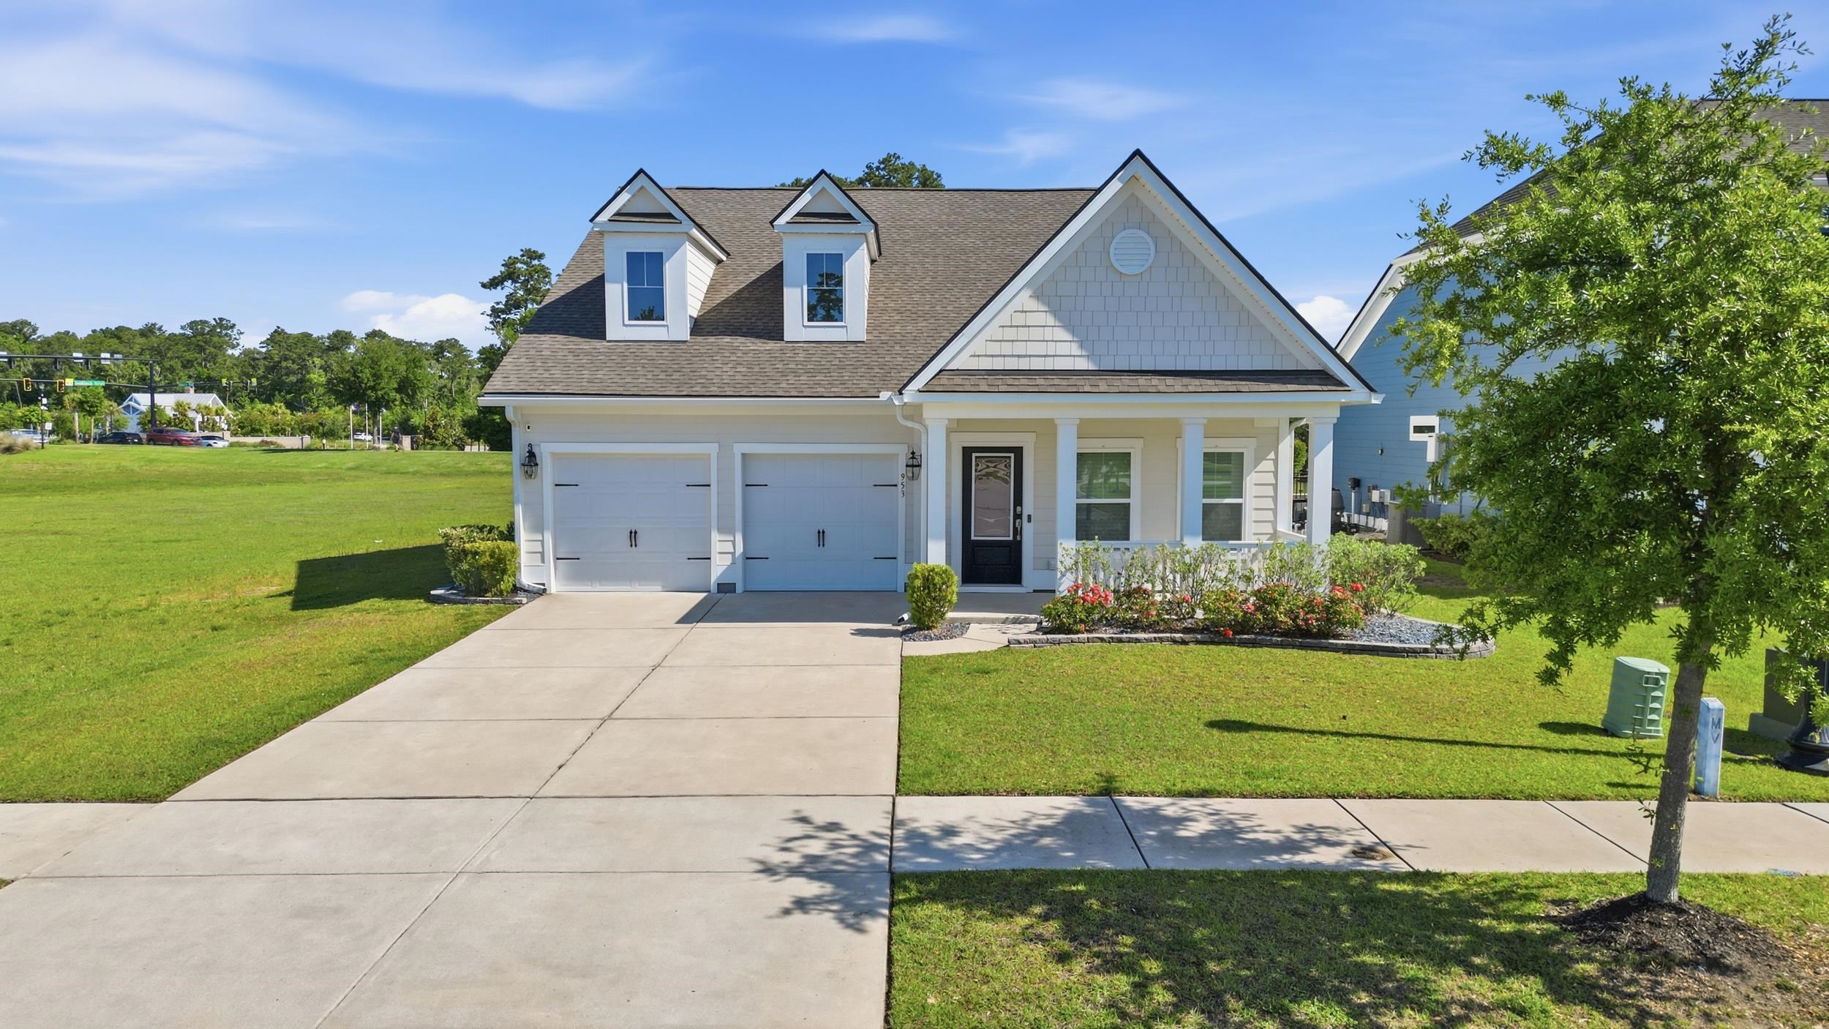
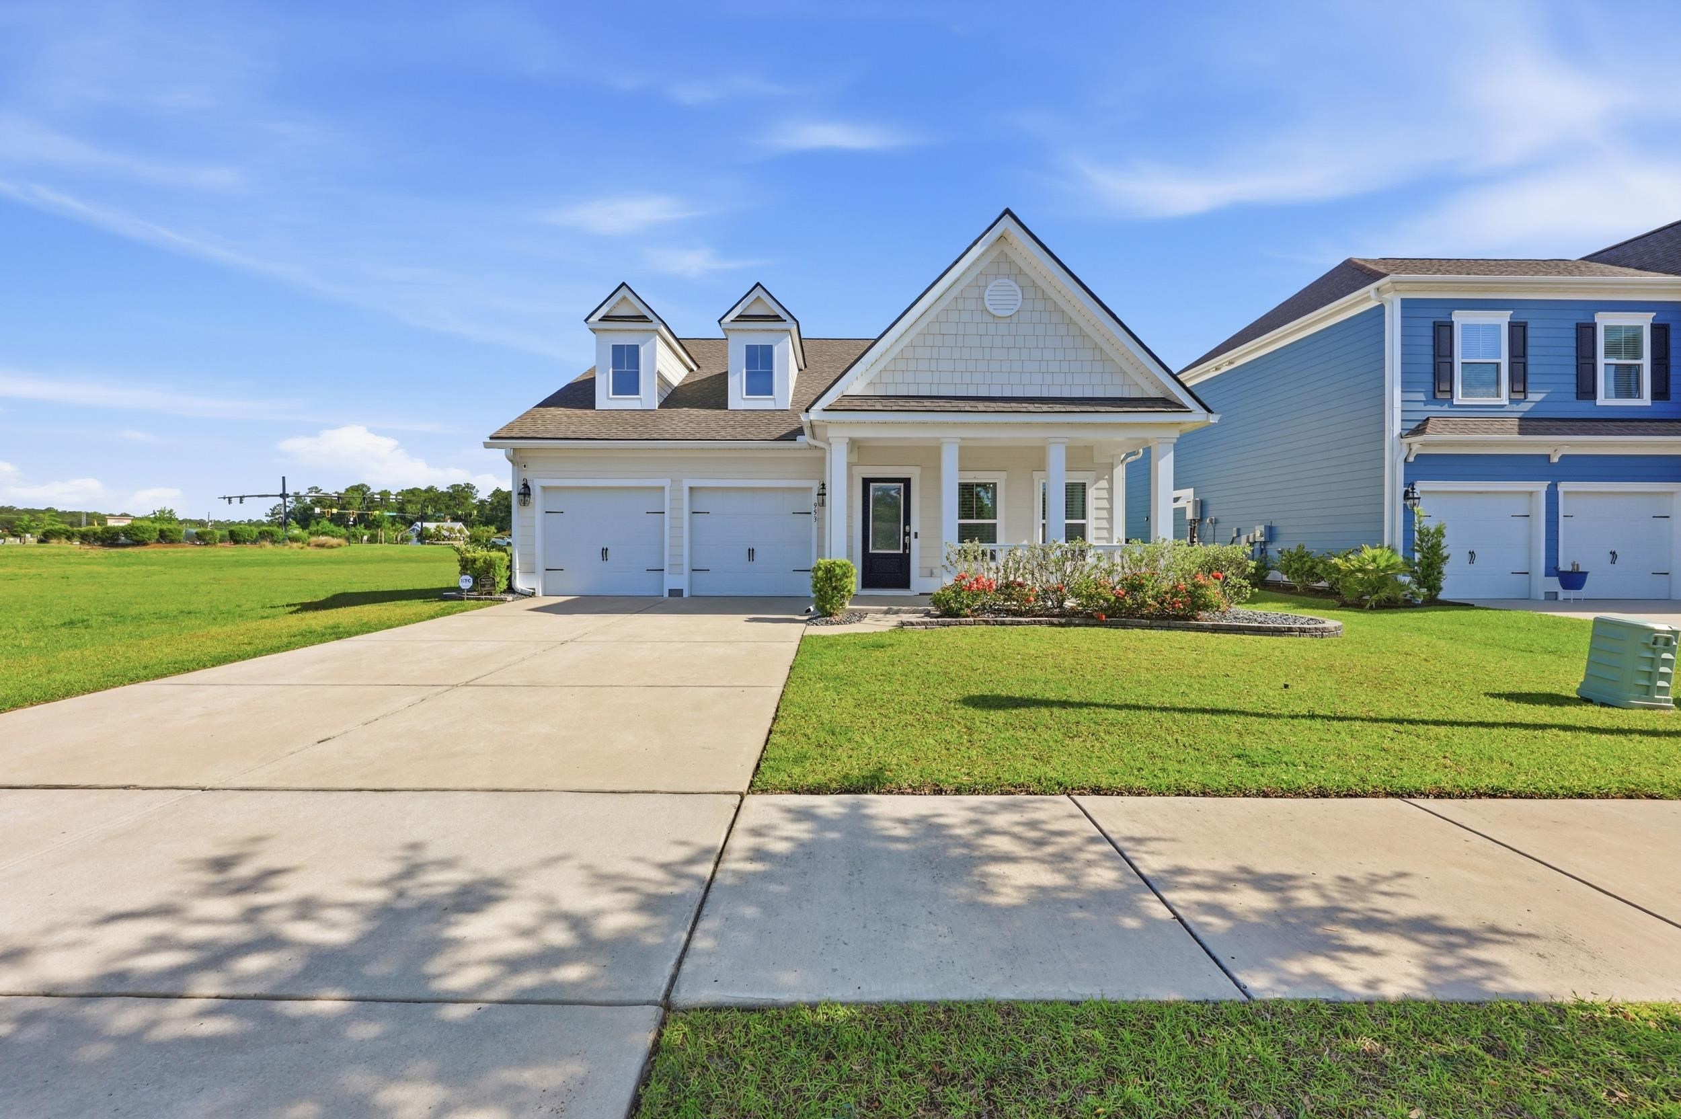









$475,000 | 3 beds | 2 full baths | N/A half baths | 1,804 sqft
Myrtle Beach, SC 29577
- 3Beds
- 2Full Baths
- N/AHalf Baths
- 1,804SqFt
- 2019Year Built
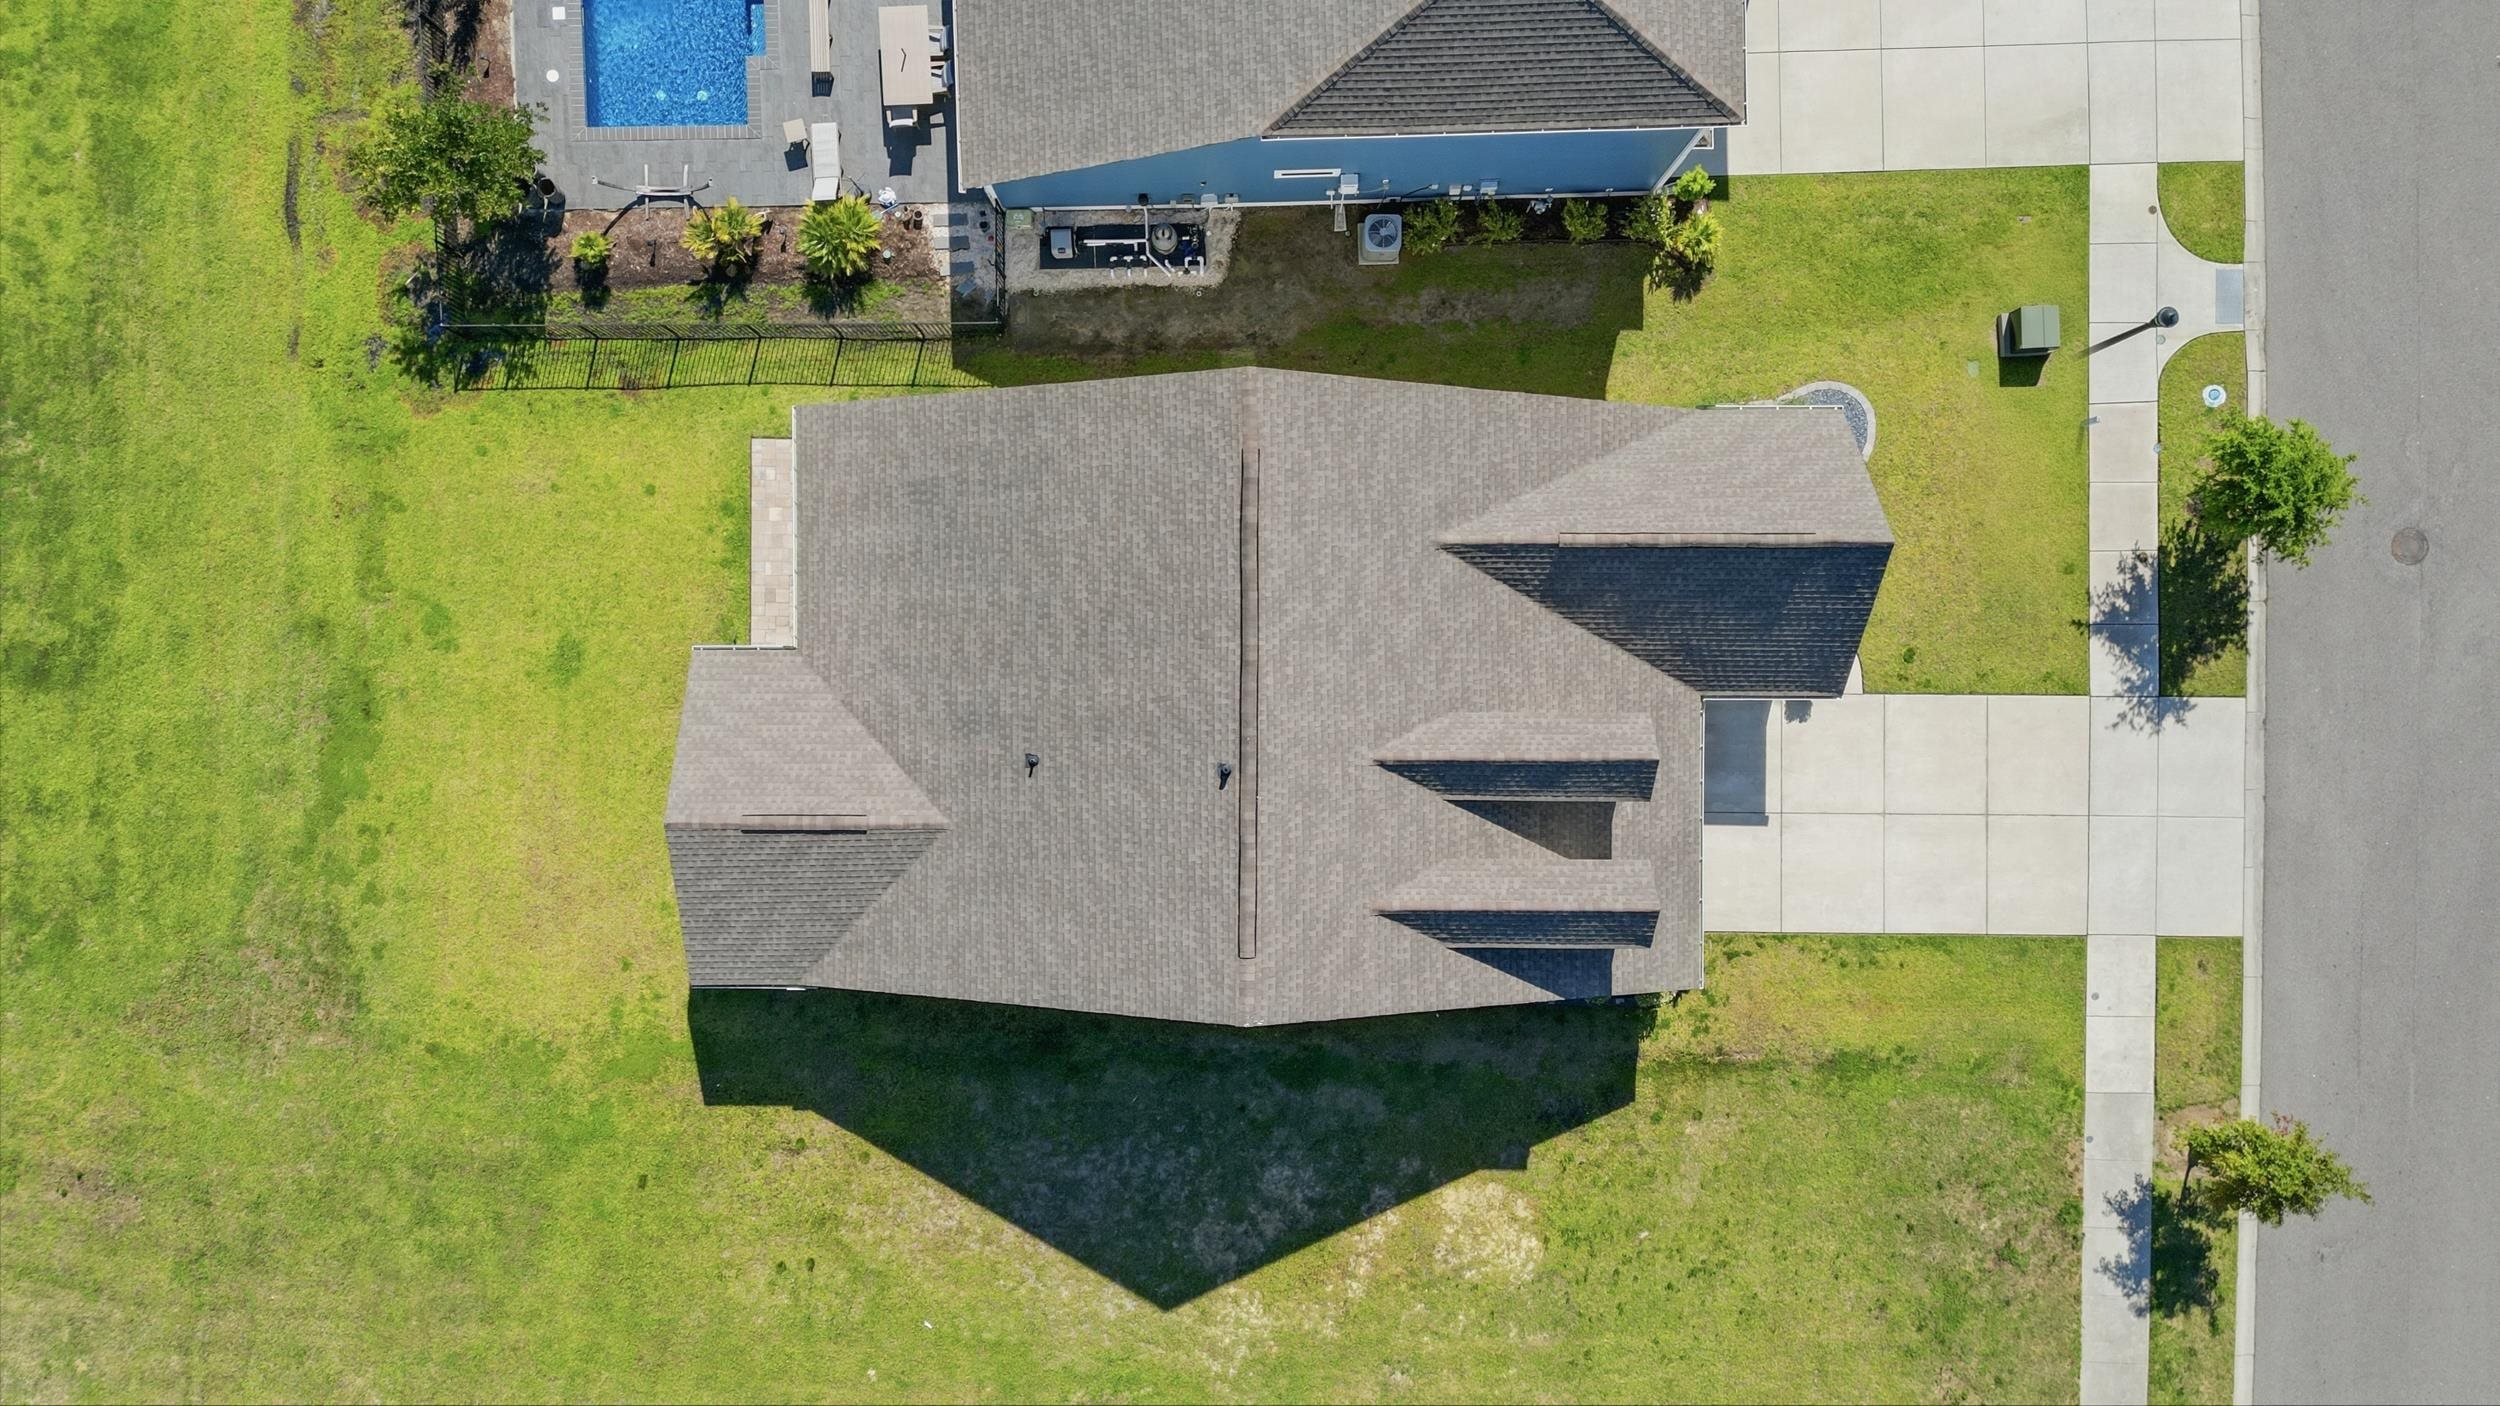
- 0.15Acres
- MLS# 2612842
- Residential
- Detached
- Active
- Approx Time on Market9 days
- AreaMyrtle Beach Area--Southern Limit To 10th Ave N
- CountyHorry
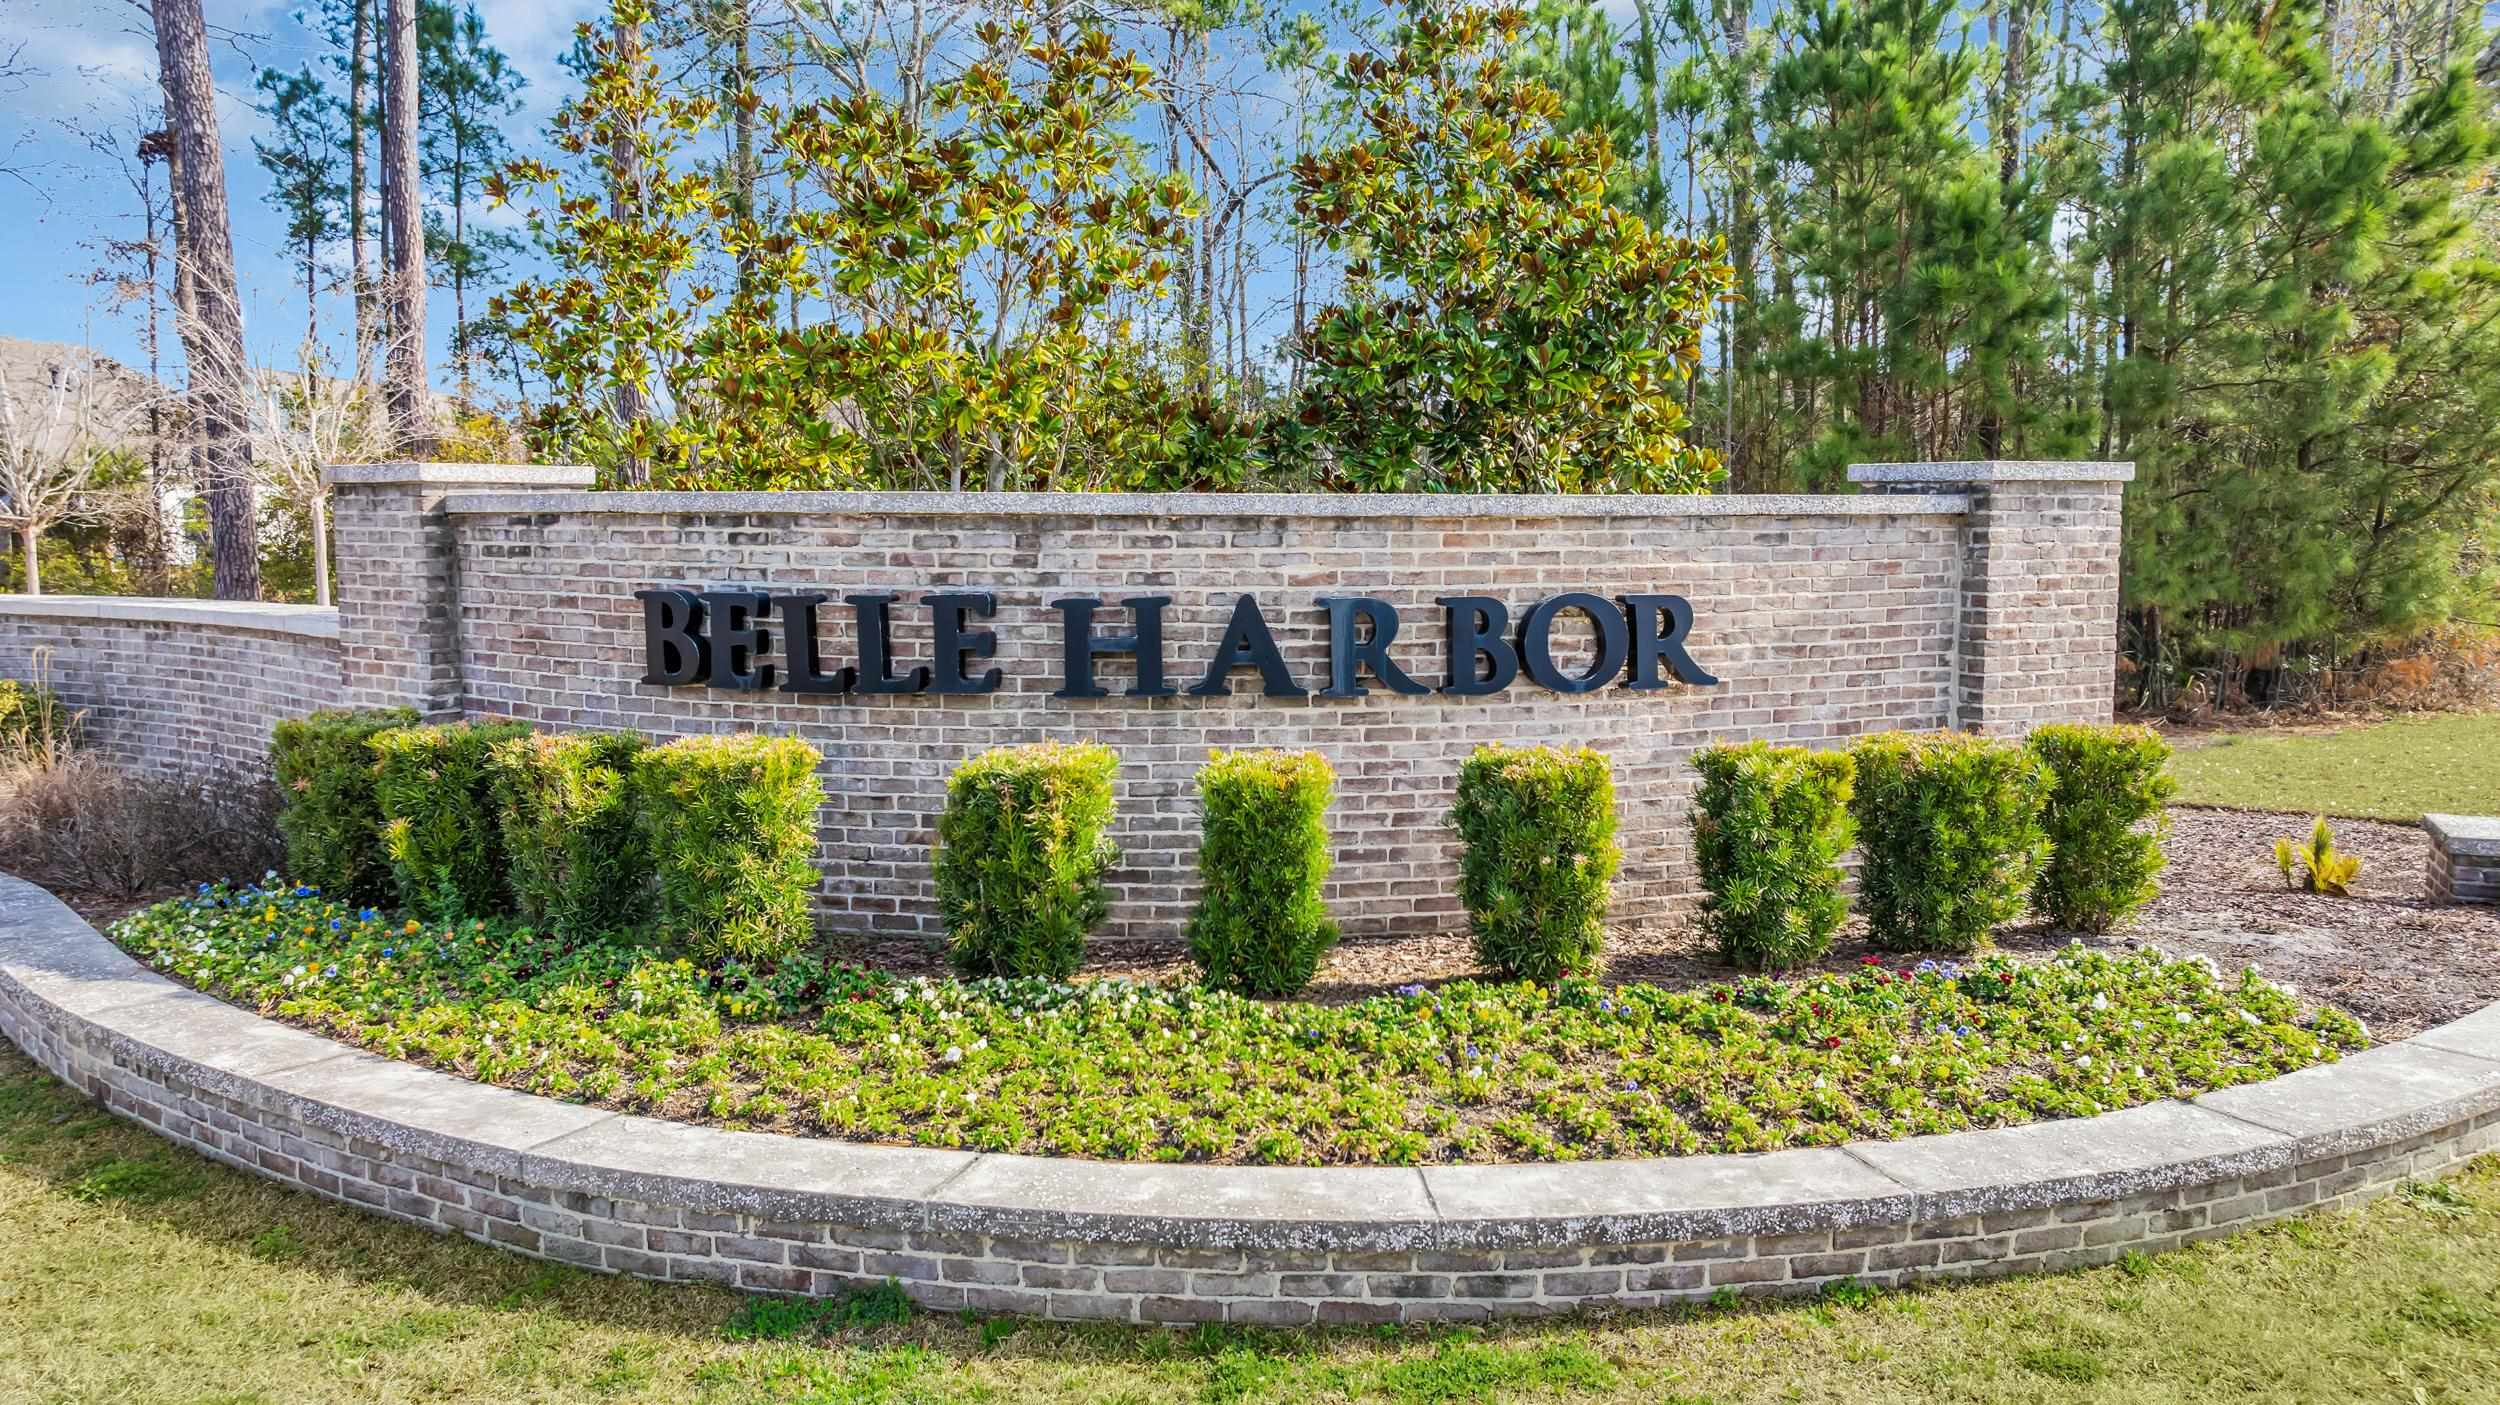
- Subdivision Belle Harbor - Market Common
Overview
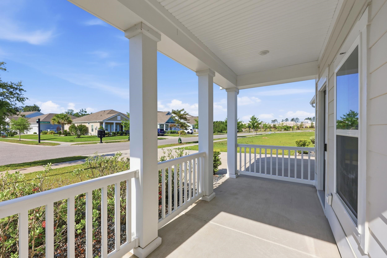
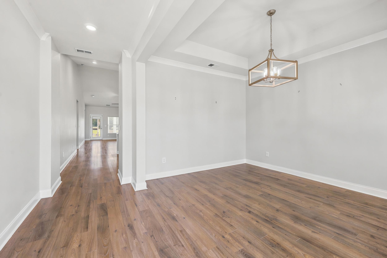
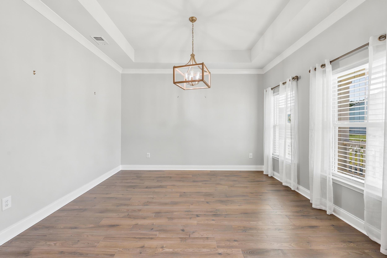
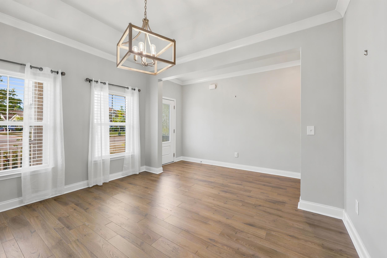
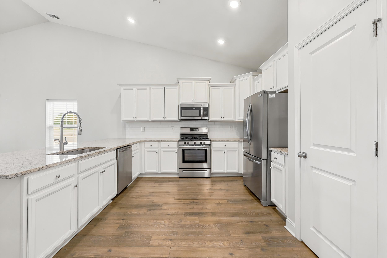
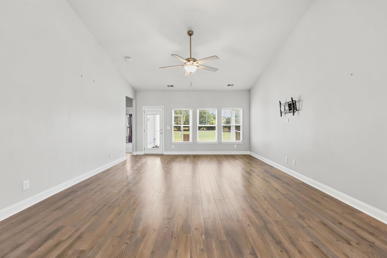
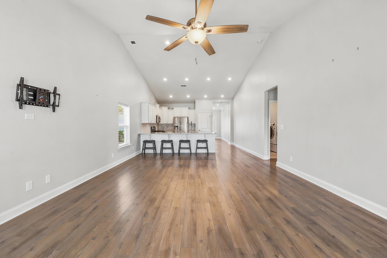
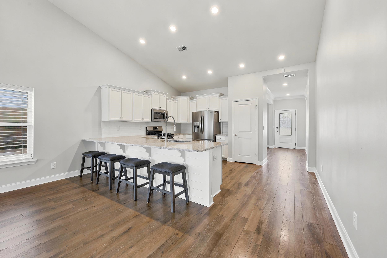
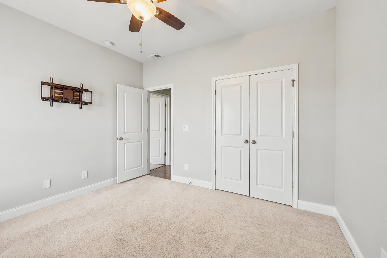
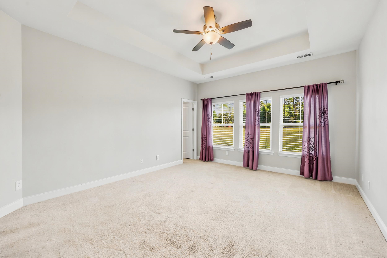
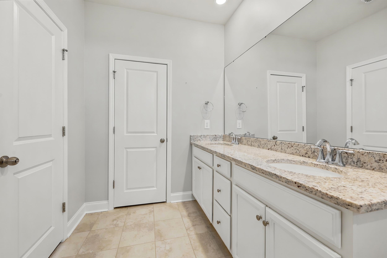
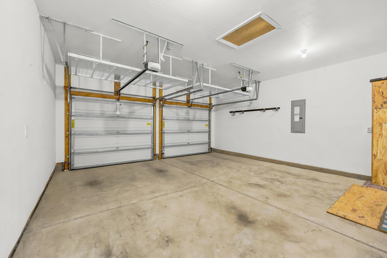
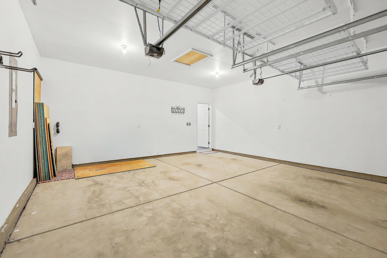
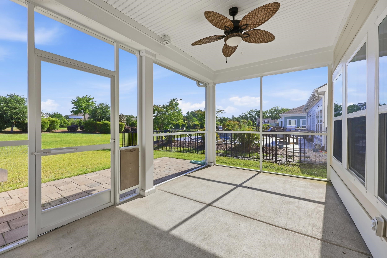
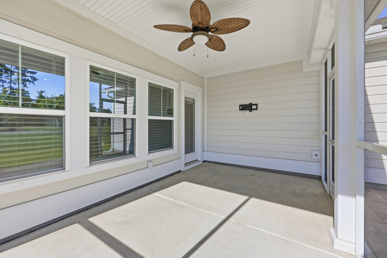
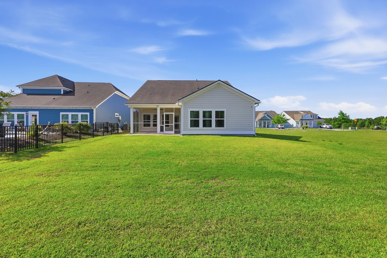
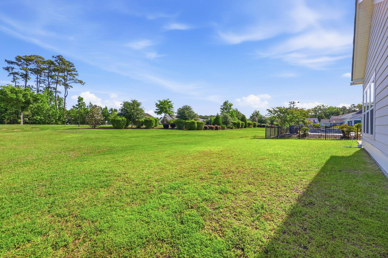
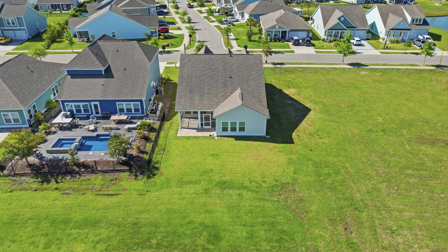
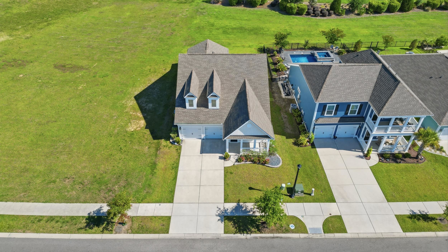
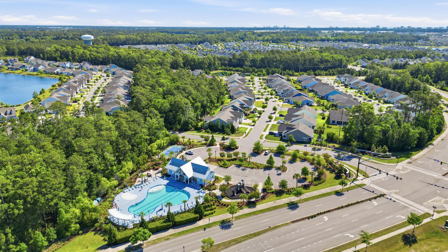
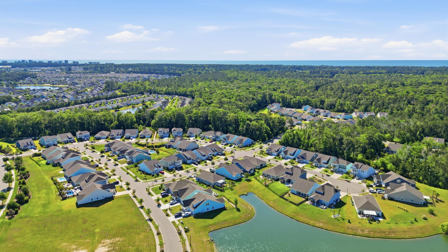
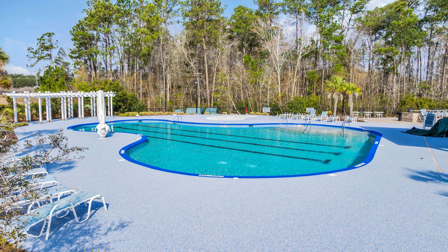
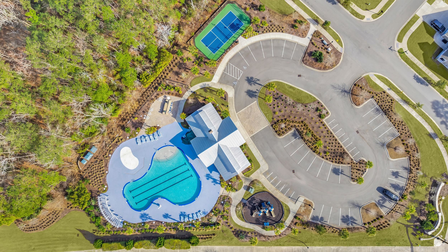
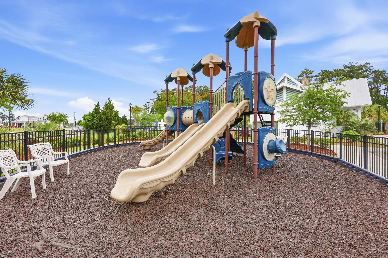
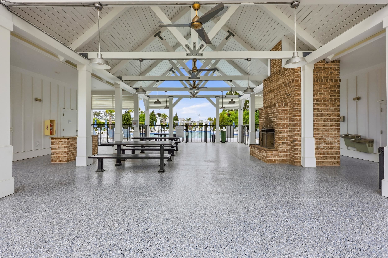
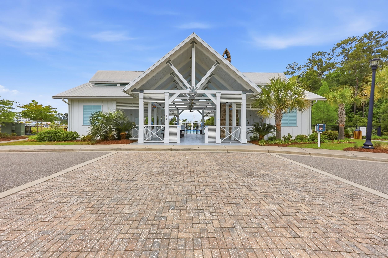
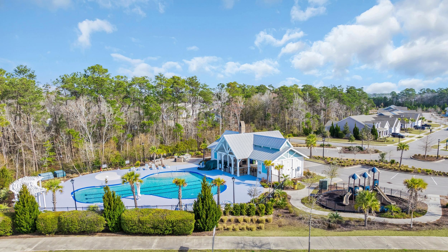
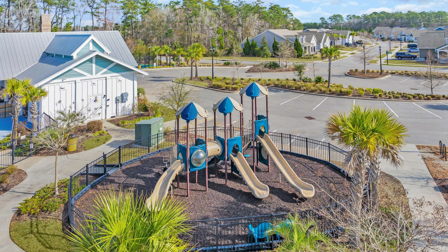
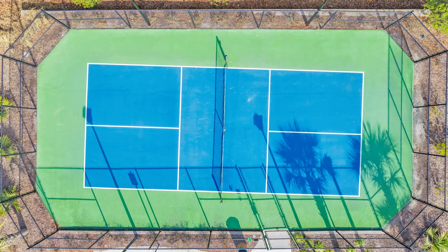
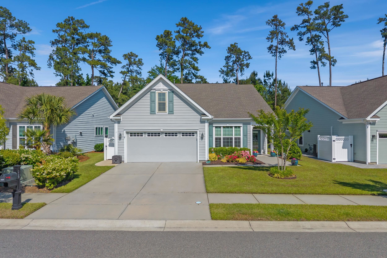
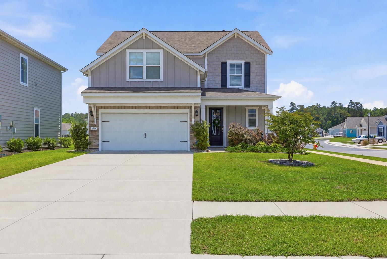
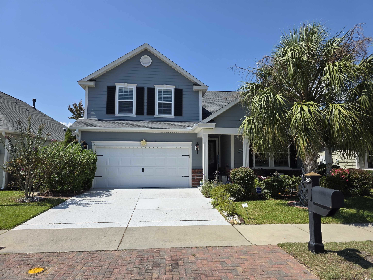
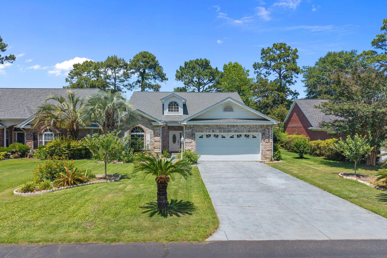
Welcome to 953 Piping Plover Ln, a beautifully maintained 3-bedroom, 2-bathroom home built in 2019 and located in the highly sought-after Market Common community. Offering 1,804 heated square feet and 2,204 total square feet, this home features an open-concept floor plan designed for comfortable everyday living and effortless entertaining. The spacious layout includes a versatile flex room that can serve as a formal dining room, home office, or additional living space. The kitchen and living areas flow seamlessly together, creating a bright, open, and inviting atmosphere throughout the home. Enjoy relaxing mornings on the charming front porch or unwind in the screened-in back porch overlooking the backyard. Additional features include a 2-car garage, durable concrete fiber siding, gas range, gas heat, and a tankless hot water heater. Located in the beautiful Belle Harbor subdivision, residents enjoy resort-style amenities including a community pool, pickleball courts, and a playground. Just a short golf cart or bike ride to the beach, shopping, dining, parks, and everything Market Common has to offer, this home perfectly combines convenience, lifestyle, and modern coastal living all in one exceptional property.
Open House Info
Openhouse Start Time:
Sunday, May 31st, 2026 @ 12:00 PM
Openhouse End Time:
Sunday, May 31st, 2026 @ 2:00 PM
Openhouse Remarks: OPEN HOUSE - MAY 30TH & MAY 31ST 12:00 PM - 2:00 PM Join us for an open house at 953 Piping Plover Ln in the highly desirable Market Common community! This beautifully maintained 3-bedroom, 2-bath home offers an open floor plan, screened porch, 2-car garage, and a prime location just a golf cart or bike ride to the beach, shopping, dining, parks, and more. Come experience everything this home and community have to offer!
Agriculture / Farm
Association Fees / Info
Hoa Frequency: Monthly
Hoa Fees: 65
Hoa: Yes
Hoa Includes: CommonAreas, Pools, RecreationFacilities
Community Features: Clubhouse, GolfCartsOk, RecreationArea, LongTermRentalAllowed, Pool
Assoc Amenities: Clubhouse, OwnerAllowedGolfCart, OwnerAllowedMotorcycle, PetRestrictions
Bathroom Info
Total Baths: 2.00
Fullbaths: 2
Room Dimensions
Bedroom1: 12x11
Bedroom2: 12x10
DiningRoom: 13x11
Kitchen: 12x17
LivingRoom: 17x16
PrimaryBedroom: 15'6"x13
Room Level
Bedroom1: First
Bedroom2: First
PrimaryBedroom: First
Room Features
DiningRoom: TrayCeilings, SeparateFormalDiningRoom
Kitchen: BreakfastBar, Dishwasher, Pantry, StainlessSteelAppliances, SolidSurfaceCounters
LivingRoom: CeilingFans, VaultedCeilings
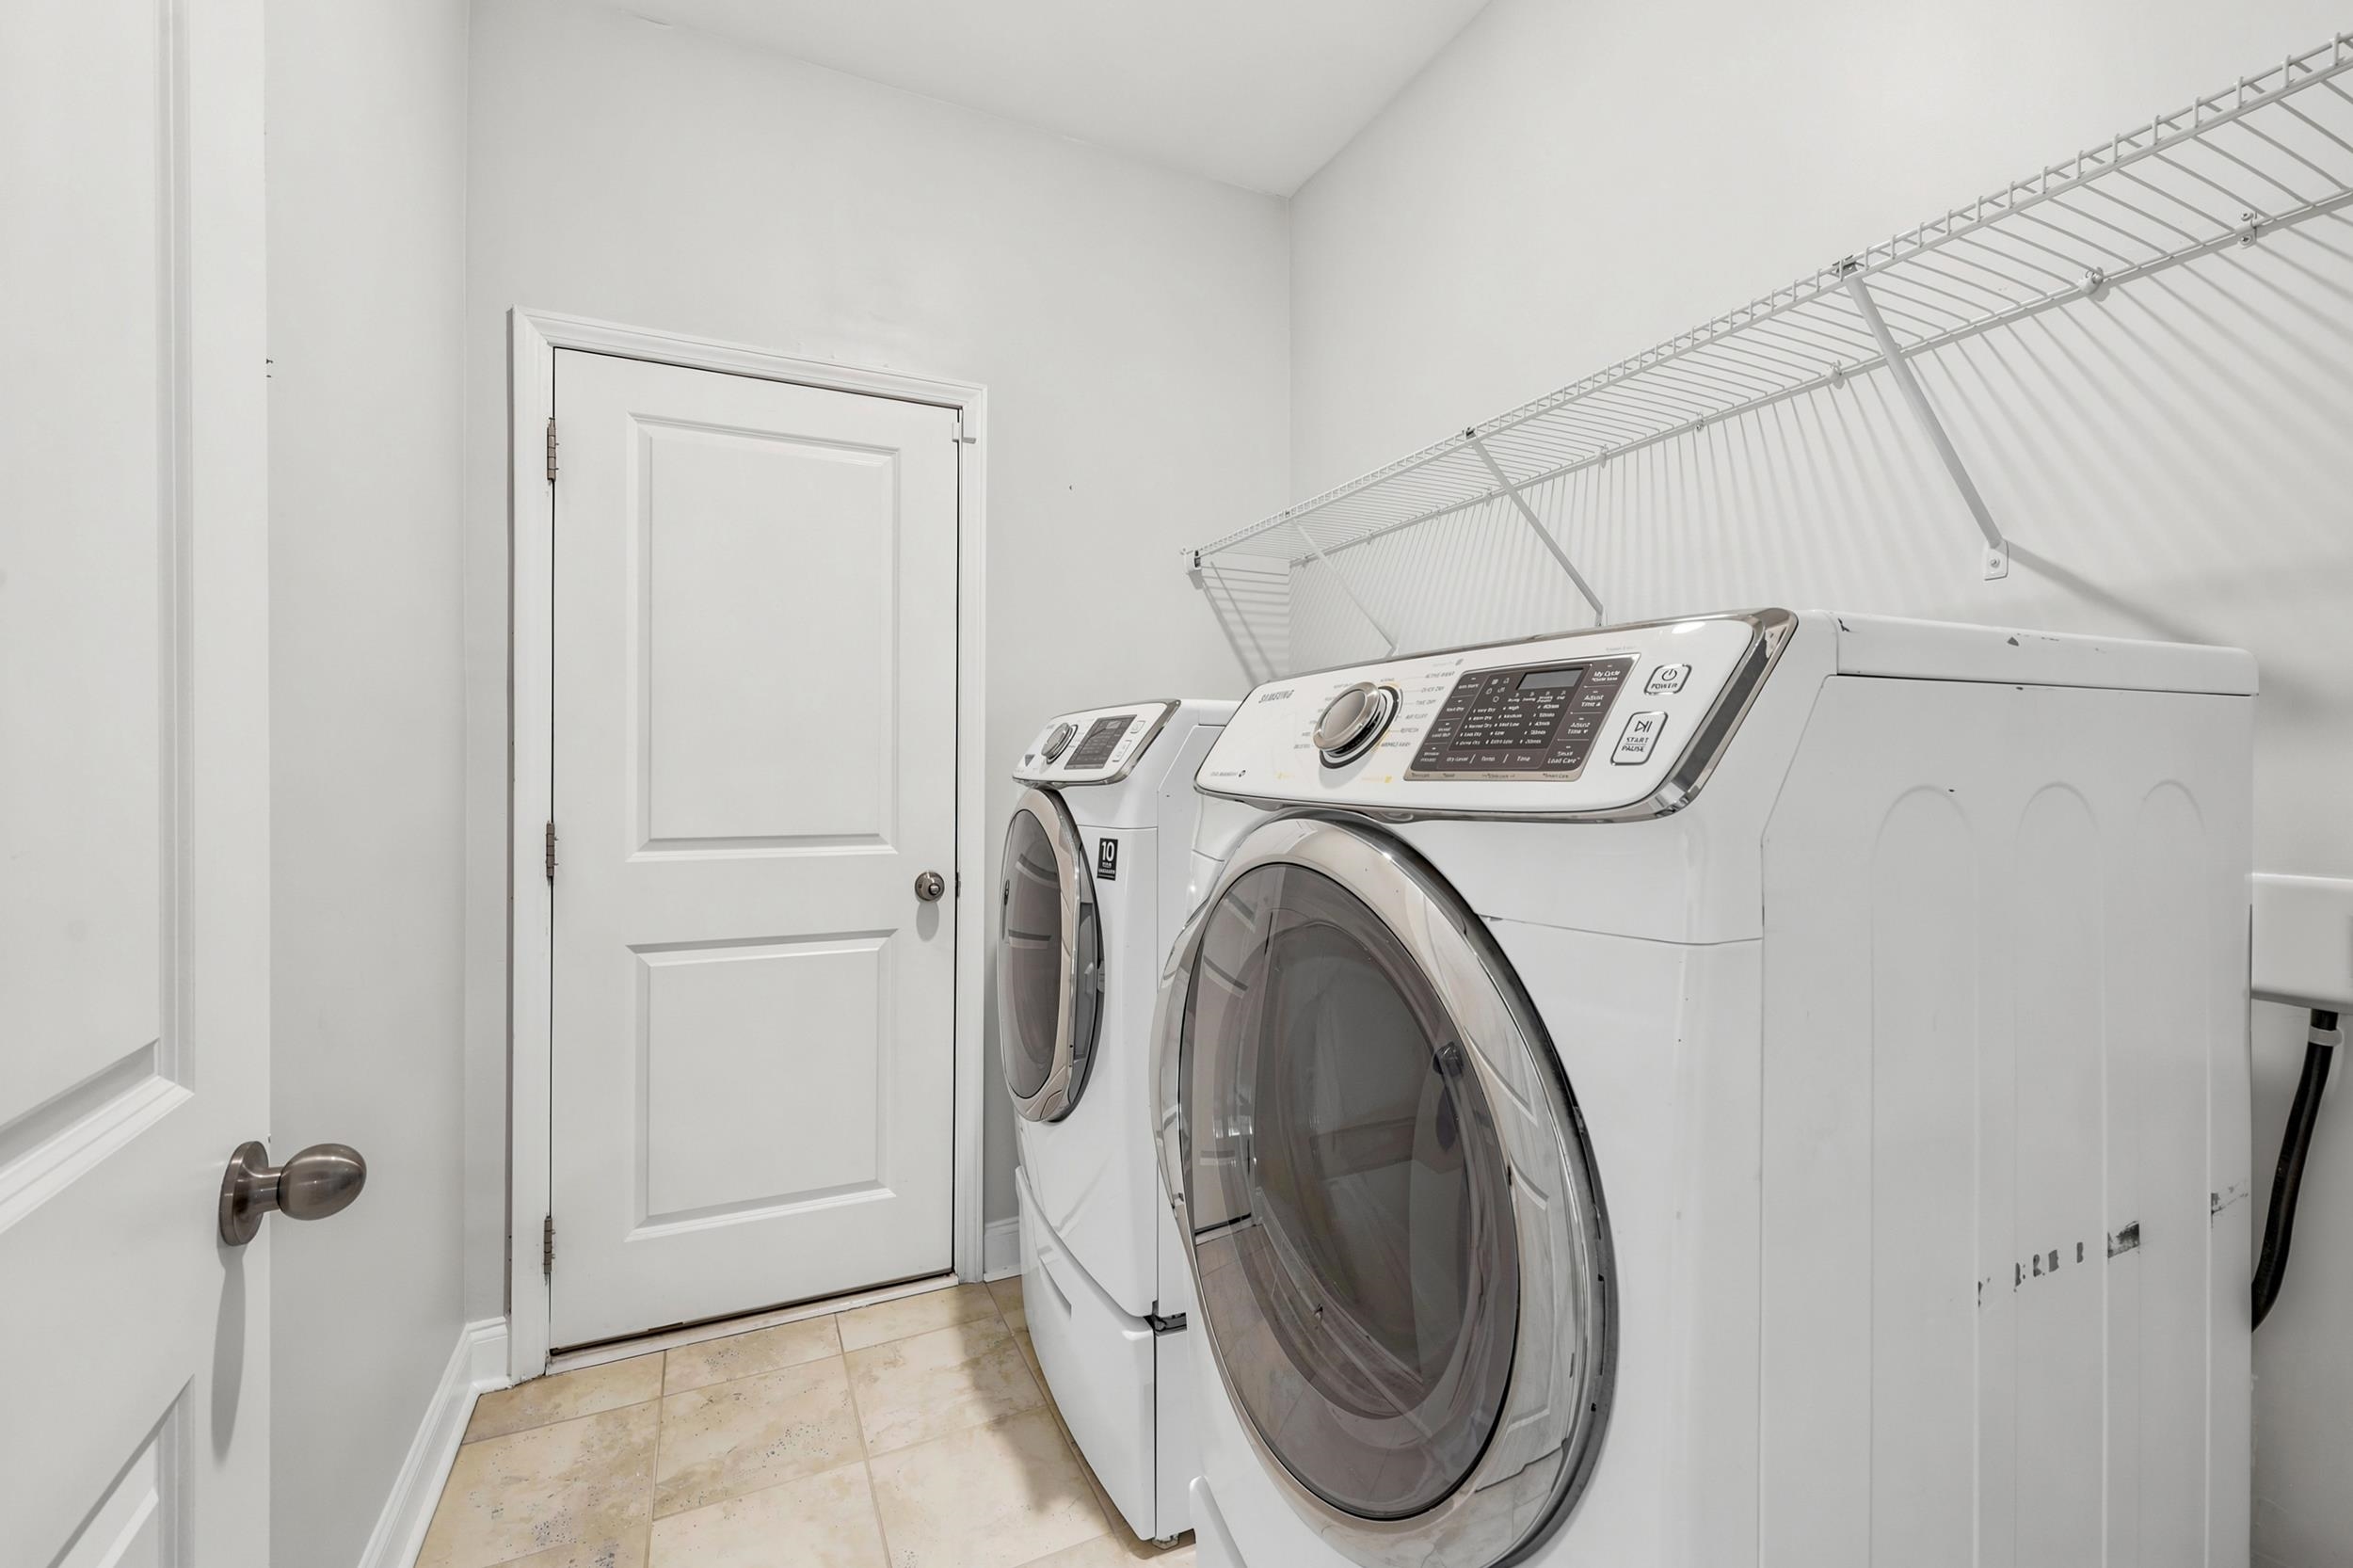
Other: BedroomOnMainLevel, UtilityRoom
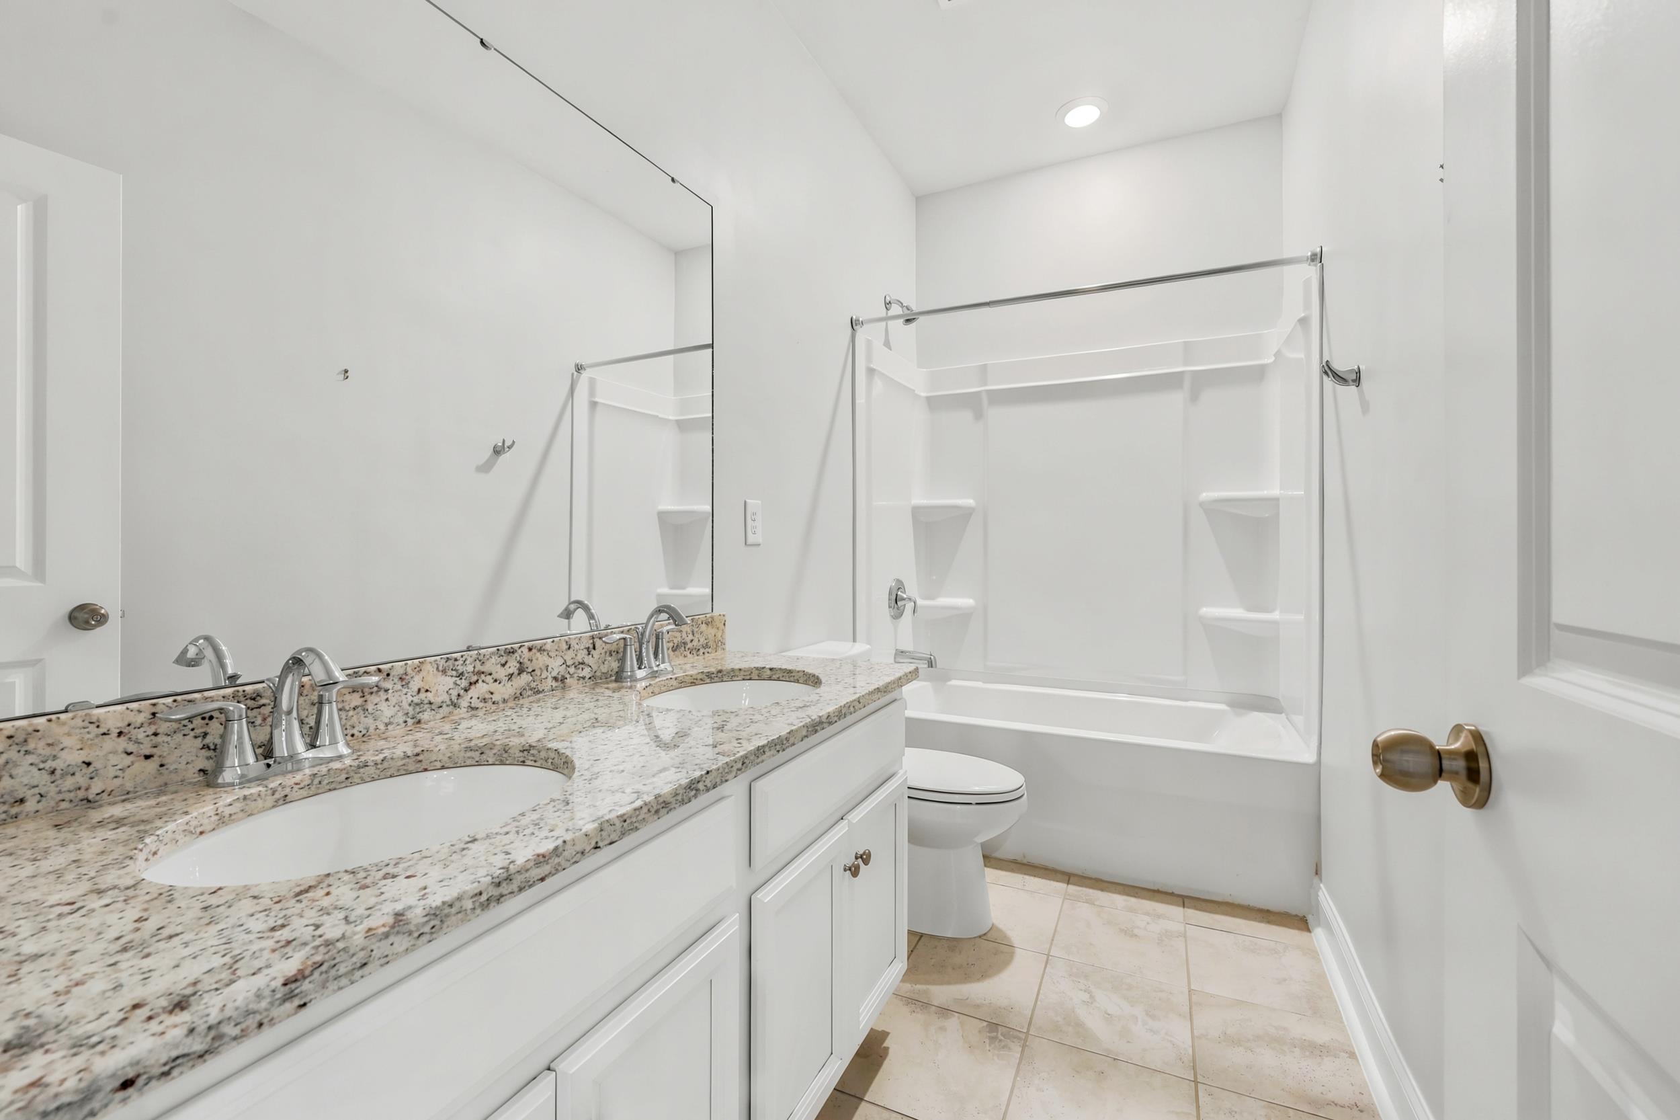
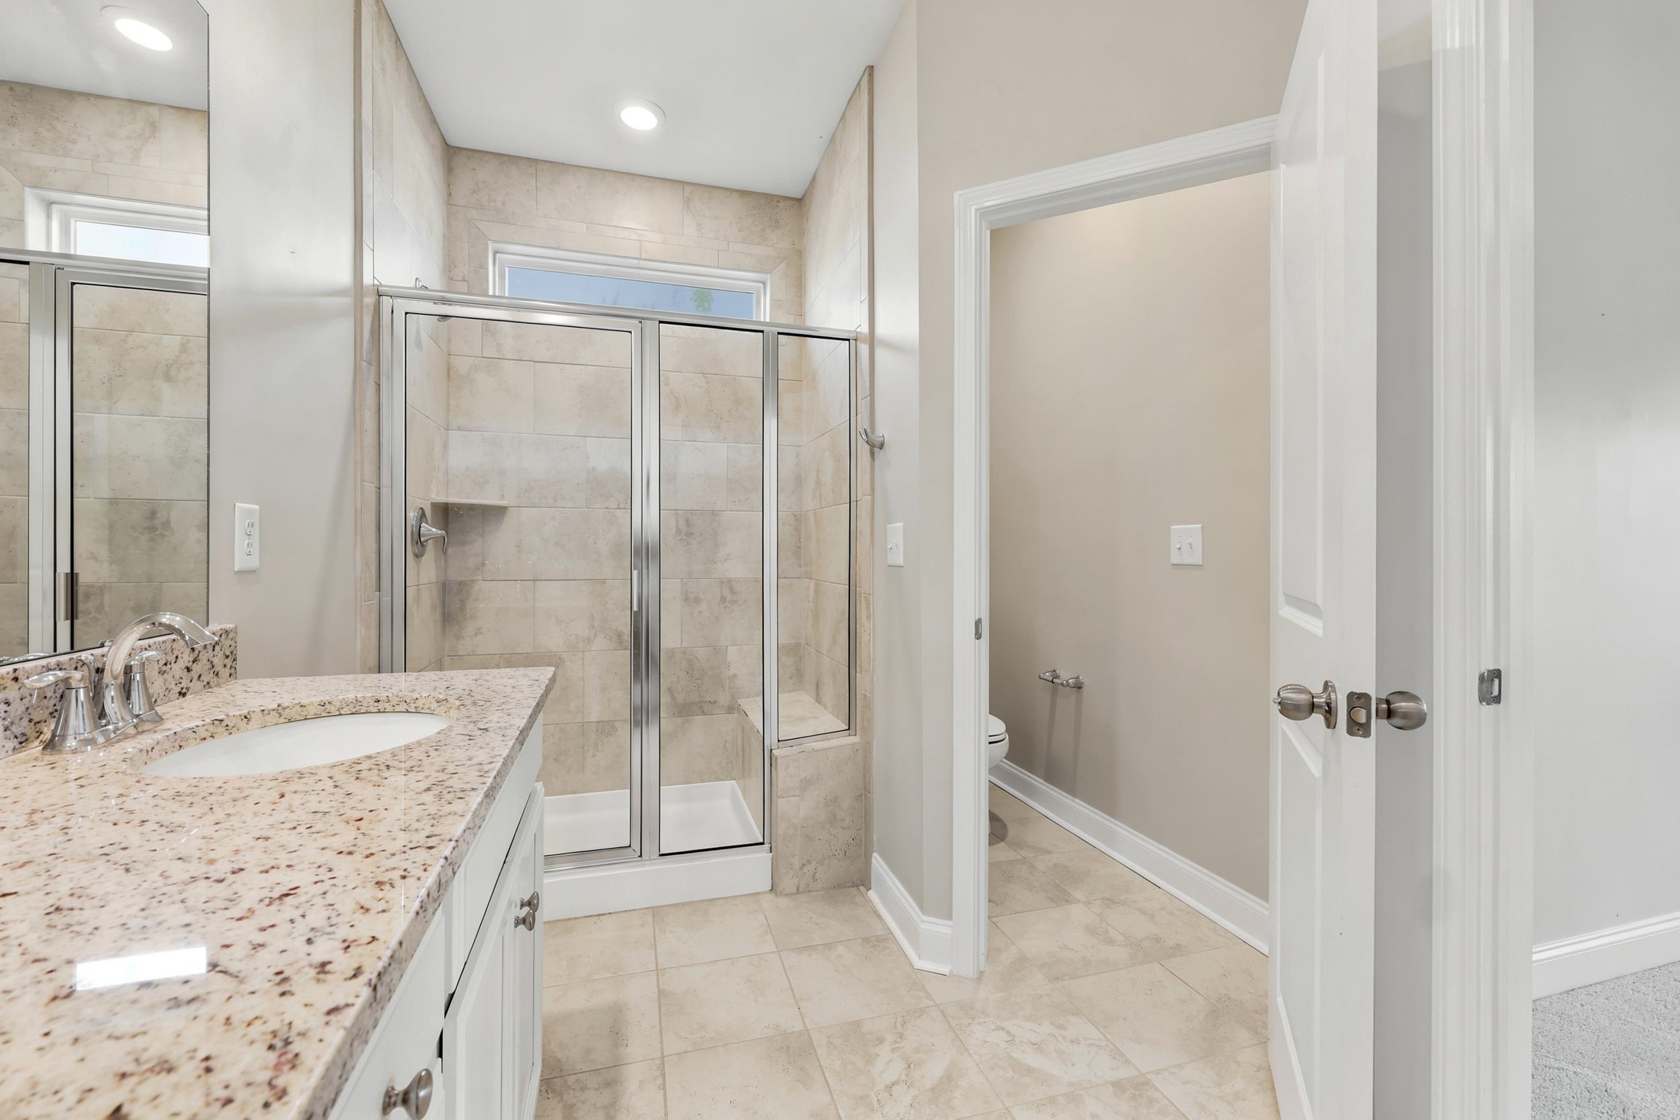
PrimaryBathroom: DualSinks, SeparateShower, Vanity
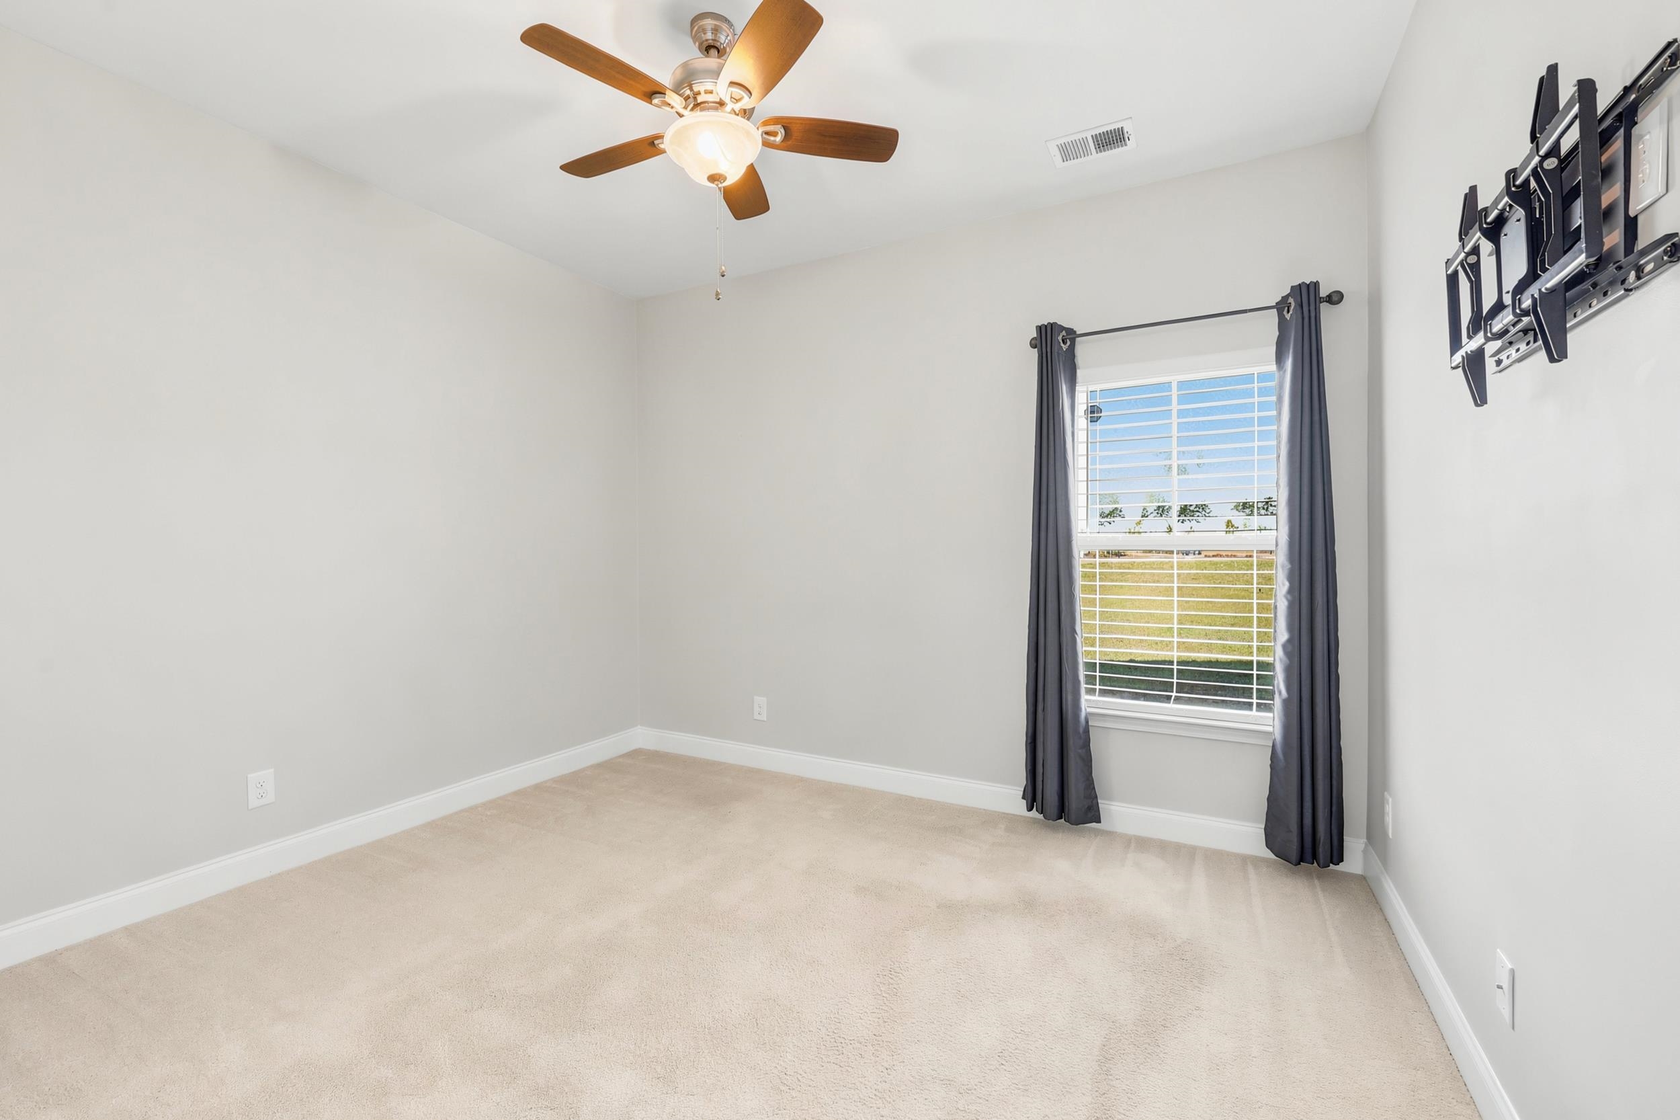
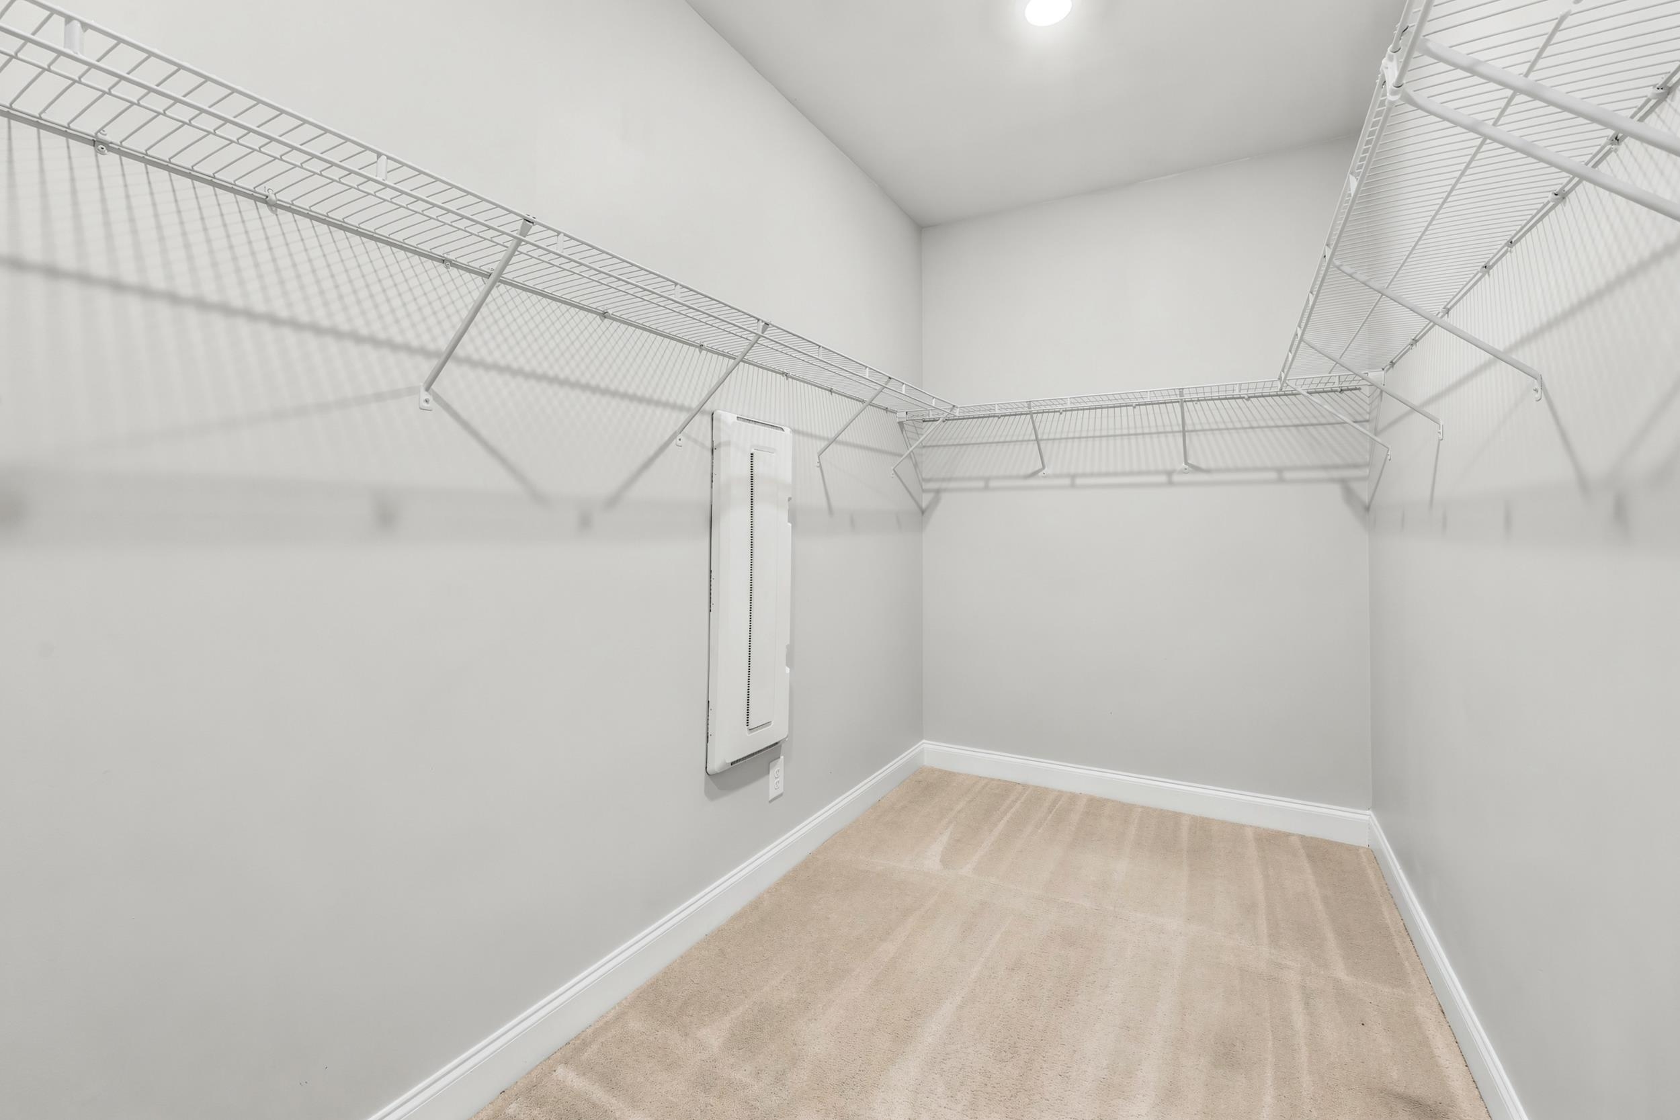
PrimaryBedroom: TrayCeilings, CeilingFans, MainLevelPrimary, WalkInClosets
Bedroom Info
Beds: 3
Building Info
Levels: One
Year Built: 2019
Zoning: Res
Style: Traditional
Construction Materials: HardiplankType
Builders Name: Lennar
Builder Model: The Annandale Model
Buyer Compensation
Exterior Features
Patio and Porch Features: RearPorch, FrontPorch, Porch, Screened
Window Features: WindowTreatments
Pool Features: Community, OutdoorPool
Foundation: Slab
Exterior Features: SprinklerIrrigation, Porch
Financial
Garage / Parking
Parking Capacity: 4
Garage: Yes
Parking Type: Attached, Garage, TwoCarGarage
Attached Garage: Yes
Garage Spaces: 2
Green / Env Info
Green Energy Efficient: Doors, Windows
Interior Features
Floor Cover: Carpet, LuxuryVinyl, LuxuryVinylPlank, Tile
Door Features: InsulatedDoors
Laundry Features: WasherHookup
Furnished: Unfurnished
Interior Features: TrayCeilings, CeilingFans, DualSinks, MainLevelPrimary, SplitBedrooms, SeparateShower, Vanity, WalkInClosets, WindowTreatments, BreakfastBar, BedroomOnMainLevel, StainlessSteelAppliances, SolidSurfaceCounters
Appliances: Dishwasher, Disposal, Microwave, Range, Refrigerator, Dryer, Washer
Lot Info
Acres: 0.15
Lot Size: 55x120x51x120
Lot Description: CityLot, Rectangular, RectangularLot
Misc
Pets Allowed: OwnerOnly, Yes
Offer Compensation
Other School Info
Property Info
County: Horry
Stipulation of Sale: None
Property Sub Type Additional: Detached
Security Features: SmokeDetectors
Disclosures: CovenantsRestrictionsDisclosure
Construction: Resale
Room Info
Sold Info
Sqft Info
Total Sqft: 2204
Living Area Source: PublicRecords
Sqft: 1804
Tax Info
Unit Info
Utilities / Hvac
Heating: Electric, ForcedAir, Gas
Cooling: CentralAir
Cooling: Yes
Utilities Available: CableAvailable, ElectricityAvailable, NaturalGasAvailable, SewerAvailable, UndergroundUtilities, WaterAvailable
Heating: Yes
Water Source: Public
Waterfront / Water
Schools
Elem: Myrtle Beach Elementary School
Middle: Myrtle Beach Middle School
High: Myrtle Beach High School
Directions
US 17 Bypass North/South to Coventry Blvd, take Pintail Dr located next to Publix, take third exit in roundabout to Piping Plover Ln. 953 is the first house on the left.Courtesy of Coastal Beach Home Re Llc
 MLS# 2613636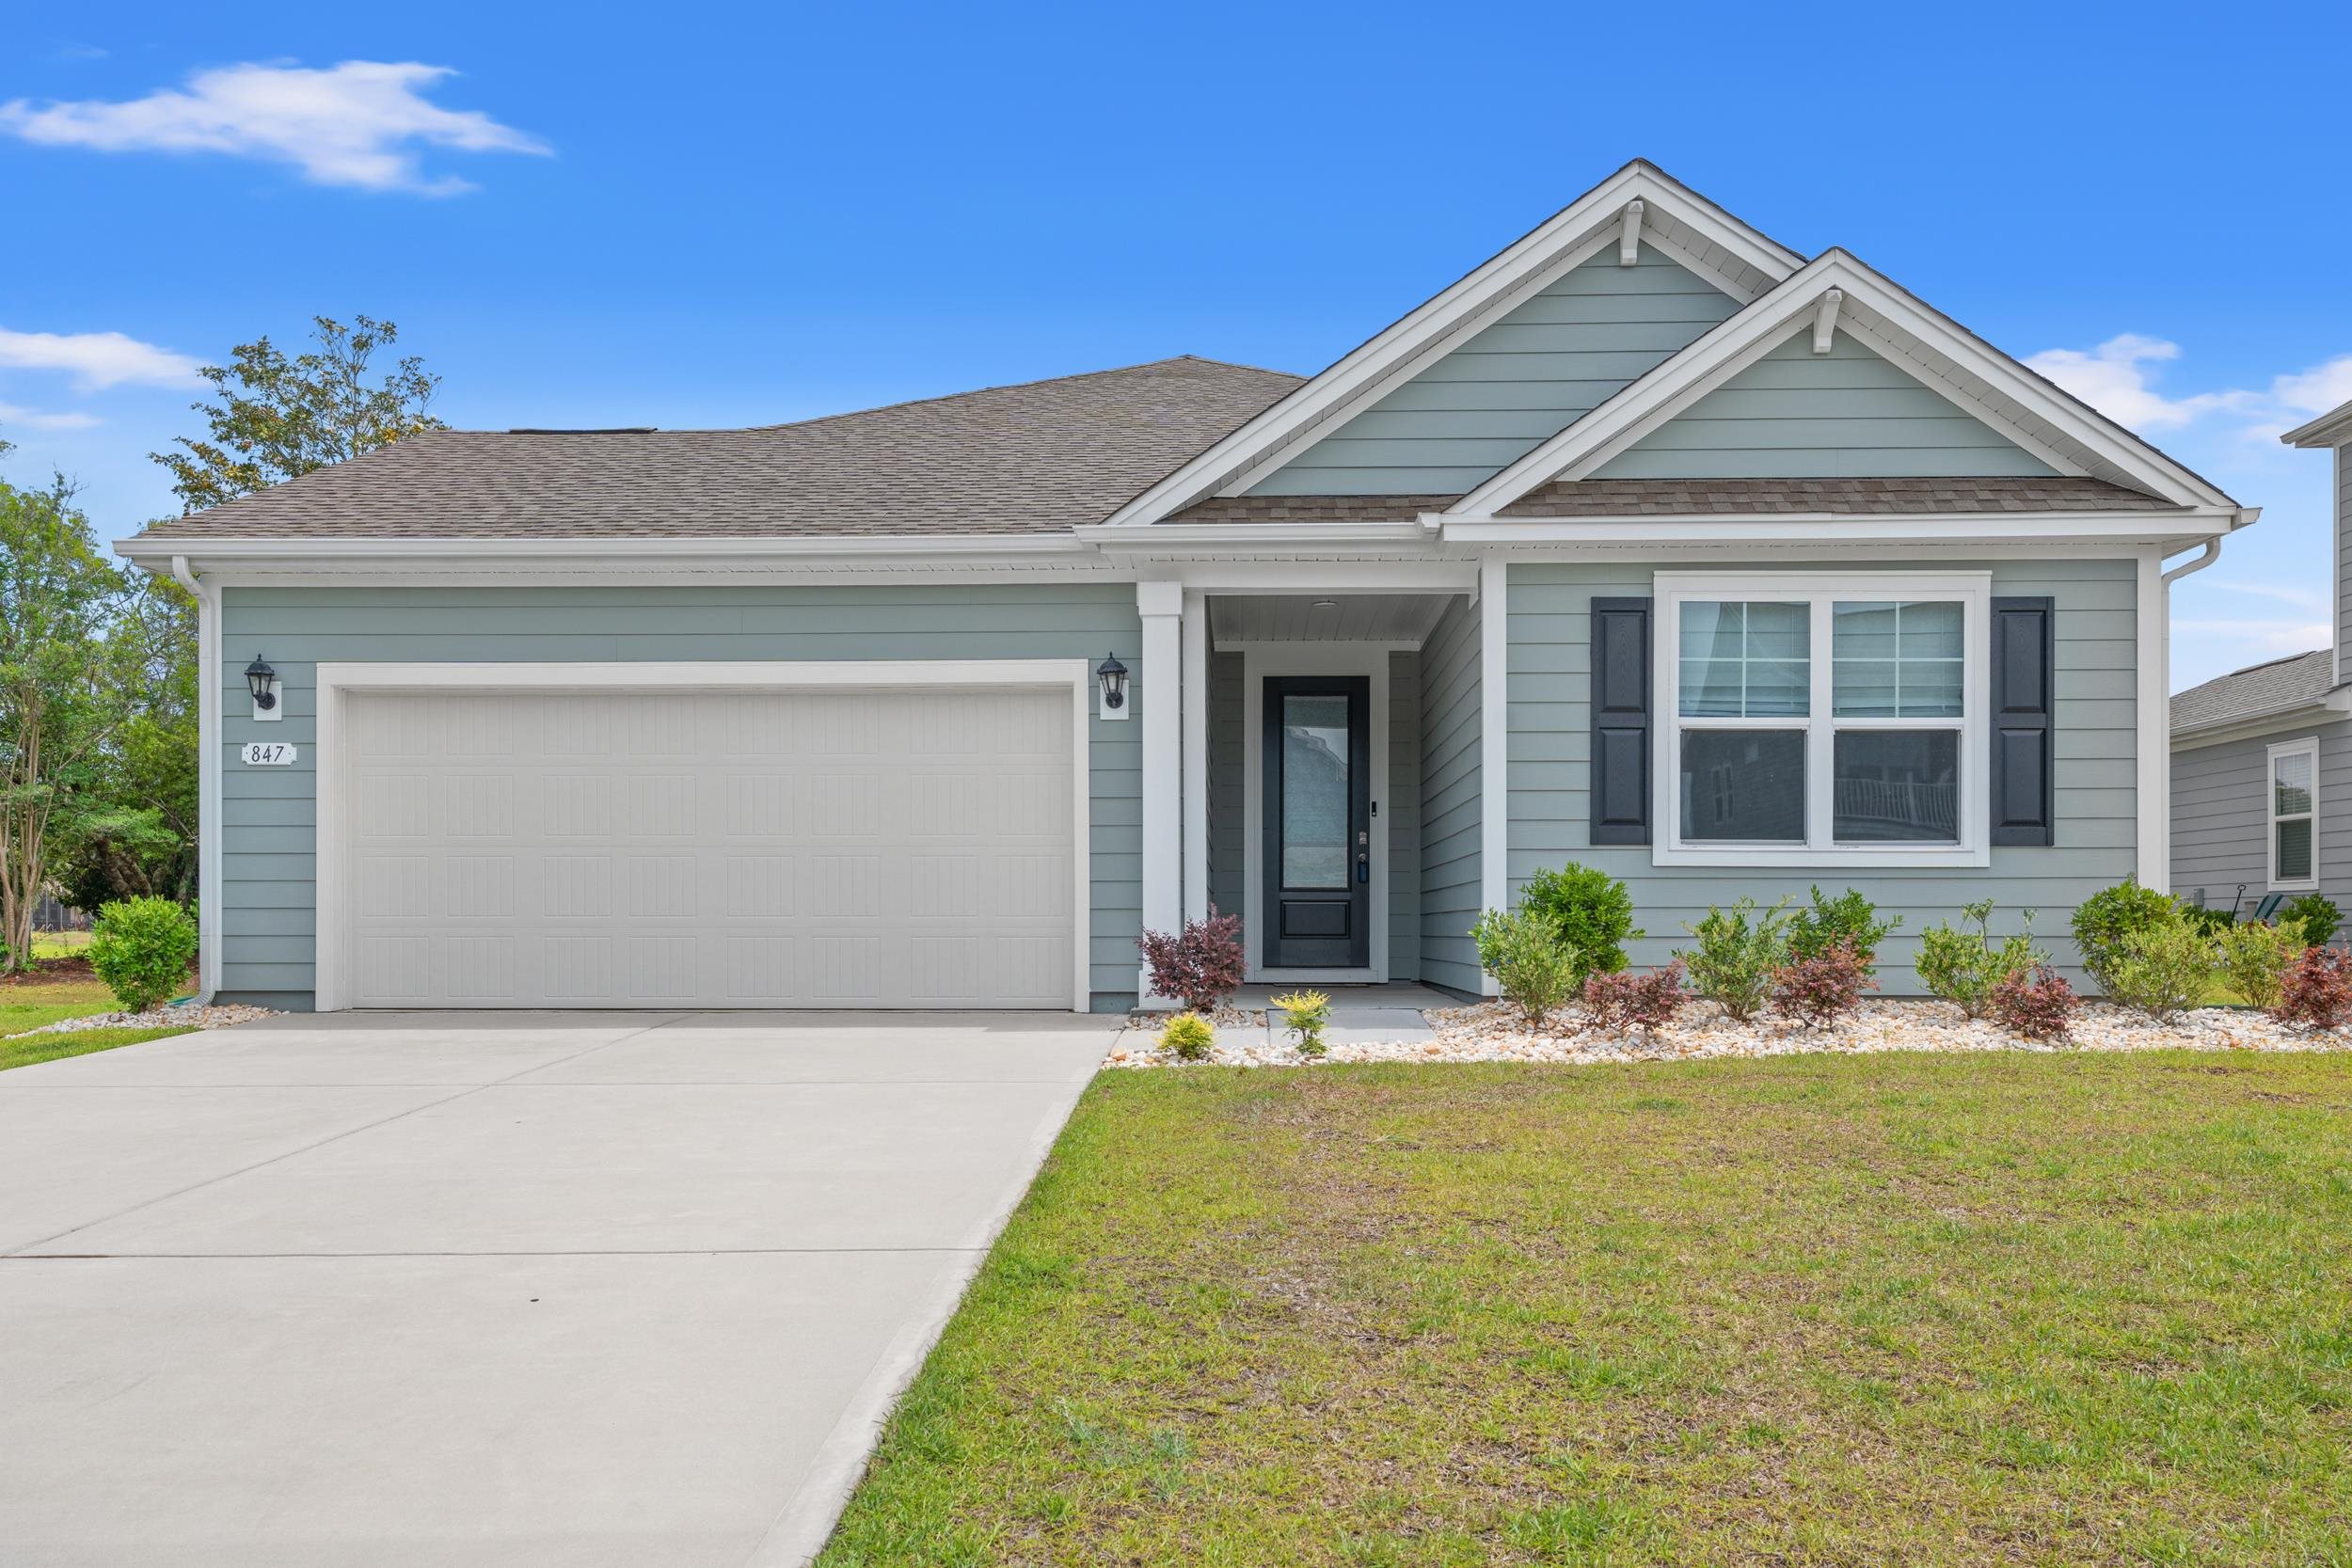
 Provided courtesy of © Copyright 2026 Coastal Carolinas Multiple Listing Service, Inc.®. Information Deemed Reliable but Not Guaranteed. © Copyright 2026 Coastal Carolinas Multiple Listing Service, Inc.® MLS. All rights reserved. Information is provided exclusively for consumers’ personal, non-commercial use, that it may not be used for any purpose other than to identify prospective properties consumers may be interested in purchasing.
Images related to data from the MLS is the sole property of the MLS and not the responsibility of the owner of this website. MLS IDX data last updated on 05-28-2026 9:32 AM EST.
Any images related to data from the MLS is the sole property of the MLS and not the responsibility of the owner of this website.
Provided courtesy of © Copyright 2026 Coastal Carolinas Multiple Listing Service, Inc.®. Information Deemed Reliable but Not Guaranteed. © Copyright 2026 Coastal Carolinas Multiple Listing Service, Inc.® MLS. All rights reserved. Information is provided exclusively for consumers’ personal, non-commercial use, that it may not be used for any purpose other than to identify prospective properties consumers may be interested in purchasing.
Images related to data from the MLS is the sole property of the MLS and not the responsibility of the owner of this website. MLS IDX data last updated on 05-28-2026 9:32 AM EST.
Any images related to data from the MLS is the sole property of the MLS and not the responsibility of the owner of this website.