



















 Recent Posts RSS
Viewing Listing MLS# 2612973
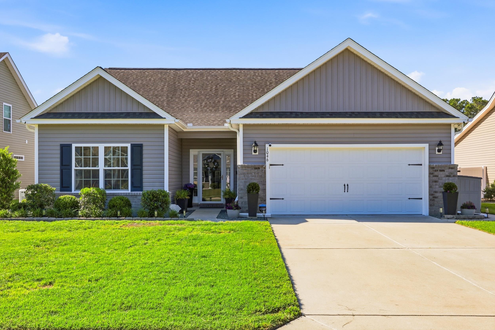

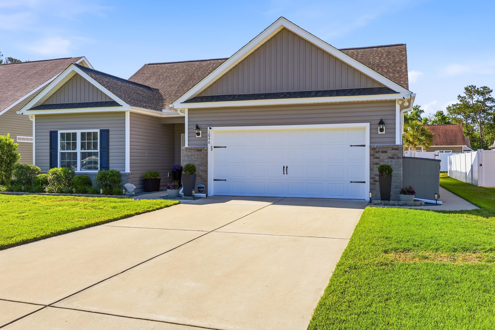
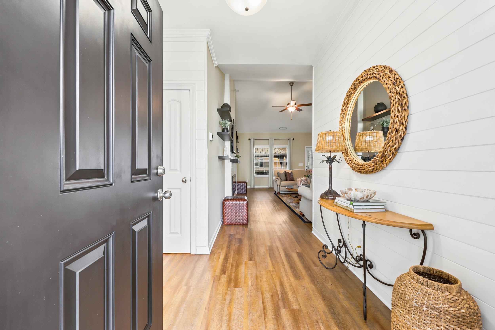
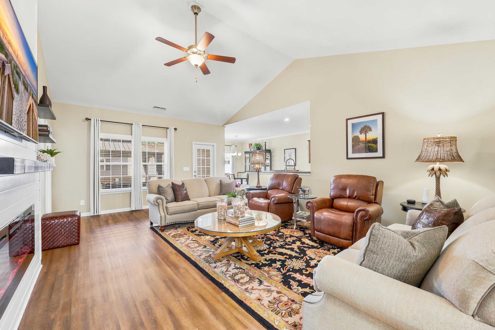
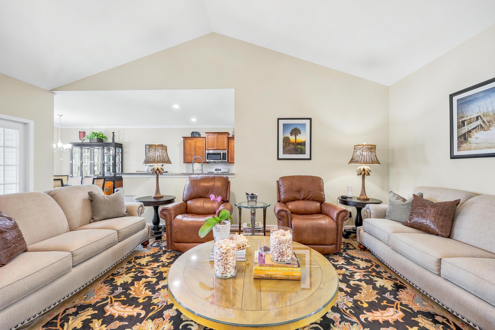
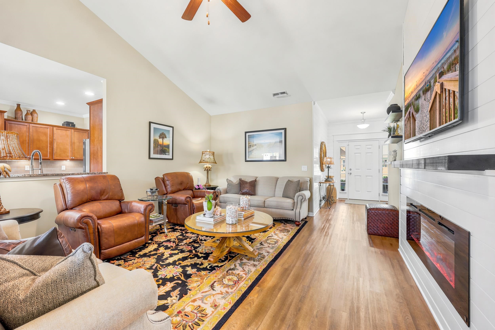
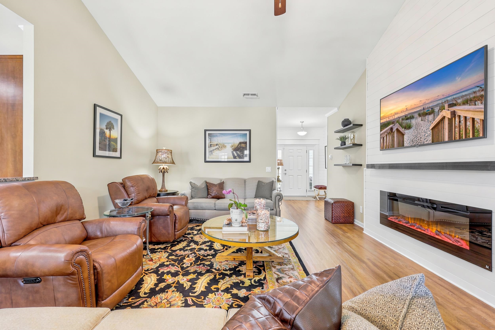
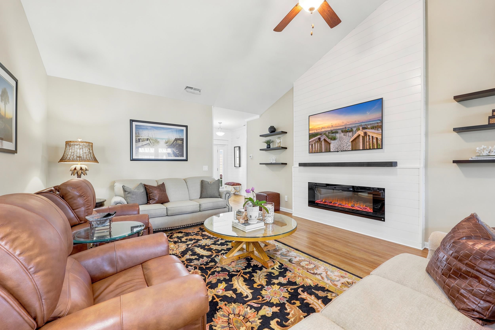







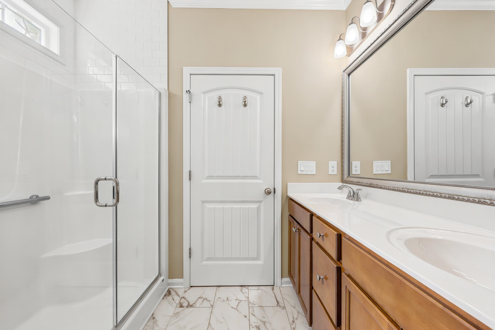

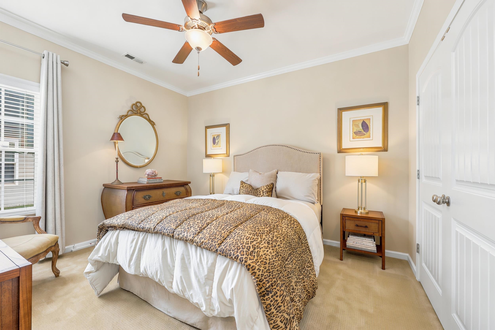
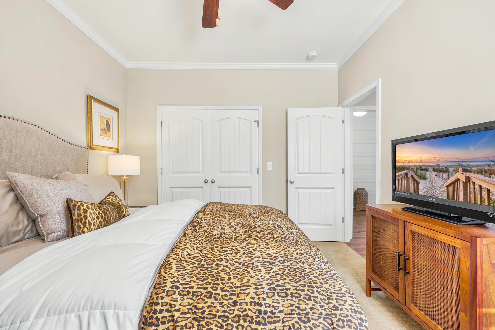
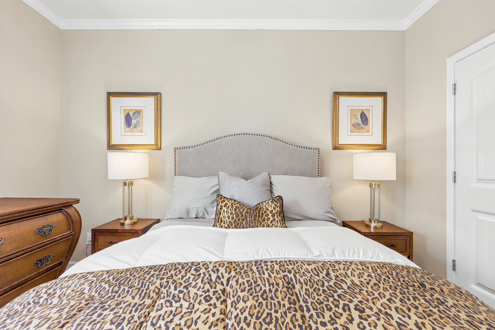
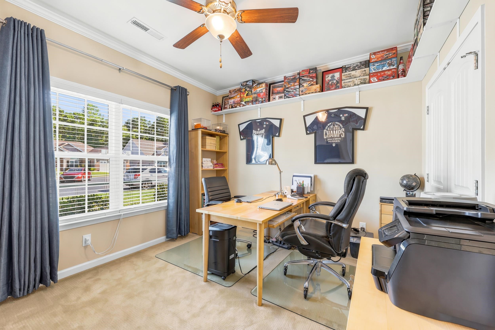
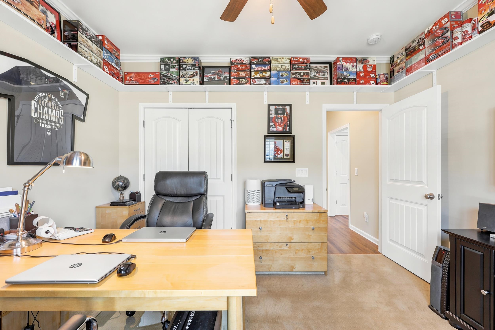
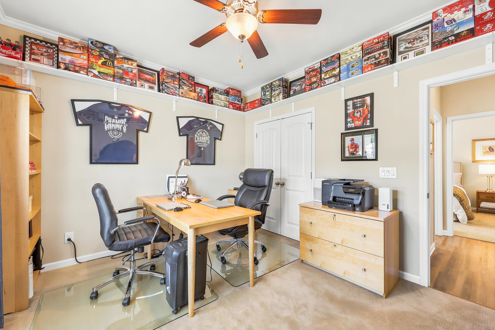
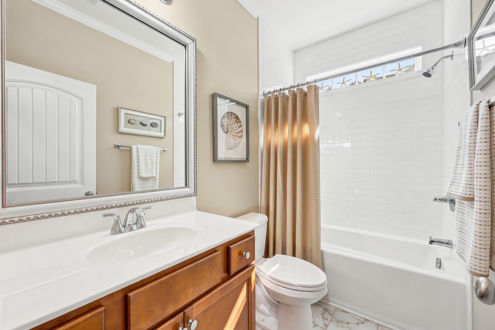





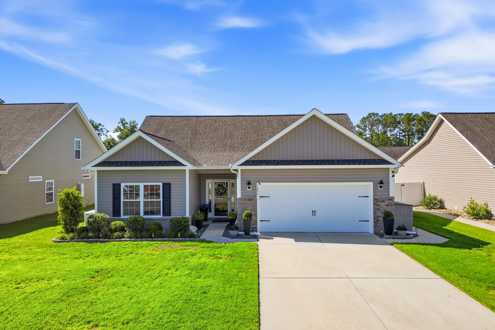
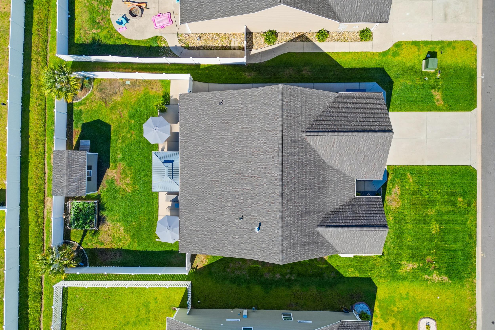
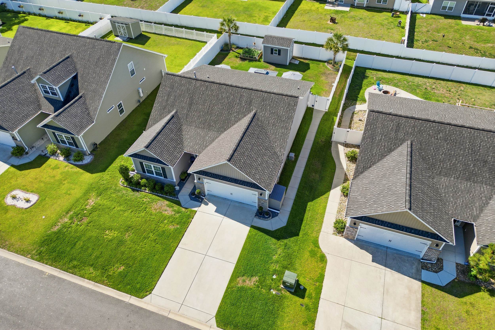

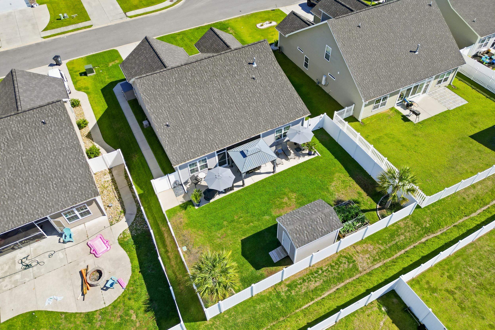





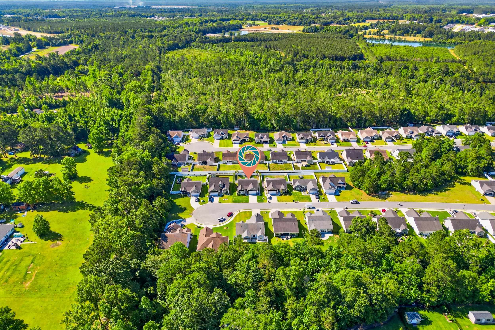
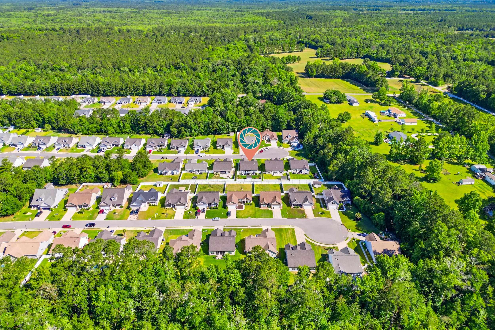
$349,900 | 3 beds | 2 full baths | N/A half baths | 1,621 sqft
Conway, SC 29526
- 3Beds
- 2Full Baths
- N/AHalf Baths
- 1,621SqFt
- 2019Year Built
- 0.19Acres
- MLS# 2612973
- Residential
- Detached
- Active
- Approx Time on Market10 days
- AreaConway To Longs Area--Between Rt 90 & Waccamaw River
- CountyHorry
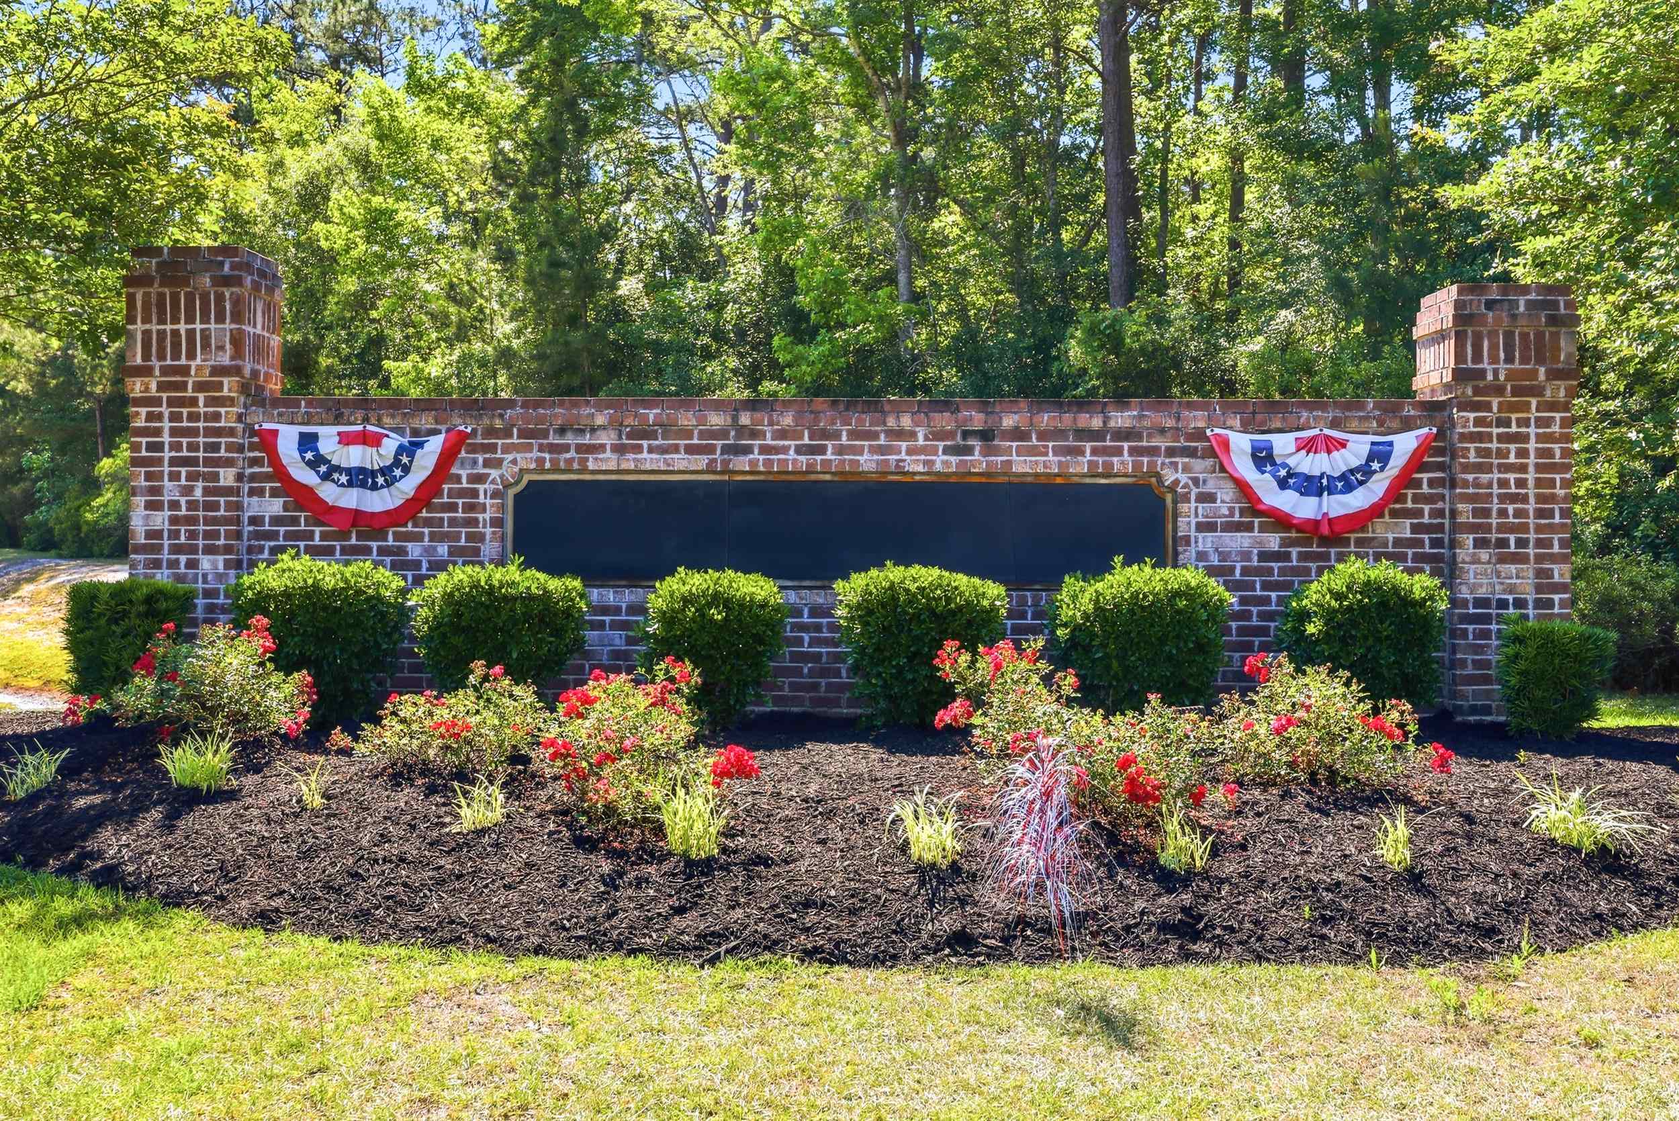
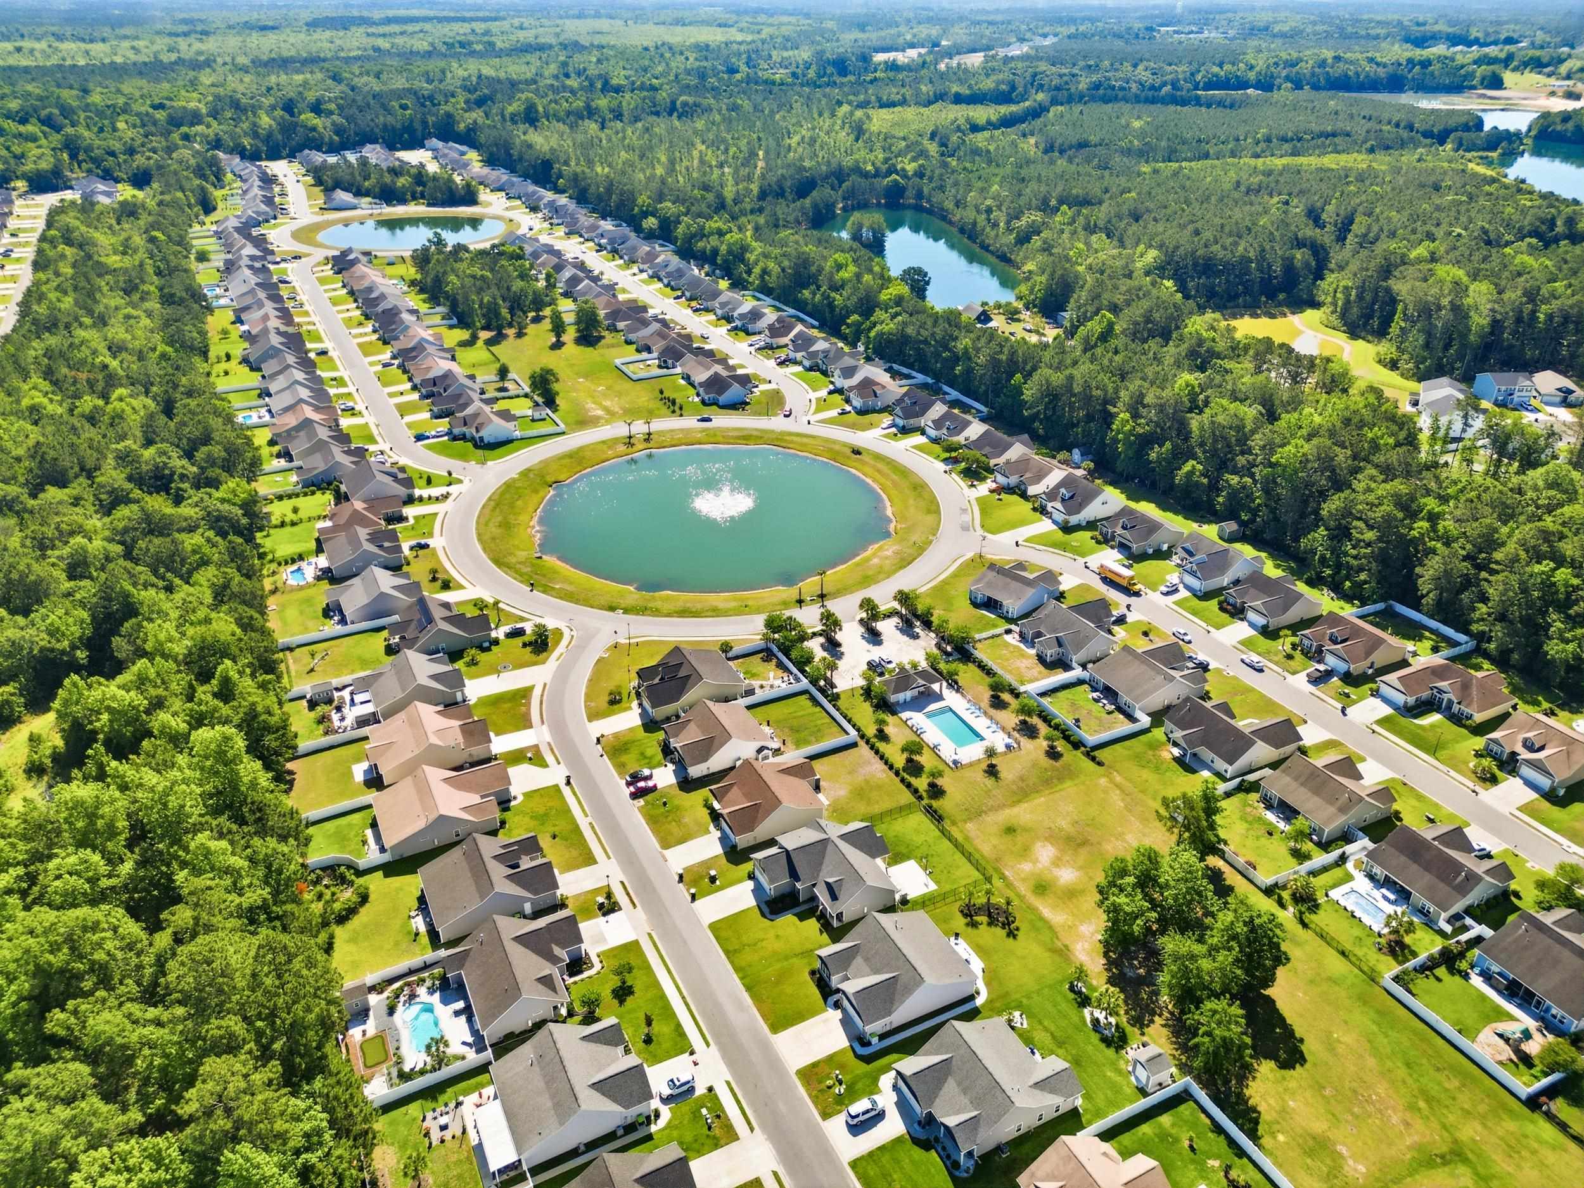
- Subdivision Barons Bluff North
Overview
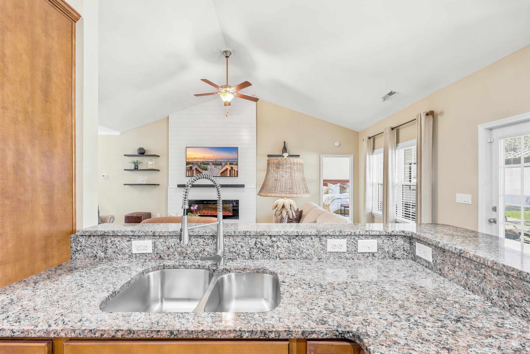
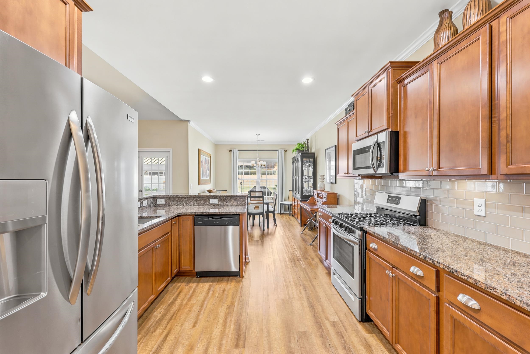
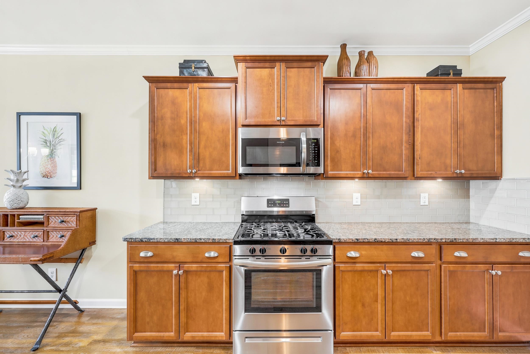
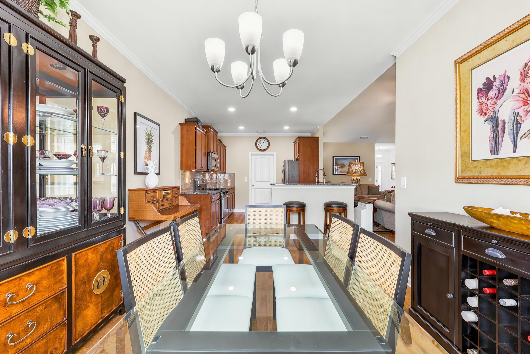
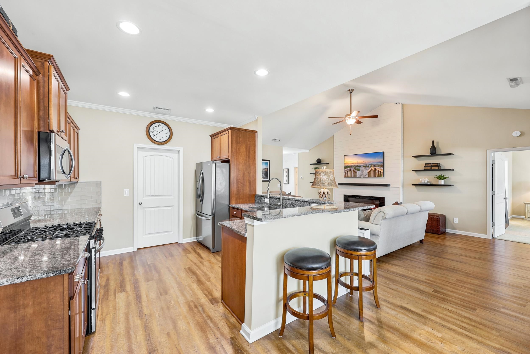
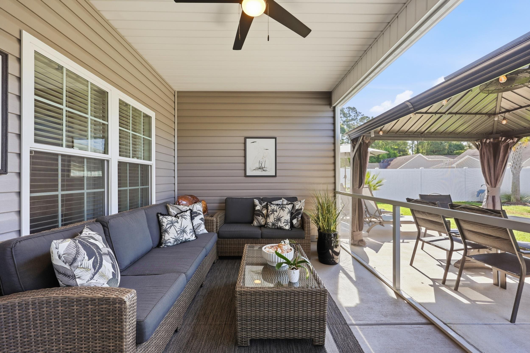
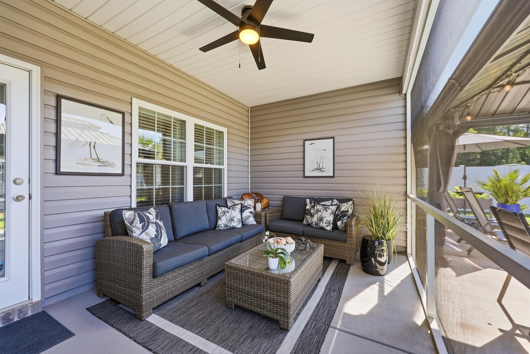
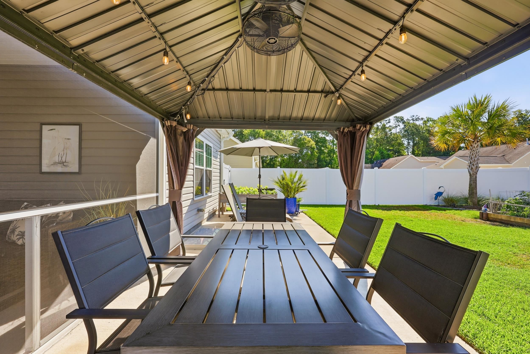
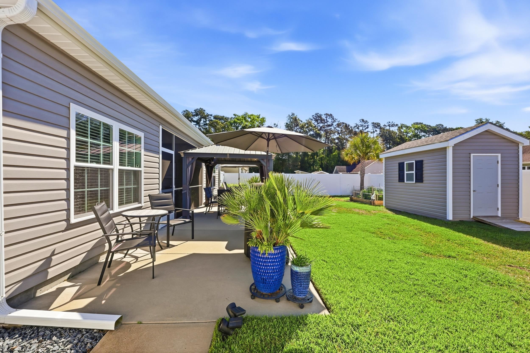
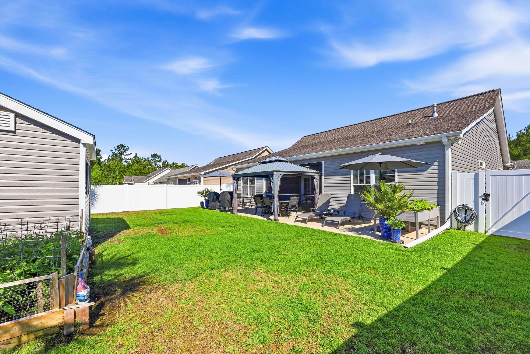
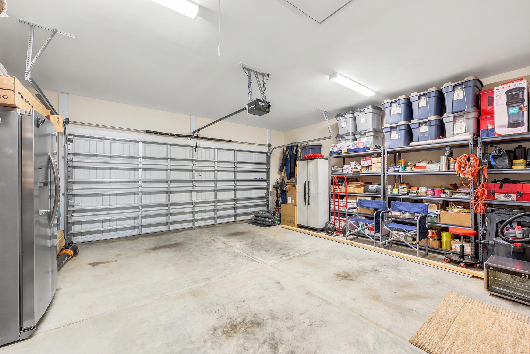
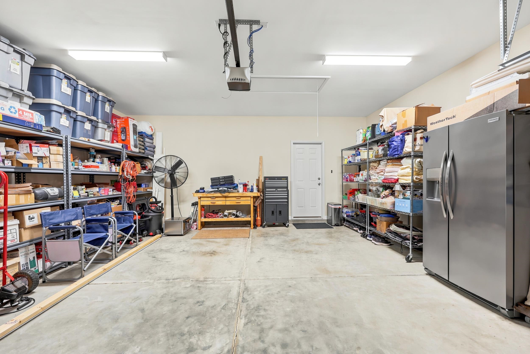
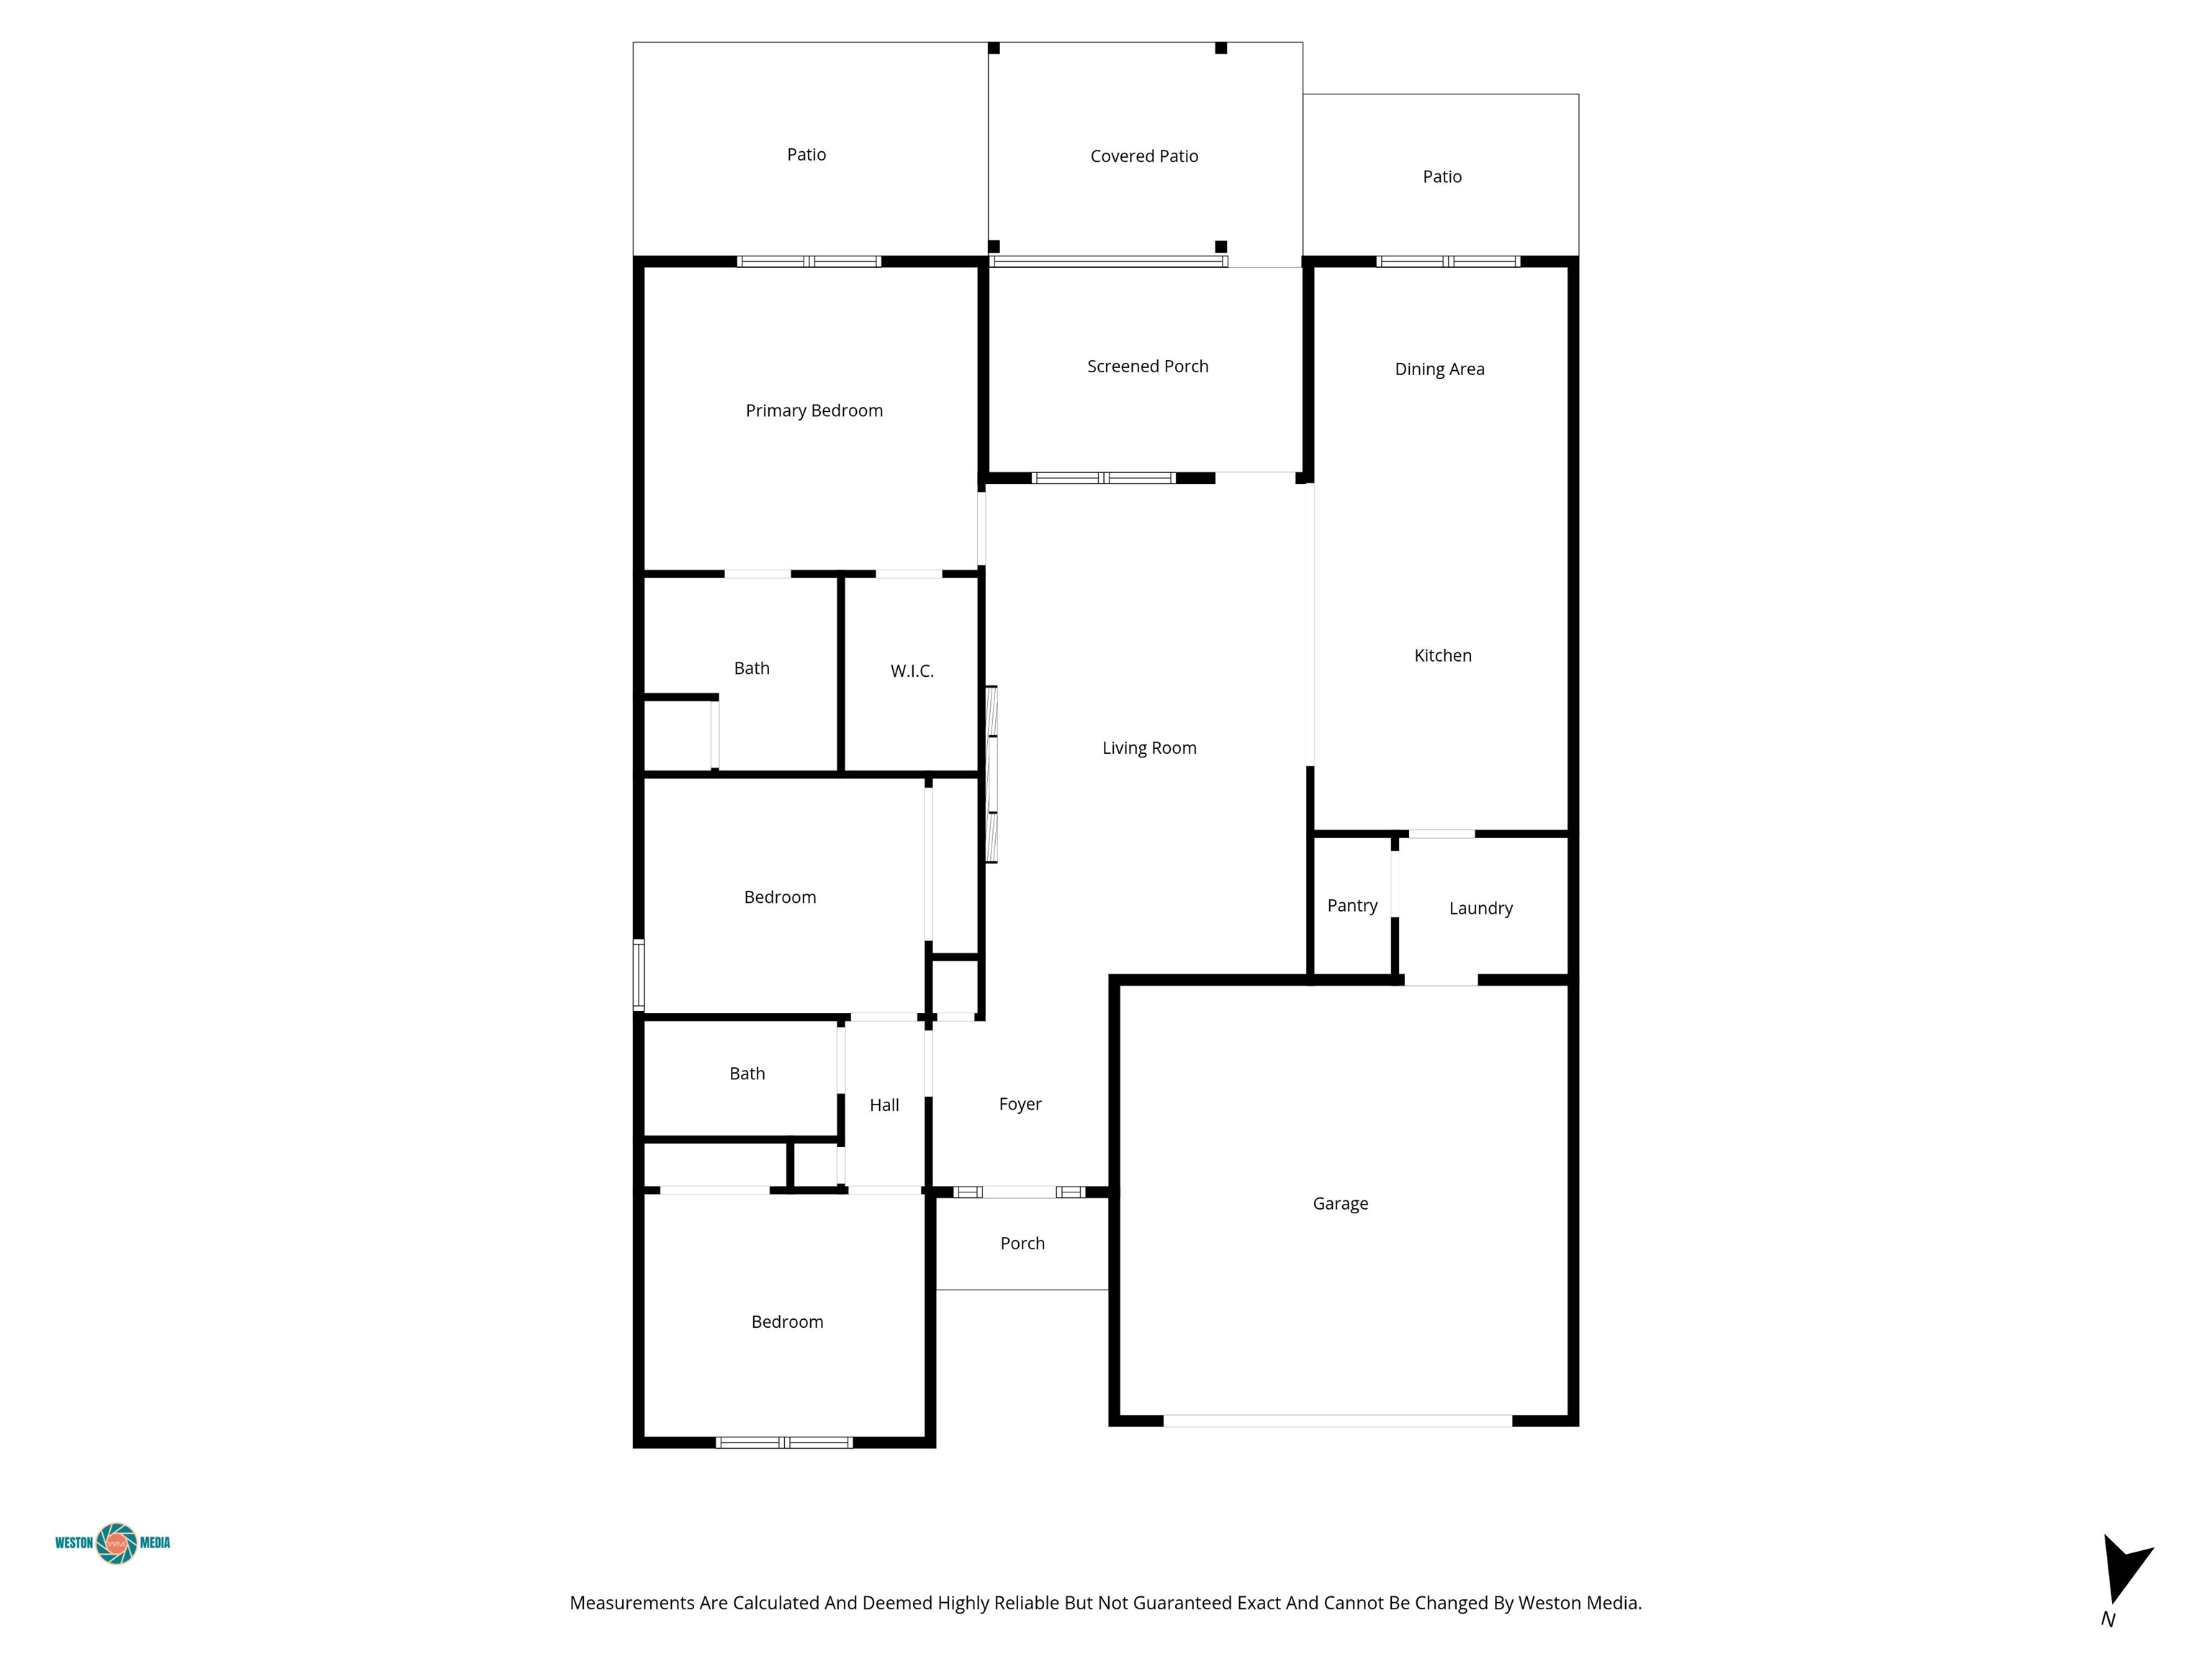
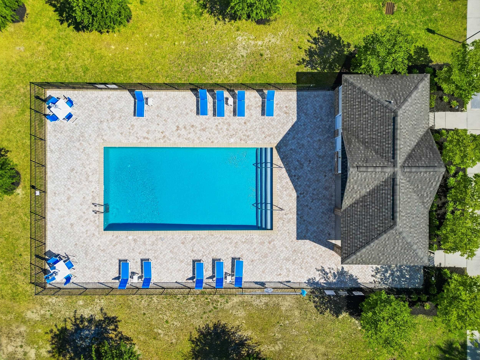
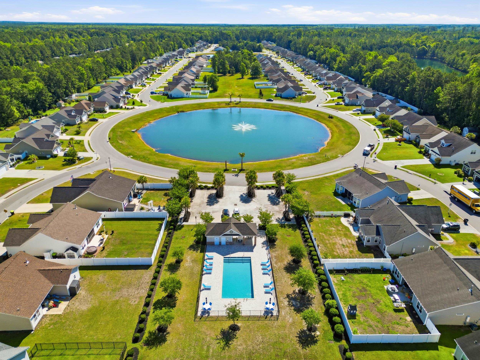
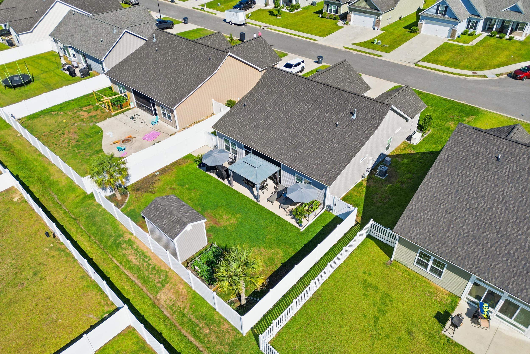
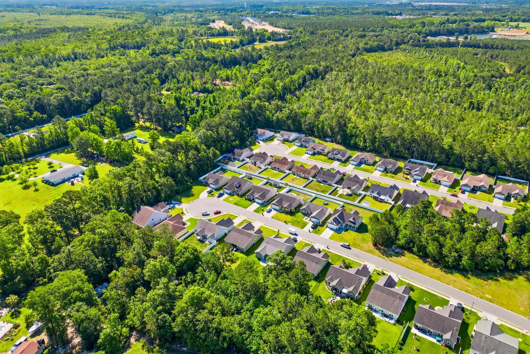
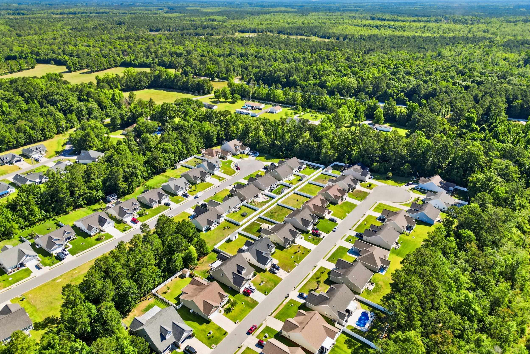
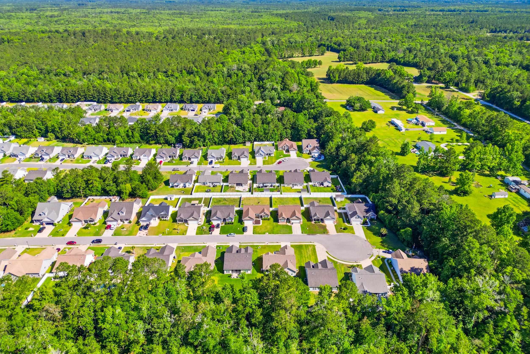
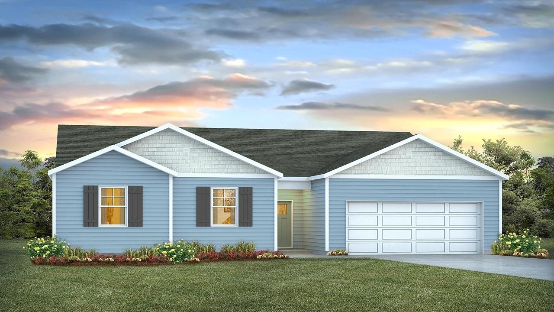
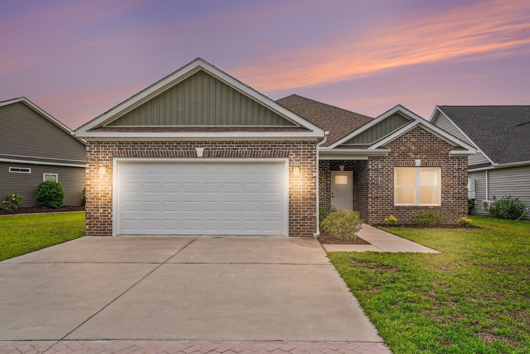
Functional living blends with accessibility and convenience! Coastal living at it's finest situated in Conway, SC, within short proximity to all that the Myrtle Beach area has to offer. This single level floor plan boasts vaulted ceilings providing a spacious airy feel complimented with abundant natural light -accenting it's many upgrades and fixtures. The Live Oak floor plan provides a spacious feel optimizing use of space and modern charm ideal for cozy relaxation nestled by the fireplace OR the opportunity to host and entertain. The kitchen features solid surface countertops, plenty of cabinet space, and stainless steel appliances make for a chef's dream. Relax and unwind in the rear screened in patio, take in some rays or polish your BBQ pitmaster skills on the spacious rear patio all within the privacy of a fenced in backyard. Have a green thumb? Grow your very own fresh crop within your very own garden. Need extra storage - no problem? The exterior storage shed conveys with the sale. Slow down and enjoy a refreshing dip in the amenity pool while socializing with your neighbors at the amenity center. This natural gas community also features a home generator system. Prefer coastal shores this home offers convenient accessibility to area fine dining, shopping, and your toes in the sand. Book your showing today and take advantage of coastal living at its finest. All measurements and data are deemed reliable, but not guaranteed and subject to the purchaser and purchaser's agent's verification.
Agriculture / Farm
Association Fees / Info
Hoa Frequency: Monthly
Hoa Fees: 70
Hoa: Yes
Hoa Includes: CommonAreas, Pools, Trash
Community Features: Clubhouse, GolfCartsOk, RecreationArea, LongTermRentalAllowed, Pool
Assoc Amenities: Clubhouse, OwnerAllowedGolfCart, OwnerAllowedMotorcycle, PetRestrictions
Bathroom Info
Total Baths: 2.00
Fullbaths: 2
Room Level
PrimaryBedroom: First
Room Features
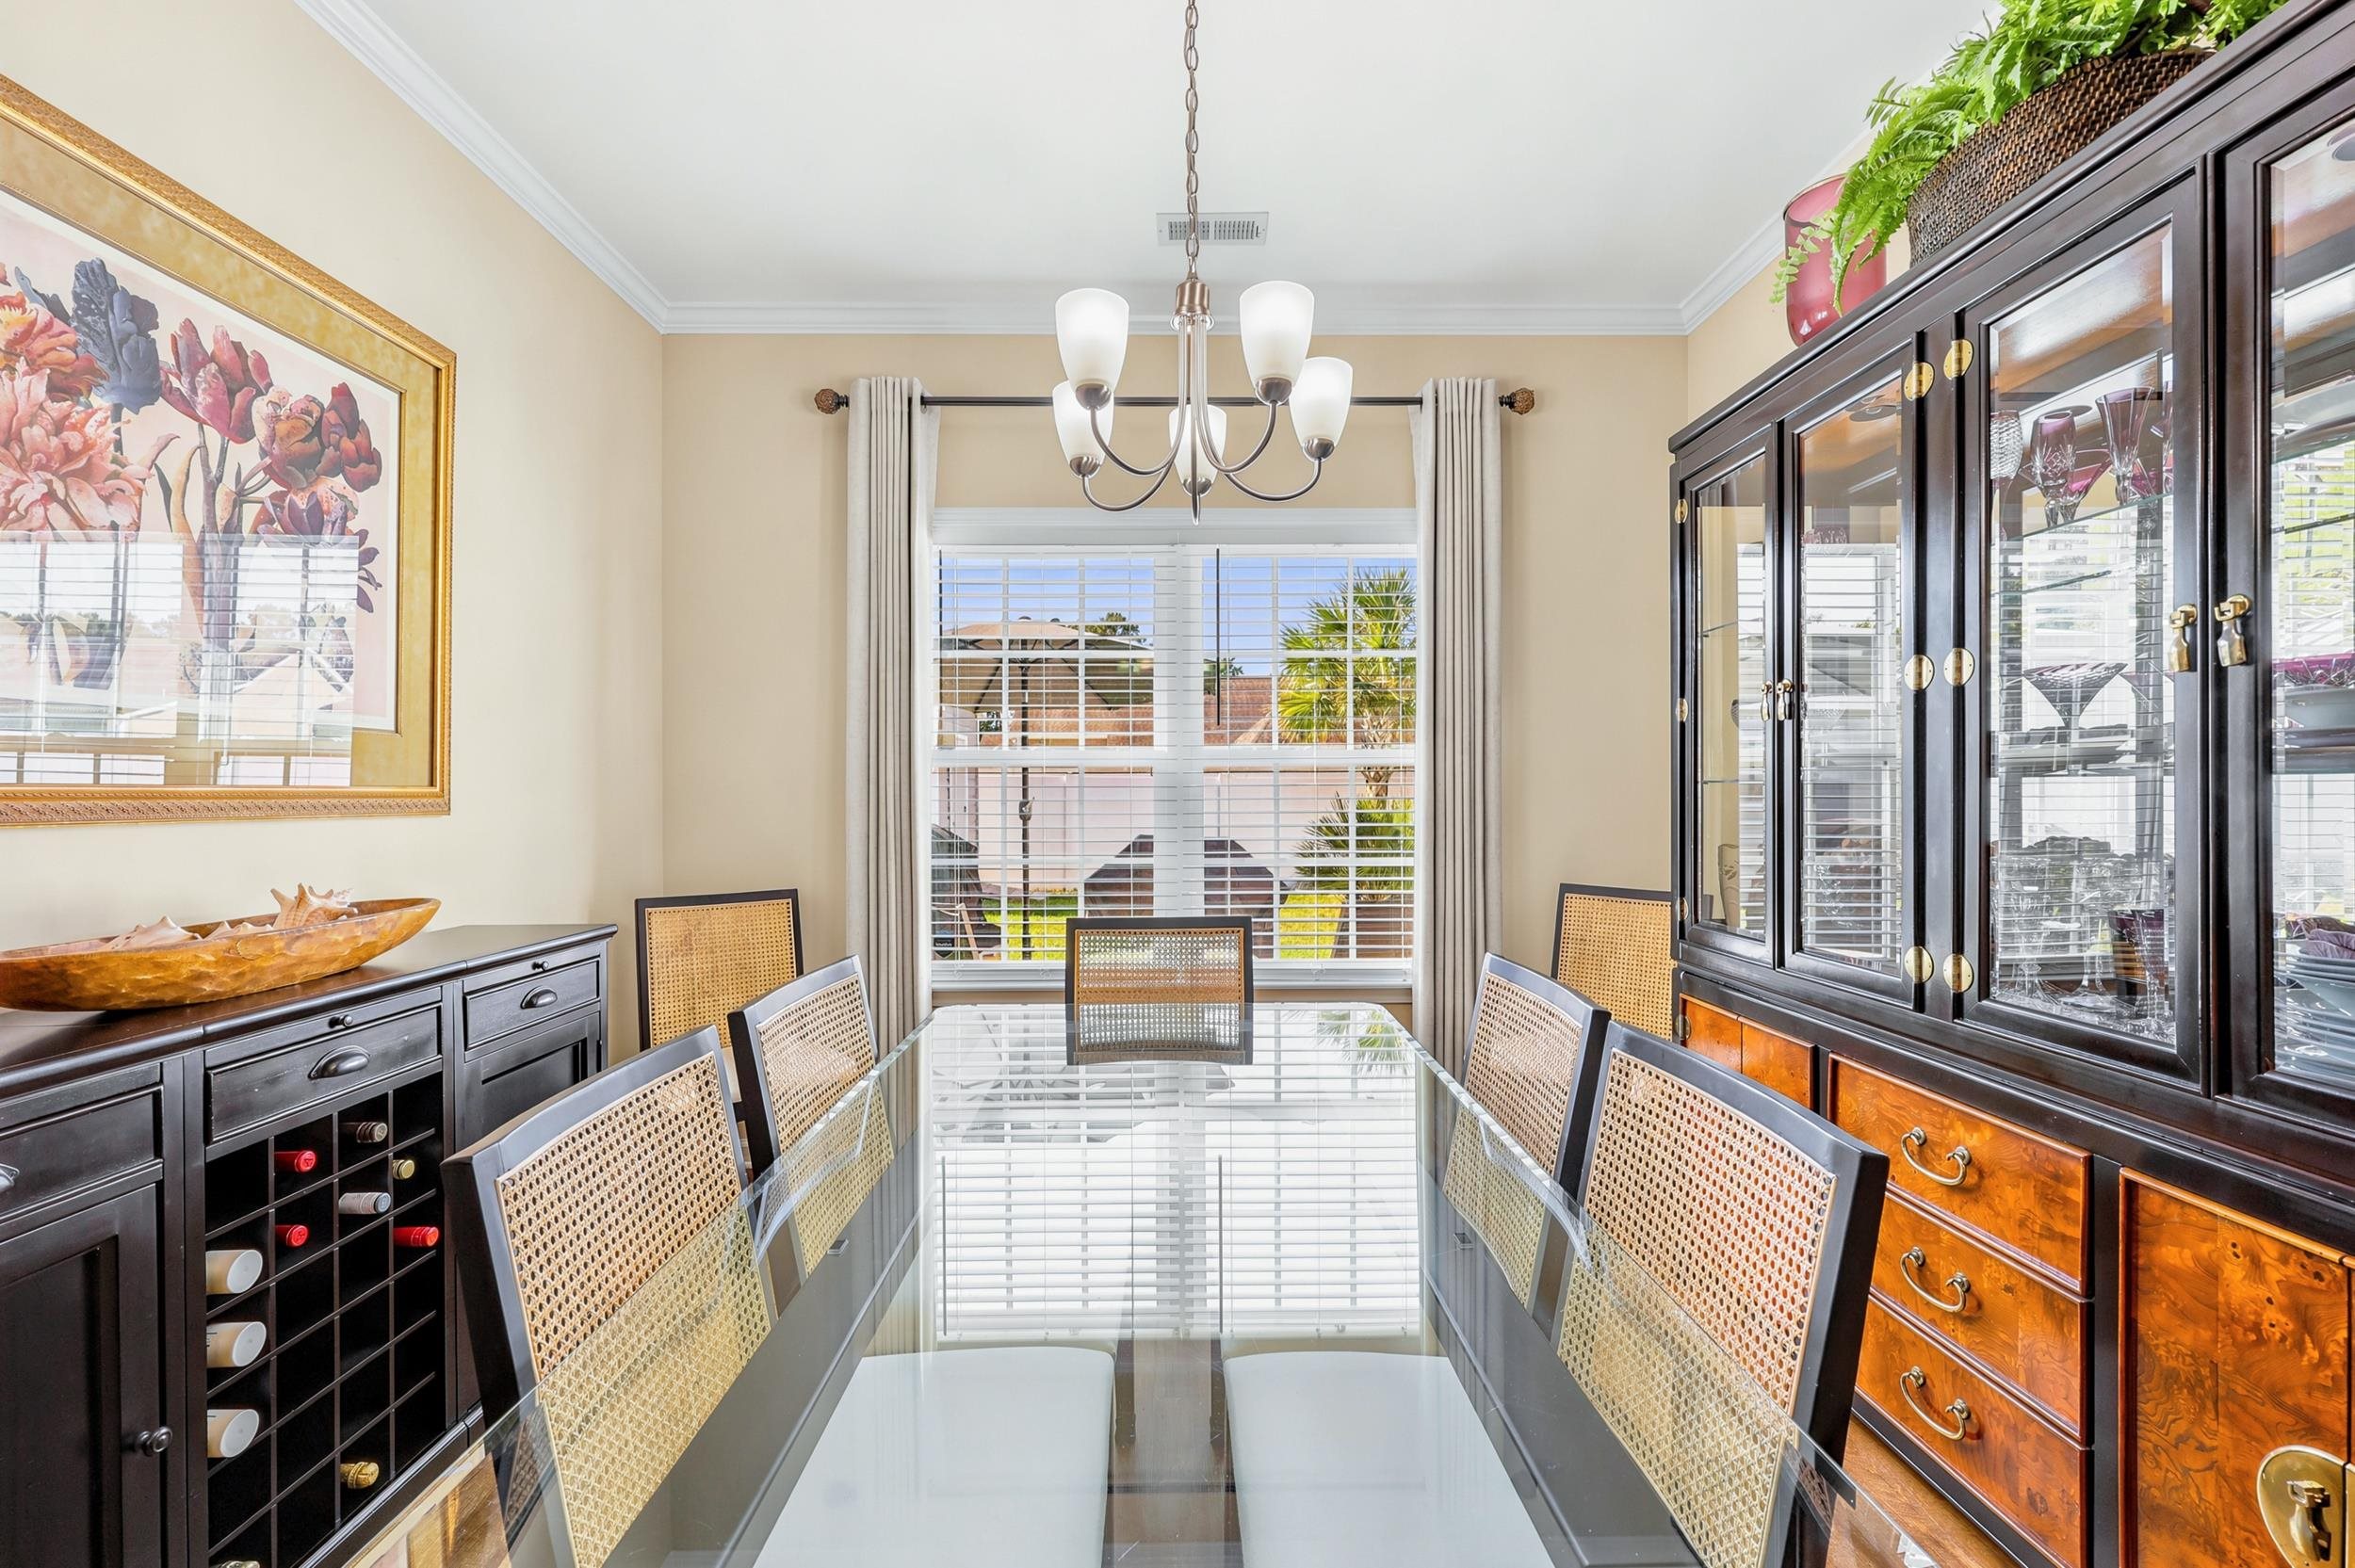
DiningRoom: KitchenDiningCombo
Kitchen: BreakfastBar, Dishwasher, Pantry, StainlessSteelAppliances, SolidSurfaceCounters
LivingRoom: CeilingFans, Fireplace, VaultedCeilings
Other: BedroomOnMainLevel, EntranceFoyer, UtilityRoom
PrimaryBathroom: DualSinks, SeparateShower, Vanity
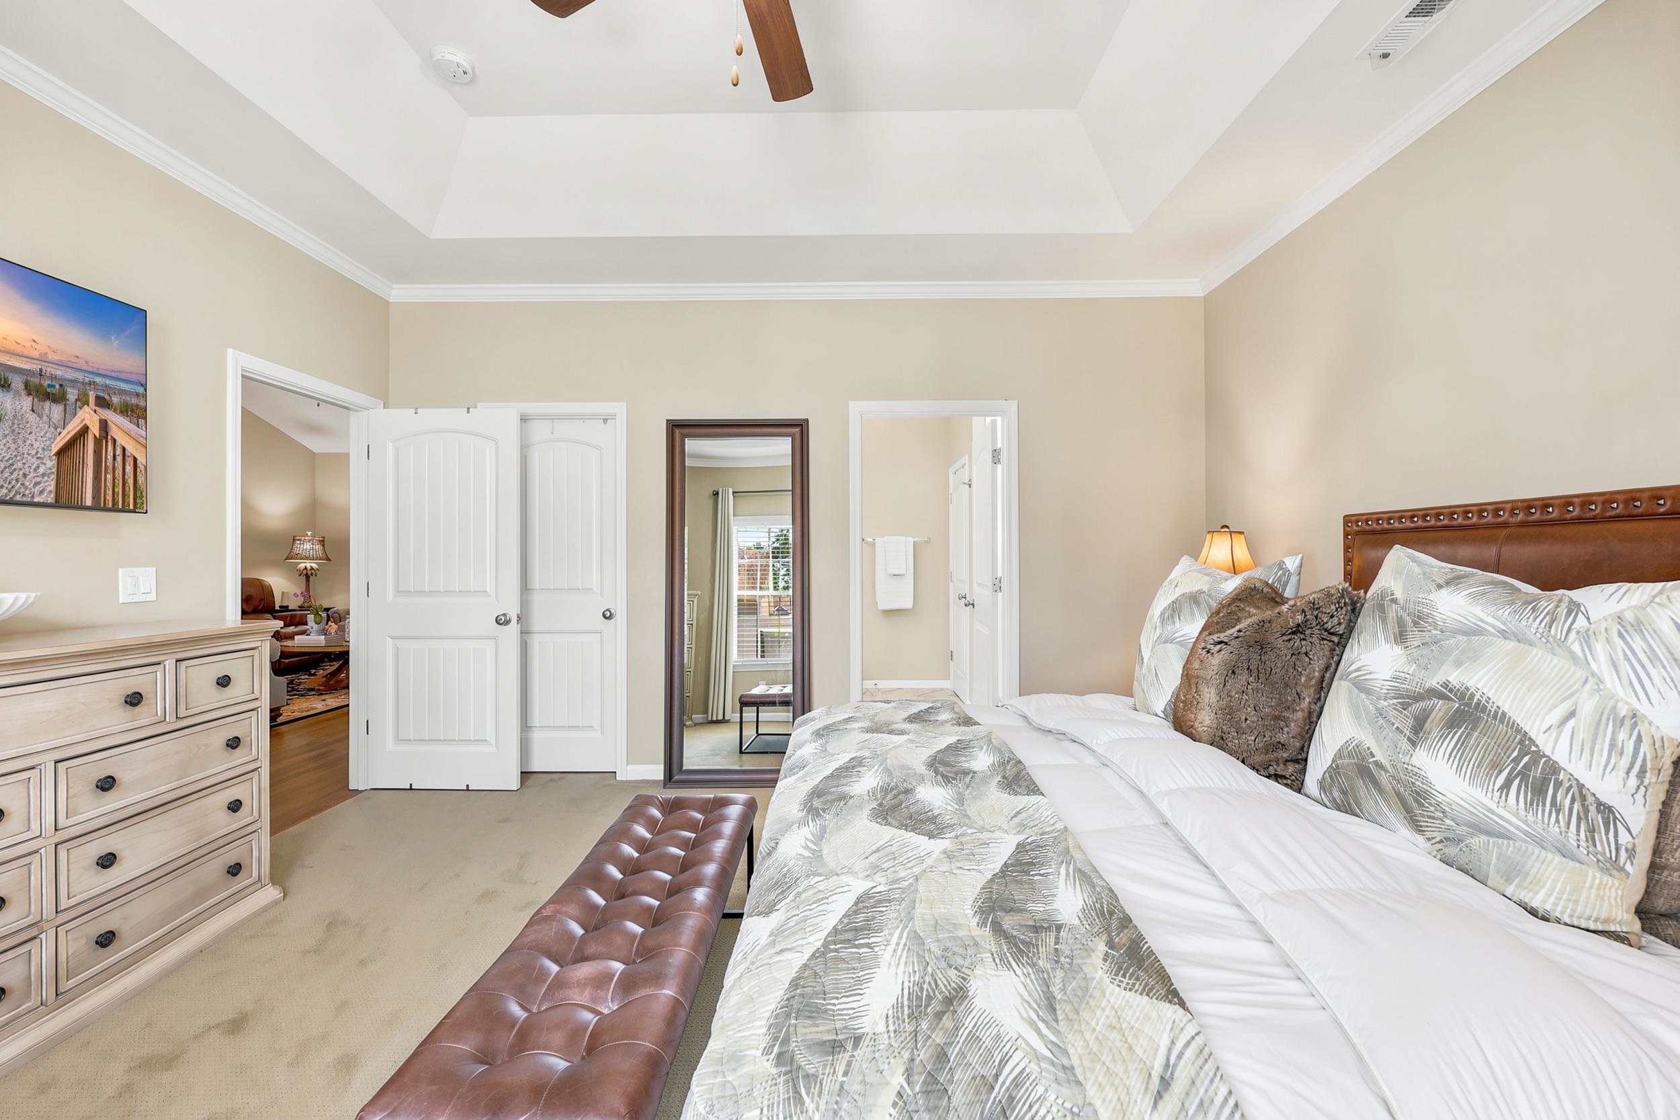
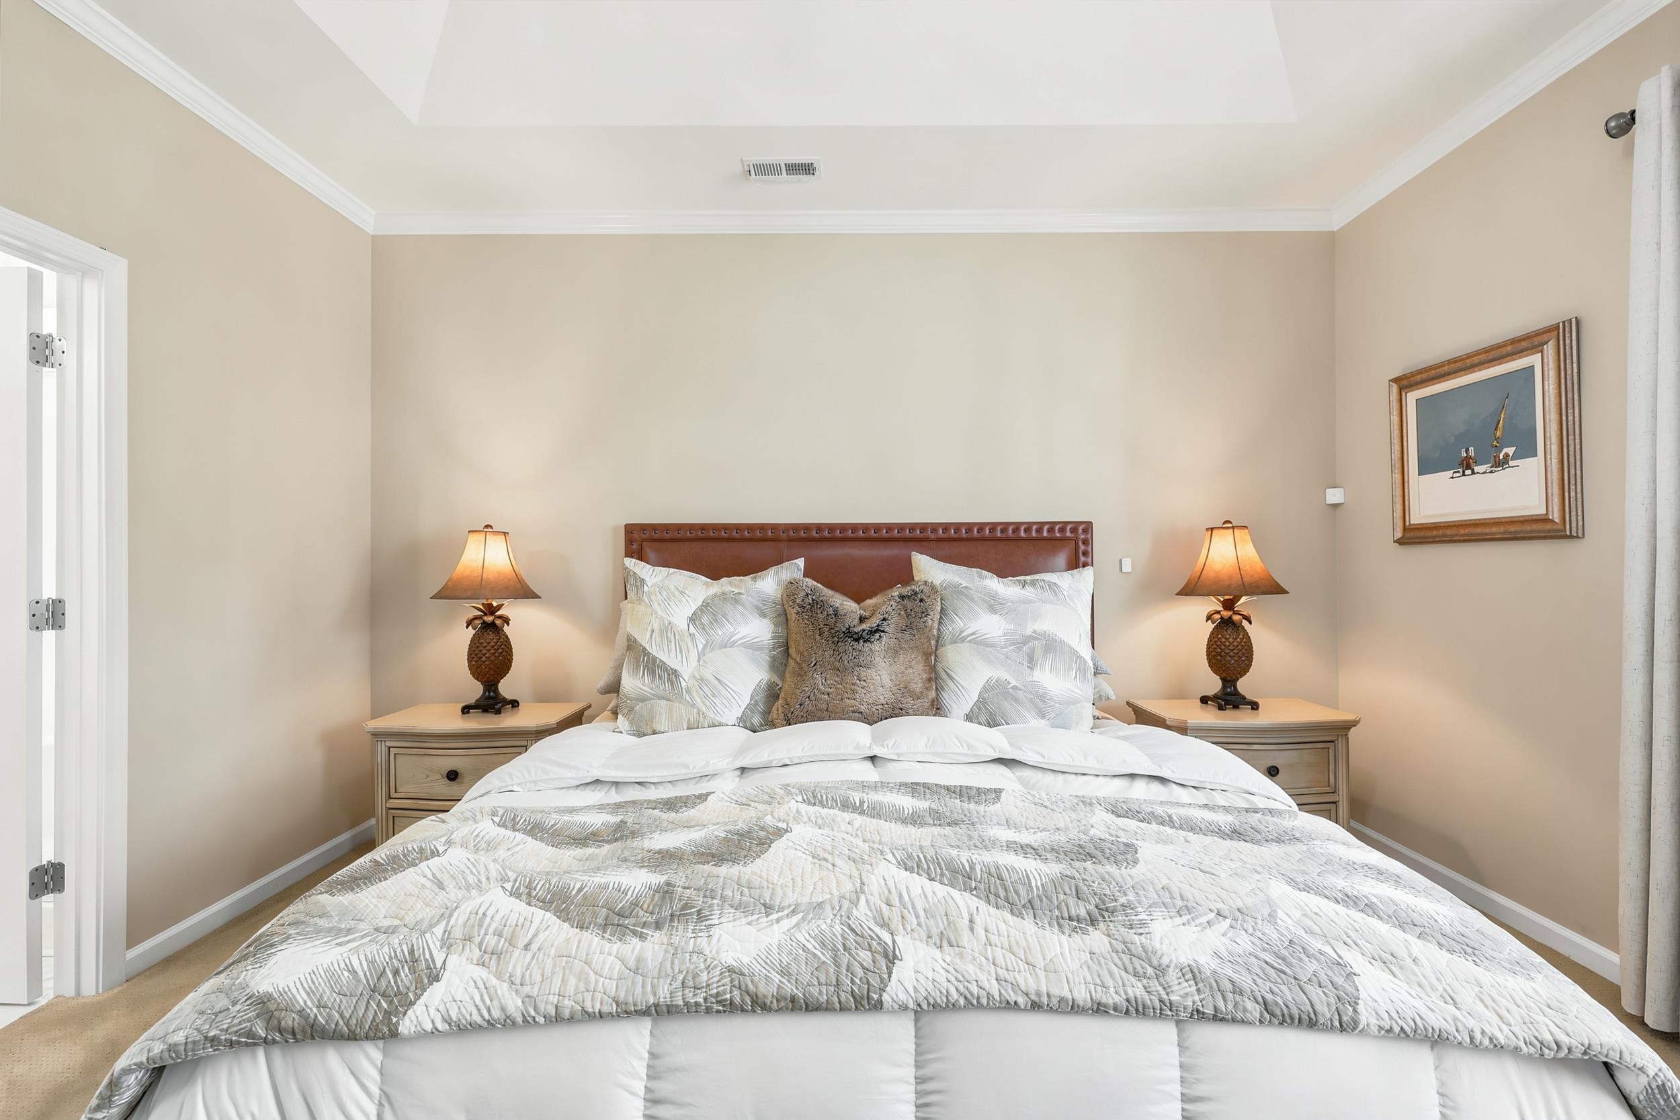
PrimaryBedroom: TrayCeilings, CeilingFans, MainLevelPrimary, WalkInClosets
Bedroom Info
Beds: 3
Building Info
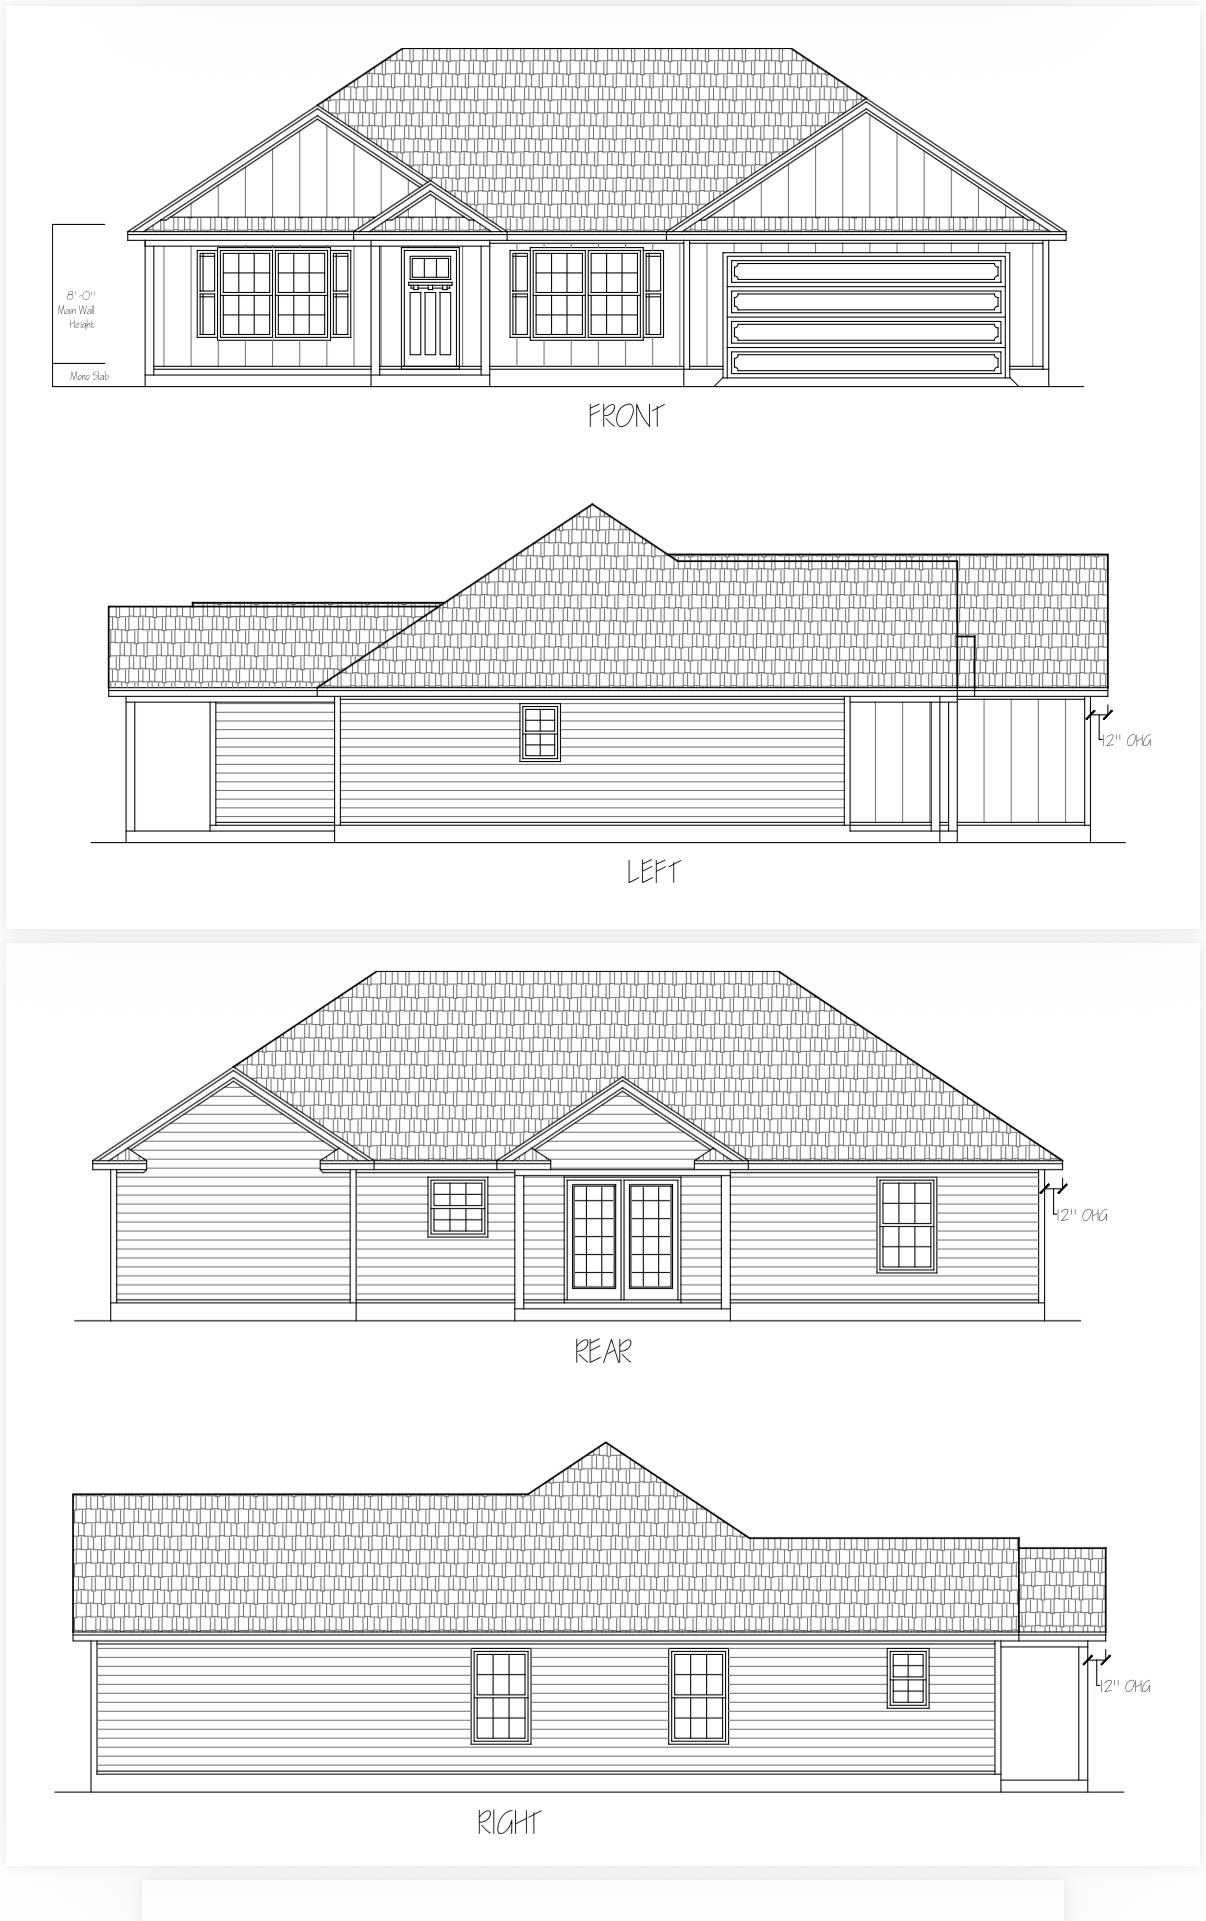
Num Stories: 1
Levels: One
Year Built: 2019
Zoning: RES
Style: Ranch
Construction Materials: BrickVeneer, VinylSiding
Buyer Compensation
Exterior Features
Patio and Porch Features: Patio, Porch, Screened
Window Features: WindowTreatments
Pool Features: Community, OutdoorPool
Foundation: Slab
Exterior Features: Fence, Patio, Storage
Financial
Garage / Parking
Parking Capacity: 2
Garage: Yes
Parking Type: Attached, Garage, TwoCarGarage, GarageDoorOpener
Attached Garage: Yes
Garage Spaces: 2
Green / Env Info
Interior Features
Floor Cover: Carpet, LuxuryVinyl, LuxuryVinylPlank, Tile
Laundry Features: WasherHookup
Furnished: Unfurnished
Interior Features: TrayCeilings, CeilingFans, DualSinks, MainLevelPrimary, SplitBedrooms, SeparateShower, Vanity, WalkInClosets, WindowTreatments, BreakfastBar, BedroomOnMainLevel, EntranceFoyer, StainlessSteelAppliances, SolidSurfaceCounters
Appliances: Dishwasher, Freezer, Disposal, Microwave, Range, Refrigerator
Lot Info
Acres: 0.19
Lot Description: Rectangular, RectangularLot
Misc
Pets Allowed: OwnerOnly, Yes
Offer Compensation
Other School Info
Property Info
County: Horry
Stipulation of Sale: None
Property Sub Type Additional: Detached
Security Features: SmokeDetectors
Disclosures: CovenantsRestrictionsDisclosure,SellerDisclosure
Construction: Resale
Room Info
Sold Info
Sqft Info
Total Sqft: 2268
Living Area Source: Owner
Sqft: 1621
Tax Info
Unit Info
Utilities / Hvac
Heating: Central, Electric, Gas
Cooling: CentralAir
Cooling: Yes
Utilities Available: CableAvailable, ElectricityAvailable, NaturalGasAvailable, SewerAvailable, UndergroundUtilities, WaterAvailable
Heating: Yes
Water Source: Public
Waterfront / Water
Directions
From Highway 90 turn onto Bear Bluff Road. Continue start through the stop sign at the intersection of Old Reeves Ferry. Barons Bluff North Community will be several communities down on the right hand side. Turn right into Baron Bluff North continue to the back of the community around the second pond. Property will be down on the right of Kennington Ct. as you approach the dead end of the cul-de-sac.Courtesy of Innovate Real Estate
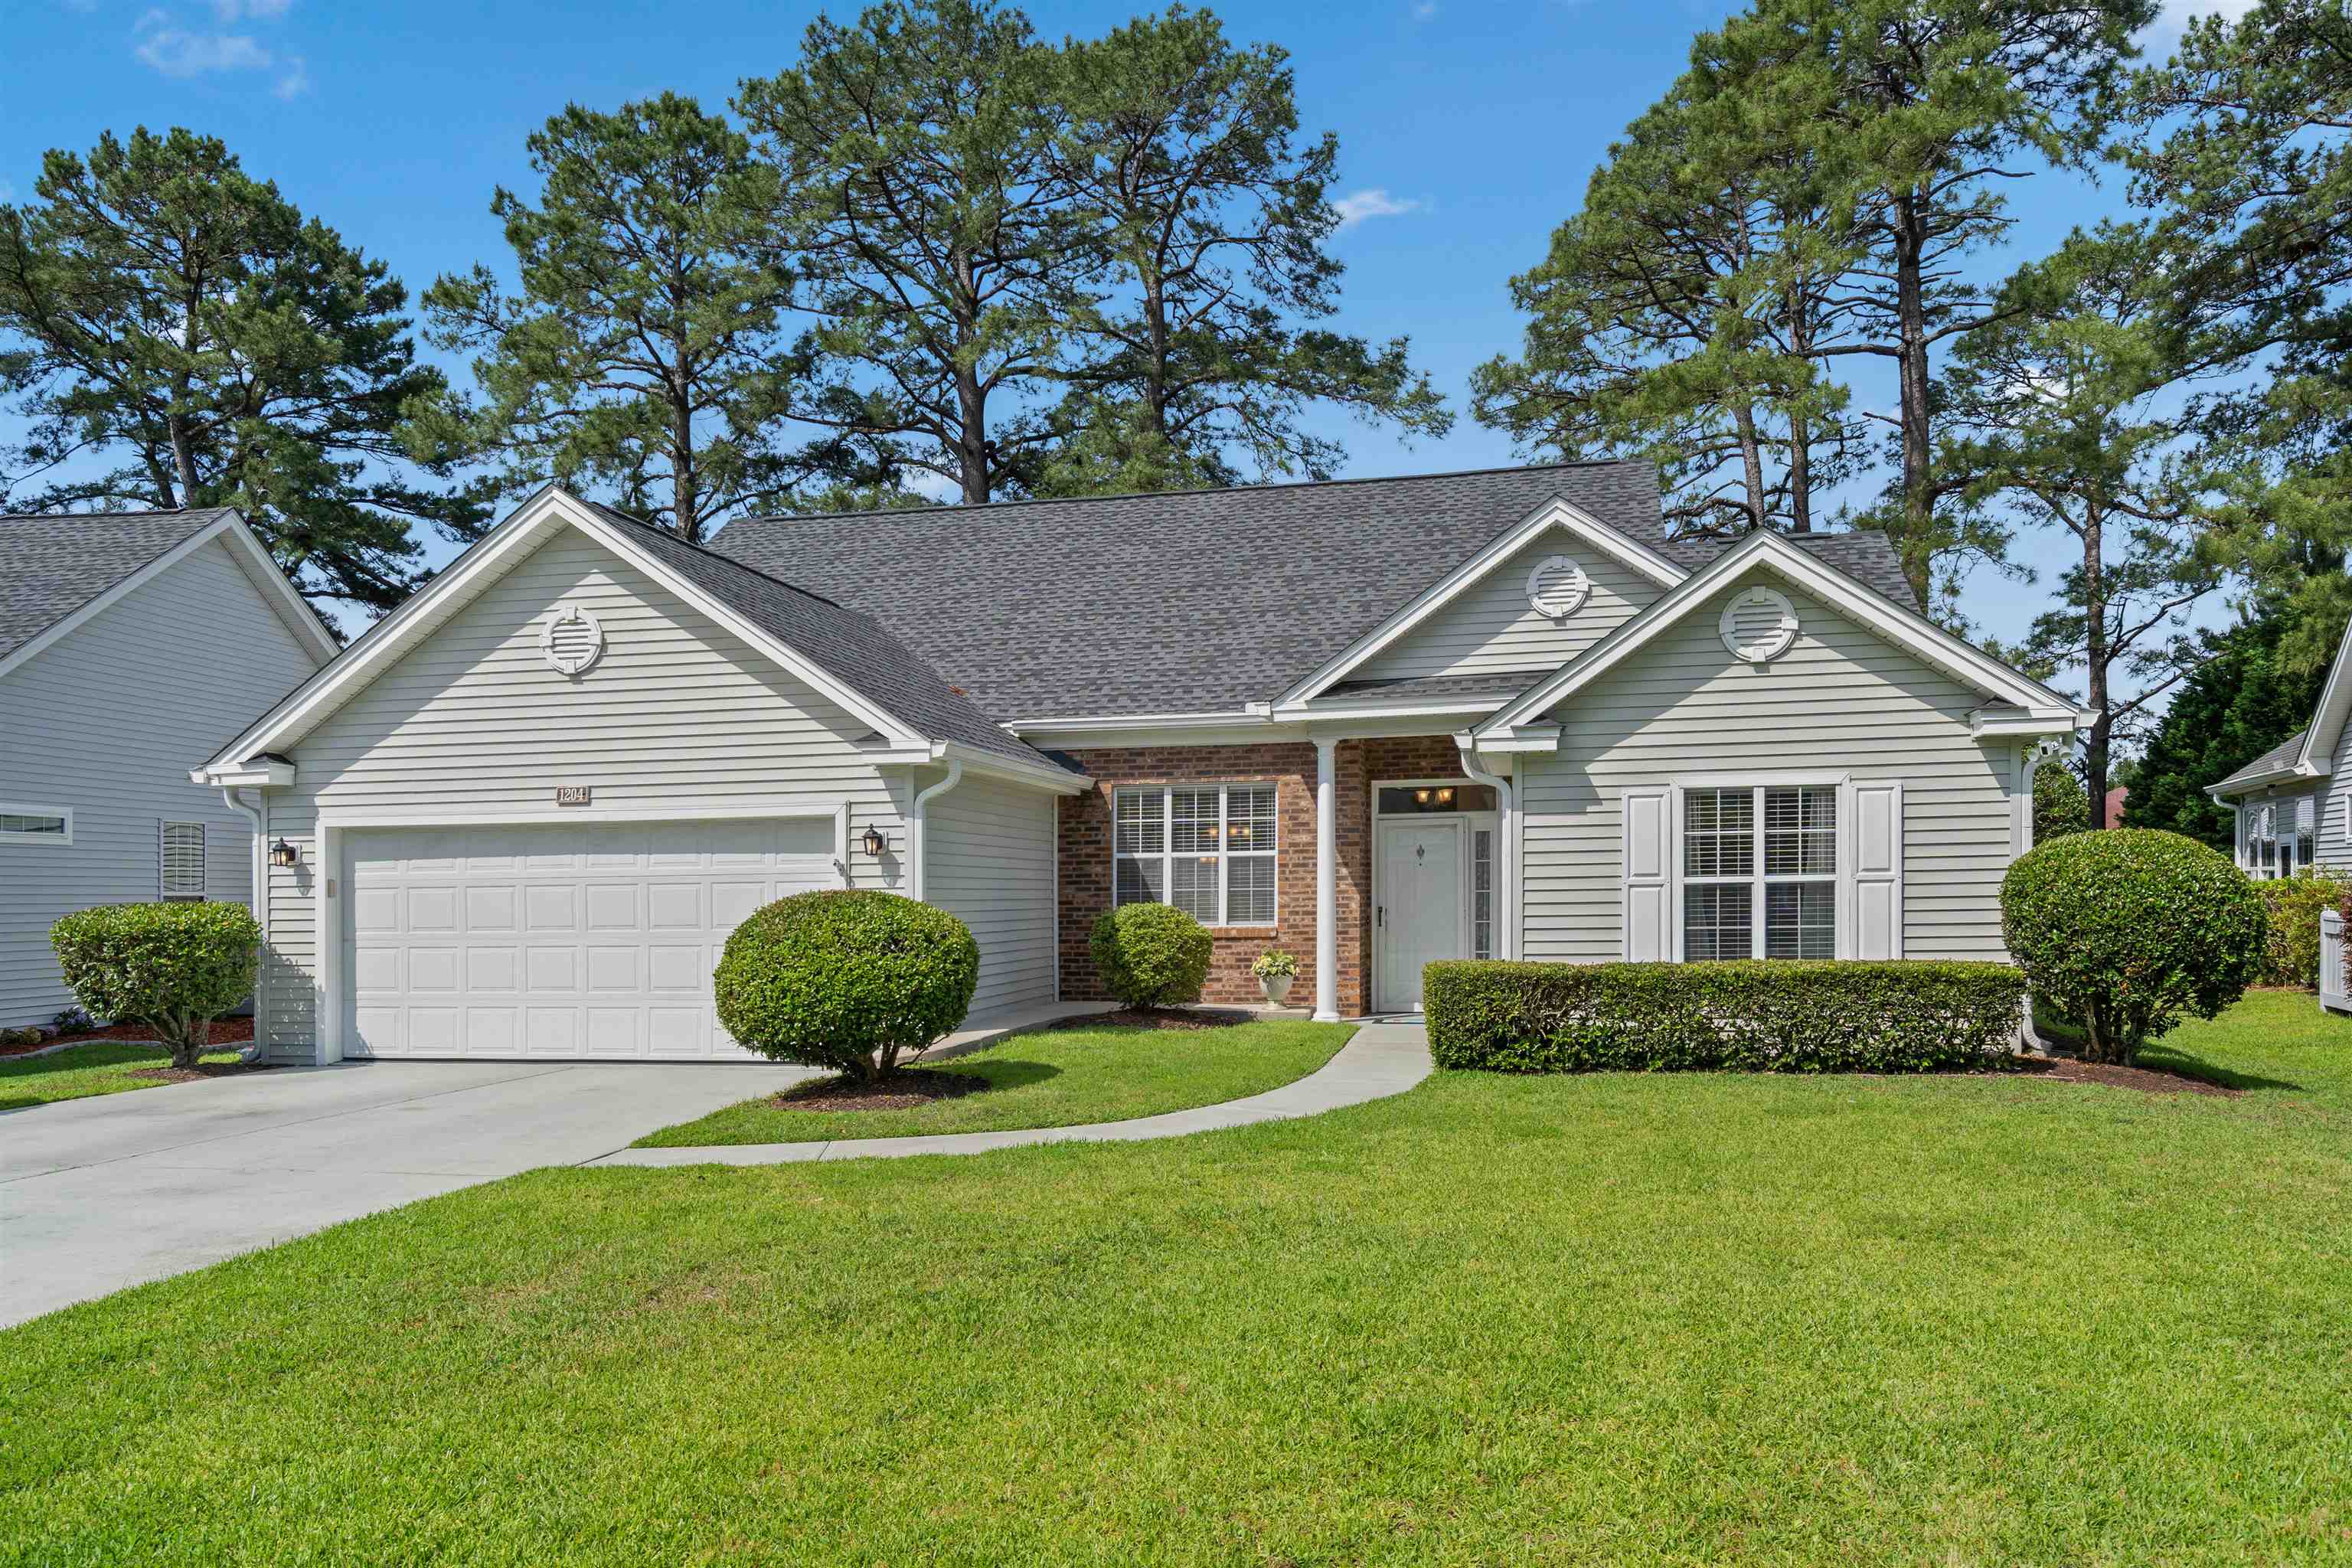
 MLS# 2613940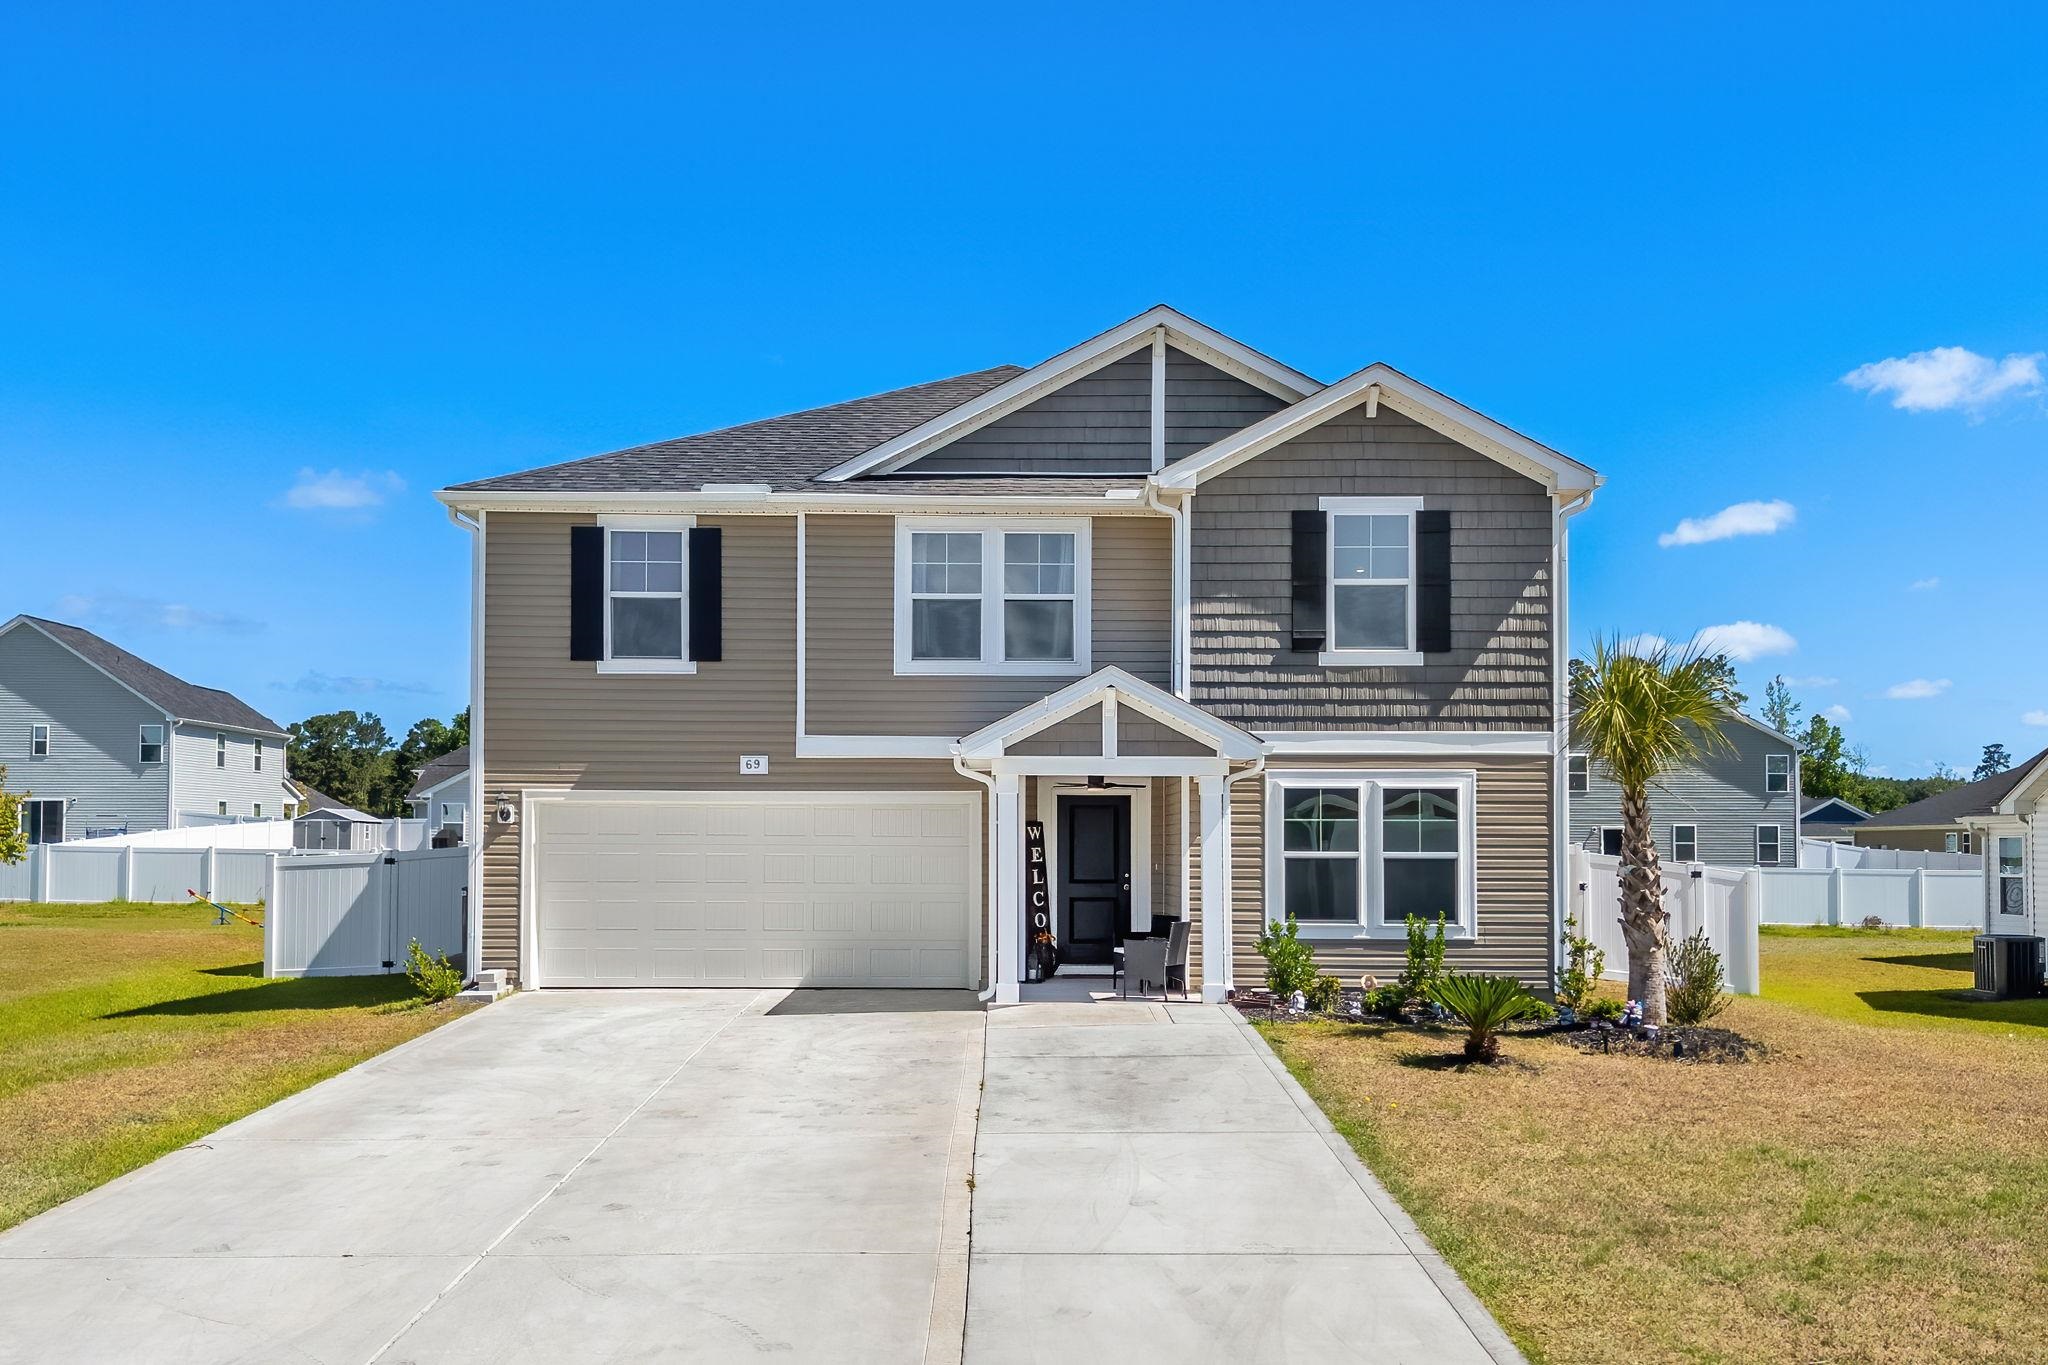
 Provided courtesy of © Copyright 2026 Coastal Carolinas Multiple Listing Service, Inc.®. Information Deemed Reliable but Not Guaranteed. © Copyright 2026 Coastal Carolinas Multiple Listing Service, Inc.® MLS. All rights reserved. Information is provided exclusively for consumers’ personal, non-commercial use, that it may not be used for any purpose other than to identify prospective properties consumers may be interested in purchasing.
Images related to data from the MLS is the sole property of the MLS and not the responsibility of the owner of this website. MLS IDX data last updated on 05-30-2026 10:30 PM EST.
Any images related to data from the MLS is the sole property of the MLS and not the responsibility of the owner of this website.
Provided courtesy of © Copyright 2026 Coastal Carolinas Multiple Listing Service, Inc.®. Information Deemed Reliable but Not Guaranteed. © Copyright 2026 Coastal Carolinas Multiple Listing Service, Inc.® MLS. All rights reserved. Information is provided exclusively for consumers’ personal, non-commercial use, that it may not be used for any purpose other than to identify prospective properties consumers may be interested in purchasing.
Images related to data from the MLS is the sole property of the MLS and not the responsibility of the owner of this website. MLS IDX data last updated on 05-30-2026 10:30 PM EST.
Any images related to data from the MLS is the sole property of the MLS and not the responsibility of the owner of this website.