



















 Recent Posts RSS
Viewing Listing MLS# 2613068
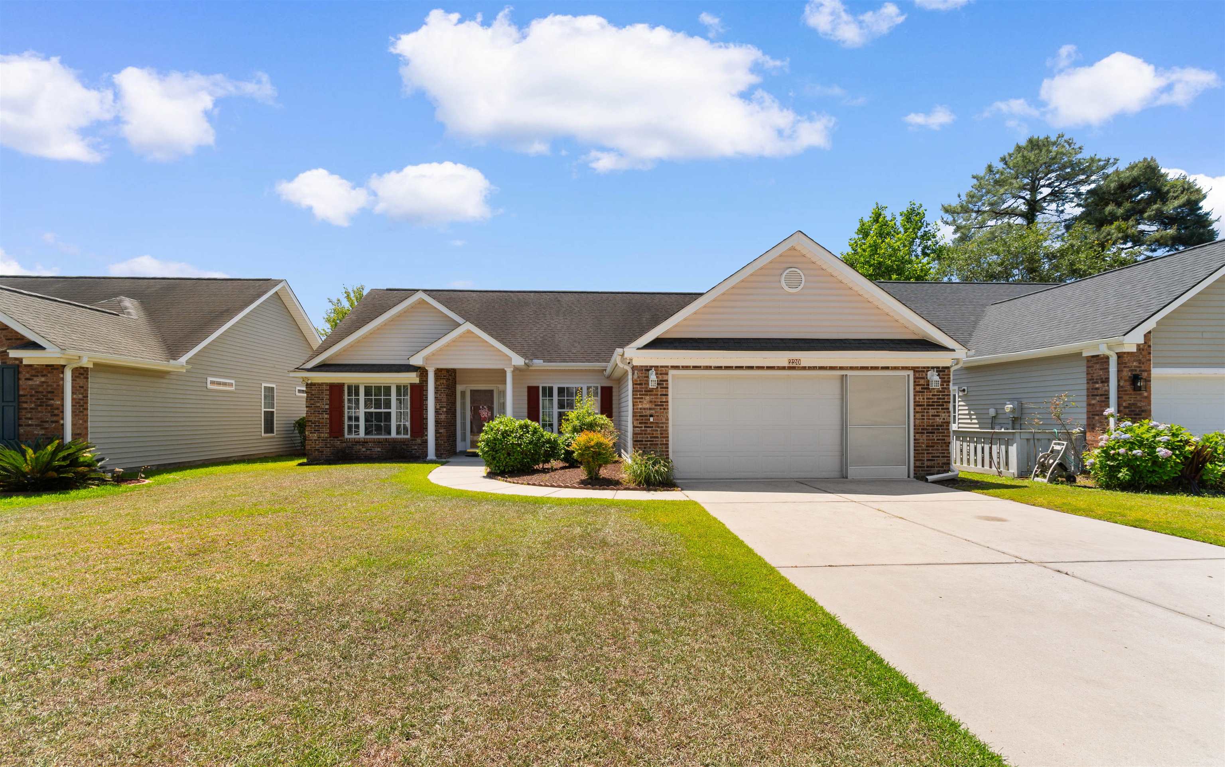















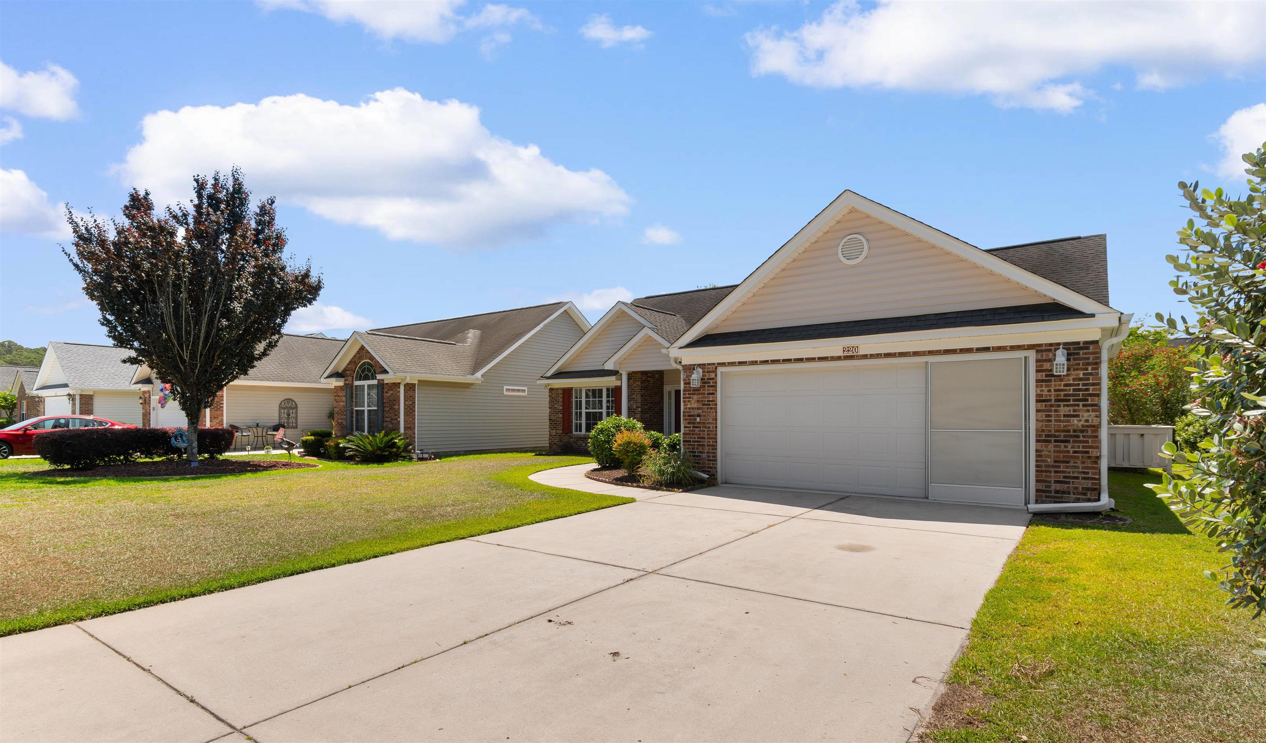
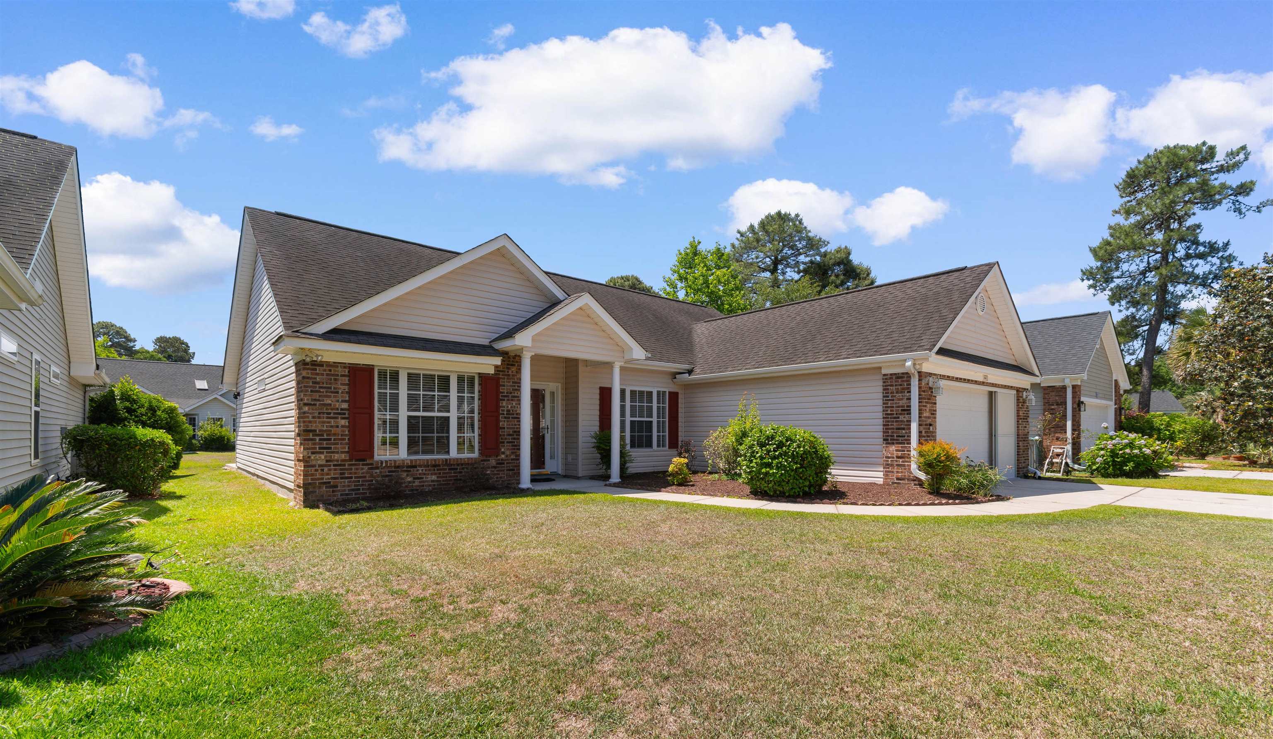






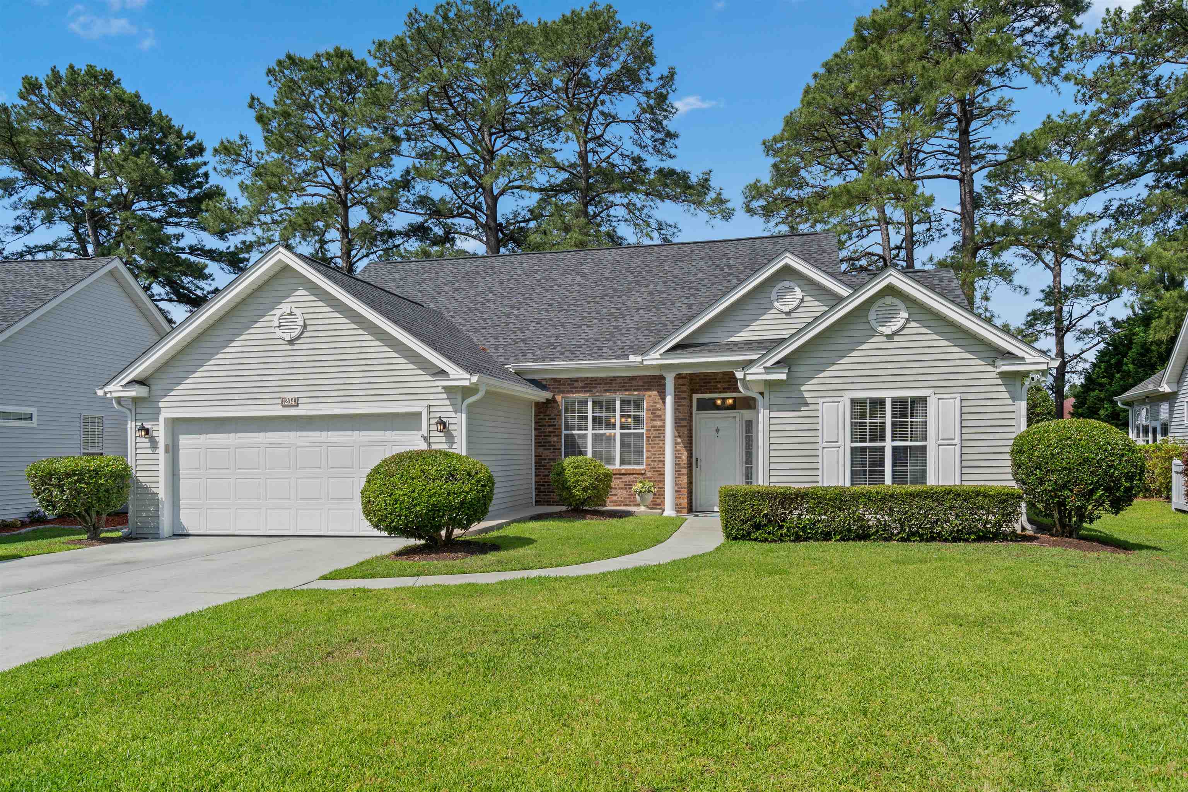
$345,000 | 3 beds | 2 full baths | N/A half baths | 1,680 sqft
Conway, SC 29526
- 3Beds
- 2Full Baths
- N/AHalf Baths
- 1,680SqFt
- 2005Year Built
- 0.15Acres
- MLS# 2613068
- Residential
- Detached
- Active
- Approx Time on Market9 days
- AreaConway Area--South of Conway Between 501 & Wacc. River
- CountyHorry
- Subdivision Myrtle Trace
Overview
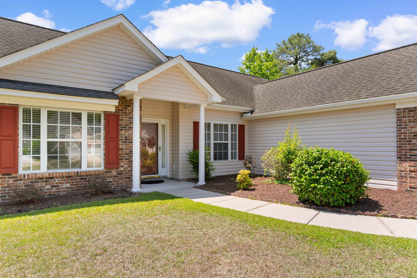
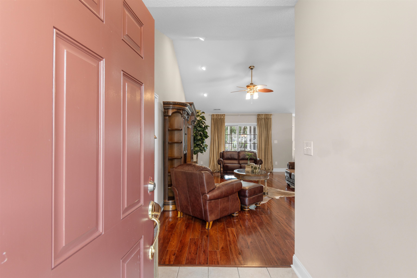
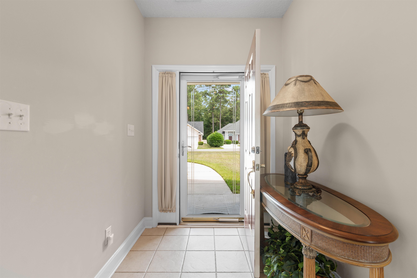
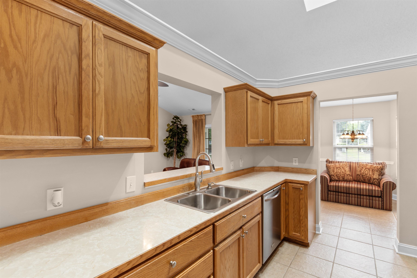
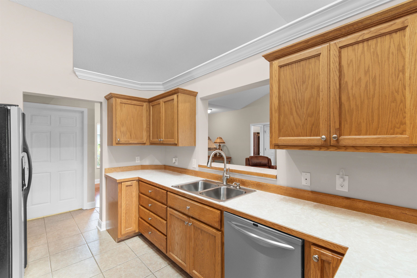
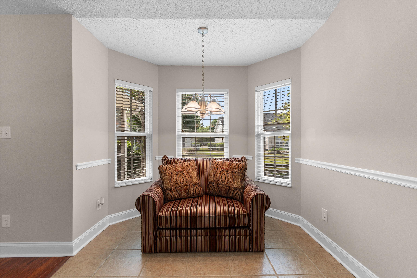
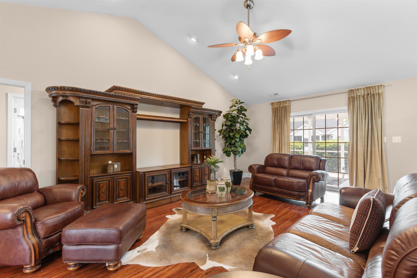
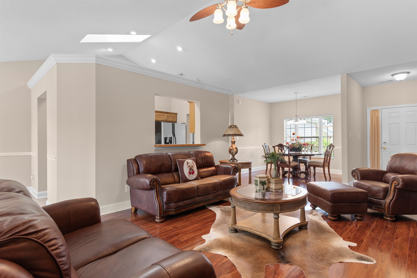
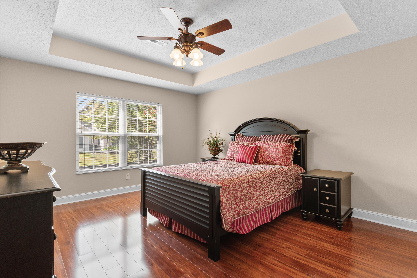
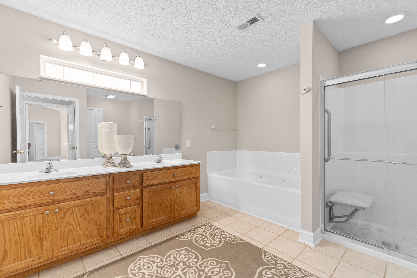
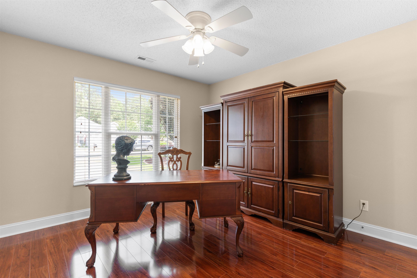
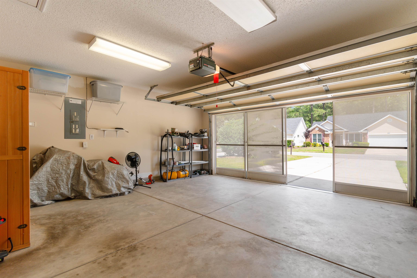
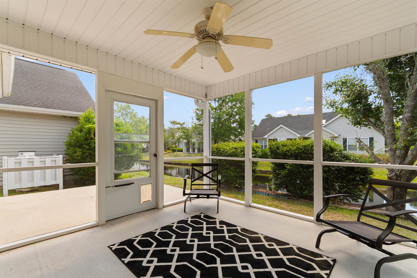
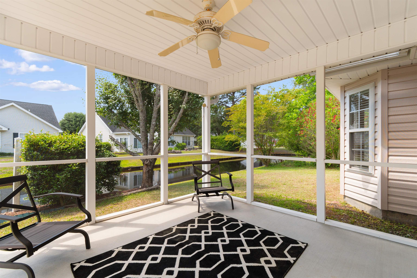
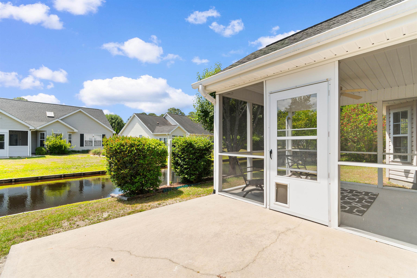
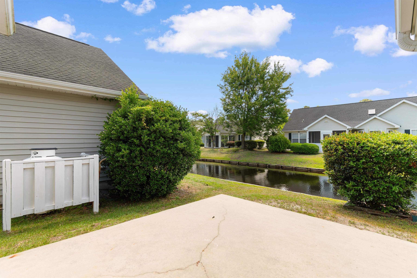
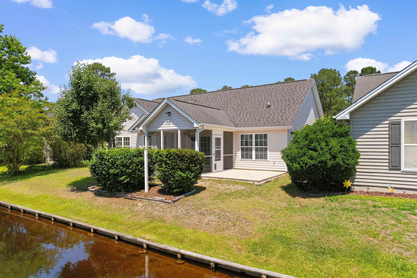
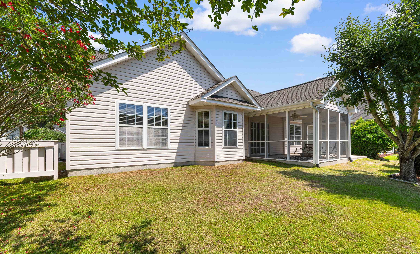
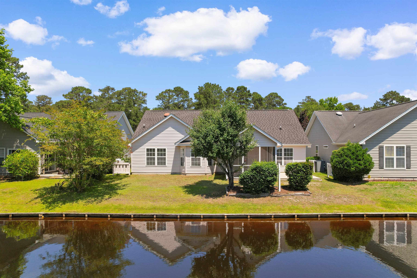
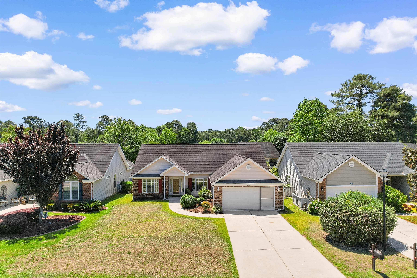
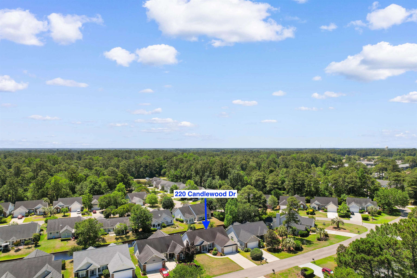
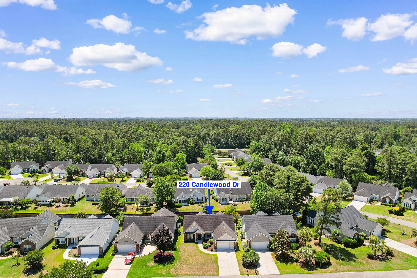
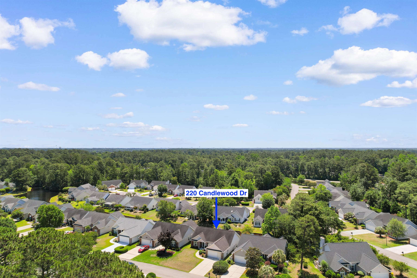
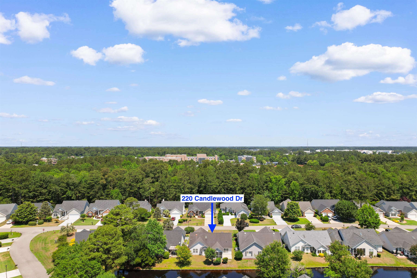
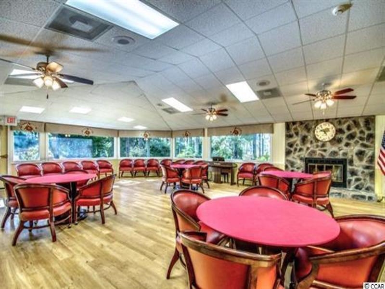
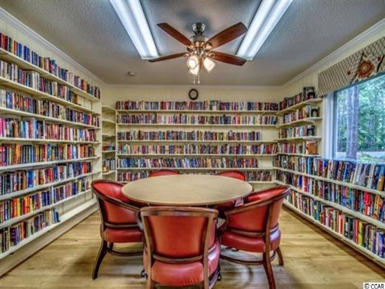
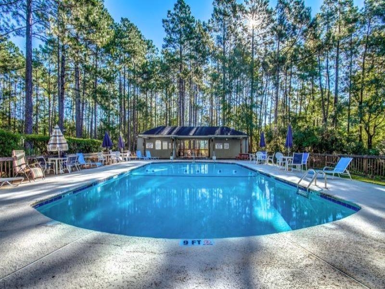
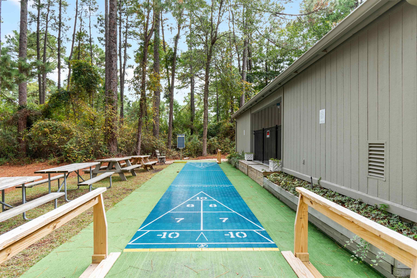
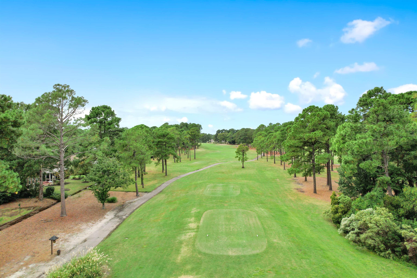
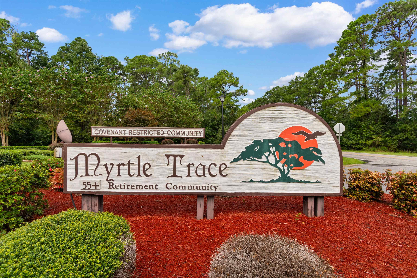
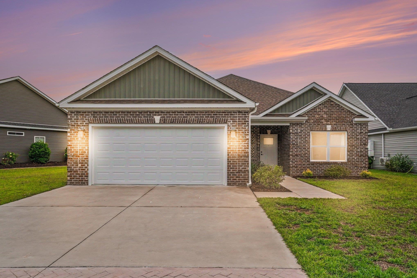
Wonderful 3-bedroom, 2-bathroom retirement home in the highly sought-after Myrtle Trace 55+ active adult community in Conway, SC! This move-in ready home features hardwood floors in the main living areas, a spacious updated kitchen with solid wood cabinets, stainless steel appliances, and a sunny breakfast nook with Bay window. The large primary suite boasts a spa-style ensuite bath with double vanity, walk-in shower, and soaker tub. Relax on the screened porch overlooking a serene pond, or take advantage of the 2-car screened garage with plenty of room for storage. Lawn irrigation system included. Myrtle Trace amenities include a salt water pool, clubhouse, bocce court, and shuffleboard in a friendly, active 55+ neighborhood. Steps from Burning Ridge Golf Course, minutes to Hospitals, medical offices, wonderful Myrtle Beach restaurants, shopping & entertainment and just 15 minutes to the Beautiful Grand Strand beaches and Myrtle Beach. Low-maintenance living at its finest! Come enjoy the retirement lifestyle you deserve!
Agriculture / Farm
Association Fees / Info
Hoa Frequency: Monthly
Hoa Fees: 95
Hoa: Yes
Hoa Includes: AssociationManagement, CommonAreas, Pools, RecreationFacilities, Security
Community Features: Clubhouse, GolfCartsOk, Gated, RecreationArea, LongTermRentalAllowed, Pool
Assoc Amenities: Clubhouse, Gated, OwnerAllowedGolfCart, OwnerAllowedMotorcycle, PetRestrictions
Bathroom Info
Total Baths: 2.00
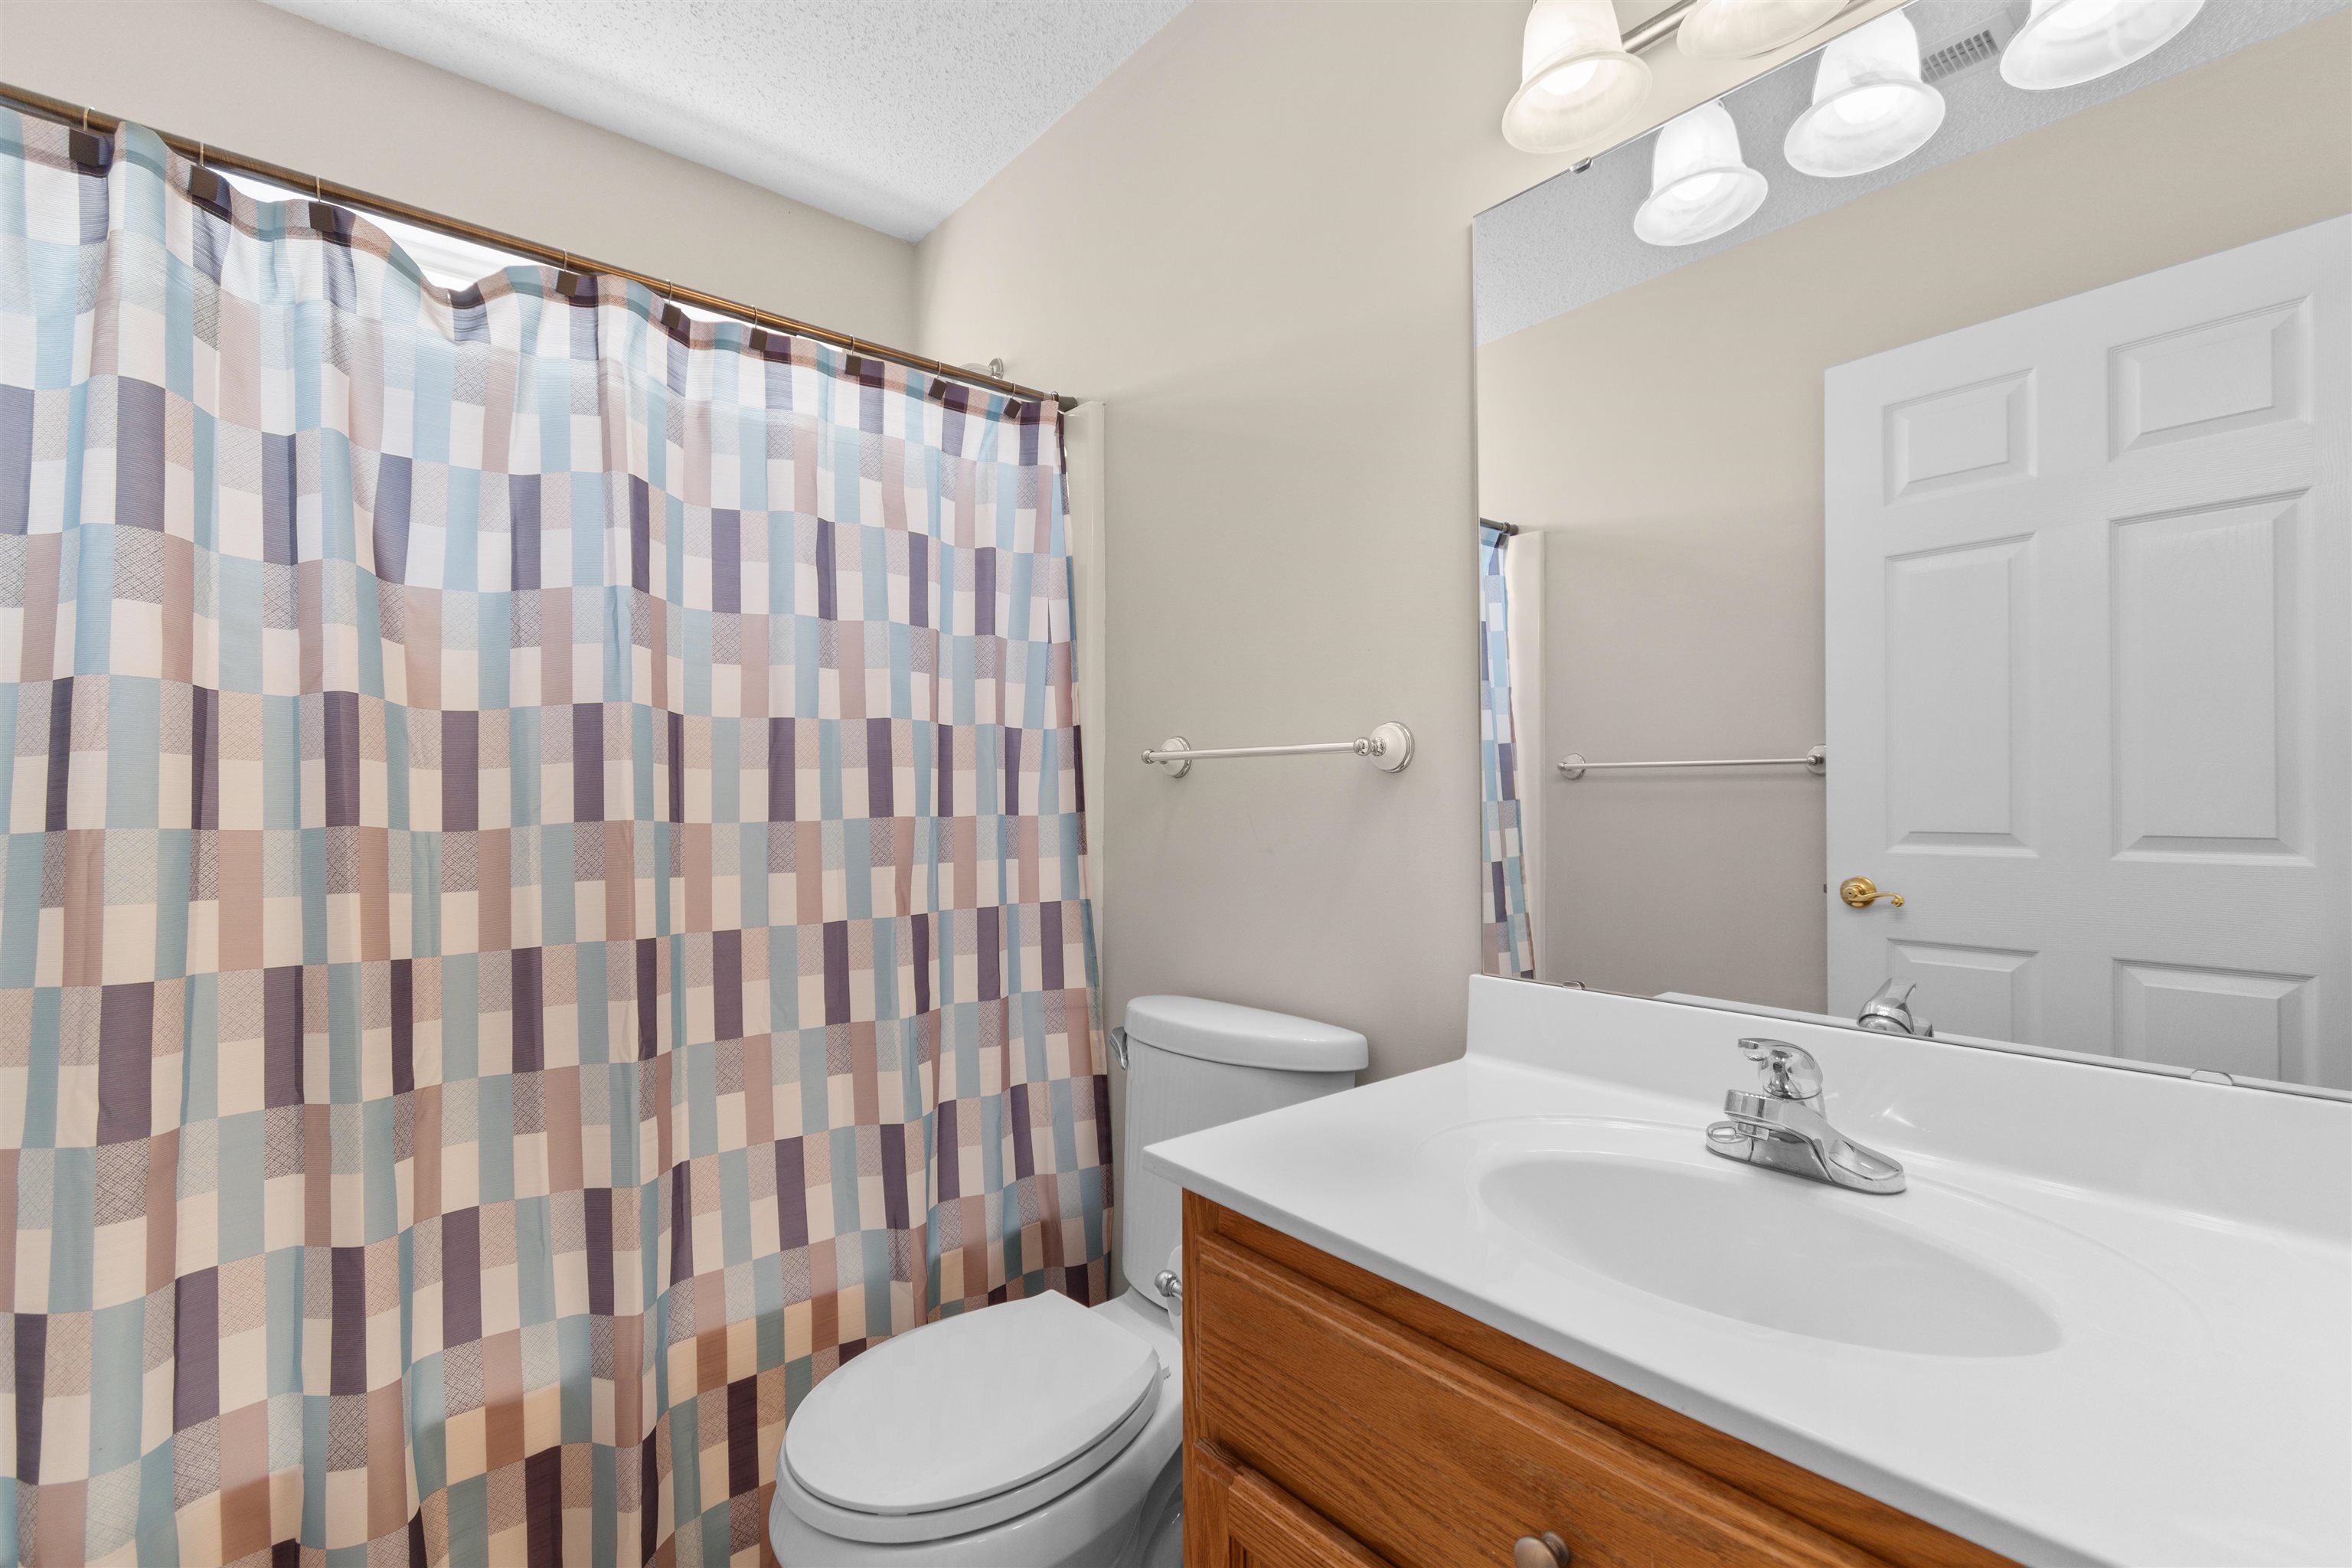
Fullbaths: 2
Room Dimensions
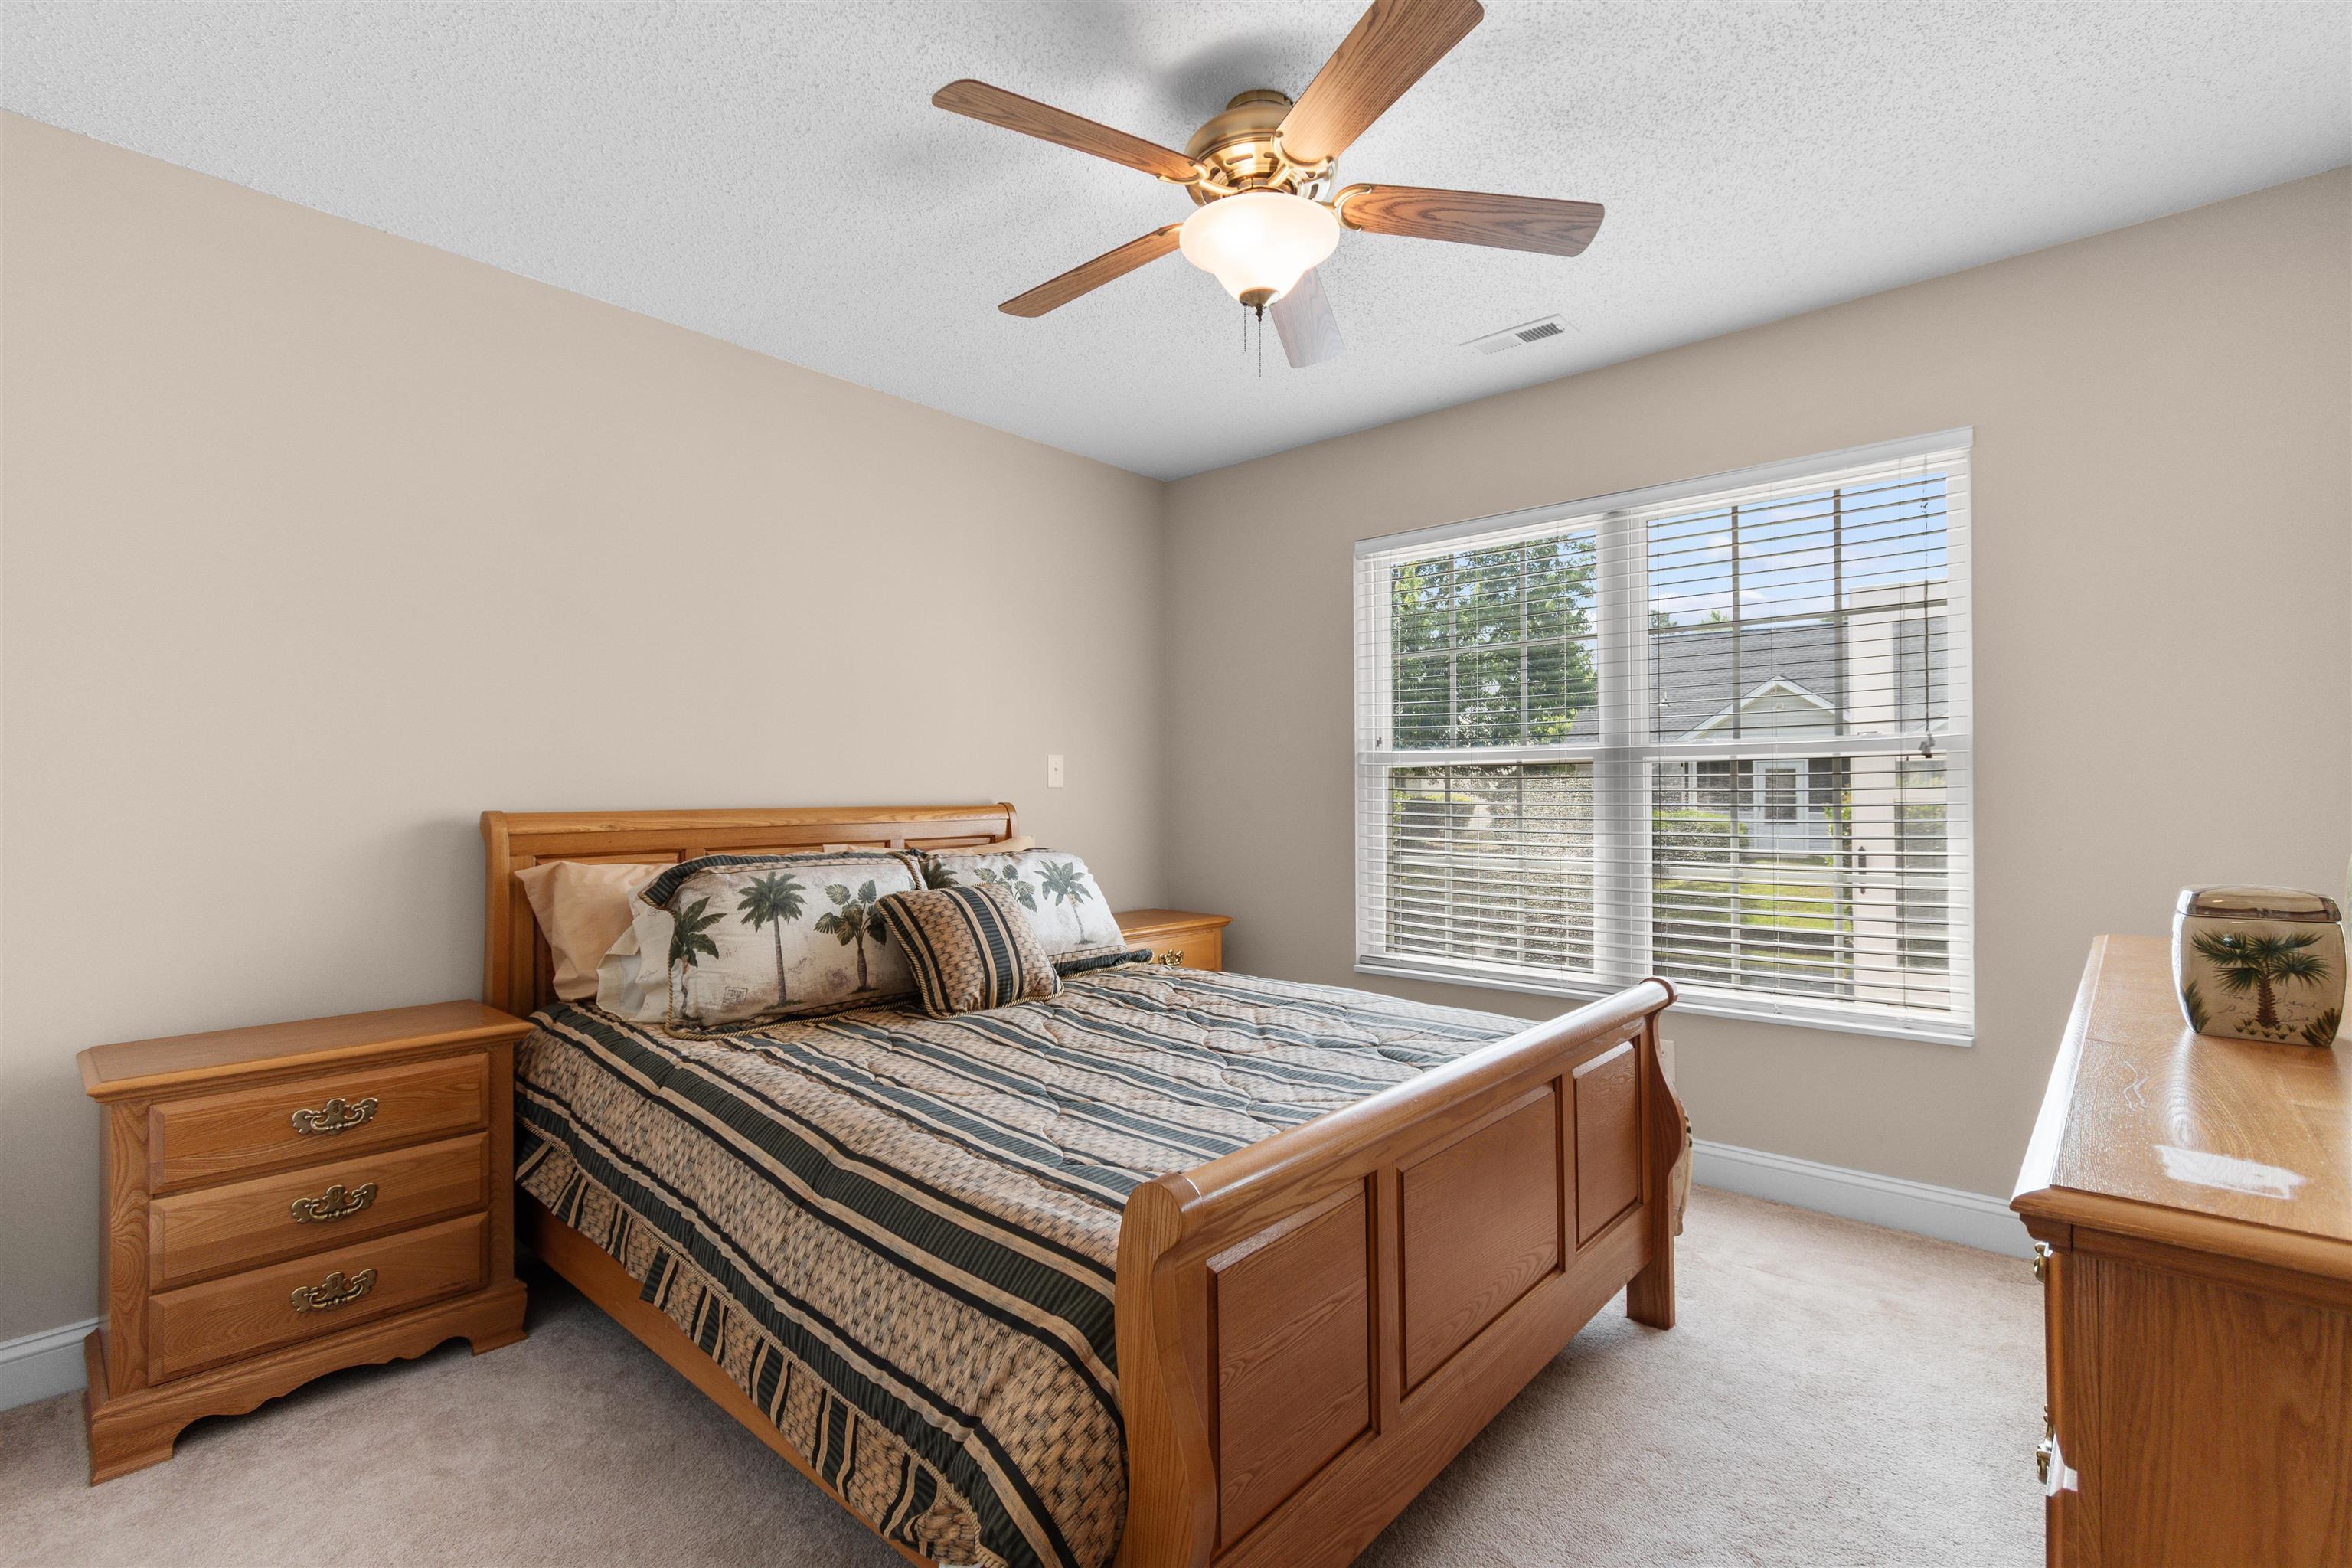
Bedroom1: 12x11
Bedroom2: 12x11
DiningRoom: 10.3x12
Kitchen: 18x22
LivingRoom: 14.3x18.11
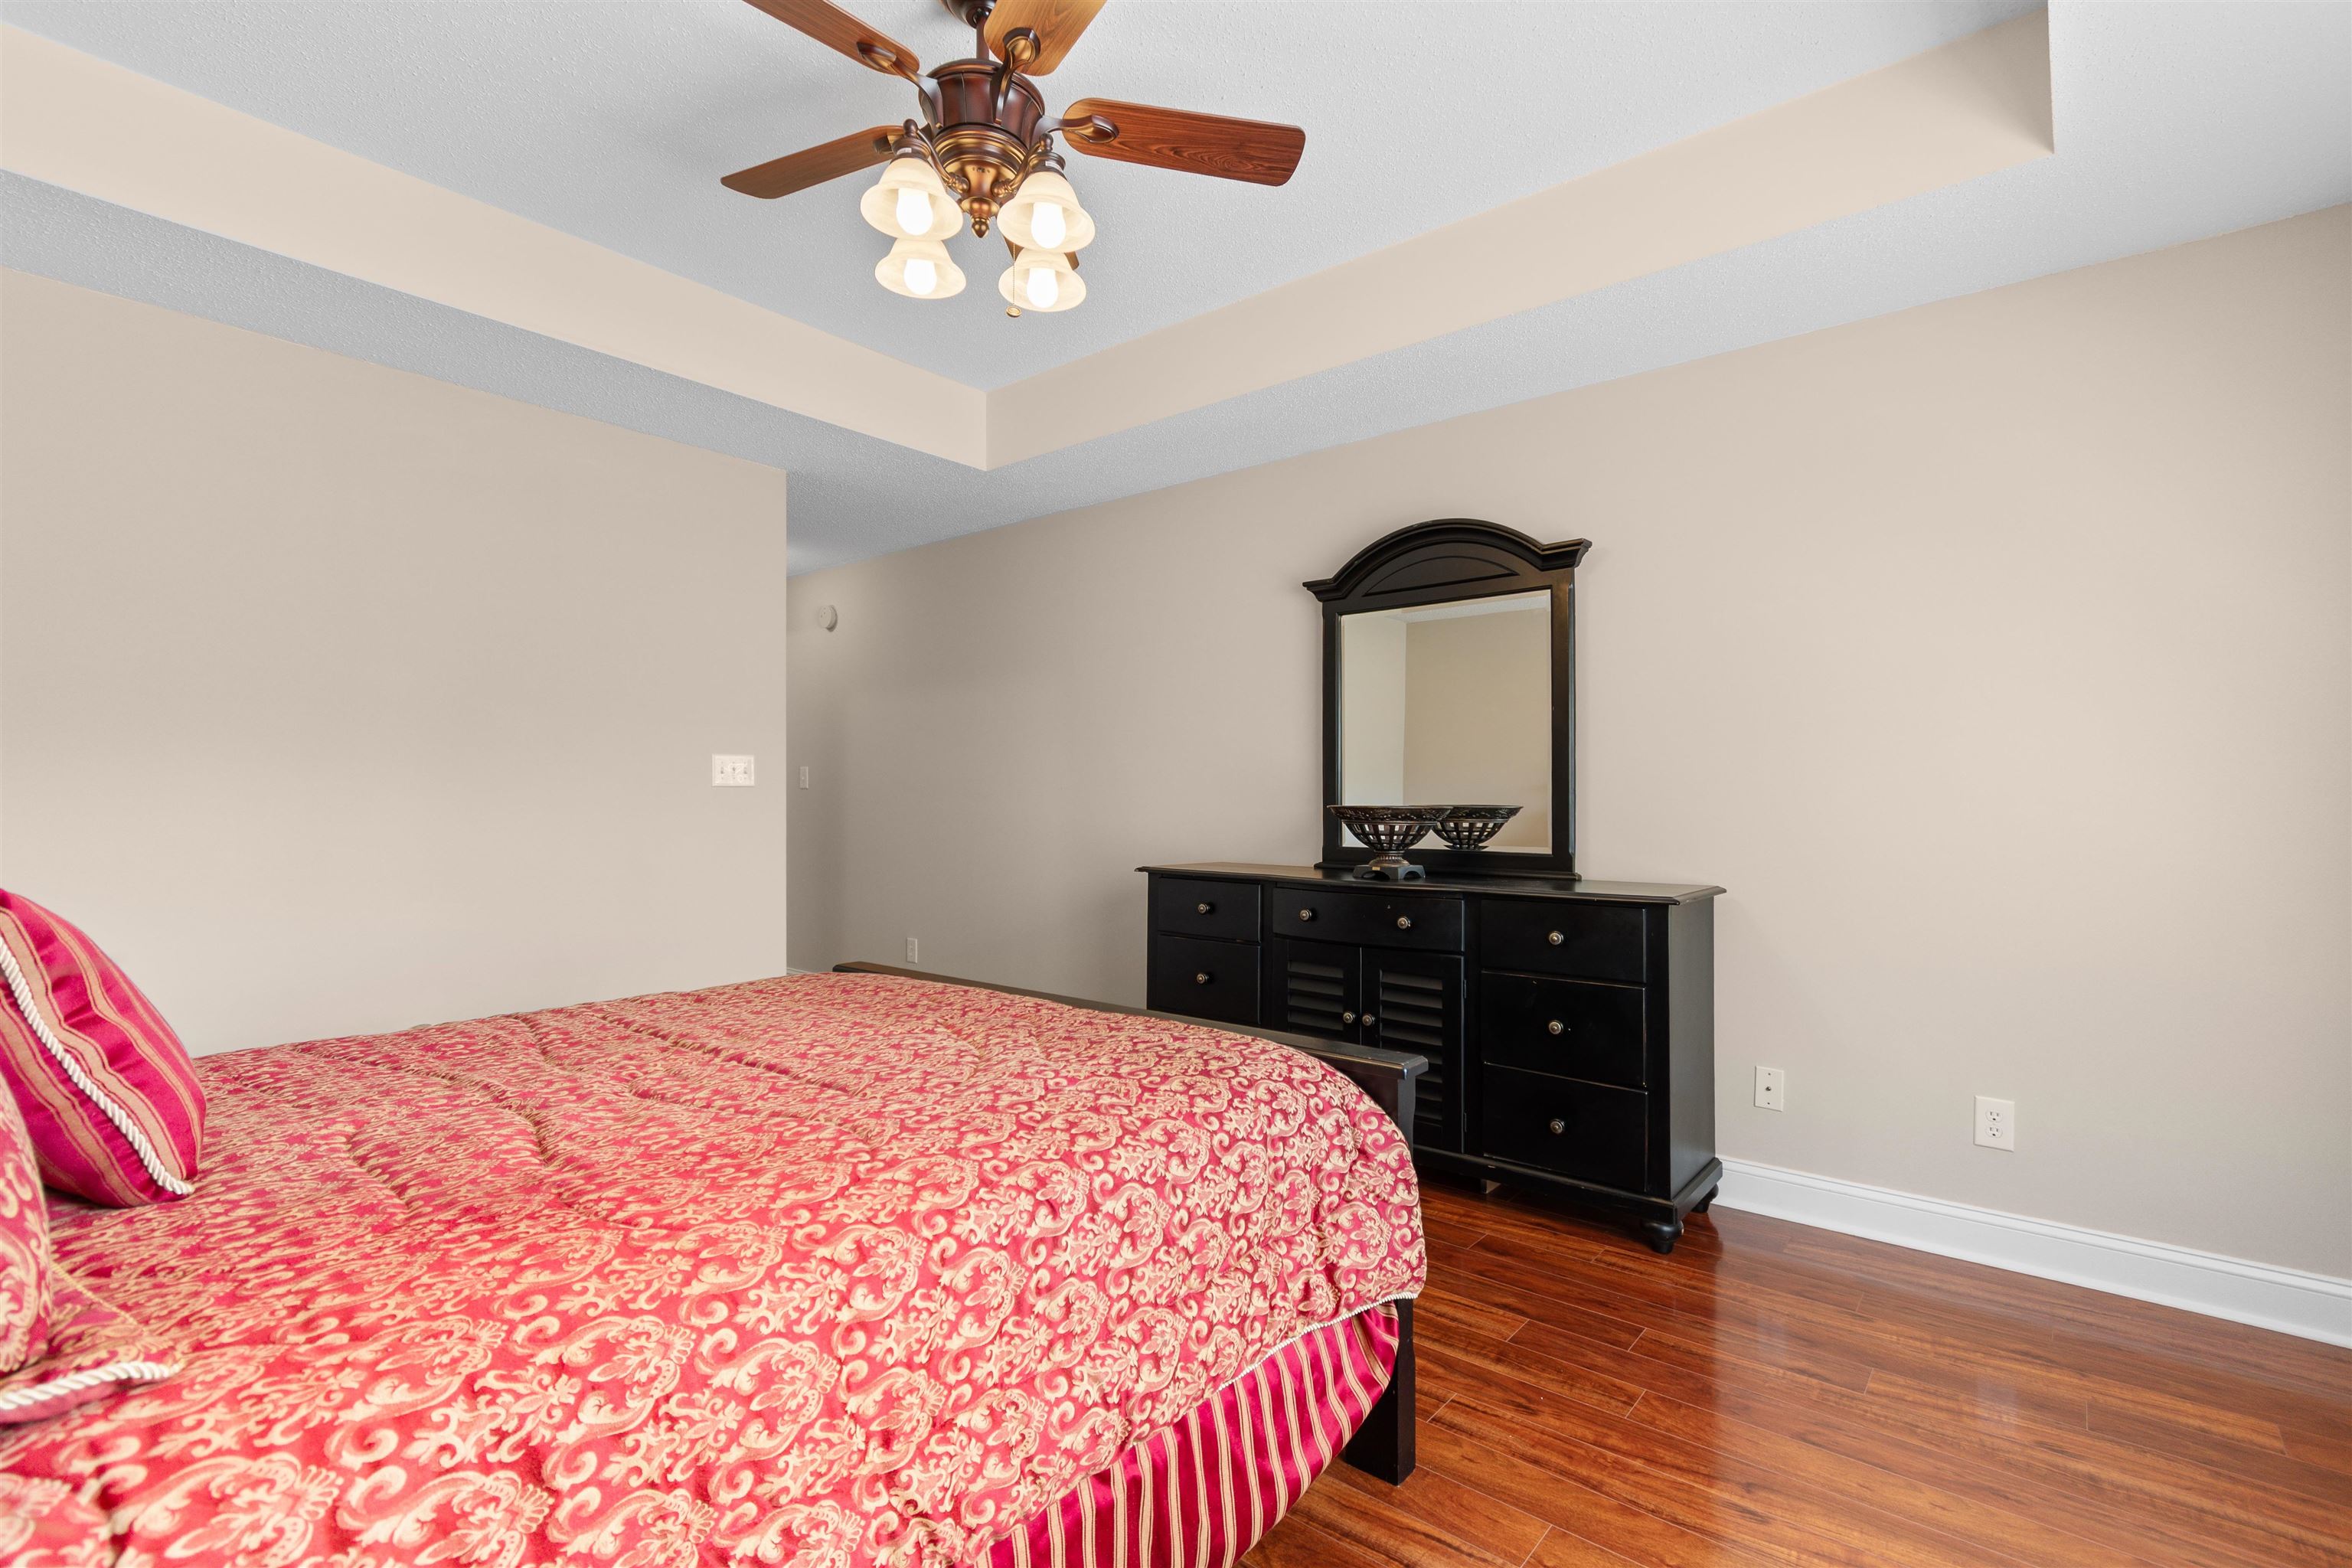
PrimaryBedroom: 13.5x14.11
Room Level
Bedroom1: First
Bedroom2: First
PrimaryBedroom: First
Room Features
DiningRoom: SeparateFormalDiningRoom
Kitchen: BreakfastArea, Dishwasher, Pantry, StainlessSteelAppliances
LivingRoom: CeilingFans, VaultedCeilings
Other: BedroomOnMainLevel, UtilityRoom
PrimaryBathroom: DualSinks, GardenTubRomanTub, SeparateShower
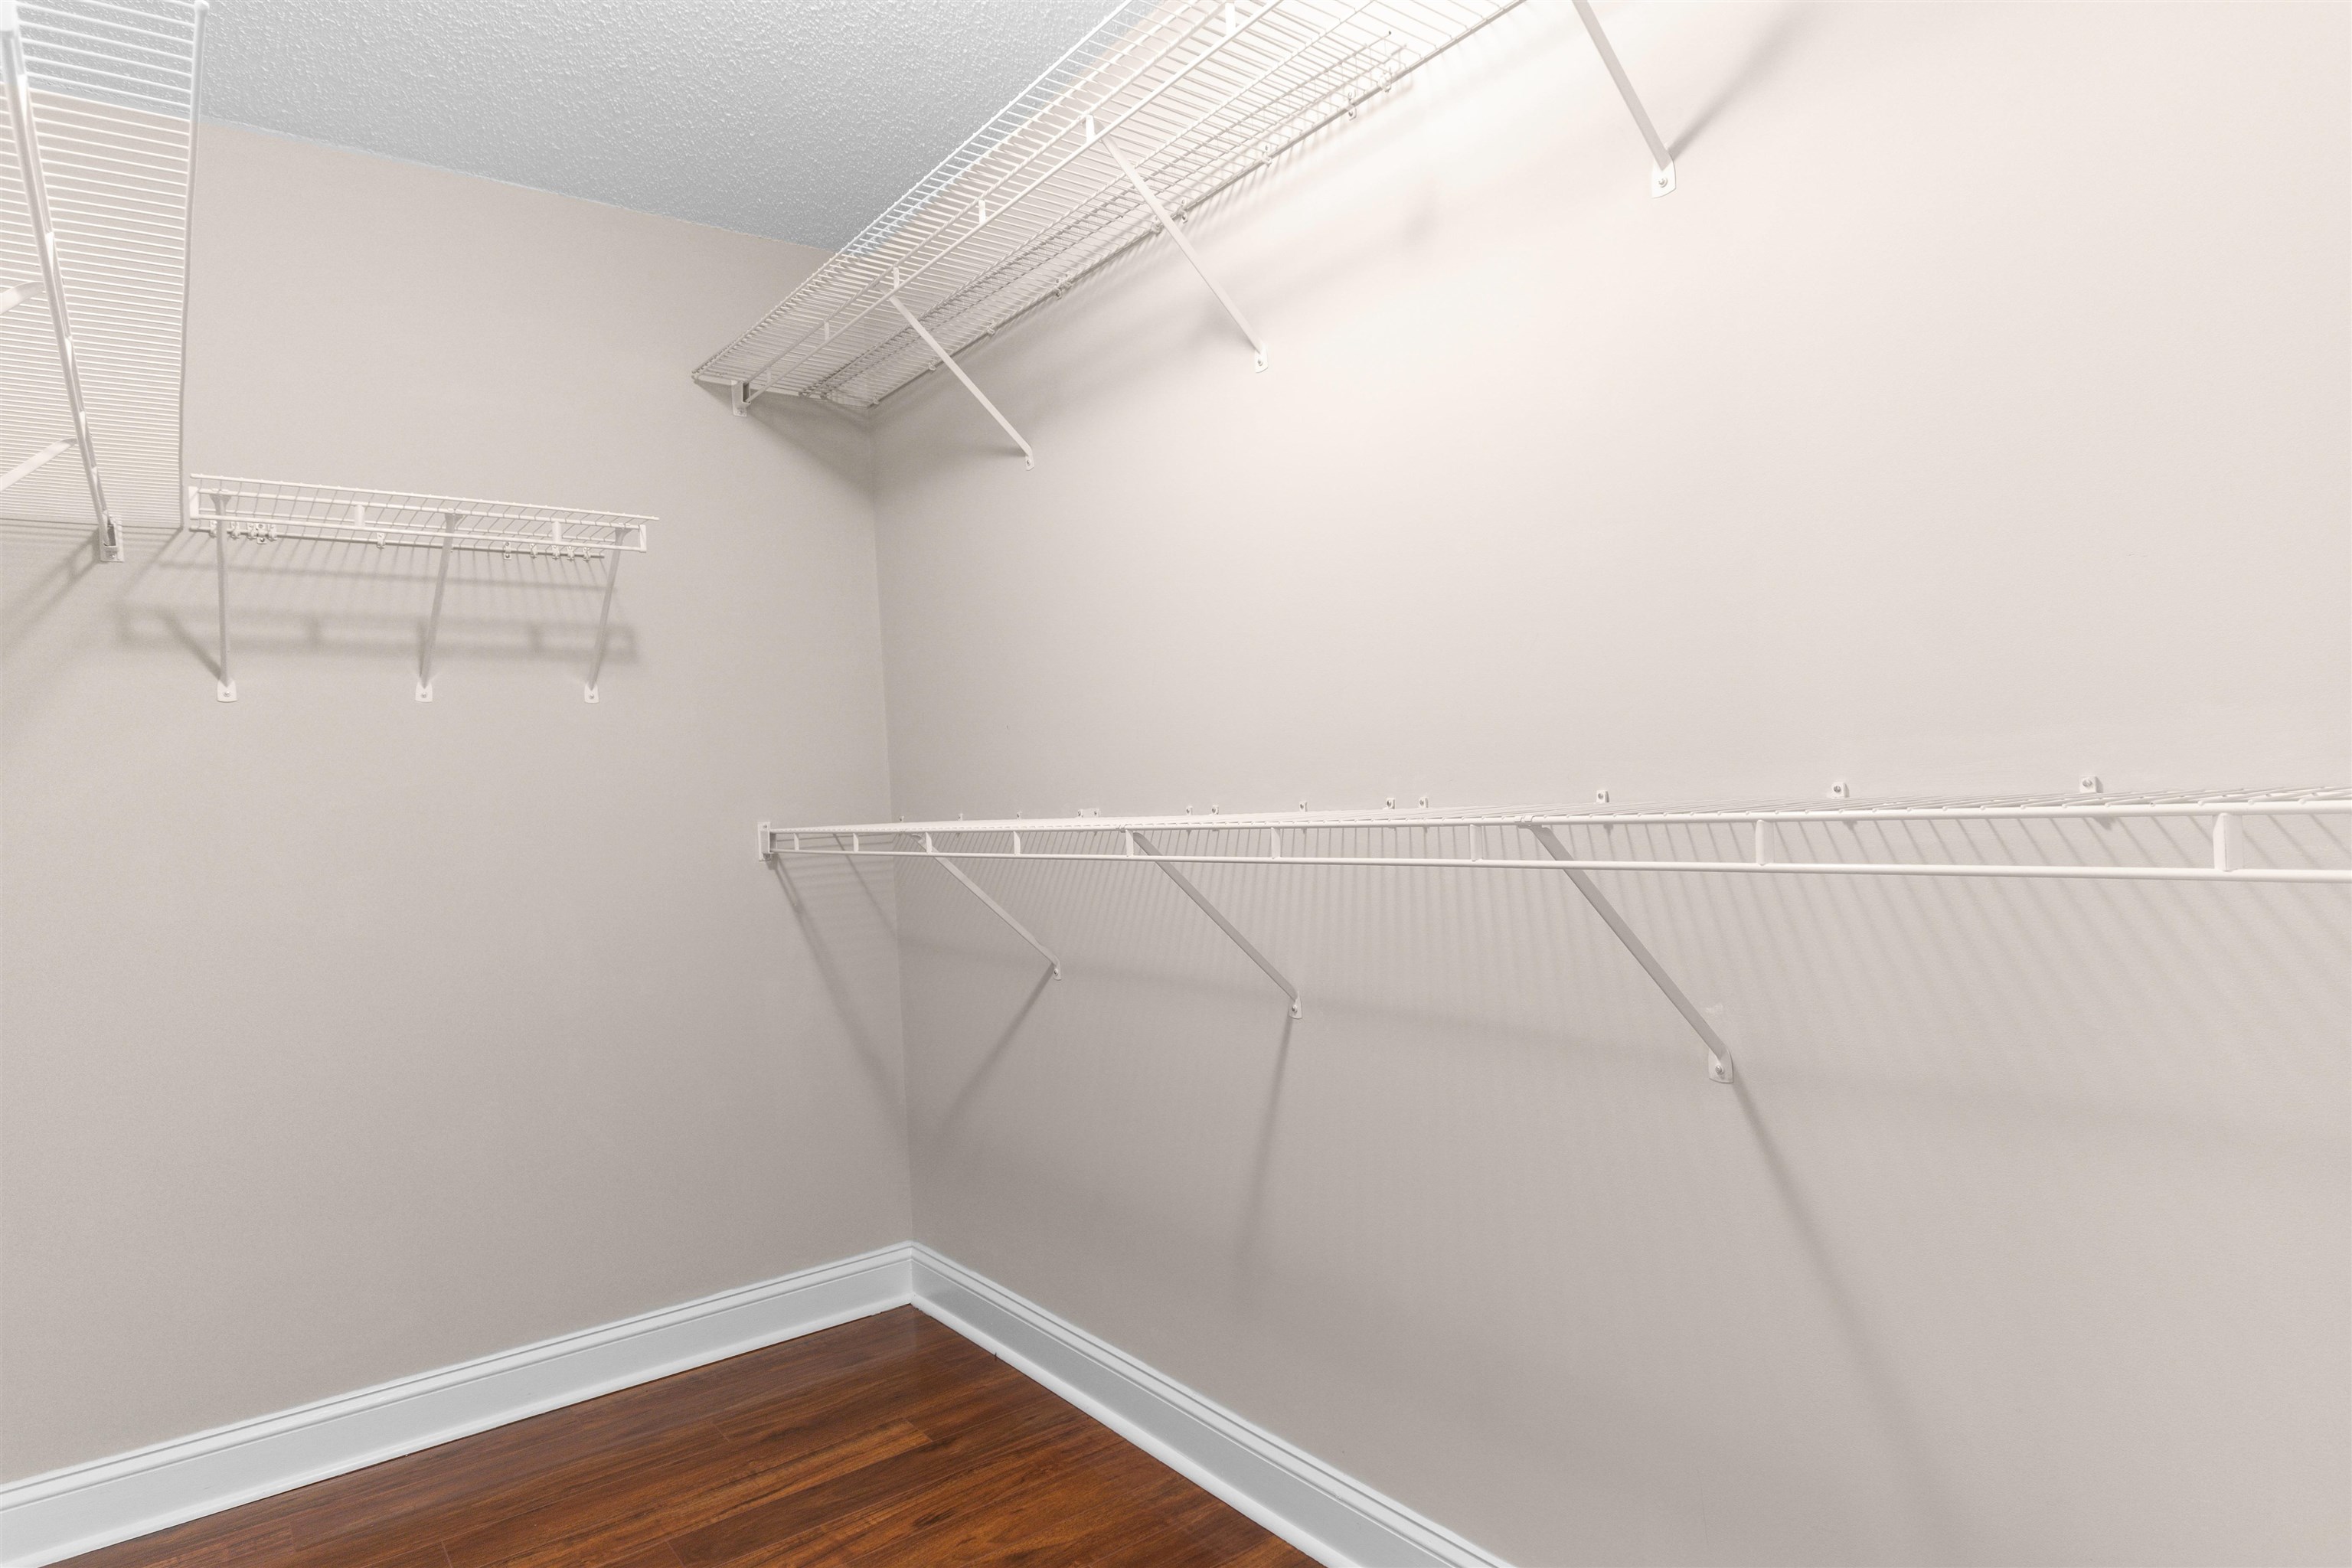
PrimaryBedroom: TrayCeilings, CeilingFans, MainLevelPrimary, WalkInClosets
Bedroom Info
Beds: 3
Building Info
Num Stories: 1
Levels: One
Year Built: 2005
Zoning: PUD
Style: Ranch
Construction Materials: Masonry, VinylSiding, WoodFrame
Buyer Compensation
Exterior Features
Patio and Porch Features: Patio, Porch, Screened
Window Features: Skylights
Pool Features: Community, OutdoorPool
Foundation: Slab
Exterior Features: SprinklerIrrigation, Patio
Financial
Garage / Parking
Parking Capacity: 4
Garage: Yes
Parking Type: Attached, Garage, TwoCarGarage, GarageDoorOpener
Attached Garage: Yes
Garage Spaces: 2
Green / Env Info
Green Energy Efficient: Doors, Windows
Interior Features
Floor Cover: Carpet, Laminate, Tile
Door Features: InsulatedDoors
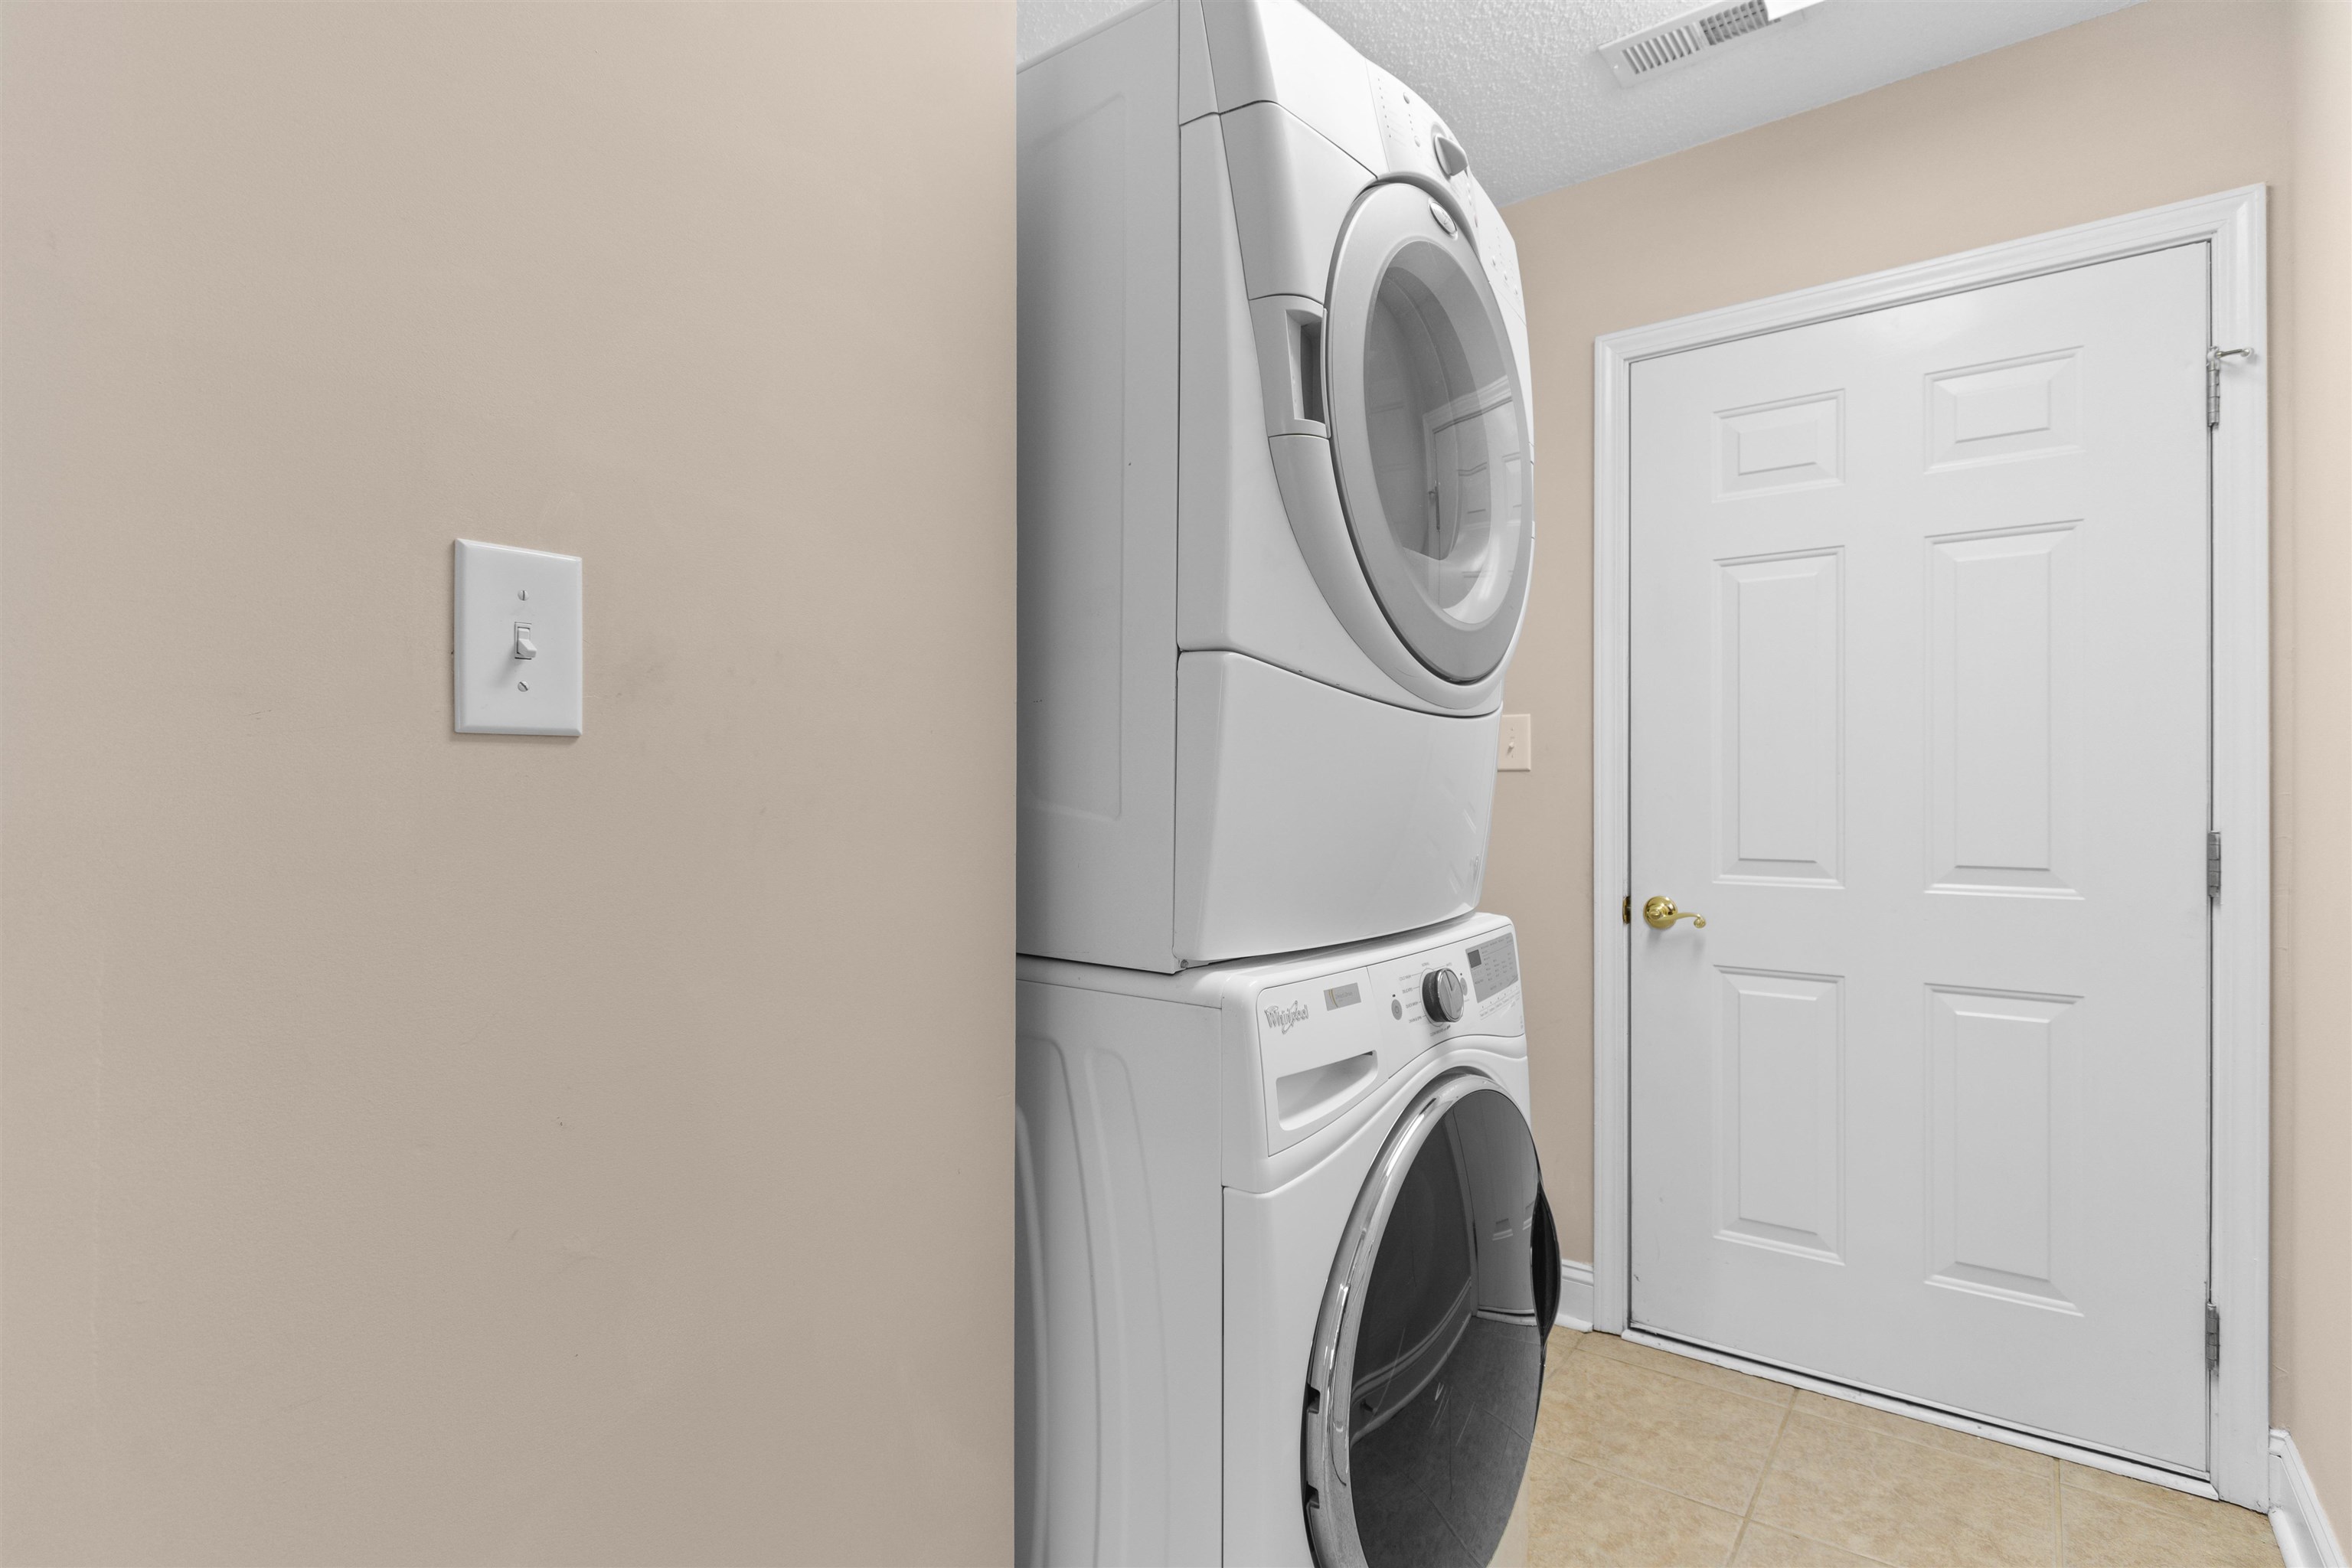
Laundry Features: WasherHookup
Furnished: Unfurnished
Interior Features: Attic, TrayCeilings, CeilingFans, DualSinks, GardenTubRomanTub, MainLevelPrimary, PullDownAtticStairs, PermanentAtticStairs, SplitBedrooms, Skylights, SeparateShower, WalkInClosets, BedroomOnMainLevel, BreakfastArea, StainlessSteelAppliances
Appliances: Dishwasher, Disposal, Microwave, Range, Refrigerator, Dryer, Washer
Lot Info
Acres: 0.15
Lot Size: 60x106x60x106
Lot Description: LakeFront, OutsideCityLimits, PondOnLot, Rectangular, RectangularLot
Misc
Pets Allowed: OwnerOnly, Yes
Offer Compensation
Other School Info
Property Info
County: Horry
Senior Community: Yes
Stipulation of Sale: None
Property Sub Type Additional: Detached
Security Features: GatedCommunity, SmokeDetectors
Disclosures: CovenantsRestrictionsDisclosure
Construction: Resale
Room Info
Sold Info
Sqft Info
Total Sqft: 2330
Living Area Source: PublicRecords
Sqft: 1680
Tax Info
Unit Info
Utilities / Hvac
Heating: Central, Electric
Cooling: CentralAir
Cooling: Yes
Utilities Available: CableAvailable, ElectricityAvailable, Other, PhoneAvailable, SewerAvailable, UndergroundUtilities, WaterAvailable
Heating: Yes
Water Source: Public
Waterfront / Water
Waterfront: Yes
Waterfront Features: Pond
Directions
From 501 - turn onto Burning Ridge Rd - at Stop sign turn R onto Myrtle Trace Dr - turn R onto Candlewood Dr - home will be on your right. From Singleton Ridge Rd. turn onto Myrtle Trace Dr - turn L onto Candlewood Dr - home will be on your right. DO NOT try to enter the community via Myrtle Ridge Rd - there is a Homeowners ONLY gate and you cannot access the community there. Go to Burning Ridge Rd or Singleton Ridge Rd.Courtesy of Innovate Real Estate
 MLS# 2613940
 Provided courtesy of © Copyright 2026 Coastal Carolinas Multiple Listing Service, Inc.®. Information Deemed Reliable but Not Guaranteed. © Copyright 2026 Coastal Carolinas Multiple Listing Service, Inc.® MLS. All rights reserved. Information is provided exclusively for consumers’ personal, non-commercial use, that it may not be used for any purpose other than to identify prospective properties consumers may be interested in purchasing.
Images related to data from the MLS is the sole property of the MLS and not the responsibility of the owner of this website. MLS IDX data last updated on 05-30-2026 3:17 PM EST.
Any images related to data from the MLS is the sole property of the MLS and not the responsibility of the owner of this website.
Provided courtesy of © Copyright 2026 Coastal Carolinas Multiple Listing Service, Inc.®. Information Deemed Reliable but Not Guaranteed. © Copyright 2026 Coastal Carolinas Multiple Listing Service, Inc.® MLS. All rights reserved. Information is provided exclusively for consumers’ personal, non-commercial use, that it may not be used for any purpose other than to identify prospective properties consumers may be interested in purchasing.
Images related to data from the MLS is the sole property of the MLS and not the responsibility of the owner of this website. MLS IDX data last updated on 05-30-2026 3:17 PM EST.
Any images related to data from the MLS is the sole property of the MLS and not the responsibility of the owner of this website.