



















 Recent Posts RSS
Viewing Listing MLS# 2613197
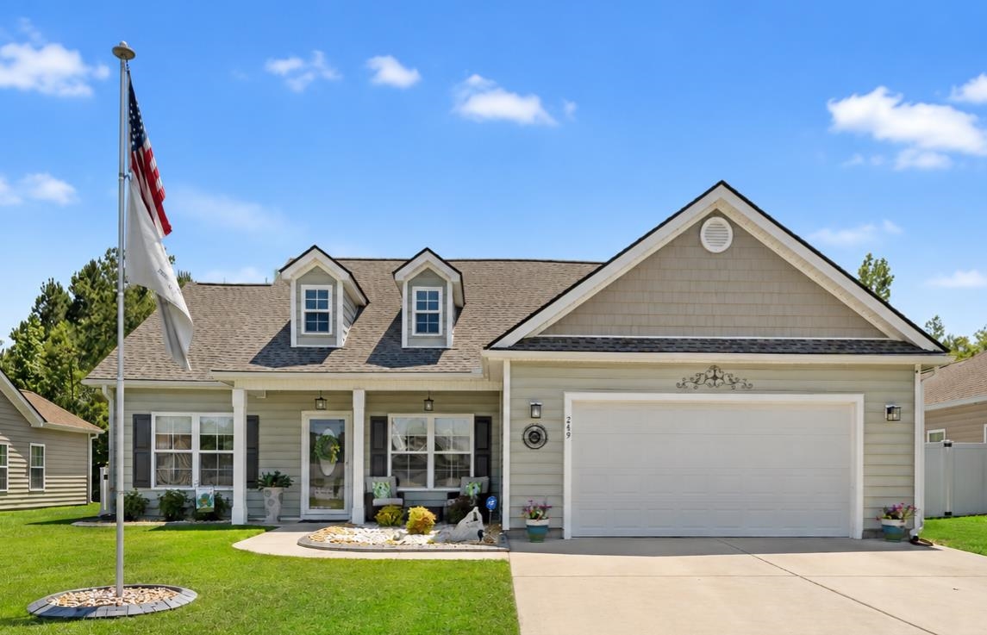
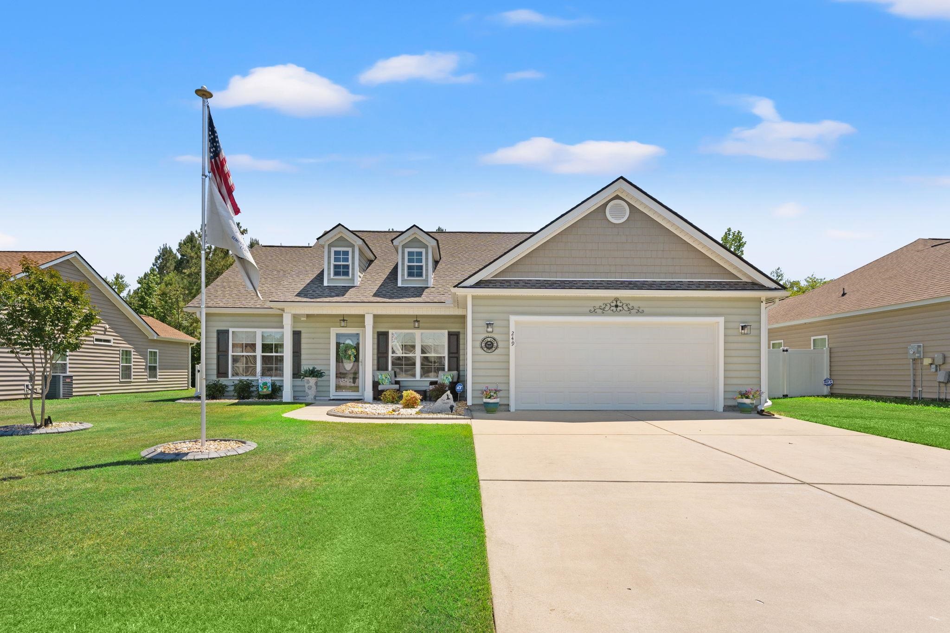
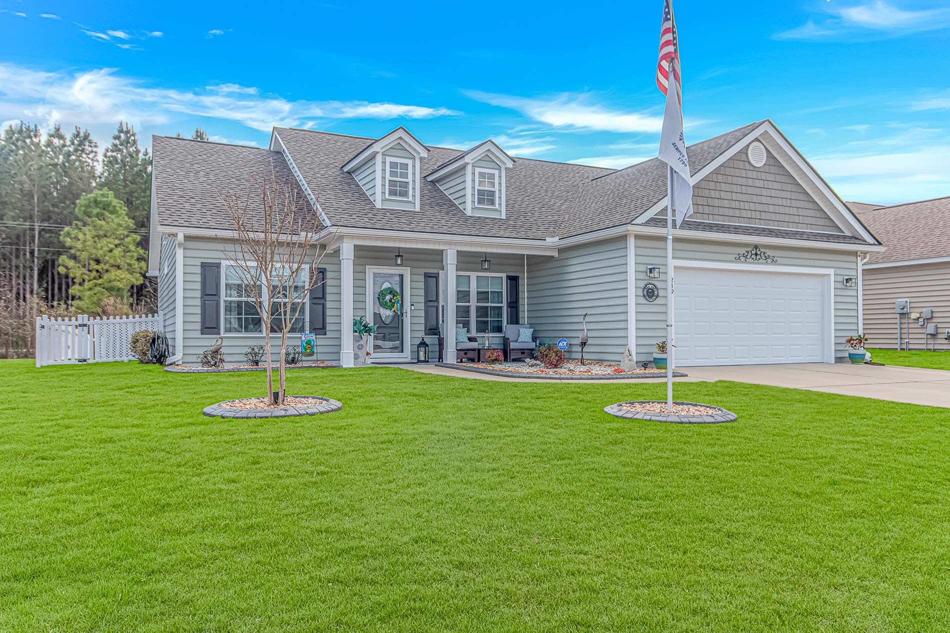
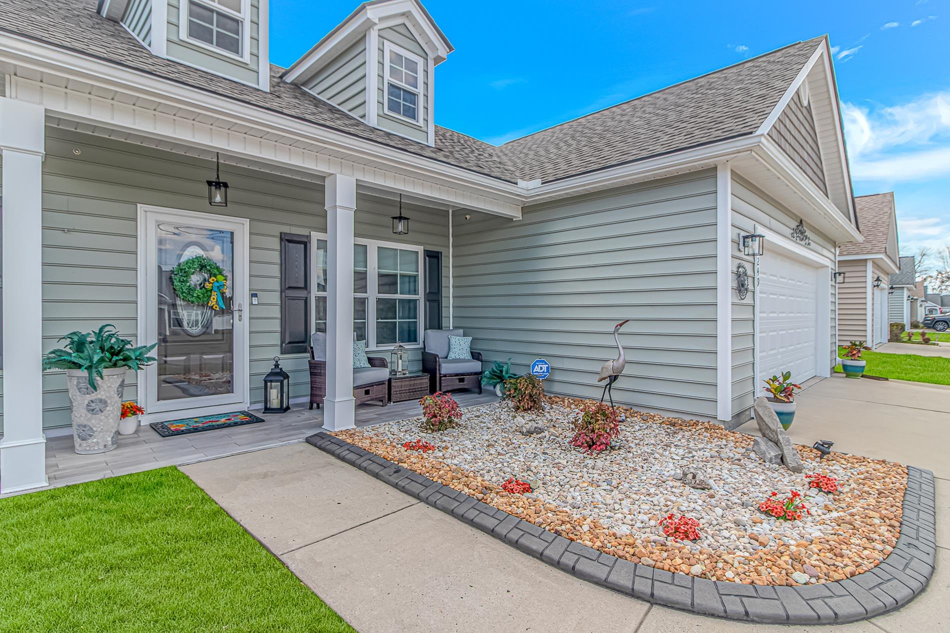



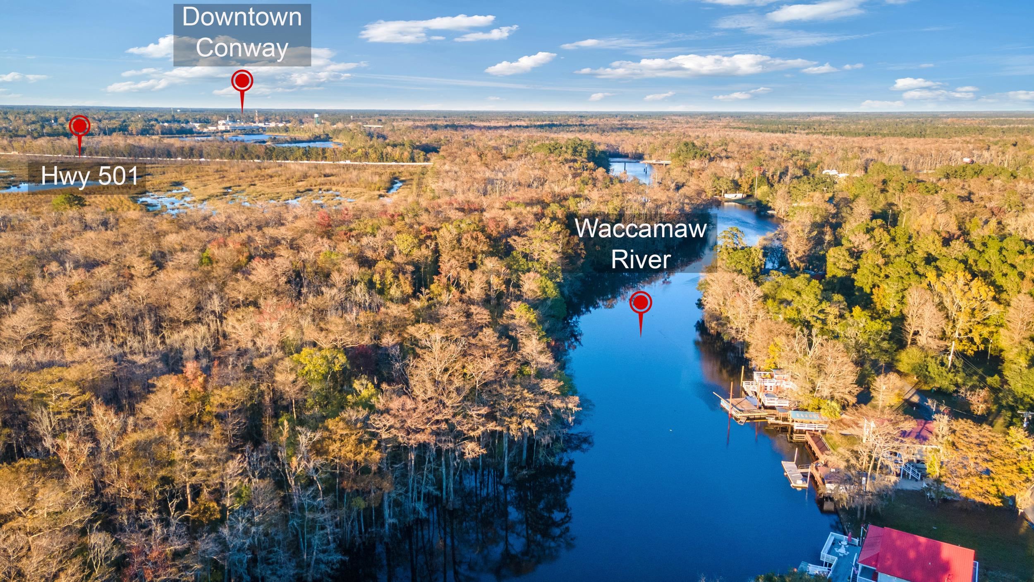


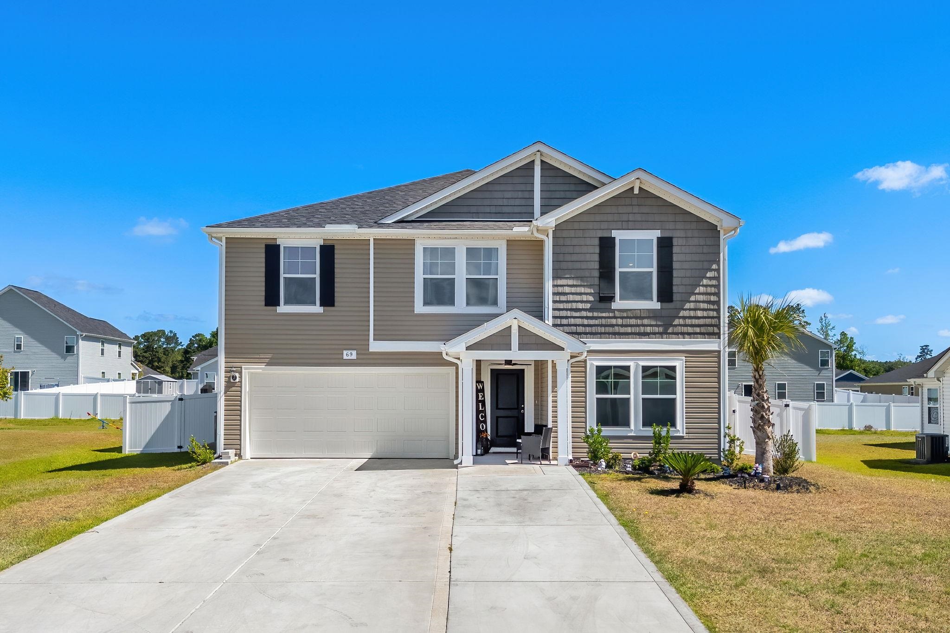
$336,000 | 3 beds | 2 full baths | N/A half baths | 1,674 sqft
Conway, SC 29526
- 3Beds
- 2Full Baths
- N/AHalf Baths
- 1,674SqFt
- 2017Year Built
- 0.23Acres
- MLS# 2613197
- Residential
- Detached
- Active
- Approx Time on Market8 days
- AreaConway Area--Northern Edge of Conway South of Rt 22
- CountyHorry
- Subdivision Grier Crossing
Overview
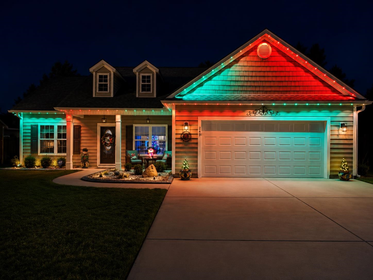
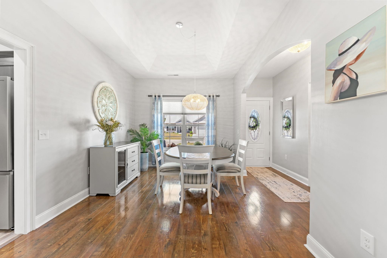
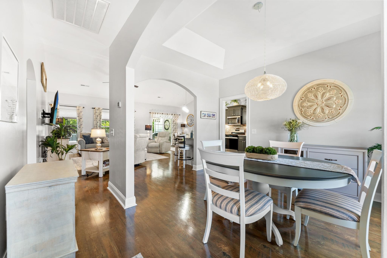
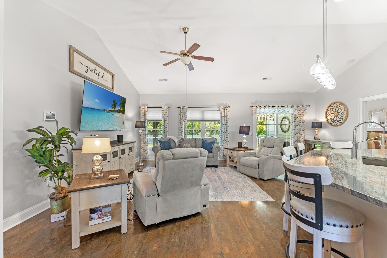
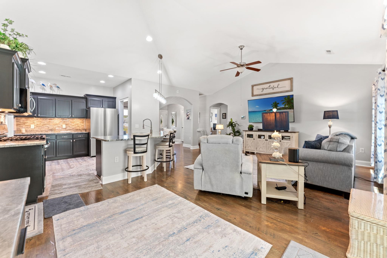
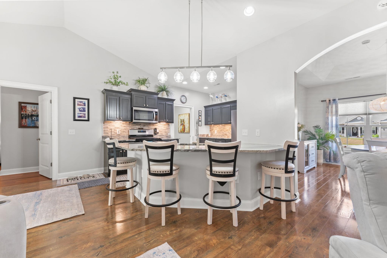
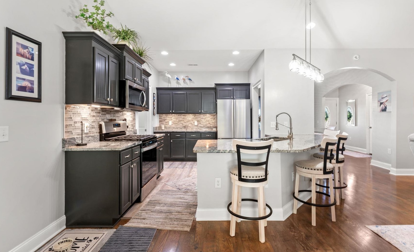
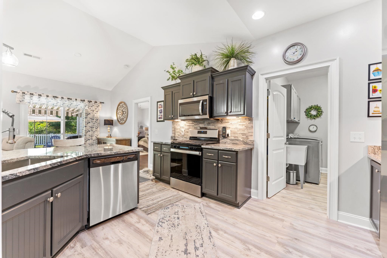
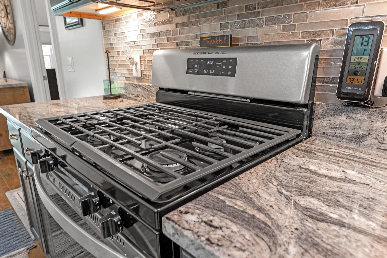
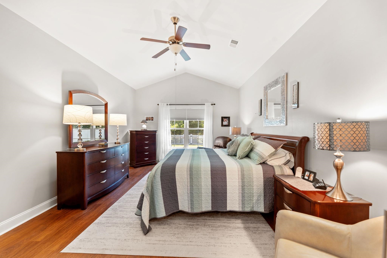
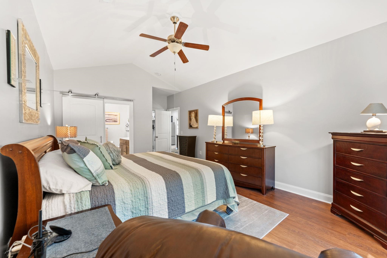
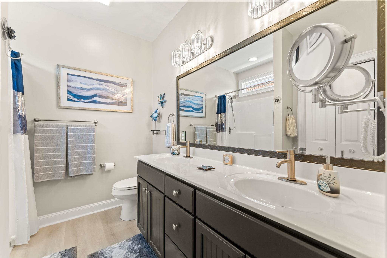
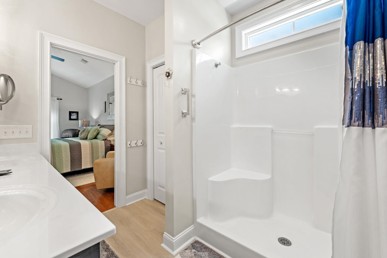
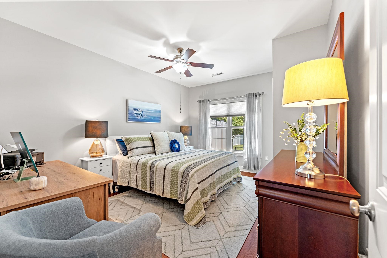
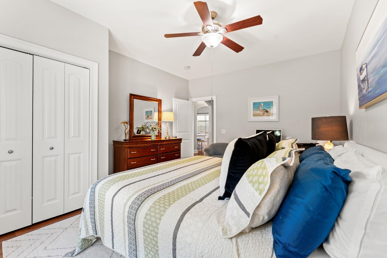
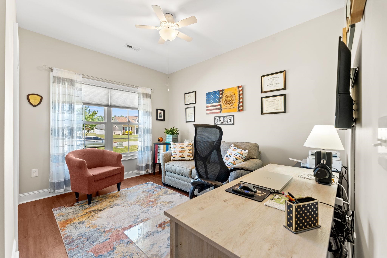
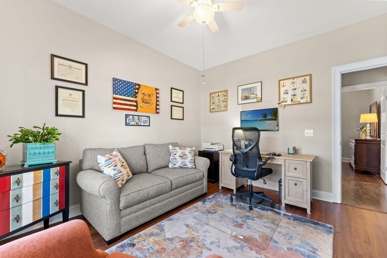
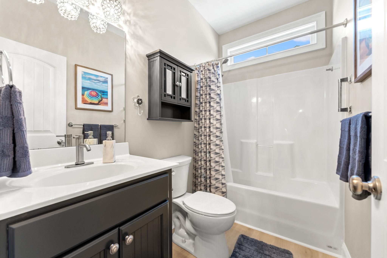
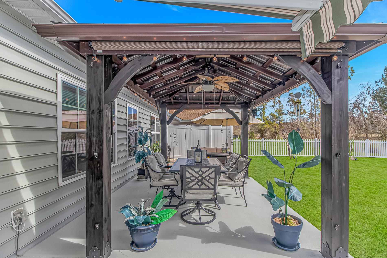
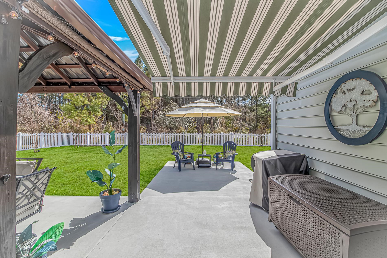
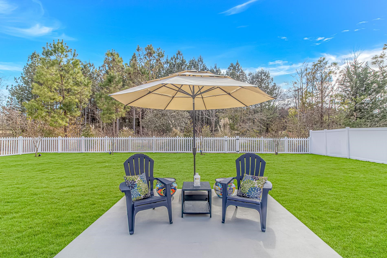
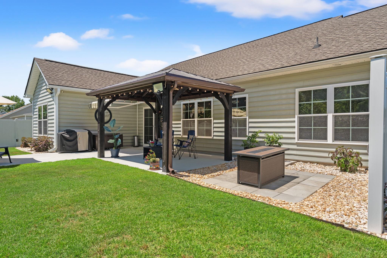
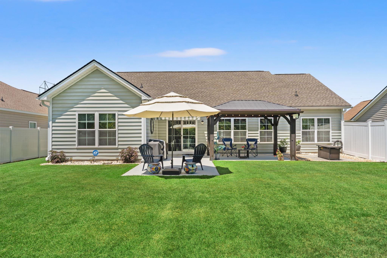
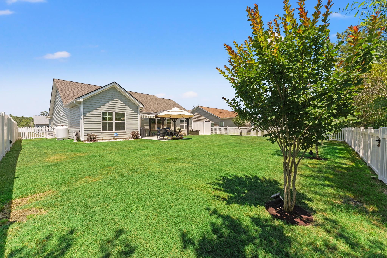
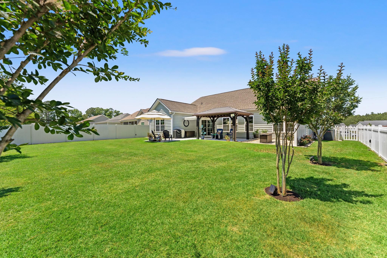
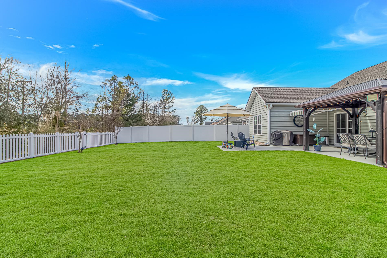
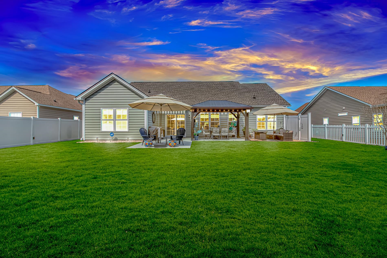
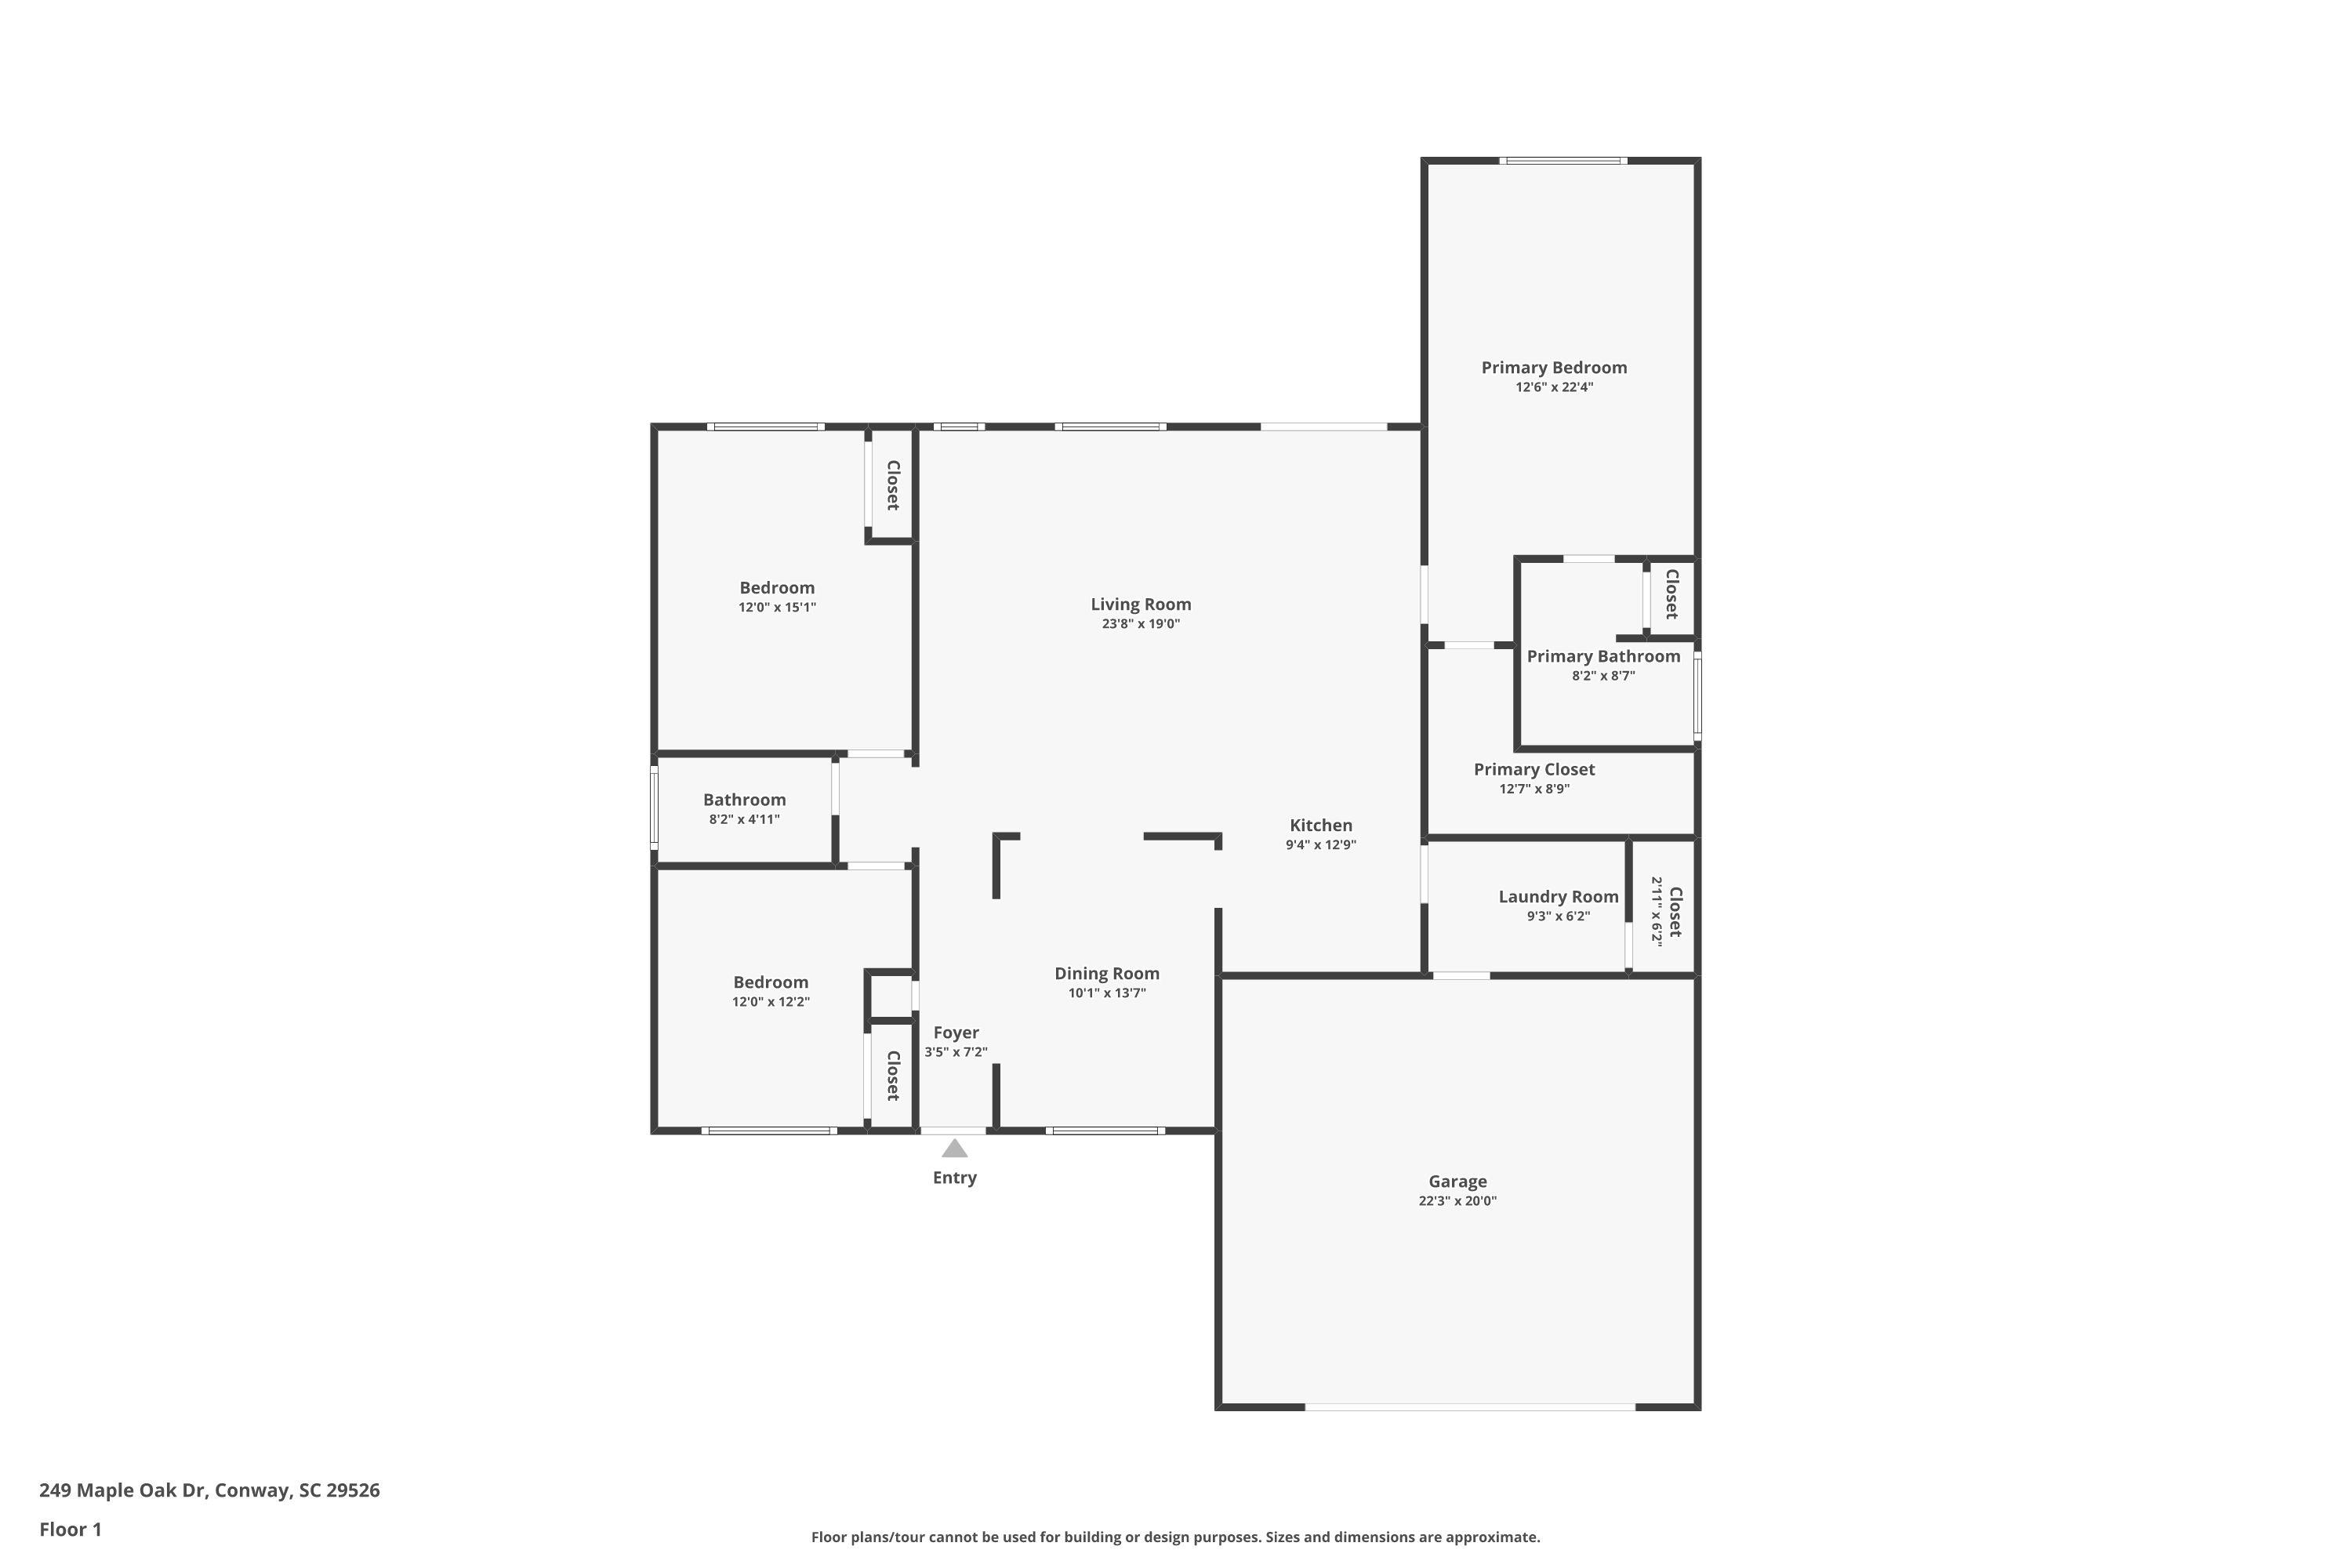
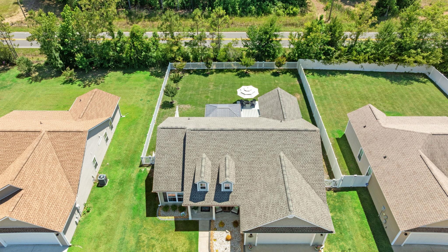
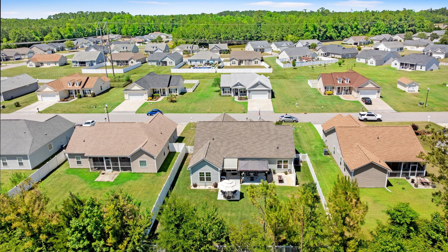
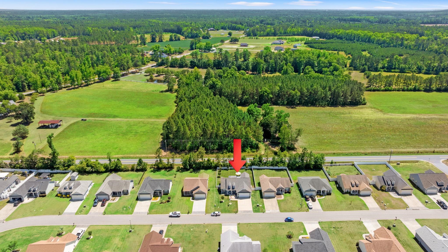
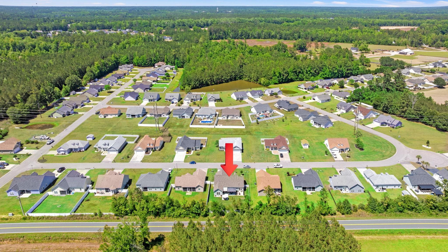
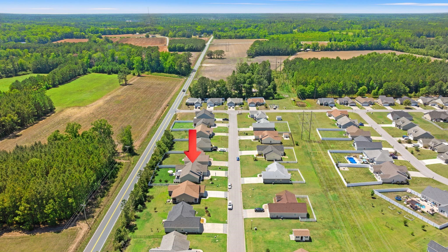
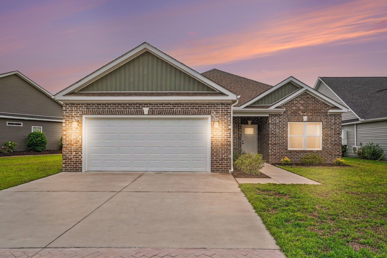
MUST SEE! This beautifully maintained, move-in ready 3-bedroom, 2-bath home shows like new construction but even better, with premium upgrades already completed for you. Designed for both comfort and style, this home features a desirable open floor plan with hardwood flooring throughout, vaulted ceilings in the spacious living room and primary suite, and 9-foot ceilings throughout the remainder of the home for a bright, airy feel. The stunning kitchen is sure to impress with granite countertops, stainless steel appliances, and a gas stove perfect for everyday living and entertaining guests. The spacious primary suite offers a relaxing retreat complete with a large walk-in closet, double vanities, walk-in shower, and linen closet. Step outside and enjoy thoughtfully designed outdoor living spaces featuring professional landscaping with stone accents, a lighted flagpole, fenced-in yard, front porch with porcelain pavers, and a gazebo complete with lighting and ceiling fan. A Sunbrella electric awning and rear floodlights add extra comfort and convenience. Notable upgrades include a whole-house GENERAC generator, newer roof installed approximately 2 years ago, whole-house water filtration system, Govee exterior accent lighting and a finished 2-car garage with epoxy flooring. Nestled in a peaceful, quiet setting while still conveniently located near everyday amenities, this home truly offers the best of both worlds. USDA 100% financing eligible for qualified buyers. Dont miss your opportunity to see this exceptional home schedule your showing today!
Agriculture / Farm
Other Equipment: Generator
Association Fees / Info
Hoa Frequency: Monthly
Hoa Fees: 45
Hoa: Yes
Hoa Includes: AssociationManagement, LegalAccounting
Community Features: GolfCartsOk, LongTermRentalAllowed
Assoc Amenities: OwnerAllowedGolfCart, OwnerAllowedMotorcycle, PetRestrictions, TenantAllowedGolfCart, TenantAllowedMotorcycle
Bathroom Info
Total Baths: 2.00
Fullbaths: 2
Room Level
PrimaryBedroom: First
Room Features
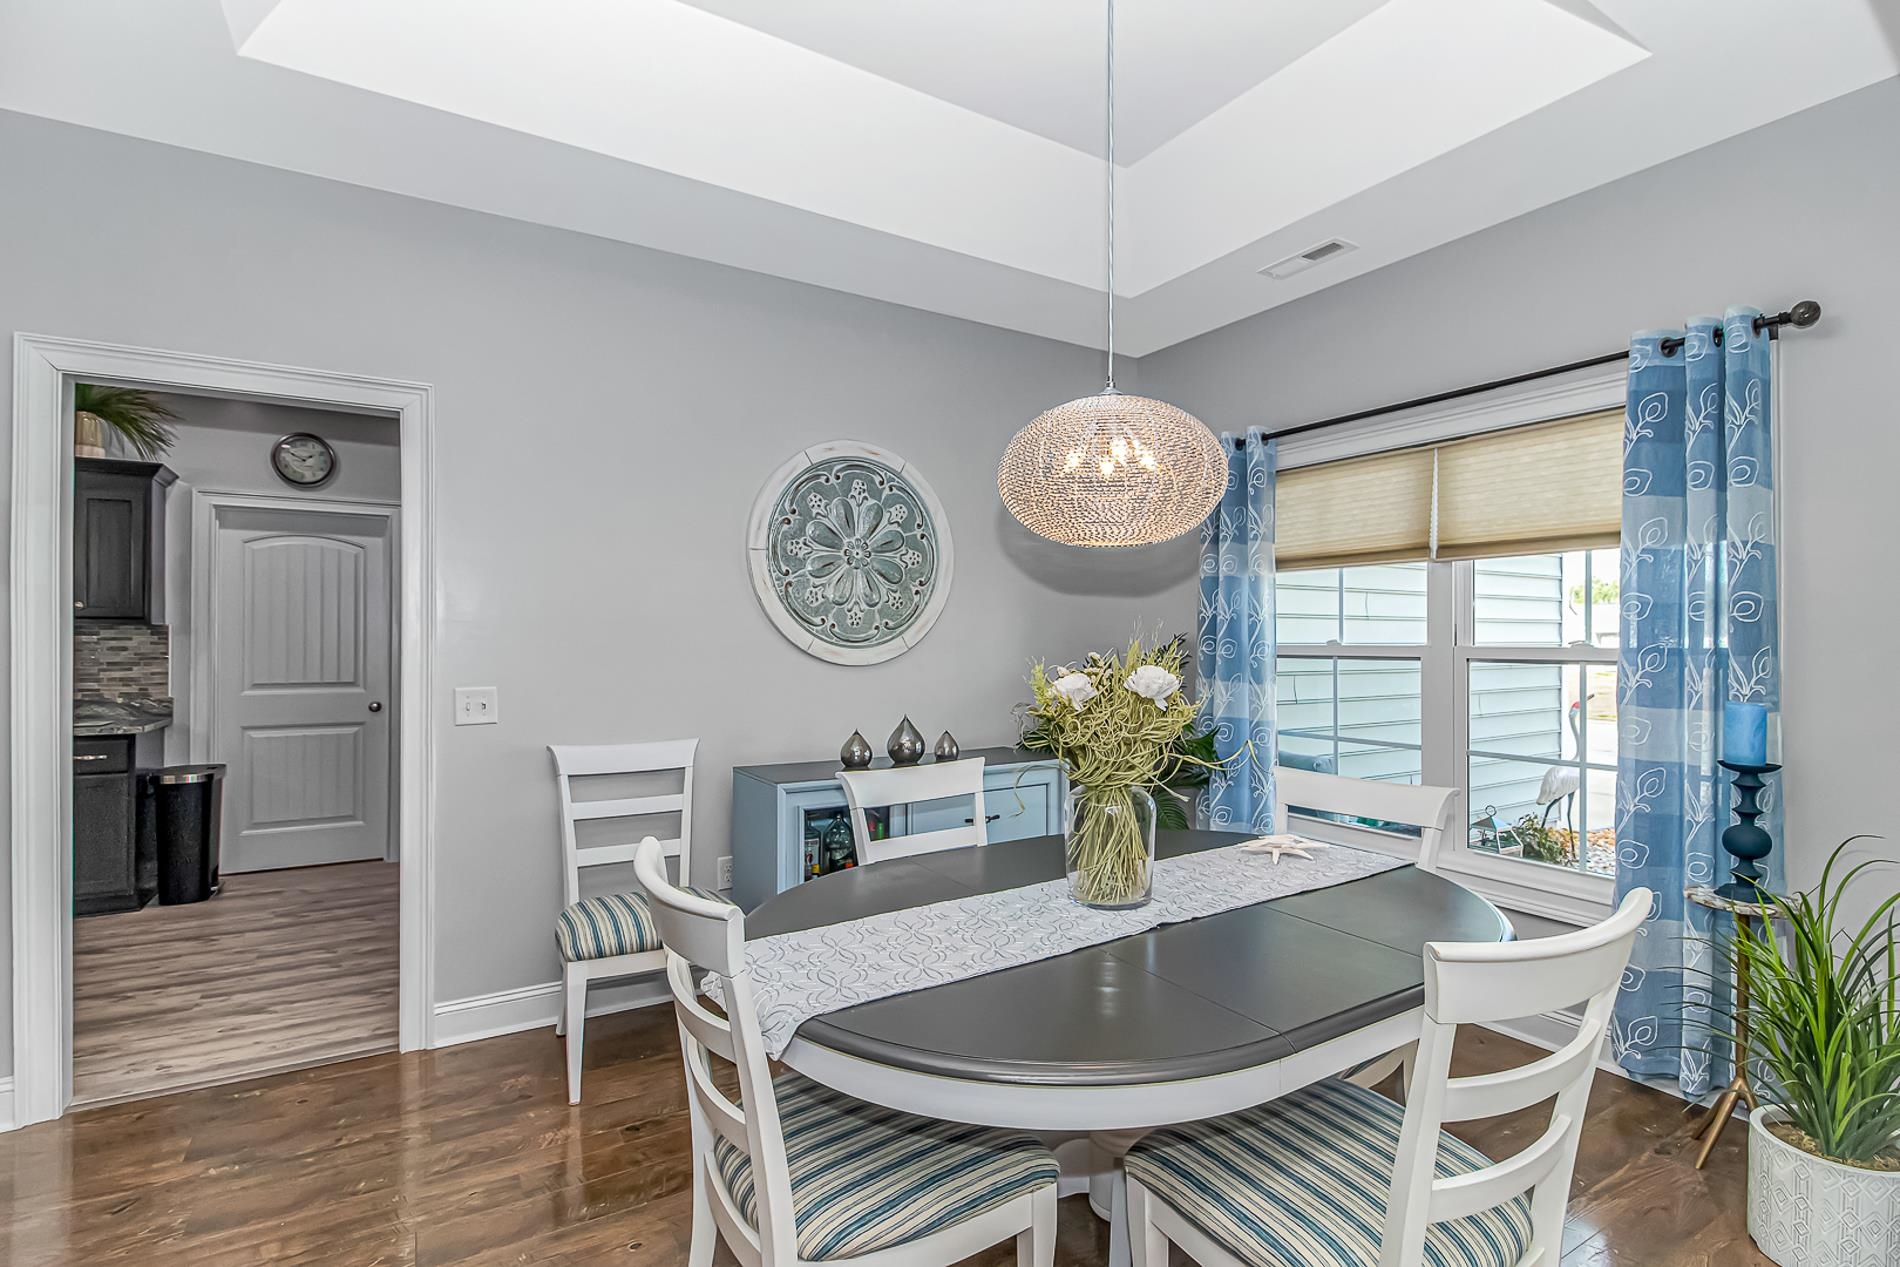
DiningRoom: TrayCeilings, SeparateFormalDiningRoom
FamilyRoom: CeilingFans, VaultedCeilings
Kitchen: BreakfastBar, Dishwasher, Pantry, StainlessSteelAppliances, SolidSurfaceCounters
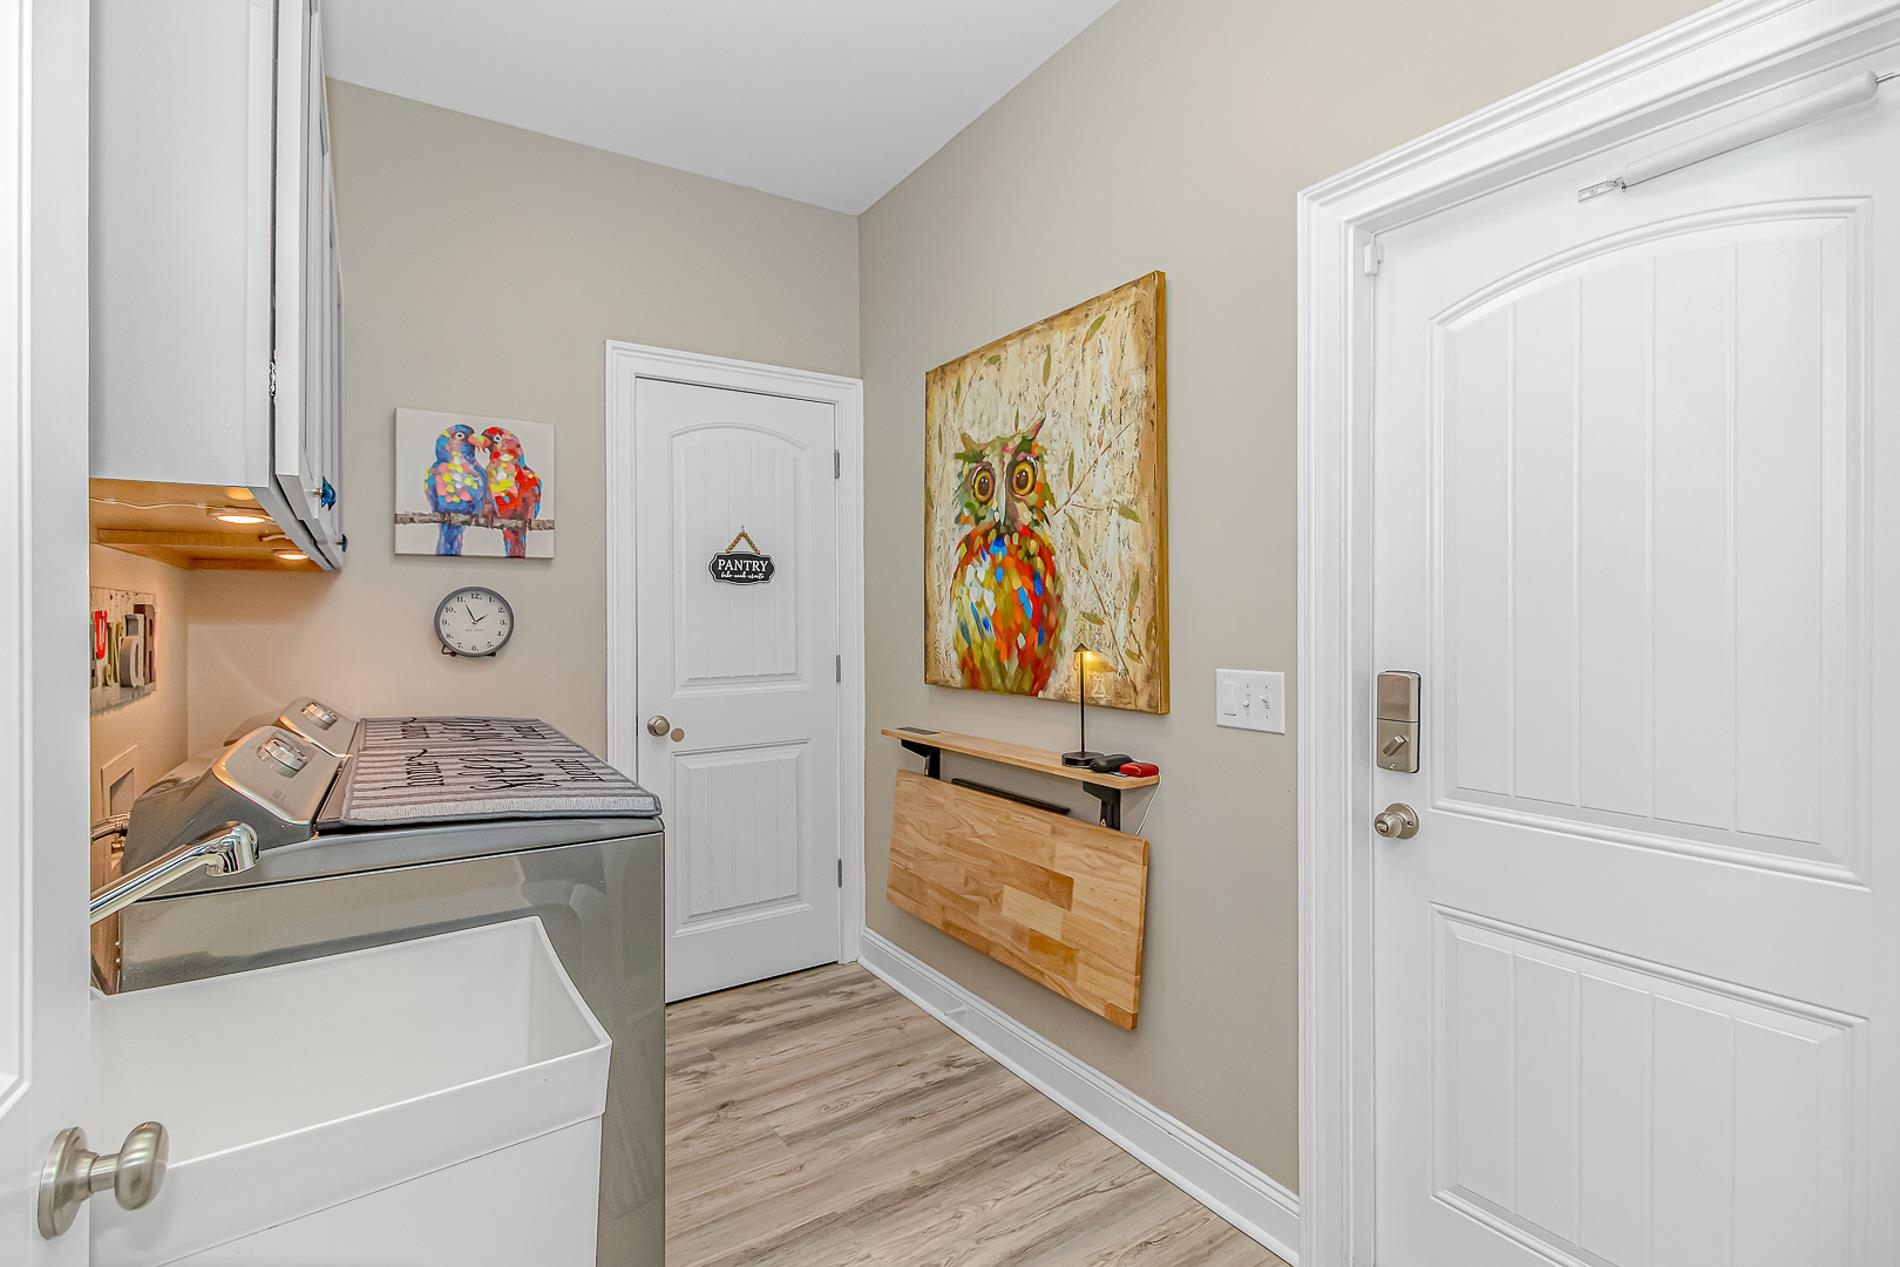
Other: BedroomOnMainLevel, EntranceFoyer, UtilityRoom
PrimaryBathroom: DualSinks, SeparateShower
PrimaryBedroom: CeilingFans, LinenCloset, MainLevelPrimary, VaultedCeilings, WalkInClosets
Bedroom Info
Beds: 3
Building Info
Num Stories: 1
Levels: One
Year Built: 2017
Zoning: RES
Style: Ranch
Construction Materials: VinylSiding, WoodFrame
Buyer Compensation
Exterior Features
Patio and Porch Features: FrontPorch, Patio
Foundation: Slab
Exterior Features: Fence, Patio
Financial
Garage / Parking
Parking Capacity: 6
Garage: Yes
Parking Type: Attached, Garage, TwoCarGarage, GarageDoorOpener
Attached Garage: Yes
Garage Spaces: 2
Green / Env Info
Interior Features
Floor Cover: Carpet, LuxuryVinyl, LuxuryVinylPlank
Laundry Features: WasherHookup
Furnished: Unfurnished
Interior Features: CeilingFans, DualSinks, LinenCloset, MainLevelPrimary, SplitBedrooms, SeparateShower, VaultedCeilings, WalkInClosets, BreakfastBar, BedroomOnMainLevel, EntranceFoyer, StainlessSteelAppliances, SolidSurfaceCounters
Appliances: Dishwasher, Disposal, Microwave, Range, Refrigerator, WaterPurifier
Lot Info
Acres: 0.23
Lot Size: 70 x 143 x 70 x 143
Lot Description: OutsideCityLimits, Rectangular, RectangularLot
Misc
Pets Allowed: OwnerOnly, Yes
Offer Compensation
Other School Info
Property Info
County: Horry
Stipulation of Sale: None
Property Sub Type Additional: Detached
Security Features: SecuritySystem, SmokeDetectors
Disclosures: CovenantsRestrictionsDisclosure,SellerDisclosure
Construction: Resale
Room Info
Sold Info
Sqft Info
Total Sqft: 2698
Living Area Source: PublicRecords
Sqft: 1674
Tax Info
Unit Info
Utilities / Hvac
Heating: Central
Cooling: CentralAir
Cooling: Yes
Utilities Available: CableAvailable, ElectricityAvailable, PhoneAvailable, SewerAvailable, UndergroundUtilities, WaterAvailable
Heating: Yes
Water Source: Public
Waterfront / Water
Schools
Elem: Homewood Elementary School
Middle: Whittemore Park Middle School
High: Conway High School
Directions
From Hwy 701 heading toward Conway, turn left onto Long Avenue Extension. Continue past Bayfield, and the community entrance will be on the right. From Myrtle Beach, take Hwy 501 North toward downtown Conway. Hwy 501 becomes Hwy 701 North. Continue approximately 1 mile, then turn right onto Hwy 65. In about 3.5 miles, turn left onto Long Avenue Extension just before the large church on the right. The community entrance will be on the left.Courtesy of Sands Realty Group Inc.
 MLS# 2613847
 Provided courtesy of © Copyright 2026 Coastal Carolinas Multiple Listing Service, Inc.®. Information Deemed Reliable but Not Guaranteed. © Copyright 2026 Coastal Carolinas Multiple Listing Service, Inc.® MLS. All rights reserved. Information is provided exclusively for consumers’ personal, non-commercial use, that it may not be used for any purpose other than to identify prospective properties consumers may be interested in purchasing.
Images related to data from the MLS is the sole property of the MLS and not the responsibility of the owner of this website. MLS IDX data last updated on 05-30-2026 2:17 PM EST.
Any images related to data from the MLS is the sole property of the MLS and not the responsibility of the owner of this website.
Provided courtesy of © Copyright 2026 Coastal Carolinas Multiple Listing Service, Inc.®. Information Deemed Reliable but Not Guaranteed. © Copyright 2026 Coastal Carolinas Multiple Listing Service, Inc.® MLS. All rights reserved. Information is provided exclusively for consumers’ personal, non-commercial use, that it may not be used for any purpose other than to identify prospective properties consumers may be interested in purchasing.
Images related to data from the MLS is the sole property of the MLS and not the responsibility of the owner of this website. MLS IDX data last updated on 05-30-2026 2:17 PM EST.
Any images related to data from the MLS is the sole property of the MLS and not the responsibility of the owner of this website.